480 houses for sale in Oriskany Falls village

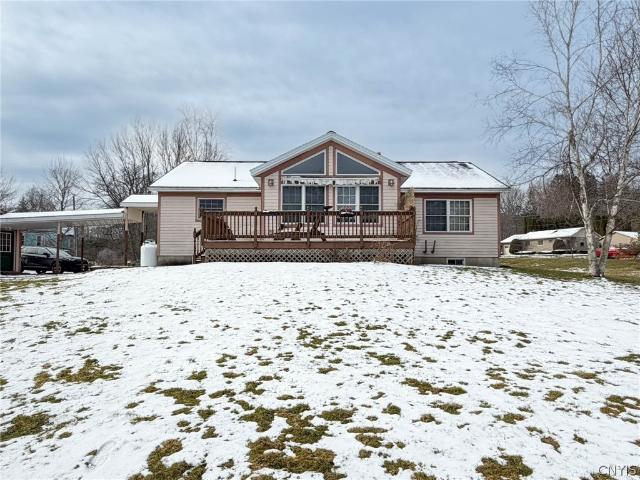
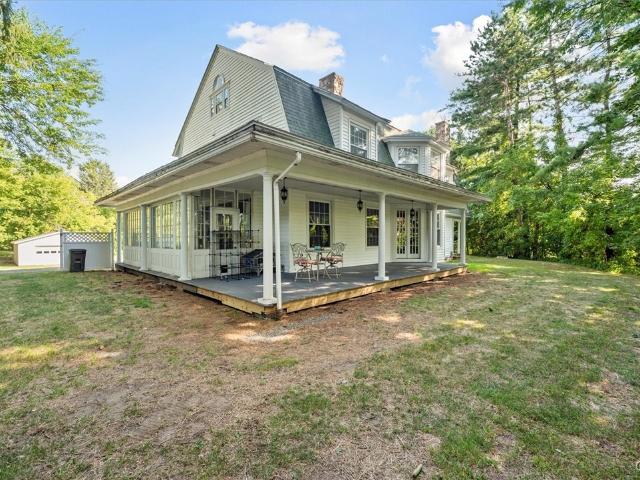
9996 Stanbro Road
12 pictures
House · for sale
USD 135,000
USD 106/sq.ft
9996 Stanbro Road
Oriskany Falls village
· 1,270 sq.ft · 3 Bedrooms · 2 Baths · House
· Equipped kitchen · Parking
Oriskany Falls village · 1,270 sq.ft · 3 Bedrooms · 2 Baths · House · Equipped kitchen · Parking
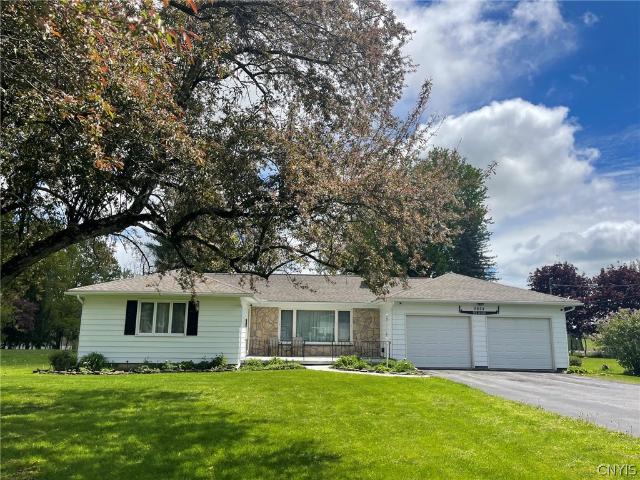
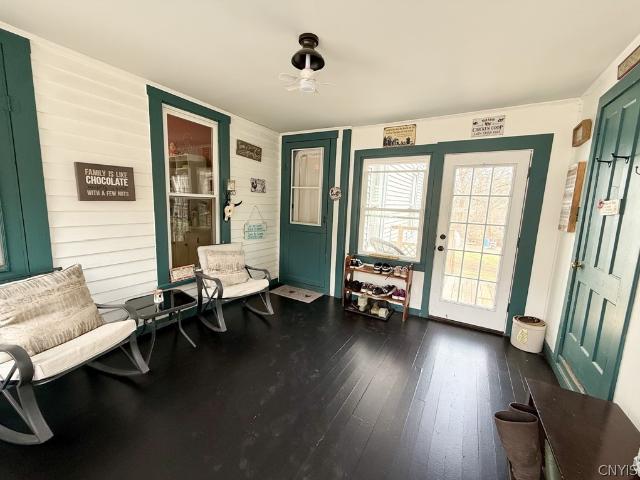
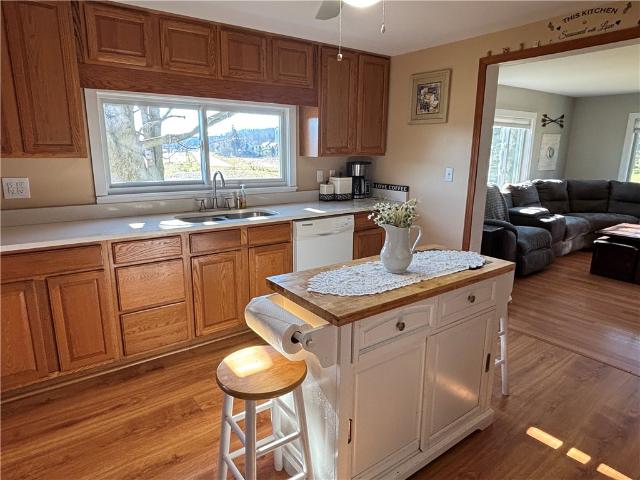
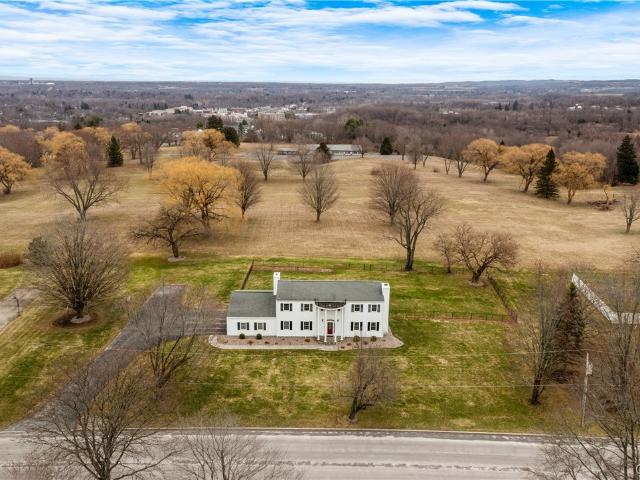
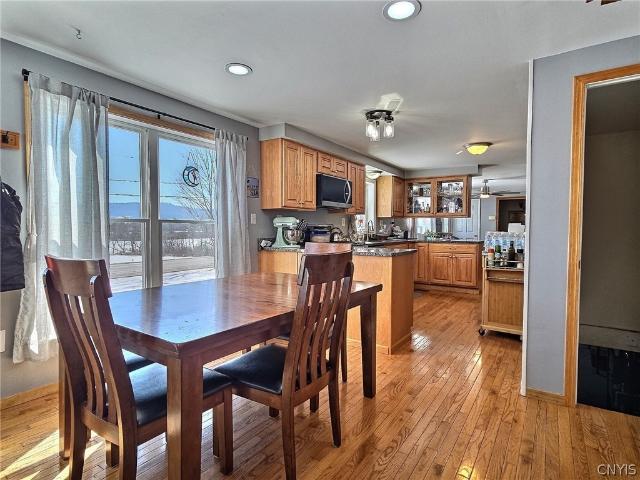
Peace, Privacy and Virtually no neighbors! This property is ready for it's new owner. Featuring 3 bedrooms, large eat in kitchen, master bedroom en-suite, big living room for all the family gatherings and events throughout the year, oversized heated garage, individual air conditioning pods to cool only the rooms you want cutting down the National Grid Bill, all sitting on 1.4 acres of land. Let the deer greet you in the morning and enjoy beautiful sunsets in the country. West Edmeston is calling your name, schedule your private showing today!
USD 135,000
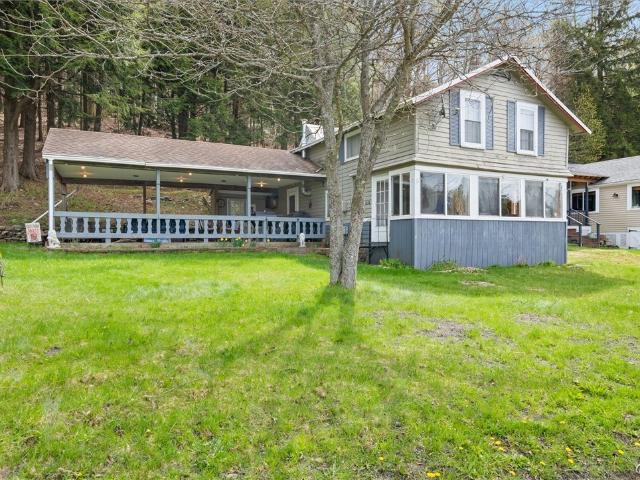
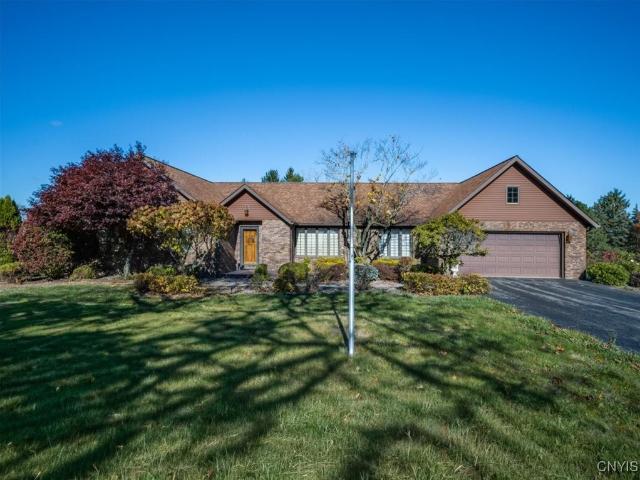
3174 Gorton Lake Road
12 pictures
House · for sale
USD 189,000
USD 168/sq.ft
3174 Gorton Lake Road
Oriskany Falls village
· 1,119 sq.ft · 3 Bedrooms · 1 Bath · House
· Patio · Parking
Oriskany Falls village · 1,119 sq.ft · 3 Bedrooms · 1 Bath · House · Patio · Parking
Opportunities like this at this price point are rarely seen. Welcome to what feels like your own private lake community, with only 40 homes around Gorton Lake and surrounded by hundreds of acres of state land. Whether you are seeking peace or the ultimate outdoorsman lifestyle, this setting delivers. Situated on nearly half an acre with 130 feet of unobstructed lake views. Inside you will find three bedrooms and expansive living room windows built to capture the lake. Step outside on to a sprawling covered patio with wet bar built for entertaining or relaxing, where beautiful summer days turn into unforgettable nights by the lake. A flat lot, plenty of parking, steps to the water, this one is unbeatable
USD 189,000
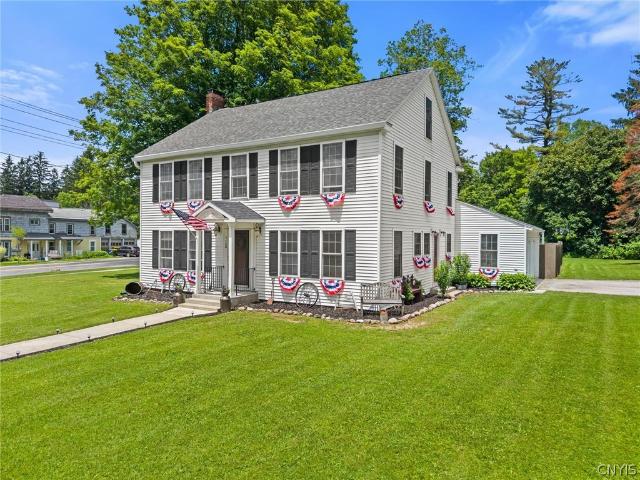
23 State Street
12 pictures
House · for sale
USD 174,900
USD 154/sq.ft
23 State Street
Oriskany Falls village
· 1,130 sq.ft · 3 Bedrooms · 1 Bath · House
· Air conditioning
Oriskany Falls village · 1,130 sq.ft · 3 Bedrooms · 1 Bath · House · Air conditioning
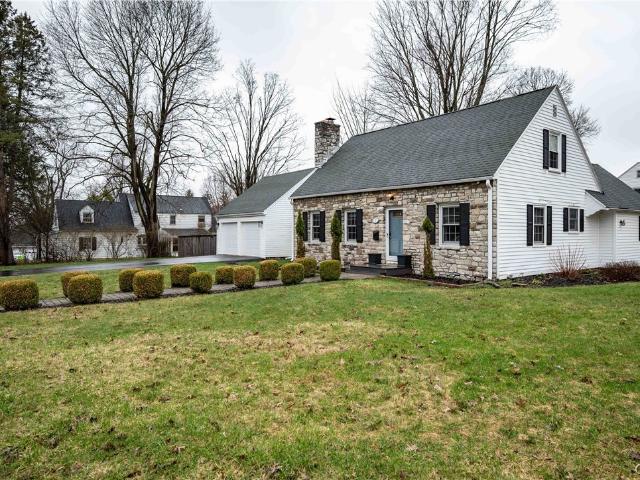
This amazing Cape is packed with charm, updates, and extra space! Set on a generous lot with an additional 166x65 side parcel included, this property offers a spacious, almost park-like setting that gives you room to spread out and enjoy. The home features three bedrooms upstairs, along with a first-floor office that offers great flexibility as a possible fourth bedroom. A formal dining room adds character, while the updated bathroom with laundry area brings everyday convenience. Central air keeps the home comfortable throughout the warmer months. Major improvements that have already been completed include a newer roof, plumbing, electrical, insulation, and flooring — making this a fantastic opportunity for the next owner. The city has also confirmed that repairs will be made to the sidewalk, driveway, and front grass area
USD 174,900
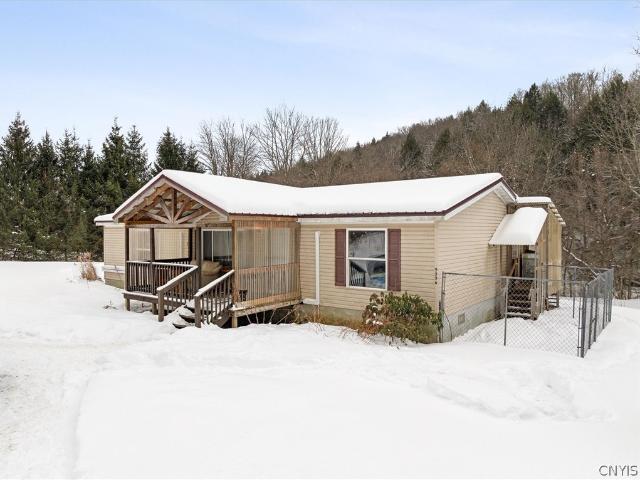
1 Allen Road
12 pictures
House · for sale
USD 419,000
USD 175/sq.ft
1 Allen Road
Oriskany Falls village
· 2,390 sq.ft · 4 Bedrooms · 2 Baths · House
· Office room · Fireplace · Equipped kitchen
Oriskany Falls village · 2,390 sq.ft · 4 Bedrooms · 2 Baths · House · Office room · Fireplace · Equipped kitchen
Welcome to 1 Allen Rd in New Hartford—a timeless Cape Cod offering 2,399 sq ft of refined living space with 4 bedrooms and 2.5 baths. This move-in ready home blends classic architectural charm with modern updates, featuring a striking stone and wood exterior and a flexible, well-designed floor plan ideal for today’s lifestyle. Inside, multiple living areas provide exceptional versatility, including a spacious family room and separate living room, each with its own gas fireplace—perfect for entertaining or everyday comfort. A formal dining room complements the layout, while the updated kitchen features granite countertops, pantry and walk-in pantry, ample cabinetry, and a full suite of appliances including gas range, refrigerator, dishwasher, and microwave. The first-floor bedroom offers convenient single-level living options, guest accommodations, or home office potential. Upstairs, three additional bedrooms include a large primary bedroom with generous proportions. Hardwood floors, na
USD 419,000
233 W Walnut Street
12 pictures
House · for sale
USD 179,900
USD 98/sq.ft
233 W Walnut Street
Oriskany Falls village
· 1,819 sq.ft · 4 Bedrooms · 2 Baths · House
Oriskany Falls village · 1,819 sq.ft · 4 Bedrooms · 2 Baths · House
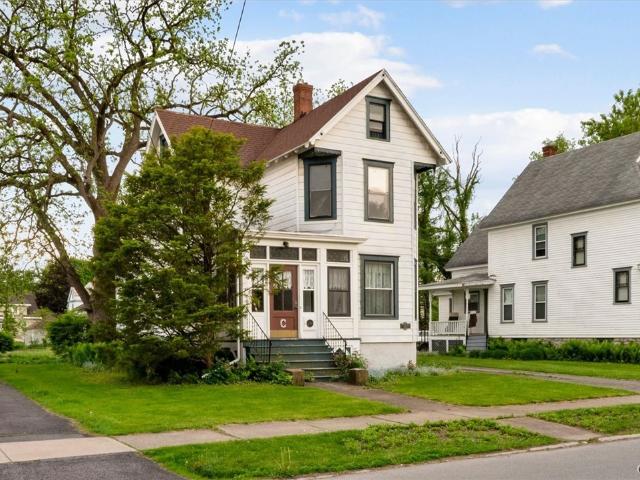
Step into this beautifully maintained 4-bedroom Colonial featuring stunning original woodwork, rich hardwood floors, and classic character throughout. From the inviting living spaces to the sun-filled enclosed porch, every corner blends historic charm with everyday comfort
USD 179,900
5624 E Main Street
12 pictures
House · for sale
USD 274,900
USD 179/sq.ft
5624 E Main Street
Oriskany Falls village
· 1,528 sq.ft · 3 Bedrooms · 1 Bath · House
· Garden · Parking · Fireplace · Equipped kitchen
Oriskany Falls village · 1,528 sq.ft · 3 Bedrooms · 1 Bath · House · Garden · Parking · Fireplace · Equipped kitchen
Charming 1,530 square foot Ranch nestled on a spacious. 93 acre lot in Verona. This inviting home features 3 bedrooms and 1½ baths, offering comfortable living. The living room boasts beautiful hardwood floors and a cozy wood burning fireplace, perfect for relaxing evenings. Entertain with ease in the formal dining room that is open to the well appointed kitchen, complete with wood cabinetry, granite countertops and a center island with a butcher block top. Finished lower level (adds an additional 1,000+. Square feet) featuring a rec room with pellet stove and also has another room that would be a great exercise room or private office, plus a storage and a utility room. Enjoy the outdoors year round on the side screened in porch or take advantage of the large yard and storage shed for extra convenience. Additional highlights include a 2 car garage and plenty of space for outdoor activities. This home truly blends charm, functionality and country feel, yet city living. Deadline: Offer a
USD 274,900
1083 Glenwood Circle
12 pictures
House · for sale
USD 299,900
USD 96/sq.ft
1083 Glenwood Circle
Oriskany Falls village
· 3,100 sq.ft · 6 Bedrooms · 2 Baths · House
· Deck · Equipped kitchen · Air conditioning
Oriskany Falls village · 3,100 sq.ft · 6 Bedrooms · 2 Baths · House · Deck · Equipped kitchen · Air conditioning
Price reduction! Way below market value! Seller is relocating and this versatile home could be yours. Spacious 6 bedroom, 2.5 bath home set on 1.764 acres, offering the perfect blend of comfort, functionality and country charm. Inside, you’ll find a welcoming living room and a formal dining room with a built-in cabinet, ideal for gatherings and entertaining. The kitchen comes equipped with appliances and features a sliding glass door leading to a deck, making indoor-outdoor living a breeze. A cozy family room with built-in shelving provides additional space to relax, while the convenient first floor laundry room adds everyday practicality. Layout offers a rear staircase that leads to two bedrooms and a bath up and could be a private suite for guests or tenant. NEW propane furnace and central air are both less than a year old. Outside, this property truly shines. Enjoy a greenhouse and chicken coops with runs, making it ideal for hobby farming or homesteading enthusiasts. Cool off in th
USD 299,900
3214 State Route 8
12 pictures
House · for sale
USD 269,000
USD 211/sq.ft
3214 State Route 8
Oriskany Falls village
· 1,270 sq.ft · 2 Bedrooms · 1 Bath · House
· Garden · Equipped kitchen
Oriskany Falls village · 1,270 sq.ft · 2 Bedrooms · 1 Bath · House · Garden · Equipped kitchen
Welcome to this well-kept ranch set on 1.33 acres of open, peaceful countryside. Along with hook ups for a 2nd Home that would be great for family or a great investment opportunity! Offering easy one-floor living, this inviting home features a bright natural light layout, Andersen windows, and beautiful country views. The front door opens directly into the comfortable living room with large windows, creating a warm and welcoming first impression. From there, the eat-in kitchen offers abundant cabinetry, Silestone Quartz countertops, a kitchen island, with matching appliances, and flows easily into the formal dining room which features a back door leading out to the yard. The current formal dining room could be an additional bedroom with lots of natural light shining through and views of the country! The primary bedroom includes a walk-in closet which used to be part of a 3rd bedroom, and the second bedroom sits just down the hall. The full bathroom has new flooring, and there is a dedi
USD 269,000
621 Deerfield Drive
12 pictures
House · for sale
USD 489,900
USD 143/sq.ft
621 Deerfield Drive
Oriskany Falls village
· 3,423 sq.ft · 4 Bedrooms · 2 Baths · House
· Garden · Deck · Fireplace · Equipped kitchen
Oriskany Falls village · 3,423 sq.ft · 4 Bedrooms · 2 Baths · House · Garden · Deck · Fireplace · Equipped kitchen
Can you EVEN believe this home is in Oneida? Located in the Upper Heights, this property feels like a completely different setting—set on a full acre with beautiful views and a sense of space you don’t often find here. When you walk in, the two-story entryway makes an immediate impression. The kitchen has already been updated and features a huge island/breakfast bar that really is the center of the home. Hardwood floors run through the living and dining rooms, and both the living room and family room have wood-burning fireplaces—super cozy and inviting. One of my favorite spaces is the all-season sunroom. It’s heated and cooled so you can actually use it year-round, and it overlooks the backyard and large deck. The layout is super functional with 4 bedrooms, 2.5 baths, and a first-floor office that could easily be a 5th bedroom, playroom, or whatever you need. Upstairs you’ll find all four bedrooms, including one with built-ins, plus a primary suite and another full bath, both with jac
USD 489,900
2105 Rt 8
12 pictures
House · for sale
USD 295,000
USD 180/sq.ft
2105 Rt 8
Oriskany Falls village
· 1,636 sq.ft · 4 Bedrooms · 2 Baths · House
· Parking · Cellar
Oriskany Falls village · 1,636 sq.ft · 4 Bedrooms · 2 Baths · House · Parking · Cellar
Welcome to this spacious single-story ranch offering 4 bedrooms and 2 full baths, set on approximately 0.66 acres along State Route 8 in Leonardsville. With over 1,600 sq ft of living space, this well-maintained home features a functional layout with generously sized rooms and comfortable gathering spaces designed for everyday living. The updated primary suite provides a private retreat, highlighted by a custom tile shower and refreshed finishes. Enjoy scenic views that create a peaceful backdrop and enhance the property’s charm throughout the seasons. A full, high-ceiling unfinished basement offers exceptional storage and excellent potential for additional finished living space, recreation area, or workshop. A detached garage adds convenience and versatility. Offering the ease of single-level living, beautiful views, and room to grow, this property presents a wonderful opportunity to make it your own
USD 295,000
38 Forest Road
12 pictures
House · for sale
USD 325,000
USD 172/sq.ft
38 Forest Road
Oriskany Falls village
· 1,884 sq.ft · 4 Bedrooms · 2 Baths · House
· Fireplace · Equipped kitchen · Air conditioning
Oriskany Falls village · 1,884 sq.ft · 4 Bedrooms · 2 Baths · House · Fireplace · Equipped kitchen · Air conditioning
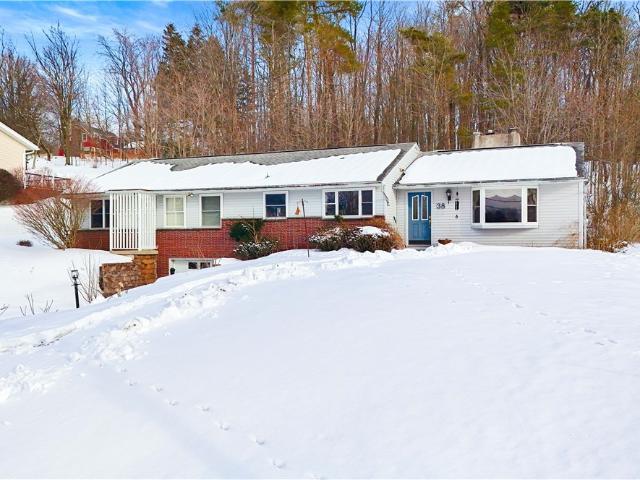
38 Forest Rd, New Hartford is a solid, well-cared-for ranch in a sought-after location offering space, functionality, and long-term potential. If you’re searching for a home with strong fundamentals — one you can comfortably move into and personalize over time — this property deserves your attention. It is not a fixer-upper, but a well-maintained home where thoughtful cosmetic updates could elevate value and build equity. The home features four bedrooms, including a spacious primary suite with double closets and Jack-and-Jill bath access, along with two full bathrooms. A large open-concept living and dining area provides excellent entertaining space and is anchored by a working gas fireplace. Mostly hardwood floors run throughout, complemented by central air conditioning and a whole-house fan for added comfort and seasonal ventilation. The kitchen includes an adjacent bonus room ideal for formal dining, a home office, or flexible living space, plus convenient first-floor laundry. Built
USD 325,000
66 Norma Drive
12 pictures
House · for sale
USD 143,900
USD 75/sq.ft
66 Norma Drive
Oriskany Falls village
· 1,894 sq.ft · 3 Bedrooms · 2 Baths · House
· Parking
Oriskany Falls village · 1,894 sq.ft · 3 Bedrooms · 2 Baths · House · Parking
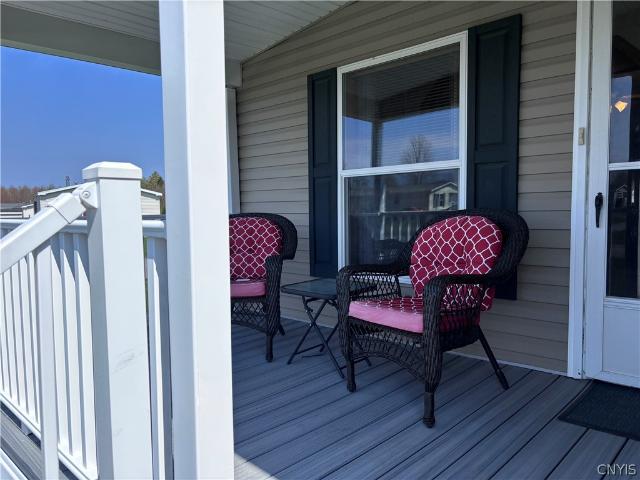
One-level living in the desirable Applewood Community! This spacious 1,900 sq. Ft. double-wide home offers an exceptional layout designed for both comfort and functionality—perfect for today’s buyers seeking convenience without compromise. Step inside and discover a bright, open floor plan with generous living spaces and an abundance of storage throughout—everything has its place! The thoughtfully designed layout flows effortlessly, making everyday living and entertaining a breeze. This home has been beautifully maintained and updated with major improvements already done for you, including a new roof, new hot water tank, new luxury vinyl flooring and new blown-in insulation for added efficiency and peace of mind. You’ll also love the many new appliances, giving the home a fresh, modern feel. Situated on a desirable corner lot, the property offers added privacy along with double-wide parking spaces. If you’ve been searching for low-maintenance, move-in ready living with space to spread
USD 143,900
4061 Bristol Road
12 pictures
House · for sale
USD 209,900
USD 219/sq.ft
4061 Bristol Road
Oriskany Falls village
· 958 sq.ft · 2 Bedrooms · 1 Bath · House
· Garden · Deck · Equipped kitchen · Parking
Oriskany Falls village · 958 sq.ft · 2 Bedrooms · 1 Bath · House · Garden · Deck · Equipped kitchen · Parking
Welcome to a move-in-ready Clinton gem! This well-cared-for updated home has so much to offer! Inside, enjoy a newly renovated eat-in kitchen with stainless steel appliances, quartz countertops, and a totally updated bath, too. You’ll love the Hardwood floors, new water system, newer furnace & many new windows too! Outside offers parking for many cars, or park inside the attached garage or the 2023 pole barn. Updated decking with awning. Private, & fully Fenced yard makes this into a nice retreat! Make your appointment today!
USD 209,900
20 Mulberry Street
12 pictures
House · for sale
USD 389,000
20 Mulberry Street
Oriskany Falls village
· 3 Bedrooms · 2 Baths · House
· Garden · Office room · Deck · Fireplace · Equipped kitchen
Oriskany Falls village · 3 Bedrooms · 2 Baths · House · Garden · Office room · Deck · Fireplace · Equipped kitchen
Welcome home to this spectacular home in the beautiful Village of Clinton where old style meets modern tasteful updates in this three bedroom two and a half bath two story. Pride of ownership shows through in every corner of this immaculately kept home. Approach the wrap around front porch where you can sit and enjoy warm summer days and peaceful evenings. Enter into the cozy living room with recently installed gas fireplace for your enjoyment and relaxation. Continue on to your full dining room and into the updated kitchen that boasts solid surface countertops, stainless appliances and beautiful wood cabinetry. Adjacent is the kitchen’s dining area which leads to the back deck overlooking the private and peaceful backyard. Conveniently just off the kitchen is a half bath for you and your guests as well the office which could easily be a first floor 4th bedroom. Head upstairs to your own personal living space where you will find 3 bedrooms and 2 full baths. One bedroom is in the front
USD 389,000
10559 Main Street
12 pictures
House · for sale
USD 169,900
USD 57/sq.ft
10559 Main Street
Oriskany Falls village
· 2,939 sq.ft · 4 Bedrooms · 2 Baths · House
Oriskany Falls village · 2,939 sq.ft · 4 Bedrooms · 2 Baths · House
Step into this beautifully updated 1890 Victorian farmhouse where timeless character meets thoughtful updates located on a corner lot in the center of a quaint small town of Central New York. There was no skimping on the top to bottom updates at this property. This home has been updated with an eye for both design and function, showcasing a harmonious blend of original craftsmanship and elevated finishes. From the welcoming front porch to the sun drenched interior, every space feels comfortable and timeless. Adding even more appeal, unfinished spaces that provide a rare opportunity to customize to suit your vision and personalize. The carriage barn adds a touch of history and flexibility, ready to be reimagined or used as valuable storage or workspace
USD 169,900
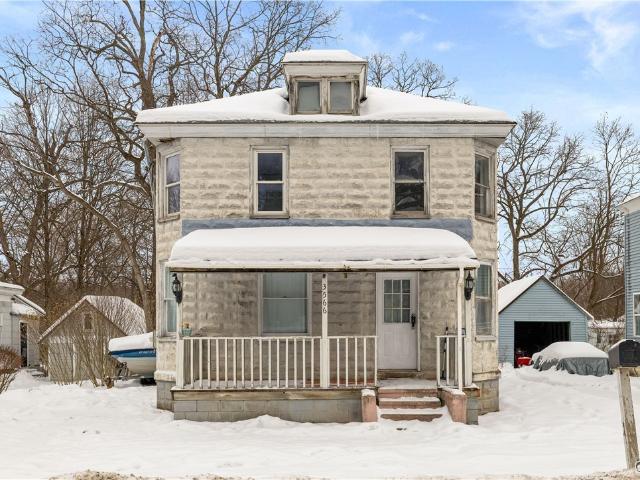
3566 Oneida St, New Hartford, NY 13319 | MLS #S1655
View photo
House · for sale
USD 174,900
USD 114/sq.ft
3566 Oneida St, New Hartford, NY 13319 | MLS #S1655
Oriskany Falls village
· 1,528 sq.ft · 4 Bedrooms · 2 Baths · House
· Equipped kitchen
Oriskany Falls village · 1,528 sq.ft · 4 Bedrooms · 2 Baths · House · Equipped kitchen
This Chadwicks home offers a comfortable and functional layout on a generous lot. The property features bright living spaces, an inviting eat-in kitchen, and plenty of natural light throughout. Enjoy a setting with room to relax or entertain, while still being conveniently located just minutes from local amenities and an easy commute to Utica and surrounding areas. A great opportunity for those seeking comfort, space, and location
USD 174,900
8 Pinecrest Road
View photo
House · for sale
USD 189,900
USD 217/sq.ft
8 Pinecrest Road
Oriskany Falls village
· 872 sq.ft · 3 Bedrooms · 1 Bath · House
· Garden · Equipped kitchen · Parking
Oriskany Falls village · 872 sq.ft · 3 Bedrooms · 1 Bath · House · Garden · Equipped kitchen · Parking
Affordable and conveniently located this charming Ranch offers comfortable one level living. Features include 3 bedrooms, eat-in kitchen, attached garage and a nice yard perfect for outdoor enjoyment. Close to shopping, dining, parks and everyday conveniences. A wonderful opportunity for homeowners looking for value, comfort and convenience
USD 189,900
1815 School Street
12 pictures
House · for sale
USD 305,000
USD 153/sq.ft
1815 School Street
Oriskany Falls village
· 1,991 sq.ft · 3 Bedrooms · 2 Baths · House
· Parking
Oriskany Falls village · 1,991 sq.ft · 3 Bedrooms · 2 Baths · House · Parking
Village life awaits in a wide open 1,392 sf, 3-bedroom, 2-bath ranch style home! Dramatic cathedral ceilings set the tone for easy living with all the extras and an attached 2-stall garage. Just wait until you see the lower level that adds approximately 800+/. Sf of space!
USD 305,000
116 Homewood Drive
12 pictures
House · for sale
USD 419,900
USD 216/sq.ft
116 Homewood Drive
Oriskany Falls village
· 1,938 sq.ft · 4 Bedrooms · 3 Baths · House
· Garden · Fireplace · Equipped kitchen · Swimming pool
Oriskany Falls village · 1,938 sq.ft · 4 Bedrooms · 3 Baths · House · Garden · Fireplace · Equipped kitchen · Swimming pool
This is the home you’ve been waiting for! This spacious 1,924 sq. Ft. ranch offers comfortable one-level living plus a fully finished lower level featuring a complete 1-bedroom in-law apartment with approximately 1,100 additional square feet of living space. The main level features a flexible floor plan filled with natural light from large windows throughout. Enjoy both a family room and living room, each with a gas fireplace—perfect for relaxing or easily converting one space into a formal dining area for entertaining. The beautiful Rich Maid kitchen offers abundant built-ins and storage. Downstairs, the in-law suite includes a fully equipped kitchen with a large walk-in pantry, generous living room, spacious bedroom with a walk-in cedar closet, and full bath. A separate storage area adds even more functionality. Step outside to your private backyard retreat, complete with a pergola and an impressive in-ground heated pool—ideal for summer enjoyment. A sunroom provides a cozy transitio
USD 419,900
213 Gilbert Road
12 pictures
House · for sale
USD 469,900
USD 190/sq.ft
213 Gilbert Road
Oriskany Falls village
· 2,465 sq.ft · 4 Bedrooms · 2 Baths · House
· Garden · Deck · Fireplace · Equipped kitchen · Parking · Swimming pool · Cellar
Oriskany Falls village · 2,465 sq.ft · 4 Bedrooms · 2 Baths · House · Garden · Deck · Fireplace · Equipped kitchen · Parking · Swimming pool · Cellar
You won't want to miss this one! Located in the coveted Woodberry Hills area, this executive ranch has been expanded to provide just the right amount of living space! You will love the sunny eat in kitchen which flows to a family room with a wood burning fireplace. There is a formal living room open to a dining room, currently used as a home office. A well located first floor laundry room plus mudroom just off of the a garage keeps life organized! There are 4 bedrooms and 2.5 bathrooms. Including a primary suite-because who wants to share a bathroom with guests and kids? The basement has a partially finished area carved out for those who need just a tad more living space and is bone dry. Always a plus! The eat in area of the kitchen opens to a deck and the private rear yard. Another plus? This home is near the Woodberry Hills neighborhood pool, so for a small fee you get all of those membership perks! Don't wait. You know you want to live here!
USD 469,900
338 Matthew Dr
View photo
House · for sale
USD 124,904
USD 109/sq.ft
338 Matthew Dr
Oriskany Falls village
· 1,141 sq.ft · 3 Bedrooms · 2 Baths · House
· Garden · Fireplace
Oriskany Falls village · 1,141 sq.ft · 3 Bedrooms · 2 Baths · House · Garden · Fireplace
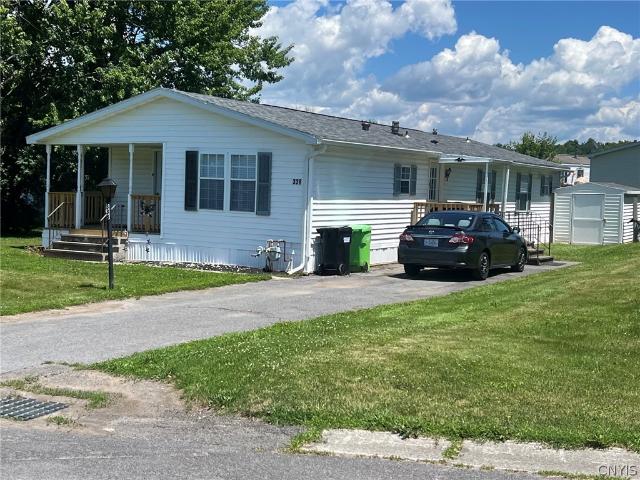
This 1993 Doublewide Home is set on spacious lot with shade trees, and offers three bedrooms that include a primary suite. Two full bathrooms that include a primary full bath with garden tub and stand-up shower, a living room, family room with fireplace, and formal dining room. New vinyl flooring & carpets throughout, new refrigerator, gas stove & stove vent, washer & dryer, and new asphalt roof. Please set up an appointment before it is too late
USD 124,904
1733 Burrstone Road
6 pictures
House · for sale
USD 149,900
USD 15/sq.ft
1733 Burrstone Road
Oriskany Falls village
· 9,569 sq.ft · House
Oriskany Falls village · 9,569 sq.ft · House
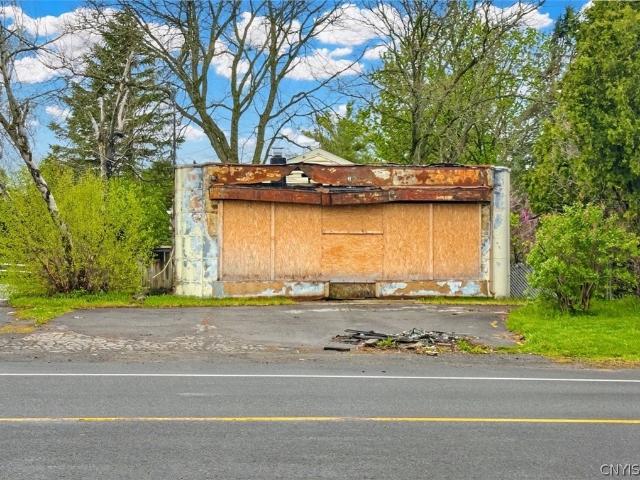
Do not disturb the tenant running the ice cream store please! Exceptional opportunity on high-visibility Burrstone Road offering two adjacent parcels being sold together (separate transactions due to ownership). 1731 Burrstone Rd features a residential structure that has experienced fire damage and is being sold as-is, presenting a prime redevelopment or rebuild opportunity in a desirable location. 1733 Burrstone Rd is home to a well-established, actively operating ice cream business with an existing lease in place, providing immediate income potential. The commercial space is equipped with air conditioning and has heating capabilities (currently not in use). This unique package is ideal for investors, developers, or owner-operators looking to capitalize on strong road exposure, steady traffic flow, and mixed-use potential. Whether you’re looking to rebuild, expand, or invest, this property offers flexibility and upside in a sought-after New Hartford corridor. See MLS #'s S1663-, S1653
USD 149,900
243 Main St, Whitestown, NY 13417 | MLS #S1683
View photo
House · for sale
USD 549,900
USD 166/sq.ft
243 Main St, Whitestown, NY 13417 | MLS #S1683
Oriskany Falls village
· 3,305 sq.ft · 7 Bedrooms · 3 Baths · House
· Deck · Fireplace · Equipped kitchen · Parking · Cellar
Oriskany Falls village · 3,305 sq.ft · 7 Bedrooms · 3 Baths · House · Deck · Fireplace · Equipped kitchen · Parking · Cellar
This beautifully maintained 1911 home offers the perfect combination of privacy, space, and convenience on nearly 3 wooded acres, tucked away at the end of a 1,400-foot private driveway while still being just minutes from shopping, restaurants, and hospitals. The home features 7 spacious bedrooms with the potential for 3 primary suites, 3 full bathrooms, and plumbing already in place for an additional half bath. Inside, you’ll find 10-foot ceilings, hardwood floors, custom built-ins, dual staircases, a gas fireplace, and a renovated kitchen with a stone island, dual dishwashers, double ovens, and a 6-burner cooktop. Additional highlights include a full stand-up attic with 12-foot ceilings, finished bonus room, cedar storage, full basement, oversized 2-car garage, Trex deck, and covered porch. Major updates include dual heating systems, two hot water heaters, spray foam insulation, updated plumbing, and updated electrical. With two addresses and separate utilities already in place, the
USD 549,900
462 Foxwood Ter, Oneida, NY 13421 | MLS #S1647
View photo
House · for sale
USD 495,000
USD 245/sq.ft
462 Foxwood Ter, Oneida, NY 13421 | MLS #S1647
Oriskany Falls village
· 2,013 sq.ft · 3 Bedrooms · 3 Baths · House
· Patio · Garden
Oriskany Falls village · 2,013 sq.ft · 3 Bedrooms · 3 Baths · House · Patio · Garden
Discover comfort and charm in this spacious 3-bedroom, 2.5-bath ranch nestled on a peaceful cul-de-sac. This beautifully maintained home offers gleaming hardwood floors, a formal dining room, and a layout perfect for entertaining and everyday living. The large primary suite features a private bath, while two additional bedrooms provide plenty of space for family, guests, or a home office. Enjoy the outdoors with a beautiful, expansive yard — ideal for gardening, play, or relaxing evenings on the patio. With its single-level living, quiet location, and timeless appeal, this home is the perfect blend of comfort, convenience, and style
USD 495,000
115 E Main Street
View photo
House · for sale
USD 289,900
USD 134/sq.ft
115 E Main Street
Oriskany Falls village
· 2,153 sq.ft · 5 Bedrooms · 1 Bath · House
· Garden · Equipped kitchen
Oriskany Falls village · 2,153 sq.ft · 5 Bedrooms · 1 Bath · House · Garden · Equipped kitchen
Looking for a home with character and room to breathe? This 5-bedroom Colonial sits on. 74 acres and offers the space, charm, and privacy that’s becoming increasingly hard to find. Hardwood floors, an updated kitchen with butcher block countertops, and numerous improvements throughout complement the home’s classic appeal. The beautifully landscaped front yard welcomes you home, while the fenced backyard creates a private retreat for outdoor enjoyment. With 1 full bath, 2 half baths, and generous living space throughout, this property offers the best of both timeless charm and everyday comfort
USD 289,900

Get email alerts

Don't miss out: be the first to know about new properties

The alert was correctly created

On subscribing you accept the conditions of use and the privacy policy
Alert
Receive new ads in your inbox
Save this search
Receive alerts for new listings

We'll send you an email when we have new properties for: "Houses for sale in Oriskany Falls village"

The alert was correctly created

Oriskany Falls
New Hartford village
Get email alerts and be the first to see new listings
Required field
On subscribing I accept the terms of the privacy policy
Perfect! You'll soon start receiving new listings via email
Alert
Receive an email when we have new ads for Houses for sale in Oriskany Falls village
Save this search
Filters

Bedrooms

Size (sq.ft)

sq.ft
sq.ft

Price

USD
USD

Property type

Bathrooms

Clear all filters
Receive notifications when new entries are published.