1,773 properties for sale in Ormewood

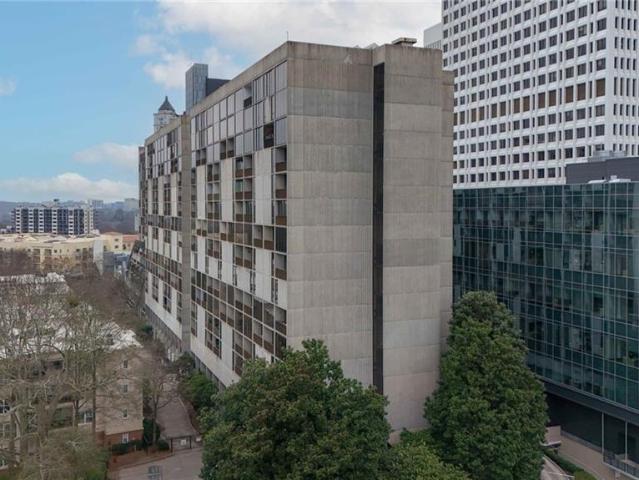
15 Waddell Street NE 304
View photo
Condo · for sale
USD 375,000
USD 366/sq.ft
New
15 Waddell Street NE 304
Ormewood
· 1,023 sq.ft · 1 Bedroom · 1 Bath · Condo
· Balcony · Equipped kitchen
Ormewood · 1,023 sq.ft · 1 Bedroom · 1 Bath · Condo · Balcony · Equipped kitchen
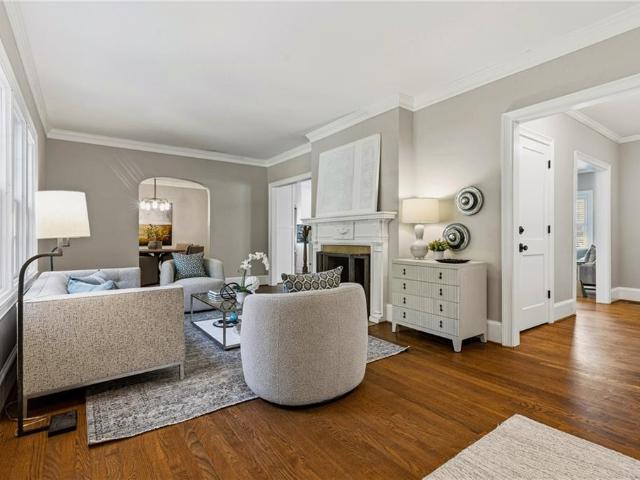
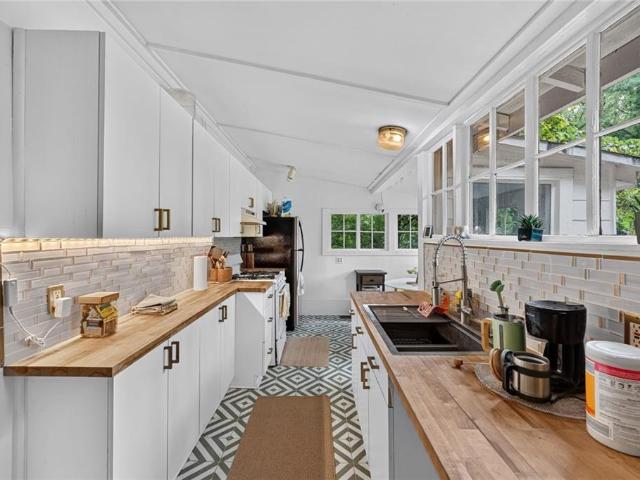
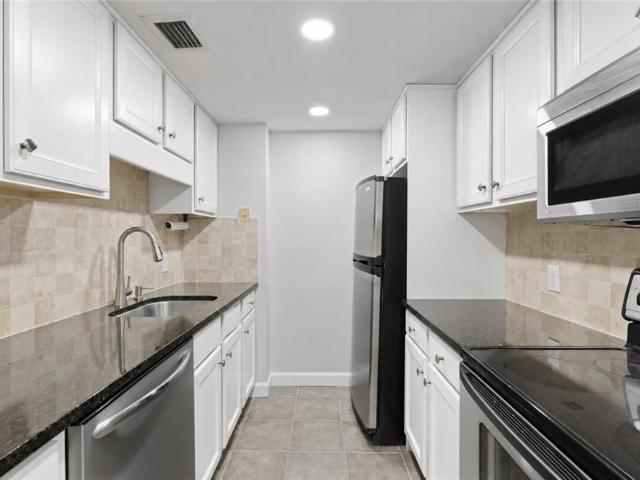
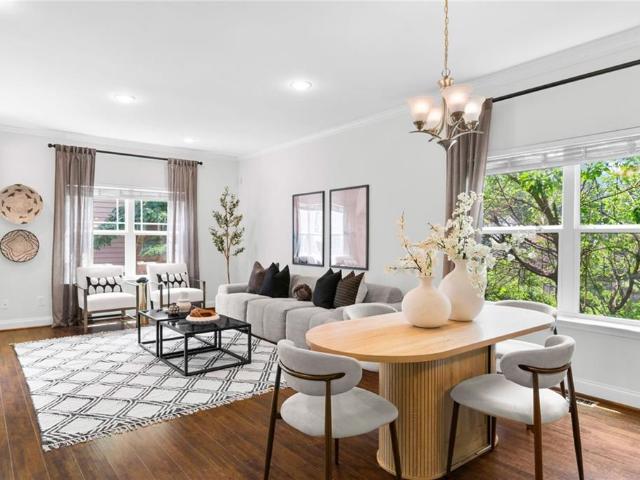
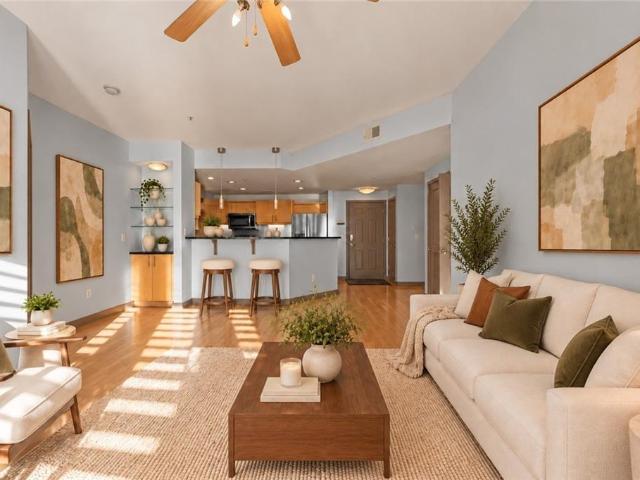
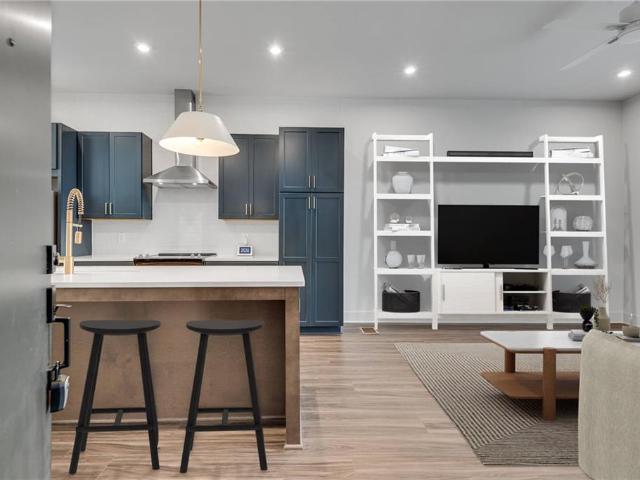
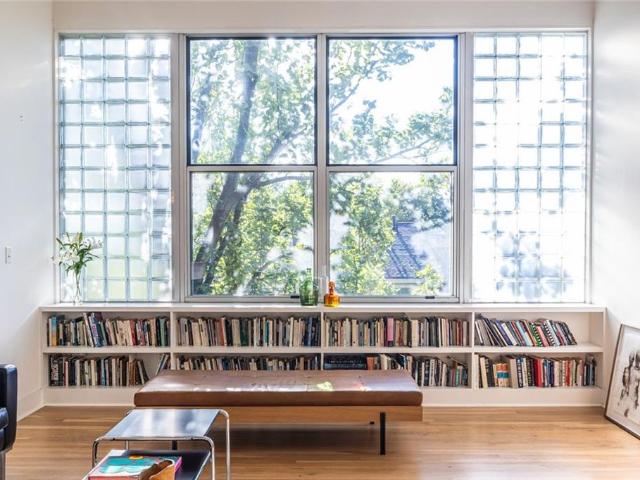
Soaring ceilings. Vast floor plan. Shops, dining and BeltLine life all around. This Inman Park home is something special. With more than 1,000 square feet, soaring 14-foot ceilings, hardwood floors and abundant natural light from oversized windows, this seriously cool home gives off an effortless loft vibe. The renovated kitchen—with GAS cooktop and oven—opens right into the living space, making the whole place equally suited to a quiet night at home or a house full of friends. A renovated bathroom adds fresh, stylish function, while plentiful storage throughout the home is a welcome surprise for intown living. Step out onto the private balcony for morning coffee, sunset cocktails or simply a little fresh air in the treetops above the neighborhood. And then there’s the location. Revolution Doughnuts is right on the corner and BoccaLupo Italian is on the same block. From there, keep walking. Grab coffee or brunch at Bread & Butterfly or The Daily, meet friends at BeetleCat, bartaco or M
USD 375,000
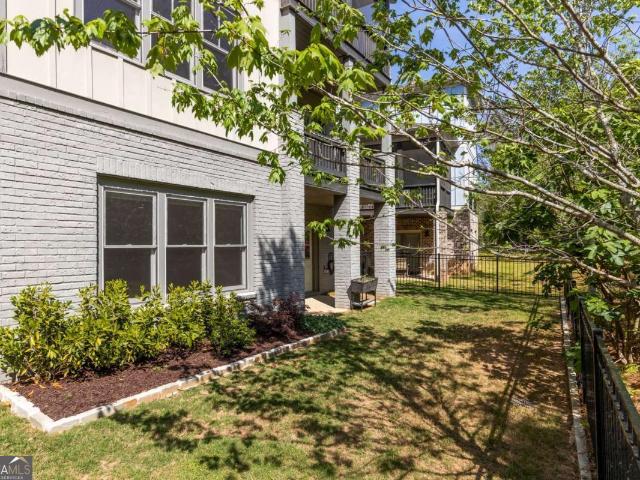
1445 Athens Avenue SW
View photo
House · for sale
USD 292,000
USD 199/sq.ft
New
1445 Athens Avenue SW
Ormewood
· 1,464 sq.ft · 3 Bedrooms · 2 Baths · House
· Equipped kitchen
Ormewood · 1,464 sq.ft · 3 Bedrooms · 2 Baths · House · Equipped kitchen
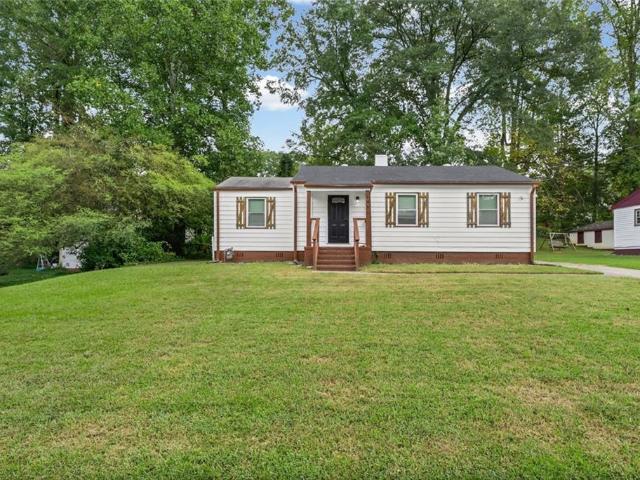
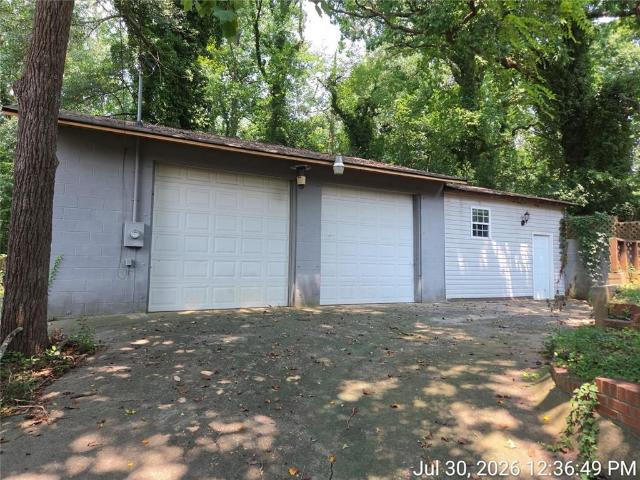
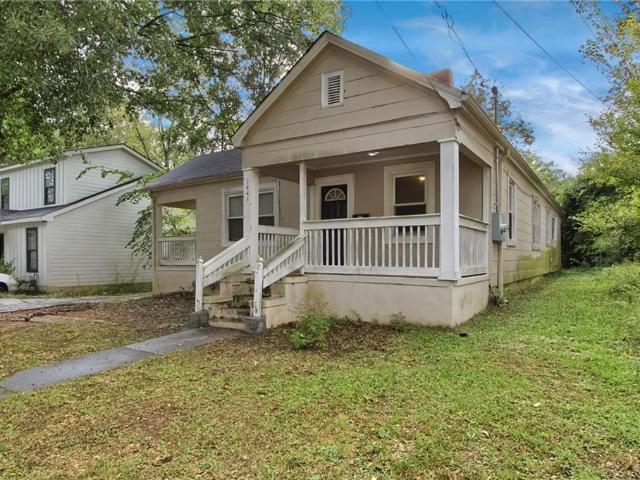
Welcome to this charming Atlanta home located in the desirable Capitol View neighborhood. This spacious residence offers three bedrooms and two full bathrooms with a comfortable layout designed for everyday living. The home features inviting living spaces, a functional kitchen, and convenient washer/dryer hookups. The property will benefit from some minor cosmetic updates, offering an opportunity to add personal touches and make the space your own. Located just southwest of Downtown Atlanta, this home provides convenient access to major roadways, local parks, shopping, dining, and nearby community amenities
USD 292,000
1103 Lanier Boulevard NE
View photo
House · for sale
USD 1,495,000
New
1103 Lanier Boulevard NE
Ormewood
· 3 Bedrooms · 3 Baths · House
· Office room · Deck · Equipped kitchen · Cellar
Ormewood · 3 Bedrooms · 3 Baths · House · Office room · Deck · Equipped kitchen · Cellar
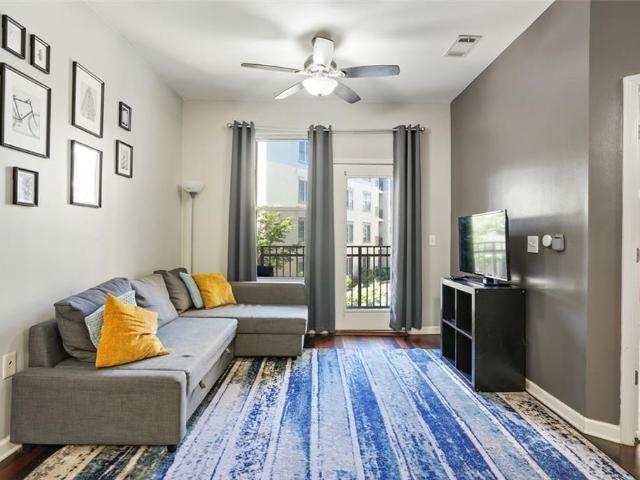
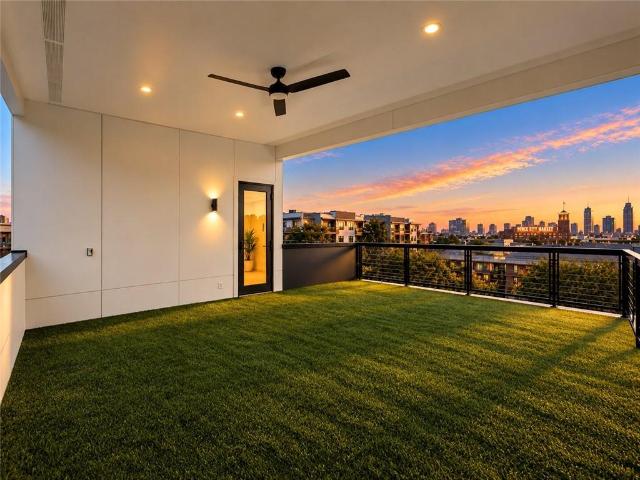
Set in one of the area's most sought-after locations, this 1930 Tudor pairs its original architectural character with a thoughtful and comprehensive 2019 renovation. Soaring ceilings and hardwood floors set the tone throughout, while the generous kitchen features a large island and ample prep space. From the kitchen, step out onto an expansive deck made for entertaining and outdoor living in every season. The main level hosts the primary suite along with a second full bath, and upstairs, two bedrooms share an oversized connecting bathroom. An enclosed sunroom adds a flexible retreat, ideal as a home office, studio, or reading room. An expandable attic and basement offer room to grow. Shops and restaurants are just minutes away, with the best of Virginia-Highland close at hand
USD 1,495,000
1149 Woodland Avenue SE
View photo
House · for sale
USD 525,000
USD 409/sq.ft
New
1149 Woodland Avenue SE
Ormewood
· 1,281 sq.ft · 3 Bedrooms · 2 Baths · House
· Equipped kitchen
Ormewood · 1,281 sq.ft · 3 Bedrooms · 2 Baths · House · Equipped kitchen
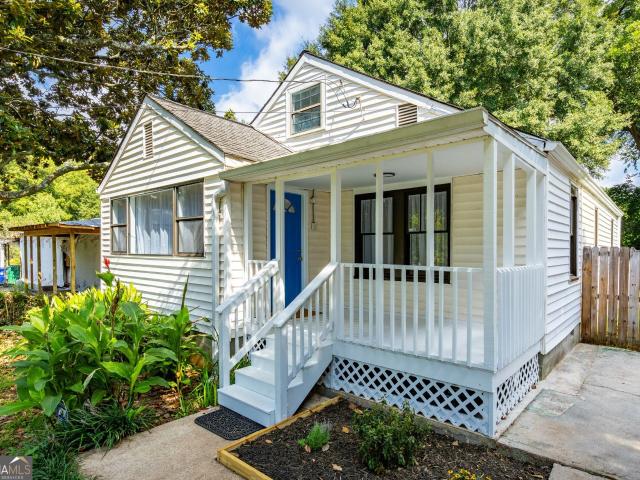
A little more than a bungalow—and a setup that’s hard to find in Ormewood Park. 1149 Woodland combines a classic 2-bedroom/1-bath main house with a detached efficiency-style ADU, all on an unusually large, approximately half-acre lot. The main house offers the character and manageable scale of a 1920s bungalow, along with an updated kitchen and comfortable everyday living space. Tucked behind it, the detached ADU has its own kitchen and full bath, creating real flexibility for rental income, guests, extended family, or a separate work-from-home space. The ADU has a long rental history and previously generated approximately $1,100 per month, according to the seller. For an owner-occupant, it’s an opportunity to have part of the property help offset the cost of ownership while maintaining separation and privacy between the two spaces. For an investor or buyer drawn to a small multifamily-style opportunity, the two separate living spaces create multiple options for rental income, flexible
USD 525,000
1932 Oana Street SW
View photo
House · for sale
USD 289,000
USD 227/sq.ft
New
1932 Oana Street SW
Ormewood
· 1,270 sq.ft · 6 Bedrooms · 3 Baths · House
Ormewood · 1,270 sq.ft · 6 Bedrooms · 3 Baths · House
Renovated in 2026, this furnished Sylvan Hills property offers turnkey rental income with professional management in place. A recent appraisal valued the property at $345,000. The home features six bedrooms and three bathrooms, including two bedrooms with private baths. The property is 0.4 miles from a bus stop, with convenient access to the Lakewood/Fort McPherson MARTA station, Tyler Perry Studios, the BeltLine Westside Trail, and the restaurants and breweries at Lee + White. Nearby development plans include the recently rezoned Sylvan Road mixed-use project and Murphy Crossing, with proposed housing, commercial space, and public greenspace. Additional retail and entertainment uses are planned at Fort McPherson adjacent to Tyler Perry Studios. Fully renovated and leased up this year, the property is well suited to an investor seeking immediate rental income and established management
USD 289,000
2808 Hosea L Williams Drive NE
View photo
House · for sale
USD 1,160,000
USD 365/sq.ft
New
2808 Hosea L Williams Drive NE
Ormewood
· 3,175 sq.ft · 4 Bedrooms · 4 Baths · House
· Garden · Terrace · Parking · Fireplace · Equipped kitchen
Ormewood · 3,175 sq.ft · 4 Bedrooms · 4 Baths · House · Garden · Terrace · Parking · Fireplace · Equipped kitchen
COME SEE this modern home in an amazing location! Just a tiptoe away from McKoy Park, Oakhurst Village, 2nd+Hosea, & East Lake Park! Only 3 years young, this stunning 4-bedroom, 4-bath beauty blends contemporary design with inviting spaces made for everyday living & entertaining. Enjoy an open-concept layout, soaring ceilings, abundant natural light, and a chef-inspired kitchen featuring premium ZLINE appliances, custom cabinetry, quartz countertops, and an oversized island. Three upper-level ensuite retreats offer comfort and privacy, while the primary suite w/fireplace opens to a private terrace that's perfect for morning coffee or unwinding at the end of the day. A side-facing two car garage & an oversized backyard delivers endless possibilities for creating an outdoor oasis, this home offers you room to relax, entertain, & make lasting memories. Incredible space with limitless potential. No hoa! Conveniently located near Downtown Atlanta, Kirkwood, East Lake, Decatur, and the Atlan
USD 1,160,000
1120 Hancock Drive NE
View photo
House · for sale
USD 1,050,000
USD 290/sq.ft
New
1120 Hancock Drive NE
Ormewood
· 3,617 sq.ft · 3 Bedrooms · 2 Baths · House
· Deck · Cellar
Ormewood · 3,617 sq.ft · 3 Bedrooms · 2 Baths · House · Deck · Cellar
Renovation opportunity in virginia-highland! Bring your vision to 1120 Hancock Drive NE, a 3-bedroom, 2-bath and 2-half baths with finished basement. This home offers an exciting opportunity to refresh, renovate, reimagine and create something special. The existing floor plan includes three bedrooms and two full baths, including a Jack-and-Jill bath, providing a great starting point for a thoughtful renovation. A new deck adds value to the property, while the interior is ready for its next chapter. Whether you're a renovator, investor, builder or buyer looking for a home you can customize from the ground up, this property offers the chance to transform an existing home into a beautifully updated residence tailored to today's lifestyle. Located in sought-after Virginia-Highland and near the belt-line, the property combines great value and renovation potential with an exceptional intown location convenient to fabulous neigborhood restaurants, shopping, parks and the vibrant lifestyle tha
USD 1,050,000
1280 W Peachtree Street NW 1108
View photo
Condo · for sale
USD 200,000
USD 247/sq.ft
New
1280 W Peachtree Street NW 1108
Ormewood
· 807 sq.ft · 1 Bedroom · 1 Bath · Condo
· Sauna · Equipped kitchen · Security · Swimming pool
Ormewood · 807 sq.ft · 1 Bedroom · 1 Bath · Condo · Sauna · Equipped kitchen · Security · Swimming pool
Motivated seller! Welcome to Unit 1108 at 1280 West Peachtree, a beautifully updated residence offering comfort, convenience, and an exceptional Midtown location. Positioned high above the city, this 1-bedroom, 1-bath condo features 813 square feet of thoughtfully designed living space with wood flooring throughout the main areas and new carpet in the bedroom. Floor-to-ceiling windows provide abundant natural light, enhancing the open living and dining area that flows seamlessly into a sleek galley kitchen. The private bedroom includes a generous walk-in closet, creating a comfortable and functional retreat. 1280 West offers one of the most extensive amenity collections in Atlanta, including an Olympic-sized pool with sundeck and cabanas, fitness center, indoor and outdoor workout spaces, sauna, basketball, tennis and racquetball courts, jogging track, billiards room, business center, clubhouse, and internet café. Additional features include 24-hour concierge service, secure package ha
USD 200,000
1365 Memorial Drive SE 4
View photo
Townhouse · for sale
USD 369,999
USD 85/sq.ft
Updated
1365 Memorial Drive SE 4
Ormewood
· 4,306 sq.ft · 2 Bedrooms · 2 Baths · Townhouse
· Patio · Equipped kitchen · Parking
Ormewood · 4,306 sq.ft · 2 Bedrooms · 2 Baths · Townhouse · Patio · Equipped kitchen · Parking
Nestled in the back corner of Walker Park Townhomes, Unit 4 is a beautifully refreshed end-unit townhome offering privacy, natural light, and unbeatable access to in-town Atlanta. No rental restrictions in this community. Fresh paint, high ceilings, and additional windows create a bright, airy feel, while the tree-lined setting provides a peaceful retreat from bustling Memorial Drive. Enter and pass through the tandem 2-car garage to head upstairs to the main living level, offering an open-concept layout designed for everyday living and entertaining. The kitchen features granite countertops, stainless steel appliances, and bar seating, flowing seamlessly into the dining and living areas. A spacious living room, private patio overlooking the trees, and convenient half bath make this level ideal for hosting or relaxing at home. Upstairs, both bedrooms feature vaulted ceilings and LVP flooring throughout – no carpet! The primary suite easily accommodates a king-sized bed and includes a wa
USD 369,999
109 Kathryn Avenue
View photo
House · for sale
USD 585,000
USD 476/sq.ft
109 Kathryn Avenue
Ormewood
· 1,227 sq.ft · 3 Bedrooms · 1 Bath · House
· Office room · Fireplace · Air conditioning · Cellar
Ormewood · 1,227 sq.ft · 3 Bedrooms · 1 Bath · House · Office room · Fireplace · Air conditioning · Cellar
Don't miss the opportunity to own this delightful home that possesses so much charm, as well as, potential. Inside the home one is greeted by a spacious Living Room anchored by a classic fireplace. Adjacent the living room is a sunroom perfect for an office or a retreat. It possesses a separate AC/heating unit so it can be enjoyed year round. The walkup attic and basement provide great storage or possible expansion. One of its greatest attributes, being located in Chelsea Heights neighborhood, is the short walk to Hidden Park Trail. This trail leads to the the playground and fields behind Westchester Elementary. Westchester is a part of the award winning City Schools of Decatur. The trail also provides a shortcut to the Decatur YMCA. It is perfectly situated for commutes to downtown Decatur, with its vibrant square and exceptional eating and drinking establishments. The home is less than 2 miles the the Emory University's Clifton corridor. Downtown Atlanta is approximately 5.5 miles an
USD 585,000
147 15th Street NE 7A
View photo
Condo · for sale
USD 384,000
USD 264/sq.ft
New
147 15th Street NE 7A
Ormewood
· 1,453 sq.ft · 1 Bedroom · 1 Bath · Condo
· Equipped kitchen
Ormewood · 1,453 sq.ft · 1 Bedroom · 1 Bath · Condo · Equipped kitchen
Stellar renovation meets timeless design in this exceptionally rare, oversized residence at Hanover House. This expansive one-bedroom plus den layout lives like a true home and is seldom available. Thoughtfully reimagined from top to bottom, the interiors feature wide-plank authentic hardwood floors, designer lighting by Rejuvenation, and floor-to-ceiling windows that flood the space with natural light and frame tranquil views toward Ansley Park. The fully renovated kitchen is both beautiful and functional, designed for serious cooks and effortless entertaining. White concrete countertops, custom cabinetry, subway tile extended to the ceiling, European-style floating shelves, Bosch stainless steel appliances, an induction cooktop, ceramic floors, and a convenient secondary hallway entry eliminate the feel of a closed-off kitchen. A full-size washer and dryer are discreetly tucked within the space. The gracious living and dining areas easily accommodate gatherings of twelve or more, whi
USD 384,000
35 McEvoy Lane
View photo
House · for sale
USD 1,075,000
New
35 McEvoy Lane
Ormewood
· 4 Bedrooms · 4 Baths · House
· Office room · Gym · Balcony · Equipped kitchen · Parking
Ormewood · 4 Bedrooms · 4 Baths · House · Office room · Gym · Balcony · Equipped kitchen · Parking
Tucked into the quiet enclave of Winnona Park, this newer construction home sits just steps from the beloved green space of Dearborn Park and minutes from Downtown Decatur and Oakhurst. The neighborhood has the kind of tight-knit community feel that's hard to find and even harder to leave. Inside, the home lives larger than it looks. Great windows and an open floor plan keep things bright and airy, while a central hallway anchors the main level and gives the whole space room to breathe. A separate dining room and eat-in kitchen make entertaining easy, and a half bath rounds out the first floor. The two-car garage adds everyday convenience. What sets this home apart is the bonus space on every level the kind of pockets that make a home truly flexible. Need a home office? A gym? A playroom? It's all here without sacrificing a bedroom to get it. Upstairs, four bedrooms and three full baths are thoughtfully laid out. The primary suite is a true retreat private balcony, soaking tub, glass s
USD 1,075,000
870 mayson turner road nw 1127
View photo
Condo · for sale
USD 99,000
USD 100/sq.ft
New
870 mayson turner road nw 1127
Ormewood
· 990 sq.ft · 2 Bedrooms · 2 Baths · Condo
Ormewood · 990 sq.ft · 2 Bedrooms · 2 Baths · Condo
Discover sophisticated urban living at The Washington Condos. Constructed in 2007, this 991-square-foot residential property, featuring two bedrooms and two bathrooms, presents an attractive and well-maintained condition ideal for the discerning buyer. This property represents an exceptional opportunity to be less than a mile from Mercedes Benz Stadium and accessible to Morehouse, Spelman, and Clark Atlanta. 25% Rental Cap Is being enforced. No Short-term Rentals. Not FHA approved. No Seller Financing
USD 99,000
1105 Clairemont Avenue A
View photo
Townhouse · for sale
USD 425,000
USD 218/sq.ft
1105 Clairemont Avenue A
Ormewood
· 1,948 sq.ft · 3 Bedrooms · 2 Baths · Townhouse
· Patio · Office room · Equipped kitchen
Ormewood · 1,948 sq.ft · 3 Bedrooms · 2 Baths · Townhouse · Patio · Office room · Equipped kitchen
Due to no fault of the sellers, buyer financing, we are back on the market. Step into this beautifully refreshed 3-bedroom, 2.5-bath end unit, (mins to) downtown Decatur Square & in the coveted Decatur school district! Thoughtfully presented, this home shows better than ever. Bright, open, and ready for its next chapter. The main level flows effortlessly across rich hardwood floors, from a cozy fireside living room to a kitchen that opens to the family room. French doors open to a stone patio perfect for slow mornings and golden-hour evenings. Upstairs, the primary suite offers a peaceful retreat with a double vanity and spacious walk-in closet. Two additional bedrooms and a versatile bonus room, ideal for a home office or flex space, round out the second floor alongside a full bath. Beat the summer heat at the community pool, just steps from home. And with Emory, Fernbank Museum, MARTA, and Decatur's best restaurants and shops all minutes or a stroll away, this is easy, connected livi
USD 425,000
2473 Corner Shoals Drive
View photo
House · for sale
USD 175,000
USD 107/sq.ft
New
2473 Corner Shoals Drive
Ormewood
· 1,625 sq.ft · 3 Bedrooms · 2 Baths · House
Ormewood · 1,625 sq.ft · 3 Bedrooms · 2 Baths · House
Opportunity Awaits! This 3 bedrooms, 2 bathrooms home offers plenty of potential to create a home that truly reflects your vision. Sold As-Is, the property needs some TLC, and perfect for a buyer ready to put in some work to bring a vision to life. Conveniently located near shopping, dining, and schools. Let's make this home your own!
USD 175,000
1861 Flat Shoals Road SE
View photo
House · for sale
USD 775,000
1861 Flat Shoals Road SE
Ormewood
· 4 Bedrooms · 2 Baths · House
· Fireplace · Equipped kitchen · Parking · Cellar
Ormewood · 4 Bedrooms · 2 Baths · House · Fireplace · Equipped kitchen · Parking · Cellar
Experience the best of East Atlanta living at 1861 Flat Shoals Road SE! Built in 2021 and ideally positioned in the heart of Atlanta's highly desirable 30316, this modern home delivers the space, style, and convenience today's buyer is looking for-all just minutes from some of the city's most popular dining, entertainment, and outdoor destinations. Step inside to an inviting floor plan featuring a spacious living area with fireplace, contemporary kitchen, generously sized bedrooms and an impressive owner's suite complete with tray ceiling, two walk-in closets, dual vanities, glass-enclosed shower and soaking tub. A convenient upstairs laundry room, attached garage and partially finished basement provide even more functionality and possibilities. This LOCATION steals the show! You're minutes from restaurants, nightlife, coffee shops and neighborhood favorites of East Atlanta Village, with easy access to Glenwood Park, Reynoldstown, Grant Park, I-20 and the Atlanta BeltLine trail system.
USD 775,000
1610 W Sussex Road NE
View photo
House · for sale
USD 3,695,000
USD 728/sq.ft
New
1610 W Sussex Road NE
Ormewood
· 5,070 sq.ft · 5 Bedrooms · 5 Baths · House
· Patio · Garden · Equipped kitchen · Parking
Ormewood · 5,070 sq.ft · 5 Bedrooms · 5 Baths · House · Patio · Garden · Equipped kitchen · Parking
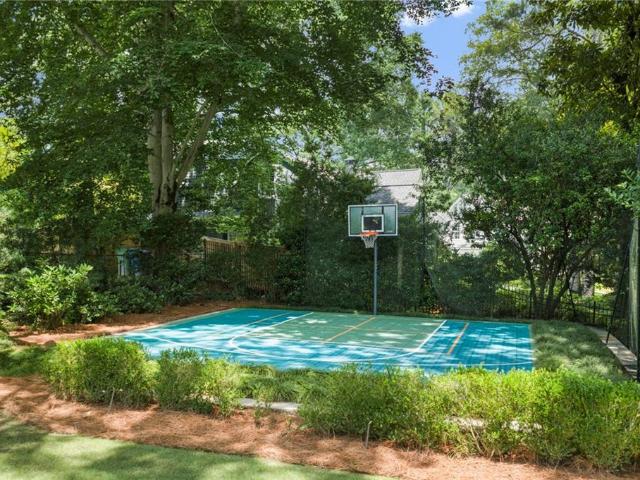
An outstanding Morningside/Lenox Park residence, this Harrison-designed, custom-built, one-owner home in pristine condition is truly one-of-one. Positioned in a prime location on a rare, level double lot with a walk-out backyard and sports court, the home sits up proudly with a very handsome center entrance. A custom front door opens to reveal beautiful interior spaces highlighted by rich architectural details, sun-drenched rooms, and a refreshing open floor plan. The chef's kitchen opens directly to the great room and connects seamlessly to an oversized dining room, breakfast room, and living room complete with built-in bookshelves. Each of these main-level rooms features French doors that open to a flat, level, walk-out patio and backyard with an oversized screened porch. A walk-in pantry, large walk-in closet, and a convenient mudroom leading to the two-car garage complete the main level. A handsome central staircase leads to the second floor, featuring four large en-suite bedrooms.
USD 3,695,000
1858 Flat Shoals Road SE
View photo
House · for sale
USD 299,000
USD 322/sq.ft
New
1858 Flat Shoals Road SE
Ormewood
· 926 sq.ft · 2 Bedrooms · 1 Bath · House
· Fireplace · Equipped kitchen
Ormewood · 926 sq.ft · 2 Bedrooms · 1 Bath · House · Fireplace · Equipped kitchen
Nestled in the vibrant East Atlanta Village and close to the beloved East Lake neighborhood lies 1858 Flat Shoals Drive, the kind of home that's been cared for, not just lived in. Close to beloved dining options like Banshee and Argosy, local boutiques, and everyday necessities, 1858 Flat Shoals is an ideal location for folks on the go. Step inside and feel the character immediately. The light-drenched living room features an original fireplace and timeless crown moldings, just the charm you are looking for! The living room flows comfortably into an open dining area and an adjacent kitchen. New marble look tile runs throughout the kitchen, with its dark granite countertops and matching backsplash, creating a seamless, modern look. Two spacious bedrooms, a full bathroom, and a large dedicated laundry/storage room top off the home. The current owners have taken close care of the property, and it shows. With thoughtful upgrades throughout, including new flooring, new fans and light fixtur
USD 299,000
390 17th Street NW 4050
View photo
Condo · for sale
USD 299,900
USD 257/sq.ft
New
390 17th Street NW 4050
Ormewood
· 1,163 sq.ft · 2 Bedrooms · 2 Baths · Condo
· Balcony · Equipped kitchen · Parking · Air conditioning · Swimming pool
Ormewood · 1,163 sq.ft · 2 Bedrooms · 2 Baths · Condo · Balcony · Equipped kitchen · Parking · Air conditioning · Swimming pool
Move right in and enjoy the best of Atlantic Station living at The Element! This 4th-floor, 2-bedroom, 2-bath condo offers 1,166 square feet, a sought-after roommate floor plan, and major updates already taken care of. Each bedroom has its own full bathroom and walk-in closet, giving everyone the privacy and storage they need. The open kitchen, dining, and living areas make it easy to entertain or simply enjoy a night at home. Step outside to your private balcony overlooking the landscaped courtyard—a peaceful setting for morning coffee or unwinding after a busy day, right in the middle of the city. The updates include a new AC, range, and refrigerator in 2023; fresh paint throughout and new carpet in 2024; a new garbage disposal in 2025; and a brand-new dishwasher. Two assigned parking spaces in the gated, covered garage add even more convenience. At The Element, enjoy a resort-style pool and sundeck, fitness center, clubroom, dog park, and landscaped courtyards. Pets are welcome, and
USD 299,900
3173 Pennington Circle SW
View photo
House · for sale
USD 150,000
USD 131/sq.ft
New
3173 Pennington Circle SW
Ormewood
· 1,141 sq.ft · 4 Bedrooms · 1 Bath · House
· Equipped kitchen · Parking
Ormewood · 1,141 sq.ft · 4 Bedrooms · 1 Bath · House · Equipped kitchen · Parking
Attention investors! *. Don't miss this excellent opportunity for your next renovation project or buy-and-hold investment. Conveniently located just minutes from I-85, Hartsfield-Jackson Atlanta International Airport, downtown Atlanta, shopping, and dining, this split-level home offers outstanding potential. The main level features a formal living room, separate dining room, and an eat-in kitchen with wood cabinetry, granite countertops, and stainless steel appliances. Three spacious bedrooms with original hardwood floors and a well-appointed hall bathroom complete the main living area. The enclosed garage provides a flexible bonus room that could potentially be converted into a primary suite with an additional bathroom. One of the property's standout features is the massive detached two-car garage with high ceilings and an upper-level bonus space that may offer the potential for an ADU or guest suite, subject to buyer verification and local zoning requirements. With so many possibilit
USD 150,000
341 Fortune Street NE
View photo
House · for sale
USD 1,799,999
USD 668/sq.ft
New
341 Fortune Street NE
Ormewood
· 2,691 sq.ft · 4 Bedrooms · 3 Baths · House
· Patio · Garden · Office room · Deck · Fireplace · Equipped kitchen · Parking
Ormewood · 2,691 sq.ft · 4 Bedrooms · 3 Baths · House · Patio · Garden · Office room · Deck · Fireplace · Equipped kitchen · Parking
This sophisticated four-level modern single-family residence offers luxury living in the heart of Atlanta’s coveted Old Fourth Ward. Offered fee simple, the home combines architectural design, premium materials, and an unbeatable in-town location steps from Ponce City Market, Historic Fourth Ward Park, and the Atlanta BeltLine. The entry level offers a flexible lock-off in-law studio suite with a kitchenette, laundry hookups, and access to the backyard patio and grilling area. Ideal for extended family, guests, a private home office, or rental income, this versatile space gives the home an added level of flexibility and privacy. The ground level includes a two-car parking with EV connection. The second level features a spectacular kitchen with a dramatic waterfall-edge island, a two-tone kitchen, top-of-the-line stainless-steel appliances, pantry, and an open-concept kitchen, dining, and living room with a fireplace designed for entertaining. Plus two private decks—one on each side of
USD 1,799,999
1066 Key Road SE
View photo
House · for sale
USD 225,000
USD 181/sq.ft
New
1066 Key Road SE
Ormewood
· 1,238 sq.ft · 3 Bedrooms · 1 Bath · House
· Garden · Deck · Equipped kitchen
Ormewood · 1,238 sq.ft · 3 Bedrooms · 1 Bath · House · Garden · Deck · Equipped kitchen
Welcome to 1066 Key Rd, a straightforward and solid find perfect for a first time buyer or to add to an investor portfolio. A welcoming covered front porch opens to a freshly painted interior featuring beautiful hardwood floors throughout the living and dining spaces, alongside brand new carpet in all of the bedrooms. Just inside the front door, large windows makes the entry area absolutely ideal for a cozy reading nook or a thriving indoor plant station. The large living room and separate dining room make hosting a breeze. The kitchen features stainless steel appliances and ample counter space. Towards the back of the house, a large rear laundry room offers incredible flexibility to be used as a dedicated workout space or a convenient mud room. The two large main floor bedrooms offer plenty of space while the oversized upstairs bedroom could easily function as a separate media room or studio. Out back you will find a wonderful rear deck overlooking a deep and fully fenced backyard tha
USD 225,000
2277 Boulder Run Trail
View photo
House · for sale
USD 369,999
USD 158/sq.ft
New
2277 Boulder Run Trail
Ormewood
· 2,336 sq.ft · 4 Bedrooms · 3 Baths · House
Ormewood · 2,336 sq.ft · 4 Bedrooms · 3 Baths · House
Welcome home to this beautifully decorated 4-bedroom, 3-bath ranch that offers comfort, style and charm! From the moment you step inside, you'll appreciate the tasteful decor and special designer touches that make this home truly stand out. The thoughtfully designed floor plan includes a convenient Jack and Jill bathroom, offering both comfort and functionality. The formal dining room is a must-see. The attention to detail throughout adds warmth, character, and a touch of elegance. This inviting home is a must-see and is ready to impress! Easy to show-schedule your appointment today!
USD 369,999
866 E Ponce De Leon Avenue
View photo
Townhouse · for sale
USD 415,000
USD 271/sq.ft
866 E Ponce De Leon Avenue
Ormewood
· 1,528 sq.ft · 2 Bedrooms · 2 Baths · Townhouse
· Fireplace · Equipped kitchen
Ormewood · 1,528 sq.ft · 2 Bedrooms · 2 Baths · Townhouse · Fireplace · Equipped kitchen
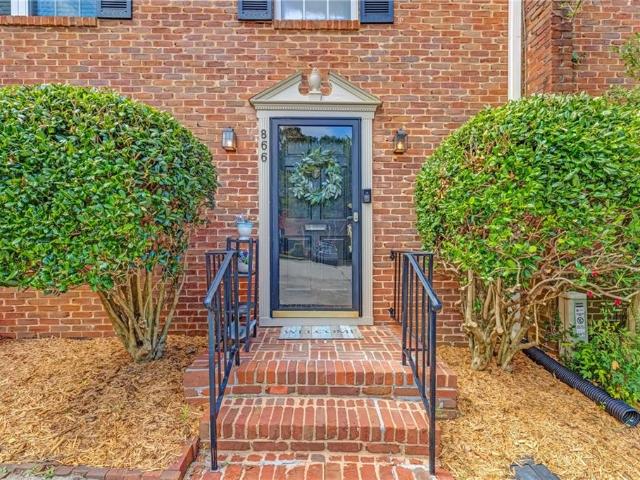
Truly a gem in an unbeatable location, this move-in-ready townhome is a dream come true for anyone seeking an affordable home within walking distance of Decatur Square. The open-concept kitchen, dining room, and living room invite conversation and socialization. A fireplace brings character and warmth to the living room. Double French doors on either side of the fireplace brighten the space with natural light and open onto your private enclosed brick courtyard. A perfect retreat for morning coffee, alfresco dining or enjoying the golden hours. Upstairs, you will find a renovated hall bathroom and two inviting bedrooms. The spacious primary bedroom is delightful with a walk-in closet, an en-suite bathroom, and plenty of natural light. Glen Square townhomes do not come up for sale very often! This exceptional and rare Decatur townhome is ideally located within walking distance of local schools, parks, and all that Decatur Square has to offer—fine and casual dining, breweries, entertainme
USD 415,000
1885 Monroe Drive NE
View photo
House · for sale
USD 850,000
USD 394/sq.ft
New
1885 Monroe Drive NE
Ormewood
· 2,153 sq.ft · 4 Bedrooms · 2 Baths · House
· Garden · Office room · Fireplace · Equipped kitchen · Parking
Ormewood · 2,153 sq.ft · 4 Bedrooms · 2 Baths · House · Garden · Office room · Fireplace · Equipped kitchen · Parking
Welcome to this beautifully updated 4-bedroom, 2-bathroom home in an incredible intown Atlanta location. The home blends original charm with modern updates, featuring beautiful hardwood floors, a stunningly renovated kitchen and bathrooms, and a spacious primary suite with a large closet. The living room offers a gas fireplace, while the long back porch and screened-in porch off the primary bedroom provide wonderful spaces to relax and enjoy the outdoors. The backyard is equally inviting and includes a separate building with electricity, heating, and cooling that makes an ideal home office, studio, or flex space. There is also ample parking both in front of and behind the home. This home in move-in ready, with newer HVAC, windows and roof. Best of all, you can walk to the Atlanta BeltLine, Lewis Barbecue, and Brooklyn Bagel, or take the newly opened walking bridge to Ansley Mall. This is intown living at its best, with character, thoughtful updates, great outdoor space, and exceptional
USD 850,000
3018 Thrasher Circle
View photo
House · for sale
USD 359,999
USD 169/sq.ft
New
3018 Thrasher Circle
Ormewood
· 2,120 sq.ft · 3 Bedrooms · 2 Baths · House
· Fireplace · Equipped kitchen · Parking
Ormewood · 2,120 sq.ft · 3 Bedrooms · 2 Baths · House · Fireplace · Equipped kitchen · Parking
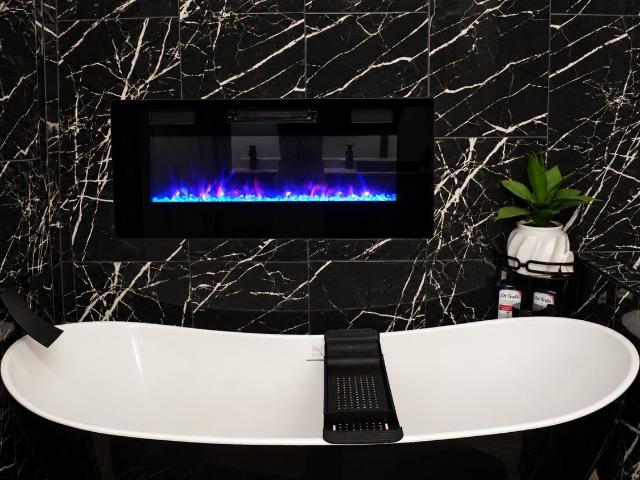
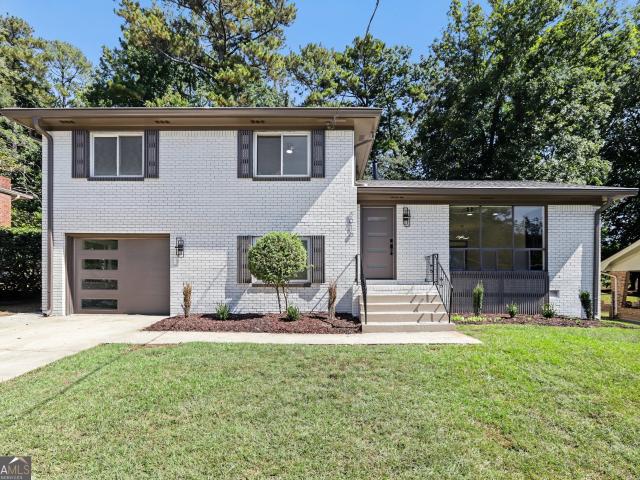
Beautifully renovated with modern style and inviting curb appeal, 3018 Thrasher Circle offers a fresh take on Decatur living. A freshly painted brick exterior, contrasting accents, and an attached garage create a welcoming first impression. Inside, natural light and fresh paint complement the home's contemporary finishes. The living room features a striking illuminated accent wall with an electric fireplace, creating a stylish setting for relaxing or entertaining. The renovated kitchen includes new stainless steel appliances and an island with a quartz countertop, bringing everyday function and elevated design together. A new roof and new air conditioning round out the updates. Enjoy convenient access to East Atlanta Village's dining, entertainment, and vibrant local culture, as well as downtown Atlanta. Discover affordable luxury with thoughtful renovations and distinctive details. Schedule your showing today! Some photos have been virtually staged
USD 359,999
1650 Flintwood Drive
View photo
House · for sale
USD 105,000
USD 58/sq.ft
New
1650 Flintwood Drive
Ormewood
· 1,798 sq.ft · 3 Bedrooms · 1 Bath · House
· Parking
Ormewood · 1,798 sq.ft · 3 Bedrooms · 1 Bath · House · Parking
Bring your vision to 1650 Flintwood Drive SE-a 3-bedroom, 1-bath home with approximately 1,800 sq. Ft. in a convenient Southeast Atlanta location. The property is fire damaged and is being sold strictly AS-IS, offering an opportunity for an investor, builder, or experienced renovator to restore and transform the property. A carport may offer additional value through potential conversion into usable living space, subject to zoning, permitting, and applicable requirements. Conveniently located near Downtown Atlanta, I-20, I-285, shopping, dining, and employment centers, this property offers plenty of potential for the right buyer. Bring your contractor, bring your vision, and unlock the upside! Fire-damaged property. Sold as-is. No repairs or warranties are being offered by the seller. Buyer is responsible for conducting all inspections and verifying square footage, zoning, permits, structural condition, utilities, and requirements for any renovation or carport conversion
USD 105,000
1273 Longreen Terrace NW
View photo
Condo · for sale
USD 672,000
USD 511/sq.ft
New
1273 Longreen Terrace NW
Ormewood
· 1,313 sq.ft · 2 Bedrooms · 2 Baths · Condo
· Office room · Terrace · Equipped kitchen · Parking
Ormewood · 1,313 sq.ft · 2 Bedrooms · 2 Baths · Condo · Office room · Terrace · Equipped kitchen · Parking
Welcome home! This open-concept design highlights a gourmet kitchen with quartz countertops and stainless steel appliances. The living room flows to a covered terrace, perfect for entertaining or relaxing. A first-floor flex space makes an ideal home office or workout room. Upstairs, the secondary bedroom features an ensuite bath and walk-in closet. The primary suite offers a sizable walk-in closet, luxurious bathroom, and a full wall of windows overlooking green spaces, tree top views, and some of the community amenities, free from other buildings blocking your view. Past the amenities, you’ll almost be able to one of the final Beltline connections just around the corner from your front door. Taking the car? For convenience and privacy, the private tandem two-car garage provides storage and extra space unique to certain homes in the community. Longreen combines modern design with a walkable lifestyle close to restaurants, breweries, and entertainment, placing you at the heart of West
USD 672,000
3052 Lauren Parc Road
View photo
Condo · for sale
USD 225,000
USD 130/sq.ft
New
3052 Lauren Parc Road
Ormewood
· 1,722 sq.ft · 3 Bedrooms · 3 Baths · Condo
· Balcony · Fireplace · Equipped kitchen · Parking
Ormewood · 1,722 sq.ft · 3 Bedrooms · 3 Baths · Condo · Balcony · Fireplace · Equipped kitchen · Parking
Welcome to 3052 Lauren Parc Drive in Lauren Parc, conveniently located just minutes from Downtown Decatur. This 3-bedroom, 3.5-bath townhome offers a flexible three-level floor plan with a great mix of living space, privacy, and convenience. The main level features hardwood floors, a living room with a decorative fireplace and built-in bookcases, and a spacious kitchen with plenty of cabinet and counter space, stainless steel appliances, and a breakfast bar overlooking the dining and living areas. The kitchen and bathrooms have tile flooring. The main level also includes a powder room, washer and dryer, and access to a private balcony. A nice spot for morning coffee or some fresh air. The lower level includes a private bedroom and full bath, along with a separate exterior entry, under-stair storage, and a one-car garage. Upstairs, you'll find two additional bedrooms, including an ensuite bedroom, along with another full bath. The home has seen several important updates, including a com
USD 225,000
1578 Belmont Avenue SW
View photo
House · for sale
USD 450,000
USD 348/sq.ft
New
1578 Belmont Avenue SW
Ormewood
· 1,292 sq.ft · 3 Bedrooms · 2 Baths · House
· Garden · Office room · Balcony · Fireplace · Equipped kitchen
Ormewood · 1,292 sq.ft · 3 Bedrooms · 2 Baths · House · Garden · Office room · Balcony · Fireplace · Equipped kitchen
Setting a new standard for turnkey perfection, this brilliantly executed total renovation surpasses new construction with fresh paint, gleaming hardwood floors, and stylish modern farmhouse finishes that anchor an open-concept layout complete with recessed lighting, a main-level laundry room, and a versatile bonus room ideal for a sunroom, office, or hobby room. The main level features two generously sized bedrooms alongside a chef's dream kitchen boasting a breakfast bar at the massive granite island. The kitchen also features custom cabinetry, a subway tile backsplash, and stainless steel appliances that open to a charming dining room with a view of the living room and its shiplap decorative fireplace. Upstairs, the private primary suite offers a true retreat with a walk-in closet, a luxurious bath featuring a huge walk-in shower, and a private balcony overlooking a massive, fenced, pristinely landscaped backyard. Perfectly positioned just one street from a local park and a short Ube
USD 450,000

Get email alerts

Don't miss out: be the first to know about new properties

The alert was correctly created

On subscribing you accept the conditions of use and the privacy policy
Alert
Receive new ads in your inbox
Save this search
Receive alerts for new listings

We'll send you an email when we have new properties for: "Properties for sale in Ormewood"

The alert was correctly created

Linwood, Atlanta city Atlanta CCD Fulton County Georgia
Little Five Points
Get email alerts and be the first to see new listings
Required field
On subscribing I accept the terms of the privacy policy
Perfect! You'll soon start receiving new listings via email
Alert
Receive an email when we have new ads for Properties for sale in Ormewood
Save this search
Filters

Bedrooms

Size (sq.ft)

sq.ft
sq.ft

Price

USD
USD

Property type

Bathrooms

Clear all filters
Receive notifications when new entries are published.