319 properties for sale in Orono Hills

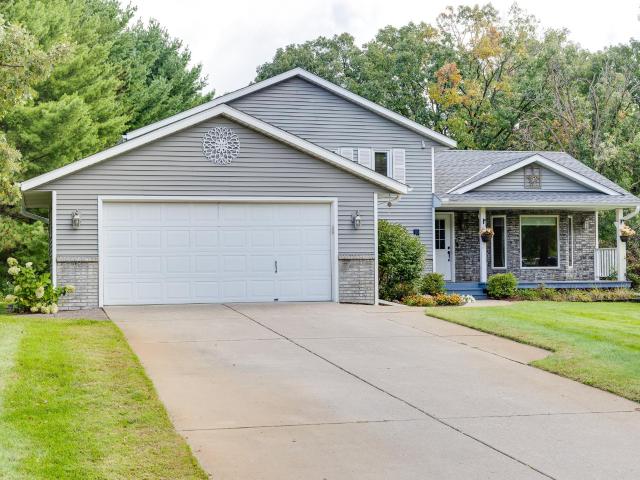
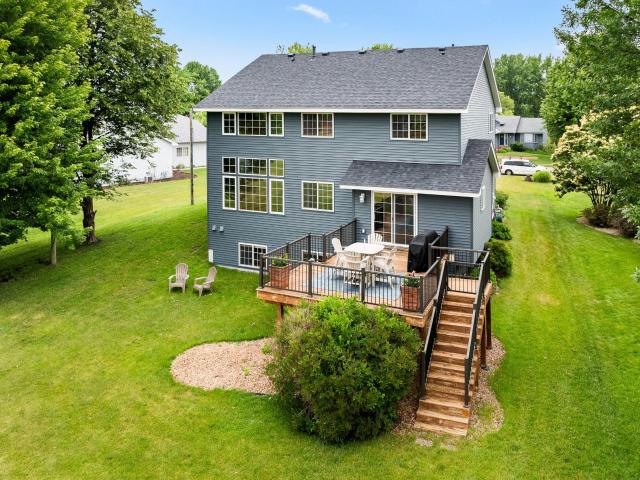
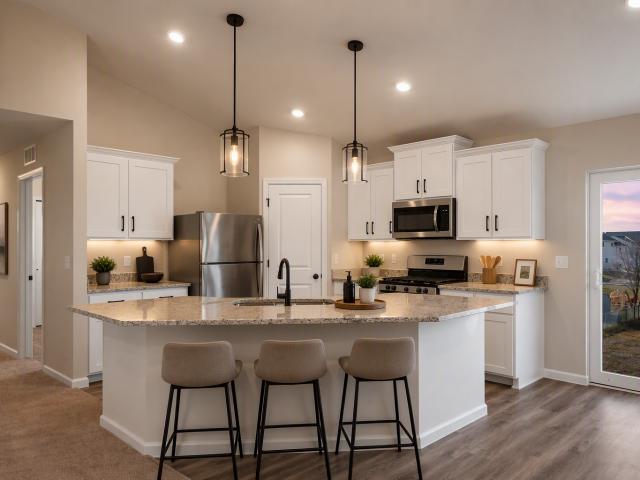
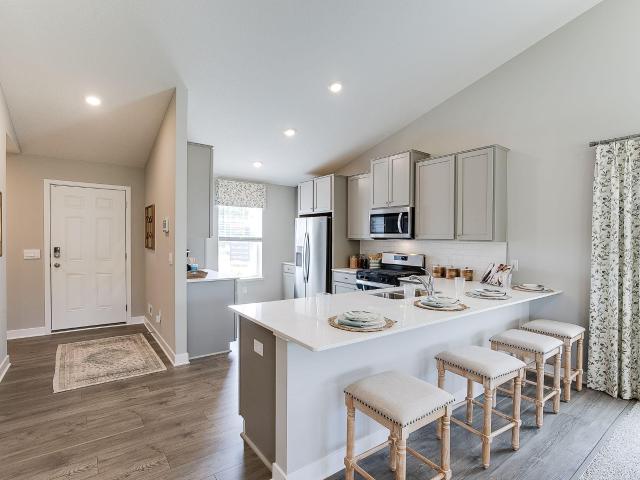
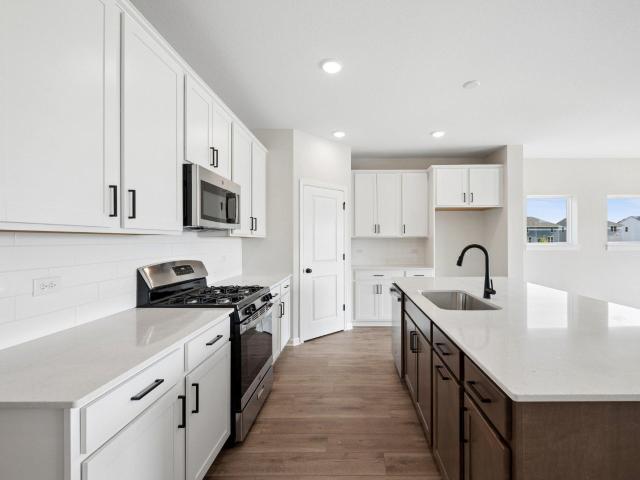
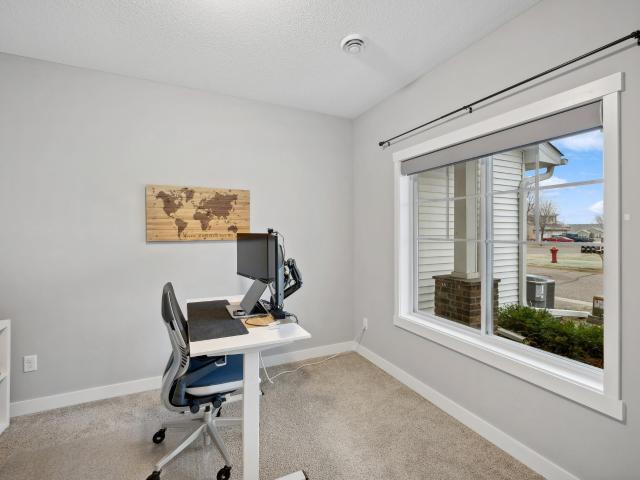
6279 Rachele Avenue NE
View photo
House · for sale
USD 549,900
USD 156/sq.ft
6279 Rachele Avenue NE
Orono Hills
· 3,520 sq.ft · 5 Bedrooms · 3 Baths · House
· Office room · Equipped kitchen
Orono Hills · 3,520 sq.ft · 5 Bedrooms · 3 Baths · House · Office room · Equipped kitchen
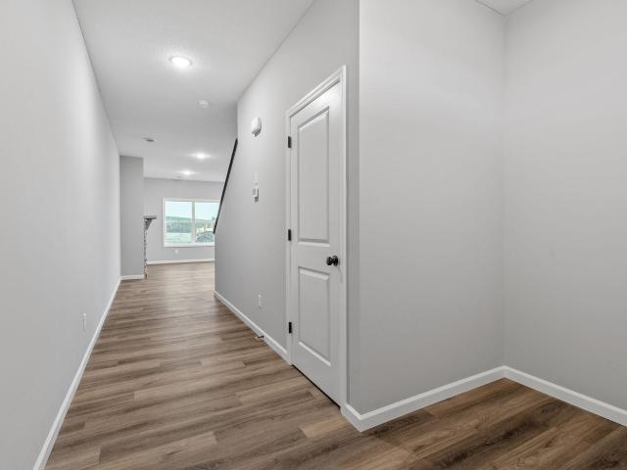
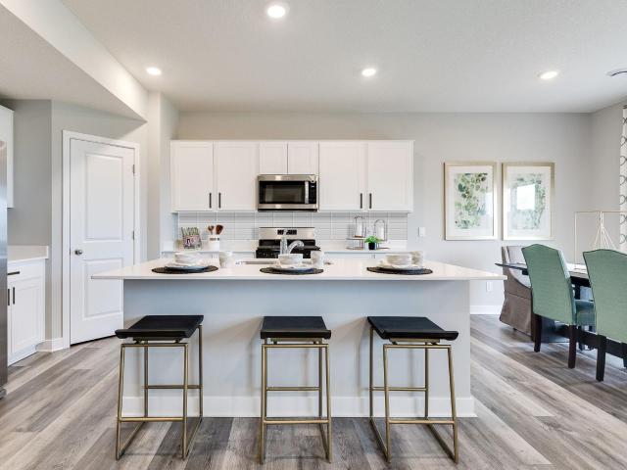
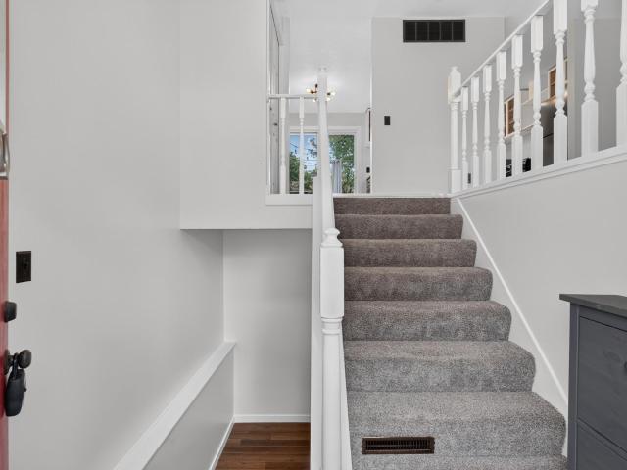
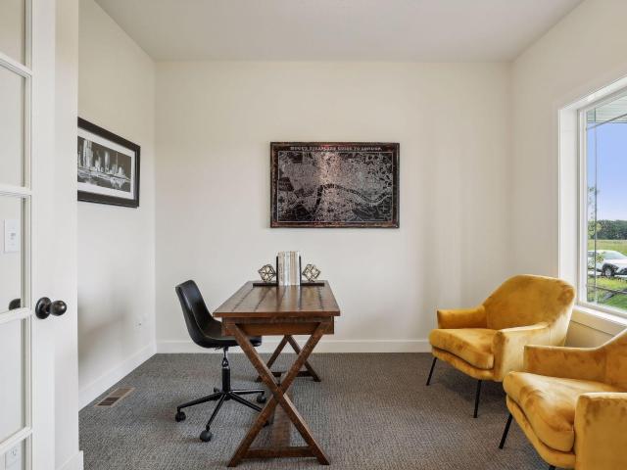
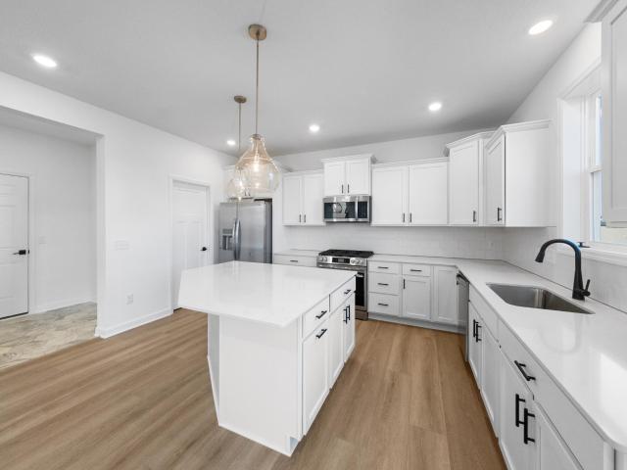
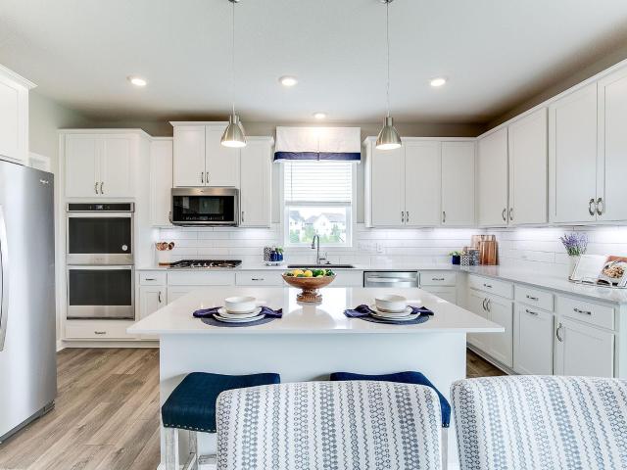
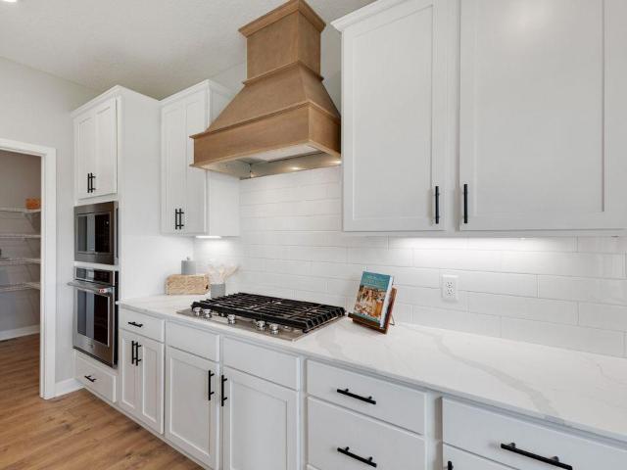
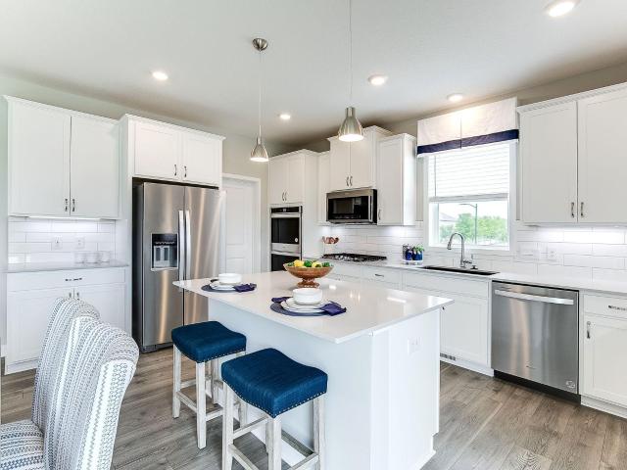
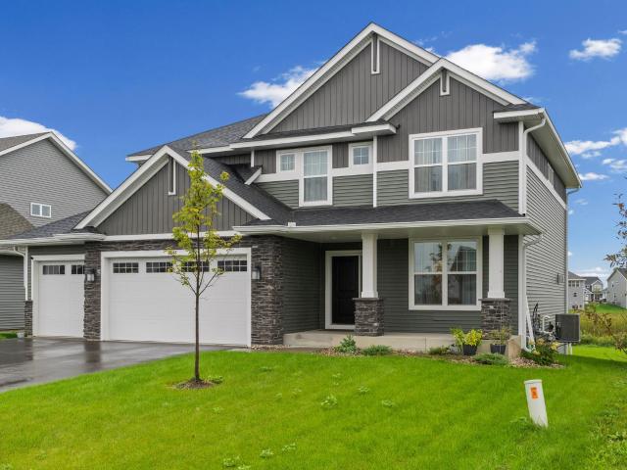
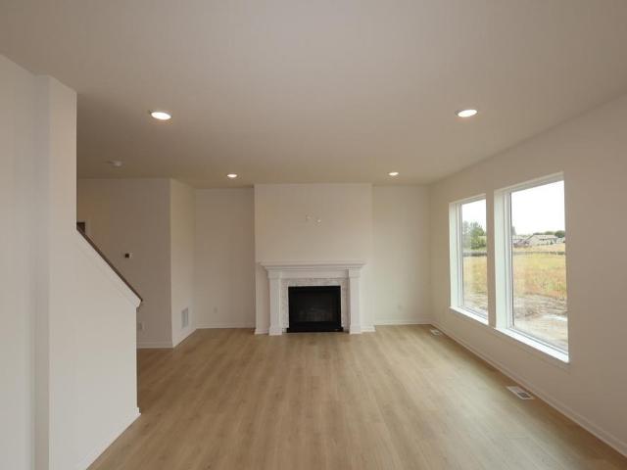
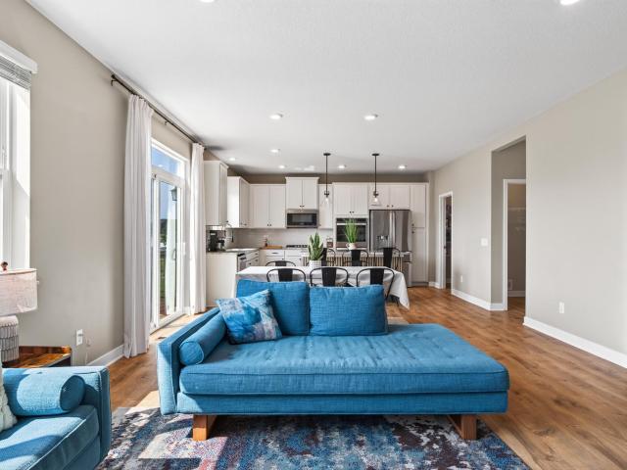
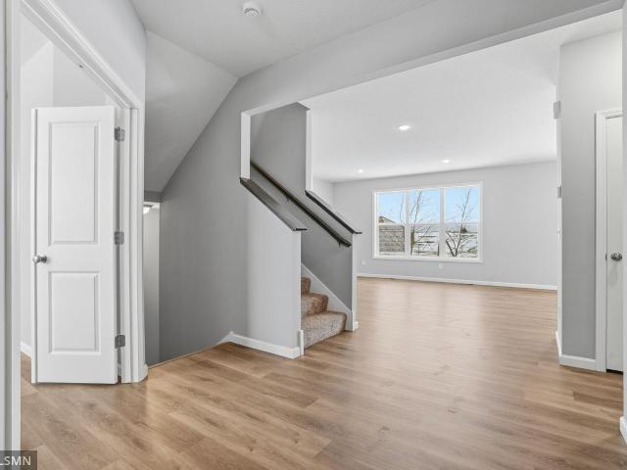
Ask about our $10,000 for interest rate buydown with our preferred lender*. Step inside this thoughtfully designed home featuring an open-concept layout perfect for modern living. The spacious kitchen boasts a large island, walk-in pantry, and elegant stone countertops — ideal for both everyday meals and entertaining. The dining area and great room flow seamlessly together, while the front flex room, with stylish angled double doors, makes an excellent home office or creative space. A convenient half bath and a mudroom with an oversized walk-in closet complete the main level. Upstairs, you’ll find four generous bedrooms, including an owner’s suite with vaulted ceiling, a private bathroom, and HUGE walk-in closet. The upper level also offers a versatile loft area, perfect for a playroom or lounge, along with a full bath and a dedicated laundry room. The finished lower level provides even more living space with a large family room, an additional bedroom, and a full bath — perfect for gue
USD 549,900
10496 st Avenue NW
View photo
House · for sale
USD 549,900
USD 261/sq.ft
10496 st Avenue NW
Orono Hills
· 2,099 sq.ft · 4 Bedrooms · 2 Baths · House
· Patio · Garden · Fireplace · Air conditioning
Orono Hills · 2,099 sq.ft · 4 Bedrooms · 2 Baths · House · Patio · Garden · Fireplace · Air conditioning
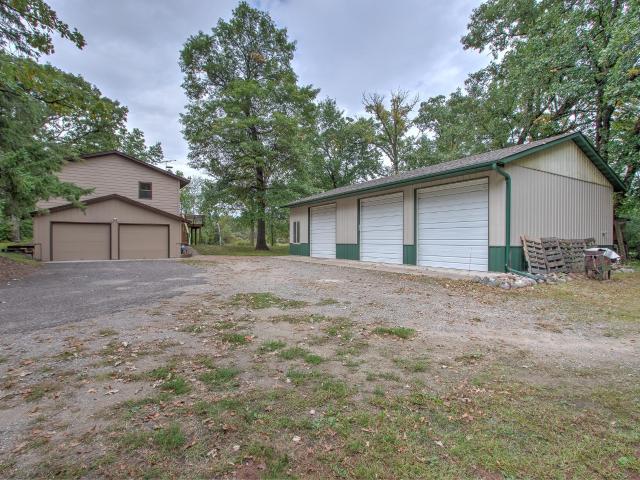
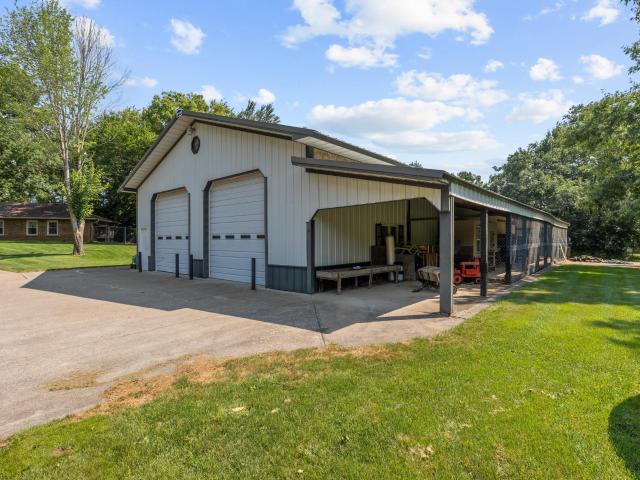
Well-maintained four-bedroom, two-bathroom home situated on 4.19 acres just minutes from Elk River, offering the convenience of nearby amenities with the privacy and space of a country setting. The maintenance-free brick exterior and vinyl windows provide low-maintenance living, while the landscaped yard features an underground sprinkler system with an upgraded pump and pressure tank, a new retaining wall (2026), and a back patio overlooking the yard. Inside, the home features wood flooring throughout, two gas fireplaces, a log cabin-style family room, and built-in hutch and cabinetry with a pull-out ironing board. Major updates include a new furnace, heat pump, and central air conditioner in 2024, along with 30-year shingles installed in 2016. The property includes a 40’ x 80’ pole barn with concrete floors, crank-out windows with screens, two 12’ x 12’ overhead doors with automatic openers, a 12’ x 80’ fenced lean-to, a 12-ton floor hoist, and water hydrants inside and outside the bu
USD 549,900
16586 Ulysses Street NW
View photo
House · for sale
USD 424,900
USD 175/sq.ft
16586 Ulysses Street NW
Orono Hills
· 2,422 sq.ft · 4 Bedrooms · 2 Baths · House
· Patio · Fireplace
Orono Hills · 2,422 sq.ft · 4 Bedrooms · 2 Baths · House · Patio · Fireplace
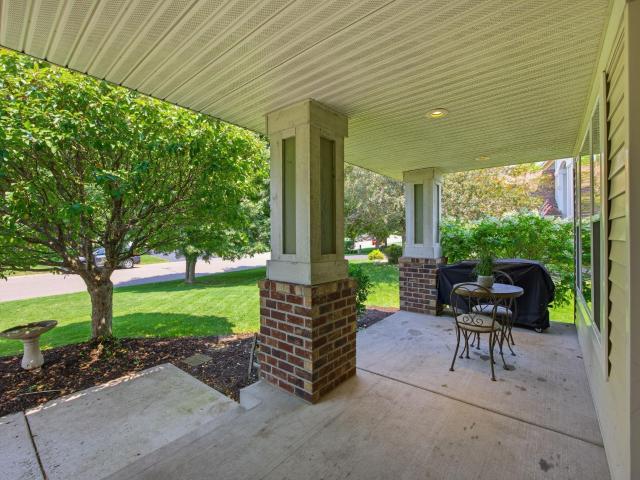
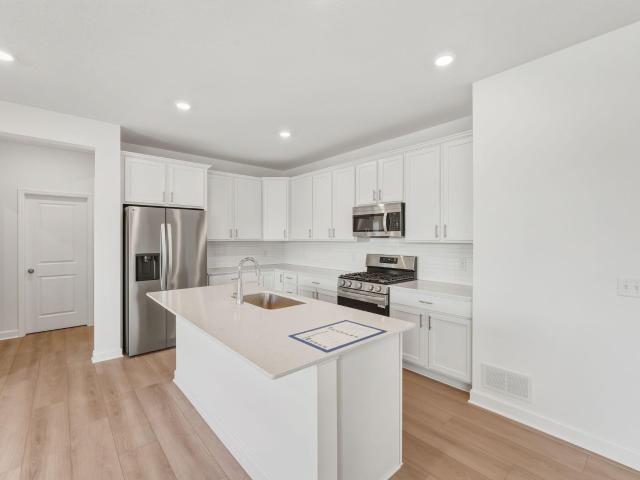
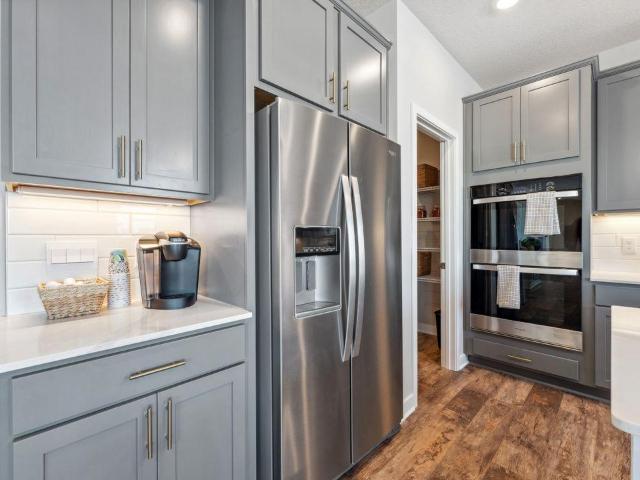
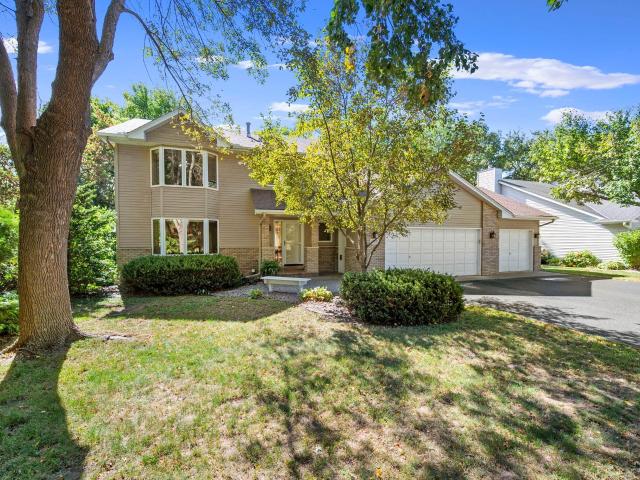
Ask about our 4.99% interest rate buy-down with preferred lender. *. This beautiful two story slab home welcomes you with an oversized front porch area which continues into the large foyer area. The main floor features an open design with luxury vinyl plank flooring throughout the entire main level. A beautiful fireplace adds just the right ambience for cozy evenings and the sleek quartz countertops, spacious island with seating, walk in pantry, cheerful white cabinetry and stainless steel appliances make everyday tasks more enjoyable. Enjoy entertaining and grilling on the large cement patio that walks out from the dining room. The loft upstairs is equally perfect as an office, a playroom, or an extra hangout area and includes an extra nook with a built in desk top that would work great as a homework station. The owner’s suite is a great retreat and the upstairs laundry room nearby is very convenient. The upstairs includes 3 more bedrooms and a bathroom. This home is truly an incredib
USD 424,900
8134 Martin Avenue NE
View photo
House · for sale
USD 484,990
USD 195/sq.ft
8134 Martin Avenue NE
Orono Hills
· 2,486 sq.ft · 4 Bedrooms · 2 Baths · House
· Garden · Equipped kitchen · Cellar
Orono Hills · 2,486 sq.ft · 4 Bedrooms · 2 Baths · House · Garden · Equipped kitchen · Cellar
Ask about how you can receive a 4.99% Gov or 5.5% Conv 30-year fixed rate mortgage PLUS up to $5,000 in closing costs on this home when using D. R. Horton’s preferred lender! With an unfinished walkout basement with backyard privacy, this Hudson is located on a premier homesite. The home itself features a flex room on the main level along with a large open living, dining and kitchen space. Stainless steel appliances, quarts counter tops and subway tile backsplash make the kitchen a showstopper. Upper level boasts 4 spacious bedrooms, massive loft area and laundry. The primary suite is home to a private walk-in closet along with ensuite bath featuring double vanity and walk-in shower. Minutes from I94 for easy commuting, minutes from Albertville Premium Outlet Malls for easy shopping and minutes from a variety of entertainment and dining, COSTCO just minutes away. No neighborhood HOA
USD 484,990
1283 th Street NE
View photo
House · for sale
USD 695,000
USD 255/sq.ft
1283 th Street NE
Orono Hills
· 2,723 sq.ft · 4 Bedrooms · 2 Baths · House
· Deck · Equipped kitchen · Parking
Orono Hills · 2,723 sq.ft · 4 Bedrooms · 2 Baths · House · Deck · Equipped kitchen · Parking
This custom built 4 bed, 3 bath home with 3 car heated garage in the sought after Mississippi Cove neighborhood offers a meticulous blend of craftsmanship and design. Sitting on just over an acre with no neighbors across the street or to the south this home offers rare privacy, space and comfort. With main level living in mind this home has it all! From a main floor spacious primary bedroom with walk in closet and primary bathroom and steps away from main floor laundry. The open concept custom crafted kitchen, dining space and living room offers plenty of space for gathering and. Entertaining. Drink your morning coffee from the spacious sunroom or step out onto the deck to catch amazing western sunsets
USD 695,000
7201 Lasalle Avenue NE
View photo
House · for sale
USD 519,900
USD 155/sq.ft
7201 Lasalle Avenue NE
Orono Hills
· 3,337 sq.ft · 5 Bedrooms · 3 Baths · House
· Patio · Office room · Fireplace · Equipped kitchen · Parking · Cellar
Orono Hills · 3,337 sq.ft · 5 Bedrooms · 3 Baths · House · Patio · Office room · Fireplace · Equipped kitchen · Parking · Cellar
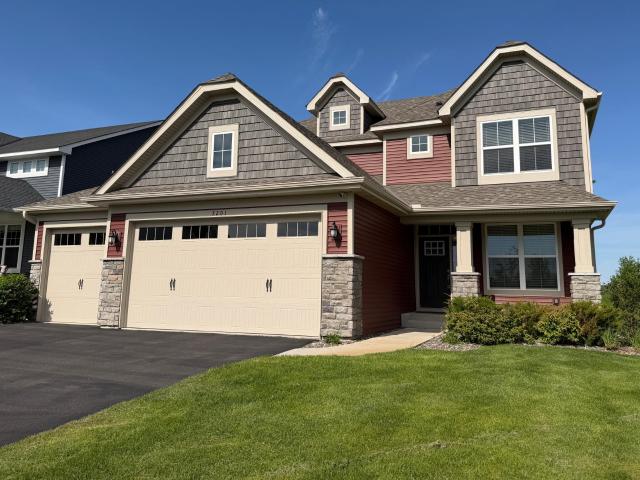
Welcome home to this beautifully maintained 5-bedroom, 4-bath like new residence built in 2021, thoughtfully designed for today’s modern lifestyle with $100,000 in upgrades including a finished basement, insulated garage, upgraded kitchen, upgrade master bathroom, morning room add on and patio. The upper level features four spacious bedrooms on one level, including a relaxing primary suite with a three-quarter bath, sleek glass shower, and walk-in closet. A full shared bath and conveniently located laundry room make everyday living simple and efficient. The main level welcomes you with a bright, open entry and a versatile front room that works perfectly as a home office, playroom, or flexible living space. The kitchen is truly the heart of the home, featuring a center island ideal for gathering, meal prep, or casual dining, and it flows seamlessly into the inviting family room with a stunning brick-faced gas fireplace. Just beyond, a sun-filled dining or four-season room overlooks a be
USD 519,900
19037 Xerxes Street NW
View photo
House · for sale
USD 475,000
USD 213/sq.ft
19037 Xerxes Street NW
Orono Hills
· 2,228 sq.ft · 3 Bedrooms · 2 Baths · House
· Garden · Parking · Deck · Fireplace · Equipped kitchen
Orono Hills · 2,228 sq.ft · 3 Bedrooms · 2 Baths · House · Garden · Parking · Deck · Fireplace · Equipped kitchen
Completely updated 3-bedroom, 2-bathroom home on an acre lot with a huge extra garage. The main level has a nice kitchen grantite countertops, tile backsplash, a ton of custom cabinets, and a huge island with breakfast bar. Upstairs there's 3 bedrooms and a full bath. Currently the 2nd bedroom is set up as a walk-in closet with a custom closet system but can easily be changed back to a standard bedroom. The third level has a wide open living room with a gas fireplace, a 3/4 bathroom, and the laundry room. The 4th level is completely finished and is perfect for a family room or a space for you to use your imagination. Outside you have an acre lot with a private yard, a large front porch, a huge 21x16 maintenance free deck and a nice garden shed. The detached 4+ car garage is fully insulated and heated and perfect for all of your toys. Move right in and enjoy all this home has to offer!
USD 475,000
10571 Karston Avenue NE
View photo
House · for sale
USD 449,900
USD 134/sq.ft
10571 Karston Avenue NE
Orono Hills
· 3,348 sq.ft · 3 Bedrooms · 3 Baths · House
· Office room
Orono Hills · 3,348 sq.ft · 3 Bedrooms · 3 Baths · House · Office room
New. 12 Car Driveway (6/17). New Siding. New Roof. New Front Door (5/25). New Shop Door (5/25). Updated Windows (5/25). New Samsung Oven (4/24) new to market. Amazing price. Direct golf front lifestyle. ROOM TO GROW Wake up inside the view. Positioned directly on the 11th hole of Cedar Creek Golf Club, this golf-front residence captures panoramic views across multiple fairways and unforgettable sunsets from 6 rooms throughout the home. Vaulted ceilings and expansive windows bring the course into everyday living, creating a setting few homes can match, all with ZERO HOA. Many visitors have commented on the exceptional flexibility of the lower level and the opportunity to reimagine the space to better suit their needs. Whether additional sleeping quarters, guest accommodations, another home office, theater room, or a combination of uses, the footprint offers tremendous versatility while maintaining the home's golf-front luxury lifestyle. Designed for entertaining, the lower level feature
USD 449,900
18195 nd Street NW
View photo
House · for sale
USD 415,000
USD 433/sq.ft
Updated
18195 nd Street NW
Orono Hills
· 958 sq.ft · 2 Bedrooms · 1 Bath · House
· Patio · Garden · Deck · Parking
Orono Hills · 958 sq.ft · 2 Bedrooms · 1 Bath · House · Patio · Garden · Deck · Parking
Welcome to your own corner of the world at this Elk River property. Located on a quiet street, this corner parcel offers the space you are craving. When you stand in the backyard, it is nearly impossible to believe that you have neighbors. The mature trees and open yard seem to continue on endlessly. Parking is never an issue with a 2 car tuckunder and 3 car detached heated and insulated garage. Toys, tinkering, storage. You have the room you have dreamed of on this property! The upper level hosts 2 bedrooms, and a third potential bedroom is framed downstairs. The deck has been updated, and your grill or patio furniture are going to look perfect there! With just under 5 acres, there is room for you to host, play, or pick up new hobbies as your heart desires. Upper level has new flooring, appliances and paint, and is fresh for the new owner, so come take a look!
USD 415,000
19205 Yale Street NW
View photo
House · for sale
USD 349,900
USD 199/sq.ft
19205 Yale Street NW
Orono Hills
· 1,755 sq.ft · 4 Bedrooms · 2 Baths · House
Orono Hills · 1,755 sq.ft · 4 Bedrooms · 2 Baths · House
Professionally renovated top to bottom! Finishing touches are COMPLETE! Schedule your tour today! Enjoy the opportunity to live in the heart of Elk River with a beautifully updated home where modern updates meet move-in-ready appeal. You’re not going to want to miss this one!
USD 349,900
Salem Street NW
View photo
House · for sale
USD 760,000
USD 289/sq.ft
Salem Street NW
Orono Hills
· 2,626 sq.ft · 4 Bedrooms · 2 Baths · House
· Equipped kitchen
Orono Hills · 2,626 sq.ft · 4 Bedrooms · 2 Baths · House · Equipped kitchen
To-Be-Built Custom Home on Acreage – Elk River Build your dream home on a beautiful acreage lot in Elk River! This thoughtfully designed 4-bedroom, 3-bath, 2,632 finished sq. Ft. home offers the space, comfort, and custom details today's buyers are looking for. The open-concept main level features a spacious kitchen with generous custom cabinetry, a large center island, and plenty of room for entertaining. The kitchen flows into an impressive large living room, creating a bright and inviting gathering space. Upstairs, the private primary suite is designed as a true retreat, featuring a private en-suite bath and separate his-and-hers walk-in closets. Three additional bedrooms provide plenty of flexibility for family, guests, or open for a loft. Situated on a wooded acreage lot, you'll enjoy extra space and privacy while still being conveniently located in the Elk River area. Built by a local custom home builder, this home can be personalized with your selections and finishes to create a
USD 760,000
18516 Lincoln Street NW
View photo
House · for sale
USD 546,420
USD 219/sq.ft
18516 Lincoln Street NW
Orono Hills
· 2,486 sq.ft · 4 Bedrooms · 2 Baths · House
· Office room · Fireplace · Equipped kitchen · Cellar
Orono Hills · 2,486 sq.ft · 4 Bedrooms · 2 Baths · House · Office room · Fireplace · Equipped kitchen · Cellar
This beautiful Sinclair in Bradford Park blends elegance with everyday comfort in a layout designed for modern living. A private office with French doors offers the perfect space for work or relaxation, while the Great Room with a cozy electric fireplace flows seamlessly into the bright dining area and chef-inspired kitchen, complete with stainless steel appliances, a large island, and a walk-in pantry. Upstairs, three secondary bedrooms each feature walk-in closets, along with a full bath with dual vanities and a convenient laundry room. The luxurious owner’s suite includes a private bath and spacious walk-in closet, while the unfinished walkout basement provides endless opportunities for future living space. Surrounded by natural beauty with access to Woodland Trails Regional Park and Lake Orono, and just minutes from shopping and dining in Downtown Elk River, this home offers the perfect balance of comfort, convenience, and style
USD 546,420
7966 Pinnacle Avenue NE
View photo
Townhouse · for sale
USD 299,000
USD 191/sq.ft
7966 Pinnacle Avenue NE
Orono Hills
· 1,561 sq.ft · 2 Bedrooms · 2 Baths · Townhouse
· Patio · Garden · Parking
Orono Hills · 1,561 sq.ft · 2 Bedrooms · 2 Baths · Townhouse · Patio · Garden · Parking
Well maintained home includes lots of open space, vaulted ceilings with skylight, fresh paint and new flooring in much of the home, solar lighting and bathrooms in both bedrooms, huge walk in closet in primary bedroom, sunroom leading to backyard patio, insulated garage, close to several parks, walking trails, and many shopping and dining opportunities
USD 299,000
7928 Martin Avenue NE
View photo
House · for sale
USD 601,560
USD 201/sq.ft
7928 Martin Avenue NE
Orono Hills
· 2,992 sq.ft · 5 Bedrooms · 3 Baths · House
· Equipped kitchen
Orono Hills · 2,992 sq.ft · 5 Bedrooms · 3 Baths · House · Equipped kitchen
Ask how you can receive up to $20,000 in closing costs when using D. R. Horton’s preferred lender! The JORDAN floor plan is sure to impress featuring a main level bedroom and bath, this stunning kitchen features a large center island, quartz countertops, tile backsplash, and oversized pantry. Lots of natural light and spacious family room. Upper-level loft/game room, plus four good sized bedrooms. Primary suite features two large walk-in closets, soaker tub and separate shower. Great location only minutes from I94 for easy commuting, minutes from Albertville Premium Outlet Malls for easy shopping and minutes from a variety of entertainment and dining, what more could you ask for?
USD 601,560
7996 Marquette Court NE
View photo
House · for sale
USD 606,000
USD 192/sq.ft
7996 Marquette Court NE
Orono Hills
· 3,154 sq.ft · 5 Bedrooms · 4 Baths · House
· Equipped kitchen
Orono Hills · 3,154 sq.ft · 5 Bedrooms · 4 Baths · House · Equipped kitchen
Welcome to the Jameson. This majestic design comes with some “wow” at every turn. Open concept floorplan collides with luxury living within a sun-soaked main level that features both formal and informal dining spaces and gourmet kitchen layout featuring accent oven hood. Main level bedroom/flex space has a 3/4 bath just across the hall AND separate powder bath for guests! Upstairs is home to 4 massive bedrooms. Primary bedroom has private ensuite AND one secondary bedroom with private ensuite bath! PLUS, loft, laundry and TWO more bedrooms. Oversized and intimate all in one. Not to mention the Prairie Pointe community features pond views, walking trails, and is steps away from the Elementary & Middle School! Local shopping nearby. And no hoa!
USD 606,000
7906 Marquette Court NE
View photo
House · for sale
USD 598,535
USD 200/sq.ft
7906 Marquette Court NE
Orono Hills
· 2,992 sq.ft · 5 Bedrooms · 3 Baths · House
· Equipped kitchen
Orono Hills · 2,992 sq.ft · 5 Bedrooms · 3 Baths · House · Equipped kitchen
Ask how you can receive up to $20,000 in closing costs when using D. R. Horton’s preferred lender! The JORDAN floor plan is sure to impress featuring a main level bedroom and bath, this stunning kitchen features a large center island, quartz countertops, tile backsplash, and oversized pantry. Lots of natural light and spacious family room. Upper-level loft/game room, plus four good sized bedrooms. Primary suite features two large walk-in closets, soaker tub and separate shower. Great location only minutes from I94 for easy commuting, minutes from Albertville Premium Outlet Malls for easy shopping and minutes from a variety of entertainment and dining, what more could you ask for?
USD 598,535
8358 Lamont Avenue NE
View photo
House · for sale
USD 560,000
USD 208/sq.ft
8358 Lamont Avenue NE
Orono Hills
· 2,680 sq.ft · 5 Bedrooms · 3 Baths · House
· Garden · Office room · Parking · Deck · Equipped kitchen
Orono Hills · 2,680 sq.ft · 5 Bedrooms · 3 Baths · House · Garden · Office room · Parking · Deck · Equipped kitchen
Welcome to this spacious five bedroom, three bathroom two story home in Otsego that offers a thoughtful layout with flexible living spaces. The main level features an open concept living room, dining area, and kitchen with pantry, along with a convenient bedroom that can also serve as a home office or playroom. A three quarter bathroom and access to the deck from the dining area finish off the main level, with the deck overlooking the backyard. Upstairs, a spacious loft provides additional flexibility, while four spacious bedrooms offer their own walk-in closets. The primary bedroom features a private full bathroom with a separate tub and shower, double vanity, and walk-in closet. A laundry room and additional full bathroom complete the upper level. Looking to expand? Finish the lower level to add even more space with a family room, sixth bedroom, and additional bathroom. Completing this home is an attached three car garage and a spacious 0.242 acre lot. Located near parks, walking and
USD 560,000
7420 Landau Avenue NE
View photo
House · for sale
USD 460,000
USD 245/sq.ft
7420 Landau Avenue NE
Orono Hills
· 1,873 sq.ft · 4 Bedrooms · 2 Baths · House
· Fireplace · Equipped kitchen · Cellar
Orono Hills · 1,873 sq.ft · 4 Bedrooms · 2 Baths · House · Fireplace · Equipped kitchen · Cellar
Close by 11/30/26 and receive 4.99% 7 Year Arm through Grace Home Lending. Welcome to this beautifully designed Elias plan by David Weekley Homes located in the sought-after Prairie Crossing community at 7420 Landau Ave NE. Offering 1,882 finished square feet plus an unfinished basement ready for future expansion, this thoughtfully crafted home combines modern style, functionality, and room to grow. The heart of the home is the upgraded Super Kitchen, featuring enhanced finishes, abundant cabinetry, and an open-concept layout that flows seamlessly into the dining and living spaces—perfect for entertaining or everyday living. Cozy up by the gas fireplace in the spacious family room and enjoy the comfort and warmth it brings throughout Minnesota’s seasons. Upstairs, you’ll find four bedrooms conveniently located on the same level, including a private owner’s retreat with a well-appointed bath. With a total of three bathrooms, this home offers both convenience and flexibility for busy hou
USD 460,000
18761 Edison Street NW
View photo
House · for sale
USD 444,900
USD 191/sq.ft
18761 Edison Street NW
Orono Hills
· 2,325 sq.ft · 5 Bedrooms · 3 Baths · House
· Cellar
Orono Hills · 2,325 sq.ft · 5 Bedrooms · 3 Baths · House · Cellar
Ask how to get up to 6% seller contributions toward your purchase! This new home is currently under construction with estimated August completion located in the sought-after Miske Meadows community. The Ramsey Floorplan features 5 bedrooms, 3 bathrooms, and a spacious open-concept design. Finished basement with a large game room, perfect for families to gather and entertain! Convenient access to Highway 10, Mississippi River trails, shopping, dining, and everyday amenities. Walking distance to Twin Lakes Elementary School which is perfect for growing families! One of the few remaining opportunities in Miske Meadows!
USD 444,900
1201 st Street NE
View photo
House · for sale
USD 454,000
USD 202/sq.ft
1201 st Street NE
Orono Hills
· 2,239 sq.ft · 4 Bedrooms · 3 Baths · House
· Equipped kitchen
Orono Hills · 2,239 sq.ft · 4 Bedrooms · 3 Baths · House · Equipped kitchen
Welcome to Northwater! Introducing the Bryant II. This thoughtfully designed home plan features an open concept main level which is accented by vaulted ceilings. Kitchen boasts a large breakfast bar peninsula with plenty of seated, white cabinets and granite counter tops. Stainless-steel appliances throughout the kitchen as well. The primary bedroom features a private ensuite bath with dual vanity bath & spacious walk-in closet! An extra feature of the Bryant II is the main level powder bath. Not to mention finished lower level! Take this home and place it in the great location of minutes from I94 for easy commuting, minutes from Albertville Premium Outlet Malls for easy shopping and minutes from a variety of entertainment and dining, what more could you ask for? No hoa
USD 454,000
7110 Landau Avenue NE
View photo
House · for sale
USD 514,000
USD 168/sq.ft
7110 Landau Avenue NE
Orono Hills
· 3,046 sq.ft · 4 Bedrooms · 3 Baths · House
· Equipped kitchen · Parking · Cellar
Orono Hills · 3,046 sq.ft · 4 Bedrooms · 3 Baths · House · Equipped kitchen · Parking · Cellar
4.99% 7/6 arm available through Grace Home Lending when closed by 9/25/26*. Experience effortless single-level living in the Mille Lacs rambler plan by David Weekley Homes, located in the sought-after Prairie Crossing community. This thoughtfully designed home offers all the conveniences of one-level living with 3 bedrooms on the main floor, including a private primary suite and two comfortable guest rooms. The open-concept layout showcases a spacious kitchen with a large center island that flows seamlessly into the dining and living areas—perfect for everyday living and entertaining alike. The finished look-out basement expands the home’s living space while maintaining the ease of a rambler lifestyle, bringing the total finished square footage to an impressive 3,050. Set on a premium home site with no home directly behind and serene protected wetlands, this property offers exceptional privacy and peaceful views. A two-car garage with a convenient five-foot bump-out provides extra stor
USD 514,000
7356 Kalland Circle NE
View photo
Townhouse · for sale
USD 325,000
USD 157/sq.ft
7356 Kalland Circle NE
Orono Hills
· 2,067 sq.ft · 3 Bedrooms · 2 Baths · Townhouse
· Office room · Gym · Equipped kitchen · Parking
Orono Hills · 2,067 sq.ft · 3 Bedrooms · 2 Baths · Townhouse · Office room · Gym · Equipped kitchen · Parking
Welcome to this inviting 4-bed, 3-bath townhome featuring a main-level bedroom that could be used for a home office, gym, or creative space. The gourmet kitchen shines with sleek enameled cabinetry, granite counters, stainless steel appliances (including an electric range), and a huge walk-in pantry. You will love the open floor plan perfect for everyday living and entertaining. Upstairs you’ll find three generously sized bedrooms, including an oversized primary suite with a tray ceiling, ceiling fan, private en-suite, and large walk-in closet, plus a versatile loft and convenient upper-level laundry. Enjoy the heated 2-car garage, established neighborhood setting across from Kittredge Crossing City Park, and easy access to the new Costco, Albertville Premium Outlets, and I-94
USD 325,000
1290 th Place NE
View photo
House · for sale
USD 469,900
USD 167/sq.ft
1290 th Place NE
Orono Hills
· 2,809 sq.ft · 5 Bedrooms · 3 Baths · House
· Garden · Office room · Equipped kitchen
Orono Hills · 2,809 sq.ft · 5 Bedrooms · 3 Baths · House · Garden · Office room · Equipped kitchen
Welcome home to this beautifully updated two-story in the highly sought-after STMA School District, perfectly nestled on a picturesque pond where peaceful water views, abundant wildlife, and breathtaking sunsets create your own private backyard retreat. With close access to I-94 for easy commuting, plus nearby parks, schools, and shopping, this home offers both everyday convenience and a truly exceptional setting. This move-in-ready 5-bedroom, 4-bath home offers the perfect blend of comfort, style, and function. The sun-filled main level is lined with expansive windows that flood the home with natural light while showcasing the scenic surroundings. A versatile flex room provides the ideal space for a home office, formal dining room, playroom, or cozy sitting area. The updated kitchen features stunning new countertops and opens seamlessly to the living spaces, making it perfect for both everyday living and entertaining. Upstairs, you'll find four spacious bedrooms on one level, includin
USD 469,900
4618 Melina Court NE
View photo
House · for sale
USD 464,900
USD 155/sq.ft
4618 Melina Court NE
Orono Hills
· 2,982 sq.ft · 4 Bedrooms · 3 Baths · House
· Air conditioning
Orono Hills · 2,982 sq.ft · 4 Bedrooms · 3 Baths · House · Air conditioning
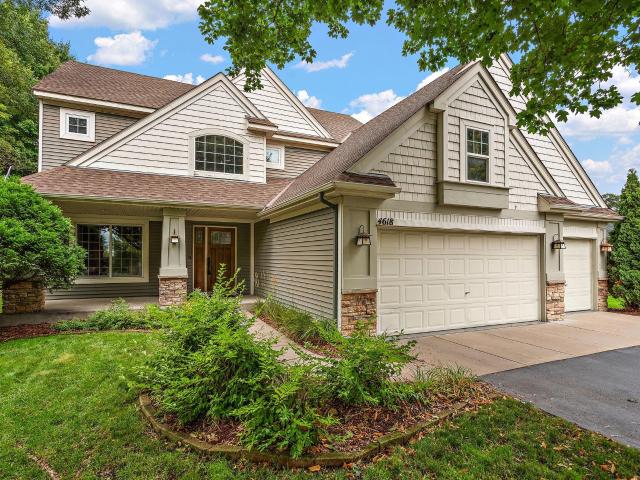
Welcome home! Tucked away at the end of a quiet cul-de-sac in St. Michael, this well-maintained home offers a great combination of space, updates, and an excellent location. With four bedrooms conveniently located on one level, the layout is ideal for everyday living. The lower level provides even more room to spread out with a spacious family room—perfect for movie nights, entertaining, or relaxing with family. The home has seen numerous updates over the past several years, including newer windows, furnace, A/C, flooring, and more, giving you peace of mind while adding to the home's comfort and appeal. The cul-de-sac setting provides a great neighborhood atmosphere, while the location offers the convenience of being within walking distance of both the elementary and middle schools. There's plenty to appreciate inside and out—come take a look and see all this St. Michael home has to offer!
USD 464,900
9989 th Avenue NW
View photo
House · for sale
USD 444,546
USD 189/sq.ft
9989 th Avenue NW
Orono Hills
· 2,347 sq.ft · 4 Bedrooms · 2 Baths · House
· Equipped kitchen · Cellar
Orono Hills · 2,347 sq.ft · 4 Bedrooms · 2 Baths · House · Equipped kitchen · Cellar
This new two-story Markham home features a modern layout with an open-concept floorplan on the first level, consisting of a stylish kitchen, dining room and Great Room. Upstairs, four bedrooms surround a versatile loft area, including the luxe owner’s suite with direct access to an ensuite bathroom and walk-in closet. An unfinished basement on the lower level offers limitless possibilities. Located in Bradford Park, residents enjoy access to Woodland Trails Regional Park, Lake Orono, and nearby shopping and dining in downtown Elk River—offering the perfect balance of tranquility and convenience
USD 444,546
7170 Queens Court NE
View photo
Townhouse · for sale
USD 420,000
USD 236/sq.ft
7170 Queens Court NE
Orono Hills
· 1,776 sq.ft · 2 Bedrooms · 2 Baths · Townhouse
· Patio · Office room · Fireplace · Equipped kitchen
Orono Hills · 1,776 sq.ft · 2 Bedrooms · 2 Baths · Townhouse · Patio · Office room · Fireplace · Equipped kitchen
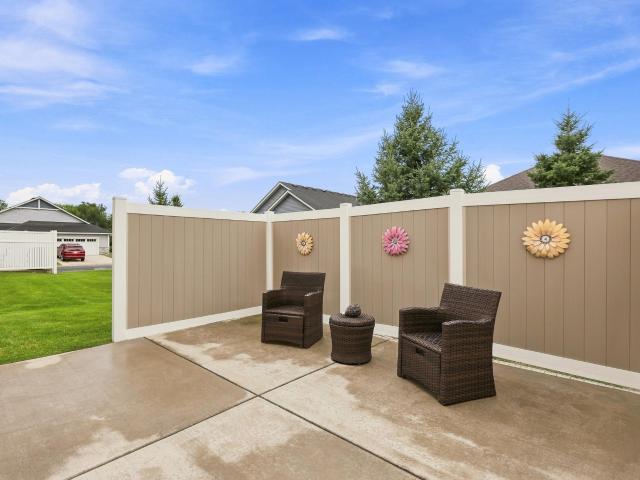
Energy efficient one-level living in a convenient location near Highway 101! This beautifully maintained home has exceptional efficiency with radiant in-floor heat and an on demand water heater, helping keep utility costs low. The affordable Association dues provide even more value and include the Platinum cable TV package and high speed internet. The inviting kitchen features gorgeous cabinetry, granite countertops, upgraded stainless steel appliances, and a spacious center island, making it both beautiful and functional. The living room is warm and welcoming with a stunning gas fireplace, perfect for relaxing or entertaining. The spacious primary suite offers a large walk in closet and luxurious fully tiled walk in shower. Additional highlights include two bedrooms plus a dedicated office, a large mudroom with plenty of storage, and a convenient built in locker system to keep everyday life organized. Step outside to enjoy your private fenced concrete patio, ideal for relaxing or ente
USD 420,000
22329 Watson Circle NW
View photo
House · for sale
USD 454,500
USD 257/sq.ft
22329 Watson Circle NW
Orono Hills
· 1,765 sq.ft · 2 Bedrooms · 2 Baths · House
· Deck · Fireplace · Equipped kitchen · Parking
Orono Hills · 1,765 sq.ft · 2 Bedrooms · 2 Baths · House · Deck · Fireplace · Equipped kitchen · Parking
Inviting, impressive, meticulously maintained! Oversized rambler situated in the highly desirable Ridges of Rice Lake! Exceptional development offering a beautiful wooded setting providing an abundance of wildlife, stunning nature views plus something for everyone providing an active lifestyle. Walking trails, park area as well as a groomed skating/hockey rink. Private feel yet close to all the amenities you need. Move in ready, turn-key! Open concept. Vaulted ceilings. Hardwood flooring. Neutral decor. Numerous oversized windows provide attractive nature views. Custom, upgrade window treatments throughout. Generous kitchen with loads of storage as well as work space. Large walk-in pantry. Newer stainless appliances. Main level laundry/mud room with generous closet located efficiently off the kitchen leading to the triple garage. Inviting main level family/sunroom with tongue and groove ceiling leads to oversized composite deck! Gas fireplace in the roomy living room. Wonderful double
USD 454,500
7923 Martin Avenue NE
View photo
House · for sale
USD 599,990
USD 190/sq.ft
Updated
7923 Martin Avenue NE
Orono Hills
· 3,154 sq.ft · 5 Bedrooms · 4 Baths · House
Orono Hills · 3,154 sq.ft · 5 Bedrooms · 4 Baths · House
Ask how you can receive up to $20,000 in closing costs when using D. R. Horton’s preferred lender! Welcome to the Jameson. This majestic design comes with some “wow” at every turn. Open concept floorplan collides with luxury living within a sun-soaked main level that features both formal and informal dining spaces, large pantry and bountiful counter space. Main level bedroom has an amazing ensuite bathroom. Upstairs is home to 4 massive bedrooms. Primary bedroom has private ensuite AND one secondary bedroom with private ensuite bath! PLUS, loft, laundry and TWO more bedrooms. Oversized and intimate all in one. Not to mention the Prairie Pointe community features pond views, walking trails, and is steps away from the Elementary & Middle School! Local shopping nearby. And no hoa!
USD 599,990
11076 st Avenue NW
View photo
House · for sale
USD 439,900
USD 144/sq.ft
11076 st Avenue NW
Orono Hills
· 3,035 sq.ft · 5 Bedrooms · 3 Baths · House
· Patio · Garden · Deck · Equipped kitchen
Orono Hills · 3,035 sq.ft · 5 Bedrooms · 3 Baths · House · Patio · Garden · Deck · Equipped kitchen
Spacious & move-in ready! This impressive modified 2-story offers the perfect combination of generous living space, thoughtful updates, and a beautiful wooded setting on a huge. 45-acre lot. Built in 1988, this 5-bedroom, 4-bath home features a desirable layout with three bedrooms on one level, including a private primary bedroom with its own bath. The inviting main level features hardwood and tile flooring, fresh paint and new carpet, creating a clean, comfortable feel throughout. The large kitchen offers plenty of workspace and storage, complete with all appliances and a great breakfast bar ideal for casual meals, morning coffee, or gathering with family and friends. The walk-out design opens the home to its spectacular wooded lot, creating an easy connection between indoor and outdoor living. Enjoy the peaceful surroundings from the composite deck or paver patio, while the expansive yard provides plenty of room to relax, entertain, garden, or simply enjoy the privacy of the mature t
USD 439,900
1427 th Lane NE
View photo
House · for sale
USD 550,000
USD 157/sq.ft
1427 th Lane NE
Orono Hills
· 3,488 sq.ft · 6 Bedrooms · 4 Baths · House
· Equipped kitchen
Orono Hills · 3,488 sq.ft · 6 Bedrooms · 4 Baths · House · Equipped kitchen
Why wait to build when this one already has it all? Built by DR Horton in 2020, this spacious Ashwood neighborhood home offers nearly 3,500 finished square feet plus the upgrades buyers often end up adding after moving into new construction. Situated on a. 231-acre lot close to parks and everyday conveniences like Target, Coborn’s & Aldi, this home welcomes you with fantastic curb appeal featuring a maintenance-free front porch, stone accents, and classic columns. Inside, you'll find six bedrooms—including a main-level bedroom with an attached bathroom and four bedrooms on the upper level—along with four bathrooms, a large upper-level loft, and an open-concept layout designed for everyday living. The kitchen shines with quartz countertops, a center island with breakfast bar and pendant lighting, stainless steel appliances including a gas cooktop and double wall ovens, plus a walk-in pantry. LVP flooring flows throughout the main level, while the living room features a cozy gas fireplac
USD 550,000

Get email alerts

Don't miss out: be the first to know about new properties

The alert was correctly created

On subscribing you accept the conditions of use and the privacy policy
Alert
Receive new ads in your inbox
Save this search
Receive alerts for new listings

We'll send you an email when we have new properties for: "Properties for sale in Orono Hills"

The alert was correctly created

West Oaks, Elk River city Sherburne County Minnesota
Riverview Heights, Elk River city Sherburne County Minnesota
Get email alerts and be the first to see new listings
Required field
On subscribing I accept the terms of the privacy policy
Perfect! You'll soon start receiving new listings via email
Alert
Receive an email when we have new ads for Properties for sale in Orono Hills
Save this search
Filters

Bedrooms

Size (sq.ft)

sq.ft
sq.ft

Price

USD
USD

Property type

Bathrooms

Clear all filters
Receive notifications when new entries are published.