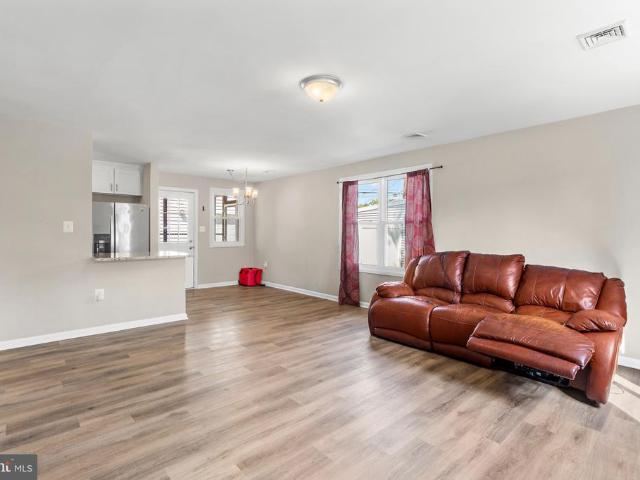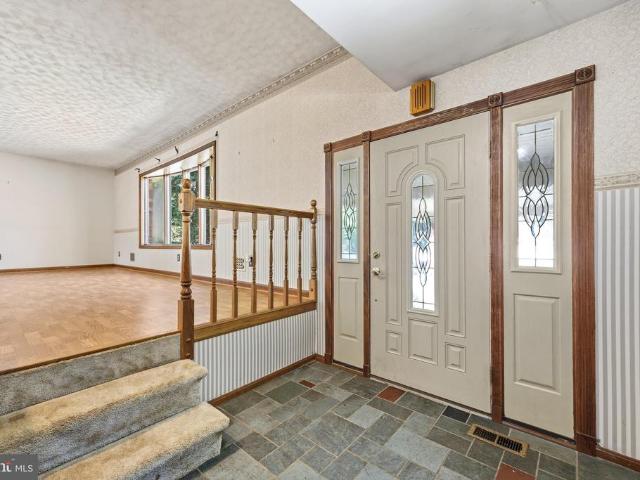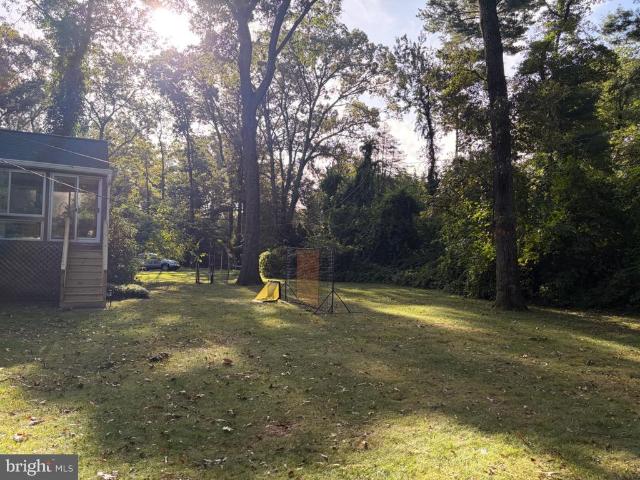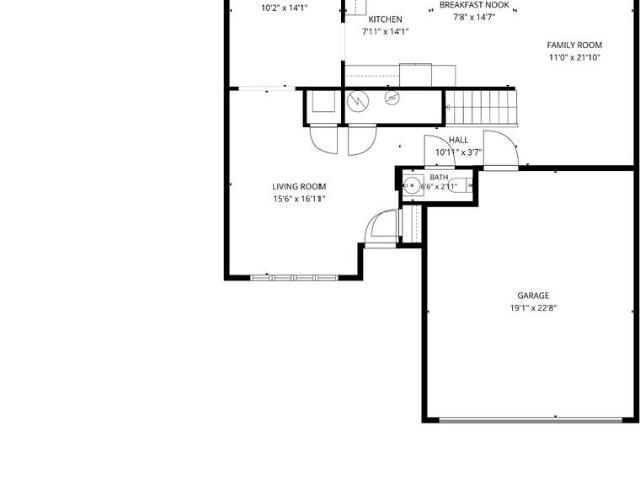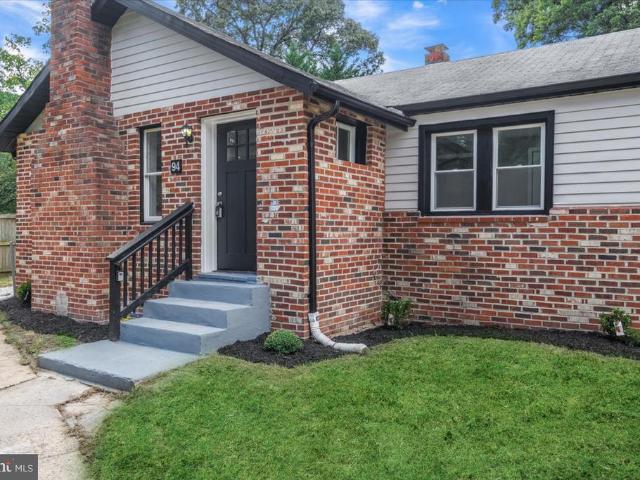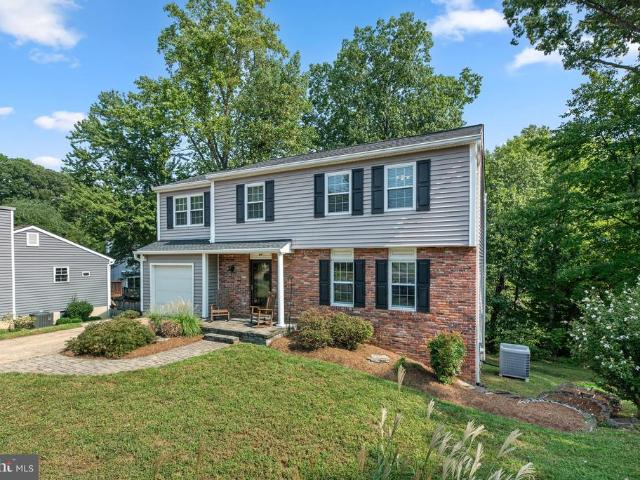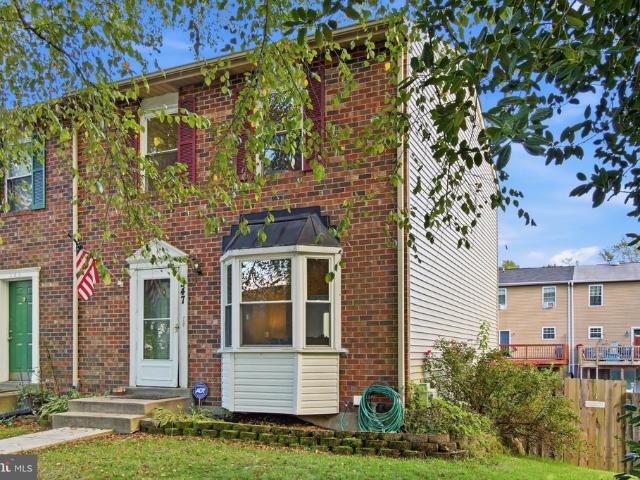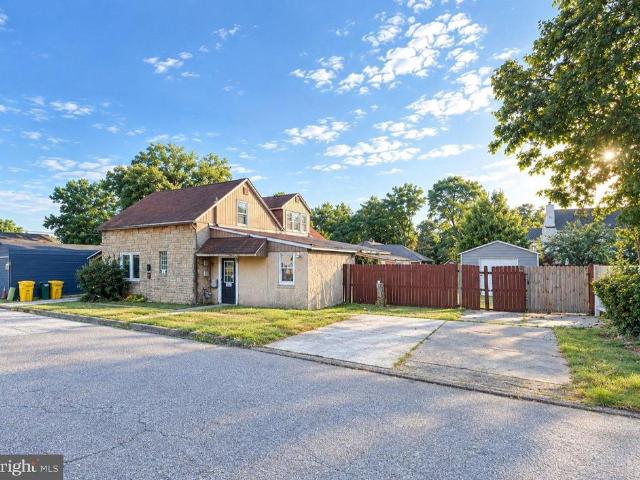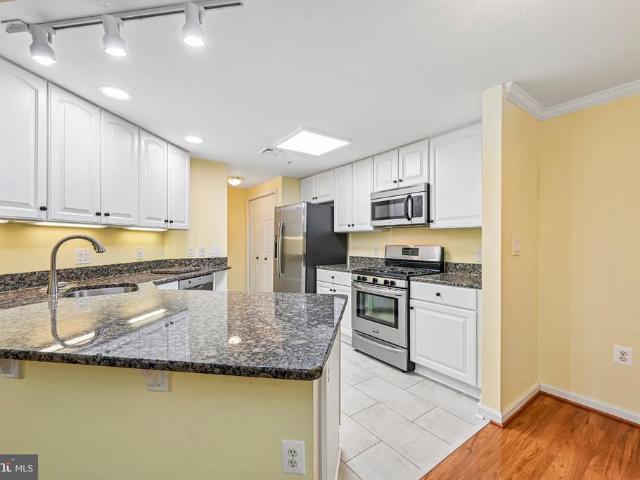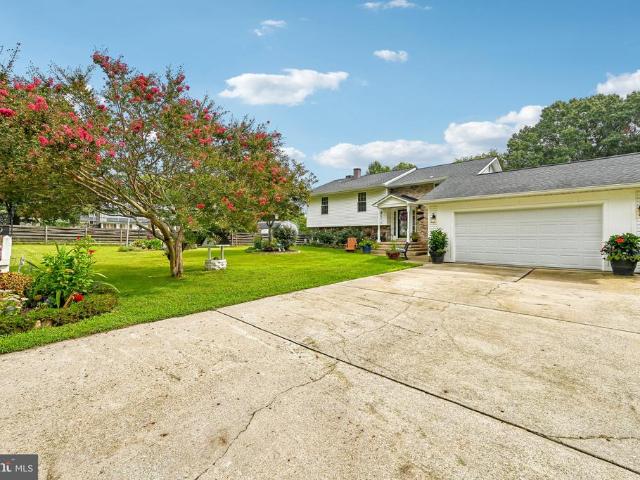
320 properties for sale in Orr Acres

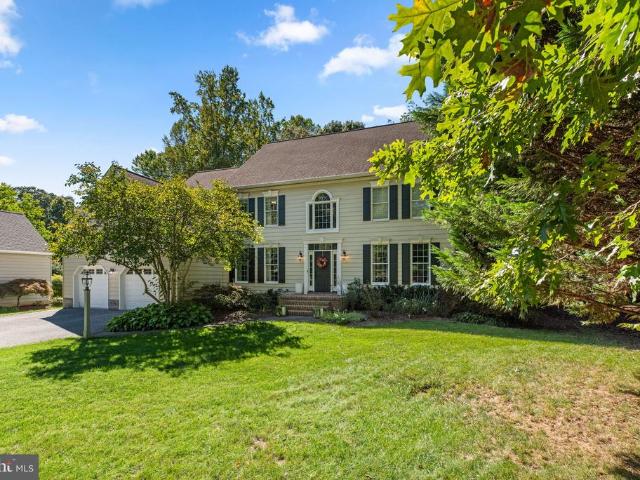
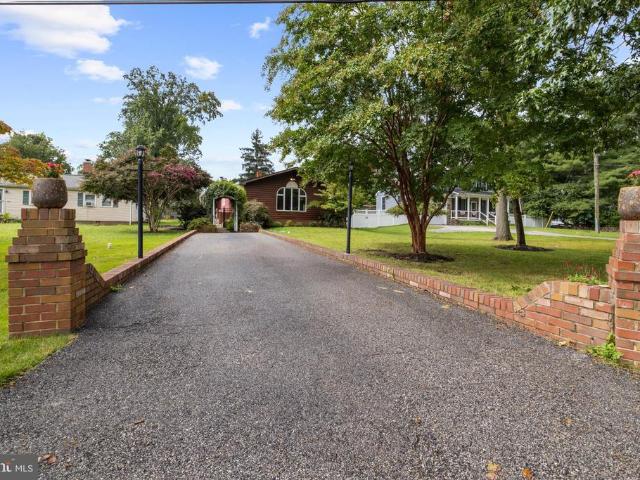
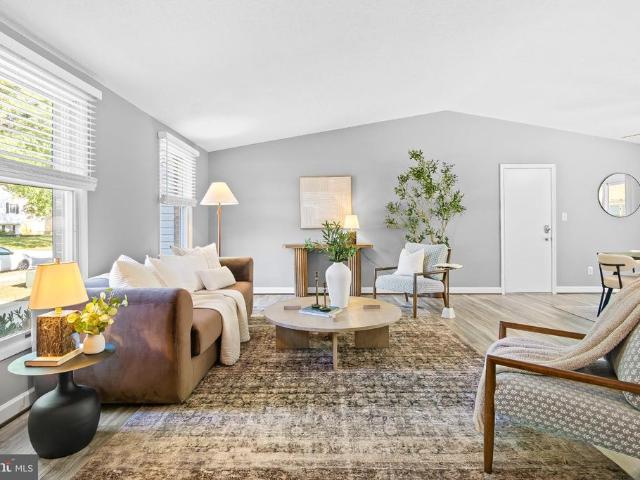
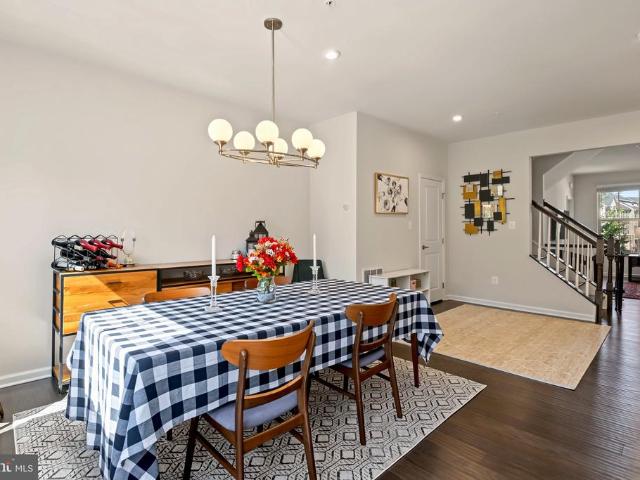
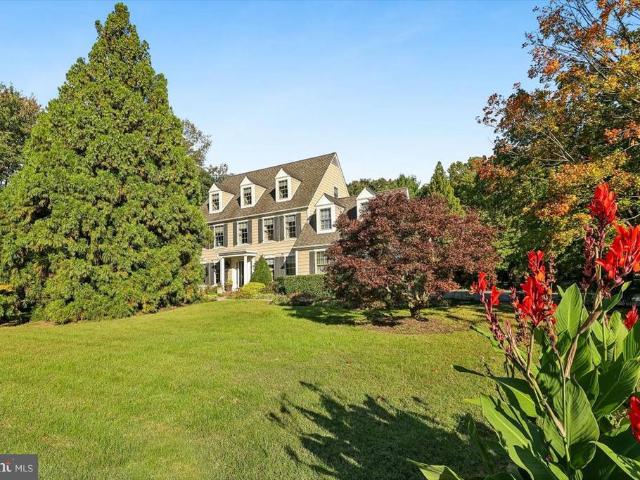
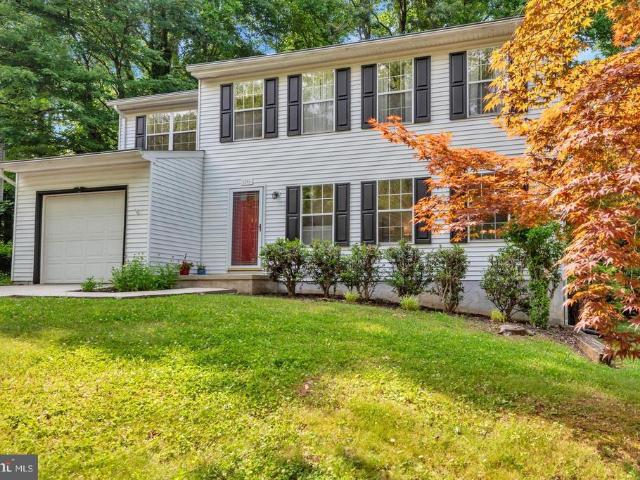
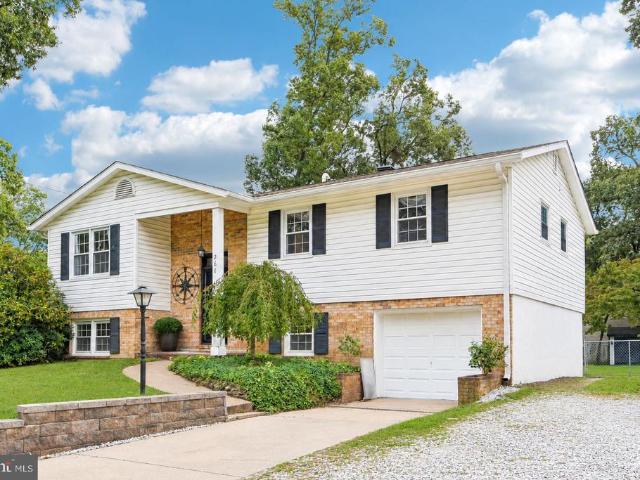
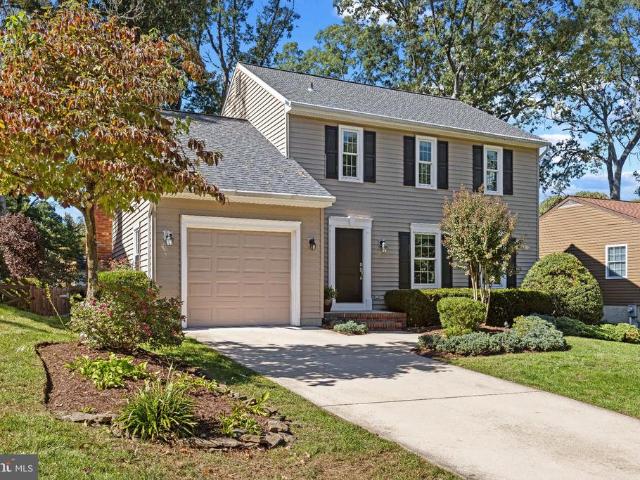
462 Retford Drive
View photo
House · for sale
USD 700,000
USD 312/sq.ft
462 Retford Drive
Orr Acres
· 2,239 sq.ft · 3 Bedrooms · 2 Baths · House
· Garden · Office room · Fireplace · Equipped kitchen
Orr Acres · 2,239 sq.ft · 3 Bedrooms · 2 Baths · House · Garden · Office room · Fireplace · Equipped kitchen
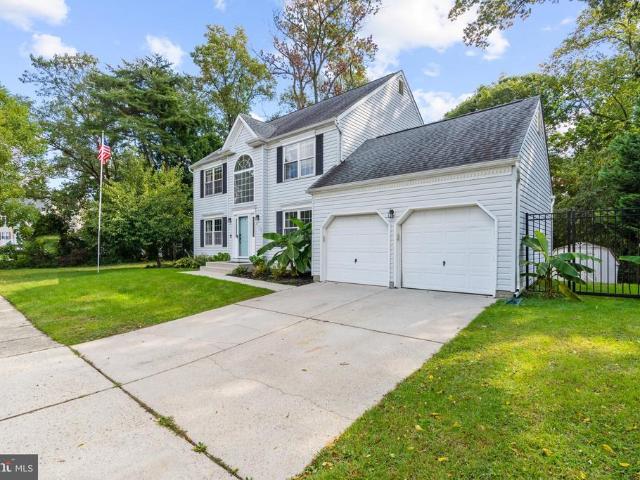
Welcome to Chartridge, where comfortable living, neighborhood charm, and an exceptional Severna Park lifestyle come together! This expanded Patrick Henry model offers inviting living spaces, thoughtful updates, and a beautiful backyard that's ready for everything from summer barbecues to quiet evenings outdoors. Step inside to discover hardwood floors throughout the main level and a traditional floor plan that has been thoughtfully opened up where it matters most. The formal living and dining rooms offer wonderful spaces for entertaining. The heart of the home is the updated kitchen, featuring stainless steel appliances, additional cabinetry, and an open connection to the expanded family room anchored by a cozy wood-burning fireplace. Upstairs, you'll find three generously sized bedrooms and two full baths, including a primary suite with an updated vanity and tiled shower. The finished lower level adds even more versatility, offering the perfect spot for a recreation room, home office,
USD 700,000
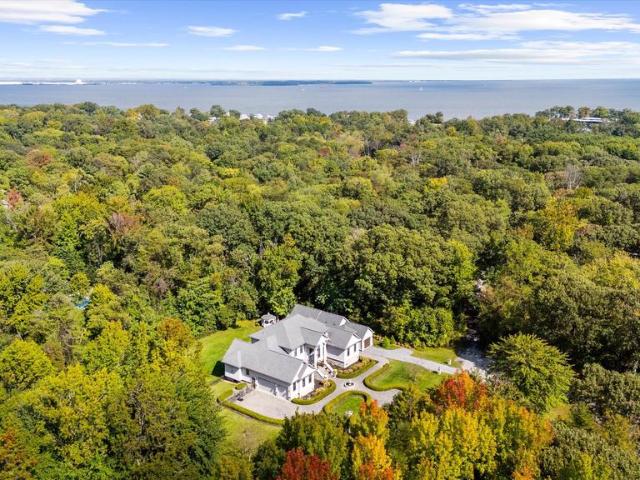
106 Midland Road
View photo
House · for sale
USD 369,900
USD 262/sq.ft
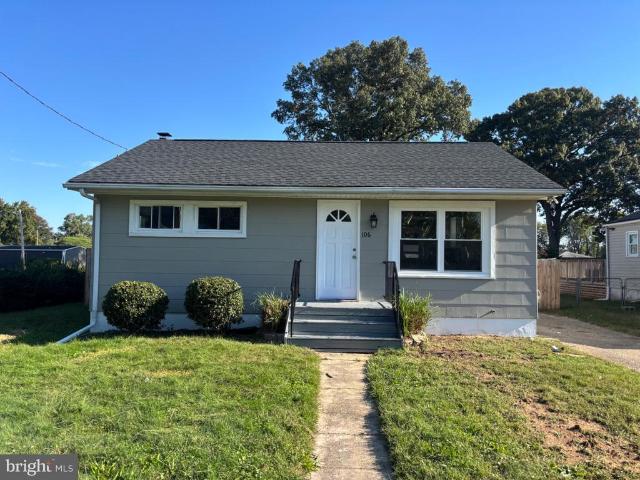
106 Midland Road
Orr Acres
· 1,410 sq.ft · 3 Bedrooms · 2 Baths · House
· Garden · Equipped kitchen
Orr Acres · 1,410 sq.ft · 3 Bedrooms · 2 Baths · House · Garden · Equipped kitchen
Don't miss this 3 bed 2 bath updated rancher. Roof less than a year old. Updated kitchen with granite counters and stainless steel appliances. New carpet. Newly refinished hardwood floors. New windows. Large fenced rear yard. This one won't last long
USD 369,900
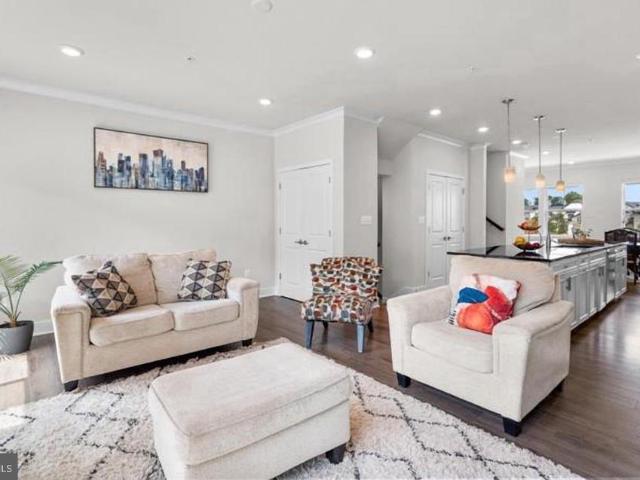
182 Dale Road
View photo
House · for sale
USD 415,000
USD 207/sq.ft
182 Dale Road
Orr Acres
· 2,002 sq.ft · 3 Bedrooms · 2 Baths · House
· Garden · Office room · Fireplace
Orr Acres · 2,002 sq.ft · 3 Bedrooms · 2 Baths · House · Garden · Office room · Fireplace
Welcome to 182 Dale Road! Located in the water-privileged community of Riviera Beach, this freshly painted and refreshed all-brick bungalow welcomes you with a charming covered front porch and bright, airy interiors. The main level features original hardwood floors, one full bath and three generously sized bedrooms. The spacious lower level offers luxury vinyl plank flooring, a large family room with a cozy gas fireplace, and a flex room ideal for a home office or exercise space as well as a full bathroom, large laundry/utility room, and ample storage add to the homes versatility. With its own entrance to the outdoors, the lower level also offers potential for an in-law suite. Outside, the large, fenced backyard is ready for relaxing, gardening, and entertaining, complete with a garden area and a spacious gazebo with a fan and lighting. Two large sheds, including one with electric that provide additional storage and workspace. A large paved driveway and TV mounts offer added convenienc
USD 415,000
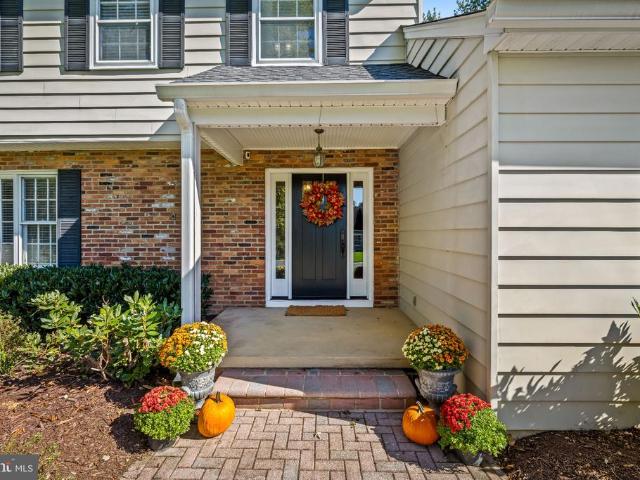
2002 Norman Road
View photo
House · for sale
USD 360,000
USD 367/sq.ft
2002 Norman Road
Orr Acres
· 980 sq.ft · 3 Bedrooms · 1 Bath · House
· Parking
Orr Acres · 980 sq.ft · 3 Bedrooms · 1 Bath · House · Parking
Just Listed! Enjoy the ease and convenience of one level living in this charming 3 bedroom, 1 bath home. Inside, youll find an inviting and functional layout featuring granite countertops and durable LVP flooring for a fresh, low maintenance feel. A standout feature is the large one car garage, offering plenty of additional space for a workshop, hobbies, storage, or projects. With everything conveniently located on one level and versatile space both inside and out, this home offers comfortable everyday living with room to make it your own
USD 360,000
247 Hammarlee Road
View photo
House · for sale
USD 660,000
USD 300/sq.ft
247 Hammarlee Road
Orr Acres
· 2,196 sq.ft · 4 Bedrooms · 2 Baths · House
· Garden · Office room · Equipped kitchen · Parking
Orr Acres · 2,196 sq.ft · 4 Bedrooms · 2 Baths · House · Garden · Office room · Equipped kitchen · Parking
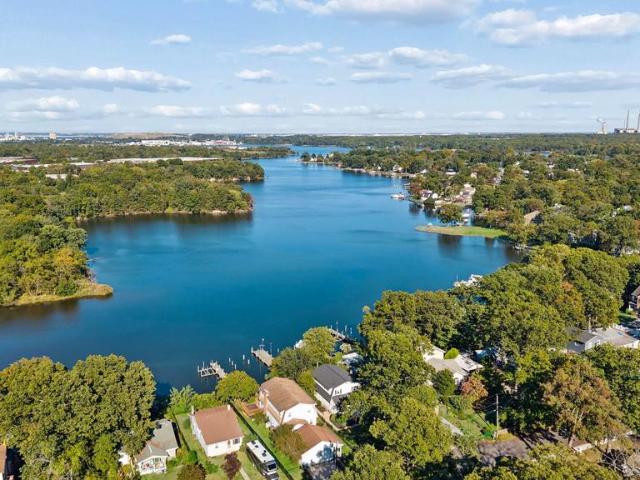
Waterfront Living with Spectacular Views, Private Dock, and Endless Possibilities! Discover the potential of this charming Craftsman-style home offering breathtaking water views, private deep-water access, and an incredible opportunity to create your own waterfront retreat! While the home is ready for cosmetic updates and personal touches, several major improvements have already been completed, including a new roof (2026), HVAC system (2025), and water heater (2021). A fenced front yard welcomes you, while the spacious front stoop provides a cozy spot to relax with your morning coffee. The expansive driveway offers parking for up to six vehicles, providing plenty of room for family and guests. Inside, the main level features a versatile bedroom or home office with ceiling fan, a full bath, and a front-facing kitchen equipped with a gas stove, built-in microwave, dishwasher, refrigerator, and ceiling fan. The generous living and dining area is the heart of the home, featuring a wood-bur
USD 660,000
8111 Sagamore Way
View photo
House · for sale
USD 699,000
USD 221/sq.ft
8111 Sagamore Way
Orr Acres
· 3,154 sq.ft · 4 Bedrooms · 2 Baths · House
· Garden · Office room · Gym · Deck · Equipped kitchen · Cellar
Orr Acres · 3,154 sq.ft · 4 Bedrooms · 2 Baths · House · Garden · Office room · Gym · Deck · Equipped kitchen · Cellar
Welcome home to this beautifully SECLUDED Pasadena property offering OVER 3,100 SQFT of FINISHED living space in the highly sought-after CHESAPEAKE SCHOOL DISTRICT! Step inside to a dramatic TWO-STORY FOYER and an OPEN FLOOR PLAN filled with natural light. Stunning WOOD FLOORS flow throughout the home, creating a warm and cohesive feel from room to room. The heart of the home is the GORGEOUS Kitchen featuring QUARTZ Countertops, a Beautiful BACKSPLASH, Two-Toned Cabinetry, Stainless Steel Appliances, and a Spacious Center Islandperfect for entertaining or gathering with family and friends. The HUGE Family Room is just off the Kitchen and there are FRENCH Doors leading to the Massive Deck leading to the PRIVATE Backyard! Need even more room? The fully FINISHED BASEMENT provides plenty of additional space for a recreation room, home theater, gym, office, or guest area. Outside, enjoy a FULLY FENCED Backyard that BACKS TO THE WOODS for added privacy, plus two Storage Sheds for all your ou
USD 699,000
69 Simmons Lane
View photo
House · for sale
USD 1,275,000
USD 196/sq.ft
69 Simmons Lane
Orr Acres
· 6,491 sq.ft · 4 Bedrooms · 5 Baths · House
· Equipped kitchen
Orr Acres · 6,491 sq.ft · 4 Bedrooms · 5 Baths · House · Equipped kitchen
Open house sunday 10/25 11am. 1pm Welcome to 69 Simmons Lane, where space, style and everyday comfort come together in the heart of Severna Park. Tucked away in the sought-after Woodberry Farms community, this impressive home offers nearly 6,500 square feet of finished living space on a beautifully landscaped. 63-acre lot, with room to gather, entertain, work, relax and truly make yourself at home. From the moment you step inside, youll notice the difference. A welcoming foyer opens to a bright, spacious floor plan filled with hardwood floors, detailed moldings and timeless finishes. The gourmet kitchen is made for more than just cookingits the heart of the home, with plenty of cabinetry, upgraded finishes and an easy connection to the family room that keeps everyone together. Hosting friends? Sunday dinner? Morning coffee? This space handles it all. And just when you think the kitchen couldnt get any better, theres the enormous walk-in pantryan incredible amount of storage with room f
USD 1,275,000
2000 Fraley Lane
View photo
House · for sale
USD 2,000,000
USD 216/sq.ft
2000 Fraley Lane
Orr Acres
· 9,257 sq.ft · 6 Bedrooms · 6 Baths · House
· Garden · Deck · Equipped kitchen · Parking · Cellar
Orr Acres · 9,257 sq.ft · 6 Bedrooms · 6 Baths · House · Garden · Deck · Equipped kitchen · Parking · Cellar
Welcome To The Estate At Fraley Lane! Stunning Custom Built Thomasville Home. Beautifully Landscaped 2 acre lot, 2 Story Entry Way, 5 Bedrooms all with attached Full bathrooms, Plus an additional 2 Half Baths, Custom Chef Kitchen with Marble Countertops, Main Level Primary Suite with Dome Ceiling & Personal Wet Bar, Primary Bath has Double glass showers & Soaking Tub. Finished Basement with Ample Storage, Large Back Deck overlooking Privately Wooded Space. Private Attached Guest House offers 1 Bedroom & 1.5 Baths, Personal Garage & Private Yard
USD 2,000,000
614 Chalcedony Lane
View photo
Townhouse · for sale
USD 509,800
USD 234/sq.ft
614 Chalcedony Lane
Orr Acres
· 2,174 sq.ft · 3 Bedrooms · 3 Baths · Townhouse
· Office room · Deck · Equipped kitchen
Orr Acres · 2,174 sq.ft · 3 Bedrooms · 3 Baths · Townhouse · Office room · Deck · Equipped kitchen
Welcome to this beautifully maintained townhome in the highly sought-after Tanyard Shores community. The entry level features a spacious recreation room and a full bathroom, offering excellent flexibility as a guest suite, home office, additional living space, or optional 4th bedroom. Exceptionally well cared for, the home offers a bright, open layout designed for comfortable everyday living and entertaining. The main level showcases a spacious kitchen with an oversized island that flows seamlessly into the dining and living areas, while abundant natural light fills the space. Step outside to the generously sized deck, perfect for relaxing, dining, or entertaining. Upstairs, the spacious owners suite includes a private en-suite bath, along with two additional bedrooms and another full bathroom. Tanyard Shores offers an impressive collection of community amenities, including a marina with available boat slips and kayak rentals, walking trails, clubhouse, fitness center, yoga studio, dog
USD 509,800
476 Yorkshire Drive
View photo
House · for sale
USD 950,000
USD 307/sq.ft
476 Yorkshire Drive
Orr Acres
· 3,089 sq.ft · 4 Bedrooms · 2 Baths · House
· Parking · Equipped kitchen
Orr Acres · 3,089 sq.ft · 4 Bedrooms · 2 Baths · House · Parking · Equipped kitchen
Nestled on a neatly landscaped lot in sought after Chartwell, this beautifully maintained home offers the perfect blend of timeless charm, functional living space, and an unbeatable Severna Park lifestyle. With over one third of an acre, mature surroundings, and a large driveway accommodating multiple vehicles in addition to the attached two car garage, the property immediately creates a warm and welcoming first impression. Step inside to find hardwood floors flowing throughout much of the home and a traditional yet open layout designed for both everyday living and entertaining. Natural light pours through the expansive living room, creating a bright and inviting gathering space, while the formal dining room provides the perfect setting for holiday dinners, celebrations, or quiet evenings at home. At the heart of the home, the updated kitchen combines style and functionality with stainless steel appliances, a large center island, six burner stove, coffee bar, pantry storage, recessed l
USD 950,000
1689 Twickenham Road
View photo
House · for sale
USD 425,000
USD 288/sq.ft
1689 Twickenham Road
Orr Acres
· 1,475 sq.ft · 3 Bedrooms · 1 Bath · House
· Garden · Equipped kitchen · Parking
Orr Acres · 1,475 sq.ft · 3 Bedrooms · 1 Bath · House · Garden · Equipped kitchen · Parking
Sellers will consider offering a 2-1 interest rate buydown credit (saving the buyer over $450/month in Year 1) with an acceptable offer, giving buyers a significantly lower initial monthly payment without compromising on purchase price! *. Welcome to Heritage, a sought-after Annapolis community where space, Welcome to 1689 Twickenham Road, a charming and thoughtfully updated 3-bedroom home tucked into the waterfront community of Long Point on the Magothy. Set along a quiet street on a circle/dead end, with mature trees across the way, the homes angled placement creates an added sense of privacy and a peaceful setting. An extra-long driveway provides plenty of parking, while a partially fenced yard with wrought iron fencing adds character to the outdoor space. Inside, youll find warmth and charm throughout, with hardwood floors, replacement windows, updated fixtures, shiplap accents, and abundant storage. The updated kitchen features 42-inch cabinetry, new stainless steel appliances, a
USD 425,000
2935 Beaver Brook Court
View photo
House · for sale
USD 499,900
USD 278/sq.ft
2935 Beaver Brook Court
Orr Acres
· 1,798 sq.ft · 4 Bedrooms · 2 Baths · House
· Fireplace · Equipped kitchen · Parking
Orr Acres · 1,798 sq.ft · 4 Bedrooms · 2 Baths · House · Fireplace · Equipped kitchen · Parking
Open house cancelled! You will feel the pride of homeownership as soon as you arrive. Perfect maintenance + several improvements makes this home shine. Improvements to note include roof, siding, and gutter replacement package in 2024, replacement windows, replaced flooring throughout main & second level, bathroom upgrades, completed finished lowest level including a safe concrete filled room, installed Amish built shed (2024), whole house interior painting, replaced chimney cap, & more. Offering over 1,800 square feet, you will be pleasantly suprised with all the space this home offers over 4 levels. As you enter main level from either from front door or attached garage, you'll find high valuted ceilings with front living room space, dining room, and cozy separated kitchen. The next level up has 3 bedrooms with the primary bedroom completed with an en-suite bathroom. The next level down offers comfortable living space centered by wood burning fireplace, a laundry room, and storage room
USD 499,900
8281 Kippis Road
View photo
Townhouse · for sale
USD 599,000
USD 224/sq.ft
8281 Kippis Road
Orr Acres
· 2,669 sq.ft · 4 Bedrooms · 3 Baths · Townhouse
· Equipped kitchen
Orr Acres · 2,669 sq.ft · 4 Bedrooms · 3 Baths · Townhouse · Equipped kitchen
Do not miss your chance to see this STUNNING, beautifully updated, and meticulously maintained end-unit home in the highly sought-after Pondview community of Millersville! 8281 Kippis Rd is a gorgeous 4-bedroom, 3.5-bathroom home offering the perfect combination of modern upgrades, thoughtful design, and smart home conveniences throughout. The heart of the home is the gorgeous, open-concept kitchen, beautifully updated in 2022 with luxurious Silestone Calacatta Gold quartz countertops, a white herringbone tile backsplash, elegant gold cabinet hardware, under-cabinet lighting, and stylish pendant lighting above the island. Additional upgrades include a beautiful Kohler Riverby sink, upgraded dishwasher, and expanded cabinetry featuring glass-paneled upper cabinets for additional storage and display. Whether you're entertaining guests, preparing family meals, or enjoying a quiet morning at home, this kitchen is sure to impress! Upstairs, you'll find the spacious primary bedroom, complete
USD 599,000
260 W Pasadena Road
View photo
House · for sale
USD 1,074,000
USD 257/sq.ft
260 W Pasadena Road
Orr Acres
· 4,176 sq.ft · 4 Bedrooms · 4 Baths · House
· Fireplace · Equipped kitchen
Orr Acres · 4,176 sq.ft · 4 Bedrooms · 4 Baths · House · Fireplace · Equipped kitchen
New Price! This custom-built home offers four finished levels, extensive upgrades, and beautifully maintained grounds on 1.38 acres in Millersville. Lovingly maintained by its original owner, this home combines traditional architectural details with updated systems, generous living spaces, and exceptional outdoor amenities. The main level showcases finished-in-place hardwood floors that have been professionally sanded, stained, and refinished. A bedroom and full bath provide flexibility for guests or main-level living. Custom traditional trim work, including crown molding in every room, solid-wood six-panel doors, and recessed lighting add character throughout. The kitchen includes updated appliances, while the family room is anchored by a wood-burning fireplace that has been recently serviced and includes a new crown. The second floor offers a spacious primary bedroom suite with an ensuite bath featuring a heated, jetted tub, along with two additional large bedrooms and a hall bath. P
USD 1,074,000
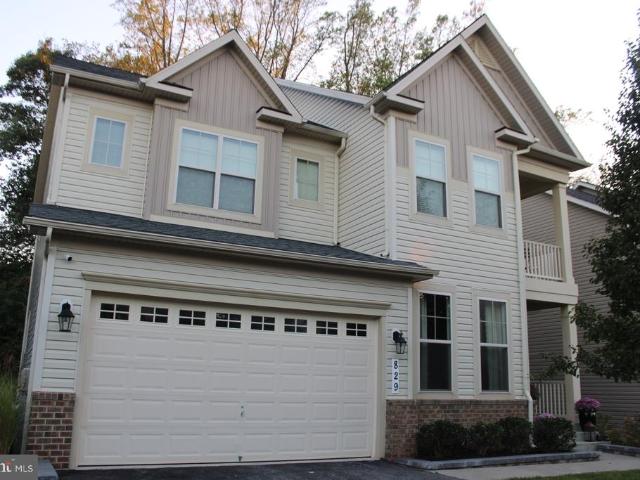
829 Nancy Lynn Lane
View photo
House · for sale
USD 1,095,000
USD 274/sq.ft
829 Nancy Lynn Lane
Orr Acres
· 3,983 sq.ft · 4 Bedrooms · 3 Baths · House
· Office room · Fireplace · Equipped kitchen
Orr Acres · 3,983 sq.ft · 4 Bedrooms · 3 Baths · House · Office room · Fireplace · Equipped kitchen
Welcome to 829 Nancy Lynn Lane, located in the desirable community of Canterbury Village. Thoughtfully maintained and extensively updated, this spacious home is truly move-in ready, featuring a new roof (2026), remodeled primary bath (2026), new upper-level carpet (2025), and fresh paint throughout. A welcoming covered front porch sets the tone as you enter this beautifully appointed home. The main level features gleaming hardwood floors, extensive crown molding and trim, recessed lighting, and surround sound. A dedicated home office dining room, and living room provide plenty of space for working from home, entertaining, and everyday living. The gourmet kitchen is the heart of the home with abundant cabinetry, granite countertops, stainless steel appliances, a center island with seating, and an adjoining breakfast area filled with natural light. The kitchen flows seamlessly into the spacious family room featuring a gas fireplace, creating an inviting gathering space for family and fri
USD 1,095,000
1256 Crowell Court
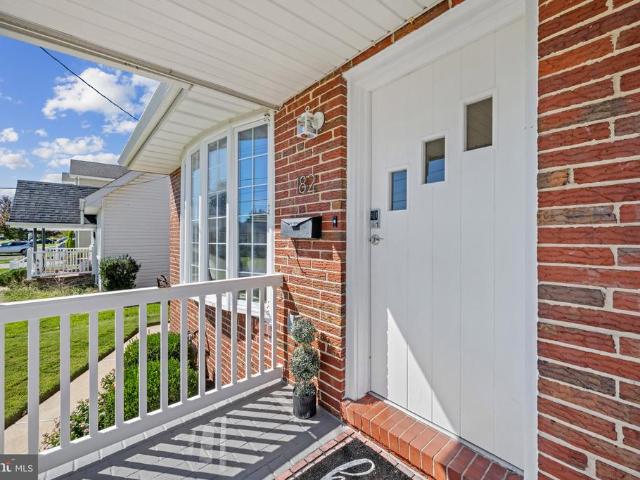
View photo
House · for sale
USD 595,000
USD 327/sq.ft
1256 Crowell Court
Orr Acres
· 1,819 sq.ft · 4 Bedrooms · 2 Baths · House
· Fireplace · Equipped kitchen
Orr Acres · 1,819 sq.ft · 4 Bedrooms · 2 Baths · House · Fireplace · Equipped kitchen
Welcome to Foxmoor subdivision, this colonial-style residence offers a perfect blend of elegance and comfort with 2,552 square feet that invites you to unwind and create lasting memories. Step inside to discover a warm and inviting atmosphere, accentuated by wood, laminate and plush carpeting that flow seamlessly throughout the main living areas. The family room, conveniently located off the kitchen, features a brick gas fireplace (Sold As Is). The heart of the home is undoubtedly the kitchen, equipped with stainless steel appliances, including a built-in microwave, range, refrigerator and dishwasher. The upgraded countertops provide both beauty and functionality, making meal preparation a delight. The formal dining room offers an elegant setting for dinner parties, while the casual dining space ensures that every meal feels special. Retreat to the spacious primary bedroom with walk in closet and full bath. The well-appointed layout includes three additional bedrooms, providing ample s
USD 595,000
8242 Ahearn Road
View photo
House · for sale
USD 499,999
USD 309/sq.ft
8242 Ahearn Road
Orr Acres
· 1,615 sq.ft · 4 Bedrooms · 2 Baths · House
· Garden · Deck · Equipped kitchen
Orr Acres · 1,615 sq.ft · 4 Bedrooms · 2 Baths · House · Garden · Deck · Equipped kitchen
Welcome to 8242 Ahearn Drive in Millersville, MD, a beautifully redesigned home where style, comfort, and major updates come together. Thoughtfully renovated throughout, this move-in-ready property features new luxury vinyl flooring, beautifully updated bathrooms with tiled stand-up showers, and a brand-new kitchen with new appliances. The improvements go well beyond the finishes. Enjoy the added peace of mind of a new roof, new HVAC system, and new water heater. Step outside to the new backyard deck, offering a wonderful space for relaxing, entertaining, and enjoying the outdoors. Conveniently situated in Millersville, this home offers excellent access to major commuter routes and is ideally positioned for travel throughout the Baltimore-Washington corridor, including Baltimore, Washington, D. C. and BWI Airport, while also providing convenient access to shopping, dining, recreation, and area schools. With extensive renovations, updated major systems, and a convenient central location
USD 499,999
438 Hardmoore Court
View photo
Condo · for sale
USD 299,950
USD 148/sq.ft
438 Hardmoore Court
Orr Acres
· 2,024 sq.ft · 4 Bedrooms · 2 Baths · Condo
· Office room · Equipped kitchen
Orr Acres · 2,024 sq.ft · 4 Bedrooms · 2 Baths · Condo · Office room · Equipped kitchen
Discover the charm of this inviting end-unit townhouse in Elvaton Towne Condo community. This model is one of the largest townhouses in the community with over 2,000 finished sq. Ft. of thoughtfully designed living space. This home features four spacious bedrooms and two & a half bathrooms. Step inside to find a warm and welcoming atmosphere, highlighted by a traditional floor plan that seamlessly connects the kitchen to the living room & dining area. The kitchen boasts upgraded granite countertops and stainless steel appliances, including a built-in microwave and dishwasher, making meal prep a delight. The huge 15x14 primary bedroom offers a private en-suite full bathroom with a walk-in shower, while additional bedrooms provide ample space for guests or a home office. The partially finished recently renovated lower level family room and laundry/storage room add versatility, with potential for extra rooms or a recreation area. Brand new Luxury Vinyl Plank flooring can be seen throughou
USD 299,950
971 Beechwood Avenue
View photo
House · for sale
USD 589,000
USD 189/sq.ft
971 Beechwood Avenue
Orr Acres
· 3,111 sq.ft · 3 Bedrooms · 2 Baths · House
· Fireplace · Equipped kitchen
Orr Acres · 3,111 sq.ft · 3 Bedrooms · 2 Baths · House · Fireplace · Equipped kitchen
Amazing opportunity and potential. A Rare Gem in Green Haven ready for your personal touches! Welcome to this well-maintained colonial, perfectly nestled on a quiet street in the heart of Pasadena. Set on a picturesque 0.287-acre corner lot, this home offers a thoughtfully designed floor plan ideal for both everyday living and entertaining. The spacious eat-in kitchen features solid-wood cabinetry, stainless steel appliances, generous table space, and access to the main living spaces. The kitchen overlooks the inviting family room, highlighted by a cozy brick fireplace and access to the rear sunroom; perfect for enjoying morning coffee or evening relaxation. The main level also includes large formal living and dining rooms and a large recreation room with built-in bar and pellet stove. Upstairs, youll find three generously sized bedrooms, including a primary suite complete with a private bathroom, ceiling fan, and ample windows. A convenient main-level laundry/mud room adds to the home
USD 589,000
506 Jib Court
View photo
House · for sale
USD 685,000
USD 305/sq.ft
506 Jib Court
Orr Acres
· 2,239 sq.ft · 4 Bedrooms · 2 Baths · House
· Garden · Office room · Equipped kitchen · Parking
Orr Acres · 2,239 sq.ft · 4 Bedrooms · 2 Baths · House · Garden · Office room · Equipped kitchen · Parking
Welcome home to 506 Jib Ct, a spacious 4-bedroom, 2.5-bathroom single-family residence nestled on a generous 0.47-acre lot in Severna Park's sought-after Whitehurst neighborhood. Featuring a brand-new roof, this classic split-foyer home offers strong bones, a functional layout, and the perfect opportunity to customize, update, and make it your own. The main level highlights hard wood floors with three comfortable bedrooms, two full bathrooms, a bright living area, and a sunroom off the kitchen overlooking the private backyard. The fully finished lower level, which includes a fourth bedroom and a convenient half bathideal for a guest suite, home office, or recreation room. Enjoy outdoor living on a large, private lot with plenty of room to entertain, garden, or expand. Vehicle parking and storage are a breeze with an attached 2-car garage and a wide driveway accommodating up to 4 additional vehicles. Discover life in Whitehurst, a beautiful water-privileged community packed with premium
USD 685,000
7804 Jandell Court
View photo
House · for sale
USD 550,000
USD 250/sq.ft
7804 Jandell Court
Orr Acres
· 2,196 sq.ft · 4 Bedrooms · 2 Baths · House
· Parking · Deck · Equipped kitchen
Orr Acres · 2,196 sq.ft · 4 Bedrooms · 2 Baths · House · Parking · Deck · Equipped kitchen
Open House on Sunday, October 18th from 1:30pm to 3pm! Welcome to this beautiful, low-maintenance 2-level home in Glen Burnie, built in 2004 and featuring 4 bedrooms and 2.5 bathrooms and 2 car garage. Filled with natural light, the home feels fresh and inviting, with newly installed, light-colored LPV flooring throughout the main level, and plenty of windows throughout. The thoughtfully designed open layout includes a separate dining room, a living room, space for a kitchen table, and an additional living area that opens to the kitchen and the deck. The kitchen has been refreshed with new quartz countertops, a new undermount sink, a new kitchen faucet, a new oven range and new cabinet knobs, and has easy access to the outside deck! Upstairs, youll find 4 generously sized bedrooms and 2 full bathrooms. Recent updates include brand-new carpet, refreshed bathrooms, as well as new flooring in the hallway bathroom and laundry room. Other upgrades include a newer roof 2020, a brand-new comp
USD 550,000
94 Pine Road
View photo
House · for sale
USD 424,900
USD 149/sq.ft
94 Pine Road
Orr Acres
· 2,842 sq.ft · 3 Bedrooms · 2 Baths · House
· Garden · Equipped kitchen
Orr Acres · 2,842 sq.ft · 3 Bedrooms · 2 Baths · House · Garden · Equipped kitchen
Discover this distinctive two-level brick ranch, situated on a spacious lot and offering 3 bedrooms and 2 full bathrooms. Contemporary finishes and an open floor plan create an inviting setting for everyday living and entertaining. Freshly painted walls and attractive tile and luxury vinyl plank flooring complement the interior, while the custom kitchen features beautiful countertops and stainless-steel appliancesa welcoming space for cooking and gathering. Step outside to a generous yard (Grass edited) with plenty of room for grilling, relaxing around a firepit, or enjoying the peaceful surroundings. Located just minutes from Annapolis and Severna Park, this home offers convenient access to restaurants, shopping, entertainment, and major commuter routes. Schedule your showing today and discover all this exceptional property has to offer!
USD 424,900
261 Magothy Bridge Road
View photo
House · for sale
USD 489,000
USD 211/sq.ft
261 Magothy Bridge Road
Orr Acres
· 2,314 sq.ft · 5 Bedrooms · 2 Baths · House
· Patio · Equipped kitchen · Swimming pool
Orr Acres · 2,314 sq.ft · 5 Bedrooms · 2 Baths · House · Patio · Equipped kitchen · Swimming pool
261 Magothy Bridge Rd is a move in ready 5 bedroom, 2.5 bath home in the water privileged Magothy Forge community on the Magothy River, offering 2,320 finished square feet on a 0.3 acre lot with no traditional HOA, just a $99.26 per year community fee billed through county taxes. The home has been thoughtfully updated over the years, with numerous recent improvements throughout. The roof was fully torn off and replaced approximately 15 years ago, providing a complete roof replacement rather than a simple overlay. More recent improvements include a new HVAC system, updated CPVC/PVC plumbing runs throughout, an updated kitchen with stainless steel appliances, and rebuilt bathrooms with new fixtures and finishes. Refinished hardwood floors run through the main level, while new carpet warms the finished lower level. Crown molding and enlarged closets in four of the five bedrooms add functionality and character upstairs. Outside, a hardscaped patio and above ground pool create a great summe
USD 489,000
26 Luke Drive
View photo
House · for sale
USD 425,000
USD 365/sq.ft
26 Luke Drive
Orr Acres
· 1,163 sq.ft · 3 Bedrooms · 1 Bath · House
· Deck · Equipped kitchen · Cellar
Orr Acres · 1,163 sq.ft · 3 Bedrooms · 1 Bath · House · Deck · Equipped kitchen · Cellar
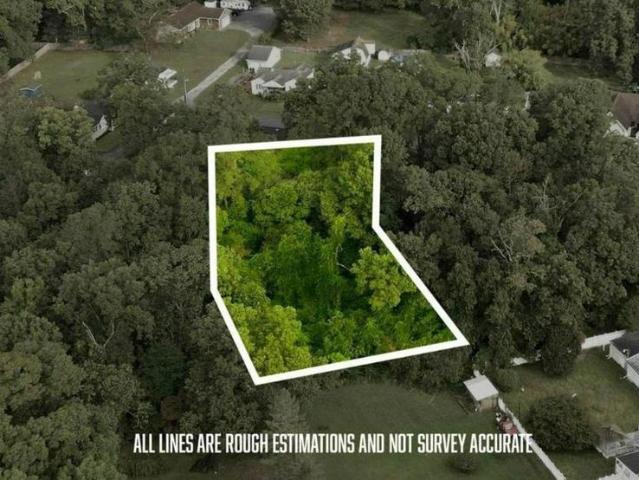
26 Luke Drive offers a charming ranch home and a separate, potentially buildable. 61 acre parcel directly behind the property, both included in the $425,000 asking price. Mature trees and lush landscaping create an inviting setting with plenty of space to enjoy the outdoors. Inside, natural light fills the living room, which flows into an eat-in kitchen with warm wood cabinetry, ample counter space and room for everyday dining. The primary bedroom features generous closet space and additional rooms offer flexibility for bedrooms or a home office. A full bathroom features a tiled tub and shower. The unfinished basement includes laundry, a workbench and abundant space for storage or future customization. Outside, the spacious rear deck offers covered and open areas for dining, entertaining or relaxing while overlooking the expansive lawn. A long driveway and a Pasadena location near shopping, dining and area recreation add to the appeal. The additional parcel creates an opportunity to en
USD 425,000
361 Ternwing Court
View photo
House · for sale
USD 580,000
USD 318/sq.ft
361 Ternwing Court
Orr Acres
· 1,819 sq.ft · 4 Bedrooms · 2 Baths · House
· Patio · Garden · Office room · Gym · Deck · Fireplace · Equipped kitchen · Parking
Orr Acres · 1,819 sq.ft · 4 Bedrooms · 2 Baths · House · Patio · Garden · Office room · Gym · Deck · Fireplace · Equipped kitchen · Parking
Welcome to 361 Ternwing Court! Tucked away on a quiet cul-de-sac in Arnold, this inviting 4-bedroom, 2.5-bath colonial offers comfortable living spaces inside and out. The main level features hardwood floors, a spacious living area and an updated kitchen with granite countertops, stainless steel appliances, abundant cabinetry and a large peninsula with seating. Upstairs, youll find generously sized bedrooms, including a charming room with a vaulted wood-plank ceiling, along with beautifully updated bathrooms. The finished lower level provides even more living space with a cozy fireplace and walkout access to the backyardperfect for a family room, home office, gym or entertaining space. Outside is where this home really shines! Enjoy an expansive deck overlooking the wooded setting, a large paver patio with plenty of room for gathering around the firepit, and a fenced backyard offering both privacy and space to enjoy. With an attached garage, welcoming front porch, mature landscaping an
USD 580,000
972 Nabbs Creek Road
View photo
House · for sale
USD 525,000
USD 427/sq.ft
972 Nabbs Creek Road
Orr Acres
· 1,227 sq.ft · 2 Bedrooms · 1 Bath · House
· Fireplace · Cellar
Orr Acres · 1,227 sq.ft · 2 Bedrooms · 1 Bath · House · Fireplace · Cellar
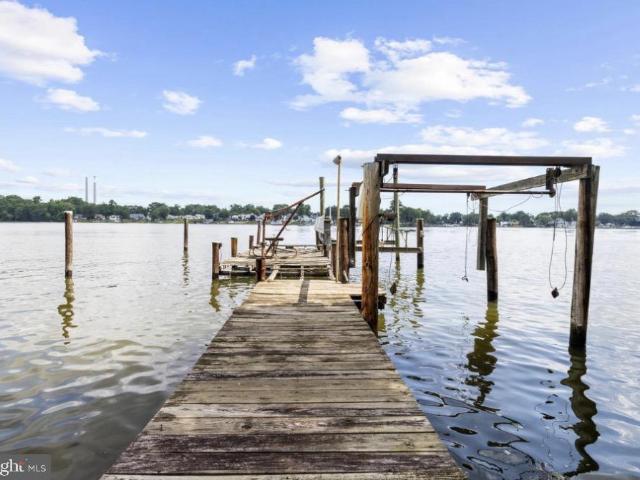
A rare opportunity to own TWO waterfront lots along desirable Nabbs Creek! Offered together, 972 & 976 Nabbs Creek Road provide approximately 100 feet of water frontage and endless possibilities for the next owner. The property at 972 Nabbs Creek Road is improved with an existing 2-bedroom, 1.5-bath home featuring a full finished basement and two brick fireplaces. The home is in need of a complete renovation, offering an opportunity for the right buyer to restore and reimagine the existing structureor explore the possibilities of starting fresh and creating a new waterfront retreat. The adjoining lot at 976 Nabbs Creek Road is cleared, providing additional space and flexibility rarely found with waterfront property. Public water and sewer serve the property, with the existing home already connecteda valuable improvement already in place. An existing pier extends into Nabbs Creek and, while in need of repair, provides a great starting point for bringing this waterfront property back to
USD 525,000
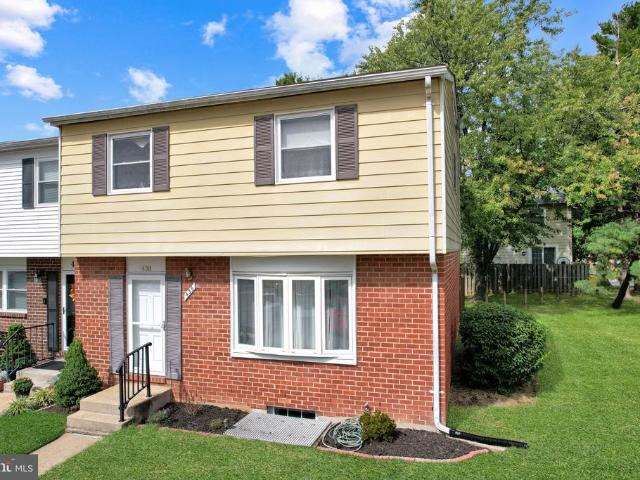
347 Cool Breeze Court
View photo
Townhouse · for sale
USD 359,900
USD 214/sq.ft
347 Cool Breeze Court
Orr Acres
· 1,679 sq.ft · 3 Bedrooms · 2 Baths · Townhouse
· Office room · Swimming pool · Cellar · Parking
Orr Acres · 1,679 sq.ft · 3 Bedrooms · 2 Baths · Townhouse · Office room · Swimming pool · Cellar · Parking
Discover the charm of this delightful Colonial townhouse nestled in the serene Aspen Park community. Built in 1988, this end-of-row gem offers 1,688 sq. Ft. of thoughtfully designed living space, featuring three spacious bedrooms and two full bathrooms, perfect for relaxation and comfort. The fully finished basement provides endless possibilities-create a cozy family room, a home office, or a play area. Step outside to your above-ground pool, ideal for summer gatherings or quiet evenings under the stars. Enjoy the convenience of assigned off-street parking for two vehicles, ensuring easy access at all times. This inviting residence is ready for you to make it your own. Experience the perfect blend of comfort, convenience, and community in this lovely townhouse. Don't miss your chance to call it home!
USD 359,900
125 Midland Road
View photo
House · for sale
USD 300,000
USD 163/sq.ft
125 Midland Road
Orr Acres
· 1,830 sq.ft · 5 Bedrooms · 3 Baths · House
· Equipped kitchen
Orr Acres · 1,830 sq.ft · 5 Bedrooms · 3 Baths · House · Equipped kitchen
This fixer-upper opportunity in the Margate community of Glen Burnie, 125 Midland Road, offers buyers flexible living space and the ability to shape the property around their plans. The home offers two distinct living areas with five bedrooms, three full bathrooms, two kitchens, and multiple gathering spaces across the property. The main residence includes four bedrooms, two full bathrooms, a kitchen, and comfortable living space. The supplemental living area offers one bedroom, one full bathroom, its own kitchen, and a separate living room. A shared laundry and mechanical area connects the two portions of the home while allowing each side to maintain a sense of separation. This configuration creates several possibilities. The spaces can accommodate extended living or private guest accommodations, support future income potential, or be reconfigured as one larger residence with a more traditional layout. The property gives its next owner the freedom to choose the direction that best fit
USD 300,000
604 Mckinsey Park Drive # 304
View photo
Condo · for sale
USD 400,000
USD 294/sq.ft
604 Mckinsey Park Drive # 304
Orr Acres
· 1,356 sq.ft · 2 Bedrooms · 2 Baths · Condo
· Equipped kitchen
Orr Acres · 1,356 sq.ft · 2 Bedrooms · 2 Baths · Condo · Equipped kitchen
This is the one youve been waiting for, featuring the most sought-after floor plan in the community! 604 McKinsey Park Dr. 304 is a well-appointed 2-bedroom, 2-full-bath condominium in a 55+ community in Severna Park. The inviting interior features low-maintenance hard-surface flooring throughout, an updated kitchen, plus a newer HVAC system and tankless water heater for added comfort and efficiency. The spacious primary bath includes a walk-in/step-in tub with aromatherapy, hydrotherapy/therapeutic water jets, a heated seat, and handheld shower. Enjoy a peaceful wooded backdrop from the home, while shopping and everyday conveniences are just a short walk away. Thoughtful updates, desirable features, and a convenient location come together to make this condominium a wonderful place to call home
USD 400,000
179 9Th Street
View photo
House · for sale
USD 540,000
USD 253/sq.ft
179 9Th Street
Orr Acres
· 2,131 sq.ft · 4 Bedrooms · 2 Baths · House
· Garden · Deck · Equipped kitchen · Parking
Orr Acres · 2,131 sq.ft · 4 Bedrooms · 2 Baths · House · Garden · Deck · Equipped kitchen · Parking
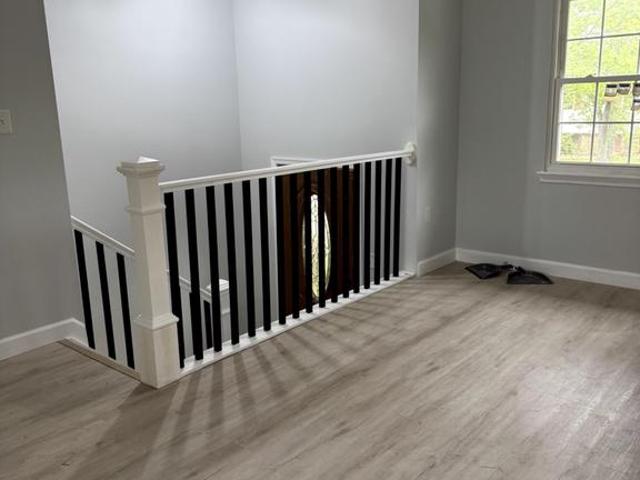
Price Improvement*. Seller has moved the dinning-room and opened it to share an upper level living area. (AI Generated picture of living room option) Welcome home to 179 9th Street! Discover the perfect blend of space, comfort, and convenience in this charming 4-bedroom, 2-bath home nestled in the sought-after Chelsea Beach community of Pasadena. Situated on an expansive 0.63-acre lot, this property offers plenty of room to enjoy the outdoors while providing the privacy and space you've been looking for. The main level recently had brand-new LVP flooring installed, adding a fresh, updated feel to the home. The kitchen features stainless steel appliances and opens to a sliding glass door leading to the Trex deck, creating an ideal flow for outdoor entertaining, summer barbecues, or simply relaxing while enjoying the spacious backyard. One of the home's standout features is the large two-car garage, offering abundant room for vehicles, storage, workshop space, or recreational equipment.
USD 540,000

Get email alerts

Don't miss out: be the first to know about new properties

The alert was correctly created

On subscribing you accept the conditions of use and the privacy policy
Alert
Receive new ads in your inbox
Save this search
Receive alerts for new listings

We'll send you an email when we have new properties for: "Properties for sale in Orr Acres"

The alert was correctly created

Seaborne Estates
Chesterfield Plaza
Get email alerts and be the first to see new listings
Required field
On subscribing I accept the terms of the privacy policy
Perfect! You'll soon start receiving new listings via email
Alert
Receive an email when we have new ads for Properties for sale in Orr Acres
Save this search
Filters

Bedrooms

Size (sq.ft)

sq.ft
sq.ft

Price

USD
USD

Property type

Bathrooms

Clear all filters
Receive notifications when new entries are published.