259 properties for sale in Osage County, Kansas

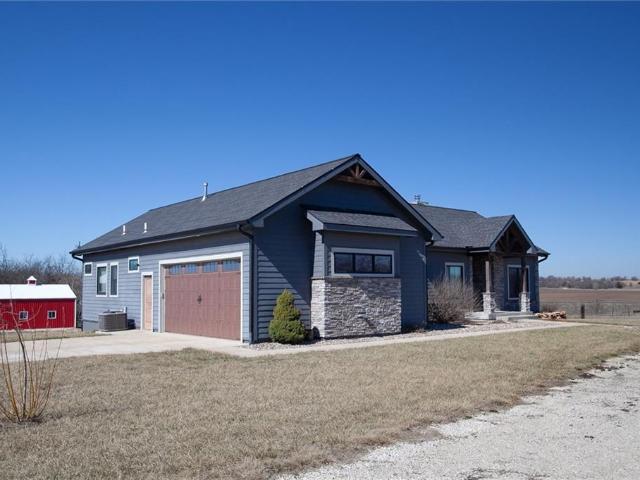
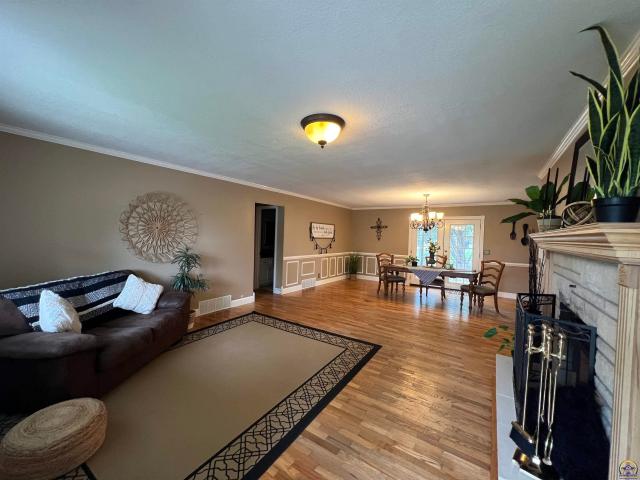
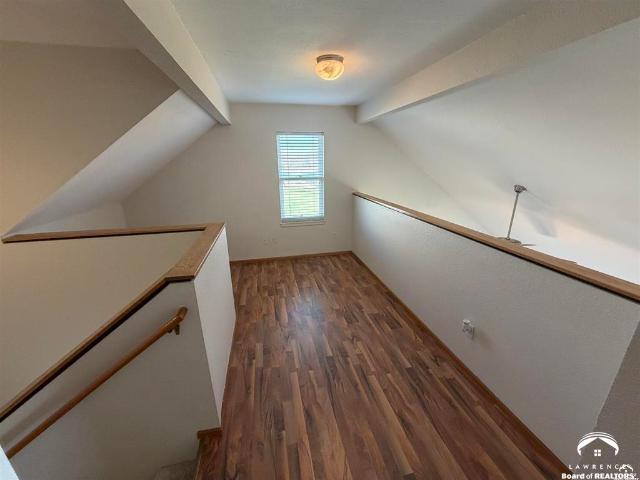
2510 SE Wisconsin Avenue
View photo
House · for sale
USD 139,000
USD 172/sq.ft
2510 SE Wisconsin Avenue
Osage County, Kansas
· 807 sq.ft · 2 Bedrooms · 1 Bath · House
· Garden · Equipped kitchen · Parking
Osage County, Kansas · 807 sq.ft · 2 Bedrooms · 1 Bath · House · Garden · Equipped kitchen · Parking
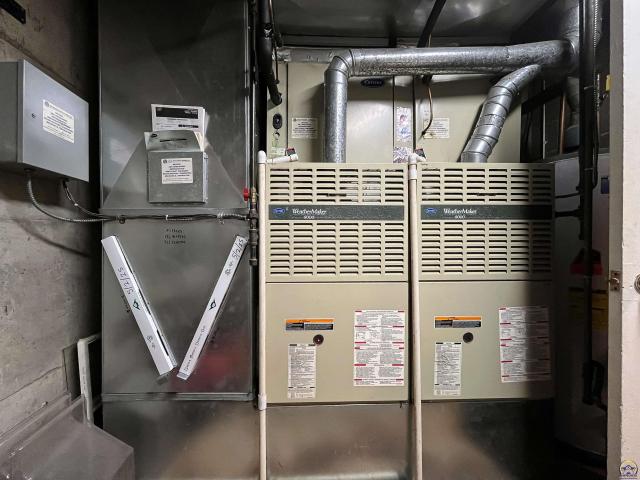
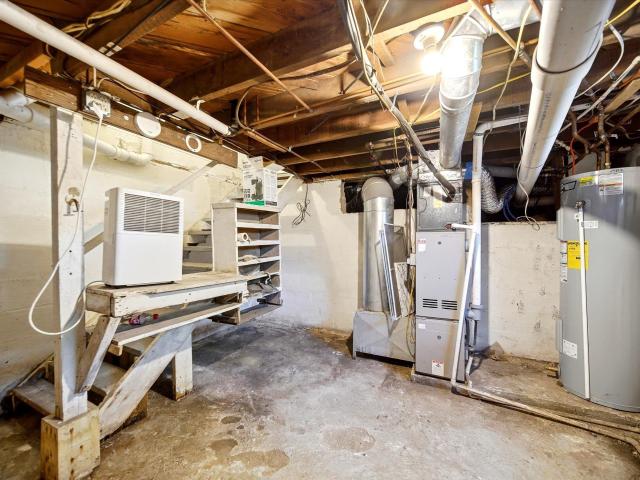
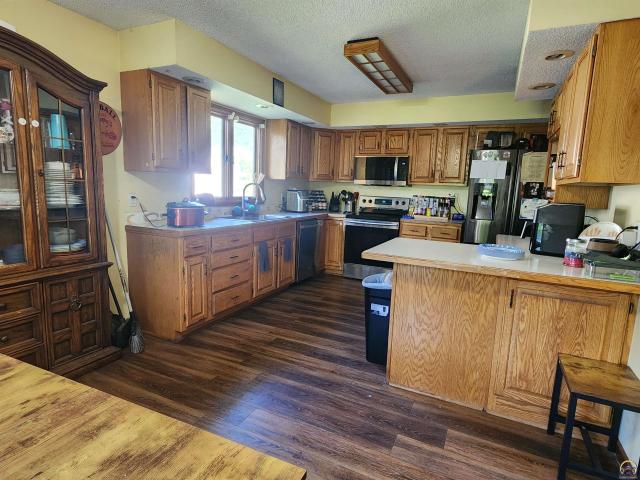
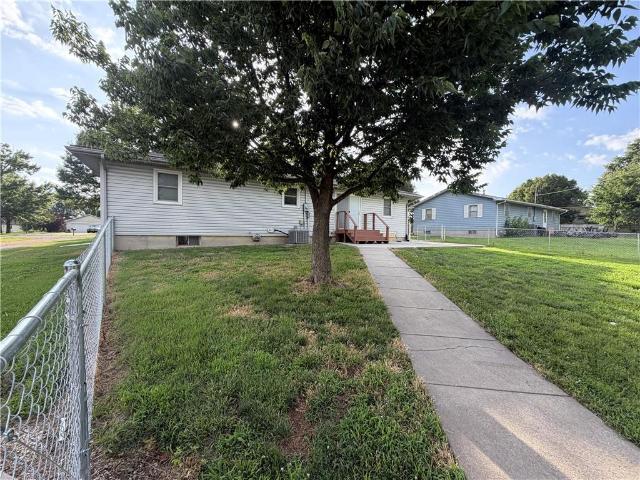
This charming 2 bedroom, 1 bathroom home offers a spacious 1-car garage, large yard, and recent renovations throughout. Major improvements include new windows, new siding, new flooring throughout, brand new kitchen cabinets with butcher block countertops and sink in the island, new interior and exterior paint, newer water heater, and new kitchen appliances. With fresh updates and practical features, this home is turnkey, move-in ready and full of potential. Schedule a showing today!
USD 139,000
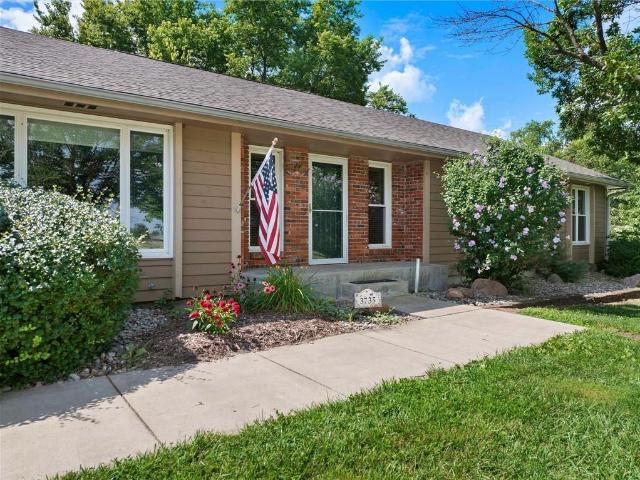
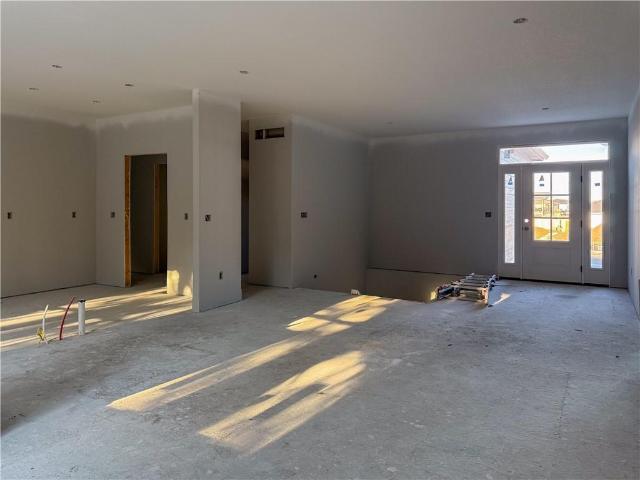
3735 53rd Street
View photo
House · for sale
USD 675,000
USD 180/sq.ft
3735 53rd Street
Osage County, Kansas
· 3,735 sq.ft · 3 Bedrooms · 3 Baths · House
· Patio · Cellar
Osage County, Kansas · 3,735 sq.ft · 3 Bedrooms · 3 Baths · House · Patio · Cellar
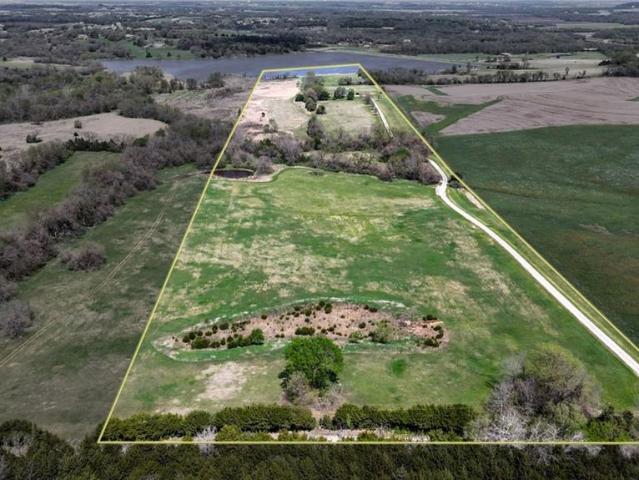
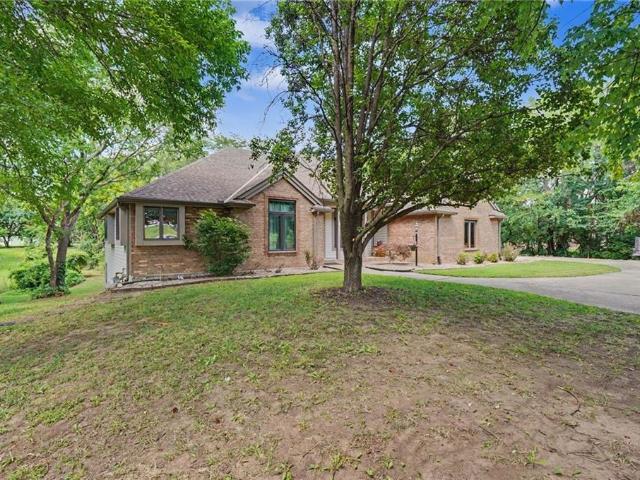
Berryton Pondside Retreat offers 10 acres m/l with an approximately 1 acre stocked pond, manicured grounds, and drivable trails just outside Topeka on fully hard surfaced roads and a concrete driveway. The 1980 ranch home provides 4,274 sq ft of living space with 3 conforming bedrooms, 3.5 baths, and two non conforming rooms in the walkout/walk up basement that function well as additional bedrooms, office, or flex space. A charming screened in porch and west facing walkout patio overlook the pond and greenspace, creating a comfortable setting for everyday living and outdoor entertaining. Inside, the home shows pride of ownership with meticulously maintained spaces and a warm, traditional layout, while many finishes remain original—offering buyers a solid canvas to update to their own style. The basement features a generous recreational area with wet bar and easy access to the pond, ideal for gatherings and game nights. Key components, including the roof, HVAC, and gutter guards, have b
USD 675,000
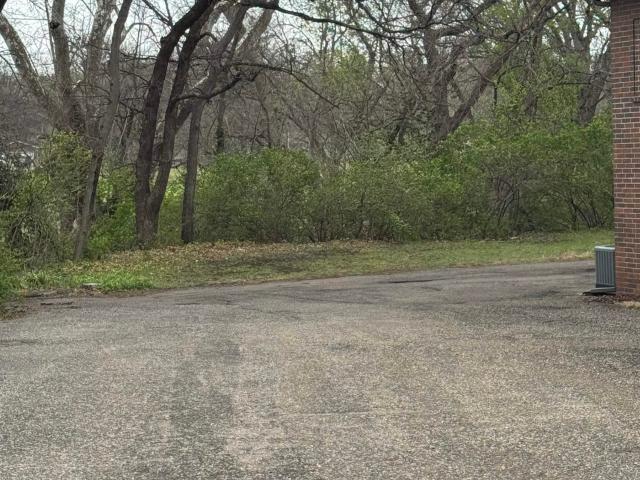
2908 Meadow Dr, Lawrence, KS 66047 | MLS #2615
View photo
House · for sale
USD 312,500
USD 238/sq.ft
2908 Meadow Dr, Lawrence, KS 66047 | MLS #2615
Osage County, Kansas
· 1,313 sq.ft · 3 Bedrooms · 2 Baths · House
· Equipped kitchen
Osage County, Kansas · 1,313 sq.ft · 3 Bedrooms · 2 Baths · House · Equipped kitchen
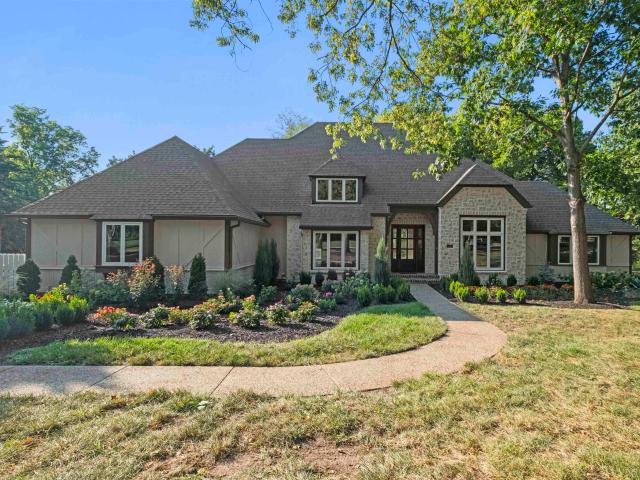
If you’re looking for an updated home with a fresh feel in a prime location — this is it. The seller will be installing a new roof and hvac system, adding even more value to this home. A beautifully refreshed ranch that blends comfort, style, and convenience. Step inside to a fresh new vibe with updated flooring and crisp interior paint that create a bright, inviting feel throughout. The renovated kitchen is the heart of the home, featuring modern finishes and a clean, updated look that’s perfect for both everyday living and entertaining. This home offers easy, one-level living with a functional layout designed for comfort and simplicity. Whether you’re relaxing at home or hosting guests, the thoughtful updates make it truly move-in ready. Located in a great area of Lawrence, you’ll love the convenience to local amenities, shopping, dining, and more
USD 312,500
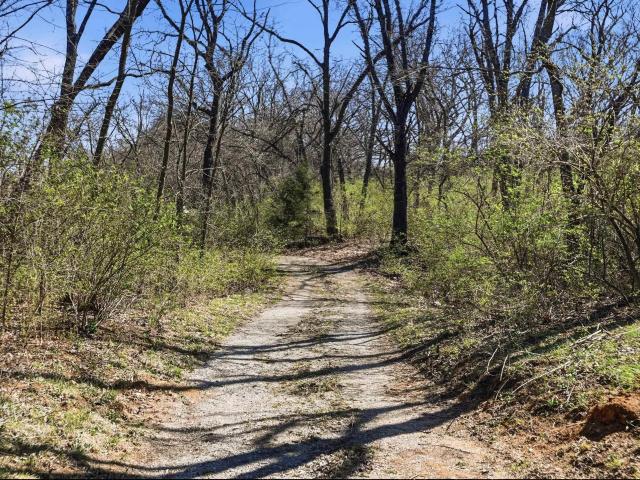
7636 SW 24th Ter, Topeka, KS 66614 | MLS #243778
View photo
House · for sale
USD 499,500
USD 182/sq.ft
7636 SW 24th Ter, Topeka, KS 66614 | MLS #243778
Osage County, Kansas
· 2,734 sq.ft · 4 Bedrooms · 3 Baths · House
· Patio · Cellar
Osage County, Kansas · 2,734 sq.ft · 4 Bedrooms · 3 Baths · House · Patio · Cellar
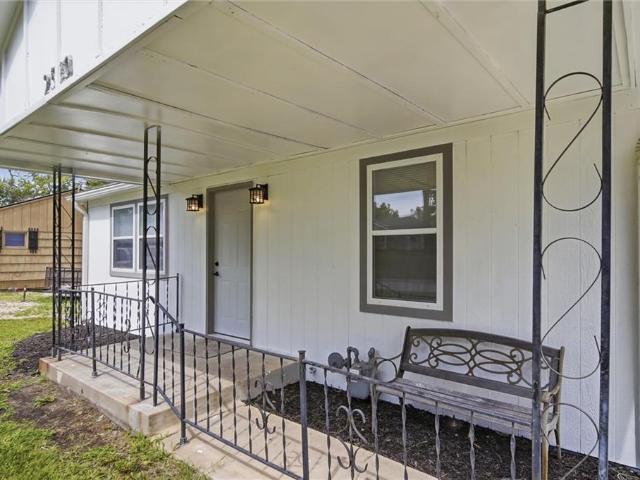
Are you ready to be done with mowing grass and shoveling snow? If a more carefree lifestyle is on your 'must have' list then this new build in Sherwood Village might be exactly what you need. Switching to a maintenance free lifestyle shouldn't mean sacrificing on quality or space and with this beauty. You won't have to. The light and bright floor plan features 4BR, 3BA, over 2,700 sq. Ft, large rooms, tall ceilings, covered patio, large rec room in the finished basement and top of the line finishes that JSS Custom Homes is known for. The current status. The basement has been poured! There is plenty of time for you to pick your colors and flooring
USD 499,500
Could you also be interested in
301 W 13th Avenue
View photo
House · for sale
USD 125,000
USD 77/sq.ft
301 W 13th Avenue
Osage County, Kansas
· 1,604 sq.ft · 5 Bedrooms · 2 Baths · House
· Garden · Parking
Osage County, Kansas · 1,604 sq.ft · 5 Bedrooms · 2 Baths · House · Garden · Parking
Step into this artsy and whimsical 5-bedroom home featuring a detached garage and a fully fenced yard, perfect for outdoor gatherings and privacy. Located just a short walk from the college, this property is ideal for a large family, student housing, or a rental investment. Inside, you'll find creative touches and unique character throughout, making it a one-of-a-kind space ready for its next chapter. Don’t miss the chance to check out this charming and versatile home today!
USD 125,000
114 Schofield Street
View photo
House · for sale
USD 45,000
USD 40/sq.ft
114 Schofield Street
Osage County, Kansas
· 1,119 sq.ft · 1 Bedroom · 1 Bath · House
· Parking
Osage County, Kansas · 1,119 sq.ft · 1 Bedroom · 1 Bath · House · Parking
Decent size rooms, very dated, needs total rehab. Garage & carport usable but need work. Great potential for someone willing to do some work
USD 45,000
537 E 550 Road
View photo
House · for sale
USD 950,000
USD 295/sq.ft
537 E 550 Road
Osage County, Kansas
· 3,218 sq.ft · 4 Bedrooms · 4 Baths · House
· Deck · Fireplace · Equipped kitchen
Osage County, Kansas · 3,218 sq.ft · 4 Bedrooms · 4 Baths · House · Deck · Fireplace · Equipped kitchen
Gorgeous dream home located on 20 +/. Picturesque acres. Expect to be impressed upon entering this 4 bedroom, 4 bath ranch. Open floor plan, reclaimed hardwood floors throughout main living area, vaulted ceilings, an abundance of natural light, solid wood doors and upgraded lighting. Great room featuring floor to ceiling stone fireplace, open to stunning kitchen boasting GE Cafe appliances, custom cabinetry with marble pulls and knobs, granite countertops, pot filler, gas stove and walk-in pantry. Large island and dining space to accommodate all of your family and friends making it perfect for hosting gatherings. Step outside to your private deck for enjoying the fabulous sunsets. Great master suite with vaulted ceiling, double vanity, separate shower, relaxing soaking tub and huge walk-in closet. Two additional spacious bedrooms on main level as well. Full finished walk-out lower level complete with wet bar, huge family/rec room, plenty of windows, 4th bedroom, full bathroom, safe roo
USD 950,000
326 SW Courtland Ave, Topeka, KS 66606 | MLS #244274
View photo
House · for sale
USD 115,000
USD 100/sq.ft
326 SW Courtland Ave, Topeka, KS 66606 | MLS #244274
Osage County, Kansas
· 1,141 sq.ft · 2 Bedrooms · 1 Bath · House
· Parking · Cellar
Osage County, Kansas · 1,141 sq.ft · 2 Bedrooms · 1 Bath · House · Parking · Cellar
2 bedroom, 1 bath with basement just east of the Potwin neighborhood. Single detached garage with carport. Newer windows. Home is being sold 'as is. '
USD 115,000
5131 SW Urish Rd, Topeka, KS 66610 | MLS #243970
View photo
House · for sale
USD 374,000
USD 140/sq.ft
5131 SW Urish Rd, Topeka, KS 66610 | MLS #243970
Osage County, Kansas
· 2,659 sq.ft · 5 Bedrooms · 3 Baths · House
Osage County, Kansas · 2,659 sq.ft · 5 Bedrooms · 3 Baths · House
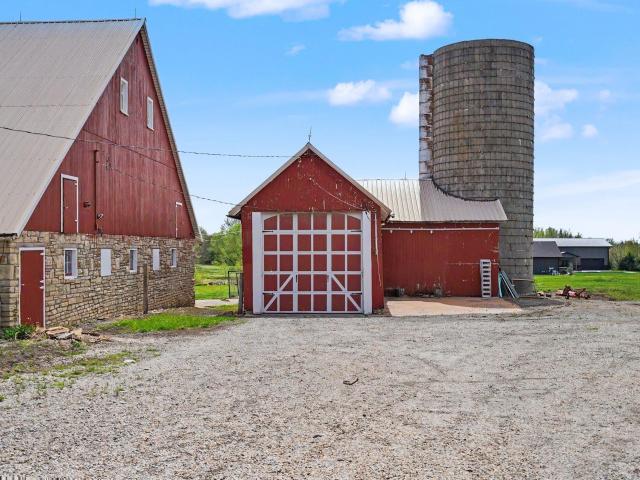
Unbelievable price reduction! One of Shawnee County's Most Recognizable Historic Properties! For years, people have slowed down on Urish Road to admire this incredible historic dairy barn—now it can be yours. Situated on 4 acres just south of Topeka, this renovated farmhouse offers 5 bedrooms, updated HVAC, newer roof, newer septic, and extensive improvements. The stunning barn, iconic silo, stone accents, and white fencing create a one-of-a-kind country estate unlike anything else on the market. Ideal for collectors, hobbyists, workshop space, entertaining, or anyone seeking a truly unique property. Antique collector? Classic car enthusiast? Weddings? You name it, the space is perfect for many uses. Come live your dream. Call your agent for a private showing today!
USD 374,000
1325 SE 85th St, Wakarusa, KS 66546 | MLS #242723
View photo
House · for sale
USD 399,900
USD 116/sq.ft
1325 SE 85th St, Wakarusa, KS 66546 | MLS #242723
Osage County, Kansas
· 3,423 sq.ft · 3 Bedrooms · 4 Baths · House
· Patio · Parking
Osage County, Kansas · 3,423 sq.ft · 3 Bedrooms · 4 Baths · House · Patio · Parking
Must Sell! Reduced $200k! Motivated Seller-Any reasonable offer will be considered! Country living in over 3400 sq feet Spacious Hillside Berm Home on approximately 5.89 acres mu002Fl, Built by the Mennonites! Tucked away on an extended secluded shared drive, you've never seen anything like this carrying a Wealth of Potential in Rural Wakarusa, KS. A short drive South on Topeka Blvd (Hwy 75) to SE 85th, turn East about 1.5 miles. Oversized 2 Car Garage wu002FConcrete Floor connected to the home by a Private Patio area. Large Insulated, Heatedu002FAC Metalu002FWood shop, 2 Shipping Containers, Large Wood Colored Building, and an additional Shed all can stay with property. Property needs some TLC. Relax on the Patiou002Fs, watch the Deer, Fish in the shared Pond, and enjoy the Abundant Wildlife & the evening Sunset. Great retreat for Wildlife Enthusiasts. Well Thought out Floor plan wu002Fawesome potential as it is, or for remodeling. 3 Bedroom Suites, each wu002Ftheir own Full Bathroom
USD 399,900
1113 Prairie St, Emporia, KS 66801 | MLS #244049
View photo
House · for sale
USD 204,900
USD 151/sq.ft
1113 Prairie St, Emporia, KS 66801 | MLS #244049
Osage County, Kansas
· 1,356 sq.ft · 3 Bedrooms · 3 Baths · House
· Swimming pool · Fireplace · Equipped kitchen · Cellar
Osage County, Kansas · 1,356 sq.ft · 3 Bedrooms · 3 Baths · House · Swimming pool · Fireplace · Equipped kitchen · Cellar
Welcome to this spacious & well-maintained ranch-style home offering over 3 bedrooms & 3 full bathrooms, perfectly designed for comfortable living & entertaining. This property has been thoughtfully updated with major improvments that provide both peace of mind & long-term value. Enjoy the benefits of a brand new cooktop in kitchen, new roof featuring Class 4 impact-resistant shingles, which qualify for valuable insurance or tax savings. The home is equipped a newer LeafGuard gutter system for low-mantinence exterior care, along with a recently re-inforced basement foundation & a full French drain system surrounding the home-ensuring durablity & proper drainage for years to come. Inside, you'll find 2 inviting fireplaces: an upstairs unit with a convenient electric insert & a cozy wood-burning fireplace in the basement, perfect for relaxing during the cool months. The property also included a 220-amp outdoor hook-up, already wired & ready for a future hot tub installation. Situatuated
USD 204,900
1134 Bluestem Circle
View photo
House · for sale
USD 524,900
USD 306/sq.ft
1134 Bluestem Circle
Osage County, Kansas
· 1,711 sq.ft · 3 Bedrooms · 2 Baths · House
· Patio · Equipped kitchen · Parking · Cellar
Osage County, Kansas · 1,711 sq.ft · 3 Bedrooms · 2 Baths · House · Patio · Equipped kitchen · Parking · Cellar
New construction home in Baldwin City featuring main-level living and numerous upgrades throughout! The open floor plan offers a spacious entry leading to the living room, which flows seamlessly into the eat-in kitchen. The kitchen is appointed with custom wood cabinetry, quartz countertops, a large island, stainless steel appliances, and a custom range hood. The primary suite includes a tiled walk-in shower, separate water closet, and direct access from the walk-in closet to the laundry and mudroom off the garage. The upper level features two additional bedrooms and a full bathroom. The basement is fully framed and ready for you to finish and make it your own! Additional highlights include a 3-car garage with electric vehicle charging outlets and a patio area for outdoor enjoyment. The property backs to wooded Douglas County land. Conveniently located near Baldwin schools, local dining, and highway access
USD 524,900
5002 SW 28th St, Topeka, KS 66614 | MLS #243775
View photo
Townhouse · for sale
USD 119,000
USD 74/sq.ft
5002 SW 28th St, Topeka, KS 66614 | MLS #243775
Osage County, Kansas
· 1,604 sq.ft · 2 Bedrooms · 3 Baths · Townhouse
· Parking · Balcony · Equipped kitchen
Osage County, Kansas · 1,604 sq.ft · 2 Bedrooms · 3 Baths · Townhouse · Parking · Balcony · Equipped kitchen
Buy now & save! Seller will pay your first year’s hoa dues with an acceptable offer! Welcome to care-free HOA living in the maintenance provided town-home! Great floor plan with nice sized living room and dining room. Large bedrooms (17X10.7 and 16X13) and wonderful built-in storage. Two car attached garage with even more storage. Balcony overlooks Shunga creek and park. Newer thermo-pane windows, brand new carpet and dishwasher. Six-panel solid wood doors. Lower level is garage and unfinished storage room. Portions of the propertyu002Fcommon area may be located within a FEMA-designated flood zone (Zone AE). The townhome structure appears to be outside the mapped flood zone; however, buyer to independently verify flood zone status and insurance requirements. Priced to sell, and selling 'as is'. Seller has not lived in the property
USD 119,000
9540 SW Hodges Rd, Auburn, KS 66402 | MLS #243619
View photo
House · for sale
USD 465,000
USD 164/sq.ft
9540 SW Hodges Rd, Auburn, KS 66402 | MLS #243619
Osage County, Kansas
· 2,820 sq.ft · 3 Bedrooms · 2 Baths · House
· Patio · Equipped kitchen
Osage County, Kansas · 2,820 sq.ft · 3 Bedrooms · 2 Baths · House · Patio · Equipped kitchen
Motivated sellers! This zero-entry, fully remodeled (2020) home sits on 11 wooded acres with a creek tracing the property line, stocked with fish for casting a line right at home. Inside, you'll find an open floor plan with a spacious kitchen and dining area, perfect for everyday living and entertaining. The primary suite is a true retreat, featuring two walk-in closets and its own patio entrance—ideal for morning coffee or quiet evenings outdoors. The main bathroom is designed for comfort with a large walk-in shower. With peaceful views in every direction, this property blends modern updates with a nature-filled lifestyle. Some photos are virtually staged
USD 465,000
2516 SW Huntoon St, Topeka, KS 66604 | MLS #240564
View photo
House · for sale
USD 295,000
USD 72/sq.ft
2516 SW Huntoon St, Topeka, KS 66604 | MLS #240564
Osage County, Kansas
· 4,090 sq.ft · 3 Baths · House
Osage County, Kansas · 4,090 sq.ft · 3 Baths · House
Versatile Property with Residential Zoning (R2) A rare and flexible opportunity awaits! This well-maintained church building, located on an R2-zoned lot in the heart of Topeka, is ideal for conversion into a residential duplex, single-family home, or liveu002Fwork space (subject to city approval). Within a few blocks of Washburn University. Originally constructed in 1960 by the Reformed Latter-Day Saints and acquired in 1994 by Saints Peter and Paul Orthodox Church, this property carries a rich spiritual legacy. Over the past three decades, numerous improvements have been made, including: 1998 – Installed two new entry doors, one rear door, and new roof gutters 1999 – Upgraded to 200-amp electrical service, added duct heating and a new water heater 2000 – Installed hardwood flooring in the altar and nave, tile in the fellowship hall, and a baseboard heater in the nursery The structure awaits a residential investor, or someone with a vision to transform this building into something enti
USD 295,000
1159 SW Plass Ave, Topeka, KS 66604 | MLS #245657
View photo
House · for sale
USD 94,999
USD 110/sq.ft
1159 SW Plass Ave, Topeka, KS 66604 | MLS #245657
Osage County, Kansas
· 861 sq.ft · 3 Bedrooms · 2 Baths · House
· Equipped kitchen
Osage County, Kansas · 861 sq.ft · 3 Bedrooms · 2 Baths · House · Equipped kitchen
Investor Alert! Turnkey Rental with Strong Cash Flow Potential. This 3-bed, 2-bath, 1.5-story home is a fantastic opportunity whether you're adding to your investment portfolio or searching for an affordable place to call home. With realistic underwriting, this property has the potential to deliver an attractive cash-on-cash return of over 20% while also providing an accessible entry point for owner-occupants. The heavy lifting has already been done. Last summer, the owners completed a full interior refresh including remodeled bathrooms, new carpet, an updated kitchen, and fresh interior paint. The exterior was painted with Sherwin-Williams paint three years ago and still looks sharp. A newer hot water heater and newer windows throughout the dining room, bedrooms, and living room help keep utility costs low and tenants comfortable. The covered porch was rebuilt about five years ago, and a new screen door on the back rounds out a property that is truly rent-ready from day one. At 868 sq
USD 94,999
6855 SW Aylesbury Rd, Topeka, KS 66610 | MLS #244211
View photo
House · for sale
USD 649,900
USD 226/sq.ft
6855 SW Aylesbury Rd, Topeka, KS 66610 | MLS #244211
Osage County, Kansas
· 2,863 sq.ft · 4 Bedrooms · 3 Baths · House
· Patio · Fireplace · Equipped kitchen · Cellar
Osage County, Kansas · 2,863 sq.ft · 4 Bedrooms · 3 Baths · House · Patio · Fireplace · Equipped kitchen · Cellar
Don’t miss this opportunity to own a beautiful walk-out ranch home built by the reputable Gen III Construction. This thoughtfully designed floor plan features a spacious main-level living area with a cozy fireplace, perfect for relaxing evenings or entertaining guests. The kitchen showcases stainless steel appliances, quartz countertops, and stylish cabinetry, offering both beauty and functionality. Downstairs, you’ll find a large family room in the walk-out basement, ideal for movie nights, game days, or a second living space, complete with a built-in bar. Step outside to enjoy the large covered patio, perfect for year-round outdoor living, plus a second patio area that offers even more space for entertaining family and friends. Whether hosting gatherings or enjoying quiet mornings outdoors, this home is designed with comfort, style, and everyday living in mind
USD 649,900
556 N 775th Rd, Lawrence, KS 66047 | MLS #2604
View photo
House · for sale
USD 839,900
USD 281/sq.ft
556 N 775th Rd, Lawrence, KS 66047 | MLS #2604
Osage County, Kansas
· 2,982 sq.ft · 4 Bedrooms · 3 Baths · House
· Gym · Equipped kitchen · Cellar
Osage County, Kansas · 2,982 sq.ft · 4 Bedrooms · 3 Baths · House · Gym · Equipped kitchen · Cellar
Experience the perfect blend of privacy, comfort, and convenience with this immaculately maintained 4-bedroom, 3-bath true ranch home on 10 acres (2 parcels) just outside Lawrence and minutes from Clinton Lake. From the moment you arrive, you'll appreciate the care and pride of ownership throughout this home. The large primary suite is privately situated on one side of the home and features a whirlpool tub, separate shower, double vanities and a walk-in closet. On the opposite side, you'll find 2 additional bedrooms. One currently used as an office. And a full bath, perfect for family or guests. The heart of the home includes a great living area with both a formal dining room and an updated eat-in kitchen. The finished basement expands your living space even further. Boasting another bedroom and full bath, a large family room with cozy stove and a wet bar. There is additional space ideal for home office, gym, craft space, or hobby room. Outdoors the property truly shines with New Exter
USD 839,900
6741 SW Hamptonshire Ln, Topeka, KS 66614 | MLS #244312
View photo
House · for sale
USD 279,000
USD 105/sq.ft
6741 SW Hamptonshire Ln, Topeka, KS 66614 | MLS #244312
Osage County, Kansas
· 2,637 sq.ft · 4 Bedrooms · 3 Baths · House
· Equipped kitchen
Osage County, Kansas · 2,637 sq.ft · 4 Bedrooms · 3 Baths · House · Equipped kitchen
Being sold AS-IS, this spacious 4-bedroom, 3-bath home offers a great opportunity for investors, flippers, or buyers looking to build equity through updates and repairs. Featuring an open-concept living room and kitchen layout, the home provides plenty of space for everyday living and entertaining. Generously sized bedrooms. Handicap-accessible ramp to the front door adds convenience and accessibility. While the home does need repairs and cosmetic updates, it has strong potential for renovation and customization. Conveniently located near shopping, dining, schools, and everyday amenities, this property is full of possibilities for the right buyer
USD 279,000
320 N 4th Street
View photo
House · for sale
USD 235,000
USD 116/sq.ft
320 N 4th Street
Osage County, Kansas
· 2,024 sq.ft · 5 Bedrooms · 1 Bath · House
· Garden · Office room · Parking · Cellar
Osage County, Kansas · 2,024 sq.ft · 5 Bedrooms · 1 Bath · House · Garden · Office room · Parking · Cellar
Spacious 5-bedroom home in New Strawn, KS offering plenty of room to spread out! Two of the bedrooms are non-conforming and located in the finished basement, along with a cozy family room—perfect for additional living space, guests, or a home office setup. Outside, you’ll find a large detached 2-car shop/garage that provides excellent space for vehicles, storage, or hobbies. The property also features a nicely fenced backyard with mature, established trees, offering privacy and a great setting for outdoor enjoyment. If you’re looking for space, functionality, and a great outdoor setup, this property is one you won’t want to miss!
USD 235,000
521 N 1450th Rd, Lawrence, KS 66049 | MLS #2630
View photo
House · for sale
USD 3,150,000
USD 438/sq.ft
521 N 1450th Rd, Lawrence, KS 66049 | MLS #2630
Osage County, Kansas
· 7,190 sq.ft · 6 Bedrooms · 7 Baths · House
Osage County, Kansas · 7,190 sq.ft · 6 Bedrooms · 7 Baths · House
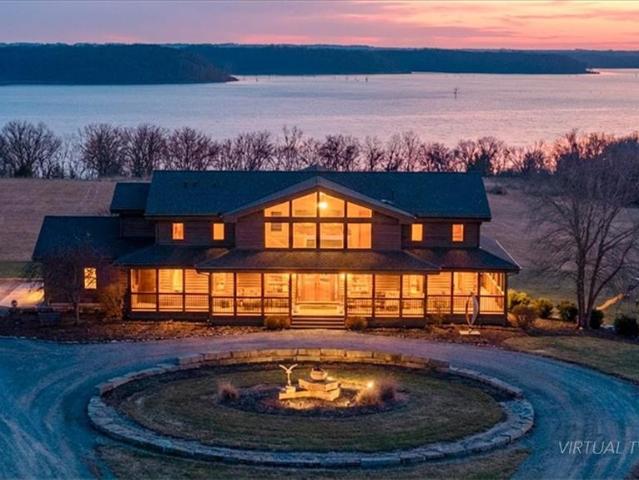
Welcome to Eagles Nest, a truly extraordinary estate offering a view of Clinton Lake like no other. Tucked behind a private entry gate and surrounded by breathtaking natural beauty, this remarkable property delivers the perfect blend of privacy, space, and scenic lake living. Set on 3.6 acres of residential land plus an additional 19 acres of agricultural property, the estate offers nearly 7,200 square feet of meticulously maintained living space—including 4,592 sq. Ft. above grade and 2,600 sq. Ft. in the fully finished walkout lower level. Thoughtfully designed with exceptional attention to detail, the home features 6 spacious bedrooms and 6 full bathrooms, along with premium features such as automatic window shades in the main living area, Pella sliding glass doors, and Andersen windows throughout. Several rooms capture stunning panoramic views of Clinton Lake, filling the home with natural light and creating a peaceful connection to the surrounding landscape. The walkout lower leve
USD 3,150,000
1548 N 800 Road
View photo
House · for sale
USD 1,449,000
USD 412/sq.ft
1548 N 800 Road
Osage County, Kansas
· 3,509 sq.ft · 4 Bedrooms · 4 Baths · House
· Deck · Fireplace · Equipped kitchen
Osage County, Kansas · 3,509 sq.ft · 4 Bedrooms · 4 Baths · House · Deck · Fireplace · Equipped kitchen
Don't miss this incredibly rare opportunity to own a beautiful estate on a 40-acre lake. Set on 45 acres near Baldwin City, this exceptional lakefront home offers seclusion and serene nature that's rich with wildlife. The property features direct shoreline access, ideal for fishing and water recreation. A spacious deck extends the living area outdoors and captures stunning views of the surrounding countryside. Inside, more than 3,500 square feet includes 4 bedrooms and 5 bath areas. The kitchen features soapstone countertops, a gas range, extensive cabinetry, and an oversized island with well-planned storage. A casual dining area sits just off the kitchen, while a formal dining room with crown molding provides a more defined space for gatherings. The living room is centered around a gorgeous fireplace with an oak mantel and insert, creating a warm focal point while entertaining guests. The primary suite offers a spacious retreat, complete with a jetted tub, walk-in shower, and a large
USD 1,449,000
2726 Coralberry Ct, Lawrence, KS 66047 | MLS #165786
View photo
Townhouse · for sale
USD 329,000
USD 223/sq.ft
2726 Coralberry Ct, Lawrence, KS 66047 | MLS #165786
Osage County, Kansas
· 1,475 sq.ft · 3 Bedrooms · 3 Baths · Townhouse
· Garden · Equipped kitchen · Parking
Osage County, Kansas · 1,475 sq.ft · 3 Bedrooms · 3 Baths · Townhouse · Garden · Equipped kitchen · Parking
Price reduction on this beautiful townhouse. Recently updated with amazing lake views. Offering 3 bedrooms, 2.5 baths, 2-car garage. New flooring throughout, new cabinets and granite tops in the kitchen and an updated primary bath. Fenced backyard just steps from the Pat Dawson Billings Nature Area. Immaculate condition and move-in ready!
USD 329,000
204 E High Street
View photo
House · for sale
USD 1,250,000
USD 328/sq.ft
Updated
204 E High Street
Osage County, Kansas
· 3,800 sq.ft · 5 Bedrooms · 5 Baths · House
· Fireplace · Equipped kitchen · Parking
Osage County, Kansas · 3,800 sq.ft · 5 Bedrooms · 5 Baths · House · Fireplace · Equipped kitchen · Parking
Tucked away on nearly two private wooded acres, this stately custom-built home offers the perfect blend of timeless craftsmanship, generous living space, and peaceful natural surroundings. A long, half-circle driveway creates an impressive approach, leading to the side-entry three-car garage and welcoming guests with a true sense of arrival. Floor-to-ceiling windows fill the living room with natural light and frame beautiful views of the surrounding trees. A double-sided masonry fireplace creates a warm, inviting focal point, connecting the living room and the spacious kitchen. The oversized kitchen features granite countertops, a large center island, abundant cabinetry, and plenty of workspace for gathering with family and friends. The main-level primary suite, two more spacious bedrooms and a conveniently located laundry room provide the ease of one-level living. The walkout lower level expands your living space with an open family room, kitchenette, a music room, two additional bedr
USD 1,250,000
1608 Prestwick Dr, Lawrence, KS 66047 | MLS #166043
View photo
House · for sale
USD 1,195,000
USD 203/sq.ft
1608 Prestwick Dr, Lawrence, KS 66047 | MLS #166043
Osage County, Kansas
· 5,877 sq.ft · 6 Bedrooms · 5 Baths · House
· Deck · Fireplace · Equipped kitchen
Osage County, Kansas · 5,877 sq.ft · 6 Bedrooms · 5 Baths · House · Deck · Fireplace · Equipped kitchen
Welcome to this beautifully reimagined 6 Bedroomu002F5 Bath home, where timeless style meets today's modern updates. Completely renovated throughout, this exceptional property is nestled on an expansive lot along one of the area's most desirable streets. The thoughtfully designed main level showcases a luxurious private primary suite with bonus deck, walk in shower, soaking tub, double vanity and plenty of closet space. New hardwood floors flow throughout the main level living spaces, leading to a stunning gourmet kitchen equipped with new appliances, countertops, island, eat-in kitchen area, all while opening to a large inviting hearth room with fireplace. Large windows fill the home with an abundance of natural light, showcasing the gorgeous lot with mature trees and landscaping. Upstairs you will find generous bedroomsu002Fbathroomsu002Fcloset & storage. The walkout lower level expands your living options with a spacious family room featuring a fireplace, and a versatile bonus room
USD 1,195,000

Get email alerts

Don't miss out: be the first to know about new properties

The alert was correctly created

On subscribing you accept the conditions of use and the privacy policy
Alert
Receive new ads in your inbox
Save this search
Receive alerts for new listings

We'll send you an email when we have new properties for: "Properties for sale in Osage County, Kansas"

The alert was correctly created

Quenemo city
Carbondale city, Ridgeway township Osage County Kansas
Get email alerts and be the first to see new listings
Required field
On subscribing I accept the terms of the privacy policy
Perfect! You'll soon start receiving new listings via email
Alert
Receive an email when we have new ads for Properties for sale in Osage County, Kansas
Save this search
Filters

Bedrooms

Size (sq.ft)

sq.ft
sq.ft

Price

USD
USD

Property type

Bathrooms

Clear all filters
Receive notifications when new entries are published.