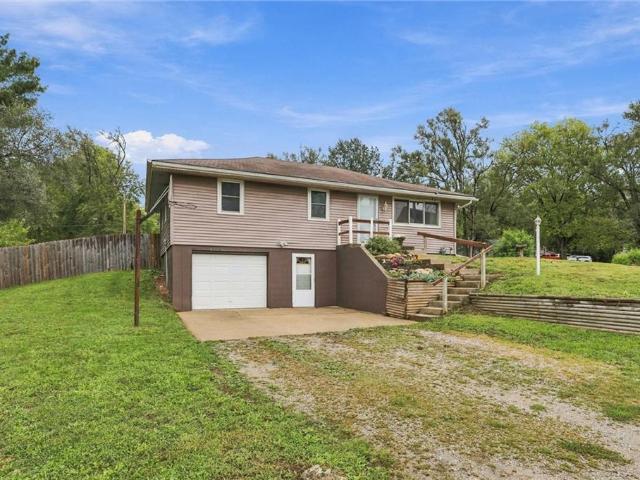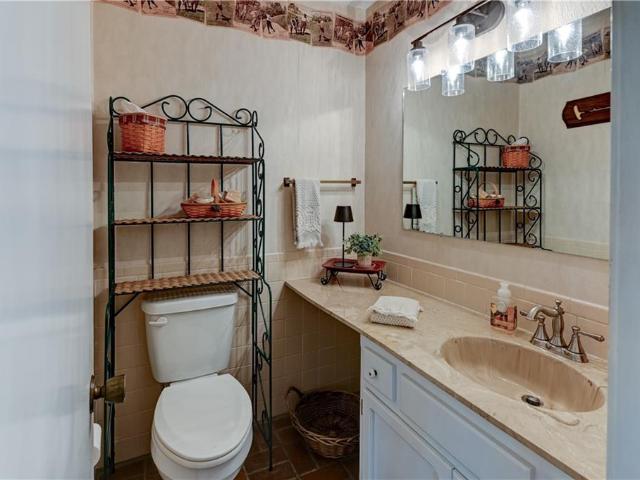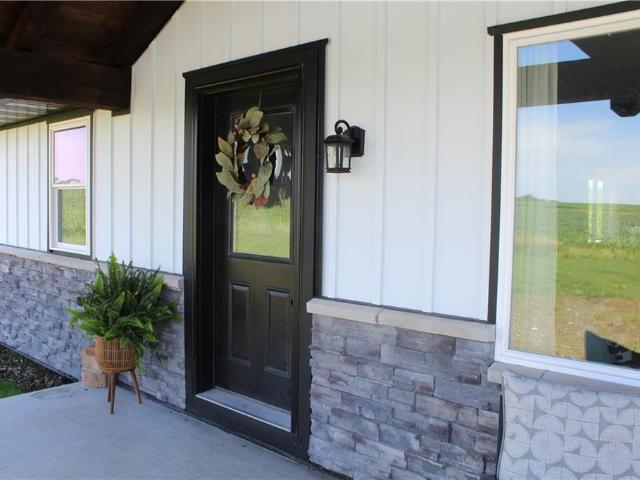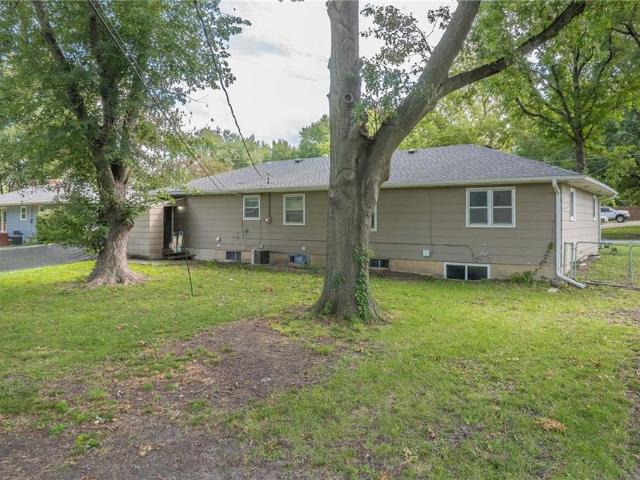
84 properties for sale in Osborn city

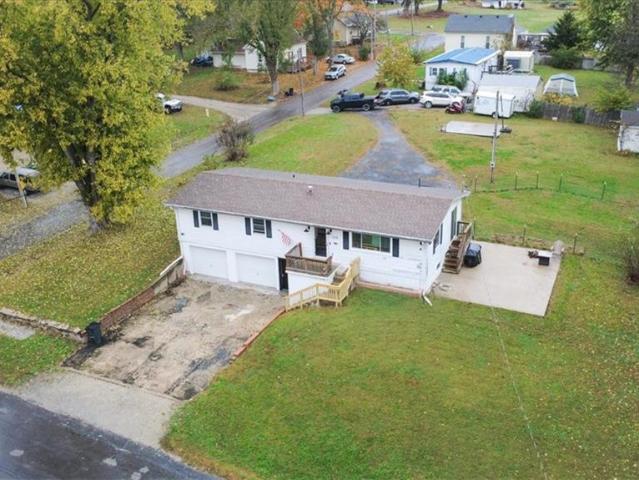
1411 Stafford Lane
View photo
House · for sale
USD 389,000
USD 139/sq.ft
1411 Stafford Lane
Osborn city
· 2,788 sq.ft · 3 Bedrooms · 2 Baths · House
· Deck · Equipped kitchen · Cellar
Osborn city · 2,788 sq.ft · 3 Bedrooms · 2 Baths · House · Deck · Equipped kitchen · Cellar
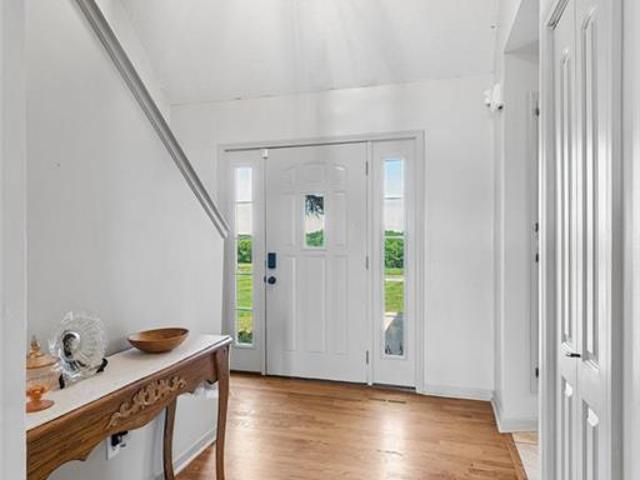
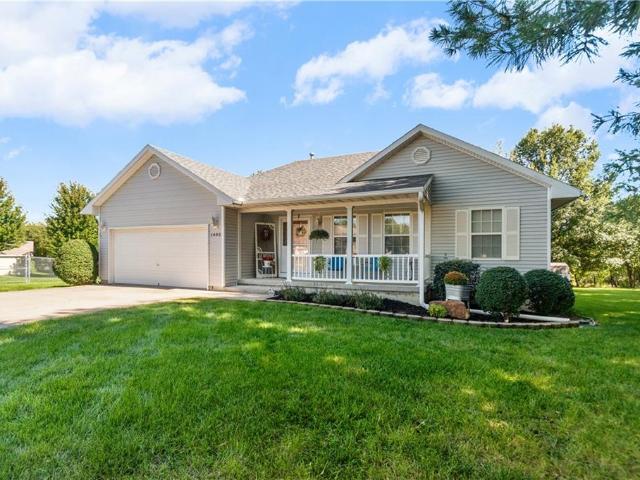
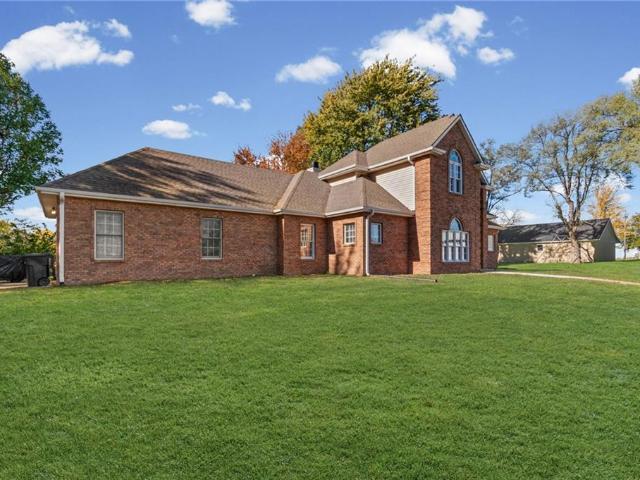
A striking brick exterior, arched windows, and a curved front walk make a memorable first impression at this distinctive Cameron home. Inside, the two-story foyer opens to separate family and living areas, an open staircase, and a fireplace-centered gathering space. The refreshed kitchen features crisp white cabinetry and stainless steel appliances, with an adjoining dining area framed by an arched window. The main-floor primary bedroom offers a private retreat with a spacious bath featuring a double vanity, soaking tub, and separate glass-enclosed shower. Upstairs, two additional bedrooms share a Jack-and-Jill bath and connect to an open landing overlooking the foyer. This three-bedroom home has two full baths and one half bath. A full unfinished basement offers generous storage and room for future plans. Recent updates include kitchen cabinetry, appliances, flooring, and paint. Outside, the deck overlooks an expansive lawn. Set on a quiet cul-de-sac with no subdivision restrictions,
USD 389,000
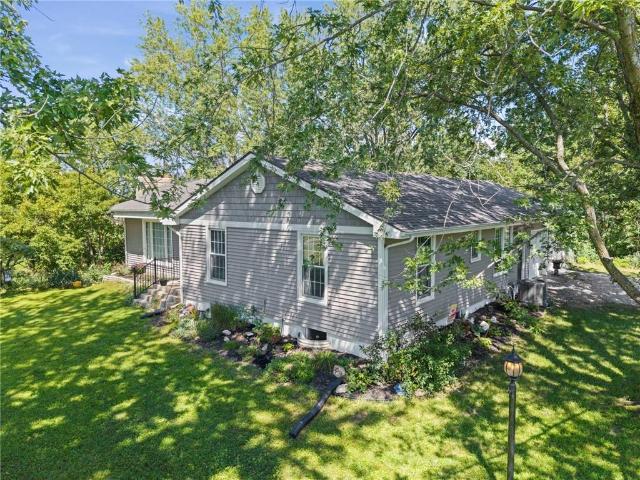
8493 Grandview Road
View photo
House · for sale
USD 350,000
USD 203/sq.ft
8493 Grandview Road
Osborn city
· 1,722 sq.ft · 3 Bedrooms · 2 Baths · House
Osborn city · 1,722 sq.ft · 3 Bedrooms · 2 Baths · House
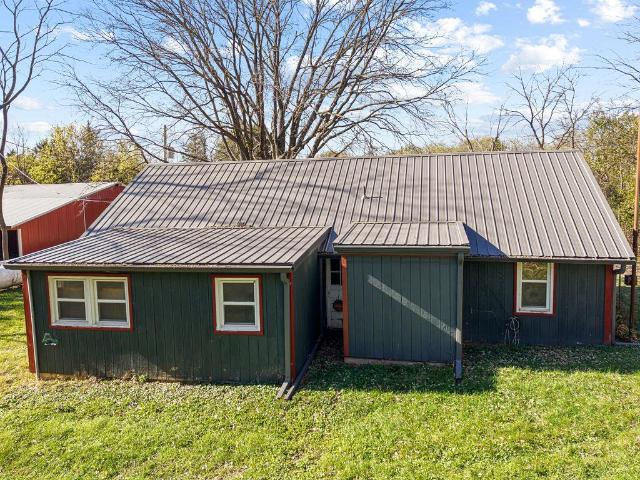
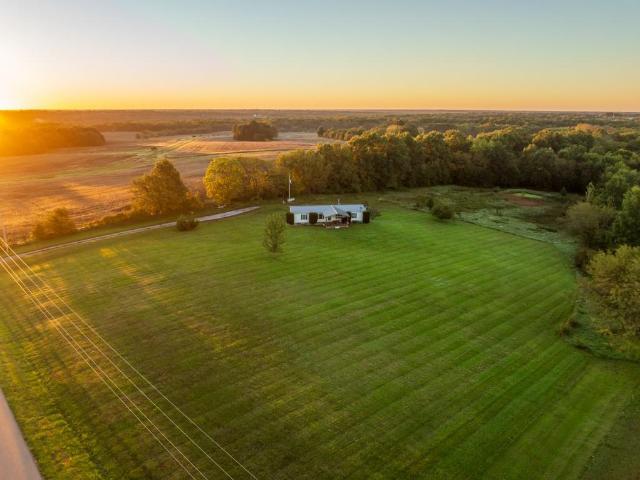
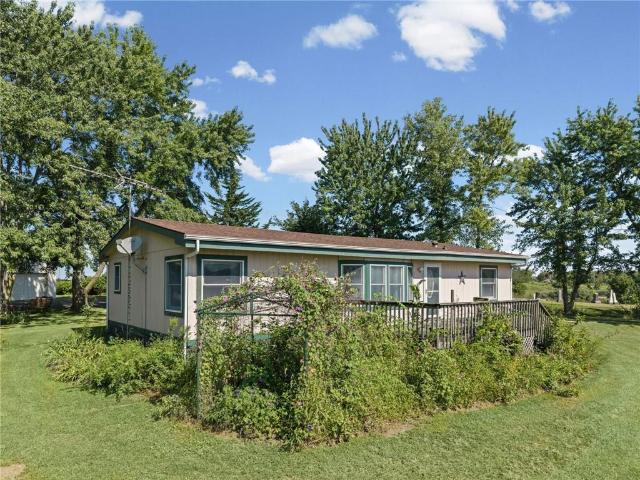
Country living with an incredible combination of comfort, functionality, and self-sufficiency! This manufactured 3-bedroom, 2-bath home sits on 3 acres m/l and offers an impressive array of amenities for those looking for space, versatility, and rural living. The home’s roof was replaced approximately one year ago, adding valuable peace of mind for the next owner. The property features a spacious metal fabrication shop with interior dimensions of 24x50, while the exterior measures approximately 25x60. The shop has a concrete floor, close-cell foam insulation, a propane heater, and a wall-mounted air conditioner, providing a comfortable and versatile workspace. An area in the northwest corner includes a sink and toilet for added convenience. The property also features an 8x24 storm shelter/storage room, providing secure storage and added peace of mind. A separate studio living space adds flexibility for guests, hobbies, or additional living needs. The property includes a rainwater catch
USD 350,000
313 NE 280th Street
View photo
House · for sale
USD 482,000
USD 197/sq.ft
313 NE 280th Street
Osborn city
· 2,443 sq.ft · 5 Bedrooms · 2 Baths · House
· Deck · Equipped kitchen · Parking
Osborn city · 2,443 sq.ft · 5 Bedrooms · 2 Baths · House · Deck · Equipped kitchen · Parking
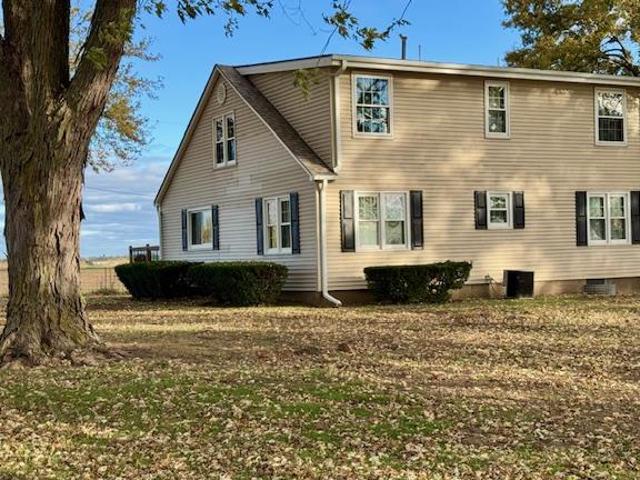
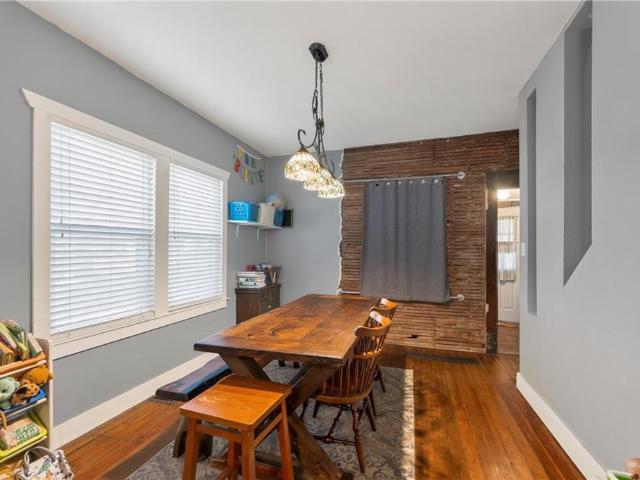
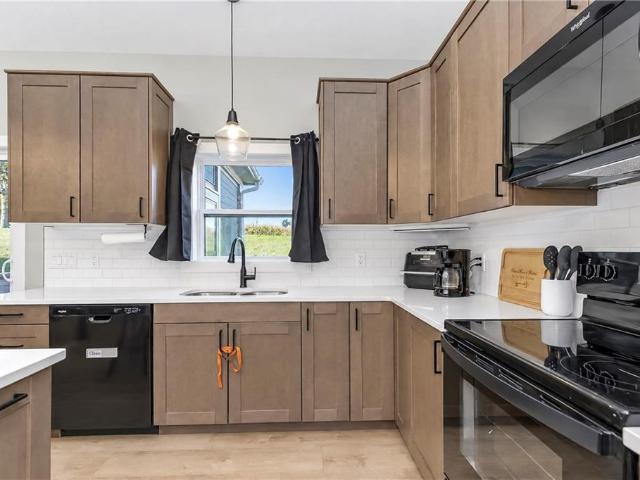
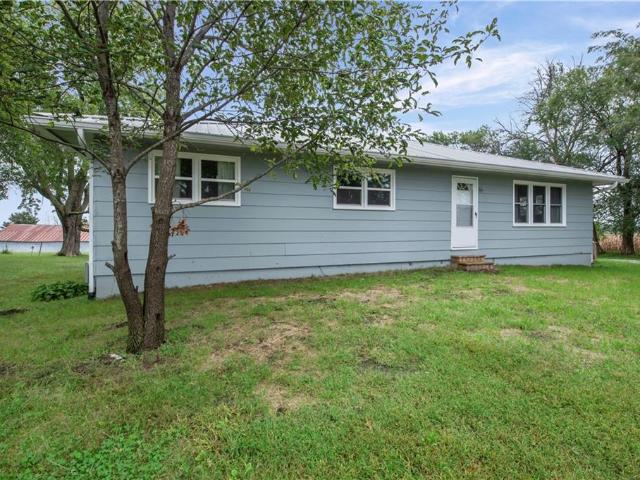
Welcome to country living! This charming five-bedroom, two-bath farmhouse sits on 4.85 scenic acres with a picturesque tree-lined driveway and beautiful views. Hartell Lakes is located across the road. Offering a wonderful blend of original farmhouse character and modern updates, this home is full of warmth and possibilities. Inside, you’ll find original hardwood floors, classic glass doorknobs, and fresh interior paint. The updated kitchen features new flooring with newer oak cabinets. The thoughtfully arranged floor plan offers two bedrooms on the main level, including one currently used as an office, while the second floor features three additional bedrooms, a sitting room, and a full bath. Enjoy peace of mind with a brand-new septic system, new HVAC, updated windows, a five-year-old roof, and a whole house Hague water system. Outdoor amenities make this property especially appealing, featuring a spacious 12 x 34 deck and three additional buildings: a 16 x 20 one-car garage with con
USD 482,000
9803 NE Jones Road
View photo
House · for sale
USD 265,000
USD 232/sq.ft
9803 NE Jones Road
Osborn city
· 1,141 sq.ft · 3 Bedrooms · 1 Bath · House
· Garden · Parking
Osborn city · 1,141 sq.ft · 3 Bedrooms · 1 Bath · House · Garden · Parking
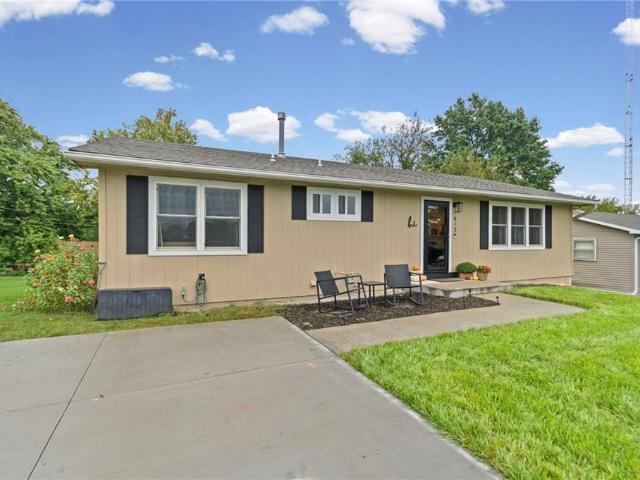
Incredible property on 4+ acres just on the outskirts of Cameron! 3 bed, 1 bath home has a 2 year old metal roof (put on by Ward Roofing Gas stove for those that LOVE this for cooking! Everything in house stays. To help with those needing some furnishings! Hydrant connected to well with new well pump GREAT for watering gardens or livestock! Shed with 20 X 20 concrete floor And THE BEST PART. A 30 X 40 garage with automotive life and a 22 X 40 lean to! I DO NOT expect this one to last long! So run. Don't walk. To see this one! Call TODAY to make your appointment to see this one!
USD 265,000
208 W 2nd Street
View photo
House · for sale
USD 155,000
USD 64/sq.ft
208 W 2nd Street
Osborn city
· 2,390 sq.ft · 4 Bedrooms · 1 Bath · House
· Parking · Equipped kitchen
Osborn city · 2,390 sq.ft · 4 Bedrooms · 1 Bath · House · Parking · Equipped kitchen
Coming Soon! 4-bedroom, 1-bath home with about 2,400 sq ft on a huge lot in Winston. Recent updates include a fully remodeled bathroom with new drywall, insulation, ceiling, flooring, shower and vanity, plus new flooring in the kitchen and laundry room. The main level has a large living room, a kitchen with a pantry, and a laundry room, with all 4 bedrooms upstairs. Also has a 1-car detached garage with a concrete floor. About 2 miles to I-35. Seller is offering $5,000 toward buyer’s closing costs! Photos coming soon
USD 155,000
1303 W Concord Drive
View photo
House · for sale
USD 350,000
USD 250/sq.ft
1303 W Concord Drive
Osborn city
· 1,399 sq.ft · 3 Bedrooms · 2 Baths · House
· Patio · Equipped kitchen · Parking
Osborn city · 1,399 sq.ft · 3 Bedrooms · 2 Baths · House · Patio · Equipped kitchen · Parking
This 3-bedroom, 2-bathroom home features a desirable ranch-style floor plan with an open-concept living room and kitchen. Conveniently located within walking distance of the Plattsburg Country Club and its 18-hole golf course, this home offers single-level, zero-entry living at its finest! Enjoy the added convenience of ADA-compliant door widths and a spacious garage. Relax and unwind on the screened-in back patio, perfect for enjoying a quiet evening outdoors. The thoughtfully designed layout features a private primary suite on one side of the home, with two additional bedrooms located on the opposite side. The primary suite offers a large walk-in closet and a spacious en-suite bathroom. Situated on a corner lot, this property also provides ample off-street parking. Schedule your showing today!
USD 350,000
425 W 7th Street
View photo
House · for sale
USD 219,900
USD 88/sq.ft
425 W 7th Street
Osborn city
· 2,476 sq.ft · 6 Bedrooms · 3 Baths · House
· Parking · Deck · Equipped kitchen
Osborn city · 2,476 sq.ft · 6 Bedrooms · 3 Baths · House · Parking · Deck · Equipped kitchen
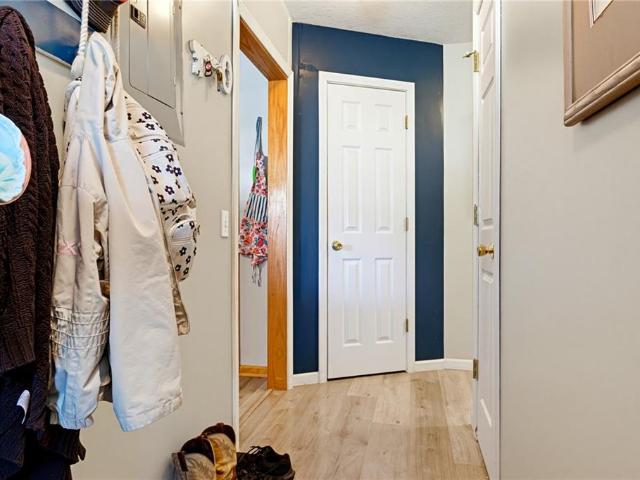
A spacious and comfortable home, right in the heart of Cameron! This home features 6 bedrooms, with a non-conforming 7th bedroom or office. On the main level, you walk into a convenient hallway area perfect for coat and shoe storage. The kitchen features an open style, with cabinets lining the walls, a breakfast bar, and full dining area just past the kitchen. The living room of the original home is perfect for welcoming in guests, with an entry door off the front deck. Also on this side of the home, there are two bedrooms, and a full bath. On the south side of the home, on the main level, you will find a dedicated laundry area, back deck access, full bathroom as well as another bedroom. This area also offers a dedicated office space, or optional 7th non conforming bedroom. This hallway leads out to the two car attached garage, with tall ceilings, and tons of extra storage space. Upstairs in the addition, you will find an impressive master suite, that easily fits a king size bed, couch
USD 219,900
324 E 3rd Street
View photo
House · for sale
USD 80,000
USD 79/sq.ft
324 E 3rd Street
Osborn city
· 1,001 sq.ft · 2 Bedrooms · 1 Bath · House
· Air conditioning · Cellar
Osborn city · 1,001 sq.ft · 2 Bedrooms · 1 Bath · House · Air conditioning · Cellar
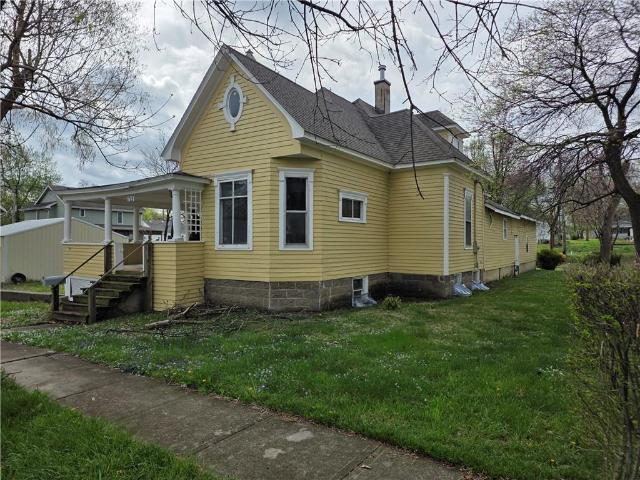
Charming 2-Bedroom Victorian Cottage Ready for Your Updates! This delightful fixer-upper offers an excellent opportunity for homeowners and investors alike! Featuring 2 bedrooms, 1 bathroom, and 1,006± finished square feet, this home is filled with character and potential. Enjoy the convenience of all main-floor living, high ceilings, hardwood floors throughout much of the main level, and numerous windows that provide abundant natural light. The inviting covered front porch is perfect for relaxing and enjoying the neighborhood. Additional features include a new A/C unit, updated windows, an unfinished partial basement offering extra storage, and a 6,186± SF lot with room for outdoor activities and landscaping. With its charming Victorian cottage architecture and classic features, this home is ready for your personal touches and improvements. Conveniently located within walking distance of downtown and just minutes from local shops, restaurants, schools, and everyday amenities. Whether
USD 80,000
301 W Prospect Street
View photo
House · for sale
USD 150,000
USD 135/sq.ft
301 W Prospect Street
Osborn city
· 1,109 sq.ft · 2 Bedrooms · 1 Bath · House
· Parking · Equipped kitchen
Osborn city · 1,109 sq.ft · 2 Bedrooms · 1 Bath · House · Parking · Equipped kitchen
Full of character and charm! This home offers beautiful hardwood floors, tall ceilings, original woodwork, and a lovely bay window that brings in plenty of natural light. Thoughtful updates throughout include a beautifully remodeled bathroom, while the spacious kitchen offers ample cabinetry and counter space. A dedicated laundry and mudroom area adds convenience, and the corner lot and detached garage are great added features. With so much of its original character still intact, this home has a personality of its own. Come take a look!
USD 150,000
715 W 4th Street
View photo
House · for sale
USD 75,000
USD 32/sq.ft
715 W 4th Street
Osborn city
· 2,314 sq.ft · 3 Bedrooms · 1 Bath · House
Osborn city · 2,314 sq.ft · 3 Bedrooms · 1 Bath · House
Priced to sell! Spacious home offers an abundance of opportunity for the buyer with vision. Features soaring ceilings, beautiful original woodwork, this home has character and charm that are hard to find. With some updating, routine maintenance, and person touches, this property has the potential to become something special. A fantastic opportunity for an investor, renovation enthusiast or buyer looking to sweat equity and bring this home back to life
USD 75,000
102 W Walnut Street
View photo
House · for sale
USD 245,000
USD 127/sq.ft
102 W Walnut Street
Osborn city
· 1,916 sq.ft · 3 Bedrooms · 2 Baths · House
· Gym · Equipped kitchen · Cellar · Parking
Osborn city · 1,916 sq.ft · 3 Bedrooms · 2 Baths · House · Gym · Equipped kitchen · Cellar · Parking
Welcome home to this charming 3-bedroom, 2-bath home in Plattsburg! Situated on a spacious. 52-acre lot, this property offers plenty of room to spread out, along with additional parking around back. Inside, you'll find an updated interior featuring LVP flooring throughout the living room and kitchen. The finished basement rec room provides great additional living space, perfect for a home gym, game room, or entertaining. With modern updates, flexible living space, and a generous lot, this home has plenty to offer!
USD 245,000
2392 NE H Highway
View photo
House · for sale
USD 463,000
USD 209/sq.ft
2392 NE H Highway
Osborn city
· 2,207 sq.ft · 3 Bedrooms · 2 Baths · House
· Patio · Fireplace · Equipped kitchen · Cellar
Osborn city · 2,207 sq.ft · 3 Bedrooms · 2 Baths · House · Patio · Fireplace · Equipped kitchen · Cellar
Set on over 7 acres, this beautifully updated home offers the perfect combination of space, privacy, and thoughtful improvements inside and out. Major updates include a brand-new roof, updated gutters with leaf guards, newer siding, newer HVAC and water heater, new electrical panel, and triple-pane windows. Inside, you’ll find durable Pergo flooring, plus remodeled kitchen and bathrooms! The kitchen updates include quartz countertops and backsplash, cabinets with soft close drawers, appliances, as well as a huge pantry that includes washer and dryer hookups for all one-level living. Bathrooms feature new countertops, plus a tiled shower with dual shower heads, custom cabinets and a walk-in closet in the primary bedroom. The finished basement adds even more room to spread out with a recreation room featuring LVP flooring, bar area and a fireplace, perfect for entertaining. Step outside from the newly added sliding doors to the extended patio, and enjoy the all this home has to offer. Pl
USD 463,000
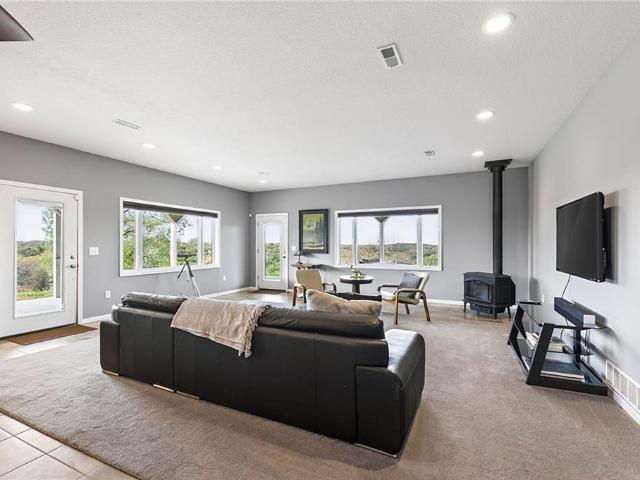
27987 th Street
View photo
House · for sale
USD 987,500
USD 487/sq.ft
27987 th Street
Osborn city
· 2,024 sq.ft · 3 Bedrooms · 2 Baths · House
· Equipped kitchen · Parking
Osborn city · 2,024 sq.ft · 3 Bedrooms · 2 Baths · House · Equipped kitchen · Parking
This 77.6± acre farm in Daviess County, Missouri, features a hilltop country home, hay and pasture ground, timber, ponds, and excellent deer and turkey hunting. Located less than 2 miles from Interstate 35 and within the Winston School District, the property offers rural living with convenient interstate access. Also available as 107.6± acres under MLS #2648-. The single-level home offers 3 bedrooms, 2 bathrooms, a 3-car garage, and a storm shelter. The open-concept kitchen and living area feature large windows, ample cabinetry and counter space, and a wood-burning stove. An expansive wraparound covered porch provides space to relax, entertain, and enjoy views across the farm. Two ponds provide water and recreational opportunities, including a stocked main pond measuring approximately 1.2± acres with a dock and bass, crappie, and bluegill. An additional pond and a creek along the back portion of the property provide water for livestock and wildlife. Approximately 50± acres of hay and p
USD 987,500
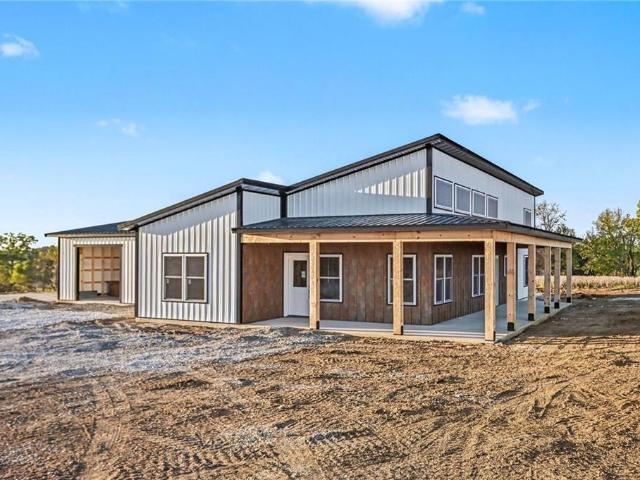
9837 NE A Highway
View photo
House · for sale
USD 750,000
USD 378/sq.ft
9837 NE A Highway
Osborn city
· 1,981 sq.ft · 3 Bedrooms · 2 Baths · House
Osborn city · 1,981 sq.ft · 3 Bedrooms · 2 Baths · House
Under Construction! Don’t miss this opportunity to own a beautiful custom 3-bedroom, 2.5-bath ranch home situated on 5 acres with incredible views and plenty of room to enjoy. Located on a state-maintained paved road, this property offers the perfect balance of peaceful country living and convenient access to Highway 36, I-35, shopping, dining, and everyday amenities. For buyers who secure the property under contract prior to November 15th, the seller is offering the opportunity to customize select finishes, allowing you to add your own personal touch before construction is complete. With a spacious ranch-style layout, five acres of land, convenient highway access, and the opportunity to personalize the finishing details, this property offers endless possibilities. Don’t miss your chance to make this gorgeous new construction home your own!
USD 750,000
1114 W 3rd Street
View photo
House · for sale
USD 79,500
USD 104/sq.ft
1114 W 3rd Street
Osborn city
· 764 sq.ft · 2 Bedrooms · 1 Bath · House
· Garden
Osborn city · 764 sq.ft · 2 Bedrooms · 1 Bath · House · Garden
Affordable 2-Bedroom Ranch Home in Cameron, Missouri Looking for an affordable home or a potential rental investment? This 2-bedroom, 1-bath ranch offers approximately 768 square feet of living space and an opportunity to add value with some updating and a few minor repairs. Conveniently located near Cameron’s soccer fields, this home is an easy drive to local schools, parks, and the community pool. The property features large shade trees, a backyard storage shed, and convenient alley access. With affordability becoming harder to find in today’s housing market, this property is worth a look for first-time homebuyers, investors, or anyone seeking an affordable place to call home. Bring your ideas and make this property your own!
USD 79,500
1305 Talon Drive
View photo
House · for sale
USD 385,000
USD 115/sq.ft
1305 Talon Drive
Osborn city
· 3,326 sq.ft · 3 Bedrooms · 2 Baths · House
· Fireplace · Equipped kitchen · Parking · Cellar
Osborn city · 3,326 sq.ft · 3 Bedrooms · 2 Baths · House · Fireplace · Equipped kitchen · Parking · Cellar
Welcome to this beautifully maintained true ranch home perfectly situated on a spacious corner lot. Offering an inviting open-concept layout, a finished basement, and thoughtful upgrades throughout, this property delivers comfort, functionality, and room to grow. Step inside to a large, bright entryway with hardwood floors that flow into the kitchen and dining area. The open living room features a cozy gas fireplace, vaulted ceilings, and soft carpet underfoot—ideal for relaxing evenings or gatherings with friends and family. The kitchen is equipped with a gas stove, built-in microwave, refrigerator, dishwasher, and two pantries—one in the kitchen and one in the laundry room. The laundry room, located just off the garage, includes a deep sink and washer and dryer, which stay with the home. The dining room showcases hardwood floors, a charming bay window, vaulted ceilings, and a built-in china cabinet that adds both character and storage. The primary bedroom is generously sized with a v
USD 385,000
8041 NW Joe Montana Drive
View photo
House · for sale
USD 564,000
USD 327/sq.ft
8041 NW Joe Montana Drive
Osborn city
· 1,722 sq.ft · 3 Bedrooms · 2 Baths · House
· Fireplace · Equipped kitchen · Parking
Osborn city · 1,722 sq.ft · 3 Bedrooms · 2 Baths · House · Fireplace · Equipped kitchen · Parking
8041 NW Joe Montana Drive. This true ranch sits on 18 M/L beautiful, treed acres and offers 3 bedrooms, 2 bathrooms, and 1,729 square feet of living space. Built in 2005, the home has a brick front and several updates that you’ll certainly appreciate. Once inside, you’ll find new LVT flooring throughout the living room, kitchen, dining area, and hallways. The fireplace welcomes you to the living room. The roof and HVAC are approximately 3 years old, and the sellers are offering a $10,000 credit at closing toward new carpet in the bedrooms, giving you the opportunity to choose something that fits your taste. The attached 3-car garage provides room for vehicles and workspace for hobbies or projects. An additional outbuilding with a gravel floor and loft storage adds space for equipment, outdoor gear, or those things that always seem to need a place of their own. Naturally, you’ll want to spend some time exploring the acreage. The treed setting and deer and turkey make this property espec
USD 564,000
14361 Zane Avenue
View photo
House · for sale
USD 160,000
USD 41/sq.ft
14361 Zane Avenue
Osborn city
· 3,897 sq.ft · 4 Bedrooms · 1 Bath · House
· Deck
Osborn city · 3,897 sq.ft · 4 Bedrooms · 1 Bath · House · Deck
Welcome to Maple Highlands. A classic 1920 country home rich in history, character, and craftsmanship. This special property has remained in the same family for four generations and was given the name Maple Highlands because of its setting on one of the highest points in the surrounding counties. Situated on 1.05 acres, this distinctive home offers 4 bedrooms and 1 1/2 baths, along with spacious living areas and remarkable original details throughout. Step inside to find rich hardwood floors, original woodwork and trim, graceful arched doorways, custom wall coverings, and an abundance of built-in storage. The dining room showcases some of the home's most beautiful craftsmanship with built-in plate shelves and an impressive original built-in buffet with glass front cabinetry. French doors open directly onto the deck, creating an easy transition to the outdoors and the peaceful country setting. Just off the main living areas is a dedicated music/piano room, while a newer game room additi
USD 160,000
6750 NE Old 69 Highway
View photo
House · for sale
USD 350,000
USD 134/sq.ft
6750 NE Old 69 Highway
Osborn city
· 2,605 sq.ft · 3 Bedrooms · 3 Baths · House
· Garden · Equipped kitchen · Cellar
Osborn city · 2,605 sq.ft · 3 Bedrooms · 3 Baths · House · Garden · Equipped kitchen · Cellar
Welcome to country living with modern updates! Situated on 3 acres in Cameron, this beautiful home is ready to welcome its next owner. Step inside to beautiful original hardwood floors, a fresh neutral color palette, and large windows that fill the home with natural light. The spacious layout features three bedrooms upstairs, including a generous primary suite with its own private bath. The kitchen comes fully equipped with all appliances staying, making your move that much easier. With a brand-new roof and numerous updates throughout, this home is truly move-in ready. The unfinished basement offers plenty of additional storage, along with the opportunity to create a space that fits your needs. Outside, you’ll have 3 acres to enjoy with plenty of room for a garden, animals, or outdoor entertaining. The property also includes an outbuilding, perfect for additional storage, a workshop, hobbies, or equipment. Enjoy the best of both worlds with a country setting and convenient highway acce
USD 350,000
300 W Missouri Avenue
View photo
House · for sale
USD 220,000
USD 185/sq.ft
300 W Missouri Avenue
Osborn city
· 1,184 sq.ft · 2 Bedrooms · 1 Bath · House
· Equipped kitchen · Parking
Osborn city · 1,184 sq.ft · 2 Bedrooms · 1 Bath · House · Equipped kitchen · Parking
The warmth of wood siding and vinyl siding defines the exterior of this classic single-story ranch home in Plattsburg. Mature shade trees frame the front lawn, where a driveway leads to an attached garage equipped with a garage door opener and a concrete floor featuring built-in storage closets. A shingle roof completes the exterior structure, offering an inviting presence from the street. Inside the 1,188-square-foot residence, the entrance foyer transitions into a living area finished with carpet, neutral walls, and a ceiling fan. The functional kitchen is designed with painted cabinets, stone-patterned tile flooring, a white tile backsplash, and appliances including a dishwasher, disposal, refrigerator, electric range/oven, cooktop, and a range hood. The nearby dining space and breakfast area also feature tile flooring, while a dedicated laundry nook is situated among functional utility closets near the natural gas heating system. The home offers a comfortable bedroom with carpet an
USD 220,000
714 Harris Lane
View photo
House · for sale
USD 265,000
USD 125/sq.ft
714 Harris Lane
Osborn city
· 2,110 sq.ft · 4 Bedrooms · 3 Baths · House
· Gym · Equipped kitchen · Cellar
Osborn city · 2,110 sq.ft · 4 Bedrooms · 3 Baths · House · Gym · Equipped kitchen · Cellar
Welcome home to this spacious 4-bedroom, 3-bath ranch offering plenty of room to spread out across both levels! A charming covered front porch welcomes you inside, where the main level features an easy-flowing layout with comfortable living spaces and plenty of natural light. The kitchen offers granite countertops, newer black stainless-steel appliances, ample cabinetry and plenty of space for everyday meals and entertaining. The primary suite provides a relaxing retreat with a tray ceiling, generous space and a private bath featuring a double vanity. Additional bedrooms offer flexibility for family, guests or a home office, while main-level laundry adds everyday convenience. All-new interior doors add a fresh touch throughout the home. Downstairs, the full finished walkout basement greatly expands the living space with a large recreation area perfect for movie nights, a game room, home gym or additional gathering space. The lower level also includes a bedroom and full bathroom, both w
USD 265,000
607 N Mead Street
View photo
House · for sale
USD 334,000
USD 211/sq.ft
607 N Mead Street
Osborn city
· 1,582 sq.ft · 3 Bedrooms · 2 Baths · House
· Garden · Parking
Osborn city · 1,582 sq.ft · 3 Bedrooms · 2 Baths · House · Garden · Parking
New construction! Remarkable three bedroom, two and a half bath home with 1 car attached garage. Beautiful backyard with pergola. Don't miss this lovely home!
USD 334,000
9770 NW Old Highway 36 N/A
View photo
House · for sale
USD 299,500
USD 185/sq.ft
9770 NW Old Highway 36 N/A
Osborn city
· 1,615 sq.ft · 3 Bedrooms · 2 Baths · House
· Cellar
Osborn city · 1,615 sq.ft · 3 Bedrooms · 2 Baths · House · Cellar
This 8.71+/. Acre property in Caldwell County offers an excellent combination of comfortable country living, recreation, and convenience, located just 2 miles east of Cameron on Old Highway 36 and approximately 35 minutes north of Liberty. Situated within the Cameron School District, the property features a 3-bedroom, 2-bath home with a recently updated master bathroom, full unfinished walk-out basement, metal roof, and a large covered front porch. The acreage provides an impressive amount of recreational opportunity for its size, with multiple open fields, mature hardwood timber, several fruit trees, and abundant wildlife sign throughout the property. Deer have clearly established bedding areas just behind the home, creating excellent opportunities for hunting and wildlife observation right out your back door. The combination of timber, open ground, and cover provides an ideal setting for deer and other wildlife. With blacktop frontage, convenient access to Cameron, and plenty of room
USD 299,500
1402 Sam Den Circle
View photo
House · for sale
USD 349,900
USD 134/sq.ft
1402 Sam Den Circle
Osborn city
· 2,594 sq.ft · 3 Bedrooms · 3 Baths · House
· Patio · Garden · Gym · Fireplace · Equipped kitchen · Cellar
Osborn city · 2,594 sq.ft · 3 Bedrooms · 3 Baths · House · Patio · Garden · Gym · Fireplace · Equipped kitchen · Cellar
Welcome home to this beautifully maintained 3 bedroom, 3 bath ranch tucked away at the end of a quiet cul-de-sac. The open main living areas create an inviting flow, with vaulted ceilings and a fireplace serving as the focal point of the living room. The updated kitchen features stainless steel appliances, quartz countertops, and engineered hand-scraped hardwood flooring that carries warmth and character throughout the main living space. The primary suite offers a beautifully remodeled bathroom, completed in 2025. The full finished basement adds even more versatility, featuring a kitchenette, full bathroom, and plenty of additional living space. A spacious recreation room, currently being used as a workshop, offers endless possibilities for a home gym, hobby space, game room, or whatever best fits your needs. A convenient walk-up exit/entry provides direct access to the backyard and patio. With thoughtful updates, flexible living spaces, and a peaceful cul-de-sac setting, this home has
USD 349,900
10417 NE Jones Road
View photo
House · for sale
USD 350,000
USD 233/sq.ft
10417 NE Jones Road
Osborn city
· 1,496 sq.ft · 3 Bedrooms · 1 Bath · House
· Parking · Cellar
Osborn city · 1,496 sq.ft · 3 Bedrooms · 1 Bath · House · Parking · Cellar
Country living, 3 acres, and convenience to town! Located just south of Cameron on a hard-surfaced road, this 3-bedroom home offers the peaceful setting you’ve been looking for while still providing easy access to town, I-35 and US Hwy 36. Built in 1965, the approximately 1,500-square-foot home features an open floor plan with comfortable living spaces and plenty of potential to make it your own. Mature trees and open green spaces surround a private pond on this sweeping rural property, creating a beautiful setting to enjoy the outdoors and the peacefulness of country living. Need more room? The walkout basement provides additional space and opportunity, including a fourth bedroom that is already framed and ready to finish. The property also offers an impressive amount of garage and storage space, with a large, detached garage accommodating two vehicles plus additional space, another attached garage/storage area, a large storage shed and a small grain bin. If you’ve been looking for a
USD 350,000
613 E Ford Street
View photo
House · for sale
USD 249,900
USD 187/sq.ft
613 E Ford Street
Osborn city
· 1,335 sq.ft · 3 Bedrooms · 2 Baths · House
· Garden · Office room · Fireplace · Equipped kitchen · Cellar · Parking
Osborn city · 1,335 sq.ft · 3 Bedrooms · 2 Baths · House · Garden · Office room · Fireplace · Equipped kitchen · Cellar · Parking
Move-in ready and beautifully updated, this 3-bedroom, 2-bath home offers comfortable living with luxury vinyl plank flooring throughout the main level. The spacious primary suite features a beautifully tiled walk-in shower, while the bright kitchen and inviting fireplace wall add warmth and style to the living space. The full unfinished walkout basement provides excellent storage and plenty of room to expand, including space that could be finished as a fourth bedroom, family room, or home office. Situated on a quiet dead-end street with a nice backyard and a new concrete parking pad, this home is ready for its next owner!
USD 249,900
402 Depot Street
View photo
House · for sale
USD 208,000
USD 201/sq.ft
402 Depot Street
Osborn city
· 1,033 sq.ft · 3 Bedrooms · 1 Bath · House
· Equipped kitchen · Parking · Cellar
Osborn city · 1,033 sq.ft · 3 Bedrooms · 1 Bath · House · Equipped kitchen · Parking · Cellar
Country charm meets modern convenience in this beautifully remodeled Plattsburg home! Located just minutes from downtown, this move-in-ready property offers the ease of one-level living with thoughtful updates throughout. Step inside to a bright, welcoming interior filled with natural light and a fresh, modern feel. The completely remodeled kitchen is a standout, featuring an abundance of cabinet storage and generous counter space—perfect for everyday living or entertaining. Situated on a corner lot, the property offers added privacy with a wood privacy fence and plenty of room to enjoy the peaceful surroundings. The attached garage provides convenient access to the home and directly into the unfinished basement, making storage, projects, and everyday organization a breeze. Enjoy the best of both worlds with a quieter, country-style setting while still being just minutes from the local amenities and conveniences of downtown Plattsburg. If you're looking for a home that's been beautiful
USD 208,000
711 W Fairway Drive
View photo
House · for sale
USD 449,900
USD 98/sq.ft
711 W Fairway Drive
Osborn city
· 4,585 sq.ft · 3 Bedrooms · 3 Baths · House
· Garden · Office room · Deck · Fireplace · Equipped kitchen · Swimming pool
Osborn city · 4,585 sq.ft · 3 Bedrooms · 3 Baths · House · Garden · Office room · Deck · Fireplace · Equipped kitchen · Swimming pool
New price! New price! New price! Live on the golf course! Beautiful 1.5 story is totally move in ready. Home sets on over 1/2 acre lot at the end of a cul-de-sac adjoining 18 hole golf course. Remodeling is complete. Perfect traffic pattern for entertaining. Open living room and dining room. Kitchen, breakfast area and hearth room offer wood floors, custom cabinets, quartz countertop, stainless steel appliances and a fireplace. Step out onto the the covered deck oasis. Primary bedroom and bathroom will make the new buyer extremely happy. Two large bedrooms upstairs, jack and jill bathroom and multiple closets are ready for kids or overnight guests. Lower level has spacious family room with fireplace, office, non conforming bedroom/other room with options and a multitude of storage areas. Bathroom with shower. The yard is the envy of even master gardeners. Trees, beautiful landscaping, flower beds and gardens. Short trip to schools, pools and parks. Come see! More impressive in person!
USD 449,900
6890 SE Rogers Road
View photo
House · for sale
USD 535,000
USD 355/sq.ft
6890 SE Rogers Road
Osborn city
· 1,507 sq.ft · 3 Bedrooms · 2 Baths · House
· Office room · Equipped kitchen · Cellar
Osborn city · 1,507 sq.ft · 3 Bedrooms · 2 Baths · House · Office room · Equipped kitchen · Cellar
Country Living with Modern Updates on 5± Acres Near Cameron. Experience the perfect blend of privacy, convenience, and modern comfort in this beautifully remodeled 3-bedroom, 2-bath home situated on 5± acres just outside the city limits of Cameron. Tucked away from the road, this property offers a peaceful country setting complete with a pond, outbuilding, and plenty of space to enjoy the outdoors. Inside, you'll find a stunning open floor plan designed for both everyday living and entertaining. The kitchen flows seamlessly into the dining area and living room, creating a bright and welcoming gathering space. Northern pine accents throughout the home add warmth and character, while recent renovations inside and out provide a move-in-ready experience. Updates include a new roof, new board-and-batten siding, new windows, and much more. A versatile bonus room offers endless possibilities—perfect for game nights, a home office, reading nook, or hobby space. The full unfinished basement pro
USD 535,000
1401 N Howenstien Avenue
View photo
House · for sale
USD 214,900
USD 152/sq.ft
1401 N Howenstien Avenue
Osborn city
· 1,410 sq.ft · 3 Bedrooms · 3 Baths · House
· Equipped kitchen · Cellar
Osborn city · 1,410 sq.ft · 3 Bedrooms · 3 Baths · House · Equipped kitchen · Cellar
Welcome to 1401 Howenstein in Cameron! Located in the cutest little neighborhood, this 3-4 bedroom, 3-bath ranch offers a comfortable layout, recent updates, and plenty of flexible living space between the main floor and basement. Step through the front door into the spacious living room, which flows directly into the dining room for an open and inviting feel. Fresh LVP flooring runs through the living room, dining room, and kitchen, with the kitchen flooring updated in September 2026 to match the adjoining spaces. All three main-floor bedrooms feature original hardwood flooring, adding warmth and timeless character throughout the home. Every room in the house, including the basement walls, was also freshly painted in September 2026. The main floor is thoughtfully divided into two wings. To the left, you’ll find two bedrooms and a full bathroom. The right side features the primary bedroom with its own 3/4 bathroom, along with the kitchen, pantry, and convenient main-level laundry hooku
USD 214,900

Get email alerts

Don't miss out: be the first to know about new properties

The alert was correctly created

On subscribing you accept the conditions of use and the privacy policy
Alert
Receive new ads in your inbox
Save this search
Receive alerts for new listings

We'll send you an email when we have new properties for: "Properties for sale in Osborn city"

The alert was correctly created

Elwood city, Washington township Doniphan County Kansas
Saint Joseph, St Joseph city Washington township Buchanan County Missouri
Get email alerts and be the first to see new listings
Required field
On subscribing I accept the terms of the privacy policy
Perfect! You'll soon start receiving new listings via email
Alert
Receive an email when we have new ads for Properties for sale in Osborn city
Save this search
Filters

Bedrooms

Size (sq.ft)

sq.ft
sq.ft

Price

USD
USD

Property type

Bathrooms

Clear all filters
Receive notifications when new entries are published.