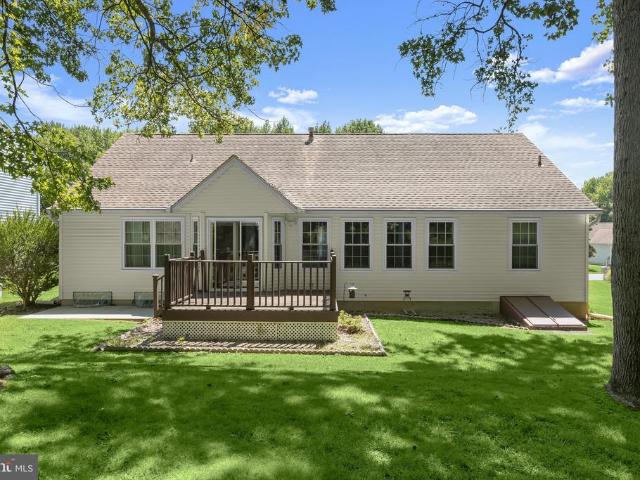
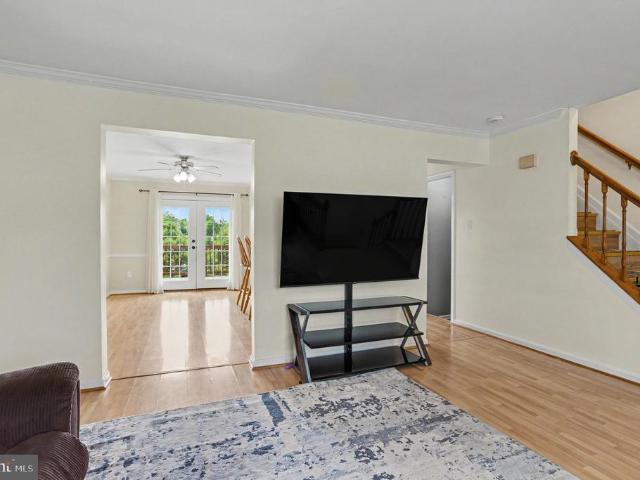
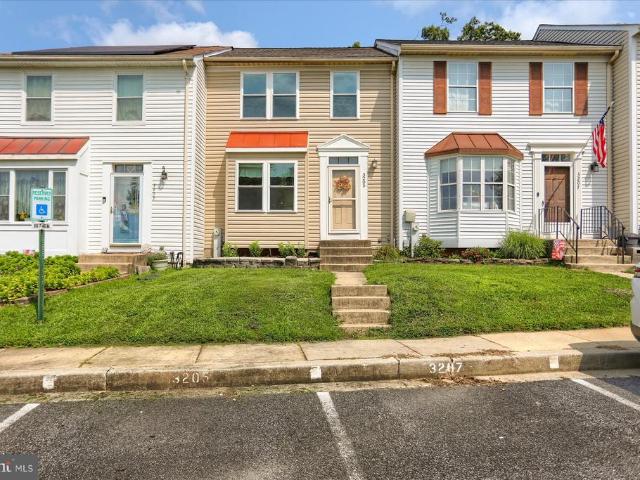
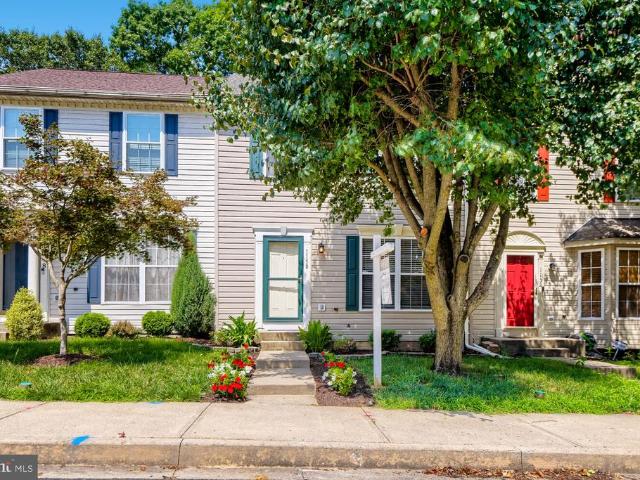
364 properties for sale in Osborns Ruins

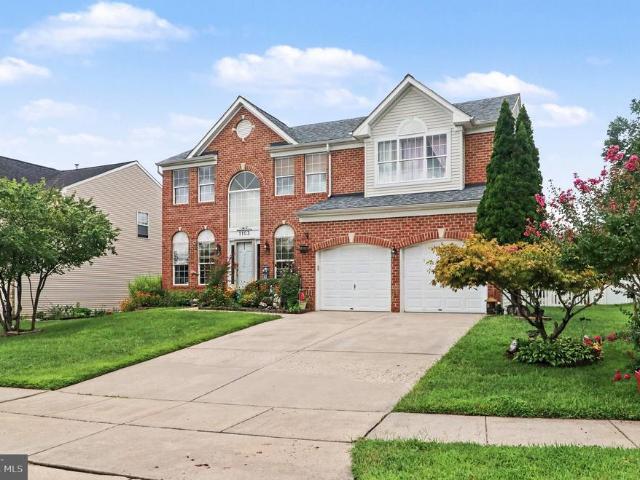
Hatfield Ct
View photo
House · for sale
Request Details
Updated
Hatfield Ct
Osborns Ruins
· 2,917 sq.ft · 3 Baths · House
Osborns Ruins · 2,917 sq.ft · 3 Baths · House
This home is in preforeclosure, which means the homeowner is in default (missed payments). Therefore, there could be an opportunity to strike a great deal with the owner and the bank
Request Details
1412 Bankert Terrace
View photo
House · for sale
USD 550,000
USD 235/sq.ft
1412 Bankert Terrace
Osborns Ruins
· 2,336 sq.ft · 5 Bedrooms · 3 Baths · House
· Terrace · Gym · Fireplace · Equipped kitchen · Cellar
Osborns Ruins · 2,336 sq.ft · 5 Bedrooms · 3 Baths · House · Terrace · Gym · Fireplace · Equipped kitchen · Cellar
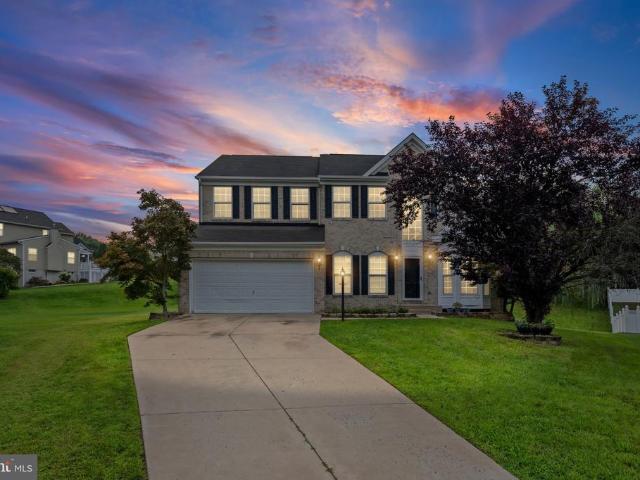
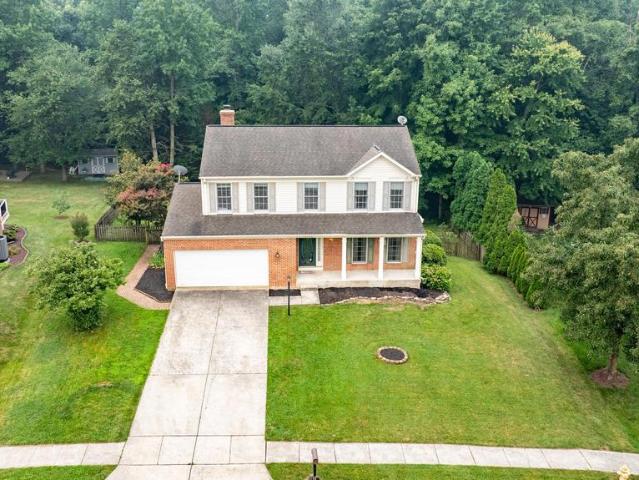
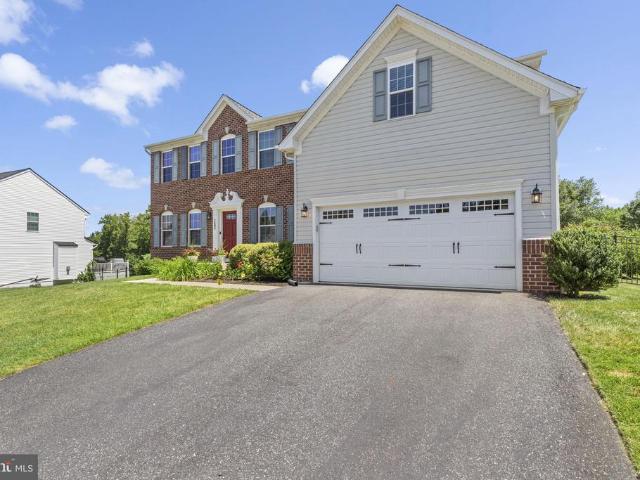
Nestled in the charming Pomeroy Manor subdivision, this stunning Colonial-style home offers a perfect blend of comfort and elegance. Built in 2005, this detached residence boasts over 3600 square feet of thoughtfully designed living space, featuring a traditional floor plan that invites warmth and togetherness. Step inside to discover five spacious bedrooms and three and a half bathrooms, providing ample room for relaxation and privacy. The heart of the home is the cozy living area, complete with a fireplace that sets the perfect ambiance for gatherings or quiet evenings. The kitchen comes equipped with essential appliances, including a refrigerator, washer, and dryer, making daily living a breeze. Enjoy the convenience of a full, partially finished basement with an outside entrance, offering endless possibilities for a home gym, playroom, or additional storage. The replacement windows throughout the home ensure energy efficiency while allowing natural light to flood the space. Set on
USD 550,000
1506 Holman Drive
View photo
House · for sale
USD 275,000
USD 111/sq.ft
1506 Holman Drive
Osborns Ruins
· 2,476 sq.ft · 4 Bedrooms · 3 Baths · House
· Garden · Deck · Equipped kitchen · Parking · Air conditioning · Cellar
Osborns Ruins · 2,476 sq.ft · 4 Bedrooms · 3 Baths · House · Garden · Deck · Equipped kitchen · Parking · Air conditioning · Cellar
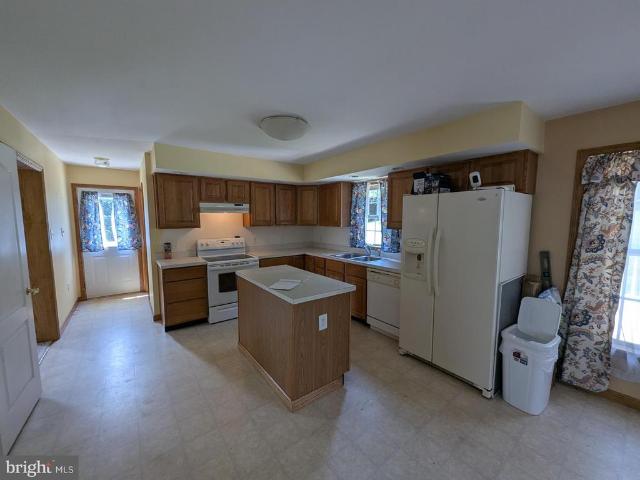
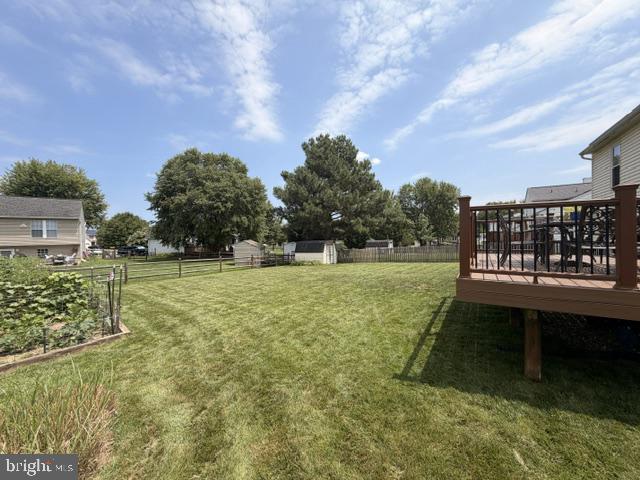
100,000.00 list price suggested opening bid at auction. *no pre bid*. Auction friday august 21st, 2026 @ 11:00 am on premises. Broker/agent registration form is available upon request and must be in the hands of Jay Edwards Auctioneers 48 hours prior to the auction. Enter from front entrance to entry foyer. Living room/dining room area w/ slider door exit to new deck. Country kitchen w/ center island, refrigerator, dishwasher, electric stove, dual sink, & exit to side yard. Powder room/utility room w/ washer & dryer. Recessed lighting. 1st floor primary bedroom w/ full bath & walk-in closet. Linen closet. Walk-up to 2nd floor to BR #2 (2nd primary) w/ walk-in closet, additional closet, & full bath. BR #3 w/ closet. Full hallway bathroom, & BR #4 w/ closet. Berber carpet throughout upper level. Lower level is clean unfinished basement. Exit to Garage. Oil FHA heat. Electric hot water. Central air. Sump Pit. Public water & sewer. Asphalt paved Driveway
USD 275,000
3633 Torey Lane
View photo
Townhouse · for sale
USD 280,000
USD 189/sq.ft
3633 Torey Lane
Osborns Ruins
· 1,475 sq.ft · 3 Bedrooms · 1 Bath · Townhouse
· Office room · Deck · Cellar
Osborns Ruins · 1,475 sq.ft · 3 Bedrooms · 1 Bath · Townhouse · Office room · Deck · Cellar
Welcome to this charming 3-bedroom, 1.5-bath townhome in sought-after Abingdon! The main level features a convenient half bath and thoughtful updates throughout. Step outside to a generously sized deck, perfect for entertaining or unwinding after a long day. The partially finished basement offers excellent potential for additional living space, a home office, or recreation room. Upstairs, three comfortable bedrooms and a full bath complete the layout. Ideally located with easy access to major commuter routes, shopping, and dining. Now priced at $280,000, a great opportunity to own in this wonderful community!
USD 280,000
1407 Valley Forge Way
View photo
House · for sale
USD 539,900
USD 221/sq.ft
1407 Valley Forge Way
Osborns Ruins
· 2,433 sq.ft · 3 Bedrooms · 2 Baths · House
· Garden · Deck · Equipped kitchen · Swimming pool
Osborns Ruins · 2,433 sq.ft · 3 Bedrooms · 2 Baths · House · Garden · Deck · Equipped kitchen · Swimming pool
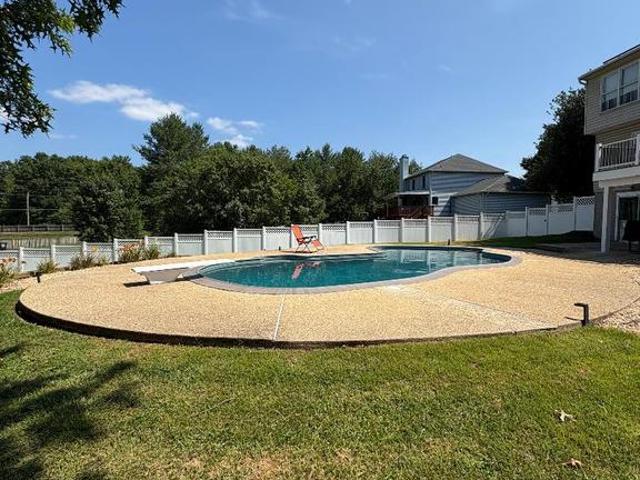
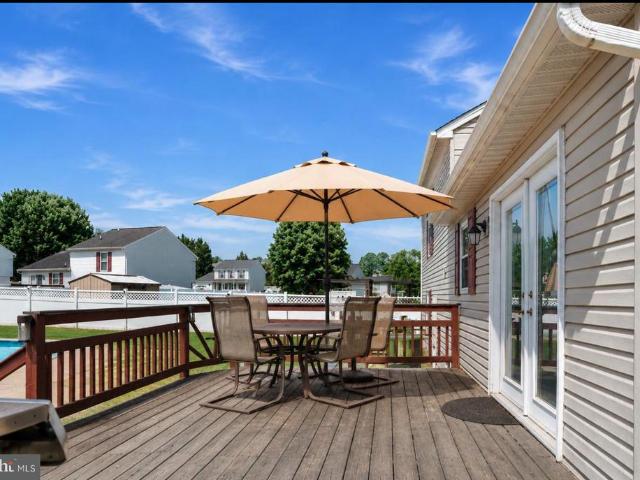
Cool off and beat the heat in your new home featuring a spectacular inground pool, your own private oasis! This move in ready beauty offers 3 bedrooms, 2 full baths and 2 half baths with stylish upgrades and decor throughout, From the inviting living space to the resort style backyard, this home is perfect for entertaining or just having a peaceful paradise to call your own. Recent updates include, New composite two-level deck (2024) New pool filter motor (2024) New windows on main level (2023) New kitchen sliding door (2022) New water heater (2024) Remodeled main floor 1 half bath (2026) New refrigerator (2026) Worried about high energy prices, not with this home, recently added solar panels in (2022) drastically reducing the energy cost! Don't miss this one, schedule your tour today
USD 539,900
3201 Arbor Hill Court
View photo
Townhouse · for sale
USD 330,000
USD 158/sq.ft
3201 Arbor Hill Court
Osborns Ruins
· 2,077 sq.ft · 4 Bedrooms · 2 Baths · Townhouse
· Deck · Fireplace · Equipped kitchen
Osborns Ruins · 2,077 sq.ft · 4 Bedrooms · 2 Baths · Townhouse · Deck · Fireplace · Equipped kitchen
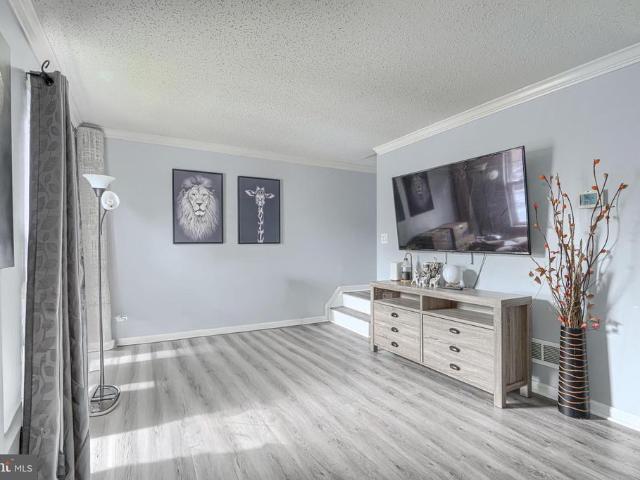
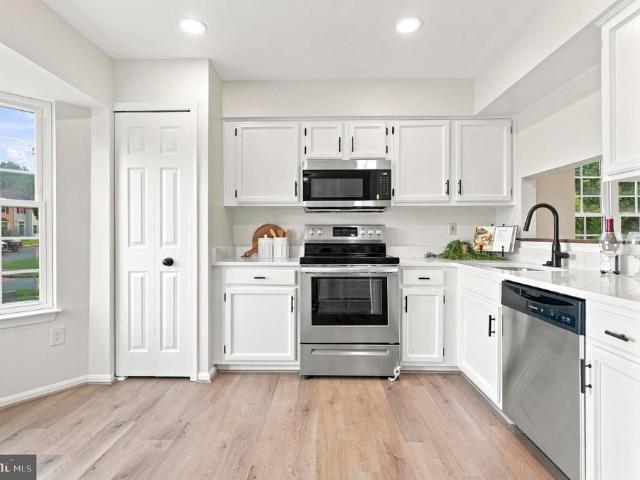
Welcome home to this spacious end-of-group townhome offering three finished levels, abundant natural light, thoughtful updates, and a fantastic location. The main level is filled with sunlight thanks to the front and side bay windows and features brand-new vinyl plank flooring, fresh paint, and an open, comfortable flow between the kitchen, dining, and living spaces. The refreshed kitchen offers freshly painted cabinetry with new hardware, quartz countertops, stainless steel appliances including a new refrigerator, microwave, and dishwasher, plus voice-controlled color-changing LED lighting. The adjoining dining area is finished with a new chandelier, while the inviting living room features a cozy fireplace, additional smart lighting, and direct access to the rear deck. Upstairs, the spacious primary bedroom features multiple closets and a beautifully remodeled ensuite bath highlighted by a custom-designed stone shower. The hall bathroom has also been fully remodeled, while new carpeti
USD 330,000
3202 Pouska Road
View photo
House · for sale
USD 429,900
USD 277/sq.ft
3202 Pouska Road
Osborns Ruins
· 1,550 sq.ft · 3 Bedrooms · 2 Baths · House
· Office room · Gym · Deck · Equipped kitchen
Osborns Ruins · 1,550 sq.ft · 3 Bedrooms · 2 Baths · House · Office room · Gym · Deck · Equipped kitchen
Welcome to this wellmaintained 3-bedroom, 2.5 bath splitlevel home in the heart of Abingdon, offering four levels of flexible living space and a bright, open floor plan perfect for modern lifestyles. The main living areas feature an open layout that creates a seamless flow between the living room, dining area, and kitchenideal for everyday comfort and entertaining. Upstairs, youll find three wellsized bedrooms and two full baths, providing space and convenience for family, guests, or a home office. The lower level offers an unfinished fourth level, providing exceptional storage space or the opportunity to expand and customize to your needswhether a workshop, gym, or future finished living area. This home has been thoughtfully updated with major improvements, including, HVAC (2023) Hot water heater (2023) New windows (2019) Architectural shingle roof (2016) Granite Kitchen countertops (2022) Deck replacement (2023) Sump pump update (2023). The home also has a public gas line already con
USD 429,900
3710 Swift Run Court
View photo
House · for sale
USD 465,000
USD 180/sq.ft
3710 Swift Run Court
Osborns Ruins
· 2,573 sq.ft · 4 Bedrooms · 2 Baths · House
· Garden · Swimming pool · Deck · Fireplace · Cellar
Osborns Ruins · 2,573 sq.ft · 4 Bedrooms · 2 Baths · House · Garden · Swimming pool · Deck · Fireplace · Cellar
The sellers are in receipt of a contract offer. The sellers request that buyers submit their highest and best offer, without escalation clause, by 5:00 pm, Sunday, July 26th. The sellers plan to make a decision Sunday night. *. Nestled in the serene Hidden Stream community, this charming Colonial home offers a perfect blend of comfort and style. With 2,574 sq. ft. Of thoughtfully designed space, it features 4 spacious bedrooms and 2.5 baths, including a luxurious primary bathroom walk-in shower. Enjoy cozy evenings in the family room, warmed by a beautiful fireplace. Step outside to your private oasis, where a screened porch, deck, and hot tub overlook an almost 1/2 acre yard that backs to tranquil trees, providing a peaceful retreat. The finished basement, with plenty of storage space, features walkout stairs to the backyard. A 1 year Home Warranty is included that covers all appliances, HVAC, plumbing, electric, and more. This home is not just a place to live; its a place to create l
USD 465,000
3713 Wolf Trail
View photo
House · for sale
USD 449,900
USD 199/sq.ft
3713 Wolf Trail
Osborns Ruins
· 2,250 sq.ft · 4 Bedrooms · 3 Baths · House
· Deck · Fireplace · Equipped kitchen · Parking
Osborns Ruins · 2,250 sq.ft · 4 Bedrooms · 3 Baths · House · Deck · Fireplace · Equipped kitchen · Parking
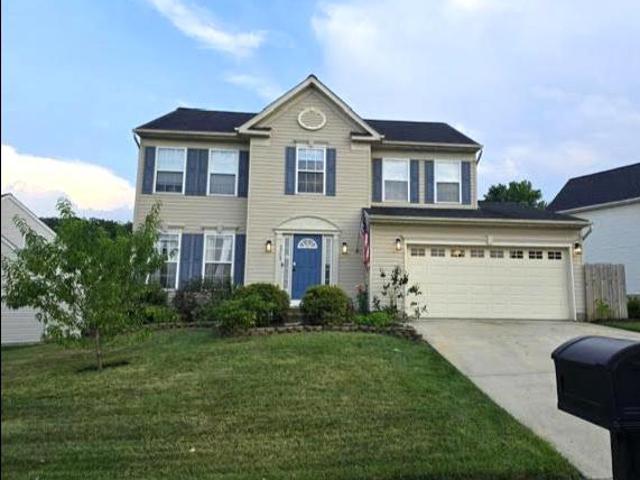
Summer just got hotter with this charming Colonial hitting the market! This home offers a perfect blend of comfort and modern living with 4 spacious bedrooms, 3.5 bathrooms and a thoughtfully designed layout that encourages both relaxation and entertaining. The heart of the home features a combination kitchen and living area with a cozy wood burning fireplace. The granite countertops and stainless steel appliances make meal prep a delight, while the dining room and bright sitting room offer additional space for entertaining. Step through the kitchen slider to a beautiful composite (Trex brand) deck with maintenance free aluminum railings ideal for enjoying the peaceful fenced-yard including a shed without lifting a finger as the front and back beds have an irrigation system. A first floor laundry room and attached 2-car garage provides convenience at every turn. Upstairs you will find a spacious owner's suite with a full bath and generous closets. Three additional nicely sized bedrooms
USD 449,900
3603 Cogswell Court
View photo
House · for sale
USD 575,000
USD 195/sq.ft
3603 Cogswell Court
Osborns Ruins
· 2,939 sq.ft · 5 Bedrooms · 2 Baths · House
· Office room · Equipped kitchen · Parking
Osborns Ruins · 2,939 sq.ft · 5 Bedrooms · 2 Baths · House · Office room · Equipped kitchen · Parking
Welcome to this beautifully updated 5-bedroom home offering the perfect combination of space, style, and outdoor living. Situated on an approximately half-acre level lot, this property has been thoughtfully refreshed with new flooring and fresh paint throughout, making it truly move-in ready. The upper level features five generously sized bedrooms and two full bathrooms, providing plenty of room for family, guests, or flexible living arrangements. On the main level, you'll find a traditional yet functional floor plan with a formal living room and dining room, a spacious kitchen featuring stainless steel appliances, and a bright sunroom/breakfast area that's perfect for morning coffee or casual dining. A private office provides an ideal work-from-home space, while the huge family room offers endless possibilities for entertaining and everyday living. A convenient half bath and attached two-car garage complete the main level. The unfinished lower level is a blank canvas, ready for your v
USD 575,000
3177 Hidden Ridge Terrace
View photo
Townhouse · for sale
USD 339,000
USD 199/sq.ft
3177 Hidden Ridge Terrace
Osborns Ruins
· 1,701 sq.ft · 2 Bedrooms · 2 Baths · Townhouse
· Terrace · Equipped kitchen
Osborns Ruins · 1,701 sq.ft · 2 Bedrooms · 2 Baths · Townhouse · Terrace · Equipped kitchen
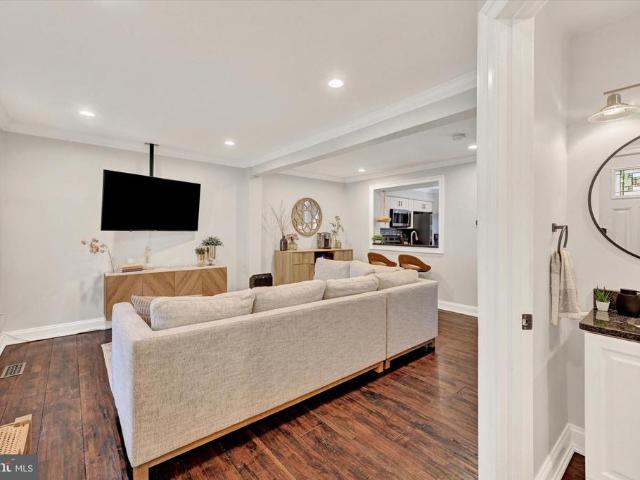
Welcome to this beautifully updated home, where thoughtful improvements, beautiful finishes, and exceptional attention to detail come together throughout. The main level features hardwood flooring throughout and welcomes you with an inviting front living room showcasing intricate crown molding, recessed lighting, and abundant natural light. The adjoining dining area flows effortlessly into the updated kitchen, creating a warm and connected space for everyday living and entertaining. The kitchen features white cabinetry, stainless steel appliances, a center island, pantry, recessed lighting, crown molding, and a convenient eat-in/breakfast area. A peek-through window provides an open connection to the living and dining areas, while the main level powder room adds convenience. Upstairs, the hardwood flooring continues throughout, along with beautiful architectural details and custom touches. Intricate built-ins line the hallway, adding character and functional storage. The primary bedroo
USD 339,000
3022 Peverly Run Road
View photo
House · for sale
USD 579,900
USD 260/sq.ft
3022 Peverly Run Road
Osborns Ruins
· 2,228 sq.ft · 4 Bedrooms · 2 Baths · House
· Patio · Garden · Office room · Gym · Equipped kitchen · Parking · Cellar
Osborns Ruins · 2,228 sq.ft · 4 Bedrooms · 2 Baths · House · Patio · Garden · Office room · Gym · Equipped kitchen · Parking · Cellar
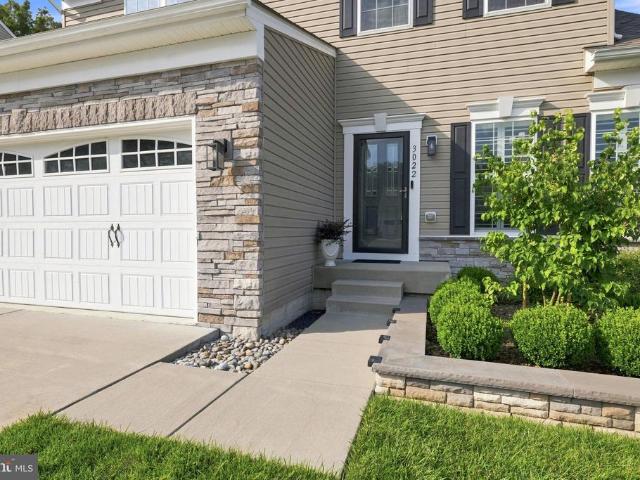
Welcome to Spencer Woods! This beautiful 2018-built home offers 4 bedrooms, 2.5 baths, and a versatile open-concept floor plan. The main level features a spacious kitchen with a center island opening directly to the living area, a formal dining room, sunroom, and an additional main-level bonus room that can easily serve as a private home office, guest room, or flex space. Upstairs offers generously sized bedrooms and comfortable living space, an owner's suite with tray ceilings, custom closet built-ins, his-and-hers closets, and a gorgeous upgraded ensuite. The basement offers excellent potential for future expansion, is equipped with a bathroom rough-in and an egress window. Use it now for a home gym, recreation area, storage, or finish it later to create additional living space. Additional highlights include a 2-car garage, stunning patio, a beautifully handcrafted garden area, and an in-ground lawn sprinkler system
USD 579,900
3600 Marpat Drive
View photo
Townhouse · for sale
USD 280,000
USD 208/sq.ft
3600 Marpat Drive
Osborns Ruins
· 1,345 sq.ft · 3 Bedrooms · 1 Bath · Townhouse
· Patio · Garden · Equipped kitchen
Osborns Ruins · 1,345 sq.ft · 3 Bedrooms · 1 Bath · Townhouse · Patio · Garden · Equipped kitchen
Welcome to this spacious 3-bedroom, 1.5-bath end-unit townhome offering a comfortable layout, updated kitchen, and plenty of outdoor space! The main level features an open living and dining area with attractive flooring and abundant natural light. The kitchen is a standout with rich wood cabinetry, stainless steel appliances, updated countertops and backsplash, plus a generous peninsula providing additional prep and gathering space. Upstairs you'll find three bedrooms and a full bath, while the additional half bath adds everyday convenience. The home also offers additional lower-level space with walk-out access to the backyard. Outside, enjoy a brick patio and a spacious, tree-lined yardperfect for relaxing, entertaining, or enjoying the outdoors. Even more updates are on the way! The home features a brand-new HVAC system, and once the current tenants move out on October 31st, the owner plans to replace the carpet and complete fresh interior painting touchup, giving the home a refreshe
USD 280,000
404 Arrow Wood Court
View photo
House · for sale
USD 425,000
USD 270/sq.ft
404 Arrow Wood Court
Osborns Ruins
· 1,572 sq.ft · 3 Bedrooms · 2 Baths · House
· Garden · Deck · Equipped kitchen
Osborns Ruins · 1,572 sq.ft · 3 Bedrooms · 2 Baths · House · Garden · Deck · Equipped kitchen
Welcome to 404 Arrow Wood Court, a charming, 3186 sq. Ft one-level ranch nestled on a quiet cul-de-sac in the highly desirable Box Hill South community of Abingdon. The front lawn offers an excellent opportunity for a garden that would add beauty and character to the property, creating an inviting sense of arrival. Thoughtfully designed with an incredible list of recent updates, this inviting home offers soaring cathedral ceilings and abundant natural light. The spacious foyer opens to the living room highlighted by a dramatic wall of windows that frame peaceful views of the private, tree-lined backyard, creating a bright and welcoming atmosphere. The dining room is perfect for entertaining. Kitchen equipped with ample cabinetry, generous workspace, a pass-through window to the living room, and a sunny breakfast room with direct access to the rear deck, perfect for morning coffee or outdoor dining. The primary bedroom with ample closet space serves as a relaxing retreat with a remodele
USD 425,000
3351 Deepwell Court
View photo
Townhouse · for sale
USD 295,000
USD 162/sq.ft
3351 Deepwell Court
Osborns Ruins
· 1,819 sq.ft · 3 Bedrooms · 2 Baths · Townhouse
· Patio · Garden · Deck
Osborns Ruins · 1,819 sq.ft · 3 Bedrooms · 2 Baths · Townhouse · Patio · Garden · Deck
Move right into this well-maintained 3-bedroom, 2-bath end-of-group townhome in Box Hill South! The open living space offers a comfortable layout for everyday living and entertaining. Major updates include a brand-new roof with transferable warranty, plus approximately one-year-old appliances, water heater, flooring, and paint. Enjoy a finished walk-out lower level, fenced backyard with deck and patio, and a location just minutes from shopping, dining, parks, schools, and commuter routes
USD 295,000
3205 Stone Eagle Court
View photo
Townhouse · for sale
USD 300,000
USD 164/sq.ft
Updated
3205 Stone Eagle Court
Osborns Ruins
· 1,819 sq.ft · 3 Bedrooms · 1 Bath · Townhouse
· Office room · Gym · Deck · Fireplace
Osborns Ruins · 1,819 sq.ft · 3 Bedrooms · 1 Bath · Townhouse · Office room · Gym · Deck · Fireplace
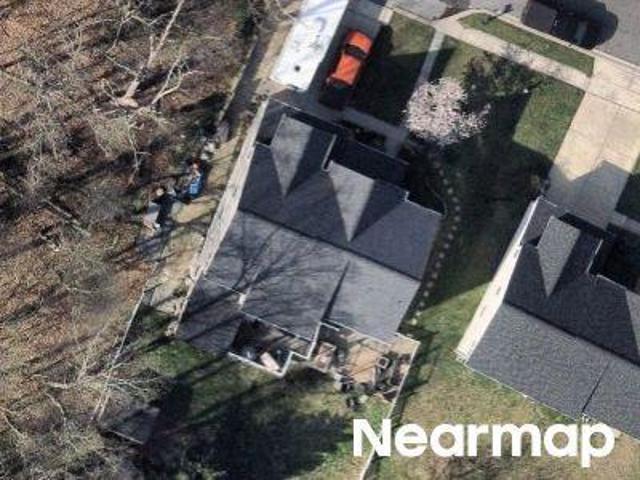
Located in the desirable Box Hill South community, this well-maintained 3-bedroom, 1 full and 1 half bath townhome offers comfort, updates, and a functional layout. Inside, you'll find. *new luxury vinyl plank flooring in the living room*, adding a fresh, modern touch. The sunken living room features a cozy fireplace and sliding glass doors that open to a spacious deck overlooking the backyardan ideal space for relaxing or entertaining. The dining area flows seamlessly into the living room, while all three bedrooms and the full bath are conveniently located on the upper level. The finished lower level provides. *flexible bonus space*, ideal for a family room, home office, playroom, or home gym, along with ample storage in the utility room and under the stairs. Major updates include a. *roof (2021), windows (2021), siding (2021), and HVAC condenser (2017) *, offering added peace of mind. Conveniently located just minutes from shopping, dining, parks, and everyday conveniences, with easy
USD 300,000
1150 Splashing Brook Drive
View photo
Townhouse · for sale
USD 329,900
USD 167/sq.ft
1150 Splashing Brook Drive
Osborns Ruins
· 1,970 sq.ft · 3 Bedrooms · 2 Baths · Townhouse
· Equipped kitchen
Osborns Ruins · 1,970 sq.ft · 3 Bedrooms · 2 Baths · Townhouse · Equipped kitchen
Welcome home to this beautifully maintained and thoughtfully updated three-bedroom townhome, ideally situated in Harford County with convenient access to shopping, dining, commuter routes, and everyday amenities. From the moment you arrive, you'll appreciate the home's fresh curb appeal with refreshed landscaping, a new roof and gutters. Inside, the inviting main level offers a comfortable and versatile floor plan featuring a spacious living room, a cozy sitting area, and an open-concept kitchen and dining space designed for both everyday living and entertaining. The classic white kitchen has been tastefully updated with stunning new granite countertops and stainless steel appliances creating a bright and functional space. Upstairs, there are three bedrooms. The spacious primary suite features a walk-in closet, while the shared hall bath offers dual sinks and a tub/shower combination, making busy mornings a breeze. The fully finished walk-out lower level provides exceptional additional
USD 329,900
1103 Culloden
View photo
House · for sale
USD 550,000
USD 154/sq.ft
1103 Culloden
Osborns Ruins
· 3,552 sq.ft · 6 Bedrooms · 4 Baths · House
· Office room · Fireplace · Equipped kitchen
Osborns Ruins · 3,552 sq.ft · 6 Bedrooms · 4 Baths · House · Office room · Fireplace · Equipped kitchen
Dream big! Welcome to 1103 Culloden Ct, one of the larger homes in the sought-after Cokesbury Manor community! Lovingly owned and meticulously cared for by the same owner for 20 years, this spacious 6-bedroom, 4-bathroom home offers over 3,000 square feet of finished living space. The main level features beautiful hardwood floors, crown molding throughout, and a spacious kitchen with stainless steel appliances and granite countertops. The inviting living area is highlighted by a gas fireplace, creating a warm, comfortable space for relaxing or entertaining. The main level also offers a generously sized bedroom and full bathroom, providing an ideal setup for guests, multigenerational living, or a home office. For added convenience, the washer and dryer are located on the main level. Upstairs, all of the bedrooms are generously sized, with the primary suite standing out for its impressive scale and massive walk-in closet. The primary bathroom features a separate soaking tub and shower, c
USD 550,000
903 Harvey Lane
View photo
House · for sale
USD 429,900
USD 211/sq.ft
903 Harvey Lane
Osborns Ruins
· 2,034 sq.ft · 4 Bedrooms · 2 Baths · House
· Garden · Office room · Deck · Equipped kitchen · Swimming pool
Osborns Ruins · 2,034 sq.ft · 4 Bedrooms · 2 Baths · House · Garden · Office room · Deck · Equipped kitchen · Swimming pool
Offered at $429,900 Plus, Seller Concessions Available with an Acceptable Offer! Welcome to this beautifully maintained and thoughtfully updated split-level home in the Village of Bynum Run, situated on one of the largest lots in the neighborhood and featuring a private backyard poolperfect for summer entertaining, BBQs, gatherings, and relaxing at home. Offering four finished levels, this home provides plenty of flexible living space. Recent updates include fresh paint in the living and kitchen areas, upgraded kitchen cabinetry and hardware, a new kitchen faucet, new toilets throughout, and two new ceiling fans upstairs. The spacious primary bedroom features a walk-in closet, while the lower level offers a large family room, a newly remodeled full bathroom, and additional finished space ideal for a home office, den, rec room, or possible fourth bedroom. Step outside to a fully fenced backyard with a deck, storage shed with a new roof, dedicated pool storage, and plenty of space to enj
USD 429,900
Goodson Ct
View photo
Townhouse · for sale
Request Details
New
Goodson Ct
Osborns Ruins
· 1,270 sq.ft · 2 Baths · Townhouse
Osborns Ruins · 1,270 sq.ft · 2 Baths · Townhouse
This home is in preforeclosure, which means the homeowner is in default (missed payments). Therefore, there could be an opportunity to strike a great deal with the owner and the bank
Request Details
Breslin Rd
View photo
House · for sale
Request Details
New
Breslin Rd
Osborns Ruins
· 1,496 sq.ft · 4 Bedrooms · 2 Baths · House
Osborns Ruins · 1,496 sq.ft · 4 Bedrooms · 2 Baths · House
This home is in preforeclosure, which means the homeowner is in default (missed payments). Therefore, there could be an opportunity to strike a great deal with the owner and the bank
Request Details
Sweetbay Dr
View photo
House · for sale
Request Details
New
Sweetbay Dr
Osborns Ruins
· 1,238 sq.ft · 3 Bedrooms · 1 Bath · House
Osborns Ruins · 1,238 sq.ft · 3 Bedrooms · 1 Bath · House
This home is in preforeclosure, which means the homeowner is in default (missed payments). Therefore, there could be an opportunity to strike a great deal with the owner and the bank
Request Details
Angel Valley Ct
View photo
Townhouse · for sale
Request Details
Updated
Angel Valley Ct
Osborns Ruins
· 926 sq.ft · 1 Bath · Townhouse
Osborns Ruins · 926 sq.ft · 1 Bath · Townhouse
This home is in preforeclosure, which means the homeowner is in default (missed payments). Therefore, there could be an opportunity to strike a great deal with the owner and the bank
Request Details
Darby Ct
View photo
House · for sale
Request Details
Updated
Darby Ct
Osborns Ruins
· 1,087 sq.ft · 2 Baths · House
Osborns Ruins · 1,087 sq.ft · 2 Baths · House
This home is in preforeclosure, which means the homeowner is in default (missed payments). Therefore, there could be an opportunity to strike a great deal with the owner and the bank
Request Details
Plume Ct
View photo
Townhouse · for sale
Request Details
Updated
Plume Ct
Osborns Ruins
· 3 Bedrooms · 2 Baths · Townhouse
Osborns Ruins · 3 Bedrooms · 2 Baths · Townhouse
This is a Real Estate-Owned (REO)/post-foreclosure home owned or managed by a bank. All offers are considered; however, the highest and best will most likely be accepted
Request Details

Get email alerts

Don't miss out: be the first to know about new properties

The alert was correctly created

On subscribing you accept the conditions of use and the privacy policy
Alert
Receive new ads in your inbox
Save this search
Receive alerts for new listings

We'll send you an email when we have new properties for: "Properties for sale in Osborns Ruins"

The alert was correctly created

Bradford Barrens
White Oak Crest, Bel Air South District 3 Bel Air Harford County Maryland
Get email alerts and be the first to see new listings
Required field
On subscribing I accept the terms of the privacy policy
Perfect! You'll soon start receiving new listings via email
Alert
Receive an email when we have new ads for Properties for sale in Osborns Ruins
Save this search
Filters

Bedrooms

Size (sq.ft)

sq.ft
sq.ft

Price

USD
USD

Property type

Bathrooms

Clear all filters
Receive notifications when new entries are published.