576 properties for sale in Osceola Oaks

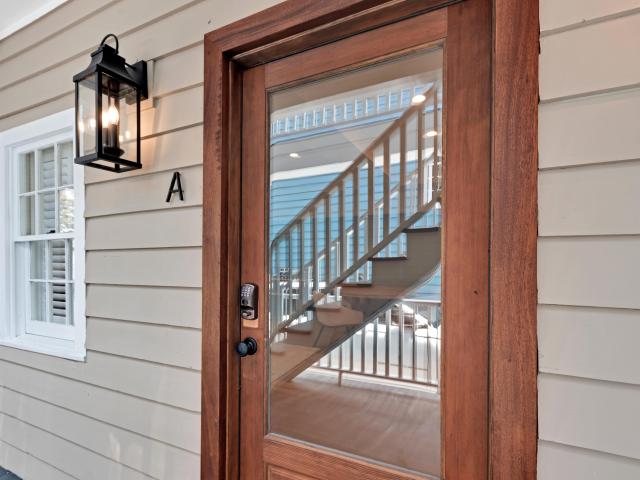
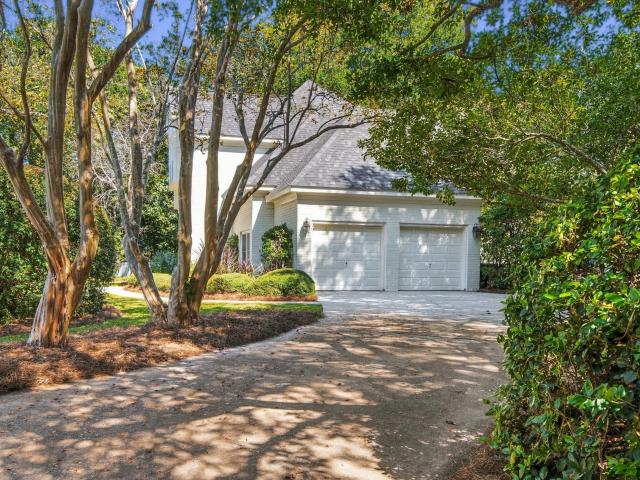
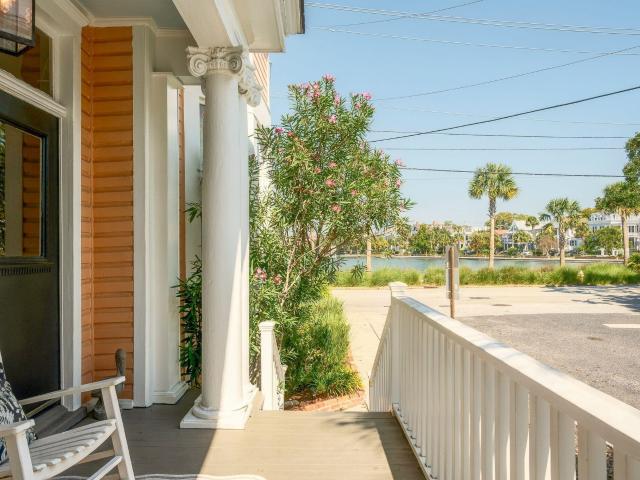
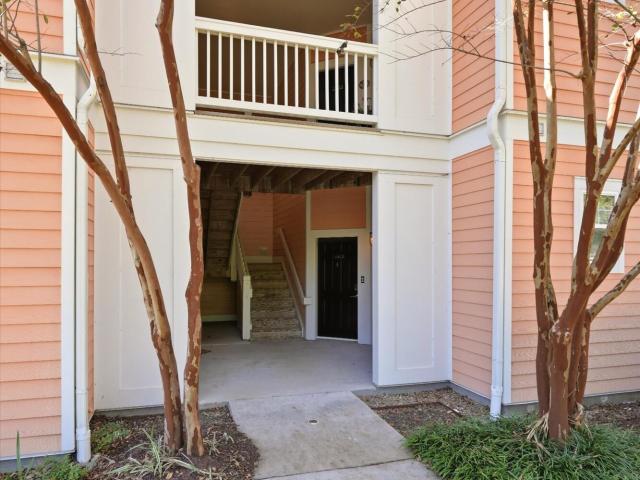
136 Etiwan Park Street
View photo
House · for sale
USD 1,520,000
USD 627/sq.ft
136 Etiwan Park Street
Osceola Oaks
· 2,422 sq.ft · 4 Bedrooms · 3 Baths · House
· Garden · Equipped kitchen
Osceola Oaks · 2,422 sq.ft · 4 Bedrooms · 3 Baths · House · Garden · Equipped kitchen
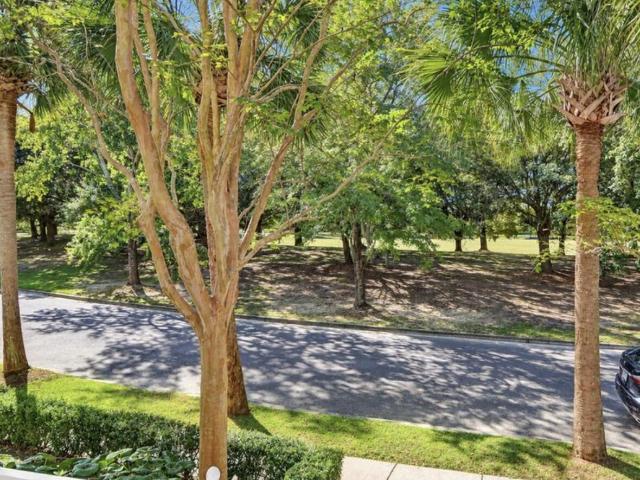
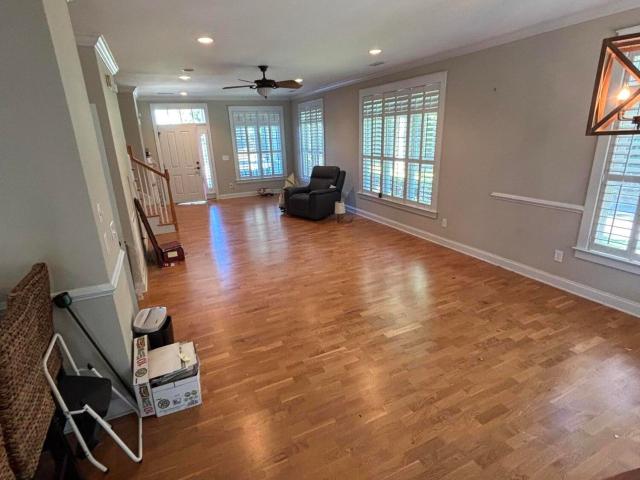
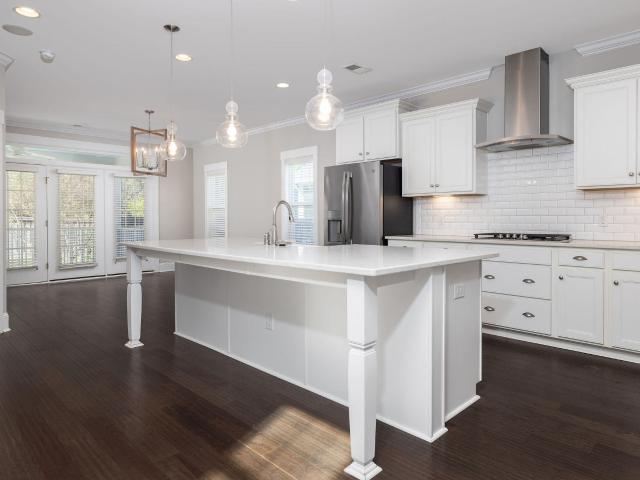
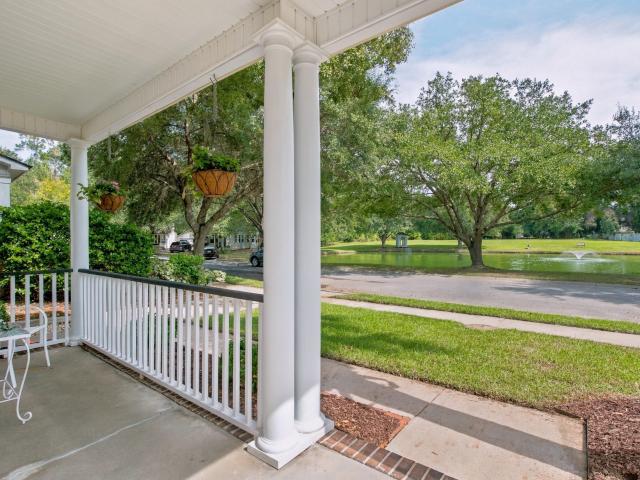
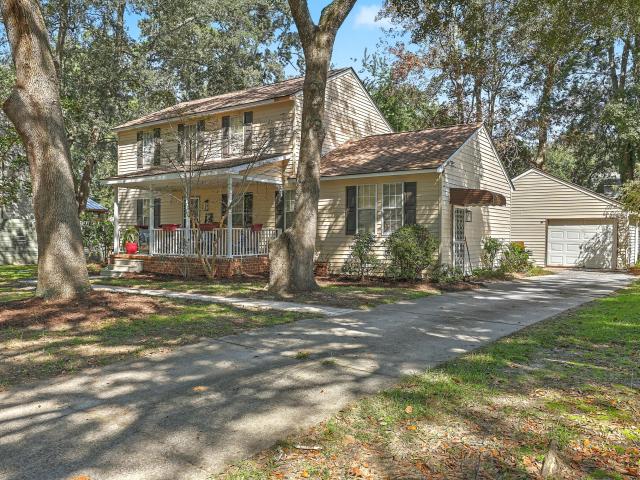
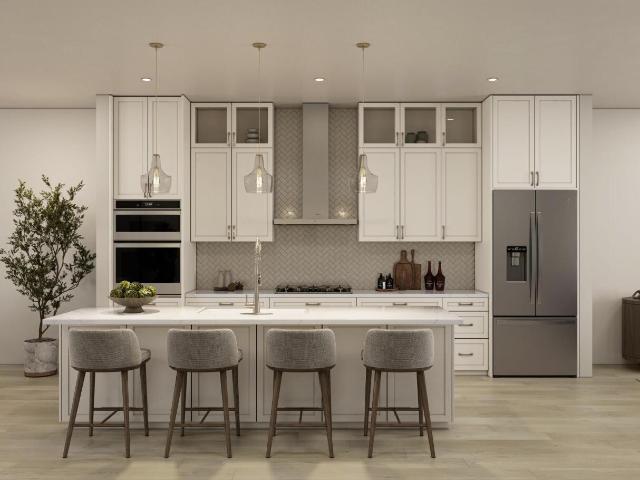
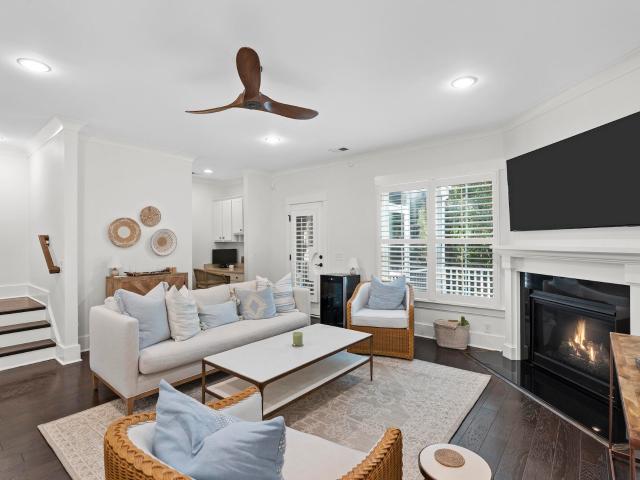
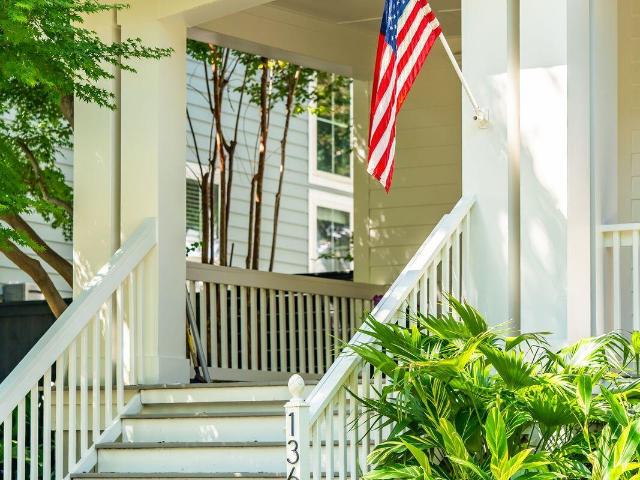
Welcome to the best of Daniel Island living! Perfectly situated overlooking Etiwan Park, with peaceful pond views behind and no homes directly in front or behind, this beautifully updated four-bedroom, three-and-a-half-bath home offers an exceptional combination of location, privacy, and Lowcountry charm. Inside, white oak floors, a beautiful white oak staircase, shiplap accents, and thoughtfully selected finishes create a warm and inviting feel. The kitchen opens seamlessly to the family room and breakfast nook, featuring designer tile, a gas range, and a custom pantry. A formal dining room, convenient desk nook, and spacious primary suite with a custom bath and closet complete the main level. Upstairs, three additional bedrooms, two full baths, and a laundry room with custom white white oak shelving, provide plenty of space for family and guests. The outdoor living is just as inviting, with a spacious screened porch overlooking the pond, beautifully landscaped backyard, and plenty of
USD 1,520,000
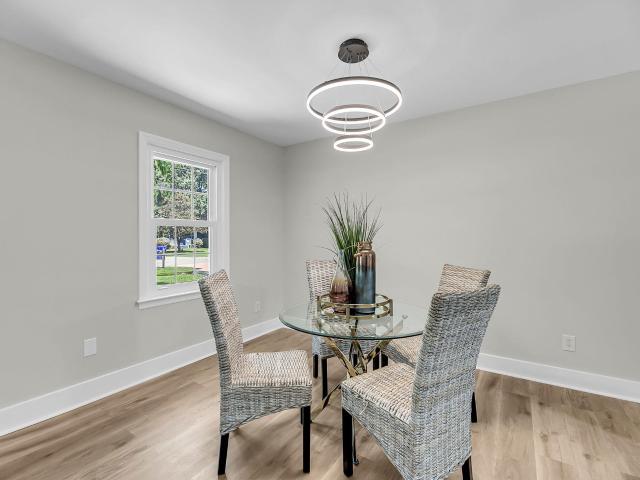
1129 Quail Drive
View photo
House · for sale
USD 590,000
USD 472/sq.ft
Updated
1129 Quail Drive
Osceola Oaks
· 1,249 sq.ft · 4 Bedrooms · 3 Baths · House
Osceola Oaks · 1,249 sq.ft · 4 Bedrooms · 3 Baths · House
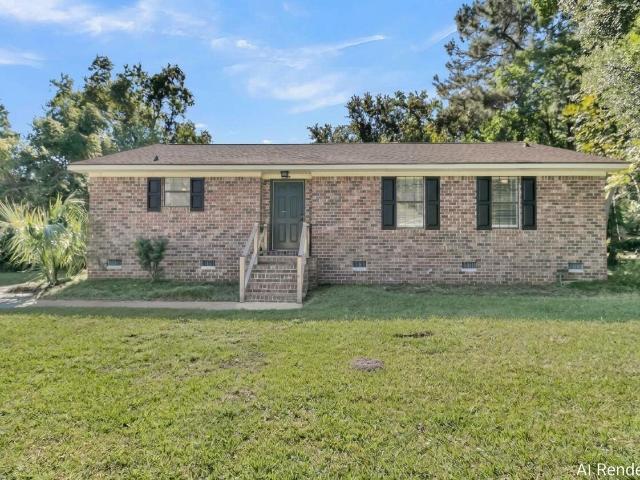
Welcome to 1129 Quail Road, a wonderful opportunity to enjoy the laid-back Lowcountry lifestyle on desirable James Island. Conveniently located just minutes from downtown Charleston, Folly Beach, and a variety of local shops, restaurants, and everyday conveniences, this property offers an appealing blend of location and lifestyle. Enjoy easy access to everything that makes the Charleston area so special, from historic downtown streets to sunny beach days and the natural beauty of the Lowcountry. Whether you're looking for your next home, a place to put down roots, or an opportunity to make a property your own, 1129 Quail Road is ready to be discovered. Don't miss your chance to experience all that James Island has to offer!
USD 590,000
130 Etiwan Park Street
View photo
House · for sale
USD 1,399,000
USD 505/sq.ft
130 Etiwan Park Street
Osceola Oaks
· 2,766 sq.ft · 3 Bedrooms · 3 Baths · House
· Deck · Fireplace · Equipped kitchen
Osceola Oaks · 2,766 sq.ft · 3 Bedrooms · 3 Baths · House · Deck · Fireplace · Equipped kitchen
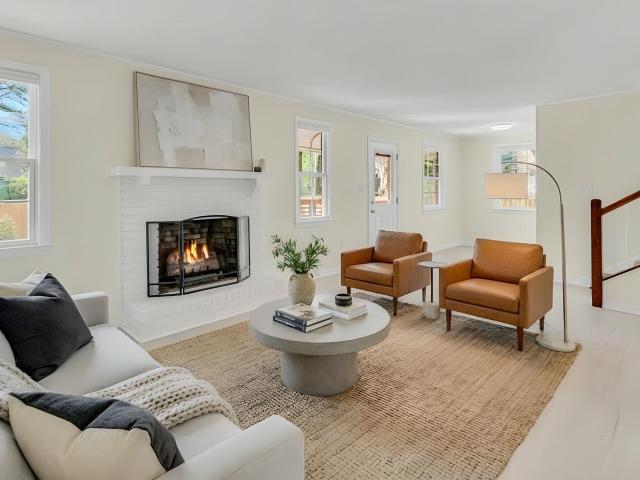
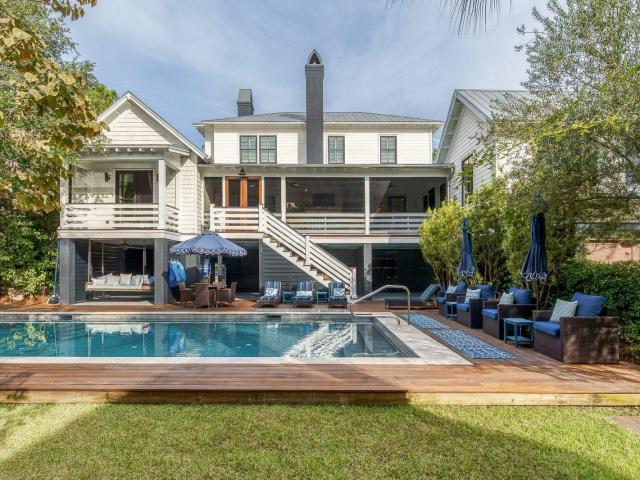
Beautifully maintained and thoughtfully updated, this exceptional Daniel Island home offers timeless Lowcountry charm, elegant finishes, and an incredible location directly across from the seven-acre Etiwan Park and Bishop England High School. A picturesque, tree-lined entrance welcomes you with classic gas lanterns, and an inviting full front porch featuring beautiful Ipe decking. Inside, the welcoming foyer opens to a formal living room or study and an elegant dining room, both enhanced by beautiful crown molding, detailed window casings, and gleaming hardwood floors that continue throughout much of the home. The heart of the home is the light-filled family room, featuring soaring cathedral ceilings, a stunning wall of windows and a gas fireplace with a custom mantel. Open to the family room, the beautifully appointed kitchen offers abundant cabinetry with upgraded hardware, stylish tile backsplash, upgraded countertops, newer appliances, and a spacious walk-in pantry. A casual dinin
USD 1,399,000
819 Soaring Lane
View photo
Townhouse · for sale
USD 699,000
USD 304/sq.ft
819 Soaring Lane
Osceola Oaks
· 2,293 sq.ft · 3 Bedrooms · 2 Baths · Townhouse
· Garden · Fireplace · Parking · Swimming pool
Osceola Oaks · 2,293 sq.ft · 3 Bedrooms · 2 Baths · Townhouse · Garden · Fireplace · Parking · Swimming pool
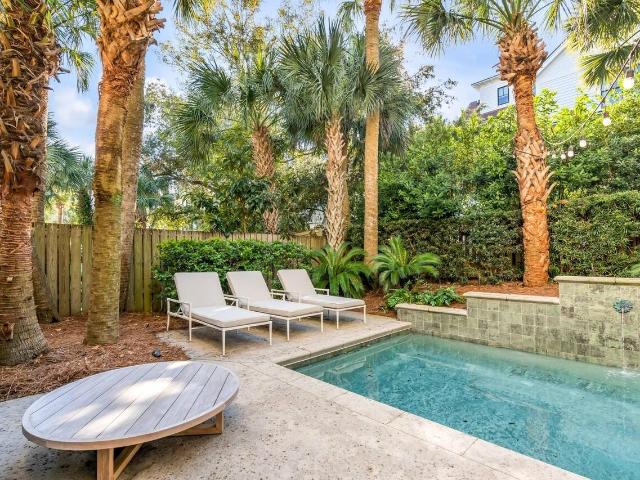
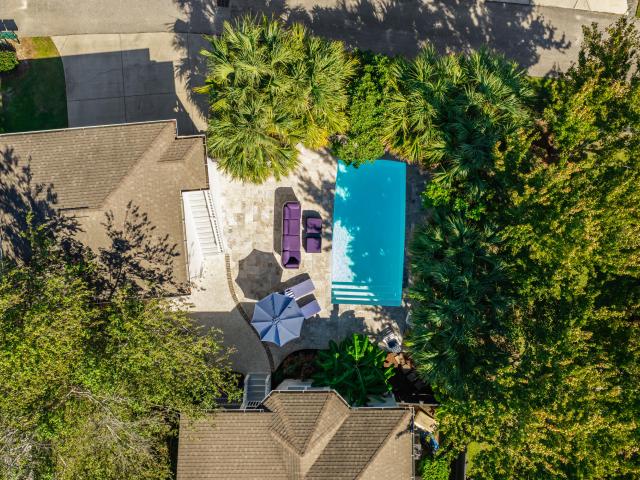
Inviting townhome with open and spacious living area leading to an oversized sunroom with panels for cooler-weather enjoyment (Sunroom has a mini-split hvac system for year round enjoyment). The home offers a main floor primary suite for convenience. A Charleston-style garden leads to the 24′ x 24′ garage with a water hookup for a refrigerator or ice maker. Additional features include a large laundry room with a six-foot pantry, adjustable shelving, and a whole-home music system. Community amenities include a pool, pavilion with fireplace and serving area, two ponds, sidewalks, and a gazebo
USD 699,000
108 Carolina Boulevard
View photo
House · for sale
USD 549,000
USD 124/sq.ft
108 Carolina Boulevard
Osceola Oaks
· 4,413 sq.ft · 5 Bedrooms · 4 Baths · House
· Swimming pool · Deck · Fireplace · Equipped kitchen · Lift
Osceola Oaks · 4,413 sq.ft · 5 Bedrooms · 4 Baths · House · Swimming pool · Deck · Fireplace · Equipped kitchen · Lift
New co-ownership opportunity: Own one-eighth of this professionally managed, turnkey home. Located on the quiet side of the island, this beautifully updated home is an easy walk to the beach and a quick ride by bike or golf cart to shops and restaurants. The elegant three-story home has spacious double front and side porches, a rooftop deck, pool and covered hot tub. All perfect for outdoor entertaining. A 3-stop elevator opens to the second-floor family room, kitchen and dining area. The bright space features Australian cypress floors, wainscotting, 12-foot ceilings, tall windows, a gas fireplace and full-light French doors leading to an expansive deck. The updated chef's kitchen features custom cabinets, new stone countertops, stainless steel appliances and an L-shaped breakfast. That seats 8. The relaxing primary suite has classic plantation shutters and French doors to the porch, an updated en suite bathroom with a shiplap accent wall, custom double-sink vanity and an inviting soak
USD 549,000
3 Queen Street Apt 304
View photo
Condo · for sale
USD 975,000
USD 1,509/sq.ft
3 Queen Street Apt 304
Osceola Oaks
· 646 sq.ft · 1 Bedroom · 1 Bath · Condo
· Equipped kitchen
Osceola Oaks · 646 sq.ft · 1 Bedroom · 1 Bath · Condo · Equipped kitchen
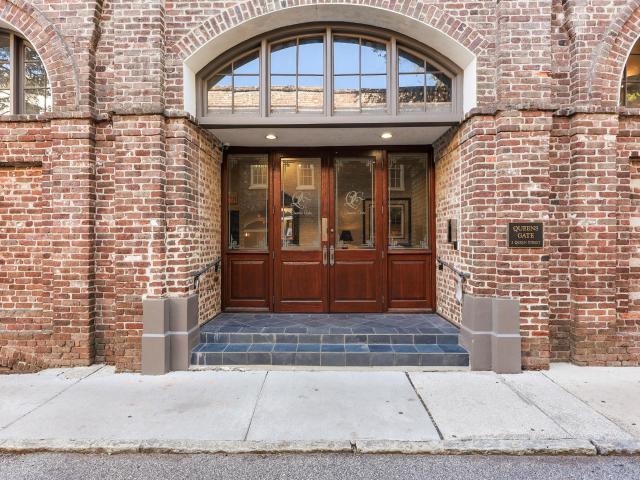
Welcome to Queens Gate, where timeless Charleston character meets modern sophistication in one of downtown's most coveted locations. Nestled at the corner of Queen and State Streets, this distinctive one-bedroom, 1.5-bath corner condominium offers an exceptional opportunity to experience the very best of Holy City living. Step inside and discover the architectural details that make this residence truly special. Exposed brick walls, high ceilings, and beautiful hardwood floors create a warm, sophisticated atmosphere that celebrates the building's historic character. As a corner unit, the residence offers a unique perspective of downtown Charleston, with picturesque views of the city's iconic church steeples visible from every window. The unit was just renovated and the exterior buildingQueens Gate just completed extensive exterior renovations and repointing, preserving the historic character of the building. The complete 2026 renovated kitchen brings modern style and functionality to th
USD 975,000
35 Cannon Street
View photo
House · for sale
USD 3,195,000
USD 979/sq.ft
35 Cannon Street
Osceola Oaks
· 3,261 sq.ft · 7 Bedrooms · House
· Parking
Osceola Oaks · 3,261 sq.ft · 7 Bedrooms · House · Parking
Welcome to 35 & 35 1/2 Cannon Street, a rare, turnkey three-unit short-term rental investment opportunity in Charleston's highly desirable Cannonborough-Elliotborough neighborhood, just two blocks from King Street. Projected to generate $313,000 in stabilized gross rental revenue in 2027, this fully furnished, professionally managed property offers investors an established income-producing asset in one of Downtown Charleston's most sought-after locations. Two separate buildings on one parcel. The property features two 2-bedroom, 2.5-bath residences of approximately 1,049 SF each, both with private piazzas, along with a detached two-story, 3-bedroom, 2.5-bath single-family residence of approximately 1,164 SF featuring front and upper porches. Together, the three units offer approximately3,262 heated SF, 7 bedrooms, and five on-site parking spaces-a rare amenity in Downtown Charleston. Front house driveway has 3 tandem, back house has 2 spaces on left side. All three units are actively l
USD 3,195,000
563 Creole Retreat
View photo
House · for sale
USD 1,695,000
USD 624/sq.ft
563 Creole Retreat
Osceola Oaks
· 2,713 sq.ft · 3 Bedrooms · 2 Baths · House
· Garden · Equipped kitchen · Parking
Osceola Oaks · 2,713 sq.ft · 3 Bedrooms · 2 Baths · House · Garden · Equipped kitchen · Parking
Welcome to 563 Creole Retreat, a charming home offering over 2,700 square feet, timeless character and thoughtful updates in the sought-after Molasses Creek neighborhood of Southern Mount Pleasant. A rare find, Molasses Creek is known for its wide streets, oversized yards, and rolling hills, creating a distinctive setting for the Lowcountry lifestyle. Just a short walk or golf cart ride from local restaurants, shops, and everyday amenities, this neighborhood offers a wonderful blend of charm, convenience, and community. The stunning whitewashed brick exterior, two-car garage, abundant additional parking, and oversized yard with a firepit create an exceptional first impression. Step inside the beautiful foyer to a grand staircase and a warm, old-world charm that carries throughout the home. The main level features beautiful hardwood floors, a formal living room, and a spacious family room, providing plenty of room for entertaining and everyday living. The updated kitchen showcases infin
USD 1,695,000
201 Broad Street 2
View photo
Condo · for sale
USD 825,000
USD 881/sq.ft
201 Broad Street 2
Osceola Oaks
· 936 sq.ft · 2 Bedrooms · 2 Baths · Condo
· Fireplace
Osceola Oaks · 936 sq.ft · 2 Bedrooms · 2 Baths · Condo · Fireplace
Just steps from Colonial Lake, 201 Broad Street, Unit 2 is a charming two-bedroom, two-bathroom condo in the heart of Charleston's sought-after South of Broad neighborhood. Located in a historic building dating back to 1906, this residence offers classic Charlestoncharacter in an incredible downtown location. Inside, 10-foot ceilings, oversized windows, and a fireplace add to the home's historic appeal. Fresh paint throughout gives the space a refreshed feel while maintaining its original charm. The floor plan includes two bedrooms and two full bathrooms, including a primary suite with a private bath. The property has also benefited from several recent improvements, including a new HVAC system in 2023 and exterior maintenance completed by the HOA in 2026, which included painting, woodrepairs, and porch improvements. With Colonial Lake just across the street and King Street, the Battery, and some of Charleston's best restaurants and shops nearby, the location is hard to beat. Whether yo
USD 825,000
2217 Chatelain Way
View photo
Condo · for sale
USD 419,000
USD 377/sq.ft
2217 Chatelain Way
Osceola Oaks
· 1,109 sq.ft · 2 Bedrooms · 2 Baths · Condo
· Swimming pool
Osceola Oaks · 1,109 sq.ft · 2 Bedrooms · 2 Baths · Condo · Swimming pool
Superior first-floor location, privately situated near a peaceful pond, mature Live Oaks, a walking path, with a privacy fence adding another layer of seclusion. Enjoy low-maintenance living in this beautifully updated, two-bedroom, two-bath condo in the gated community of Southampton Pointe. Inside, enjoy new flooring, light fixtures, ceiling fans, bathroom hardware, sink disposal and newer appliances. The washer and dryer convey! An enclosed screened porch provides the perfect spot to unwind and enjoy a quiet evening. Southampton Pointe offers an impressive array of amenities, including a resort-style pool, clubhouse, fitness center, tennis & pickleball court, bark park, car care station, and small boat/RV storage. Enjoy easy access to local beaches & historic downtown Charleston!
USD 419,000
1756 Providence Street
View photo
House · for sale
USD 2,099,000
USD 641/sq.ft
1756 Providence Street
Osceola Oaks
· 3,272 sq.ft · 5 Bedrooms · 4 Baths · House
· Garden · Swimming pool
Osceola Oaks · 3,272 sq.ft · 5 Bedrooms · 4 Baths · House · Garden · Swimming pool
1756 Providence Street | Daniel Island, SC | Smythe ParkStunning Lowcountry Home with Private Pool, Spacious Backyard & Double Front Porches in Daniel Island's Desirable Smythe Park NeighborhoodDiscover classic Lowcountry charm and modern coastal living at 1756 Providence Street, a beautifully maintained 5-bedroom, 4.5-bath home offering approximately 3,400 square feet in the highly desirable Smythe Park neighborhood of Daniel Island, Charleston, South Carolina. Situated on a quiet street just one block from the Wando River, this exceptional property combines timeless Southern architecture, generous indoor living spaces, and a private backyard oasis. Recently painted inside and out, this move-in-ready Daniel Island home welcomes you with iconic double front porches, elegant gas lanterns, mature palmetto trees, and beautifully refreshed landscaping. Inside, gleaming hardwood floors, abundant natural light, and thoughtful architectural details create a warm and inviting atmosphere. The s
USD 2,099,000
621 Fort Johnson Road
View photo
House · for sale
USD 650,000
USD 266/sq.ft
621 Fort Johnson Road
Osceola Oaks
· 2,443 sq.ft · 4 Bedrooms · 2 Baths · House
· Garden · Equipped kitchen
Osceola Oaks · 2,443 sq.ft · 4 Bedrooms · 2 Baths · House · Garden · Equipped kitchen
Ask about the possibility of receiving 1% reduction in interest rate and free refi. *. Back on market at no fault of the seller. Updated with a new roof, improved plumbing under the house, and updated, up-to-code electrical systems! Situated on Fort Johnson Road on James Island, this home offers a beautiful setting and an exceptional location. As you approach the property, you'll immediately notice the soaring oak trees, the lovely front yard, the roomy and versatile driveway, and the welcoming front porch that creates inviting curb appeal. Step inside to discover gleaming wood flooring and abundant natural light throughout the home. To the right of the foyer, the formal living room features a charming bay window and convenient access to the kitchen, making it a comfortable space for gathering. To the left of the entry, a flexible room offers the perfect setting for a formal dining room, living room, or study space to suit your space to suit your needs. The kitchen features gleaming co
USD 650,000
813 Shutes Folly Drive
View photo
House · for sale
USD 1,175,000
USD 353/sq.ft
813 Shutes Folly Drive
Osceola Oaks
· 3,326 sq.ft · 5 Bedrooms · 3 Baths · House
· Garden · Office room · Fireplace · Equipped kitchen
Osceola Oaks · 3,326 sq.ft · 5 Bedrooms · 3 Baths · House · Garden · Office room · Fireplace · Equipped kitchen
Welcome to 813 Shutes Folly Drive, located in the desirable Village at Stiles Point neighborhood on James Island. This move-in ready home boasts 3,328 square feet of living space featuring 5 bedrooms and 3.5 bathrooms. Exceptionally located for convenience, the home is situated across the street from the Harris Teeter shopping center and Odyssey Bottle Shop, half a mile away from Stiles Point Elementary, 20 minutes from Folly Beach, and just 15 minutes from downtown Charleston. The main level features a practical, seamless flow designed for both daily functionality and effortless entertaining. Entering near the front door and entryway closet, you'll find a dedicated home office and a convenient half bathroom. At the center of the main floor is an open-concept living room, kitchen, anddining area, accented by a cozy fireplace and doors opening directly to the side yard. Practical touches on the first floor also include a functional laundry room and a dedicated drop space. The second flo
USD 1,175,000
1523 Wakendaw Road
View photo
House · for sale
USD 580,000
USD 460/sq.ft
1523 Wakendaw Road
Osceola Oaks
· 1,259 sq.ft · 3 Bedrooms · 2 Baths · House
Osceola Oaks · 1,259 sq.ft · 3 Bedrooms · 2 Baths · House
Nestled in an unbeatable, central Mount Pleasant location, this updated 3-bedroom, 2-full-bathroom single-story ranch perfectly blends classic charm, functional space, and modern comfort. From the moment you step inside, you'll be greeted by bright, airy interiors filled with natural light and a seamless layout designed for everyday living and easy entertaining. Features a comfortable layout with a main suite and bright secondary bedrooms, ideal for family, guests, or a dedicated home office. Updated living spaces with an open, breezy feel that makes coming home a delight. Includes a spacious attic offering plenty of extra storage. Step outside into large fully fenced backyard-an ideal private sanctuary for pets, play, gardening, hosting weekend barbecues, or designing your dream oasis. Welcome home to effortless lowcountry living! Nestled in an unbeatable, central Mount Pleasant location, this updated 3-bedroom, 2-full-bathroom single-story ranch perfectly blends classic charm, functi
USD 580,000
108 Fairbanks Oak Alley Unit 401
View photo
Condo · for sale
USD 3,150,000
USD 962/sq.ft
108 Fairbanks Oak Alley Unit 401
Osceola Oaks
· 3,272 sq.ft · 3 Bedrooms · 3 Baths · Condo
· Balcony · Equipped kitchen
Osceola Oaks · 3,272 sq.ft · 3 Bedrooms · 3 Baths · Condo · Balcony · Equipped kitchen
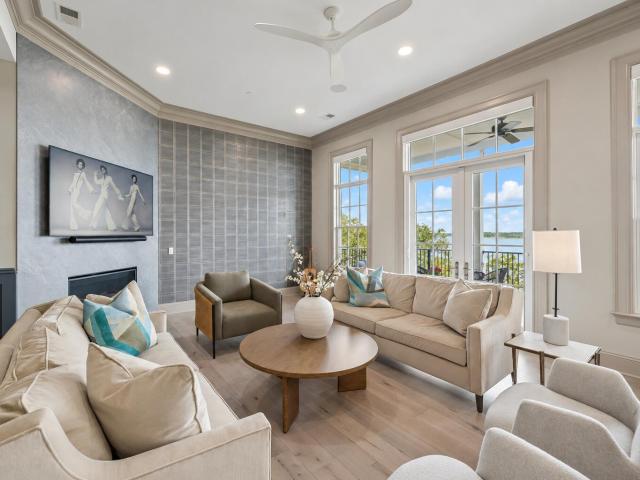
Perched on the top floor with sweeping, uninterrupted water views, this fully renovated 3-bedroom, 3.5-bath penthouse offers nearly 3,300 square feet and is one of the most thoughtfully reimagined residences on Daniel Island. Twelve-foot ceilings and a private boat slip accommodating vessels up to 50' set the stage; a stylish renovation by Riverside Designers delivers the rest. The main living spaces flow effortlessly into one another, making this a penthouse built for hosting and convenience. The living room opens to the main balcony with continuous water views, and connects seamlessly to the kitchen and its adjoining butler's area. Now outfitted with a large wine cooler, a microwave, and a wealth of custom cabinetry finished in gold mesh metal detailing. The kitchen itself was rebuilt around a brand-new custom island with a intricate wood accents and luxury-grade appliances, new countertops and backsplash, a new stove hood, and a nugget ice maker and pot filler at the ready, flowing
USD 3,150,000
101 Jordan Court
View photo
House · for sale
USD 1,125,000
USD 653/sq.ft
101 Jordan Court
Osceola Oaks
· 1,722 sq.ft · 3 Bedrooms · 2 Baths · House
· Office room · Fireplace · Equipped kitchen · Parking
Osceola Oaks · 1,722 sq.ft · 3 Bedrooms · 2 Baths · House · Office room · Fireplace · Equipped kitchen · Parking
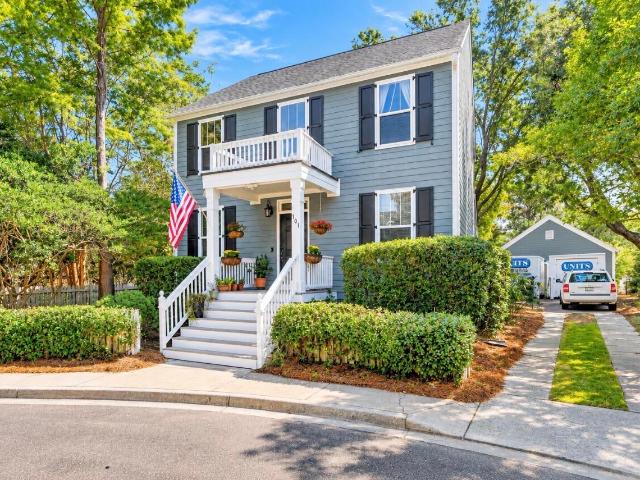
Daniel island living with custom features, thoughtful upgrades & a cul-de-sac location! Welcome to this charming 3-bedroom, 2.5-bath home with a dedicated office and detached 2-car garage. This home offers an impressive list of improvements, including a beautifully remodeled kitchen (2024), wood floors, fully paid-off solar panels, a Trane HVAC system approximately 2 years old, Rhino Shield exterior paint, and a roof replaced in 2016. From the custom-built cabinetry and exceptional storage solutions to the inviting living spaces, this home combines character, comfort, and functionality. On the first floor the kitchen features generous cabinetry and beautiful countertops. The adjoining breakfast area offers custom built-in cabinetry and a charming window seat with hidden storage. The welcoming living room is open to the kitchen and showcases a cozy centered fireplace. A separate dining room is enhanced by a beautiful built-in bar with additional storage, making entertaining both conveni
USD 1,125,000
159 Brady Street
View photo
House · for sale
USD 1,499,000
USD 714/sq.ft
159 Brady Street
Osceola Oaks
· 2,099 sq.ft · 4 Bedrooms · 3 Baths · House
· Office room · Fireplace · Equipped kitchen
Osceola Oaks · 2,099 sq.ft · 4 Bedrooms · 3 Baths · House · Office room · Fireplace · Equipped kitchen
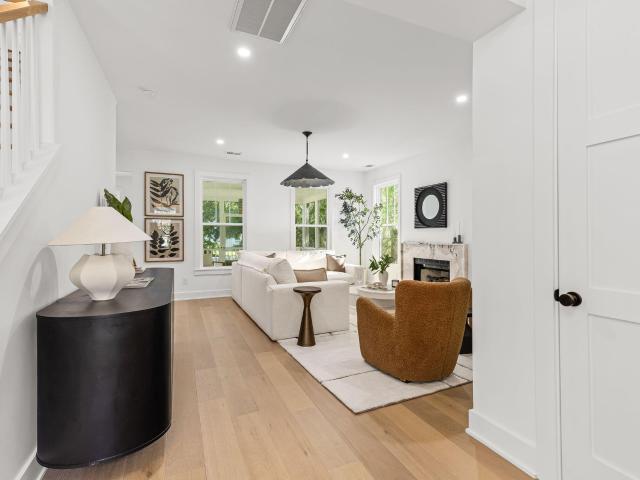
Beautifully updated with sophisticated finishes and thoughtful design details throughout, 159 Brady Street offers an exceptional blend of style, comfort, and functionality in the heart of Daniel Island. From the stunning white oak flooring and striking marble fireplace to the designer lighting and custom carpentry, every detail has been carefully considered. The gorgeous, renovated kitchen serves as the heart of the home, featuring beautiful finishes and an inviting eat-in dining area perfect for everyday living and entertaining. The spacious primary suite is a true retreat, complete with vaulted ceilings, two closets, and a beautifully appointed bathroom. Custom tilework and thoughtfully selected finishes elevate the bathrooms throughout the home, creating a cohesive and timelessaesthetic. The versatile floor plan includes three bedrooms plus an additional spacious flex room with a bathroom and closet, offering endless possibilities for a home office, playroom, guest space, or potenti
USD 1,499,000
264 Alexandra Drive Unit 10
View photo
Condo · for sale
USD 419,900
USD 410/sq.ft
264 Alexandra Drive Unit 10
Osceola Oaks
· 1,023 sq.ft · 2 Bedrooms · 2 Baths · Condo
· Gym · Equipped kitchen · Swimming pool
Osceola Oaks · 1,023 sq.ft · 2 Bedrooms · 2 Baths · Condo · Gym · Equipped kitchen · Swimming pool
Downtown adjacent and very walkable! Welcome to this beautifully maintained, fully renovated, 2 bed/2 bath ground floor condo in the highly desirable East Bridge Town Lofts. The perfect combination of comfort, convenience, and an unbeatable location. Whether you're looking for a primary residence, second home or investment opp, this move-in ready condo delivers easy low country living with exceptional community amenities, including pickle ball/tennis/basketball court, swimming pool, clubhouse, free full gym, and fenced dog park. The open concept floor plan seamlessly connects the living room to the well appointed kitchen featuring new cabinets-granite countertop with farmhouse sink and stainless steel appliances. Adjacent is a well appointed laundry with pantry cabinets for storage
USD 419,900
2324 Kennison Lane
View photo
House · for sale
USD 682,500
USD 422/sq.ft
2324 Kennison Lane
Osceola Oaks
· 1,615 sq.ft · 3 Bedrooms · 2 Baths · House
· Equipped kitchen · Parking
Osceola Oaks · 1,615 sq.ft · 3 Bedrooms · 2 Baths · House · Equipped kitchen · Parking
Charming Mount Pleasant Home. Private Lot, Unbeatable Location! Upon arriving, you'll immediately notice this home sits on one of the most private and peaceful lots around, with pond views and framed by fresh, new landscaping that gives it wonderful curb appeal. Step inside through the foyer into an inviting family room that flows seamlessly into the spacious kitchen, filled with plenty of natural light and brand new stove/microwave. This well-loved 3 bedroom, 2.5 bath home offers the convenience of a primary bedroom on the first floor, with two additional bedrooms upstairs sharing a convenient Jack & Jill bathroom. Out back, enjoy your own private wooded buffer with no rear neighbors, just peaceful tree views from the screened porch, perfect for morning coffee or an evening unwinding. The big-ticket items are already done for you: updated HVAC and a newer roof mean real peace of mind, plus a 2-car garage for storage and convenience. Location is everything, and this one delivers: just
USD 682,500
2830 Middle Street
View photo
House · for sale
USD 7,250,000
USD 1,825/sq.ft
2830 Middle Street
Osceola Oaks
· 3,972 sq.ft · 6 Bedrooms · 4 Baths · House
· Fireplace · Equipped kitchen · Swimming pool
Osceola Oaks · 3,972 sq.ft · 6 Bedrooms · 4 Baths · House · Fireplace · Equipped kitchen · Swimming pool
Very rare opportunity to own a fantastic property on Sullivan's Island that combines a newer, modern house on a half acre lot with an adorable and historic guest cottage! Situated just a short walk to the beach path at Station 28 1/2, the location provides for very easy access on and off the island as well as being close enough to all of the shops and restaurants that both Sullivan's Island and Isle of Palms have to offer. The main house features a very spacious great room with lots of wood on the walls and ceiling, wide-plank hardwood floors, an open kitchen with plenty of room for dining, and a wood burning fireplace. There are porches on the front and back of the main house with the porch that overlooks the pool being screened and having another fireplace of its own. The primary suite is in a wing all on its own and has soaring, vaulted ceilings, a private porch, a luxurious bathroom with dual vanities, built-in bathtub, a large shower with multiple spray heads, and tons of storage
USD 7,250,000
56 Dereef Court
View photo
House · for sale
USD 1,325,000
USD 603/sq.ft
56 Dereef Court
Osceola Oaks
· 2,196 sq.ft · 4 Bedrooms · 3 Baths · House
· Equipped kitchen
Osceola Oaks · 2,196 sq.ft · 4 Bedrooms · 3 Baths · House · Equipped kitchen
Located in the highly desirable and sought-after neighborhood of Morris Square, 56 Dereef Street offers the perfect blend of modern comfort, style, and exceptional convenience. Built in 2015 and well maintained, this move-in-ready home features 4 generously sized bedrooms and 3 full bathrooms. Thoughtfully updated, the home boasts new wood flooring on the first floor, honed marble kitchen countertops, all-new stainless steel appliances, including a gas range, and soaring 9-foot-plus ceilings. Freshly painted throughout, the home also features a new guest bathroom vanity and updated fixtures, adding a fresh, polished touch. The spacious primary suite offers large walk-in closets and wonderful windows that fill the room with natural light, while every guest bedroom featuresgenerously sized closets. A durable metal roof completes the home's appealing list of features. Whether you're looking for a primary residence, a Charleston getaway, or an investment property, this home offers exceptio
USD 1,325,000
60 Warren Street
View photo
House · for sale
USD 2,195,000
USD 1,235/sq.ft
60 Warren Street
Osceola Oaks
· 1,776 sq.ft · 2 Bedrooms · 2 Baths · House
· Garden · Equipped kitchen
Osceola Oaks · 1,776 sq.ft · 2 Bedrooms · 2 Baths · House · Garden · Equipped kitchen
Some homes make you fall in love with Charleston. 60 Warren makes you stay. Behind this classic Charleston facade is a stylish home filled with warmth, personality, and a private, gated garden. Start the day with coffee outside, take the golf cart to meet a friend for lunch, and walk to Upper King for dinner. Return for a nightcap beneath the trees. At 60 Warren Street, the Charleston lifestyle you've imagined feels within reach. Professionally designed interiors pair original historic wood floors downstairs with reclaimed antique flooring upstairs. Exposed beams, distinctive lighting, and carefully selected finishes create spaces that feel both polished and comfortable. The richly hued living room features a sculptural Kelly Wearstler light fixture, with a built-in beverage bar tuckedbeneath the stairs nearby. A sunlit sitting room offers a quieter retreat, while the dining room and kitchen provide inviting spaces to gather. Deep green cabinetry, honed marble countertops, Sub-Zero and
USD 2,195,000
1729 N Highway 17
View photo
House · for sale
USD 566,000
USD 297/sq.ft
1729 N Highway 17
Osceola Oaks
· 1,905 sq.ft · 4 Bedrooms · 2 Baths · House
· Equipped kitchen
Osceola Oaks · 1,905 sq.ft · 4 Bedrooms · 2 Baths · House · Equipped kitchen
Welcome to 1729 N Highway 17, Mount Pleasant SC 29464, a charming property nestled in the Venning Rd subdivision. Built in 1972, this home has been tastefully renovated in 2026. The heart of the home, the kitchen, features a center island that provides ample space for meal preparation and casual dining. The kitchen also showcases stunning quartz countertops, adding a touch of elegance and durability. This property is zoned for the highly sought-after Mamie Whitesides and Lucy Beckham schools. This home is a testament to timeless style and modern convenience, offering a unique opportunity to own a piece of Mount Pleasant's history. Don't miss out on this gem! Included 100-Day Home Warranty with buyer activation
USD 566,000
1765 Nantahala Boulevard
View photo
House · for sale
USD 850,000
USD 282/sq.ft
1765 Nantahala Boulevard
Osceola Oaks
· 3,014 sq.ft · 5 Bedrooms · 2 Baths · House
· Equipped kitchen
Osceola Oaks · 3,014 sq.ft · 5 Bedrooms · 2 Baths · House · Equipped kitchen
Welcome to a home designed to give you room to live, gather, work, and grow in the desirable Wando East community. With 5 bedrooms, 2 full baths, and an abundance of flexible living spaces, this home offers the kind of versatility that makes everyday life more comfortable and gives everyone a place to call their own. And with an unbeatable Mount Pleasant location, you'll be close to shopping, dining, top schools, and the beach. A welcoming front porch with plenty of room for seating sets the tone as you arrive. Step inside and you'll find a formal living room to the right, providing a comfortable space to welcome guests or enjoy some quiet time. Continue through the home and you'll find a generous dining area that creates the perfect setting for family meals, holiday gatherings, and entertaining. The spacious kitchen offers plenty of counter and cabinet space, making it easy to prepare everything from weeknight dinners to meals for a crowd. The kitchen opens toward a large family room
USD 850,000
162 Etta Way
View photo
Townhouse · for sale
USD 1,150,000
USD 476/sq.ft
162 Etta Way
Osceola Oaks
· 2,411 sq.ft · 3 Bedrooms · 2 Baths · Townhouse
· Swimming pool
Osceola Oaks · 2,411 sq.ft · 3 Bedrooms · 2 Baths · Townhouse · Swimming pool
162 Etta Way. Lot 29. Collection d. The Marshes is Daniel Island Park's newest townhome community. With 38 homes, a community deepwater dock on the Wando River, a pool, and other amenity spaces, the development offers plenty for any buyer. Phase 1 consisted of the first 28 townhomes and sold out quickly. This listing is in Phase 2, which holds the next 10 townhomes. These new builds are perfect for anyone looking to transition to life on Daniel Island, those hoping to downsize, or wanting a lower-maintenance lifestyle so you can lock and leave! The community has quick access to miles of walking trails, is a short golf cart ride to the new Publix and other storefronts in downtown Daniel Island, and best of all, is walking distance to the esteemed Credit One Stadium. Delivery with Q1 2027
USD 1,150,000
1901 Carolina Towne Court
View photo
Townhouse · for sale
USD 890,000
USD 397/sq.ft
1901 Carolina Towne Court
Osceola Oaks
· 2,239 sq.ft · 3 Bedrooms · 3 Baths · Townhouse
· Parking · Deck · Fireplace · Equipped kitchen · Lift
Osceola Oaks · 2,239 sq.ft · 3 Bedrooms · 3 Baths · Townhouse · Parking · Deck · Fireplace · Equipped kitchen · Lift
Charming townhome in Carolina Walk. Conveniently located off of Hungry neck Blvd across from Towne Center. Immaculate. Three bedrooms and three. And one-half baths. Hardwood floors throughout with exception of bathrooms and laundry room. Elevator for easy access. Gas Fireplace. Open floor plan. Custom closets in all bedrooms. Custom kitchen with stainless steel appliances and granite countertops. The kitchen has access to screened porch and open deck. Two car garage with coated floors. Plantation shutters
USD 890,000
17 Judith Street A
View photo
House · for sale
USD 7,499,000
USD 1,166/sq.ft
17 Judith Street A
Osceola Oaks
· 6,426 sq.ft · 4 Bedrooms · 4 Baths · House
· Parking · Gym · Swimming pool · Lift
Osceola Oaks · 6,426 sq.ft · 4 Bedrooms · 4 Baths · House · Parking · Gym · Swimming pool · Lift
An opportunity to own a fully renovated historic Charleston residence in the heart of downtown. This property will undergo a complete studs-out renovation while preserving its original character, including historic hardwood floors, trim, and reopened piazzas. The proposed renovation includes the elevator, pool, detached garage with accessory unit, and additional finished, conditioned space ideal for a private lounge, spa, gym, or storage. The listing price includes the completed renovation and build-out, with opportunities for buyers to customize finishes and selections alongside our in-house architecture, design, and construction team. Contact us for plans, renovation details, and a private walkthrough
USD 7,499,000
32 Legare Street
View photo
House · for sale
USD 35,000,000
USD 2,042/sq.ft
32 Legare Street
Osceola Oaks
· 17,136 sq.ft · 11 Bedrooms · 13 Baths · House
· Garden
Osceola Oaks · 17,136 sq.ft · 11 Bedrooms · 13 Baths · House · Garden
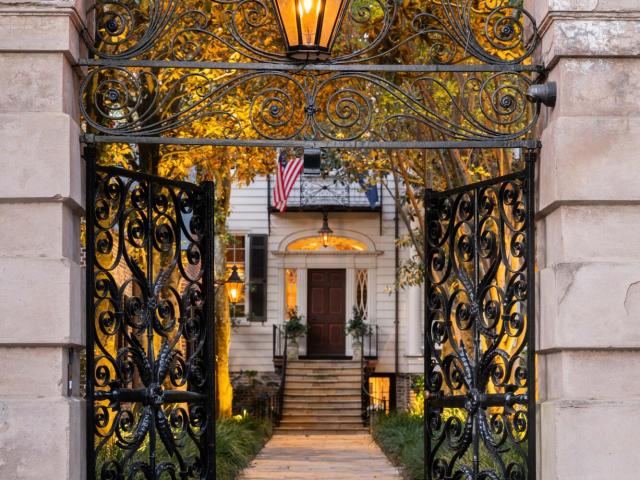
Behind Charleston's most iconic wrought iron gates lies one of America's most extraordinary historic residences: the legendary Sword Gate House. Located on prestigious Legare Street in the heart of Charleston's coveted South of Broad neighborhood, this magnificent estate is a masterpiece of Federal-style architecture, layered with more than two centuries of history, timeless elegance, and architectural significance. Originally constructed in the early 1800s and expanded over generations, the residence is famed for its iconic sword-shaped wrought iron gates crafted by renowned Charleston ironworker Christopher Werner. Installed by British consul George Hopley in the mid-19th century, these extraordinary gates have become one of Charleston's most recognizable architectural symbols and gavthe estate its enduring name. Set behind towering masonry walls and lush gardens, this spectacular compound unfolds as a private world unto itself, where grand salons, elegant ballrooms, sweeping piazzas
USD 35,000,000
940 Paul Revere Drive
View photo
House · for sale
USD 5,800,000
USD 945/sq.ft
940 Paul Revere Drive
Osceola Oaks
· 6,135 sq.ft · 5 Bedrooms · 5 Baths · House
· Swimming pool
Osceola Oaks · 6,135 sq.ft · 5 Bedrooms · 5 Baths · House · Swimming pool
Steeped in history and just 10 minutes from downtown Charleston, this extraordinary five-bedroom estate offers a rare blend of historic elegance, privacy, and exceptional amenities. Set on 1.81 beautifully landscaped, fully fenced acres, the property features a resort-style pool, red-clay tennis court, and versatile guest house or private office-a truly one-of-a-kind opportunity to own a distinguished piece of Lowcountry history. Originally constructed circa 1742 by Benjamin Stiles, the Stiles-Hinson House is among James Island's oldest surviving dwellings. Its eighteenth-century heritage remains beautifully preserved in the distinctive bell-cast roof, original footprint, and historic mantels. This cherished wing includes a welcoming first-floor family room, screened porch, and spacious second-floor fifth bedroom or office with an ensuite bath. In 1891, William G. Hinson, the original builder's great-great-great-grandson, thoughtfully expanded the home with a magnificent three-story, E
USD 5,800,000
15 Dingle Street
View photo
House · for sale
USD 795,000
USD 431/sq.ft
15 Dingle Street
Osceola Oaks
· 1,841 sq.ft · 3 Bedrooms · 2 Baths · House
· Garden · Balcony · Equipped kitchen
Osceola Oaks · 1,841 sq.ft · 3 Bedrooms · 2 Baths · House · Garden · Balcony · Equipped kitchen
Located in Charleston's Westside neighborhood between Huger and Congress Streets, 15 Dingle Street is a charming two-story home offering 3 bed & 2.5 bath. Previously held as a long-term rental, this home offers great potential for an investor or buyer looking to make it their own. A full front porch welcomes you into the home, where pine hardwood floors flow throughout both levels. The main floor features a spacious living room, separate dining room, and a generously sized kitchen with granite countertops, stainless steel appliances, gas range, and high-top bar seating. A convenient half bathroom with stacked washer and dryer is tucked beneath the staircase. Upstairs, the large primary suite features an ensuite bathroom with dual vanities and a classic cast-iron clawfoot tub with shower. Two additional bedrooms share a full hallway bathroom, with one bedroom offering direct access to a upstairs balcony. Outside, enjoy a screened rear porch overlooking the large backyard, offering plent
USD 795,000

Get email alerts

Don't miss out: be the first to know about new properties

The alert was correctly created

On subscribing you accept the conditions of use and the privacy policy
Alert
Receive new ads in your inbox
Save this search
Receive alerts for new listings

We'll send you an email when we have new properties for: "Properties for sale in Osceola Oaks"

The alert was correctly created

Bayview Acres
Remleys Point
Get email alerts and be the first to see new listings
Required field
On subscribing I accept the terms of the privacy policy
Perfect! You'll soon start receiving new listings via email
Alert
Receive an email when we have new ads for Properties for sale in Osceola Oaks
Save this search
Filters

Bedrooms

Size (sq.ft)

sq.ft
sq.ft

Price

USD
USD

Property type

Bathrooms

Clear all filters
Receive notifications when new entries are published.