657 houses for sale in Oskams Corner

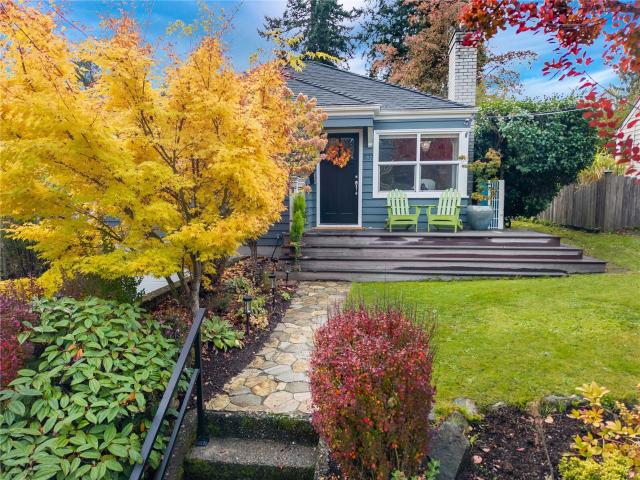
8611 43rd Avenue NE
View photo
House · for sale
USD 1,000,000
USD 595/sq.ft
New
8611 43rd Avenue NE
Oskams Corner
· 1,679 sq.ft · 2 Bedrooms · 2 Baths · House
· Patio · Garden · Office room · Deck · Fireplace
Oskams Corner · 1,679 sq.ft · 2 Bedrooms · 2 Baths · House · Patio · Garden · Office room · Deck · Fireplace
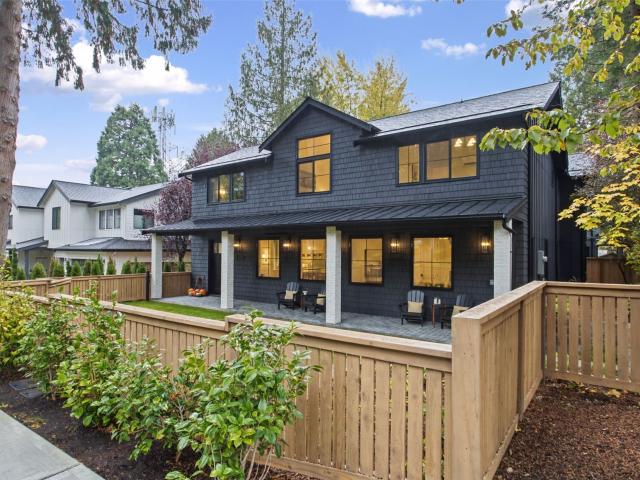
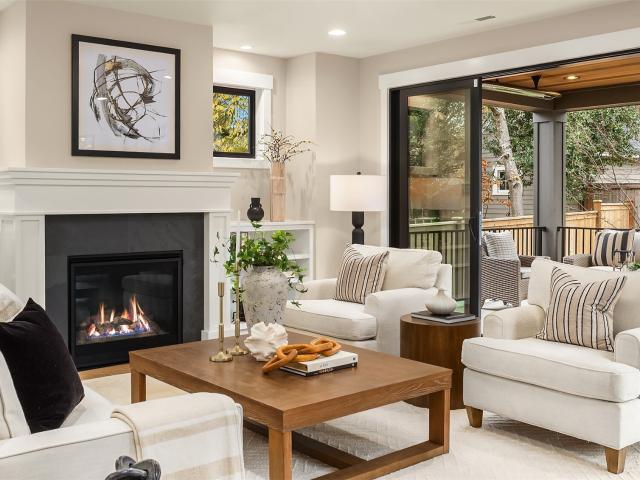
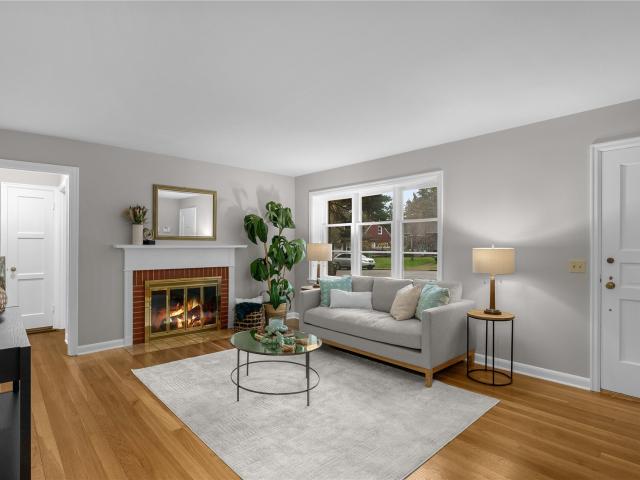
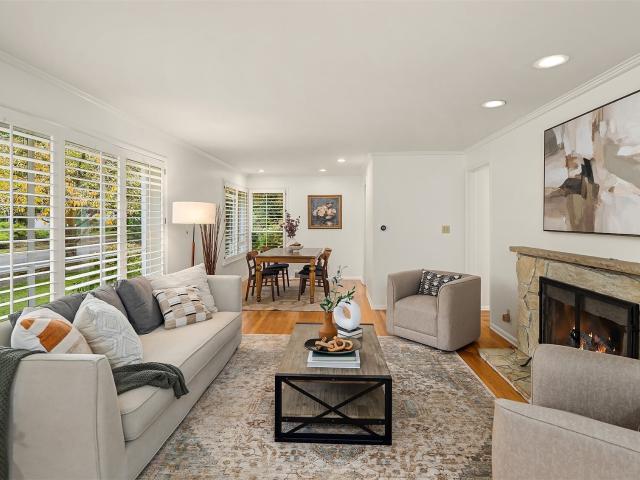
Mid-century character meets modern comfort on one of Wedgwood’s most admired streets! Hardwood floors, custom interior shutters, gas heat, two gas fireplaces and a Wolf gas range offer warmth and convenience. French doors lead to a covered deck, paver patio and multiple outdoor gathering spaces framed by mature gardens, a Japanese maple and a fig tree. Enjoy exceptional privacy for al fresco dining, entertaining or peaceful mornings. Two main-floor bedrooms and a full bath offer comfortable living, including a spacious bedroom with a generous walk-in closet. The versatile lower level features a family room with gas fireplace and egress window, a 3/4 bath and partially finished storage room, offering possibilities for additional bedrooms, a home office or expanded living space. Enjoy the best of both worlds: a tranquil setting near Wedgwood’s cafes, restaurants and shops along 35th Avenue NE. Convenient access to the UW, U Village, Magnuson Park, SR 520 and Northgate light rail. Flexibi
USD 1,000,000
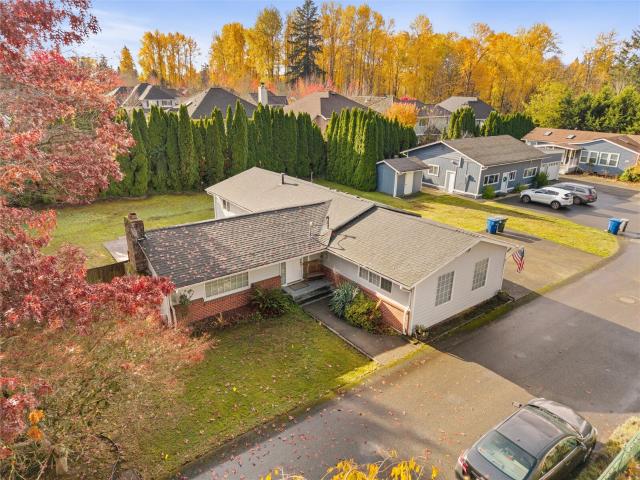
2191 th Avenue SE # B
View photo
House · for sale
USD 879,000
USD 396/sq.ft
New
2191 th Avenue SE # B
Oskams Corner
· 2,217 sq.ft · 4 Bedrooms · 3 Baths · House
· Office room · Equipped kitchen
Oskams Corner · 2,217 sq.ft · 4 Bedrooms · 3 Baths · House · Office room · Equipped kitchen
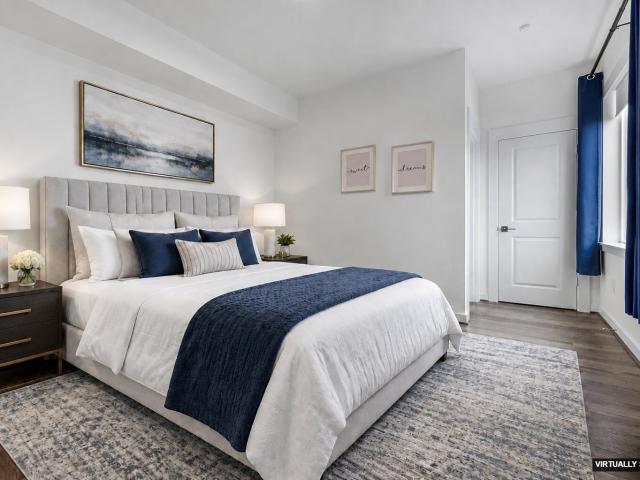
Unbeatable Canyon Park convenience and effortless living come together in this four-bedroom home at 220 Towns. Enjoying a scenic, tree-lined drive to the community with year-round landscaping, the property offers a peaceful setting, complemented by an adjacent business park for quiet evenings and weekends. Strategically priced for immediate market distinction, the home offers a living space that feels exceptionally generous, noted by a professional LiDAR scan floorplan revealing a larger footprint (2,427sqft) than tax records indicate (2,219sqft). This functional layout features warm, carpet-free flooring throughout, custom closet built-ins in upper bedrooms, and a versatile main/lower-level bedroom with a private 3/4 bath—ideal for guests or home office. High-value updates include a two-stage system with whole-home filtration and reverse osmosis for purified drinking water. The main level seamlessly connects the spacious living room and a chef-friendly kitchen equipped with a walk-in
USD 879,000
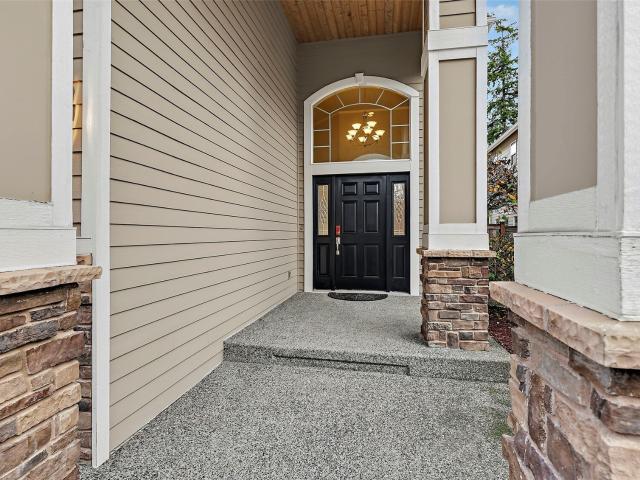
2351 th Avenue W
View photo
House · for sale
USD 499,900
USD 309/sq.ft
New
2351 th Avenue W
Oskams Corner
· 1,615 sq.ft · 3 Bedrooms · 2 Baths · House
Oskams Corner · 1,615 sq.ft · 3 Bedrooms · 2 Baths · House
An incredible opportunity to build sweat equity in a desirable Bothell location at an attractive price point! Whether you're looking for an affordable way to get into the Northshore School District, a home you can make your own, or an investment with upside potential, this property is full of possibilities. Situated on an expansive 11,100 square foot lot, this 1,615 square foot single-level rambler is ready for your vision and updates. Move in and improve over time, take on a full renovation, or explore its potential as a rental investment. For builders or those dreaming of a custom home, the generous lot also offers redevelopment possibilities, with draft plans for an approximately 4,000 square foot home available for purchase. Enjoy a convenient location near parks, shopping, dining, and major commuter routes, with easy access to I-5, I-405, Downtown Bothell, Mill Creek, and Alderwood. Bring your creativity and take advantage of this opportunity to create value in a sought-after loca
USD 499,900
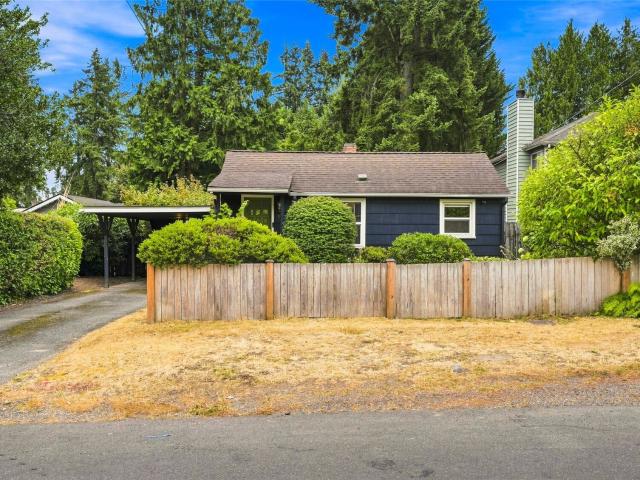
2223 th Place SE
View photo
House · for sale
USD 912,000
USD 536/sq.ft
New
2223 th Place SE
Oskams Corner
· 1,701 sq.ft · 4 Bedrooms · 3 Baths · House
· Garden · Deck · Equipped kitchen
Oskams Corner · 1,701 sq.ft · 4 Bedrooms · 3 Baths · House · Garden · Deck · Equipped kitchen
Tucked in a quaint cul-de-sac conveniently close to both Canyon Park & downtown Bothell, this Canyon Ridge Estates abode offers an escape from the bustle of busy life in a beautiful setting w/ everything you need just moments away. A level. 2-acre lot hosts your at-home oasis, gushing w/ year-round color from lush landscaping, manicured lawn & raised garden beds w/ berry bushes. Plentiful windows & skylights let views of the outdoors in, filling every room w/ fantastic year-round light. Living spaces are open & inviting, ideally laid-out for easy flow of daily life or bringing friends together for memorable moments before pouring outside onto an entertainer's deck. Chefs will delight in the spacious & open kitchen, ready to inspire your culinary dreams: Cambria quartz counters, SS appliances, a large pantry & solid wood cabinets. Upstairs, the primary suite resides among the treetops for a serene retreat from your busy schedule w/ an attached 3/4 bath & a walk-in closet for all your fa
USD 912,000
1905 NE 125th Street
View photo
House · for sale
USD 899,950
USD 467/sq.ft
New
1905 NE 125th Street
Oskams Corner
· 1,927 sq.ft · 3 Bedrooms · 2 Baths · House
· Fireplace · Equipped kitchen
Oskams Corner · 1,927 sq.ft · 3 Bedrooms · 2 Baths · House · Fireplace · Equipped kitchen
Exceptional value. Prime pinehurst location. Move-in ready! Discover an exceptional opportunity in a private, boutique community in Seattle’s desirable Pinehurst neighborhood. This refreshed Craftsman offers an outstanding combination of comfort, privacy, and value, with easy access to I-5, light rail, shopping, and a new bike lane right outside your doorstep. With a brand-new roof, fresh interior paint, new carpet, and newer hardwood floors, the meaningful improvements are complete, making this home truly move-in ready. Soaring ceilings and oversized windows fill the main level with natural light. The open kitchen features granite counters and stainless appliances, connecting to generous living spaces, including a formal dining room, living room with gas fireplace, and spacious family room. Upstairs, all 3 bedrooms and laundry are conveniently located on one level. What truly sets this home apart is its remarkable privacy. Tucked within an intimate community, the spacious, fully fence
USD 899,950
1230 th Place SW
View photo
House · for sale
USD 819,800
USD 518/sq.ft
New
1230 th Place SW
Oskams Corner
· 1,582 sq.ft · 4 Bedrooms · 2 Baths · House
· Garden · Deck · Equipped kitchen · Parking
Oskams Corner · 1,582 sq.ft · 4 Bedrooms · 2 Baths · House · Garden · Deck · Equipped kitchen · Parking
Welcome to this refreshed NW contemporary home, at the end of a peaceful cul-de-sac, backing to wooded open space. 3 bedrooms upstairs and a versatile main-floor bedroom or office. The updated kitchen features sleek white cabinetry, quartz slab countertops, a newer digital range hood, and new dishwasher. Additional improvements include newer windows, updated doors, LVP flooring, and exterior paint completed approximately two years ago. The spacious primary suite offers two closets and an upgraded bathroom featuring an 8-jet soaking tub, decorative tilework, and quartz vanity. Both upstairs bathrooms feature updated tub/shower surrounds, quartz vanities, and skylights. Step outside to your private backyard retreat, complete with an oversized painted deck, substantial covered outdoor living area, stone-accented fire pit, and decorative pond surrounded by natural greenery. An apple tree adds to the peaceful setting. Additional highlights include a two-car garage and generous side-yard par
USD 819,800
10141 NE 126th Street
View photo
House · for sale
USD 850,000
USD 616/sq.ft
New
10141 NE 126th Street
Oskams Corner
· 1,378 sq.ft · 3 Bedrooms · 2 Baths · House
· Deck · Equipped kitchen · Parking · Air conditioning
Oskams Corner · 1,378 sq.ft · 3 Bedrooms · 2 Baths · House · Deck · Equipped kitchen · Parking · Air conditioning
Rare one-level living in Kirkland! Tucked into the established Springbrook neighborhood near Juanita Beach, this 3-bedroom, 2-bath single-family home offers an easy, low-maintenance lifestyle with space to relax indoors and out. Vaulted ceilings and abundant natural light make the living areas feel open and welcoming, while French doors connect the home to a private deck with covered gazebo. Perfect for morning coffee, entertaining or unwinding at the end of the day. The updated kitchen features granite counters, maple cabinetry and newer appliances. The primary suite enjoys direct deck access, dual sinks and a 6' soaking tub. Fresh interior paint, new carpet, engineered hardwoods, heat pump with A/C, newer water heater and updated electrical panel add comfort and peace of mind. Attached 2-car garage with storage, Tesla charger and generator connection. HOA maintains front landscaping and sprinklers. Quiet cul-de-sac setting with trails nearby and easy access to Juanita Village, Juanit
USD 850,000
12139 th Avenue NE
View photo
House · for sale
USD 1,295,000
USD 567/sq.ft
New
12139 th Avenue NE
Oskams Corner
· 2,282 sq.ft · 4 Bedrooms · 3 Baths · House
· Deck · Equipped kitchen
Oskams Corner · 2,282 sq.ft · 4 Bedrooms · 3 Baths · House · Deck · Equipped kitchen
Stunning top-to-bottom renovated home located in kirkland's desirable juanita neighborhood! Beautifully reimagined and move-in ready, this exceptional 4-bedroom, 2.75-bath home plus bonus rm offers 2,290 sq. Ft. of thoughtfully updated living space on a generous 10,348 sq. Ft. corner lot at the end of a sun drenched quiet cul-de-sac. Extensive renovations include a beautifully remodeled kitchen, updated bathrooms, fresh interior paint, new flooring, a new roof, and numerous upgrades throughout. Enjoy modern finishes, relaxing living spaces, and the peace of mind that comes with a beautifully updated home. Step outside to the expansive multi-tiered deck, perfect for entertaining. Located within the highly regarded Lake Washington School District, this home offers an ideal combination of neighborhood charm and everyday convenience. Just minutes from Juanita Beach Park, Juanita Bay Park, the shops and restaurants of Juanita Village, and the Village at Totem Lake. Outdoor enthusiasts will
USD 1,295,000
11986 Lakeside Place NE
View photo
House · for sale
USD 1,750,000
USD 478/sq.ft
New
11986 Lakeside Place NE
Oskams Corner
· 3,660 sq.ft · 5 Bedrooms · 3 Baths · House
· Office room · Fireplace · Equipped kitchen · Cellar
Oskams Corner · 3,660 sq.ft · 5 Bedrooms · 3 Baths · House · Office room · Fireplace · Equipped kitchen · Cellar
A rare opportunity to own nearly an acre in scenic Cedar Park, with stunning views of Lake Washington and beyond. Built in 1939, this solid home blends original character with exceptional potential. Expansive main-floor windows frame the views, while bluestone flooring extends from the entry down the hallway to two bedrooms with original built-in closets and a full bath. A curved Art Deco wall with a wood-burning fireplace anchors the spacious, lake-facing living room. The adjoining formal dining room connects to media/office areas, and the kitchen features stainless steel appliances and space for casual dining. The daylight basement offers high ceilings, two additional bedrooms, an oversized recreation/family room with a built-in hide-a-bed and second fireplace, a full bath, and a pantry with an original double sink, ample cabinetry, and counter space. Abundant storage and a large workshop complete the lower level. Built in 2014, the ADU feels like a cottage in the woods. Beautiful wo
USD 1,750,000
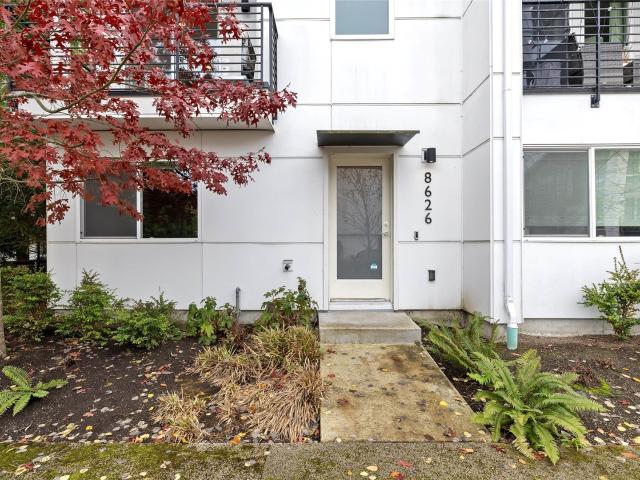
8626 22nd Place NE
View photo
House · for sale
USD 865,000
USD 490/sq.ft
New
8626 22nd Place NE
Oskams Corner
· 1,765 sq.ft · 4 Bedrooms · 3 Baths · House
· Balcony · Equipped kitchen · Parking
Oskams Corner · 1,765 sq.ft · 4 Bedrooms · 3 Baths · House · Balcony · Equipped kitchen · Parking
Tucked into a leafy courtyard in the heart of Ravenna 88, this modern townhome delivers what most Seattle townhomes can't: a true side-by-side two-car garage. Room for both cars plus bikes and gear, and when friends come over, the community's extra guest parking means no circling the block. The main level opens wide, anchored by a wall of floor-to-ceiling glass that frames mature evergreens like living art. Rich plank floors flow from the living room into a kitchen built for real cooking: a long quartz island under pendant lighting, stainless appliances, a chimney-style hood, and deep espresso cabinetry. A powder room wrapped in a herringbone accent wall, walk-in storage with floor-to-ceiling shelving, and a covered balcony framed by fiery maples round out the home. Upstairs, newly upgraded wide-plank flooring brings a light, airy calm to the bedrooms, where oversized windows pull in treetop views. A double-vanity bath with a glass-enclosed shower keeps busy mornings moving, and ductle
USD 865,000
12416 NE 72nd Street
View photo
House · for sale
USD 2,169,950
USD 663/sq.ft
New
12416 NE 72nd Street
Oskams Corner
· 3,272 sq.ft · 5 Bedrooms · 4 Baths · House
· Garden · Equipped kitchen · Parking
Oskams Corner · 3,272 sq.ft · 5 Bedrooms · 4 Baths · House · Garden · Equipped kitchen · Parking
One of Kirkland’s Best Values! *. Come see the unmatched quality, design, attention to detail, and you’ll quickly see what sets this home apart. Built by Granger & Co. A Kirkland builder family with over 50 years of local experience, this exceptional home brings together thoughtful design, quality craftsmanship, and an impressive level of finish. Every space has been carefully considered, from the beautifully appointed kitchen and dramatic, color-drenched butler’s pantry to the spacious mudroom with abundant storage. A flexible main-floor office or guest bedroom, conveniently located near a full bathroom, offers versatility for today’s lifestyle. Upstairs, retreat to a stunning primary suite featuring a luxurious bath and oversized walk-in closet. The generous bonus room is ready to become your media room, fitness studio, golf simulator, or whatever suits your lifestyle. An EV-charging-capable two-car garage, dedicated BBQ area, and spacious, fully fenced yard round out this exceptiona
USD 2,169,950
4545 Lake Washington Blvd NE
View photo
House · for sale
USD 261,500
USD 2,216/sq.ft
New
4545 Lake Washington Blvd NE
Oskams Corner
· 118 sq.ft · 2 Bedrooms · 1 Bath · House
· Parking
Oskams Corner · 118 sq.ft · 2 Bedrooms · 1 Bath · House · Parking
Morning coffee at the water’s edge, afternoons on the boat, and evenings watching the sun go down over the lake: this is life on Lake Washington. Here, a west-facing, street-to-water parcel spans 0.80 acres in protected Yarrow Bay, with calm water, 50 feet of no-bank frontage and a 150-foot dock with deep moorage. A 1940s Craftsman bungalow with timeless Pacific Northwest charm and a detached garage sits on the site today: live in it, rent it, or clear the way for your custom build. Full architectural plans for an approx. 3,600 sq. Ft. home designed for this lot are available, so you can use the winter to permit and be ready to build come spring. Carillon Point’s restaurants, marina and shops are steps away, and Downtown Kirkland is a scenic 1.5-mile walk along the water past Houghton Beach Park. Downtown Bellevue is 5 miles away, and downtown Seattle is about 20 minutes via SR-520. Buyer to verify feasibility. Offered as-is
USD 261,500
6844 30th Avenue NE
View photo
House · for sale
USD 3,150,000
USD 812/sq.ft
New
6844 30th Avenue NE
Oskams Corner
· 3,875 sq.ft · 5 Bedrooms · 3 Baths · House
· Garden · Parking · Deck · Fireplace · Equipped kitchen
Oskams Corner · 3,875 sq.ft · 5 Bedrooms · 3 Baths · House · Garden · Parking · Deck · Fireplace · Equipped kitchen
Exceptional new construction by Winfield Homes in coveted Bryant! Showcasing beautiful craftsmanship, quality finishes and inviting curb appeal, this thoughtfully designed home blends timeless style with modern comfort. The light-filled, open-concept main level features a gourmet kitchen with gas cooking, oversized island and walk-in pantry, flowing seamlessly into the bright dining room and spacious living room with gas fireplace and custom built-in bookshelves. Enjoy year-round outdoor living on the covered back deck with overhead heaters, overlooking a fully fenced backyard. A convenient mudroom leads to the detached garage. Upstairs, discover three bedrooms, including a decadent primary suite with a spa-inspired bath and luxurious soaking tub, plus a large laundry room. The lower level offers two additional bedrooms, a spacious family room with wet bar and beverage fridge, creating the perfect retreat for guests or entertaining. Enjoy year-round comfort with efficient electric and
USD 3,150,000
16307 th Place NE
View photo
House · for sale
USD 1,175,000
USD 571/sq.ft
New
16307 th Place NE
Oskams Corner
· 2,056 sq.ft · 3 Bedrooms · 3 Baths · House
· Office room · Deck · Parking
Oskams Corner · 2,056 sq.ft · 3 Bedrooms · 3 Baths · House · Office room · Deck · Parking
Situated on nearly ¾ of an acre along a quiet road in Woodinville's highly sought-after Cottage Lake area, this unique property offers space, flexibility, and endless possibilities. The split-level home features updated living areas, comfortable gathering spaces, and a functional layout. A new roof installed in 2022 and an automatic natural gas generator provide added peace of mind, with backup power during outages. The attached garage includes a dedicated office space that could be reimagined as a mudroom or additional storage. Outside, the expansive detached shop is a standout feature, offering exceptional space for vehicles, hobbies, and projects. Above the shop, a versatile loft/bonus area is accessed directly from the home's back deck through sliding glass doors, creating an ideal space for a studio, hobby room, or additional flex space. The generous lot offers room for entertaining, gardening, and enjoying the surrounding natural setting. Conveniently located near parks, trails,
USD 1,175,000
1537 NE 88th Street
View photo
House · for sale
USD 1,195,000
USD 664/sq.ft
New
1537 NE 88th Street
Oskams Corner
· 1,798 sq.ft · 3 Bedrooms · 2 Baths · House
· Deck · Equipped kitchen · Parking · Air conditioning
Oskams Corner · 1,798 sq.ft · 3 Bedrooms · 2 Baths · House · Deck · Equipped kitchen · Parking · Air conditioning
A fully remodeled Maple Leaf home, a timeless treasure, where every detail has been considered. The light-filled open concept floor plan is thoughtfully laid out on 2 levels. This spacious 3-bedroom, 2 bath residence blends charm with modern luxury & professionally designed living spaces. Major improvements include an energy efficient heater with a heat pump and AC, new plumbing & electrical, new sewer line, an upgraded commercial kitchen, remodeled bathrooms, plush new carpet, LVP hardwoods and a newer roof and attic insulation. The modern Chef’s kitchen has custom cabinetry, a Viking induction range, high-end s/s appliances, quartz counter tops & a large island. The French doors in the luxurious primary suite open out to a spacious, private deck. Two spacious bedrooms accentuate the main floor adjoining a full-size, modern spa-like bathroom. The lower level offers ADU/MIL potential with a 3rd bedroom, perfect for multi-generational living & convenient access to the garage & separate
USD 1,195,000
8021 NE 153rd Place
View photo
House · for sale
USD 714,999
USD 553/sq.ft
New
8021 NE 153rd Place
Oskams Corner
· 1,292 sq.ft · 3 Bedrooms · 1 Bath · House
· Garden · Fireplace · Equipped kitchen
Oskams Corner · 1,292 sq.ft · 3 Bedrooms · 1 Bath · House · Garden · Fireplace · Equipped kitchen
Rare opportunity in the Moorlands! Set on a generous 10,000 sq ft lot (0.23 acres) in desirable Moorland Heights, this 1962 single-level home offers 3 bedrooms, 1.5 baths, and 1,300 sq ft of easy, comfortable living. Whether you want to settle in, update to your taste, or build equity, this one delivers outstanding potential in Kenmore. Inside, find separate living and family rooms, a dedicated dining room, and a kitchen ready for your personal touch. A cozy gas fireplace anchors the living space, perfect for Pacific Northwest evenings. The primary bedroom is joined by two additional bedrooms, and the utility/laundry room keeps chores tidy. Washer, dryer, refrigerator, range, dishwasher, disposal, and microwave are all included. Enjoy plenty of yard space for gardening, play, entertaining, or future ideas. Located in the Northshore School District with Moorlands Elementary, Northshore Middle, and Inglemoor High. Whether you're looking to settle into a single-level home or explore the p
USD 714,999
2132 th Ave SE
View photo
House · for sale
USD 1,390,000
USD 437/sq.ft
New
2132 th Ave SE
Oskams Corner
· 3,175 sq.ft · 4 Bedrooms · 2 Baths · House
· Patio · Garden · Office room · Fireplace · Parking
Oskams Corner · 3,175 sq.ft · 4 Bedrooms · 2 Baths · House · Patio · Garden · Office room · Fireplace · Parking
Unbeatable value in top-ranked Northshore School District! Making an unforgettable first impression, this pristine home welcomes you with an exceptionally grand, soaring covered porch. This sun-drenched home receives abundant natural light all day long. Stepping inside, you are immediately welcomed by a soaring two-story entry with elegant wainscoting and dramatic cathedral ceilings. The functional main floor features a private den/office behind classic French doors, formal living and dining areas, and a bright eating nook leading to a covered patio. Upstairs, discover a luxurious primary suite with a fireplace, sitting area, and walk-in closet, plus 3 additional bedrooms and a huge bonus room that easily functions as an oversized 5th bedroom. Mechanically sound and meticulously maintained: features a wall-mounted EV charger in the garage, a newer water heater (2021), annually serviced furnace, and annually cleaned roof and gutters. Enjoy effortless, low-maintenance yard care and commu
USD 1,390,000
3023 NE 133rd street
View photo
House · for sale
USD 595,000
USD 953/sq.ft
New
3023 NE 133rd street
Oskams Corner
· 624 sq.ft · 2 Bedrooms · 1 Bath · House
· Garden · Equipped kitchen · Parking
Oskams Corner · 624 sq.ft · 2 Bedrooms · 1 Bath · House · Garden · Equipped kitchen · Parking
A garden with more than 50 varieties of plants and trees brings seasonal color to this move-in-ready, two-bedroom, one-bath North Seattle home. Inside, the single-level layout features a spacious living room, a functional kitchen, and a dedicated laundry area. The front yard is fully fenced, and the partially fenced backyard offers room to garden, dine outdoors, or relax among the trees. A covered carport provides sheltered parking, and two outbuildings offer extra space for bikes, tools, and garden gear. Walk to Lake City Way for shopping, dining, and transit, with easy access to neighborhood parks, the Burke-Gilman Trail, Lake Washington, and I-5
USD 595,000
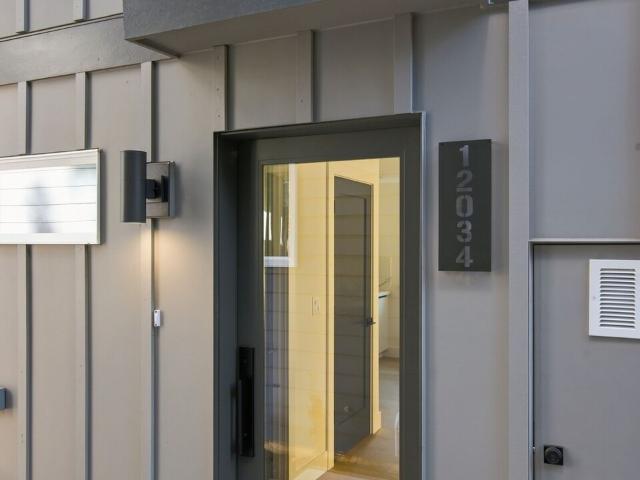
12034 Hiram Place NE
View photo
House · for sale
USD 550,000
USD 555/sq.ft
New
12034 Hiram Place NE
Oskams Corner
· 990 sq.ft · 2 Bedrooms · 1 Bath · House
· Equipped kitchen
Oskams Corner · 990 sq.ft · 2 Bedrooms · 1 Bath · House · Equipped kitchen
Welcome home! *. A fresh start awaits you at this new construction Seattle home! Step inside to an inviting, open-concept main floor with a spacious living area, functional kitchen with a peninsula, and convenient half bath. Upstairs, you'll find two comfortable bedrooms, a full bathroom, and a separate laundry area with washer/dryer hookups. Enjoy energy-efficient mini-split heating and cooling year-round. Offering 997 square feet of thoughtfully designed living space, this newly built two-story home is ideal for easy, low-maintenance living. Conveniently located just minutes from Northgate shopping and dining, the light rail, Virgil Flaim Park, and I-5
USD 550,000
21011 SE 39TH DR
View photo
House · for sale
USD 1,025,000
USD 503/sq.ft
Updated
21011 SE 39TH DR
Oskams Corner
· 2,034 sq.ft · 5 Bedrooms · 2 Baths · House
· Equipped kitchen · Air conditioning
Oskams Corner · 2,034 sq.ft · 5 Bedrooms · 2 Baths · House · Equipped kitchen · Air conditioning
Welcome to this exceptional home in Bothell’s highly sought-after neighborhood. This beautifully maintained 3-bedroom + main-floor office + loft, 2.5-bath home offers outstanding flexibility for today’s lifestyle & future needs. The main-floor office can easily function as a 4th bedroom or multigenerational living option. The open-concept layout features hardwood floors, a spacious great room, formal dining area, & a chef’s kitchen with granite countertops, stainless steel appliances, abundant cabinetry, & generous workspace. Notable recent upgrades include new carpet (2026), brand-new water heater (2026) and fresh interior paint (2026). Reflecting true pride of ownership. Upstairs offers a luxurious primary suite with a spa-inspired 5-piece bath & walk-in closet, plus two additional bedrooms, a versatile loft, & convenient laundry. Extras include central A/C, mood lit cove ceilings, hardwood floors, Wi-Fi thermostat, fiber optics, giant capacity energy efficient LG washer & dryer. Ful
USD 1,025,000
21122 Royal Anne Road
View photo
House · for sale
USD 935,000
USD 303/sq.ft
New
21122 Royal Anne Road
Oskams Corner
· 3,078 sq.ft · 4 Bedrooms · 3 Baths · House
· Fireplace · Equipped kitchen · Cellar
Oskams Corner · 3,078 sq.ft · 4 Bedrooms · 3 Baths · House · Fireplace · Equipped kitchen · Cellar
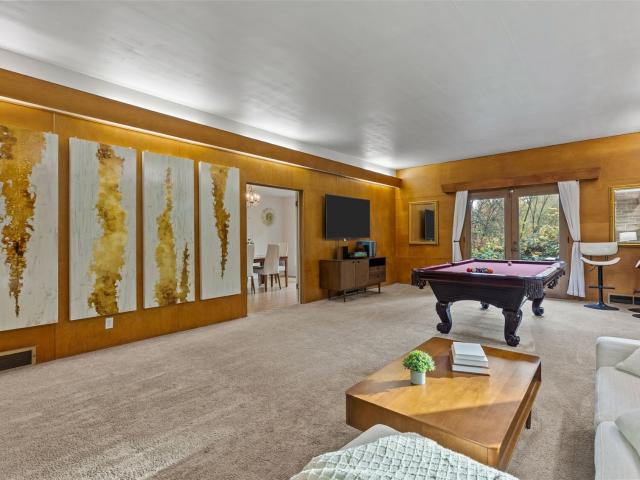
Welcome to a truly special home where timeless character, incredible privacy & spaces made for gathering come together. Tucked off the street on an ultra-private lot bordered by protected greenbelt, this original neighborhood farmhouse is filled with warmth & history. The showstopping “James Bond” living room features wood-wrapped walls, a grand stone hearth fireplace, pool table & built-in cue storage—an unforgettable setting for entertaining. Large picture windows bring in abundant natural light, while built-ins throughout add charm & function. The updated kitchen features quartz counters & peaceful views of the surrounding greenery, flowing effortlessly to generous living & dining spaces ready to host a crowd. Retreat to the spacious primary suite with its own romantic wood-burning fireplace. Downstairs, the finished basement offers flexible living space, utility area & potential for a future second kitchen—ideal for multi-generational living or shared space. Ample attic storage, ne
USD 935,000
10052 NE 196th Place
View photo
House · for sale
USD 2,134,349
USD 617/sq.ft
New
10052 NE 196th Place
Oskams Corner
· 3,455 sq.ft · 4 Bedrooms · 3 Baths · House
· Office room · Fireplace · Equipped kitchen
Oskams Corner · 3,455 sq.ft · 4 Bedrooms · 3 Baths · House · Office room · Fireplace · Equipped kitchen
Maywood Heights Holiday Event! In addition to the recent $115,000 price reduction, the Builder is offering an $85,000 seller gift toward buyer's interest rate buydown and a 4% S. O.C. to the buyer's agent! What an amazing holiday package! Visit Maywood Heights, an intimate enclave of just 11 architecturally distinct custom residences. A showcase of craftsmanship and contemporary design, this extraordinary home features rich walnut and custom steel throughout, including SOLID walnut stair treads, a handcrafted steel railing system, floating walnut shelves, walnut cabinetry, and a dramatic privacy wall. Artisan details continue with a handcrafted pebbled basalt fireplace hearth and entry steps, while stained Roman plaster elevates the powder room. Walls of glass fill the primary suite with natural light, creating a serene retreat with a spa-inspired bath. The expansive upper-level bonus room with kitchenette offers flexibility for entertaining, guests, a theater, studio, or home office.
USD 2,134,349
3110 NE 84th Street
View photo
House · for sale
USD 939,000
USD 846/sq.ft
New
3110 NE 84th Street
Oskams Corner
· 1,109 sq.ft · 3 Bedrooms · 1 Bath · House
· Fireplace · Equipped kitchen · Parking
Oskams Corner · 1,109 sq.ft · 3 Bedrooms · 1 Bath · House · Fireplace · Equipped kitchen · Parking
Nestled among mature trees in the heart of Wedgwood, this inviting home offers the perfect blend of charm, function and location. The main level features two bedrooms, a full bath, a welcoming living room, and a formal dining room. Gorgeous refinished hardwood floors shine throughout, while the remodeled, spacious kitchen impresses with abundant cabinet space and modern functionality. Enjoy southern exposure and picturesque views from the living room’s large picture windows, centered around a cozy fireplace that flows seamlessly into the dining room—ideal for entertaining. The lower level adds versatile living space with a rec room perfect for game or movie nights, plus an additional third bedroom. Rare for city living, the property includes a detached two-car garage with expansive storage above, along with an attached one-car garage—truly completing the package. Located on tree-lined 84th Street in a top-notch, walkable neighborhood with sidewalks and a highly regarded school cluster,
USD 939,000
7624 NE Bothell Way # 102
View photo
House · for sale
USD 699,950
USD 585/sq.ft
New
7624 NE Bothell Way # 102
Oskams Corner
· 1,195 sq.ft · 2 Bedrooms · 2 Baths · House
· Deck · Fireplace · Equipped kitchen · Parking
Oskams Corner · 1,195 sq.ft · 2 Bedrooms · 2 Baths · House · Deck · Fireplace · Equipped kitchen · Parking
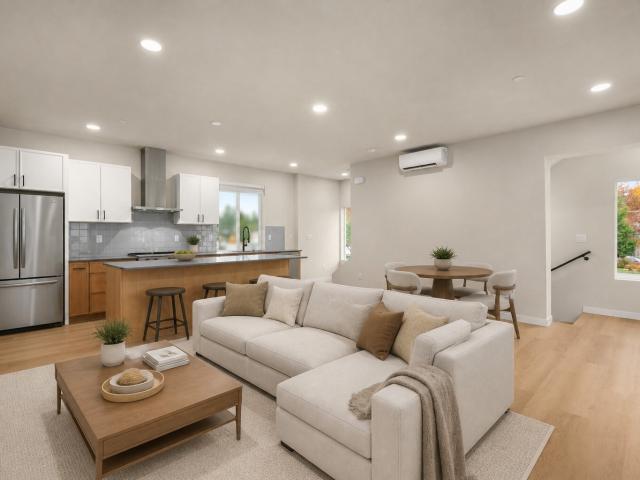
The main level is one connected space. A kitchen with a full island, quartz counters, and stainless steel appliances opens straight into dining and a living area set around a fireplace. Bedrooms, baths, and laundry share the upper floor, so the day-to-day stays on one level. Above it all, a private rooftop deck looks out over the treetops, and an attached 2-car EV-capable garage puts you right at the front door. Most builders charge extra for Built Green 4-Star. Here it comes standard. Ductless mini-splits in every room, a hybrid water heater, WaterSense fixtures, and blow-in insulation keep these homes running cleaner, quieter, and cheaper month to month. Cement-plank siding is built to handle Northwest weather. Downtown Kenmore is right outside, with Town Square, The Hangar, Stoup Brewing, and two grocery stores. Log Boom Park, the Burke-Gilman Trail, and Lake Washington are at the end of the street. Downtown Seattle and the Redmond corridor are both under 25 minutes away. ST 522 con
USD 699,950
1333 6th Street
View photo
House · for sale
USD 1,300,000
USD 1,023/sq.ft
New
1333 6th Street
Oskams Corner
· 1,270 sq.ft · 2 Bedrooms · 2 Baths · House
· Patio · Fireplace · Equipped kitchen
Oskams Corner · 1,270 sq.ft · 2 Bedrooms · 2 Baths · House · Patio · Fireplace · Equipped kitchen
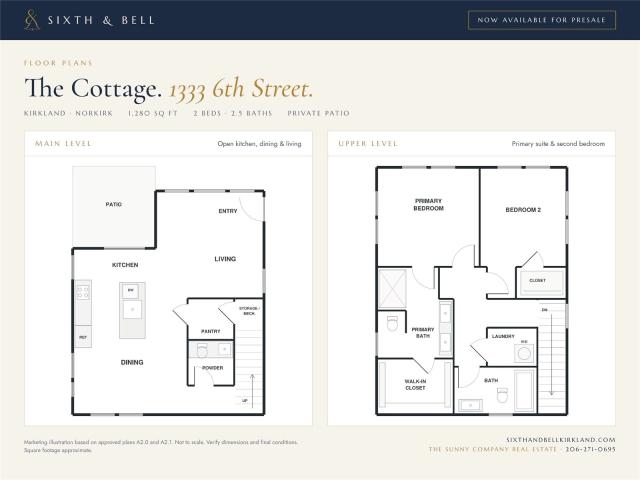
Now available for presale. Choose your own colors. Early buyers at Sixth & Bell enjoy a rare privilege: personalizing their new home by selecting colors from a curated collection of designer palettes. Sixth & Bell is a limited offering of two new construction residences in Norkirk, one of Kirkland’s most storied neighborhoods, set across from the neighborhood elementary school. Anchored by a refined craftsman-modern main residence with 4 bedrooms, a bonus room, a fireplace and a primary suite with a freestanding soaking tub, the collection is completed by The Cottage at 1333 6th St, a detached 2 bedroom, 2.5 bath home of exceptional character. Its two-story gable form features timber brackets, black-framed windows and a covered porch with stone-wrapped columns. The main level offers a light-filled living room, a thoughtfully designed kitchen with pantry, a dining area opening to a private patio and a powder room. Upstairs are a tranquil primary suite with walk-in closet and ensuite bat
USD 1,300,000
8239 23rd Ave NE
View photo
House · for sale
USD 850,000
USD 506/sq.ft
New
8239 23rd Ave NE
Oskams Corner
· 1,679 sq.ft · 3 Bedrooms · 2 Baths · House
· Patio · Garden · Office room · Fireplace · Equipped kitchen · Air conditioning
Oskams Corner · 1,679 sq.ft · 3 Bedrooms · 2 Baths · House · Patio · Garden · Office room · Fireplace · Equipped kitchen · Air conditioning
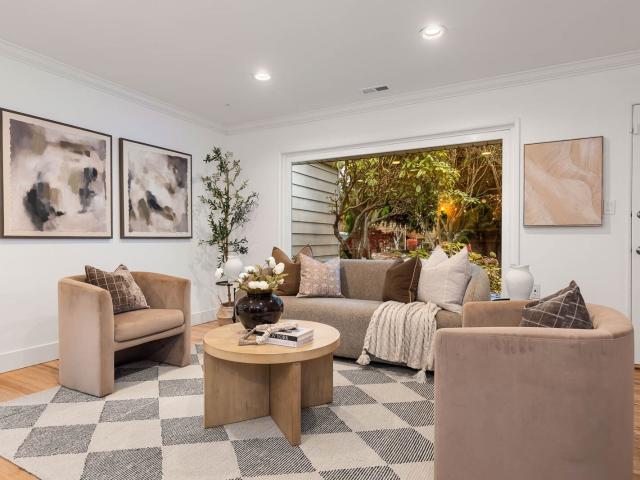
Picture-perfect charm meets modern comfort on a quiet Ravenna street! Welcoming curb appeal and a spacious driveway set the tone for this inviting home, filled with natural light and beautiful hardwood flooring throughout much of the interior. The cozy living room fireplace creates the perfect gathering space, while the kitchen features stainless steel appliances, an eating bar, and modern finishes. Enjoy year-round comfort with AC and added peace of mind with a new roof. Retreat to the spacious primary suite complete with a walk-in closet and private ensuite bath. Flexible living continues with a separate third bedroom or family/rec room, ideal for movie nights, a home office, or additional entertaining space. Enjoy the convenience of a generously sized laundry room with sink and ample storage. Outside, the fully fenced yard offers privacy and room to relax, play, or entertain, with a spacious patio perfect for outdoor dining and enjoying Seattle's beautiful seasons. A wonderful oppor
USD 850,000
1218 NE 103rd Street
View photo
House · for sale
USD 1,795,000
USD 526/sq.ft
New
1218 NE 103rd Street
Oskams Corner
· 3,412 sq.ft · 4 Bedrooms · 4 Baths · House
· Office room · Deck · Equipped kitchen · Parking
Oskams Corner · 3,412 sq.ft · 4 Bedrooms · 4 Baths · House · Office room · Deck · Equipped kitchen · Parking
Builder incentive: $30,000 toward buyer closing costs or interest rate buy down + plus 3 years of hoa dues paid by builder! *. Elegant, sophisticated new construction in the heart of Maple Leaf! Exceptional craftsmanship, elevated finishes, and thoughtful design set this home apart. The stunning kitchen features abundant walnut cabinetry, premium Bosch appliances, oversized island, and generous prep space. Every bedroom offers an en-suite bath and walk-in closet for ultimate comfort and privacy. Two spacious living areas include an upper bonus room opening to a gorgeous covered deck with peaceful territorial views. Perfect for entertaining, relaxing, or a home office. A second covered outdoor space extends the main level for seamless indoor-outdoor living. The attached lower-level ADU features a full kitchen, living room, bedroom, bath, laundry, and private entrance. Ideal for rental income, extended living, or guests. Attached garage with extra storage. Enjoy one of Seattle's most wal
USD 1,795,000
2392 th Drive SE
View photo
House · for sale
USD 1,299,000
USD 457/sq.ft
New
2392 th Drive SE
Oskams Corner
· 2,842 sq.ft · 4 Bedrooms · 2 Baths · House
· Garden · Office room · Parking
Oskams Corner · 2,842 sq.ft · 4 Bedrooms · 2 Baths · House · Garden · Office room · Parking
Freshly reintroduced in Maywood Hills, this beautifully updated home pairs timeless character with the space and flexibility today's lifestyle demands. Sun-filled interiors flow effortlessly through generous living and entertaining spaces, with 4 bedrooms, a dedicated office and a thoughtfully remodeled primary suite featuring a spa-inspired bath. Fresh interior paint, new carpet, updated windows and doors, and refinished hardwoods create an inviting, move-in-ready feel. Outside, the private backyard offers a peaceful setting for entertaining, gardening or simply unwinding beneath the grapevine-covered gazebo. A rare 3-car garage adds exceptional storage and versatility, completing a home that offers space, privacy and everyday livability in one of Bothell's most desirable neighborhoods
USD 1,299,000
18002 A 10th Avenue NE
View photo
House · for sale
USD 749,950
USD 490/sq.ft
New
18002 A 10th Avenue NE
Oskams Corner
· 1,528 sq.ft · 2 Bedrooms · 2 Baths · House
· Office room
Oskams Corner · 1,528 sq.ft · 2 Bedrooms · 2 Baths · House · Office room
Move-in ready new construction from Greencity Homes at Grove Pointe, minutes from light rail in Shoreline's North City. The bedrooms sit at opposite ends of the top floor, each with a full bath beside it, so a guest room or home office never shares a wall with the primary suite. That suite adds a walk-in closet, dual sinks and a glass-enclosed shower, which takes the rush out of weekday mornings. A laundry room sits between the bedrooms, and the washer and dryer come with the home. One level down, this end home takes in light from three directions across one open room. The island is the center of it: breakfast at the stools, dinner served within reach of the conversation. Quartz counters shrug off spills, soft-close two-tone cabinetry and a pantry give every pot a place, and the stainless appliances are already installed. A powder room serves this level. Ductless mini-splits work room by room, so you heat and cool only the rooms in use. Two separate stud walls with an air gap stand bet
USD 749,950
18000 C 10th Avenue NE
View photo
House · for sale
USD 875,000
USD 514/sq.ft
New
18000 C 10th Avenue NE
Oskams Corner
· 1,701 sq.ft · 4 Bedrooms · 2 Baths · House
· Office room · Balcony · Equipped kitchen
Oskams Corner · 1,701 sq.ft · 4 Bedrooms · 2 Baths · House · Office room · Balcony · Equipped kitchen
New from Greencity, Grove Pointe in Shoreline. The main level is one open run from living to dining to kitchen, which keeps the cook in the conversation. Quartz counters wipe clean, and soft-close, two-tone cabinetry and a pantry add durability and style. The stainless appliance package and washer and dryer are included, so you'll have everything you need on move-in day. A private balcony off the living room gives you outdoor space of your own. Upstairs, the primary suite has a walk-in closet and a bath with dual sinks and a glass-enclosed shower, so no one waits for the mirror. Laundry sits on the bedroom level; no more hustling up the stairs with your laundry basket. The entry-level bedroom is set apart from the others, a good fit for guests or a quiet home office. Ductless mini-splits heat and cool room by room, so every room can have its own temperature. Double-stud walls with an air gap keep your noise in and your neighbors' noise out. Built Green 4-Star and all-electric with a he
USD 875,000

Get email alerts

Don't miss out: be the first to know about new properties

The alert was correctly created

On subscribing you accept the conditions of use and the privacy policy
Alert
Receive new ads in your inbox
Save this search
Receive alerts for new listings

We'll send you an email when we have new properties for: "Houses for sale in Oskams Corner"

The alert was correctly created

Matthews Beach
Manitou, Kirkland city Seattle East CCD King County Washington
Get email alerts and be the first to see new listings
Required field
On subscribing I accept the terms of the privacy policy
Perfect! You'll soon start receiving new listings via email
Alert
Receive an email when we have new ads for Houses for sale in Oskams Corner
Save this search
Filters

Bedrooms

Size (sq.ft)

sq.ft
sq.ft

Price

USD
USD

Property type

Bathrooms

Clear all filters
Receive notifications when new entries are published.