1,049 properties for sale in Ossipee town

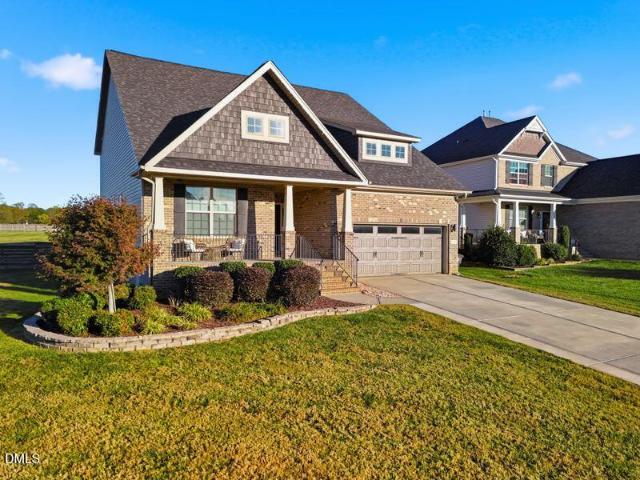
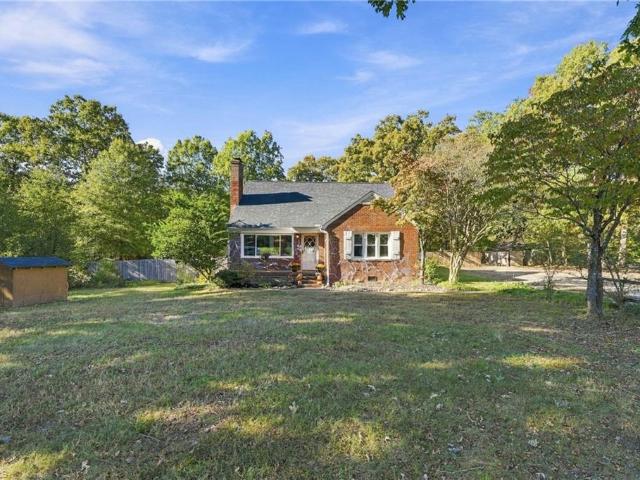
6579 Bethel Church Road
View photo
House · for sale
USD 339,200
USD 150/sq.ft
6579 Bethel Church Road
Ossipee town
· 2,250 sq.ft · 3 Bedrooms · 2 Baths · House
· Deck · Fireplace · Equipped kitchen · Swimming pool
Ossipee town · 2,250 sq.ft · 3 Bedrooms · 2 Baths · House · Deck · Fireplace · Equipped kitchen · Swimming pool
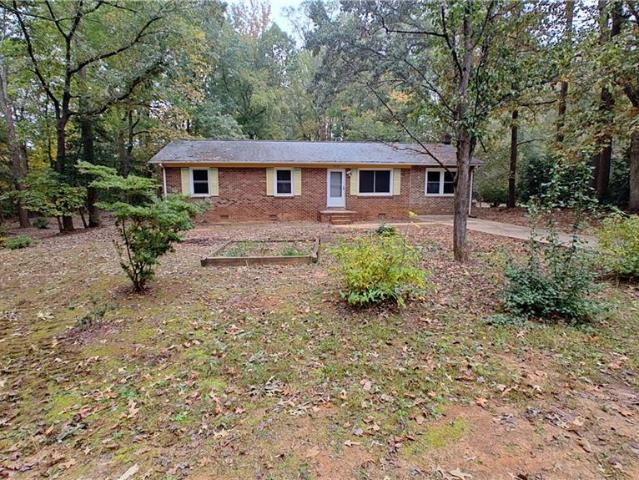
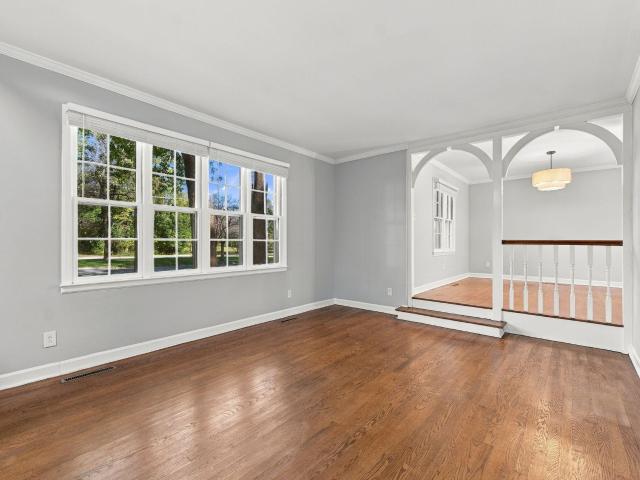
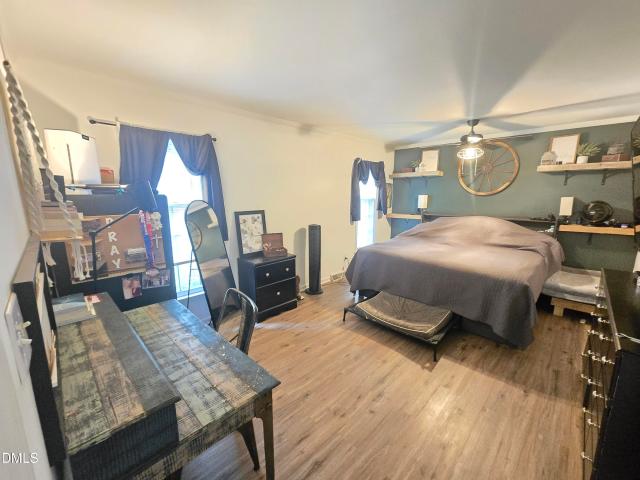
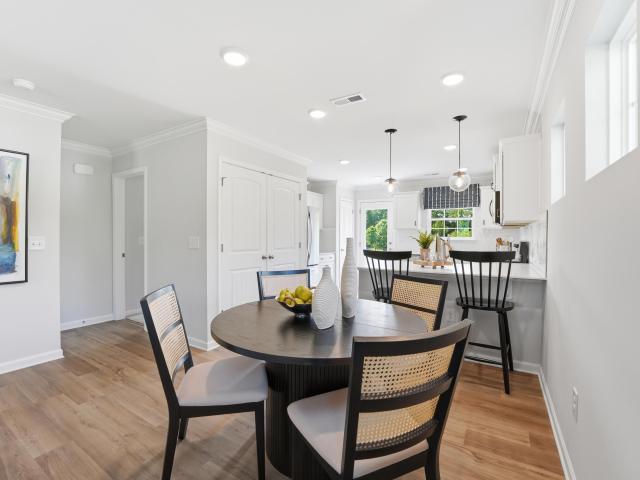
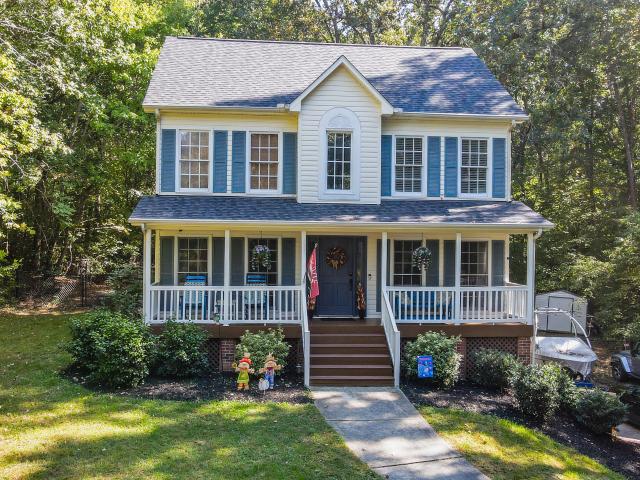
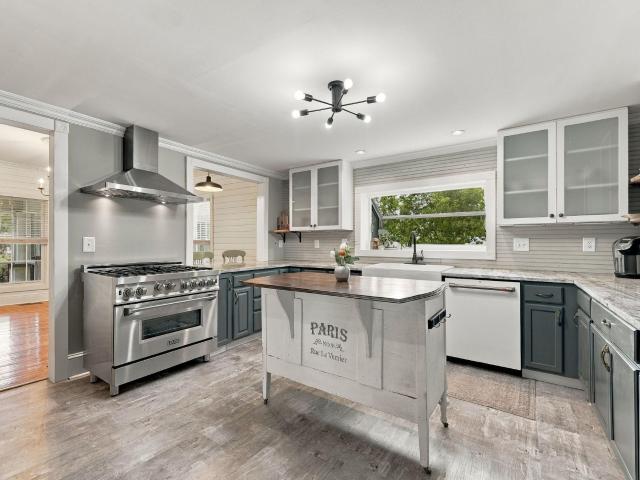
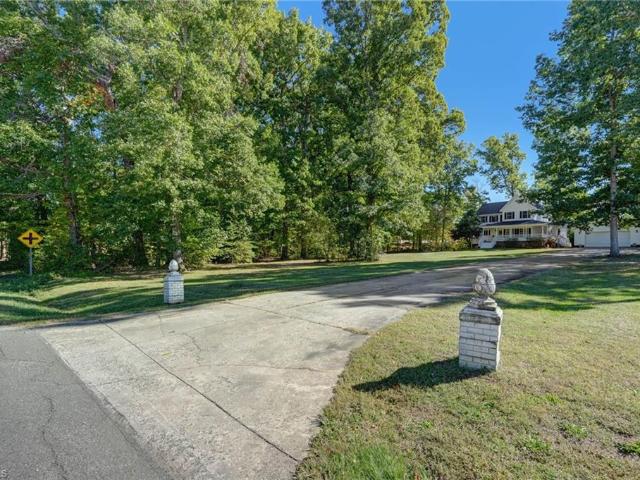
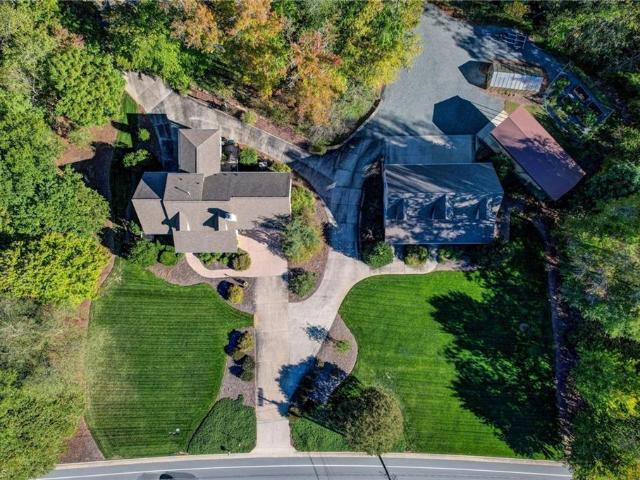
It's all treats and no tricks so don't be afraid to check out this spooky good deal on a nicely updated home with acreage! You'll have room for all your goblins and any ghouls that sneak in. Home is on a 3 bedroom septic but there are two additional rooms the sellers have used for office and guests. You'll conjure up some amazing meals in this roomy kitchen with stainless appliances that opens onto a spacious deck overlooking a brand new above ground pool. The large storage building at the back of the property has room for all your toys. Sellers have taken care of the property and made improvements to major systems including encapsulating the crawlspace, rejuvenating the septic system, restoring the wood burning fireplace, and more. Enjoy country living, close to everything! This is a corporate relocation listing so no due diligence fee is required and that makes it a great opportunity for buyers
USD 339,200
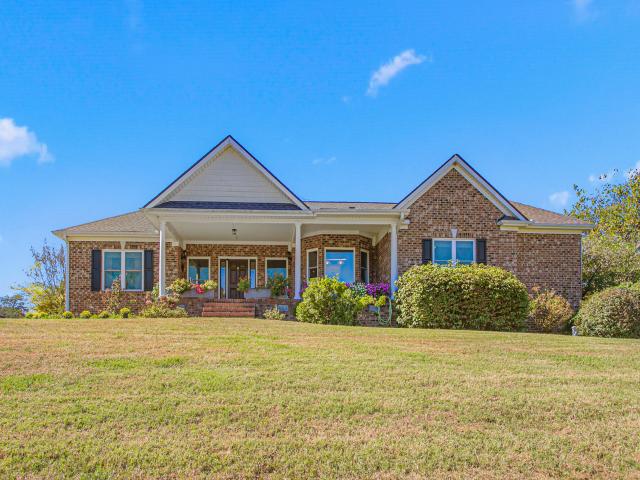
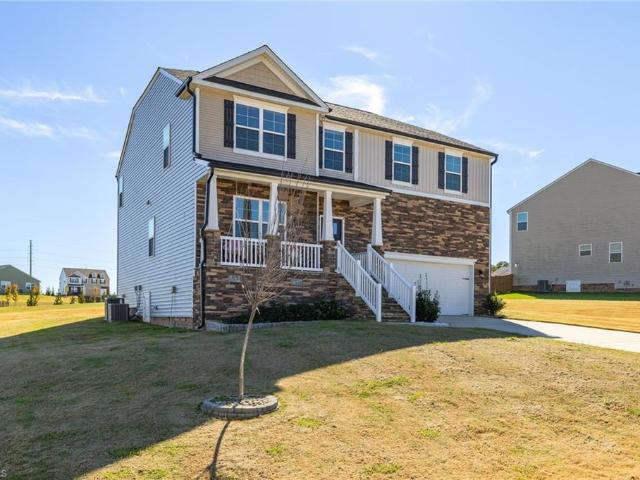
365 Mccray Road
View photo
House · for sale
USD 975,000
USD 392/sq.ft
365 Mccray Road
Ossipee town
· 2,486 sq.ft · 4 Bedrooms · 3 Baths · House
Ossipee town · 2,486 sq.ft · 4 Bedrooms · 3 Baths · House
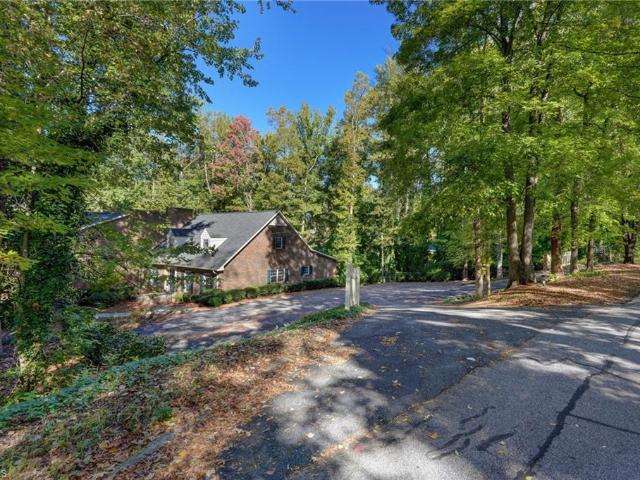
Absolutely Stunning Custom-Designed Equestrian Estate on Nearly 13 Acres! A rare opportunity to own an extraordinary horse farm where timeless country elegance, exceptional craftsmanship, and resort-style living come together! Meticulously maintained and thoughtfully designed, this remarkable property offers nearly 13 picturesque acres of gently rolling pastures, scenic riding trails, beautiful water features, and exceptional outdoor amenities. From the moment you enter through the private gated entrance, the pride of ownership is unmistakable. Every detail of this special property reflects the sellers' dedication to quality, comfort, and meticulous care. Horse enthusiasts will appreciate the thoughtfully designed three-stall barn with a lighted paddock conveniently located behind it. Beautiful rolling pastures provide natural terrain for horses to roam and exercise, while multiple private riding trails wind through the property and alongside the picturesque creek bordering the western
USD 975,000
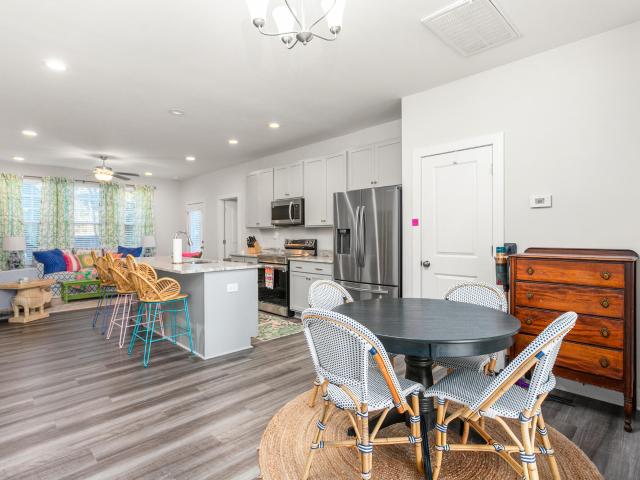
2283 Mrs Blanchard Road
View photo
House · for sale
USD 265,000
USD 168/sq.ft
2283 Mrs Blanchard Road
Ossipee town
· 1,572 sq.ft · 3 Bedrooms · 2 Baths · House
· Patio · Parking
Ossipee town · 1,572 sq.ft · 3 Bedrooms · 2 Baths · House · Patio · Parking
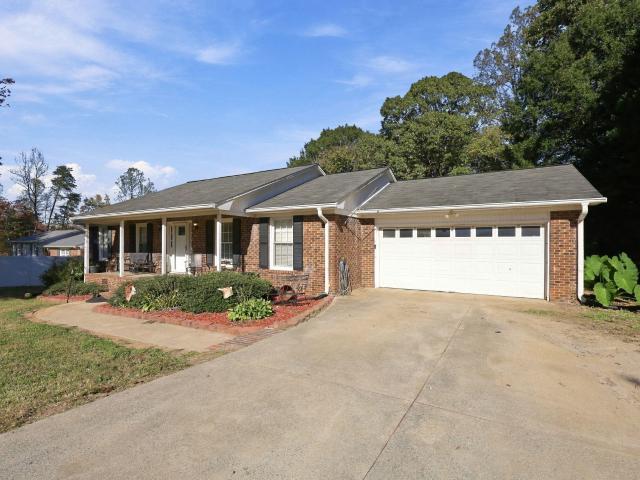
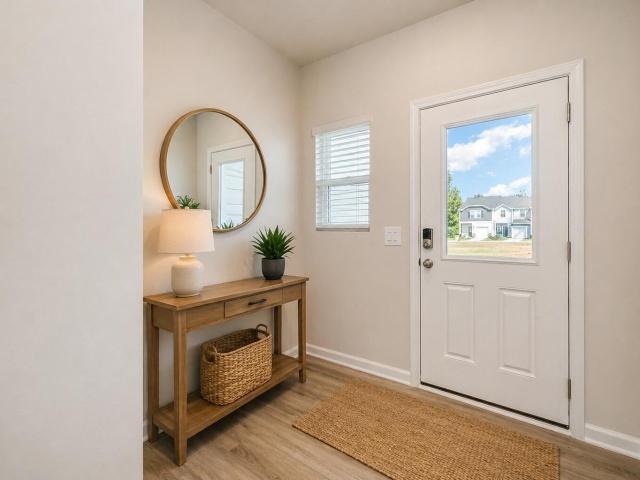
Charming brick ranch in Burlington offering a blend of classic character, thoughtful updates, and a private setting with a country feel while remaining convenient to nearby amenities! This 3-bedroom, 2-bath home features a bright interior, neutral finishes, and updated bathrooms with timeless styling. The comfortable layout and inviting living spaces offer a wonderful opportunity to make this home your own. Situated on approximately 0.67 acres, the property also features a patio and a partial brick-enclosed outdoor entertaining area, an attached garage, a detached garage/workshop. Whether you're looking for room to spread out, space for hobbies, or a property with extra utility, this home offers plenty of possibilities
USD 265,000
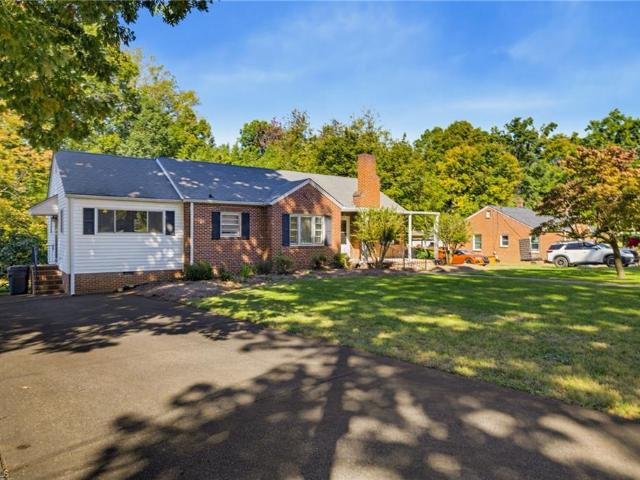
719 Mccray Road
View photo
House · for sale
USD 257,000
USD 248/sq.ft
719 Mccray Road
Ossipee town
· 1,033 sq.ft · 3 Bedrooms · 2 Baths · House
· Patio · Garden · Fireplace · Equipped kitchen · Parking
Ossipee town · 1,033 sq.ft · 3 Bedrooms · 2 Baths · House · Patio · Garden · Fireplace · Equipped kitchen · Parking
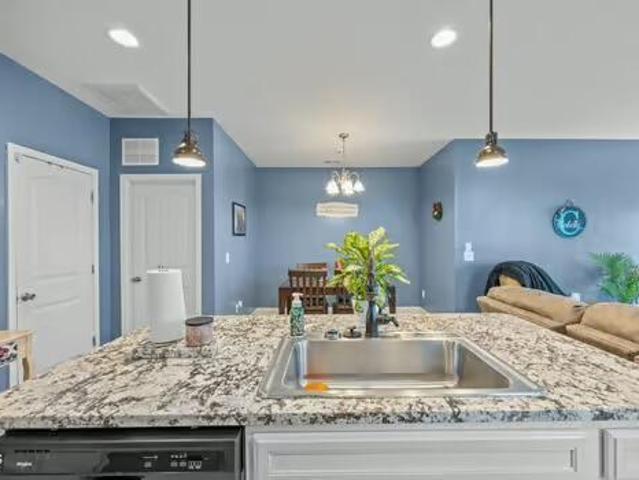
Check out this adorable brick ranch on a full acre lot in Northern Alamance County! Updated kitchen with tile backsplash, updated appliances and fixtures. Luxury vinyl plank flooring throughout and fully renovated bathrooms. This home also features a wood burning fireplace in the living room. There is a functional 15x20 enclosed flex space off the carport not included in the finished sq footage (not heated). Laundry room located off the flex space is heated by a wall heater. Outside features include a metal roof, screen porch with patio, fenced backyard, storage building, garden area and peach trees!
USD 257,000
133 Hoskins Circle
View photo
House · for sale
USD 225,000
USD 165/sq.ft
133 Hoskins Circle
Ossipee town
· 1,356 sq.ft · 3 Bedrooms · 2 Baths · House
· Garden · Deck · Fireplace · Equipped kitchen
Ossipee town · 1,356 sq.ft · 3 Bedrooms · 2 Baths · House · Garden · Deck · Fireplace · Equipped kitchen
Welcome home to this charming 3-bedroom, 2-bath home tucked away in an established Burlington neighborhood, offering everyday convenience without the hustle and bustle! Step inside to discover a bright, inviting living room featuring soaring ceilings and a cozy gas log fireplace, creating the perfect space to relax or gather with friends. The light-filled eat-in kitchen offers abundant cabinetry, pantry storage, and a conveniently located laundry closet. The main-level primary suite provides a comfortable retreat with a walk-in closet and private bath, while upstairs you'll find two generously sized bedrooms and an additional full bath. Just off the dining area, step outside onto the deck overlooking a fully fenced backyard with low-maintenance vinyl privacy fencing—ideal for outdoor entertaining, pets, or simply enjoying a quiet afternoon. Conveniently located within Burlington city limits and just minutes from shopping, dining, entertainment, and everyday essentials. With a roof appr
USD 225,000
6477 Grogan Hill Road
View photo
House · for sale
USD 349,900
USD 138/sq.ft
6477 Grogan Hill Road
Ossipee town
· 2,519 sq.ft · 3 Bedrooms · 3 Baths · House
· Garden · Office room · Fireplace · Equipped kitchen
Ossipee town · 2,519 sq.ft · 3 Bedrooms · 3 Baths · House · Garden · Office room · Fireplace · Equipped kitchen
Welcome home to this beautifully maintained 3-bedroom, 3 bath home built in 2021 in the desirable Landing at Stoney Creek! Offering a versatile 1.5-story layout, this home features an open and inviting floor plan with quartz countertops, a spacious kitchen island, pantry, and cozy gas fireplace. Enjoy the flexibility of a dedicated office and bonus room, perfect for working from home, hobbies, or additional living space. The kitchen comes fully equipped with appliances, and the washer and dryer convey! Retreat to the screened porch overlooking the beautifully landscaped, fenced backyard—ideal for relaxing or entertaining. Conveniently located in Whitsett, this move-in-ready home offers modern comfort, thoughtful design, and inviting spaces both inside and out!
USD 349,900
7635 Landis Drive
View photo
House · for sale
USD 164,900
USD 127/sq.ft
7635 Landis Drive
Ossipee town
· 1,292 sq.ft · 3 Bedrooms · 1 Bath · House
· Garden
Ossipee town · 1,292 sq.ft · 3 Bedrooms · 1 Bath · House · Garden
Charming Brick Ranch on Nearly Half an Acre with Endless Potential! Discover the possibilities with this 3-bedroom, 1.5-bath brick ranch offering approximately 1,302 square feet of living space on a spacious 0.49-acre lot. Featuring classic brick construction, a generous yard, and a detached storage shed, this property offers plenty of opportunity to make it your own. Whether you're an investor looking for your next project or a homebuyer with a vision to create your dream space, this property is full of potential. Bring your creativity and personal touches to unlock all this home has to offer! Sold as is
USD 164,900
621 Paris Street
View photo
House · for sale
USD 469,000
USD 197/sq.ft
621 Paris Street
Ossipee town
· 2,379 sq.ft · 4 Bedrooms · 2 Baths · House
· Garden · Deck · Fireplace · Equipped kitchen
Ossipee town · 2,379 sq.ft · 4 Bedrooms · 2 Baths · House · Garden · Deck · Fireplace · Equipped kitchen
Character and convenience come together in this custom-built home, located just blocks from downtown Graham and minutes from I-85/40. Mature trees and beautiful landscaping frame the property, while the spacious backyard and large deck offer a wonderful place to relax or entertain. A separate workshop, with window unit provides room for projects and hobbies. Inside, a family room just off the foyer and a formal dining room offer comfortable spaces to gather. The beautifully remodeled kitchen includes a breakfast area. The rear den is full of character, featuring a distinctive copper fireplace hood, beautiful arched woodwork, and intricate built-ins that showcase the home's craftsmanship The main-level primary bedroom includes an en suite bathroom. Original hardwood floors throughout the home have been beautifully restored. Upstairs offers two spacious bedrooms and a full bath that creates a comfortable space of their own. Come see the charm and possibilities this home has to offer!
USD 469,000
706 Town Branch Road
View photo
House · for sale
USD 299,500
USD 209/sq.ft
706 Town Branch Road
Ossipee town
· 1,432 sq.ft · 3 Bedrooms · 1 Bath · House
Ossipee town · 1,432 sq.ft · 3 Bedrooms · 1 Bath · House
This is the home you have been looking for. Updated 3 bedroom home with large bedrooms convenient to downtown Graham, Bill Cooke Park and I40/85. Enjoy the outdoor living area along with newer paint and floor coverings. Priced to sell. Make an offer today to own this wonderful home
USD 299,500
334 Little Creek Drive
View photo
Townhouse · for sale
USD 278,490
USD 159/sq.ft
334 Little Creek Drive
Ossipee town
· 1,744 sq.ft · 3 Bedrooms · 2 Baths · Townhouse
· Office room · Parking
Ossipee town · 1,744 sq.ft · 3 Bedrooms · 2 Baths · Townhouse · Office room · Parking
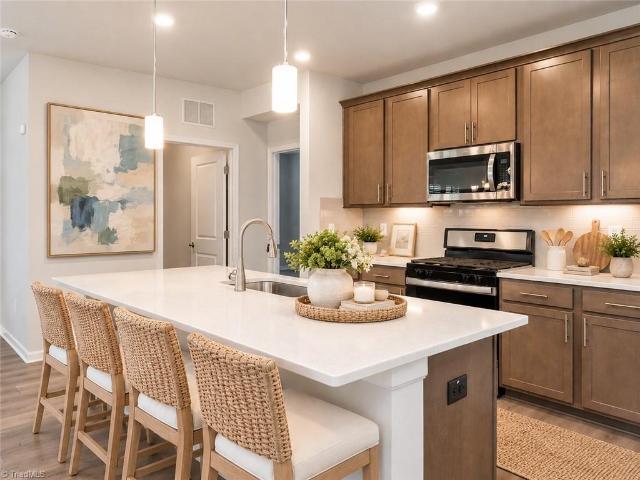
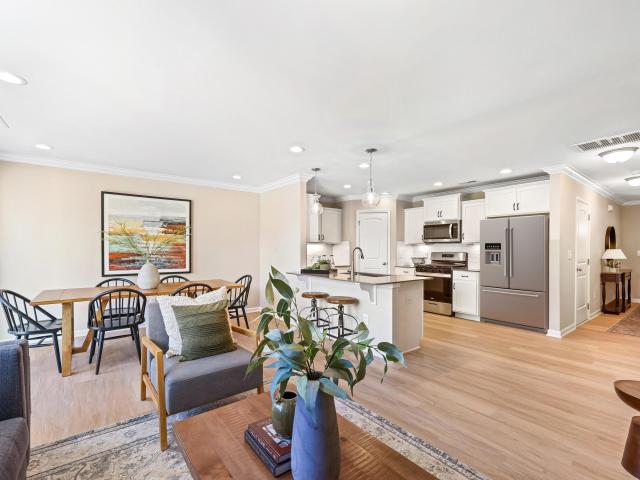
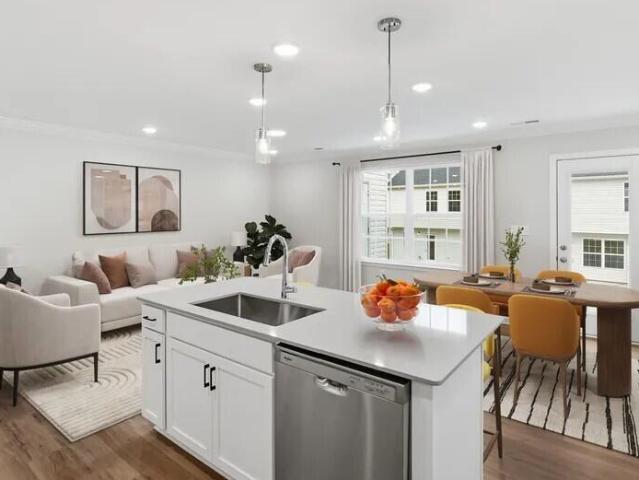
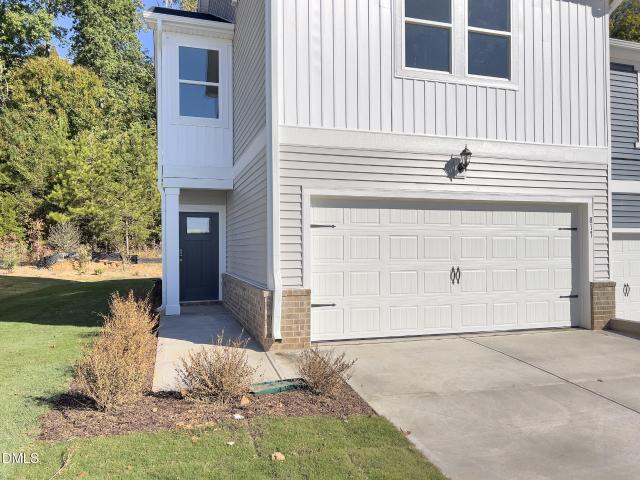
Welcome to the Indiana, an end-unit townhome by Stanley Martin designed for comfort and flexibility. A main-level primary suite offers privacy and ease, while the open-concept layout connects the bright great room, dining area, and well-equipped kitchen-ideal for everyday living and entertaining. Large windows fill the home with natural light, creating a warm, inviting feel. Upstairs, you'll find two additional bedrooms, a full bath, and a spacious loft perfect fora home office, fitness area, or extra storage. A one-car garage adds convenience and security. Located at Oakmont Townes in Graham, NC, this home provides a low-maintenance lifestyle with easy access to shopping, dining, and major employers. The Indiana blends modern design with small-town charm, offering the perfect place to call home. Photos are of a similar home and are indicative of the exceptional quality you can expect from Stanley Martin Homes
USD 278,490
332 Little Creek Drive
View photo
Townhouse · for sale
USD 249,990
USD 154/sq.ft
332 Little Creek Drive
Ossipee town
· 1,615 sq.ft · 3 Bedrooms · 2 Baths · Townhouse
· Equipped kitchen · Parking
Ossipee town · 1,615 sq.ft · 3 Bedrooms · 2 Baths · Townhouse · Equipped kitchen · Parking
Step into your Stanley Martin dream home! Lot 58. This BRAND NEW 3 bedroom, 2.5 bath, one-car garage townhome at Oakmont Townes offers amazing finishes in an unbeatable Graham location. The PENNSYLVANIA floor plan features a HUGE 2nd FLOOR PRIMARY BEDROOM, large kitchen and great room and a spacious one-car garage. Located at Oakmont Townes in Graham, NC, this home provides a low-maintenance lifestyle with easy access to shopping, dining, and major employers. Photos are of a similar home and are indicative of the exceptional quality you can expect from Stanley Martin Homes
USD 249,990
315 Little Creek Drive
View photo
Townhouse · for sale
USD 259,990
USD 160/sq.ft
315 Little Creek Drive
Ossipee town
· 1,615 sq.ft · 3 Bedrooms · 2 Baths · Townhouse
· Equipped kitchen · Parking
Ossipee town · 1,615 sq.ft · 3 Bedrooms · 2 Baths · Townhouse · Equipped kitchen · Parking
Step into your Stanley Martin dream home! Lot 2. This BRAND NEW 3 bedroom, 2.5 bath, one-car garage townhome at Oakmont Townes offers amazing finishes in an unbeatable Graham location. The VIRGINIA floor plan features a Large 2nd floor primary bedroom, laundry room, large kitchen and great room and a spacious one-car garage. Located at Oakmont Townes in Graham, NC, this home provides a low-maintenance lifestyle with easy access to shopping, dining, and major employers. Photos are of a similar home and are indicative of the exceptional quality you can expect from Stanley Martin Homes
USD 259,990
717 Baker Court
View photo
House · for sale
USD 390,000
USD 150/sq.ft
717 Baker Court
Ossipee town
· 2,583 sq.ft · 3 Bedrooms · 2 Baths · House
· Garden · Air conditioning · Cellar
Ossipee town · 2,583 sq.ft · 3 Bedrooms · 2 Baths · House · Garden · Air conditioning · Cellar
Welcome home to this charming 3-bedroom, 2.5 bath home tucked away in a peaceful country setting in Haw River! Beautiful hardwood floors run throughout the main level and upstairs, with carpet in the family room and hallway. Enjoy the gorgeous all-season sunroom with its own AC & heat pump, perfect for relaxing year round. The 486 sq. ft. Finished basement is currently set up as a movie room, complete with projector, screen, and surround sound, all of which convey. It can also serve as a game room, hobby space, or whatever suits your needs. Outside, enjoy the beautiful partially wooded lot, fenced-in backyard, and the privacy of a home set back from the road. There's even room to park your RV, boat, or other recreational toys. If you're looking for space, privacy, and country charm, this home is a must-see!
USD 390,000
1008 Gold Circle
View photo
Townhouse · for sale
USD 285,000
USD 156/sq.ft
1008 Gold Circle
Ossipee town
· 1,819 sq.ft · 4 Bedrooms · 2 Baths · Townhouse
· Equipped kitchen
Ossipee town · 1,819 sq.ft · 4 Bedrooms · 2 Baths · Townhouse · Equipped kitchen
Welcome to your move in ready townhouse. This home features 4 bedrooms (Rare to find here) and 2 Full baths. A first-floor master with an en suite and walk in closet, and an open-concept main living space provide a spacious layout with a separate dining area, high ceilings, updated flooring, a nice-sized kitchen, and nice outdoor space on this end unit. Low maintenance living allows you to enjoy life while the HOA handles the exterior maintenance and landscaping
USD 285,000
329 Brinkley Circle
View photo
House · for sale
USD 549,900
USD 199/sq.ft
329 Brinkley Circle
Ossipee town
· 2,756 sq.ft · 4 Bedrooms · 3 Baths · House
· Patio · Garden · Deck · Equipped kitchen
Ossipee town · 2,756 sq.ft · 4 Bedrooms · 3 Baths · House · Patio · Garden · Deck · Equipped kitchen
Welcome to 329 Brinkley Circle, This 4-bed, 3-bedroom home sits on just over 1 acre in Woodlawn Estates. Featuring a large foyer, formal dining room, spacious kitchen, granite tops, pantry, luxury vinyl plank flooring and stainless-steel appliances. You will also find a sunroom off the open living area, a main level primary suite with walk in closet, additional main level bedroom and second full bath. Upstairs features include an open loft, two additional bedrooms and a full bath. The home has been freshly painted. With a fenced backyard, extended patio and deck with sunshade, this home provides a perfect space for outdoor entertaining
USD 549,900
8500 Cripplegate Trace
View photo
House · for sale
USD 429,900
USD 134/sq.ft
8500 Cripplegate Trace
Ossipee town
· 3,186 sq.ft · 4 Bedrooms · 3 Baths · House
· Gym · Fireplace · Equipped kitchen · Parking · Swimming pool
Ossipee town · 3,186 sq.ft · 4 Bedrooms · 3 Baths · House · Gym · Fireplace · Equipped kitchen · Parking · Swimming pool
Spacious 4BR/3.5BA home! Kitchen features timeless white cabinetry, abundant storage, island, granite countertops, gas cooktop, tile backsplash & large pantry. Opens to a spacious great room with gas log fireplace. Upstairs offers a large loft, generously sized bedrooms & large laundry room. Primary bedroom features vaulted ceilings & large walk-in closet. Second bedroom has a walk-in closet & en-suite bath with double bowl vanity; third bedroom also has a walk-in closet. Upgrades include water filtration, invisible dog fence, pest defense & smart home features for thermostat, garage door, & front door camera. HOA dues include neighborhood pool, gym, clubhouse & playground. Enjoy low county taxes, yet close to shopping, parks, and schools! Lender credit of. 75% of the total loan amount not to exceed $5,000 or amount allowed per program guidelines available to an eligible buyer financing the purchase of this property through Atlantic Bay Mortgage Group, L. L.C.
USD 429,900
854 Pryor Street
View photo
Townhouse · for sale
USD 310,000
USD 164/sq.ft
854 Pryor Street
Ossipee town
· 1,884 sq.ft · 3 Bedrooms · 2 Baths · Townhouse
· Patio · Equipped kitchen · Parking
Ossipee town · 1,884 sq.ft · 3 Bedrooms · 2 Baths · Townhouse · Patio · Equipped kitchen · Parking
Discover the space, comfort and convenience of this 1,858 sq ft townhome in Mebane! This happy home offers 3 bedrooms, 2.5 baths, a main-level primary suite, 2-car garage, spacious upstairs loft and community pool! Enjoy open-concept living with a beautiful kitchen featuring granite countertops, stainless steel appliances, center island, breakfast bar and walk-in pantry. The main-level primary suite includes a tray ceiling, custom walk-in closet, dual vanity and tiled walk-in shower, with laundry conveniently located on the main floor. Upstairs you'll find two additional bedrooms, a full bath, flexible loft space and unfinished walk-in attic storage. A rear patio offers room to relax outdoors! This home combines everyday functionality with a cheerful, one-of-a-kind style
USD 310,000
2206 Woodland Drive
View photo
House · for sale
USD 209,900
USD 151/sq.ft
2206 Woodland Drive
Ossipee town
· 1,389 sq.ft · 3 Bedrooms · 1 Bath · House
· Garden · Equipped kitchen · Cellar
Ossipee town · 1,389 sq.ft · 3 Bedrooms · 1 Bath · House · Garden · Equipped kitchen · Cellar
Discover this charming 3-bedroom, 1-bath brick ranch at 2206 Woodland Drive in Reidsville, NC, conveniently located near Woodland Park! This home offers comfortable one-level living with flexible spaces, including a spacious family room/den that could easily serve as a 4th bedroom, home office, or bonus room. Inside, you'll find a welcoming living room, separate dining area with decorative molding, and a kitchen featuring ample wood cabinetry. Hardwood flooring is believed to be hiding beneath some of the carpet in the main living areas, offering exciting possibilities! The laundry area has been relocated to the main level for added convenience. A walk-up attic and unfinished basement provide abundant storage space. Outside, enjoy a level lot with mature trees, a spacious yard, and classic brick exterior. With its versatile layout, convenient location, and opportunity to add your personal touches, this Reidsville home is full of potential. Schedule your showing today!
USD 209,900
105 Kestrel Court
View photo
Townhouse · for sale
USD 310,000
USD 216/sq.ft
105 Kestrel Court
Ossipee town
· 1,432 sq.ft · 2 Bedrooms · 2 Baths · Townhouse
· Patio · Equipped kitchen
Ossipee town · 1,432 sq.ft · 2 Bedrooms · 2 Baths · Townhouse · Patio · Equipped kitchen
Welcome to easy, maintenance-free living in this charming 55+ community located at 105 Kestrel Ct. Mebane, NC. Tucked away on a quiet cul-de-sac street, this friendly neighborhood is known for social get-togethers and active pet-walking along the community sidewalks. Enjoy a prime location just minutes from the vibrant shops and dining of downtown Mebane. Designed entirely for single-level convenience, the home features two spacious bedrooms and two full baths. The inviting great room flows seamlessly into a well-appointed kitchen boasting granite countertops, beautiful cabinetry, and a clean mix of wood. Tile, and carpet flooring. All appliances are included, making this home truly move-in ready! A separate, dedicated laundry room adds practical everyday function, while the patio offers the perfect spot for morning coffee or casual outdoor relaxation. The HOA completely covers exterior maintenance, giving you total peace of mind—and as part of the community's regular, preventative upk
USD 310,000
817 Strm Vw Court
View photo
House · for sale
USD 329,650
USD 182/sq.ft
817 Strm Vw Court
Ossipee town
· 1,808 sq.ft · 3 Bedrooms · 2 Baths · House
· Equipped kitchen · Swimming pool
Ossipee town · 1,808 sq.ft · 3 Bedrooms · 2 Baths · House · Equipped kitchen · Swimming pool
Ready Nov 2026, natural light floods the main level of this open concept end-unit townhome! The generously sized kitchen anchors the main living area to make entertaining a breeze. Culinary adventurers delight at the included gas range and abundant countertop space. Upstairs, the versatile loft connects the secondary bedrooms with the spacious primary suite, complete with premium finishes like a tiled walk-in shower and massive walk-in closet. Slate cabinets, white quartz countertops, warm taupe EVP flooring with warm grey carpet in our Radiant package. Located near downtown Mebane, Oakwood offers a small town feel with easy access to Durham and the rest of the Triangle via I-40 and I-85. With four unique townhome floorplans built with our signature energy-efficient features, there's a plan fit for every lifestyle. Plus, planned amenities include a swimming pool, tot lot, clubhouse and more. Schedule a tour today. Each of our homes is built with innovative, energy-efficient features de
USD 329,650
307 S Fisher Street
View photo
House · for sale
USD 219,900
USD 105/sq.ft
307 S Fisher Street
Ossipee town
· 2,077 sq.ft · 4 Bedrooms · 2 Baths · House
Ossipee town · 2,077 sq.ft · 4 Bedrooms · 2 Baths · House
Four bedrooms, two bathrooms, and 2,078 square feet give 307 South Fisher Street plenty of flexibility for everyday living. Newly listed for sale in Burlington, this two-story Colonial includes 8 rooms, allowing space for bedrooms, guests, remote work, hobbies, or other household needs without overcomplicating the layout. The location makes it easy to enjoy nearby destinations. Robinson Park is about 0.1 miles from the property, putting outdoor recreation and green space close by. The Burlington train station is about 0.3 miles away, providing a convenient regional transportation option. Walter M. Williams High School is less than about 1 mile from the home, while Elon University is approximately 4 miles away. Set in Alamance County, this Fisher Street address offers a practical combination of interior space and proximity to local attractions, education, and transportation. Whether the goal is a primary residence or a potential rental property, the bedroom count and overall square foot
USD 219,900
1010 Maple Avenue
View photo
House · for sale
USD 289,900
USD 207/sq.ft
1010 Maple Avenue
Ossipee town
· 1,399 sq.ft · 3 Bedrooms · 2 Baths · House
· Equipped kitchen
Ossipee town · 1,399 sq.ft · 3 Bedrooms · 2 Baths · House · Equipped kitchen
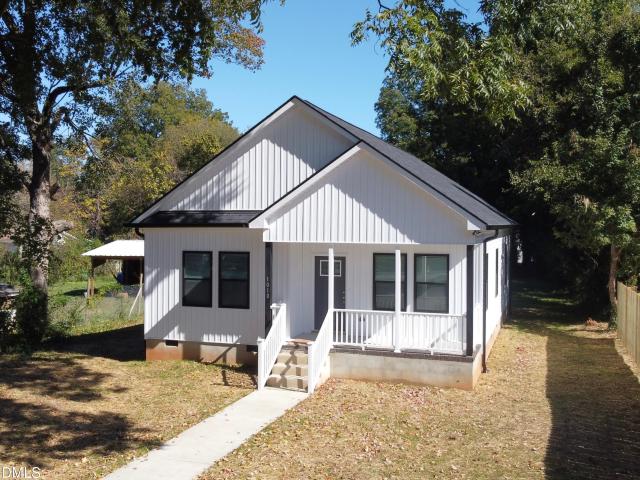
This beautiful 3-bedroom, 2-bath, all-electric new construction home offers 1,400 square feet of living space with thoughtful upgrades and quality finishes throughout. The kitchen stands out with beautiful wood cabinetry, under-cabinet lighting, premium quartz countertops, a marble backsplash, and brand-new GE stainless steel appliances. High vaulted ceilings and modern black windows add to the home's open, contemporary feel. The bathrooms feature tile showers with glass doors, adding a clean, modern touch. Enjoy both front and back concrete porches featuring low-maintenance vinyl composite railings, along with a concrete driveway, partial wood privacy fence, and 6-inch gutter system. Additional features include a permanent staircase providing convenient access to the attic. Conveniently located in Burlington with easy access to downtown shops, restaurants, Burlington City Park, and I-40/I-85. With upgrades you don't always find in new construction, this home is definitely worth a look
USD 289,900
1406 E Main Street
View photo
House · for sale
USD 449,500
USD 176/sq.ft
1406 E Main Street
Ossipee town
· 2,551 sq.ft · 4 Bedrooms · 2 Baths · House
Ossipee town · 2,551 sq.ft · 4 Bedrooms · 2 Baths · House
Discover the perfect blend of historic charm and modern comfort at 1406 E Main Street in Graham. Built in 1910, this beautifully renovated farmhouse offers 4 bedrooms and sits on approximately 2 acres, providing a rare combination of space and convenience. Extensively renovated down to the studs within the last 10 years, the home offers the character and warmth of a classic farmhouse with the updates and functionality of modern living. Conveniently located near NC-54 and I-40, the property provides easy access to surrounding areas while maintaining a spacious, private setting. A unique opportunity to own a thoughtfully updated piece of Graham history. Hanging porch swing and playset do not convey. Please note that the additional 199 square feet in the bonus room was not calculated in the overall GLA due to having ceilings under 7ft per ANSI Standards
USD 449,500
950 Nc Highway 87
View photo
House · for sale
USD 349,900
USD 161/sq.ft
950 Nc Highway 87
Ossipee town
· 2,164 sq.ft · 3 Bedrooms · 2 Baths · House
· Office room · Parking · Cellar
Ossipee town · 2,164 sq.ft · 3 Bedrooms · 2 Baths · House · Office room · Parking · Cellar
Looking for a home with a first-floor primary bedroom, bonus room & basement? This one has it all! Located in the Williamsburg community, this beautiful 3-bedroom home features a primary bedroom on the main floor, with TWO ADDITIONAL BEDROOMS AND A SEPARATE BONUS ROOM UPSTAIRS, perfect for a home office or playroom! Enjoy morning coffee or relaxing evenings on the inviting WRAPAROUND PORCH. The spacious basement offers great potential for a man cave, game room, or recreational area, along with a dedicated workshop and ample storage! A DOUBLE GARAGE and paved driveway complete the package. Enjoy easy access to Reidsville and approximately 20 minutes from Greensboro, Burlington, and Danville, VA! Fha, va & usda financing welcome, subject to lender and property approval! Don’t miss your opportunity to make this home yours! Schedule your showing today!
USD 349,900
1893 Dockery Road
View photo
House · for sale
USD 299,000
USD 164/sq.ft
1893 Dockery Road
Ossipee town
· 1,819 sq.ft · 3 Bedrooms · 2 Baths · House
· Equipped kitchen · Parking
Ossipee town · 1,819 sq.ft · 3 Bedrooms · 2 Baths · House · Equipped kitchen · Parking
Builder will complete seeding and straw installation and obtain the final Certificate of Occupancy (CO) within the next two weeks. Introducing a stunning new construction home! This 3-bedroom, 2.5 bath home offers modern living with a spacious, open-concept, light-filled living and kitchen area. The kitchen features ample cabinet and counter space along with a walk-in pantry. LVP flooring runs throughout the main level, which also includes a convenient half bath. Upstairs, you’ll find all bedrooms, including the primary suite with a generously sized walk-in closet and a full bath. Enjoy ample parking with a large double parking pad and attached two-car garage. Schedule your showing today!
USD 299,000
1901 Dockery Road
View photo
House · for sale
USD 329,000
USD 156/sq.ft
1901 Dockery Road
Ossipee town
· 2,099 sq.ft · 4 Bedrooms · 2 Baths · House
· Equipped kitchen
Ossipee town · 2,099 sq.ft · 4 Bedrooms · 2 Baths · House · Equipped kitchen
Builder will complete seeding and straw installation and obtain the final Certificate of Occupancy (CO) within the next two weeks. Situated on 0.91 +/. Acre lot, this brand new home features a thoughtfully designed floor plan where the spacious kitchen seamlessly flows into the dining area, creating the perfect space for entertaining. The living room is filled with natural light, offering a warm and inviting place to relax. Upstairs, you'll find 4 generously sized bedrooms with ample closet space and 2 full bathrooms. The primary suite features a walk-in closet and a private en-suite bath for added comfort
USD 329,000
1821 South Park Drive
View photo
House · for sale
USD 699,000
USD 303/sq.ft
1821 South Park Drive
Ossipee town
· 2,303 sq.ft · 3 Bedrooms · 2 Baths · House
· Equipped kitchen · Parking
Ossipee town · 2,303 sq.ft · 3 Bedrooms · 2 Baths · House · Equipped kitchen · Parking
A rare find with endless possibilities! Situated on 2.83 acres bordering a creek, this unique 3BR/2.5BA property offers 12 garage spaces, RV shelter with concrete pad, and exceptional space for car enthusiasts, hobbyists or collectors! The home features a main-level primary suite, modern kitchen, spacious sunroom with private views, two large upstairs bedrooms and bonus room over the garage. A separate house-like garage structure features two impressive game rooms (23x27 and 23x19.5) a half bath plus walk-up attic storage. Additional highlights include a 24x50 four-bay garage, 16x30 metal building, heated greenhouse and whole-house generator. Whether you need room for classic cars, recreational vehicles, a workshop, hobbies or entertaining, this one-of-a-kind property delivers! Enjoy peaceful surroundings, privacy, incredible versatility, and just a short golf cart ride to Pennrose Park Country Club. Properties offering this much garage and recreational space are hard to find! No Hoa!
USD 699,000
1314 Pennrose Drive
View photo
Townhouse · for sale
USD 289,900
USD 109/sq.ft
1314 Pennrose Drive
Ossipee town
· 2,648 sq.ft · 3 Bedrooms · 2 Baths · Townhouse
· Fireplace · Equipped kitchen
Ossipee town · 2,648 sq.ft · 3 Bedrooms · 2 Baths · Townhouse · Fireplace · Equipped kitchen
9-foot ceilings, main-level primary & a sunroom you’ll love! Discover over 2,600 sq ft in this 3-BEDROOM EASY ACCESS END-UNIT TOWNHOME, offering the added appeal of an end location with only one shared side wall! The main level features 9-foot ceilings, a primary bedroom, den with fireplace, formal living and dining rooms, eat-in kitchen, and fabulous 21x13 sunroom—perfect for morning coffee or relaxing with friends! Two additional bedrooms are upstairs, along with a full bath, providing privacy for guests. A walk-in attic and pull-down attic access offer exceptional storage. Enjoy the ease of main-level living and a location within walking distance of local gyms and the beautifully updated Pennrose Park Country Club! Whether downsizing or seeking a more relaxed lifestyle, this townhome delivers flexibility, storage, and convenience! Fha, va & usda approved! Subject to lender and property approval! Sellers hate to leave their perfect home but for health reasons need to downsize
USD 289,900
970 Rolling Fields Drive
View photo
Townhouse · for sale
USD 259,000
USD 185/sq.ft
970 Rolling Fields Drive
Ossipee town
· 1,399 sq.ft · 3 Bedrooms · 2 Baths · Townhouse
· Garden · Equipped kitchen · Parking
Ossipee town · 1,399 sq.ft · 3 Bedrooms · 2 Baths · Townhouse · Garden · Equipped kitchen · Parking
This 3-bedroom, 2.5-bath townhouse with a one-car garage features a spacious kitchen with a large island, quartz countertops, a double sink, and a gas stove, perfect for both everyday living and entertaining. The home is equipped with Energy Star appliances. All three bedrooms are located on the second floor, including a generous primary suite with a large walk-in closet and an en-suite bath featuring a double vanity. Durable vinyl wood flooring runs throughout, and the fenced backyard provides added privacy and outdoor space. Great investment opportunity with a tenant already in place. The current lease expires in November, and the tenant has expressed an interest in renewing, providing potential immediate rental income upon closing. Conveniently located near shopping, gas stations, and downtown Graham. Approximately 30 minutes to the University of North Carolina at Chapel Hill and Duke University, and about 30 minutes to Greensboro-ideally situated between the Triad and Triangle. Clo
USD 259,000
2586 Lacy Holt Road
View photo
House · for sale
USD 359,900
USD 144/sq.ft
2586 Lacy Holt Road
Ossipee town
· 2,497 sq.ft · 3 Bedrooms · 2 Baths · House
· Patio · Garden · Office room · Equipped kitchen · Parking
Ossipee town · 2,497 sq.ft · 3 Bedrooms · 2 Baths · House · Patio · Garden · Office room · Equipped kitchen · Parking
Looking for a move-in-ready home in Graham, NC with a main-level primary bedroom, flexible living space, and quick access to I-40/I-85? Built in 2022, this 3-bedroom, 2.5-bath home in Forks of Alamance offers 2,501 square feet and a layout that makes everyday living easier. The open kitchen, dining, and living areas provide plenty of room to gather, while the kitchen island, stone countertops, pantry, recessed lighting, and included refrigerator add practical value. The main-floor primary suite features a tray ceiling, walk-in closet, double vanity, and private bath. Upstairs are two generously sized bedrooms, a full bath, and a large loft that can serve as a home office, media room, exercise area, playroom, or second living room. Outside, enjoy a covered front porch, back patio, and fenced backyard. Additional features include a two-car attached garage, main-level laundry, public water and sewer, and neighborhood dog park. Located in Graham in Alamance County, the home is convenient t
USD 359,900

Get email alerts

Don't miss out: be the first to know about new properties

The alert was correctly created

On subscribing you accept the conditions of use and the privacy policy
Alert
Receive new ads in your inbox
Save this search
Receive alerts for new listings

We'll send you an email when we have new properties for: "Properties for sale in Ossipee town"

The alert was correctly created

High Point city
Carrboro town
Get email alerts and be the first to see new listings
Required field
On subscribing I accept the terms of the privacy policy
Perfect! You'll soon start receiving new listings via email
Alert
Receive an email when we have new ads for Properties for sale in Ossipee town
Save this search
Filters

Bedrooms

Size (sq.ft)

sq.ft
sq.ft

Price

USD
USD

Property type

Bathrooms

Clear all filters
Receive notifications when new entries are published.