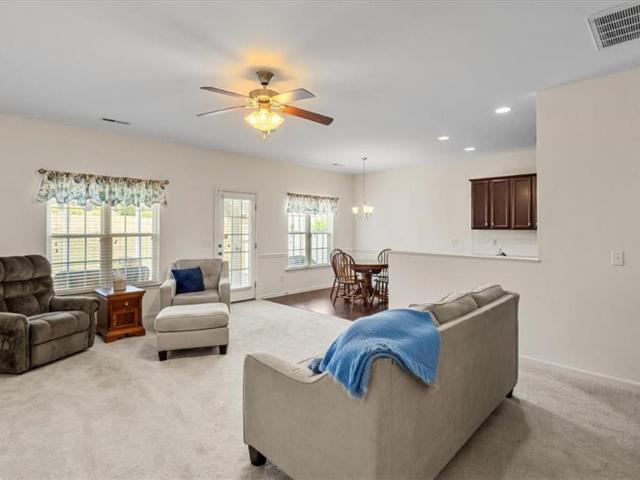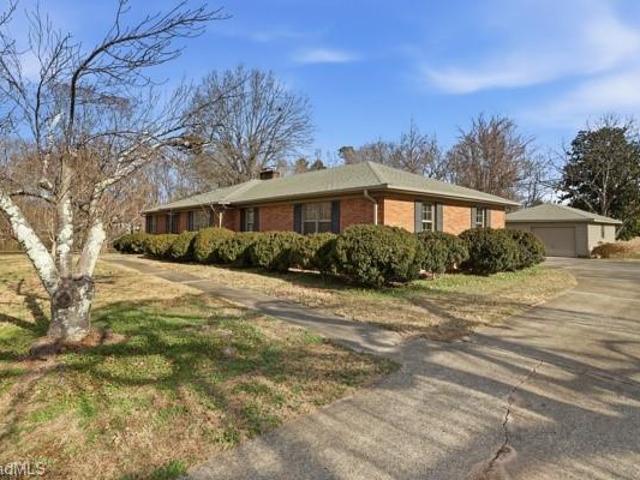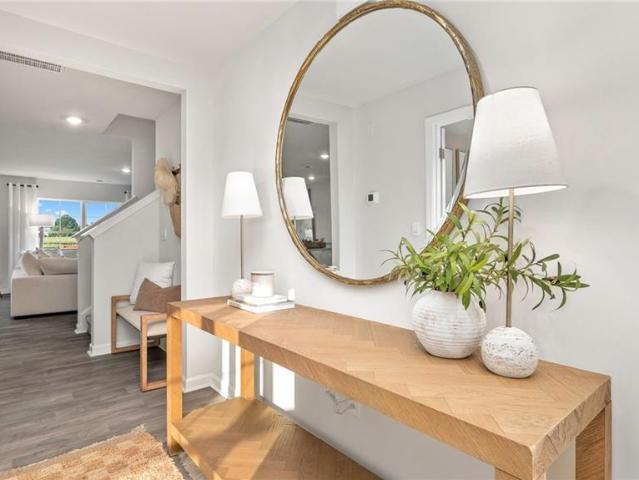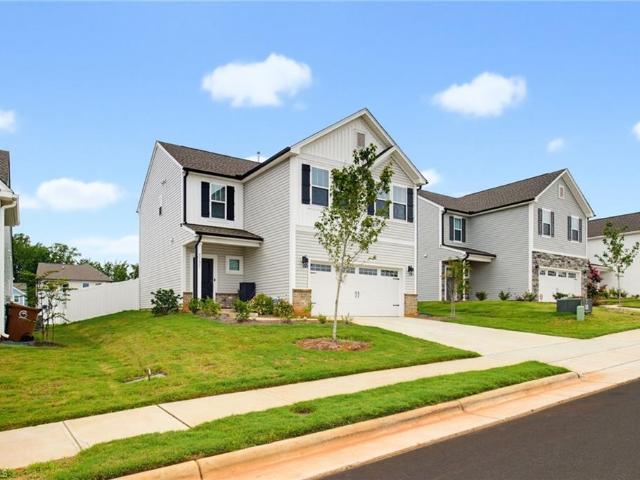
1,035 properties for sale in Ossipee town

607 Whistling Swan Drive
View photo
House · for sale
USD 295,000
USD 175/sq.ft
607 Whistling Swan Drive
Ossipee town
· 1,679 sq.ft · 3 Bedrooms · 2 Baths · House
· Garden · Deck
Ossipee town · 1,679 sq.ft · 3 Bedrooms · 2 Baths · House · Garden · Deck
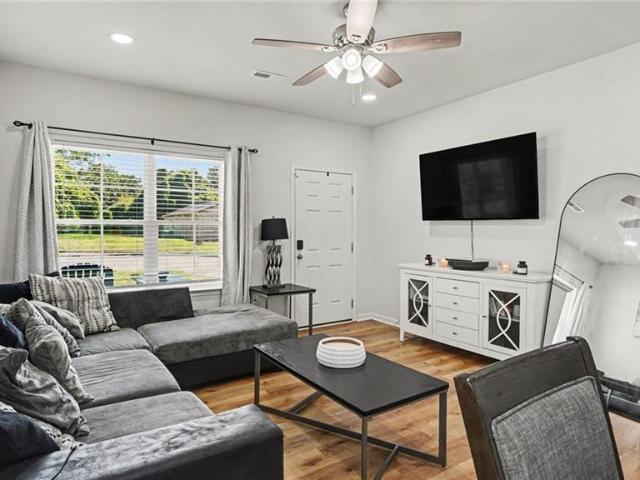
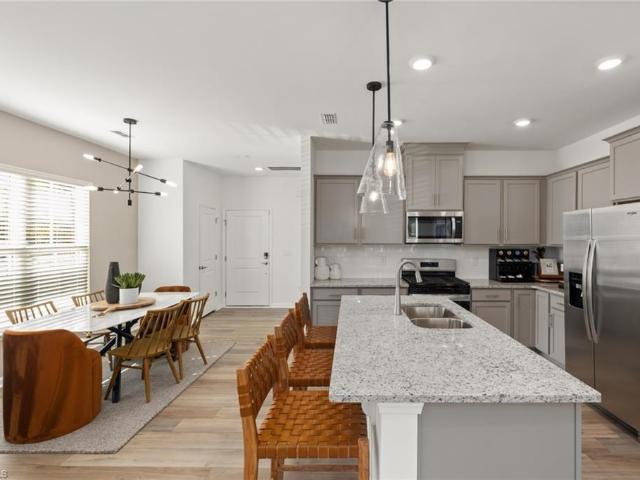
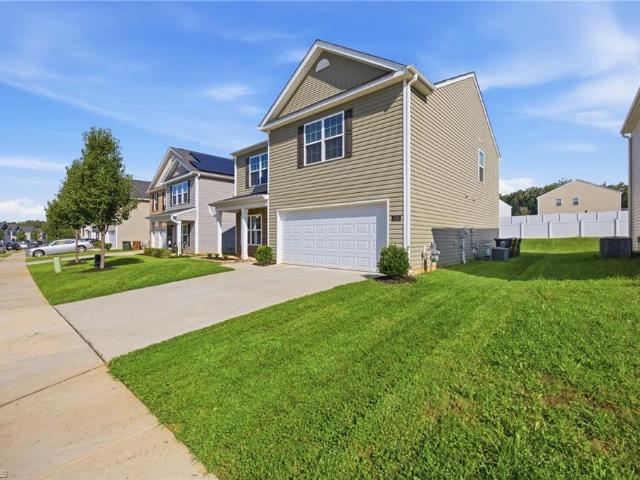
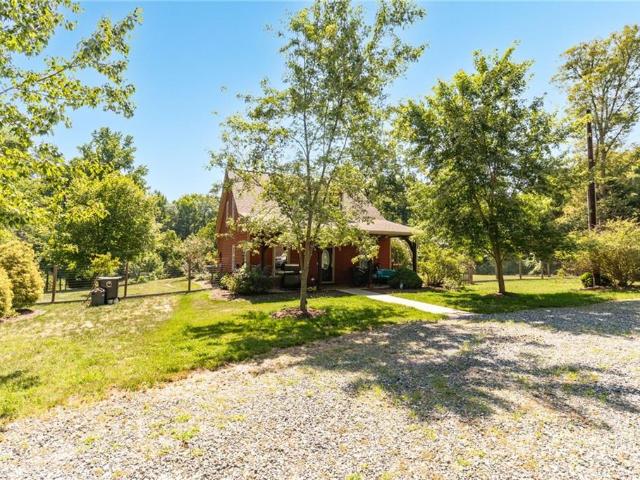
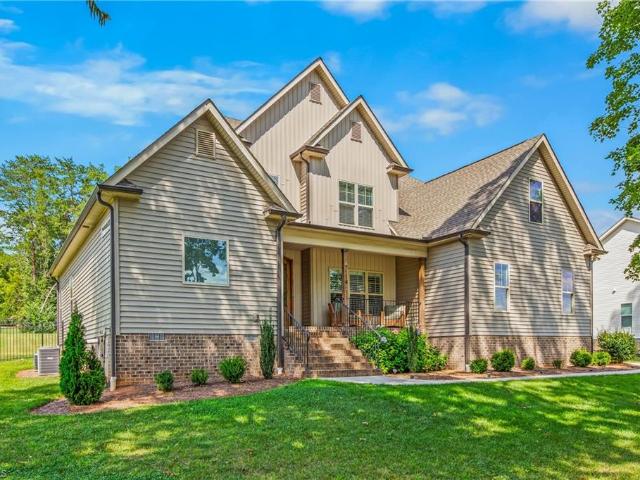
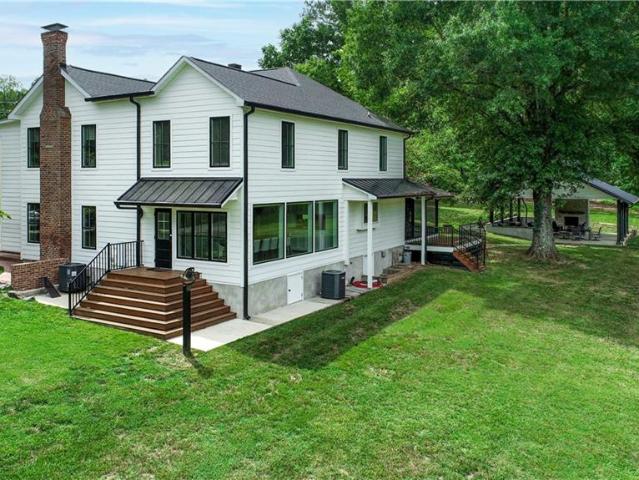
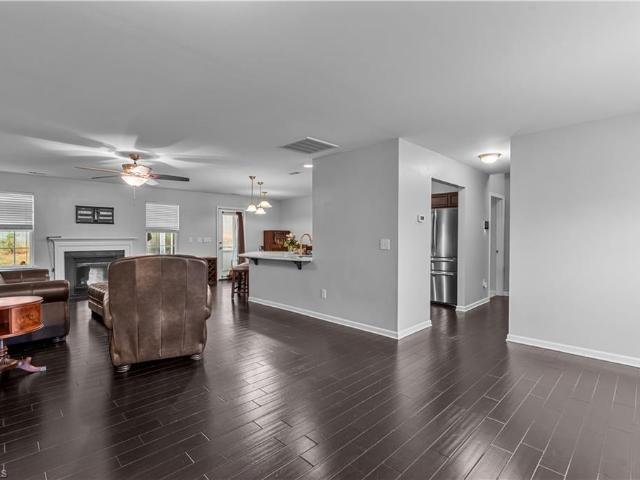
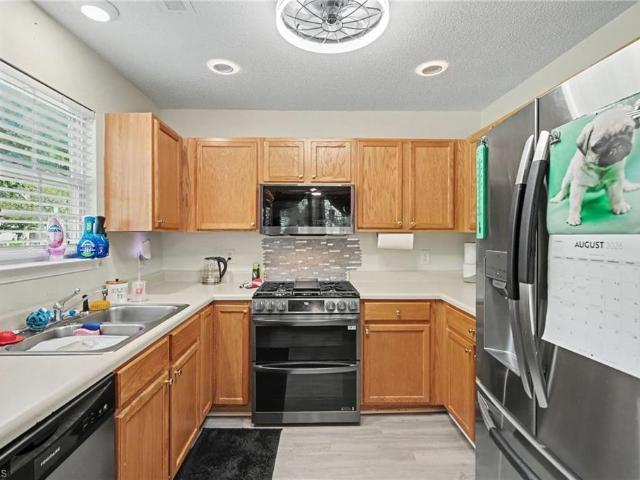
This gorgeous 4/2 home sits on nearly half an acre and is beautifully finished with LVP floors, high-end gas range, vaulted ceilings, and a stunning deck that extends into the towering trees in the backyard. The roof and HVAC were replaced in 2025! Situated on a quiet cul-de-sac in a well-maintained and high-value community, this home is ready for your family to move right in and start creating memories!
USD 295,000
2008 Briar Run Drive
View photo
House · for sale
USD 390,000
USD 130/sq.ft
2008 Briar Run Drive
Ossipee town
· 2,992 sq.ft · 5 Bedrooms · 3 Baths · House
Ossipee town · 2,992 sq.ft · 5 Bedrooms · 3 Baths · House
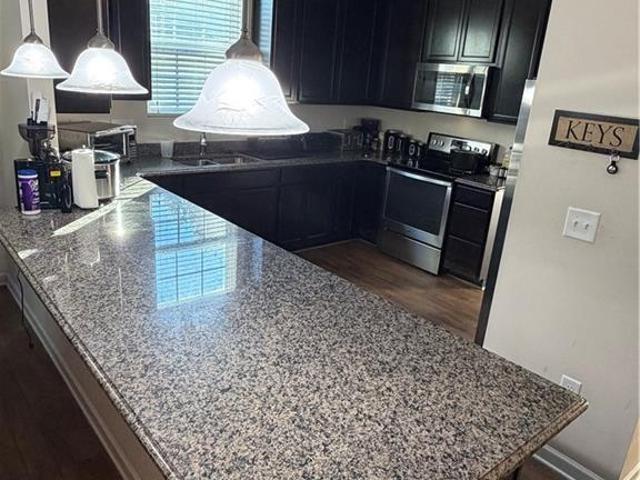
Welcome Home! Lovely spacious home with everything you have been looking for at an affordable price. Home boast of 2 primary suites or in-law suite. One up and one down. Primary bedrooms with lots of space to relax and unwind from a busy day. If you have been looking for space look no further. Schedule your showing today
USD 390,000
4805 Fewell Road
View photo
House · for sale
USD 279,999
USD 164/sq.ft
4805 Fewell Road
Ossipee town
· 1,701 sq.ft · 4 Bedrooms · 3 Baths · House
· Garden · Office room · Deck · Equipped kitchen
Ossipee town · 1,701 sq.ft · 4 Bedrooms · 3 Baths · House · Garden · Office room · Deck · Equipped kitchen
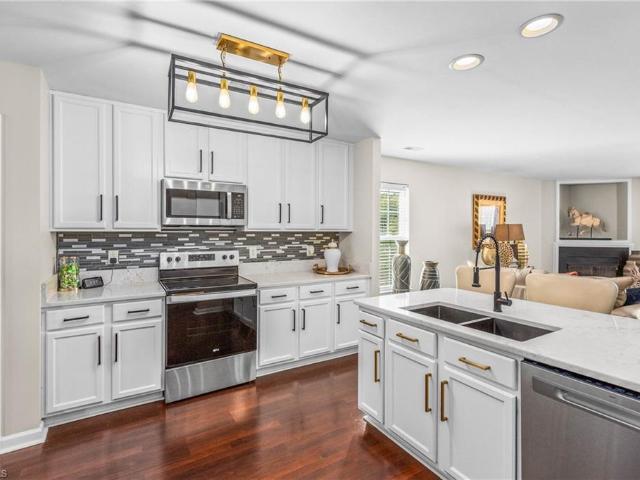
Welcome to this spacious 4 bedroom, 3 full bathroom home offering a flexible floor plan designed for comfortable everyday living. The main level features an open living and dining area, a bright kitchen with cabinetry, granite countertops, stainless steel appliances and generous counter space. A bedroom and full bathroom on the main floor provide convenient accommodations for guests or a private home office. Upstairs, you’ll find three additional bedrooms, including the primary suite, plus a versatile bonus room that can serve as a media room, playroom, fitness space or second living area. Step outside to enjoy the back deck and spacious backyard and ready for relaxing, entertaining or outdoor activities. Schedule your private showing today!
USD 279,999
4810 Reedy Creek Farm Circle
View photo
House · for sale
USD 375,990
USD 133/sq.ft
New
4810 Reedy Creek Farm Circle
Ossipee town
· 2,820 sq.ft · 4 Bedrooms · 2 Baths · House
· Office room · Gym · Fireplace · Equipped kitchen · Parking
Ossipee town · 2,820 sq.ft · 4 Bedrooms · 2 Baths · House · Office room · Gym · Fireplace · Equipped kitchen · Parking
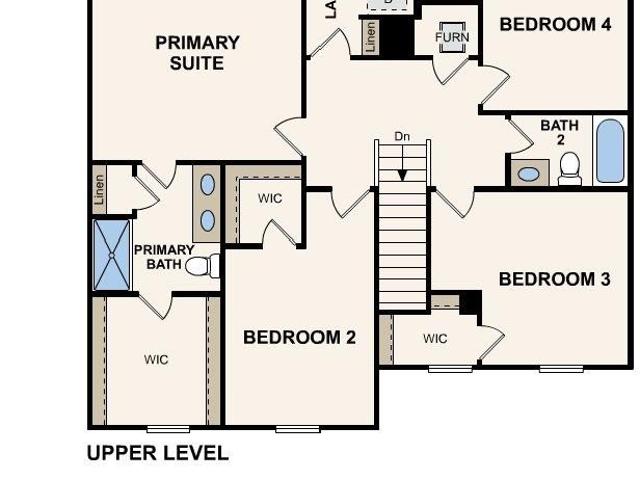
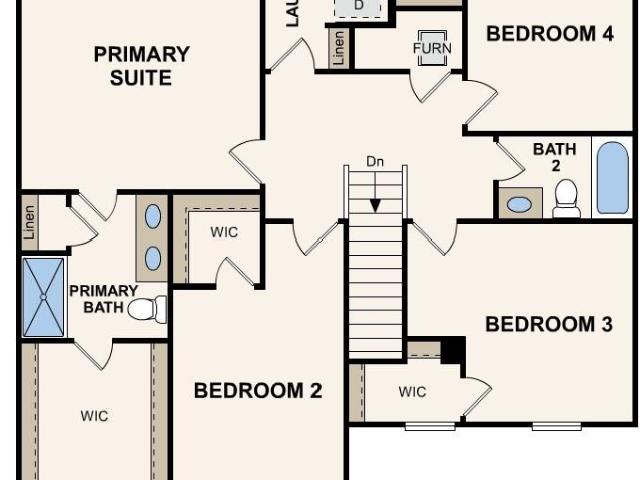
The Wilmington is a two-story floor plan at Middleton located in Greensboro, NC. It features 4 bedrooms, 2.5 bathrooms, 2,824 sq. Ft. of living space, and a 2-car garage. Upon entry, a foyer leads to a home office and formal dining room, perfect for entertaining, then flows into the open-concept main living area with a spacious family room and cozy fireplace. The gourmet kitchen, adjacent to the family room, includes stainless steel appliances, a center island, and a large breakfast room for casual dining. Upstairs, the primary suite boasts a private bath and walk-in closet, with three additional bedrooms, all featuring walk-in closets. A versatile loft can be a media room, playroom, or home gym. With its thoughtful design and spacious layout, the Wilmington is the perfect place to call home. Don’t miss your chance to make it yours at Middleton!
USD 375,990
1519 Allegheny River Street
View photo
Townhouse · for sale
USD 237,990
USD 162/sq.ft
1519 Allegheny River Street
Ossipee town
· 1,464 sq.ft · 3 Bedrooms · 2 Baths · Townhouse
· Patio · Equipped kitchen · Parking
Ossipee town · 1,464 sq.ft · 3 Bedrooms · 2 Baths · Townhouse · Patio · Equipped kitchen · Parking
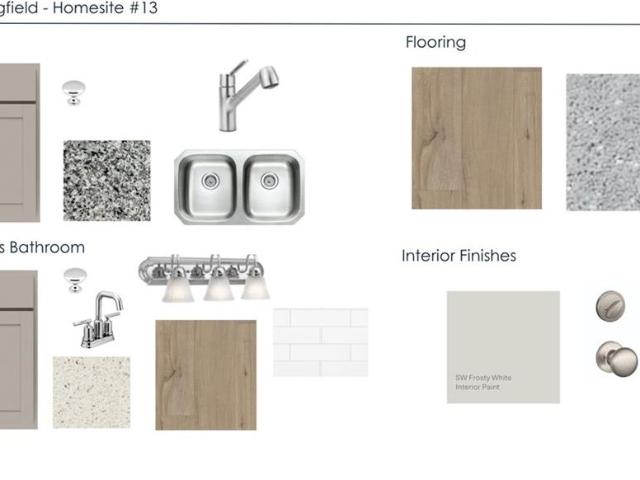
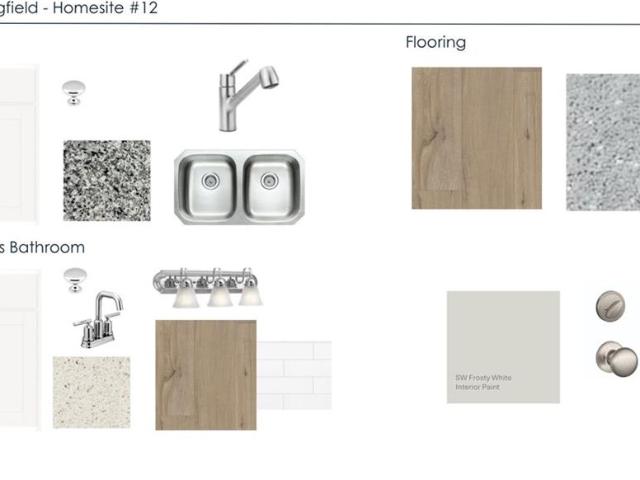
Discover the popular Grisham floor plan in the beautiful Flemingfield community. This well-designed home features 3 spacious bedrooms, 2.5 bathrooms, and an open-concept layout perfect for everyday living and entertaining. The kitchen offers a large island and pantry, providing both functionality and storage. Enjoy relaxing on the outdoor patio with scenic views, and appreciate the convenience of an attached garage. Located just a few miles from downtown Greensboro, this home combines comfort, convenience, and community living. HOA dues include lawn care, high-speed internet, and cable, making maintenance and connectivity effortless
USD 237,990
5143 Nokota Place
View photo
House · for sale
USD 314,900
USD 151/sq.ft
5143 Nokota Place
Ossipee town
· 2,077 sq.ft · 4 Bedrooms · 2 Baths · House
· Garden · Equipped kitchen · Parking
Ossipee town · 2,077 sq.ft · 4 Bedrooms · 2 Baths · House · Garden · Equipped kitchen · Parking
Welcome to this stunning, turnkey home nestled in the Reedy Fork Ranch community. Built with thoughtful design and modern functionality, this beautifully maintained home offers a balance of comfort, convenience, and style. Step inside to an open-concept main level featuring low-maintenance flooring and an abundance of natural light. The spacious living room flows seamlessly into the dining area and kitchen. The kitchen boasts sleek cabinetry and SS appliances. Upstairs, you’ll find four spacious bedrooms, including a serene primary suite complete with a private bath and generous closet space. Additional features include a upper-level laundry room for extra convenience, energy-efficient climate control, and an attached two-car garage. Outside, enjoy a cozy yard. The Reedy community offers community pool, walking trails, a clubhouse, and other amenities. Conveniently located near major highways, shopping, dining, and local parks
USD 314,900
1509 Allegheny River Street
View photo
Townhouse · for sale
USD 232,990
USD 159/sq.ft
1509 Allegheny River Street
Ossipee town
· 1,464 sq.ft · 3 Bedrooms · 2 Baths · Townhouse
· Patio · Equipped kitchen · Parking
Ossipee town · 1,464 sq.ft · 3 Bedrooms · 2 Baths · Townhouse · Patio · Equipped kitchen · Parking
Discover the popular Grisham floor plan in the beautiful Flemingfield community. This well-designed home features 3 spacious bedrooms, 2.5 bathrooms, and an open-concept layout perfect for everyday living and entertaining. The kitchen offers a large island and pantry, providing both functionality and storage. Enjoy relaxing on the outdoor patio with scenic views, and appreciate the convenience of an attached garage. Located just a few miles from downtown Greensboro, this home combines comfort, convenience, and community living. HOA dues include lawn care, high-speed internet, and cable, making maintenance and connectivity effortless
USD 232,990
2108 Glenside Drive
View photo
House · for sale
USD 375,000
USD 238/sq.ft
2108 Glenside Drive
Ossipee town
· 1,572 sq.ft · 3 Bedrooms · 2 Baths · House
Ossipee town · 1,572 sq.ft · 3 Bedrooms · 2 Baths · House
RARE OPPORTUNITY to enjoy space, privacy, and freedom without sacrificing convenience! This charming 3-bedroom, 2-bath home sits on 4.04 beautiful acres with no restrictions, giving you endless possibilities to make the property your own. Enjoy a peaceful country feel while still being close to major highways for an easy commute, shopping, dining, and everything Greensboro has to offer. Room to spread out, dream big, and create the lifestyle you’ve been looking for! ?
USD 375,000
2343 Summercrest Drive
View photo
House · for sale
USD 332,990
USD 189/sq.ft
2343 Summercrest Drive
Ossipee town
· 1,755 sq.ft · 4 Bedrooms · 2 Baths · House
· Equipped kitchen · Parking
Ossipee town · 1,755 sq.ft · 4 Bedrooms · 2 Baths · House · Equipped kitchen · Parking
The Cali is a spacious and modern single-story home featured at Brookhaven, located in Greensboro, North Carolina, offering 4 bedrooms, 2 bathrooms, 1,764 sq. Ft. of living space, and a 2-car garage. Upon entering the home, you'll be greeted by an inviting foyer that leads directly into the heart of the home. This open plan features a living room, dining room, and well-appointed kitchen. The kitchen is equipped with a corner walk-in pantry, stainless steel appliances, and a large island with a breakfast bar, making it perfect for both cooking and casual dining. The Cali also features a large primary bedroom, complete with a spacious walk-in closet, and a primary bathroom with a dual vanity and a separate shower. The additional three bedrooms and secondary bathroom are located at the opposite end of the home. Its covered porch completes the home. The Cali is the perfect place to call home. Contact us today to schedule a personal tour
USD 332,990
4607 Abshire Lane
View photo
House · for sale
USD 293,990
USD 146/sq.ft
4607 Abshire Lane
Ossipee town
· 2,013 sq.ft · 4 Bedrooms · 2 Baths · House
· Office room · Parking · Equipped kitchen
Ossipee town · 2,013 sq.ft · 4 Bedrooms · 2 Baths · House · Office room · Parking · Equipped kitchen
Discover Your Dream Home in the The Glens at Brightwood Landing! The Dupont Plan is a new 2-story home with an open layout that seamlessly connects the Living, Dining, and Kitchen areas, perfect for modern living. The chef’s kitchen features cabinetry, quartz countertops and stainless steel appliances, including a smooth-top range, microwave hood, and dishwasher. This thoughtful layout offers a spacious bedroom and full bathroom on the first floor. The second floor houses the serene primary suite with a ensuite bath, dual vanity sinks, and an expansive walk-in closet. Two additional bedrooms share a stylish full bathroom with a Loft Space ideal for a home office or relaxation area. A walk-in Laundry room and energy-efficient Low E insulated dual pane windows add practicality. This home also features a 2 car garage. A 1-year limited home warranty provides peace of mind
USD 293,990
6002 Trailshead Drive
View photo
Townhouse · for sale
USD 285,000
USD 194/sq.ft
6002 Trailshead Drive
Ossipee town
· 1,464 sq.ft · 3 Bedrooms · 2 Baths · Townhouse
· Patio · Swimming pool
Ossipee town · 1,464 sq.ft · 3 Bedrooms · 2 Baths · Townhouse · Patio · Swimming pool
Enjoy easy one level-living in this 3BR/2BA townhome featuring spacious rooms and great floor plan! The primary suite offers a private en-suite bath, and the large laundry with washer and dryer that remains. Refrigerator remains! Relax on the screened porch and patio. Neighborhood amenities include pool, clubhouse, tennis courts, and sidewalks for walking. Conveniently located near shopping, dining, and major highways. Move-in Ready and low maintenance living!
USD 285,000
1531 Mount Hope Church Road
View photo
House · for sale
USD 350,000
USD 187/sq.ft
1531 Mount Hope Church Road
Ossipee town
· 1,862 sq.ft · 3 Bedrooms · 2 Baths · House
Ossipee town · 1,862 sq.ft · 3 Bedrooms · 2 Baths · House
Welcome to 1531 Mt Hope Church Rd, a wonderful opportunity in McLeansville! This property offers a peaceful setting with convenient access to the surrounding Triad area on 2.11 acers. Enjoy the best of both worlds with a more relaxed setting while remaining close to everyday conveniences, shopping, dinning, schools, and major roadways
USD 350,000
2708 Orange Blossom Street
View photo
House · for sale
USD 365,000
USD 129/sq.ft
2708 Orange Blossom Street
Ossipee town
· 2,820 sq.ft · 4 Bedrooms · 2 Baths · House
· Gym · Equipped kitchen · Parking
Ossipee town · 2,820 sq.ft · 4 Bedrooms · 2 Baths · House · Gym · Equipped kitchen · Parking
Special Red Tag Pricing for a Limited Time Only*. The Hanover is one of our two-story floorplans featured at Brookhaven, located in Greensboro, North Carolina, featuring 4 bedroom 2.5, bathrooms, 2,824 sq. Ft. of living space, and a 2-car garage. The moment you step inside the home you will be greeted by the foyer. The foyer then leads into the center of the home. The open-concept layout integrates the main living area, which is a spacious family room. The gourmet kitchen, adjacent to the family room, features stainless steel appliances, center island, ample cabinets, and a large breakfast room perfect for casual dining. Upstairs, there is a spacious primary suite with private bathroom and large walk-in closet. The additional three bedrooms all include walk-in closets. The Hanover includes versatile loft area that can be a media room, playroom, or home gym. With its thoughtful design and spacious layout, the Hanover is the perfect place to call home
USD 365,000
3151 Highlander Point
View photo
House · for sale
USD 349,000
USD 196/sq.ft
3151 Highlander Point
Ossipee town
· 1,776 sq.ft · 3 Bedrooms · 2 Baths · House
· Garden · Swimming pool
Ossipee town · 1,776 sq.ft · 3 Bedrooms · 2 Baths · House · Garden · Swimming pool
Like new construction but ready now! COMPLETELY FURNISHED, all styled by a professional interior designer. Upgraded features throughout make this home shine, including built-in speakers, smart lights with motion sensors in many rooms, a tankless water heater, and a privacy vinyl-fenced backyard. Fresh paint throughout! Enjoy Reedy Fork amenities like walking trails, pools, a clubhouse, playgrounds, and even dog parks. Schedule your tour today!
USD 349,000
3311 Burlington Road #Suite A and B
View photo
House · for sale
USD 1,175,000
USD 223/sq.ft
3311 Burlington Road #Suite A and B
Ossipee town
· 5,253 sq.ft · House
· Office room · Cellar · Parking · Concierge
Ossipee town · 5,253 sq.ft · House · Office room · Cellar · Parking · Concierge
Strategically located along Burlington Road in Greensboro, this versatile office property offers approximately 5,258 SF of above-grade space across two connected but separate suites, creating a unique opportunity for owner-users and investors alike. Each suite offers a functional office layout with reception areas, private offices, open work areas, conference space, and support areas adaptable to a variety of professional, medical, or service-based uses. Both suites also include additional basement space, with Suite A featuring finished lower-level space and Suite B offering unfinished basement area with added potential for storage, expansion, or future build-out. The separate-suite configuration creates flexibility for an owner to occupy one side while leasing the other for income. Situated on approximately 1.17 acres, the property offers strong visibility, convenient access, ample parking, and long-term upside in a highly accessible Greensboro location
USD 1,175,000
913 Topsail Drive
View photo
House · for sale
USD 384,000
USD 139/sq.ft
913 Topsail Drive
Ossipee town
· 2,745 sq.ft · 5 Bedrooms · 3 Baths · House
· Garden · Office room · Equipped kitchen · Parking · Swimming pool
Ossipee town · 2,745 sq.ft · 5 Bedrooms · 3 Baths · House · Garden · Office room · Equipped kitchen · Parking · Swimming pool
Don't miss this rare opportunity! Own a beautifully updated 5-bedroom, 3.5-bath home in the sought-after Northern School District for under $400,000, with an incredibly low HOA of just $30/month—including access to the neighborhood pool! The spacious main-level primary suite features dual bathrooms for added comfort & convenience. The remodeled kitchen offers stylish finishes, a pantry open to dining area, perfect for gatherings. Upstairs, you'll find 4 additional bedrooms plus a versatile loft ideal for a home office, playroom, or flex space. Enjoy relaxing on the screened porch with a private, fenced backyard—perfect for morning coffee or unwinding in the evening. The 2-car garage provides ample space for large SUVs, trucks, or storage. Conveniently located near schools, the I-840 Loop, golf courses, lakes, parks, and hiking trails. Major updates include extensive renovations in 2022 and a new roof in 2025. Seller open to buy down rate or closing costs for buyer w/ acceptable offer
USD 384,000
4107 Laurel Creek Drive
View photo
House · for sale
USD 350,000
USD 119/sq.ft
4107 Laurel Creek Drive
Ossipee town
· 2,928 sq.ft · 5 Bedrooms · 2 Baths · House
· Garden · Parking · Equipped kitchen
Ossipee town · 2,928 sq.ft · 5 Bedrooms · 2 Baths · House · Garden · Parking · Equipped kitchen
Welcome to 4107 Laurel Creek! This 5 bedroom, corner lot home offers space, function and flexibility for everyone! Open concept kitchen is great for entertaining. Enjoy the ease of main level living with primary ensuite, laundry, and 2 car garage. Upstairs, you’ll find 4 nice sized bedrooms, full bath. One room in particular could easily be a game room or home theatre. Don’t forget the loft space! Other features include: Newer roof 2025; Newer HVAC 2023; Fresh paint; Updated flooring; Granite countertops; Extra parking pad; Fenced-in backyard and more! Established community, convenient access to stores and highways. Come see for yourself! Schedule your showing today!
USD 350,000
7114 Rae Farms Way
View photo
House · for sale
USD 749,900
USD 236/sq.ft
Updated
7114 Rae Farms Way
Ossipee town
· 3,165 sq.ft · 4 Bedrooms · 3 Baths · House
· Patio · Garden · Office room · Fireplace · Equipped kitchen
Ossipee town · 3,165 sq.ft · 4 Bedrooms · 3 Baths · House · Patio · Garden · Office room · Fireplace · Equipped kitchen
An executive-level home of refined elegance and craftsmanship, featuring soaring 10-foot ceilings, an impressive double-door entrance, and a dramatic two-story foyer. Designed for modern living, the main floor offers a versatile formal dining space that is currently being used as a home office. At the center of the home, an expansive great room with a stone fireplace connects to a chef-inspired kitchen. Highlighted by an oversized island, it serves as the ultimate gathering spot. The main-level primary retreat features two walk-in closets and a spa-like ensuite. A second main-floor bedroom suite and laundry room ensure main-level ease. Upstairs, a spacious loft and bonus room provide exceptional flex space for media, recreation, or work. Two additional bedrooms and a full bath complete the second floor. Outside, relax on the front porch or step out to the screened back porch and patio overlooking a fenced backyard. Schedule your showing today!
USD 749,900
1507 Allegheny River Street
View photo
Townhouse · for sale
USD 229,990
USD 187/sq.ft
1507 Allegheny River Street
Ossipee town
· 1,227 sq.ft · 3 Bedrooms · 2 Baths · Townhouse
· Equipped kitchen
Ossipee town · 1,227 sq.ft · 3 Bedrooms · 2 Baths · Townhouse · Equipped kitchen
Welcome to the Hemingway! A beautiful 3-bedroom, 2.5-bathroom townhome featuring a spacious open floor plan designed for comfortable living and easy entertaining. The main level offers a bright and inviting living area that flows seamlessly into the dining space and kitchen. Upstairs, you’ll find three generously sized bedrooms, including a comfortable primary suite, along with two full bathrooms. A convenient half bath is located on the main level for guests. With its functional layout, inviting living spaces, and move-in-ready appeal, this townhome is a wonderful place to call home
USD 229,990
4911 Black Forest Drive
View photo
House · for sale
USD 299,900
USD 129/sq.ft
4911 Black Forest Drive
Ossipee town
· 2,314 sq.ft · 3 Bedrooms · 2 Baths · House
· Garden · Parking · Swimming pool
Ossipee town · 2,314 sq.ft · 3 Bedrooms · 2 Baths · House · Garden · Parking · Swimming pool
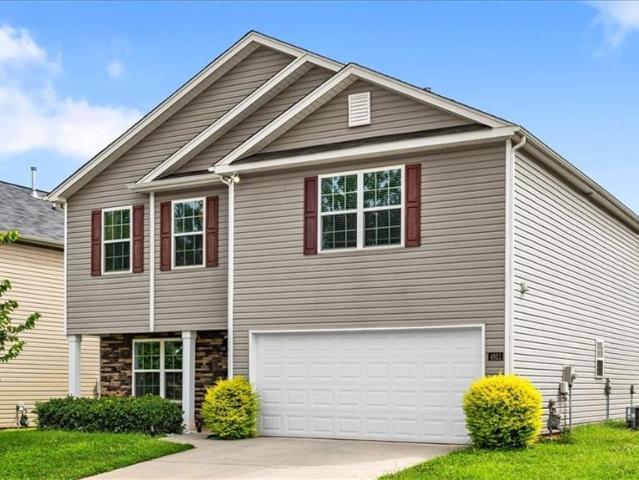
Nestled in the Reedy Fork. Nakota Place community, this beautifully maintained 3-bedroom, 2.5-bathroom home built in 2021 is ready to welcome its next family. Move-in ready and lovingly cared for, this home offers the perfect blend of modern comfort and easy living. Step inside to find a thoughtfully designed layout with plenty of space to gather, relax, and make memories. The two-car garage adds everyday convenience, while the spacious backyard offers a blank canvas for gardens, play space, or your own outdoor retreat. Enjoy the charm of a well-established community with easy access to Greensboro’s shopping, dining, and schools. Community includes neighborhood pool, clubhouse, parks sidewalks and more!
USD 299,900
510 Crystal Hill Court
View photo
House · for sale
USD 255,000
USD 183/sq.ft
510 Crystal Hill Court
Ossipee town
· 1,389 sq.ft · 3 Bedrooms · 2 Baths · House
· Garden · Fireplace · Equipped kitchen · Parking
Ossipee town · 1,389 sq.ft · 3 Bedrooms · 2 Baths · House · Garden · Fireplace · Equipped kitchen · Parking
Back on the market. No fault of the sellers. Welcome home to this beautiful 3-bedroom, 2-bath ranch featuring an open-concept layout perfect for everyday living and entertaining! The spacious kitchen flows seamlessly into the living room and offers a bar-top island ideal for gathering with family and friends. Cozy up by the fireplace in the inviting living area while enjoying the bright and airy feel throughout the home. The primary suite offers a relaxing retreat with a spacious tiled bathroom complete with a garden tub, separate shower, and updated mirrors and light fixtures for a modern touch. Additional features include a 2-car garage and comfortable one-level living. Don’t miss your opportunity to make this wonderful home yours!
USD 255,000
4711 Summit Avenue
View photo
House · for sale
USD 270,000
USD 110/sq.ft
4711 Summit Avenue
Ossipee town
· 2,433 sq.ft · 3 Bedrooms · 2 Baths · House
· Garden
Ossipee town · 2,433 sq.ft · 3 Bedrooms · 2 Baths · House · Garden
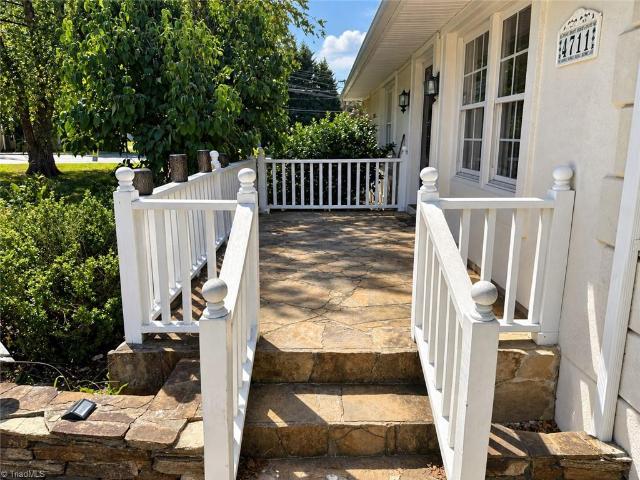
Charming home with plenty of character and space. Features a large fenced-in backyard with established grapevines and a spacious porch, creating a great setting for outdoor gatherings and entertaining. The generously sized den/family room provides additional living space. Primary bedroom features a relaxing jet tub and dual sinks. This home offers a combination of character, functional living space, and outdoor areas. This sale requires the approval of a third party. The list price is not an approved sale price. Please send in your highest and best offer for the third party to consider sale approval
USD 270,000
1312 Guest Street
View photo
House · for sale
USD 259,900
USD 199/sq.ft
1312 Guest Street
Ossipee town
· 1,302 sq.ft · 3 Bedrooms · 2 Baths · House
· Garden · Deck · Equipped kitchen · Parking
Ossipee town · 1,302 sq.ft · 3 Bedrooms · 2 Baths · House · Garden · Deck · Equipped kitchen · Parking
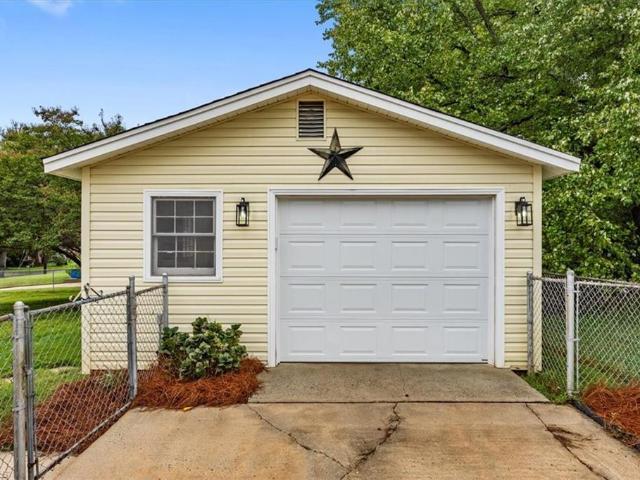
Welcome home to this beautifully updated 3-bed, 2-bath home situated on a corner lot in an established Greensboro neighborhood! Step inside to find refinished hardwood floors throughout the main living areas and fresh paint throughout. The updated kitchen features new cabinetry, granite countertops, and appliances, along with a dining area. The primary bedroom features an en suite bath, and both bathrooms have been updated with modern finishes. A spacious laundry room provides additional storage space. Enjoy the covered back deck overlooking the fenced backyard, perfect for relaxing or entertaining! Additional highlights include an oversized detached 1-car garage and convenient access to shopping, dining, and downtown Greensboro!
USD 259,900
1525 Rankin Road
View photo
House · for sale
USD 249,000
USD 177/sq.ft
Updated
1525 Rankin Road
Ossipee town
· 1,399 sq.ft · 3 Bedrooms · 2 Baths · House
· Fireplace · Equipped kitchen
Ossipee town · 1,399 sq.ft · 3 Bedrooms · 2 Baths · House · Fireplace · Equipped kitchen
Arts and Craft Bungalow, 3 bedrooms, 2 baths, all hardwood floors. Very deep lot with lots of outdoor space. Brick exterior with arts and craft architectural details. This is a 1921 home which will need updated and some restoration. Large living and dining rooms, kitchen with breakfast area, separate den with a fireplace. Close access to shopping and main roads. Large front porch with columns, enclosed back porch with dryer/washer connections
USD 249,000
5371 Roshni Terrace
View photo
House · for sale
USD 365,900
USD 176/sq.ft
5371 Roshni Terrace
Ossipee town
· 2,077 sq.ft · 3 Bedrooms · 2 Baths · House
· Office room · Terrace · Equipped kitchen · Parking
Ossipee town · 2,077 sq.ft · 3 Bedrooms · 2 Baths · House · Office room · Terrace · Equipped kitchen · Parking
Model home! The Richfield is a two-story home featuring three bedrooms, 2.5 baths, and a two-car garage. A welcoming front porch leads inside to a dedicated office and open-concept, eat-in kitchen and living area. Upstairs, all bedrooms are conveniently located together, including a private primary suite with dual walk-in closets and an en-suite bath. An additional full bath and oversized laundry room complete the second floor. Sales center will be converted to a garage
USD 365,900
1714 Brookhaven Mill Road
View photo
House · for sale
USD 915,000
USD 256/sq.ft
1714 Brookhaven Mill Road
Ossipee town
· 3,574 sq.ft · 4 Bedrooms · 2 Baths · House
· Deck · Equipped kitchen
Ossipee town · 3,574 sq.ft · 4 Bedrooms · 2 Baths · House · Deck · Equipped kitchen
Tucked within a nearly 17-acre family enclave, this 1-of-a-kind property blends privacy, recreation, & everyday comfort. Follow the glowing string-light path through the bamboo, enjoy the pickleball/basketball courts, or unwind on the screened deck overlooking peaceful surroundings. The fully operational tiny house currently generates approximately $10,000 annually as an Airbnb or provides exceptional guest accommodations! Designed as the builder's personal residence, this home showcases quality craftsmanship w/quarter-sawn oak floors, Marvin casement windows, custom built-ins, extensive molding, & a welcoming extra-wide foyer. The walnut dining table, crafted from a tree on the property, conveys for memorable gatherings. The remodeled kitchen features leathered Absolute Black granite, farmhouse sink, pantry, keeping room, & pass-through buffet. Whole-house Lutron automation w/Siri-controlled blinds adds modern convenience. An extraordinary retreat w/spaces to gather, create, & enjoy!
USD 915,000
4611 Abshire Lane
View photo
House · for sale
USD 293,990
USD 146/sq.ft
4611 Abshire Lane
Ossipee town
· 2,013 sq.ft · 4 Bedrooms · 2 Baths · House
· Equipped kitchen
Ossipee town · 2,013 sq.ft · 4 Bedrooms · 2 Baths · House · Equipped kitchen
Welcome to your dream home in the The Glens at Brightwood Landing. The stylish Essex Plan this is a 2-story gem offers a spacious open layout perfect for entertaining and everyday living. The inviting kitchen features elegant cabinetry, quartz countertops and stainless steel appliances, including a range with a microwave hood and a modern dishwasher. The main floor also includes a versatile flex room and a chic half bathroom for guests. Upstairs, unwind in the tranquil primary suite with a en-suite bathroom and a generous walk-in closet. Three additional bedrooms with walk-in closets share a full bathroom. A cozy loft and a convenient walk-in laundry room enhance functionality. Energy-efficient Low-E windows and a one-year limited home warranty complete this exceptional home
USD 293,990
4301 Vernon Owen Court
View photo
House · for sale
USD 85,000
USD 108/sq.ft
4301 Vernon Owen Court
Ossipee town
· 786 sq.ft · 2 Bedrooms · 2 Baths · House
Ossipee town · 786 sq.ft · 2 Bedrooms · 2 Baths · House
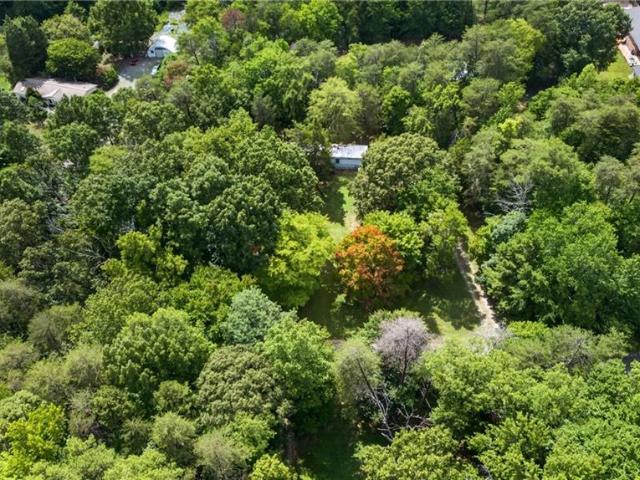
Great opportunity to celebrate homeownership in this affordable single wide mobile home! Private setting in the country on nearly an acre homesite, minutes from modern conveniences, major roadways. Shared well. Sold in as is condition. Make it yours today
USD 85,000
3 Chadbrook Court
View photo
House · for sale
USD 340,000
USD 158/sq.ft
3 Chadbrook Court
Ossipee town
· 2,142 sq.ft · 4 Bedrooms · 2 Baths · House
· Patio · Garden · Office room · Fireplace · Equipped kitchen
Ossipee town · 2,142 sq.ft · 4 Bedrooms · 2 Baths · House · Patio · Garden · Office room · Fireplace · Equipped kitchen
Step into comfort and style with this beautifully maintained one-owner & one-level home featuring a versatile upstairs fourth bedroom/bonus/office space. Move right into this wonderful split bedroom floor plan with modern feel & much fresh interior paint. The large great room has gas log fireplace ready for cozy, relaxing evenings plus opens to kitchen with numerous cabinets, granite ctops and plenty of space for cooking and entertaining. The spacious primary suite offers a luxurious retreat with a garden tub, separate shower, dual vanities, and a generous walk-in closet. All bedrooms are large with ample closet space. There is screened porch and patio that overlook the privacy fenced backyard with garden space & stone wall. Located on culdesac and convenient location to major roadways plus nearby shopping. This home blends comfort, style, and practicality—ready for you to move in and make it your own. Don't miss this one!
USD 340,000
1501 Upland Drive
View photo
House · for sale
USD 950,000
USD 198/sq.ft
1501 Upland Drive
Ossipee town
· 4,790 sq.ft · House
· Office room · Equipped kitchen · Parking
Ossipee town · 4,790 sq.ft · House · Office room · Equipped kitchen · Parking
Rare opportunity to own a long-established childcare facility in a highly convenient Greensboro location with quick access to HWY 29, Summit Ave, and surrounding Residential and Commercial areas. Successfully serving the community for over 40 YEARS! This well-known property offers approximately 4,800 (+/-) square feet with multiple Classrooms, office space, commercial Kitchen, restrooms, storage areas, and flexible-use rooms designed for daily childcare operations. Large fenced outdoor play area includes playground equipment and ample room for activities. This facility has the ability to care for preschool through after school age children successfully. Property features on-site parking, excellent visibility, and a functional layout ready for continued childcare use or other approved opportunities
USD 950,000

Get email alerts

Don't miss out: be the first to know about new properties

The alert was correctly created

On subscribing you accept the conditions of use and the privacy policy
Alert
Receive new ads in your inbox
Save this search
Receive alerts for new listings

We'll send you an email when we have new properties for: "Properties for sale in Ossipee town"

The alert was correctly created

High Point city
Carrboro town
Get email alerts and be the first to see new listings
Required field
On subscribing I accept the terms of the privacy policy
Perfect! You'll soon start receiving new listings via email
Alert
Receive an email when we have new ads for Properties for sale in Ossipee town
Save this search
Filters

Bedrooms

Size (sq.ft)

sq.ft
sq.ft

Price

USD
USD

Property type

Bathrooms

Clear all filters
Receive notifications when new entries are published.