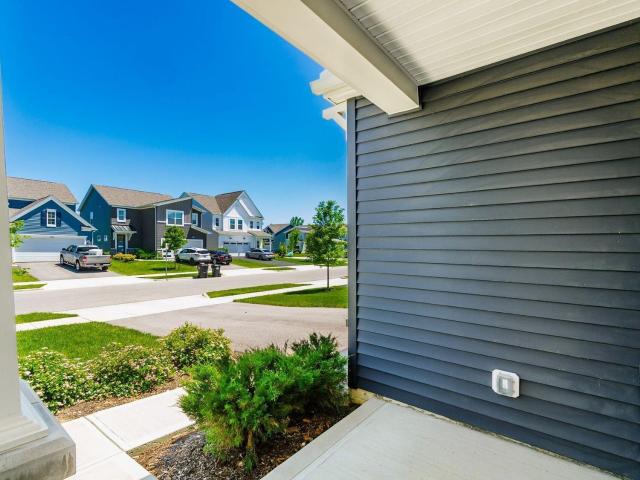
16 houses for rent in Ostrander village

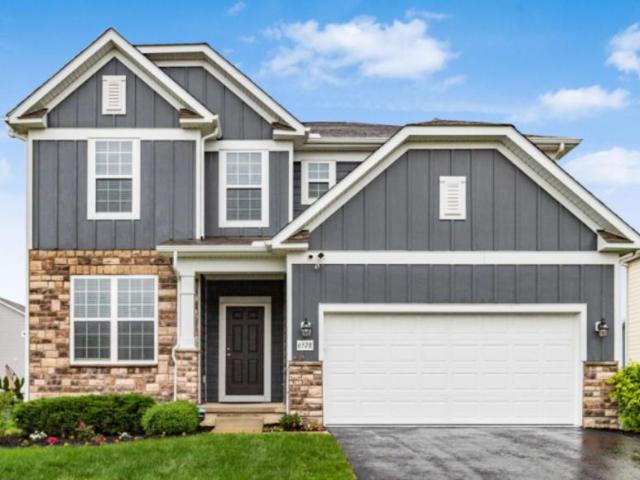
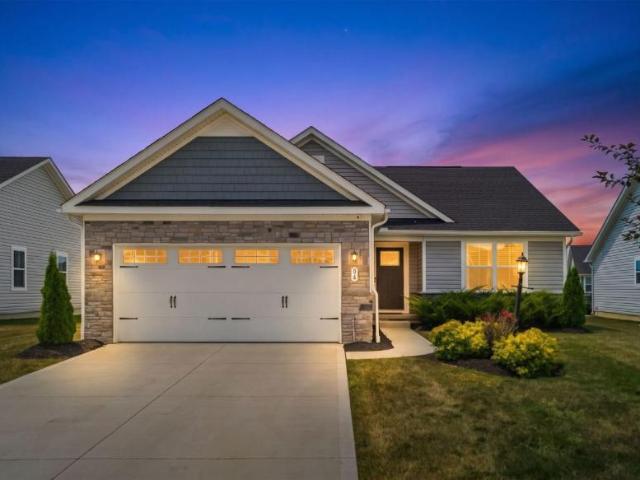
7270 Cutler Drive, Powell, US, OH
View photo
House · for rent
USD 3,200
7270 Cutler Drive, Powell, US, OH
Ostrander village
· 3 Bedrooms · 3 Baths · House
· Equipped kitchen · Parking
Ostrander village · 3 Bedrooms · 3 Baths · House · Equipped kitchen · Parking
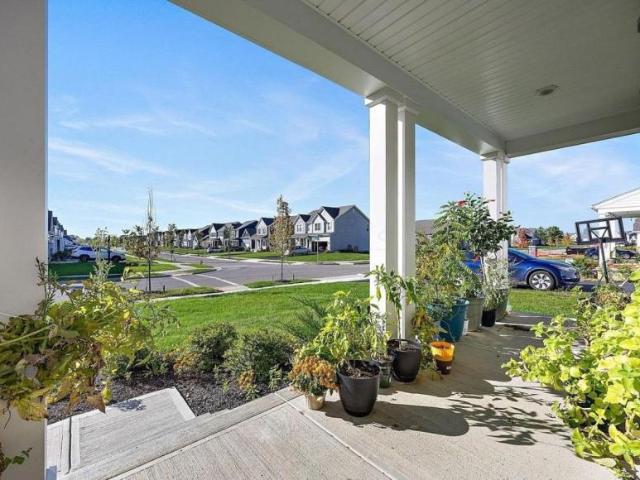
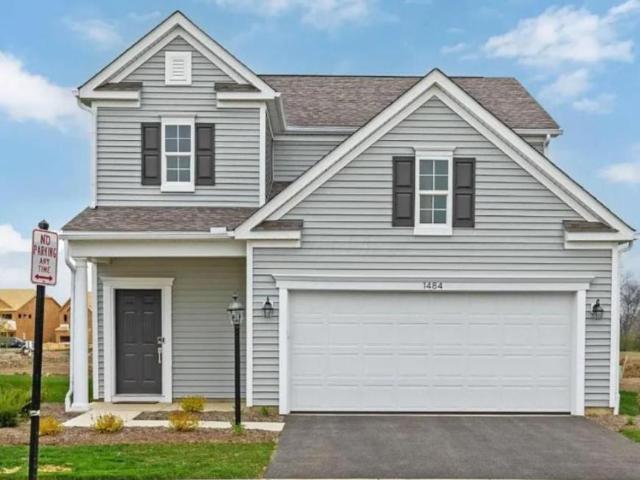
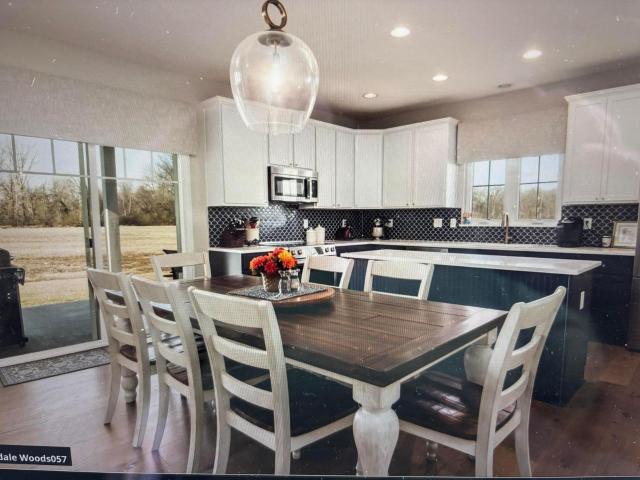
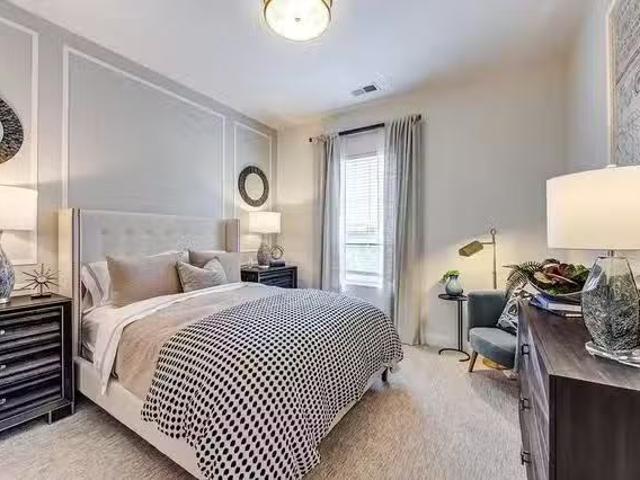
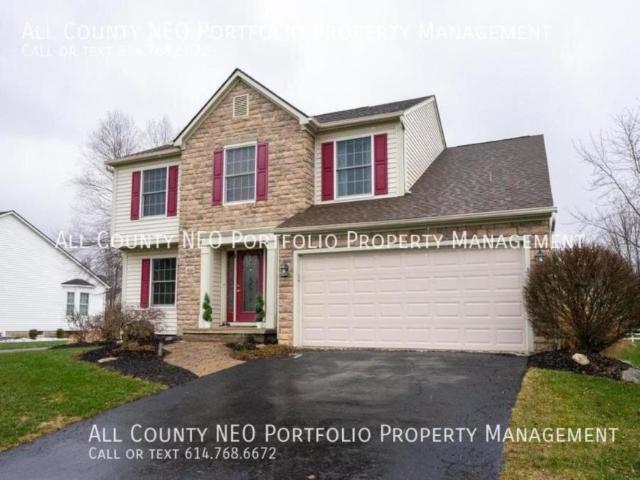
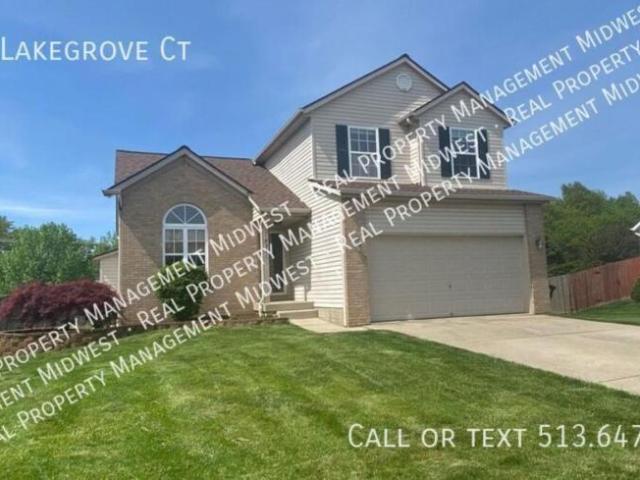
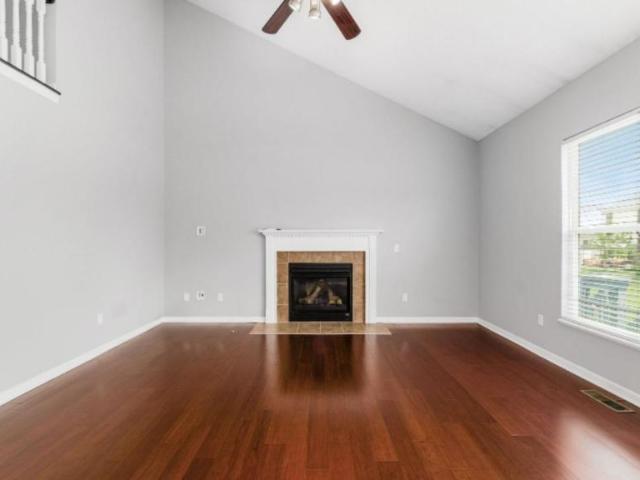
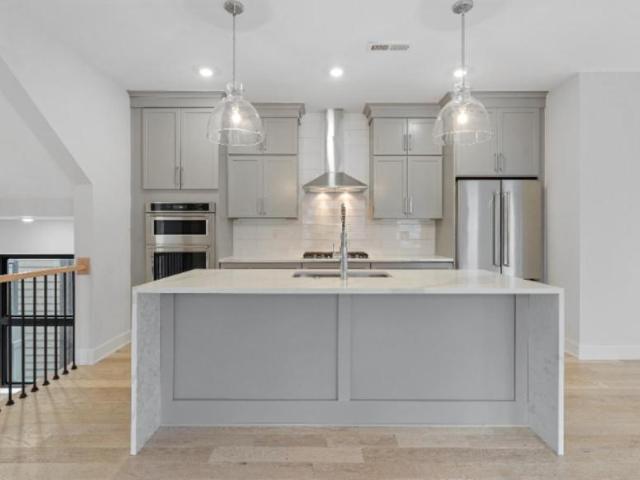
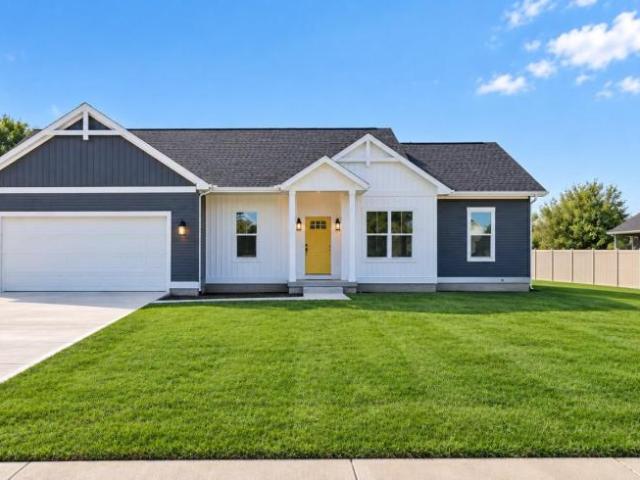
Welcome to this beautifully designed 2,028-square-foot home featuring 3 bedrooms, 2.5 bathrooms, and a 2-car garage. The main level offers a bright, open-concept layout connecting the great room, kitchen, and dining area, along with a sun-filled morning room-perfect for everyday living and entertaining. Upstairs, the spacious owner's suite features a tray ceiling, large walk-in closet, and en-suite bath with a generous shower and dual vanity. Two additional bedrooms and a full hall bath complete the second level. Thoughtfully designed and filled with natural light, this inviting home is ready to welcome you!
USD 3,200
3 bedroom, Powell OH 43065 LS105620007
View photo
House · for rent
USD 3,000
New
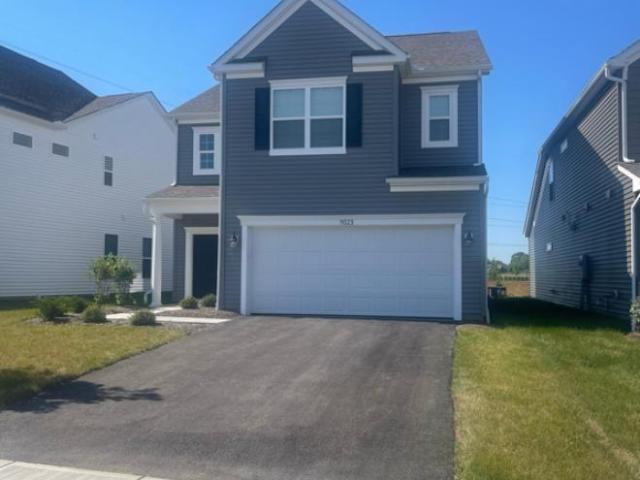
3 bedroom, Powell OH 43065 LS105620007
Ostrander village
· 2,250 sq.ft · 3 Bedrooms · 3 Baths · House
· Equipped kitchen
Ostrander village · 2,250 sq.ft · 3 Bedrooms · 3 Baths · House · Equipped kitchen
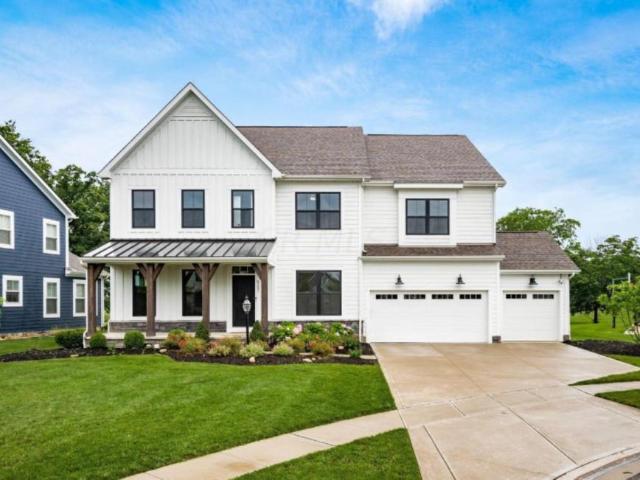
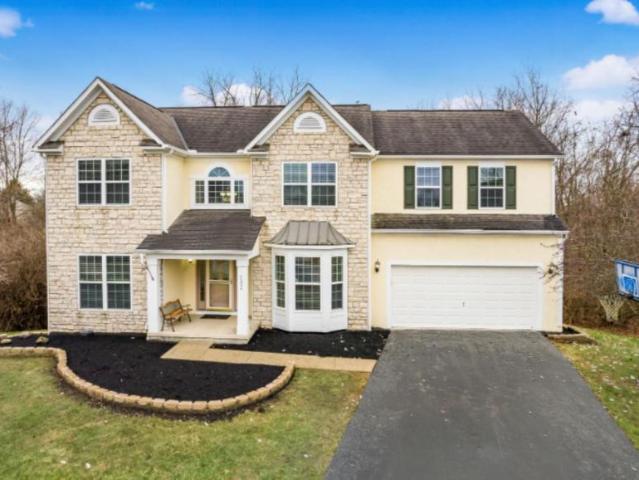
Property Id: 1707761 Welcome to this stunning brand new construction 3-bedroom, 2.5-bathroom home situated in Powell. This property offers a perfect blend of modern design and comfort. As you step inside, you'll be greeted by a spacious 2-story layout. The open floorplan seamlessly connects the living spaces, making it ideal for both relaxing evenings and entertaining guests. The kitchen features a stylish island, adding both functionality and charm to the heart of the home. Ascend upstairs to find the owner's suite, a giant loft, a laundry room, a linen closet, a hall bath, and two secondary bedrooms. In the owner's suite, you'll find a walk-in closet and a spacious bedroom with tray ceilings. Home is situated in the highly desired Olentangy School district; children will attend Olentangy Liberty High School, Hyatts Middle School, and Indian Springs elementary. Neighborhood park is right around the corner. Close to Zoo, parks, golf courses, downtown Powell, and Bridge Park!
USD 3,000
4 bedroom, Powell OH 43065 105776353
View photo
House · for rent
USD 3,799
New
4 bedroom, Powell OH 43065 105776353
Ostrander village
· 4,112 sq.ft · 4 Bedrooms · 4 Baths · House
· Equipped kitchen · Cellar
Ostrander village · 4,112 sq.ft · 4 Bedrooms · 4 Baths · House · Equipped kitchen · Cellar
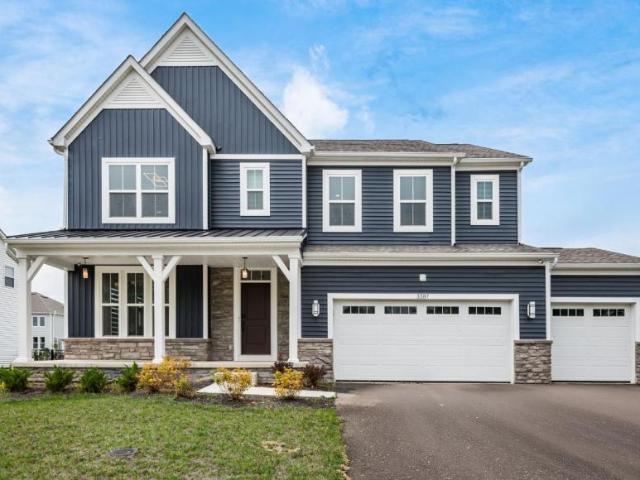
Property Id: 1512903 This gorgeous, move in ready Powell home, has an open concept first floor with generous kitchen, butler's pantry, eating space, family room, and flex room that can be a 5th bedroom or whatever your specific needs are. This Pulte 'Continental' floorplan Plenty lends loads of natural light throughout, highlighting freshly painted across. Upstairs you'll find a large owner's suite w/ updated bathroom with dual sinks and two walk-in closets. Three secondary bedrooms with walk-in closets, and additional full bath. Second floor laundry and LARGE loft area round out the spacious second floor! Full finished basement of 1100sqft with full bath & egress window! Community offers a playground and a convenient walking bridge to your elementary and middle schools!
USD 3,799
5 bedroom, Dublin OH 43016 105776354
View photo
House · for rent
USD 5,800
New
5 bedroom, Dublin OH 43016 105776354
Ostrander village
· 4,058 sq.ft · 5 Bedrooms · 5 Baths · House
· Garden · Fireplace · Equipped kitchen
Ostrander village · 4,058 sq.ft · 5 Bedrooms · 5 Baths · House · Garden · Fireplace · Equipped kitchen
Property Id: 1516832 Luxury meets elegance in this breathtaking 5-level split home. This property offers a seamless flow between living spaces. The gourmet kitchen boasts top-of-the-line appliances and a center island, while the inviting family room is perfect for relaxation. Venture up a few steps, and you'll find a cozy family room, perfect for relaxation and quality time with loved ones. Unwind by the fireplace as you enjoy a movie night or curl up with a book in this inviting space. The upper levels of this 5-level split home offer a private oasis for rest and rejuvenation. The master suite is a sanctuary of luxury, complete with a spacious bedroom, a view overlooking the backyard and pond view and Nature reserve area of community. Home presents an opportunity to indulge in an unparalleled lifestyle
USD 5,800
3 bedroom, Delaware OH 43015 LS105600121
View photo
House · for rent
USD 2,300
New
3 bedroom, Delaware OH 43015 LS105600121
Ostrander village
· 1,798 sq.ft · 3 Bedrooms · 3 Baths · House
· Garden · Gym · Equipped kitchen · Cellar
Ostrander village · 1,798 sq.ft · 3 Bedrooms · 3 Baths · House · Garden · Gym · Equipped kitchen · Cellar
Property Id: 2805975 Beautiful Home for Rent in the Highly Rated Olentangy School District Welcome home to this charming and well-maintained single-family attached home, offering the perfect blend of comfort, style, and convenience. Featuring 3 spacious bedrooms, 2.5 bathrooms, and a bright open-concept floor plan, this home is designed for comfortable everyday living. The spacious kitchen offers a generous dining area, ample cabinet and countertop space, and flows seamlessly into the living area perfect for entertaining family and friends. Updated flooring throughout the main level adds a modern touch, while the convenient first-floor laundry room makes daily living effortless. The full basement provides abundant storage space and additional room for a home gym, hobby area, or recreational use. Home Features: 3 spacious bedrooms 2 full bathrooms and 1 half bathroom Bright open floor plan with abundant natural light Large open space dining area, living room backyard Updated flooring Co
USD 2,300
2 bedroom, Richwood OH 43344 105780205
View photo
House · for rent
USD 925
New
2 bedroom, Richwood OH 43344 105780205
Ostrander village
· 829 sq.ft · 2 Bedrooms · 1 Bath · House
· Garden · Deck · Equipped kitchen · Parking
Ostrander village · 829 sq.ft · 2 Bedrooms · 1 Bath · House · Garden · Deck · Equipped kitchen · Parking
Property Id: 2891543 Newly Remodeled 2 Bedroom / 1 Bath Condo - $925/mo (Includes Water, Trash, Sewer & Lawn Care!) Rent: $925/month with 12 month lease Security Deposit: $925 Location: Richwood, Ohio 43344 Available: Oct 1, 2026 This freshly remodeled 2BR/1BA condo offers comfortable living with modern finishes and included essential utilities. Electric not included. Located in a quiet community, this unit provides convenience, affordability, and worry-free living. Photo are of a similar unit. Cabinets, counter, and flooring colors may differ slightly. Wall colors and paint are the same. Property Features: Newly remodeled throughout Fresh paint New LVP flooring carpet Brand-new bathroom with new tub, toilet, and vanity Updated kitchen with new cabinets and granite countertops Two dedicated parking spaces Back Deck with yard space Utilities Included: Water Sewer Trash Lawn Care Electric not included. Lease Terms & Requirements: No smoking No pets Income must be 3x rent No prior
USD 925
3 bedroom, Delaware OH 43015 LS105596584
View photo
House · for rent
USD 2,999
New
3 bedroom, Delaware OH 43015 LS105596584
Ostrander village
· 1,572 sq.ft · 3 Bedrooms · 2 Baths · House
· Equipped kitchen
Ostrander village · 1,572 sq.ft · 3 Bedrooms · 2 Baths · House · Equipped kitchen
Property Id: 2795058 Beautiful Ranch Home with Maintenance-Free Living in Delaware! Enjoy the ease of single-story living in this stunning 3-bedroom, 2-bath ranch located in the highly desirable Delaware School District. This nearly new home offers an open, light-filled floor plan with modern finishes, low-maintenance living, and outstanding community amenities. Step inside to discover a bright and spacious layout designed for both everyday comfort and entertaining. The inviting family room flows seamlessly into the gourmet eat-in kitchen, creating the perfect gathering space. The kitchen features a large center island, granite countertops, stainless steel appliances, abundant cabinetry, and plenty of workspace for cooking and hosting. The spacious owner's suite serves as a private retreat with a large walk-in closet and an ensuite bathroom featuring dual vanities. Two additional bedrooms offer flexibility for family, guests, or hobbies, with the third bedroom easily serving as a priva
USD 2,999
5 bedroom, Dublin OH 43016 105776356
View photo
House · for rent
USD 4,199
New
5 bedroom, Dublin OH 43016 105776356
Ostrander village
· 3,897 sq.ft · 5 Bedrooms · 4 Baths · House
· Equipped kitchen
Ostrander village · 3,897 sq.ft · 5 Bedrooms · 4 Baths · House · Equipped kitchen
Property Id: 1363168 Great fully renovated luxury home in the Dublin School District near Sawmill Road. Walk to Dublin Scioto HS. Situated in the back of a cul-de-sac on a.34-acre lot that slopes to a wooded ravine. Fully finished walkout lower level includes a theater room, full kitchenette, 5th bedroom, full bath, and recreation room. Updated kitchen with new appliances and large master bedroom suite with large mast bath suite. New Carpet, LVP flooring and freshly painted throughout. Soaring ceilings in the first-floor great room. Great location with quick access to Sawmill and 270. Short walk to numerous parks, restaurants, shops, and a large, popular fitness facility
USD 4,199
5 bedroom, Delaware OH 43015 LS105596581
View photo
House · for rent
USD 3,999
New
5 bedroom, Delaware OH 43015 LS105596581
Ostrander village
· 3,089 sq.ft · 5 Bedrooms · 4 Baths · House
· Patio · Garden · Fireplace · Equipped kitchen · Parking
Ostrander village · 3,089 sq.ft · 5 Bedrooms · 4 Baths · House · Patio · Garden · Fireplace · Equipped kitchen · Parking
Property Id: 2872876 Welcome to this exceptional 5-bedroom, 3.5-bath home with a 3-car garage offering over 3,090 square feet of beautifully designed living space in the highly sought-after Berlin Farm community within the award-winning Olentangy School District. Built with today's lifestyle in mind, this move-in-ready home combines elegant finishes, functional spaces, and premium upgrades throughout. Step inside to a bright and inviting open floor plan where six large windows flood the soaring great room with natural light. Gather around the cozy fireplace or enjoy peaceful mornings in the adjoining sunroom, which overlooks the backyard and provides direct access to the spacious concrete patio through sliding glass doors-perfect for entertaining or relaxing outdoors. The gourmet kitchen is a chef's dream, featuring a large center island, quartz countertops, double wall ovens, a gas cooktop, abundant cabinetry, and an oversized walk-in pantry, making meal preparation and entertaining e
USD 3,999
3 bedroom, Delaware OH 43015 105431878
View photo
House · for rent
USD 1,550
New
3 bedroom, Delaware OH 43015 105431878
Ostrander village
· 3 Bedrooms · 1 Bath · House
· Patio · Garden · Equipped kitchen · Parking
Ostrander village · 3 Bedrooms · 1 Bath · House · Patio · Garden · Equipped kitchen · Parking
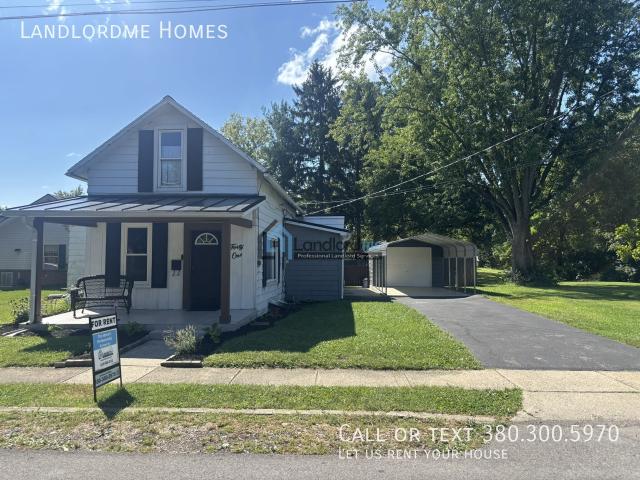
SCHEDULE A SHOWING ONLINE AT: showmojo.com/llz/edfacd6090 - Check out this fully updated great cape cod located close to elementary school, shopping, OWU, downtown Delaware, and close to state rt 23. Enjoy your master bedroom, bathroom and laundry all on the main level. Upstairs you will find two additional bedrooms. You will love the large kitchen with appliances to stay. Walk out the sliding glass doors to your covered patio leading out to a large fenced in backyard with fire pit area and large storage shed. House also comes with a covered car port (garage storage excluded). Actual rent for this property is $100 Higher than the advertised rent; however, Landlord agrees to accept the advertised rent amount from any applicant who is willing and able to take on the responsibility of maintaining the house and grounds and pay the first $75 of any repairs or maintenance needed in any given month. Resident pays all utilities. Smoking Policy: No smoking. Application Fee: $50 per person
USD 1,550
3 bedroom, Delaware OH 43015 LS105456066
View photo
House · for rent
USD 1,750
New
3 bedroom, Delaware OH 43015 LS105456066
Ostrander village
· 1,518 sq.ft · 3 Bedrooms · 1 Bath · House
· Patio · Garden · Equipped kitchen · Parking
Ostrander village · 1,518 sq.ft · 3 Bedrooms · 1 Bath · House · Patio · Garden · Equipped kitchen · Parking
SCHEDULE A SHOWING ONLINE AT: showmojo.com/lrbe/edfacd6090 - Check out this fully updated great cape cod located close to elementary school, shopping, OWU, downtown Delaware, and close to state rt 23. Enjoy your master bedroom, bathroom and laundry all on the main level. Upstairs you will find two additional bedrooms. You will love the large kitchen with appliances to stay. Walk out the sliding glass doors to your covered patio leading out to a large fenced in backyard with fire pit area and large storage shed. House also comes with a covered car port (garage storage excluded). Actual rent for this property is $100 Higher than the advertised rent; however, Landlord agrees to accept the advertised rent amount from any applicant who is willing and able to take on the responsibility of maintaining the house and grounds and pay the first $75 of any repairs or maintenance needed in any given month. Resident pays all utilities, except alarm, which is provided for free. Smoking Policy: No smo
USD 1,750
4 bedroom, Sunbury OH 43074 LS105596583
View photo
House · for rent
USD 3,299
New
4 bedroom, Sunbury OH 43074 LS105596583
Ostrander village
· 2,691 sq.ft · 4 Bedrooms · 3 Baths · House
· Equipped kitchen · Parking · Cellar
Ostrander village · 2,691 sq.ft · 4 Bedrooms · 3 Baths · House · Equipped kitchen · Parking · Cellar
Property Id: 2872880 Beautiful 4-bedroom, 2.5-bathroom, 5-level split home features a 2-car garage. When you step inside through the front door, you'll be greeted by a formal dining room. The kitchen boasts stainless steel appliances, a ceramic tile backsplash, quartz countertops, and a large island at the center. The half bathroom is located around the corner from the extended great room and leads down to the finished lower level/MEDIA room. From the finished level, walk down 6 more steps to find yourself in the unfinished full basement. The 2-story great room features a wall of windows and views of the entire house. Master bedroom at its own level with wooded views. Master bath has Tub and shower combination. Top floor, you'll find 3 bedrooms, a laundry room, hall bathroom, and LOFT space. The photos are from similar model, actual photos will be uploaded soon
USD 3,299
3 bedroom, Plain City OH 43064 105045957
View photo
House · for rent
USD 2,850
3 bedroom, Plain City OH 43064 105045957
Ostrander village
· 1,905 sq.ft · 3 Bedrooms · 3 Baths · House
· Patio · Equipped kitchen · Parking
Ostrander village · 1,905 sq.ft · 3 Bedrooms · 3 Baths · House · Patio · Equipped kitchen · Parking
Property Id: 2099812 Darby Station M/I new home built in 2024. Enjoy a spacious open-concept layout on the main level, where the living room flows seamlessly into the dining area and modern kitchen. You'll love the stainless steel appliances, oversized island with bar seating, huge walk-in pantry, and the convenience of a half bath and laundry room right off the garage entry. Great location near many restaurants, 6 minutes to Costco, and 10 minutes to Glacier Metro Park, yet also in a quiet, beautiful community. Upstairs, you'll find 3 generous bedrooms and 2 full bathrooms, including a private en-suite with a walk-in closet in the owner's suite, and another walk-in closet in one of the secondary bedrooms. Bright, functional, and designed for real life. Outside, the work is already done landscaping, grass, patio, and custom blinds are ready for you to enjoy from day one. Access to Community Pool
USD 2,850
6342 Avondale Woods Boulevard, Dublin, US, OH
View photo
House · for rent
USD 4,400
6342 Avondale Woods Boulevard, Dublin, US, OH
Ostrander village
· 5 Bedrooms · 5 Baths · House
· Garden · Office room · Cellar
Ostrander village · 5 Bedrooms · 5 Baths · House · Garden · Office room · Cellar
Enjoy the serenity, tranquility and exclusivity of a beautiful corner unit, with open back view, no units on the Southern and Western side. It comes with fully fenced back yard plus additional enclosed space for Pets (Dogs), affording additional security for children and pets. This three level house has five beds, five baths (one half bath) has fully finished basement with a bed, full bath, an office and large sitting room. Yards have sprinklers system
USD 4,400
41 Ross St, 3 beds, 1 full bath
View photo
House · for rent
USD 1,550
41 Ross St, 3 beds, 1 full bath
Ostrander village
· 3 Bedrooms · 1 Bath · House
· Patio · Garden · Equipped kitchen · Parking
Ostrander village · 3 Bedrooms · 1 Bath · House · Patio · Garden · Equipped kitchen · Parking
SCHEDULE A SHOWING ONLINE AT: showmojo.com/ltr/edfacd6090 - Check out this fully updated great cape cod located close to elementary school, shopping, OWU, downtown Delaware, and close to state rt 23. Enjoy your master bedroom, bathroom and laundry all on the main level. Upstairs you will find two additional bedrooms. You will love the large kitchen with appliances to stay. Walk out the sliding glass doors to your covered patio leading out to a large fenced in backyard with fire pit area and large storage shed. House also comes with a covered car port (garage storage excluded). Actual rent for this property is $100 Higher than the advertised rent; however, Landlord agrees to accept the advertised rent amount from any applicant who is willing and able to take on the responsibility of maintaining the house and grounds and pay the first $75 of any repairs or maintenance needed in any given month. Resident pays all utilities. Smoking Policy: No smoking. Application Fee: $50 per person
USD 1,550
Luna 2 Bed 2 Bath
View photo
House · for rent
USD 2,187
Luna 2 Bed 2 Bath
Ostrander village
· 1,109 sq.ft · 1 Bedroom · 2 Baths · House
· Equipped kitchen · Parking
Ostrander village · 1,109 sq.ft · 1 Bedroom · 2 Baths · House · Equipped kitchen · Parking
Luna - 2 Bed 2 Bath. Get the best price at ListedBuy! Amenities: washing_machine, equipped_kitchen, parking
USD 2,187

More homes near this area

Sales Price $43,999
View photo
House · for rent
USD 43,999
Sales Price $43,999
Ostrander village
· 3 Bedrooms · 2 Baths · House
· Equipped kitchen
Ostrander village · 3 Bedrooms · 2 Baths · House · Equipped kitchen
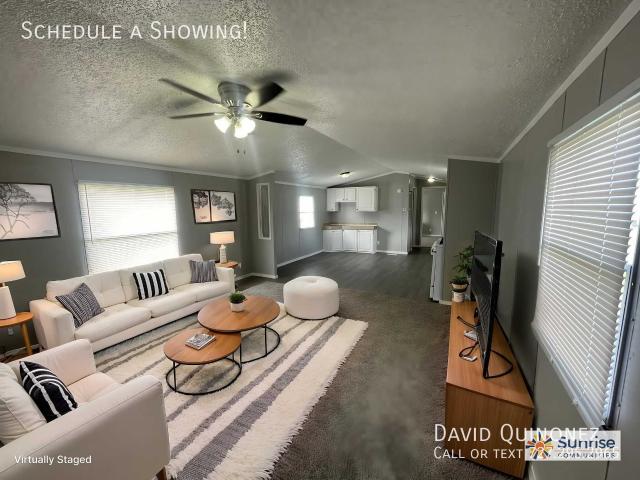
SCHEDULE A SHOWING ONLINE AT: showmojo.com/ltr/b8ca0990a3 - A white-cabinet kitchen with a gas range, wood-look flooring, and a walk-in closet anchor this 1,216 sq. ft 3 bedroom, 2 bathroom home for sale at $43,999. Kitchen & Dining • White cabinetry with black hardware • White appliances: refrigerator, dishwasher, and gas range with vent hood • Tile-topped built-in counter beside the dining area • Dark wood-look flooring throughout kitchen and dining space Primary Suite • Etched-glass double doors leading to the primary bath • Walk-in closet • Carpeted bedroom with large window Finishes & Upgrades • Gray interior paint with white trim and crown molding • Carpeted living room with ceiling fan • Hall bath with tub/shower combination and built-in shelf • Two additional bedrooms with closet shelving and rods • Laundry area with hookups Property Details • Address: 701 West Mill Street, Lot 72, North Lewisburg, OH 43060 • Price: For Sale, $43,999 • Layout: 3 bedrooms / 2 bathrooms • S
USD 43,999
5822 Falmouth Court, Columbus, US, OH
View photo
House · for rent
USD 3,400
5822 Falmouth Court, Columbus, US, OH
Ostrander village
· 4 Bedrooms · 2 Baths · House
· Office room · Equipped kitchen · Cellar
Ostrander village · 4 Bedrooms · 2 Baths · House · Office room · Equipped kitchen · Cellar
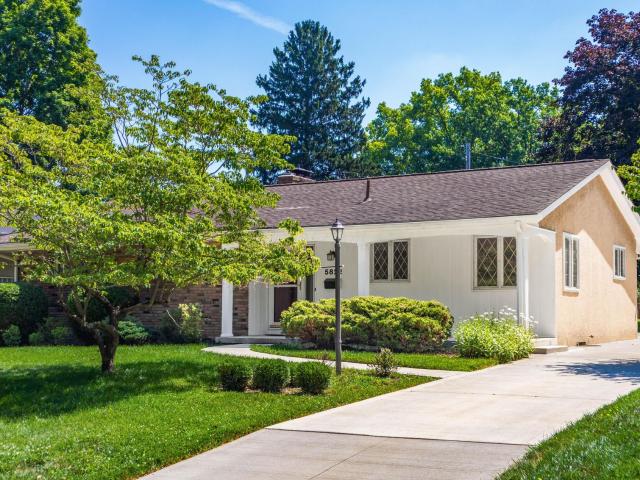
Rare opportunity to lease a beautifully updated executive home in the prestigious Riverlea community within the highly rated Worthington School District. Situated on a professionally landscaped. 25-acre lot, this 4-bedroom, 2-bath home blends timeless character with modern updates in one of Central Ohio's most desirable neighborhoods. Inside, you'll find pristine hardwood floors throughout, a dramatic vaulted living room with exposed decorative wood beams, and an updated kitchen featuring granite countertops, soft-close natural oak cabinetry with crown molding, and stainless steel appliances. The spacious primary suite offers a private full bath and direct access to the enclosed Florida sunroom, creating the perfect private retreat. Updated bathrooms, generously sized bedrooms, and a finished walkout basement provide exceptional living, entertaining, recreation, or home office space. Outstanding curb appeal includes a classic brick and stucco exterior, covered front porch, mature trees
USD 3,400
3 bedroom, Upper Arlington OH 43221 103001044
View photo
House · for rent
USD 3,200
Updated
3 bedroom, Upper Arlington OH 43221 103001044
Ostrander village
· 3 Bedrooms · 2 Baths · House
· Patio · Garden · Parking · Fireplace · Equipped kitchen · Air conditioning · Cellar
Ostrander village · 3 Bedrooms · 2 Baths · House · Patio · Garden · Parking · Fireplace · Equipped kitchen · Air conditioning · Cellar
Property Id: 83789 Upper Arlington, charming Cape Cod. 3 br. 2 bath, living room with fireplace,new kitchen(floor NOW has LVPlank), stove, ref microwave, dishwasher eating space,dining area, family room(also has new entry door in family room).Hardwood floors throughout. A/C.2 in white faux wood plantation blinds large basement(1/2 of it partially finished) with separate work shop room. Big fenced yard with a concrete patio.Long concrete driveway and concrete front walk. Lots of mature trees.There are 2 bedrooms on the first floor,with a full bath and a huge master bedroom on entire second floor with the full bath/and a dressing room. Chic farm gate Pet friendly beautiful. Amish built 2.5 CAR GARAGE. with a loft(now has wood panels so that it is more enclosed) that has windows at either end. and a permanent staircase! plus entry door. TWO YEAR LEASE
USD 3,200
For Sale $105,999 – New Construction, 3BR/2BA
View photo
House · for rent
Request Details
For Sale $105,999 – New Construction, 3BR/2BA
Ostrander village
· 3 Bedrooms · 2 Baths · House
Ostrander village · 3 Bedrooms · 2 Baths · House
SCHEDULE A SHOWING ONLINE AT: showmojo.com/ltr/31491cb098 - New Construction with Covered Front Porch: 701 West Mill St. Lot 183, North Lewisburg, OH This 3 bedroom, 2 bathroom home is brand new, 1,680 sq ft, and has never been occupied, with a full covered front porch and a primary suite featuring a private bath and a separate walk-in closet. Community Features Meadows of North Lewisburg is a quiet, established community in North Lewisburg, OH. Current Price Break This home qualifies for up to 5% off, based on wholesale-adjusted pricing, for a limited time. Property Summary at a Glance Address: 701 West Mill St. Lot 183, North Lewisburg, OH 43060 Sale Price: $105,999 Layout: 3 Bedrooms / 2 Bathrooms Dimensions & Size: 28x60; 1,680 sq ft, Condition: New Construction Schedule a showing today to see this brand-new home
Request Details
For Sale $106,999 – New Construction, 3BR/2BA
View photo
House · for rent
Request Details
Updated
For Sale $106,999 – New Construction, 3BR/2BA
Ostrander village
· 3 Bedrooms · 2 Baths · House
· Equipped kitchen
Ostrander village · 3 Bedrooms · 2 Baths · House · Equipped kitchen
SCHEDULE A SHOWING ONLINE AT: showmojo.com/ltr/0ab03a9099 - New Construction: 701 West Mill St. Lot 182, North Lewisburg, OH This 3 bedroom, 2 bathroom home is brand new, 1,680 sq ft, and has never been occupied, with a bright white kitchen, a double-sink vanity, a glass shower door, and a corner bedroom with two large windows. Community Features Meadows of North Lewisburg is a quiet, established community in North Lewisburg, OH. Property Summary at a Glance Address: 701 West Mill St. Lot 182, North Lewisburg, OH 43060 Sale Price: $106,999 Layout: 3 Bedrooms / 2 Bathrooms Dimensions & Size: 28x60: 1,680 sq ft Condition: New Construction Schedule a showing today to see this brand-new home
Request Details
3 bedroom, North Lewisburg OH 43065 105664849
View photo
House · for rent
USD 1,699
New
3 bedroom, North Lewisburg OH 43065 105664849
Ostrander village
· 3 Bedrooms · 2 Baths · House
· Deck · Fireplace · Equipped kitchen
Ostrander village · 3 Bedrooms · 2 Baths · House · Deck · Fireplace · Equipped kitchen
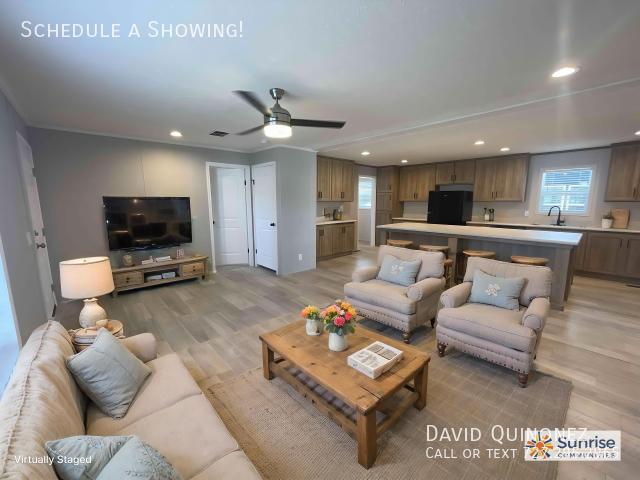
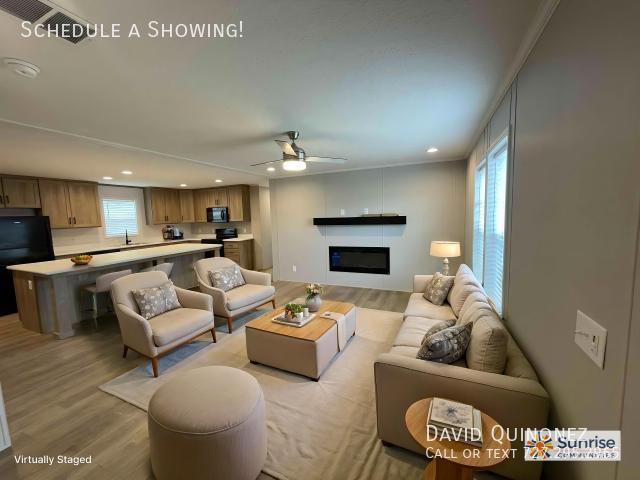
$104,999 / Rent $1,699/mo – New Construction, 3BR/2BA. - SCHEDULE A SHOWING ONLINE AT: showmojo.com/llz/a9b2dda098 - New Construction: 701 West Mill St. Lot 185, North Lewisburg, OH This 3 bedroom, 2 bathroom home is brand new, 28x60, and never occupied, with an open kitchen island, black appliances, and a linear fireplace in the living area. One room opens directly onto its own back deck. Community Features Meadows of North Lewisburg is a quiet, established community in North Lewisburg, OH. Flexible Ownership Path Available for outright purchase or as a rental with our Rent Credit Program, which sets aside a portion of monthly rent toward a future down payment. Current Price Break This home qualifies for up to 5% off, based on whole-adjusted pricing, for a limited time. Property Summary at a Glance Address: 701 West Mill St. Lot 185, North Lewisburg, OH 43060 Price: $104,999 Rent: $1,699/month Layout: 3 Bedrooms / 2 Bathrooms Dimensions & Size: 28x60; 1680 SQ FT Condition: New C
USD 1,699
Sales Price $47,999
View photo
House · for rent
USD 47,999
Sales Price $47,999
Ostrander village
· 3 Bedrooms · 2 Baths · House
· Equipped kitchen
Ostrander village · 3 Bedrooms · 2 Baths · House · Equipped kitchen
SCHEDULE A SHOWING ONLINE AT: showmojo.com/ltr/8818ad5077 - Affordable 3-Bedroom Home in Peaceful North Lewisburg Community Take a confident step toward personal independence and long-term financial stability with this charming 3-bedroom, 2-bathroom residence situated in Meadows of North Lewisburg. Offering an intelligent layout, updated interior features, and modern conveniences, this home delivers exceptional value for buyers seeking comfort and autonomy. Key Home Features & Interior Highlights: • Open-Concept Kitchen & Dining Area: o Features rich dark wood cabinetry offering generous storage space. o Equipped with light speckled countertop surfaces and an integrated breakfast bar. o Includes a complete appliance set: black refrigerator, electric range, range hood, and dishwasher. o Durable wood-plank vinyl flooring designed for easy cleaning. • Comfortable Living & Bed Space: o Spacious central living room with plush, neutral-toned carpeting and vaulted ceilings. o Three well
USD 47,999
2 Bed 2 Bath The Fishinger
View photo
House · for rent
USD 2,294
2 Bed 2 Bath The Fishinger
Ostrander village
· 1,001 sq.ft · 1 Bedroom · 2 Baths · House
· Parking
Ostrander village · 1,001 sq.ft · 1 Bedroom · 2 Baths · House · Parking
2 Bed 2 Bath The Fishinger. Get the best price at ListedBuy! Amenities: parking
USD 2,294
Thompson B 1 Bed 1 Bath
View photo
House · for rent
USD 1,778
Thompson B 1 Bed 1 Bath
Ostrander village
· 657 sq.ft · 1 Bedroom · 1 Bath · House
· Parking
Ostrander village · 657 sq.ft · 1 Bedroom · 1 Bath · House · Parking
Thompson B - 1 Bed 1 Bath. Get the best price at ListedBuy! Amenities: washing_machine, parking
USD 1,778
4 bedroom, Hilliard OH 43026 105729542
View photo
House · for rent
USD 2,850
New
4 bedroom, Hilliard OH 43026 105729542
Ostrander village
· 2,002 sq.ft · 4 Bedrooms · 3 Baths · House
· Patio · Fireplace · Equipped kitchen · Parking · Cellar
Ostrander village · 2,002 sq.ft · 4 Bedrooms · 3 Baths · House · Patio · Fireplace · Equipped kitchen · Parking · Cellar
SCHEDULE A SHOWING ONLINE AT: showmojo.com/lrbe/227149e03c - Come see this spacious 4-bedroom, 2.5-bathroom single-family home located in the Hoffman Farms subdivision. The first floor features hardwood flooring throughout the formal dining room, kitchen, living room, and front foyer. The kitchen offers granite countertops, appliances, and plenty of cabinet space. The living room features a gas fireplace and access to the back patio. Upstairs, the primary bedroom includes a walk-in closet and private bathroom. Three additional bedrooms and a full bathroom are also located on the second level. The home also features a first-floor laundry room with washer and dryer included, additional storage space in the basement, and a 2-car attached garage with access from the front foyer. Enjoy convenient access to Hilliard schools, nearby walking paths, and downtown Hilliard. Schedule your showing today and apply through the All County NEO Portfolio Property Management website! Additional Details:
USD 2,850
3 bedroom, Westerville OH 43081 105700460
View photo
House · for rent
USD 2,550
New
3 bedroom, Westerville OH 43081 105700460
Ostrander village
· 3 Bedrooms · 3 Baths · House
· Patio · Office room · Deck · Fireplace · Equipped kitchen · Parking · Cellar
Ostrander village · 3 Bedrooms · 3 Baths · House · Patio · Office room · Deck · Fireplace · Equipped kitchen · Parking · Cellar
SCHEDULE A SHOWING ONLINE AT: showmojo.com/lrbe/37b35a8056 - You will fall in love with this Lake Grove North Home!, a charming residence that offers a perfect blend of comfort and convenience. This home boasts three spacious bedrooms and 2.5 well-appointed bathrooms. The open floor plan offers a great room that opens ito the dining area and kitchen. The kitchen is a cook's dream, equipped with SS stove, refrigerator, dishwasher, microwave, disposal and custom backsplash; The living area is enhanced by a cozy fireplace, perfect for those chilly evenings. The home also features a dedicated office space, ideal for those who work from home. The basement provides additional storage or can be transformed into a recreational area. The property also includes a laundry room, making chores a breeze. Step outside to a beautiful deck/patio area, perfect for outdoor dining or simply enjoying the views. A porch and garage add to the home's appeal. The home is also cable-ready and comes with air con
USD 2,550
3 bedroom, Columbus OH 43228 105776348
View photo
House · for rent
USD 2,999
New
3 bedroom, Columbus OH 43228 105776348
Ostrander village
· 3,100 sq.ft · 3 Bedrooms · 3 Baths · House
· Office room · Deck · Fireplace · Equipped kitchen · Cellar
Ostrander village · 3,100 sq.ft · 3 Bedrooms · 3 Baths · House · Office room · Deck · Fireplace · Equipped kitchen · Cellar
Property Id: 2008497 Great neighborhood in Hilliard schools! Open floor plan, solid wood doors, separate office & formal dining, eat-in island kitchen w/raised panel oak cabinets, Stainless steel appliances, vaulted great room with fireplace, wired for surround sound, Deluxe Master bedroom with upgraded master bath with granite countertop and ceramic tiles. Three other secondary nice sized bedrooms with upgraded bathroom with granite countertop and ceramic tiles. Freshly painted and finished basement and huge wood deck. One Year Minimum Lease, Tenant has to pay all utilities and lawn care
USD 2,999
2 bedroom, Columbus OH 43206 105778495
View photo
House · for rent
USD 5,250
New
2 bedroom, Columbus OH 43206 105778495
Ostrander village
· 1,862 sq.ft · 2 Bedrooms · 3 Baths · House
· Patio · Office room · Parking · Balcony · Equipped kitchen
Ostrander village · 1,862 sq.ft · 2 Bedrooms · 3 Baths · House · Patio · Office room · Parking · Balcony · Equipped kitchen
Property Id: 1576603 AVAILABLE FEBRUARY 1, 2027 This impeccably designed three story townhome boasts a spacious open living area, ideal for entertaining guests or relaxing in style. The chef-inspired kitchen features high-end finishes and abundant natural light. Two generously sized bedrooms, including a luxurious primary suite complete with an en-suite bathroom featuring a dual vanity and walk-in shower. Second bedroom offers flexibility for guests or a home office, with a nearby full bathroom. 2 car attached garage, with some additional space for storage! Entry level patio and a private balcony. Washer and Dryer included and on 3rd floor. Closets galore!
USD 5,250
4 bedroom, Marion OH 43302 LS105600393
View photo
House · for rent
USD 2,599
New
4 bedroom, Marion OH 43302 LS105600393
Ostrander village
· 1,744 sq.ft · 4 Bedrooms · 2 Baths · House
· Equipped kitchen · Parking · Air conditioning
Ostrander village · 1,744 sq.ft · 4 Bedrooms · 2 Baths · House · Equipped kitchen · Parking · Air conditioning
Property Id: 2871434 Welcome home to 405 Sugar Maple Lane - a beautiful, newer construction home offering the space, privacy, comfort, and convenience of a single-family home without the responsibilities of homeownership. Located in the desirable Newman's Crossing community, this thoughtfully designed one-story home offers approximately 1,750 square feet of comfortable living space, with four bedrooms, two full bathrooms, an attached two-car garage, central air conditioning, and in-home laundry. This is an ideal home for a professional, executive, relocating family, or anyone looking for a higher-quality rental experience with room to spread out. Located in the Pleasant School District. HOME HIGHLIGHTS - Newer construction - 4 spacious bedrooms - 2 full bathrooms - Approximately 1,750 sq. ft. - Open-concept living and kitchen area - Attached 2-car garage - Central air conditioning - In-home laundry - Single-level living - Modern finishes and fixtures - Plenty of storage - Private resid
USD 2,599

Get email alerts

Don't miss out: be the first to know about new properties

The alert was correctly created

On subscribing you accept the conditions of use and the privacy policy
Alert
Receive new ads in your inbox
Save this search
Receive alerts for new listings

We'll send you an email when we have new properties for: "Houses for rent in Ostrander village"

The alert was correctly created

Huber Ridge
Upper Arlington
Get email alerts and be the first to see new listings
Required field
On subscribing I accept the terms of the privacy policy
Perfect! You'll soon start receiving new listings via email
Alert
Receive an email when we have new ads for Houses for rent in Ostrander village
Save this search
Filters

Bedrooms

Size (sq.ft)

sq.ft
sq.ft

Price (USD per month)

USD
USD

Property type

Bathrooms

Clear all filters
Receive notifications when new entries are published.