150 properties for sale in Oswald Park

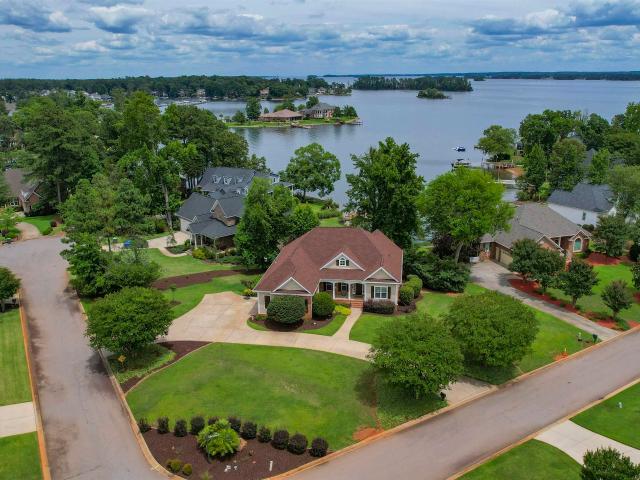
125 Thedo Bush Road
View photo
House · for sale
USD 298,000
USD 193/sq.ft
New
125 Thedo Bush Road
Oswald Park
· 1,539 sq.ft · 3 Bedrooms · 2 Baths · House
· Parking
Oswald Park · 1,539 sq.ft · 3 Bedrooms · 2 Baths · House · Parking
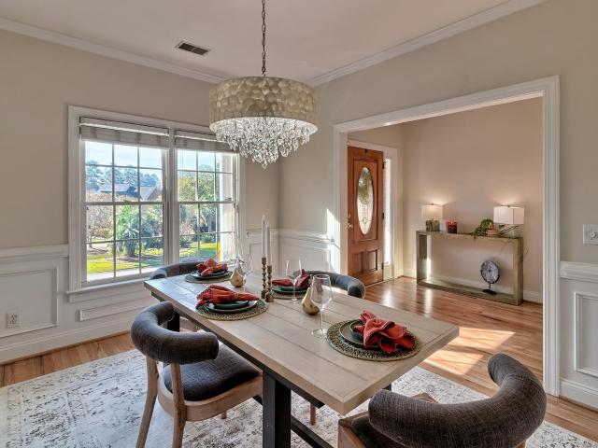
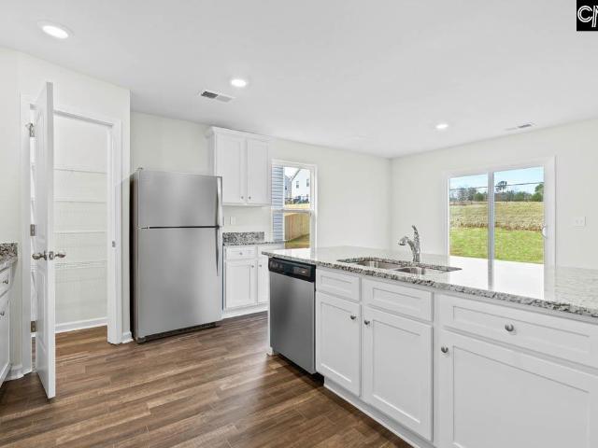
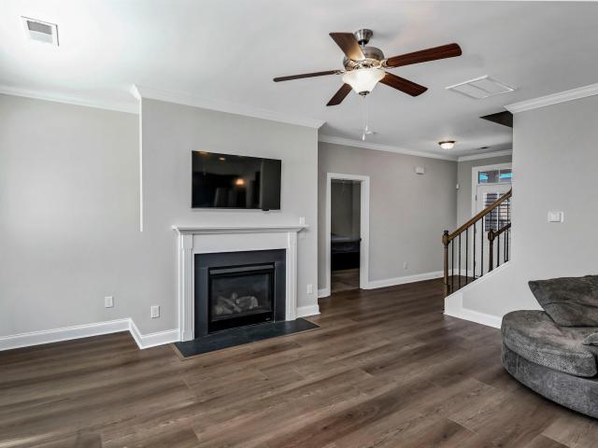
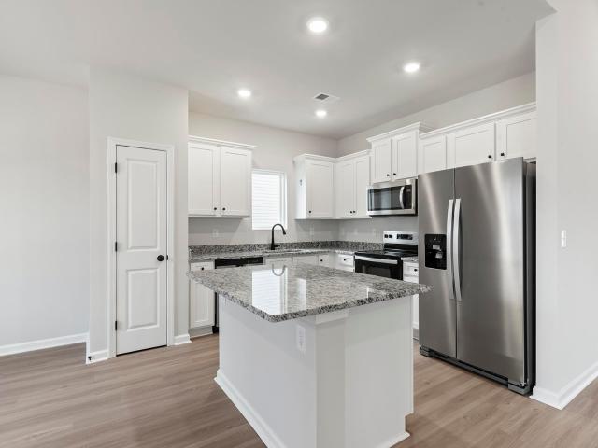
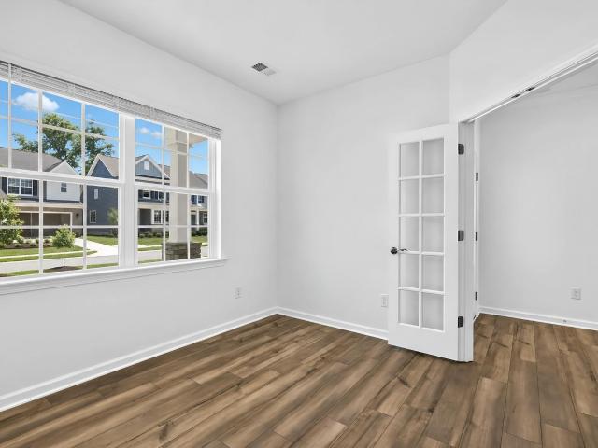
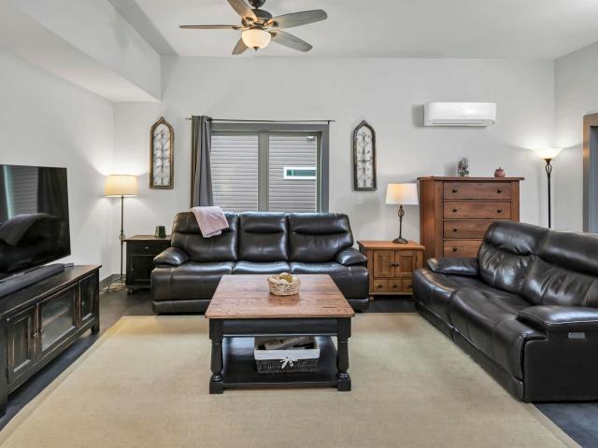
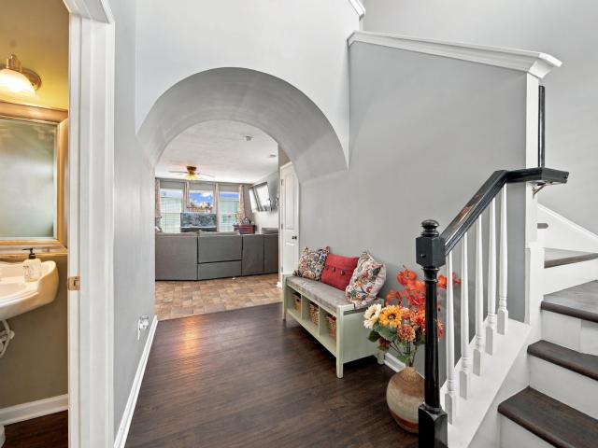
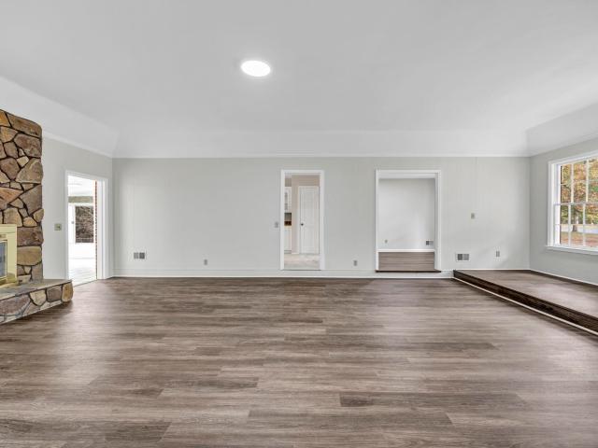
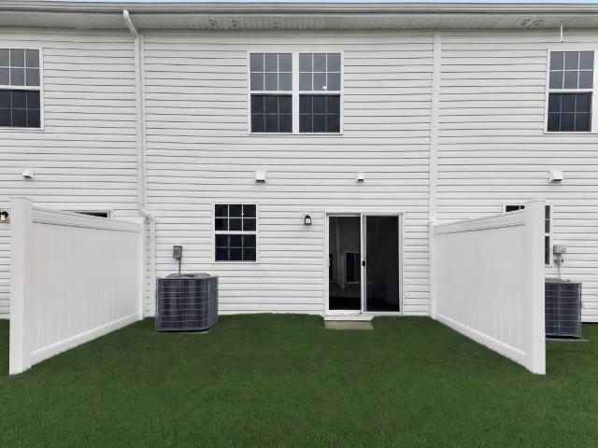
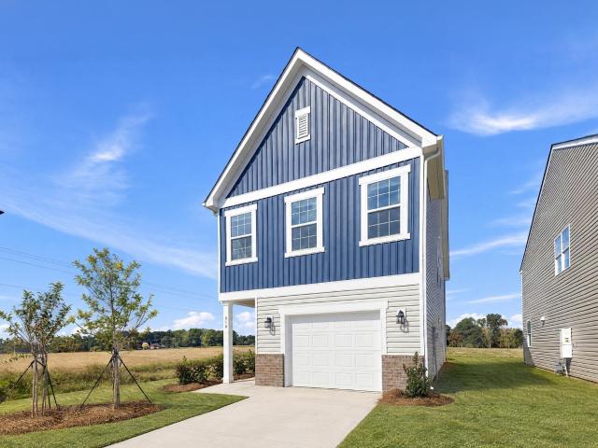
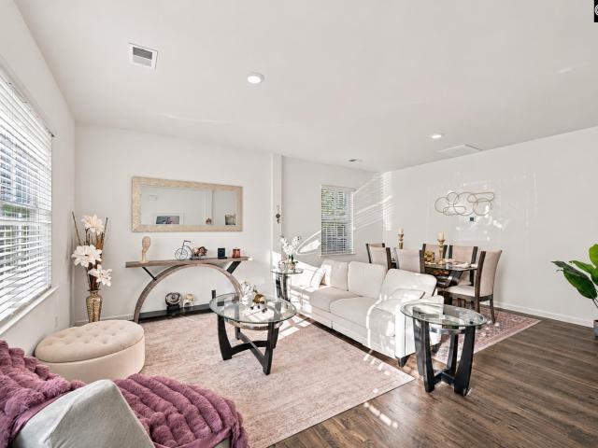
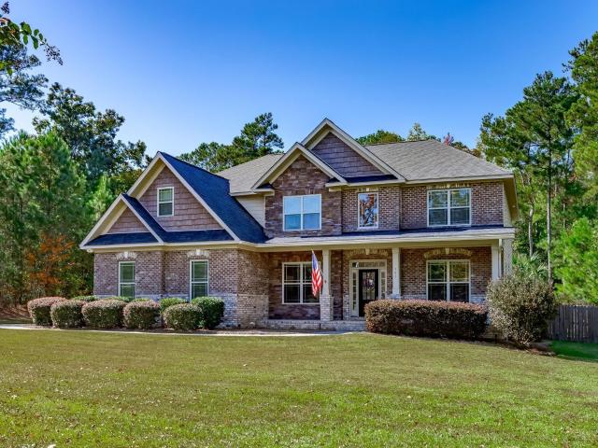
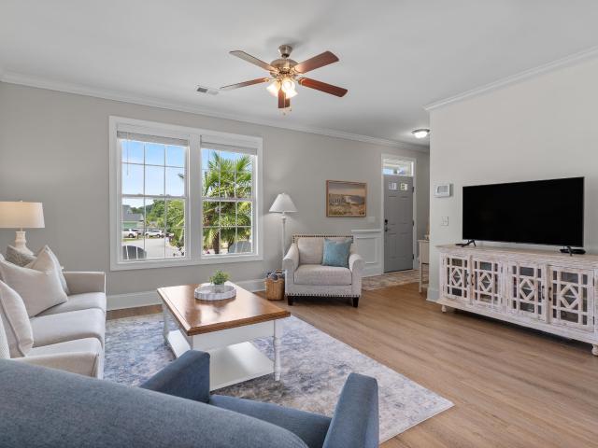
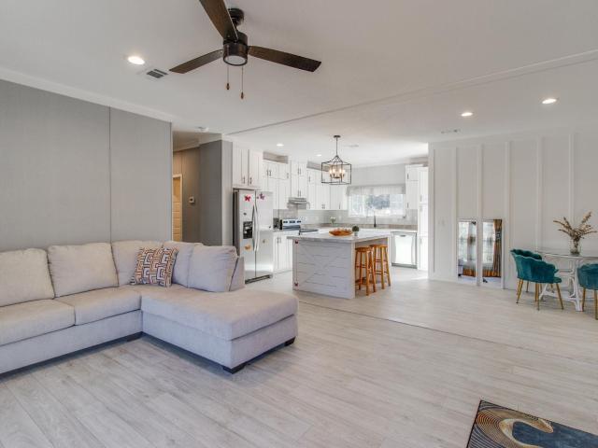
Brand-new home with detached garage on 1 acre in the Gilbert school district! This 4-bedroom, 2-bathroom home features a spacious open-concept floor plan, a modern color scheme, and a thoughtfully designed layout. The private primary suite is separated from the three additional bedrooms, offering extra privacy and comfort. Outside, you'll find a brand-new garage/shop with an attached side cover, providing plenty of space for parking, storage, hobbies, or a workshop. The seller will have the garage floor concreted before closing. Looking for more space? There is also an opportunity for the buyer to purchase additional acreage! Current TMS is 7.44 acres, buyer will get a new TMS after survey. Disclaimer: CMLS has not reviewed and, therefore, does not endorse vendors who may appear in listings
USD 298,000
1948 Us 378
View photo
Condo · for sale
USD 1,145,000
USD 248/sq.ft
New
1948 Us 378
Oswald Park
· 4,607 sq.ft · 4 Bedrooms · 7 Baths · Condo
· Office room · Fireplace · Parking · Swimming pool
Oswald Park · 4,607 sq.ft · 4 Bedrooms · 7 Baths · Condo · Office room · Fireplace · Parking · Swimming pool
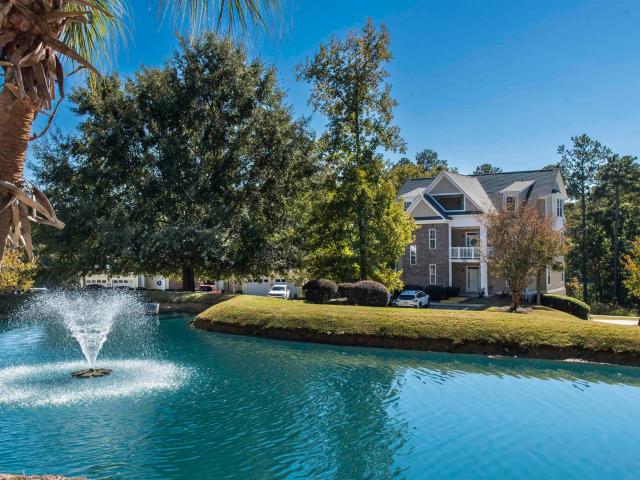
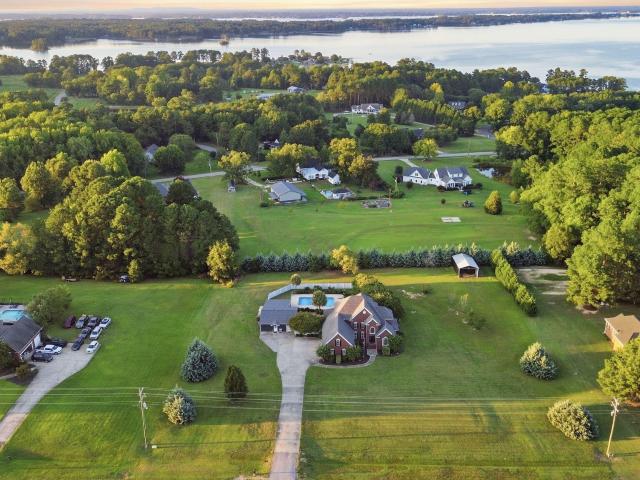
Two living spaces, one incredible property. Luxury living with a detached guest house in lexington, sc, on 2.57 acres with no hoa. Experience luxury, privacy, and resort-style living with this stunning all-brick home featuring 5 bedrooms, 3.5 bathrooms, TWO primary suites (one on each level), a separate guest house, inground saltwater pool, and three-car garage! All just FOUR MINUTES from the Lake Murray boat dock! Step inside to beautiful hardwood floors, a grand foyer, and a versatile bedroom/office with built-ins. The formal dining room flows into a spacious living room featuring soaring ceilings, a fireplace, custom built-ins, and a wall of windows filling the home with natural light. The open-concept design continues into a second dining area overlooking the sparkling pool
USD 1,145,000
212 Bays End Court
View photo
House · for sale
USD 515,000
USD 217/sq.ft
New
212 Bays End Court
Oswald Park
· 2,368 sq.ft · 4 Bedrooms · 3 Baths · House
Oswald Park · 2,368 sq.ft · 4 Bedrooms · 3 Baths · House
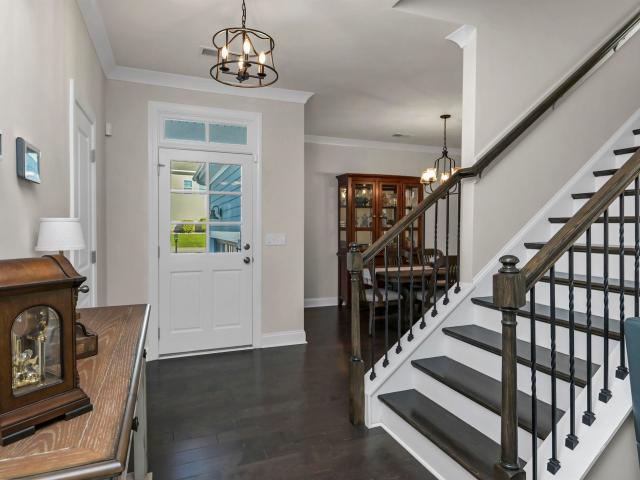
Enjoy the Lake Murray and golf course lifestyle in the beautiful Timberlake community! This inviting 4-bedroom home combines comfort, relaxation, and recreation in a wonderful setting, with updates throughout that make it even more appealing! Inside, you'll find fresh paint, new carpeting, beautifully refinished hardwood floors, and a new chandelier that adds a stylish touch. A central vacuum system adds everyday convenience. Major improvements include a new roof and gutters in 2025, an HVAC system that's just 2 years old, and a new water heater. Step outside to the screened porch overlooking the golf course, where you can enjoy your morning coffee, unwind at the end of the day, or simply relax while watching nature and wildlife against the peaceful backdrop of the fairways. Just across the street, a natural area in Bay Pointe borders Lake Murray, providing a wonderful place to launch a kayak, stroll along the shoreline, or simply enjoy the beauty of the lake! Optional membership at Ti
USD 515,000
2117 Duck Lettuce Court
View photo
House · for sale
USD 306,900
USD 170/sq.ft
New
2117 Duck Lettuce Court
Oswald Park
· 1,798 sq.ft · 3 Bedrooms · 2 Baths · House
· Office room · Equipped kitchen
Oswald Park · 1,798 sq.ft · 3 Bedrooms · 2 Baths · House · Office room · Equipped kitchen
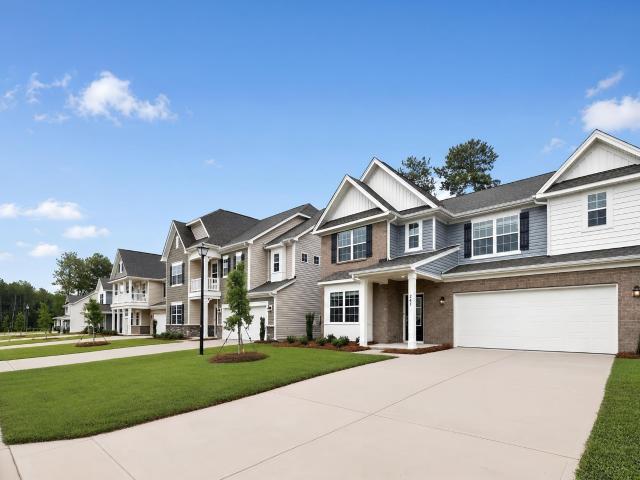
This spacious two-story home features an open floor plan with three bedrooms and two and a half bathrooms. The chef-ready kitchen comes equipped with stainless-steel appliances, granite countertops, and elegant upper-wood cabinets. Homeowners will appreciate the thoughtful upgrades throughout. The master suite offers a double-sink vanity and a walk-in closet for added convenience. Upstairs, a versatile loft awaits, ready to be transformed into a game room, home office, or whatever fits your lifestyle. With both style and functionality, this home offers endless possibilities for comfortable living. Perfect for homeowners looking for modern upgrades and flexibility. Call today and dont miss out on the opportunity to call the Avery, home! Disclaimer: CMLS has not reviewed and, therefore, does not endorse vendors who may appear in listings
USD 306,900
222 Bowyer Court
View photo
House · for sale
USD 405,000
USD 196/sq.ft
222 Bowyer Court
Oswald Park
· 2,056 sq.ft · 3 Bedrooms · 2 Baths · House
· Fireplace · Equipped kitchen · Swimming pool
Oswald Park · 2,056 sq.ft · 3 Bedrooms · 2 Baths · House · Fireplace · Equipped kitchen · Swimming pool
Beautiful move-in ready 3 bed/2.5 bath home located in the sought-after Timberlake Pointe community on Lake Murray featuring incredible amenities including a golf course, pool, clubhouse, tennis/pickleball courts, and marina. Perfectly positioned adjacent to the practice green, this home offers a fantastic golf community lifestyle in a prime location zoned for award-winning Chapin schools. Inside, youll find a flowing layout designed for comfortable everyday living and entertaining. The spacious living room features a cozy fireplace and open access to the kitchen creating a bright and inviting atmosphere. The modern eat-in kitchen boasts granite countertops, abundant counter and cabinet space, and plenty of room for gathering. The owners suite is conveniently located on the main floor and features elegant tray ceilings, a walk-in closet, and a large en suite with double vanity, soaking tub, and separate shower. Upstairs, the additional bedrooms share a lovely full bath, while the bonus
USD 405,000
1848 Wild Rice Road
View photo
House · for sale
USD 359,900
USD 155/sq.ft
1848 Wild Rice Road
Oswald Park
· 2,314 sq.ft · 3 Bedrooms · 2 Baths · House
· Patio · Garden · Equipped kitchen
Oswald Park · 2,314 sq.ft · 3 Bedrooms · 2 Baths · House · Patio · Garden · Equipped kitchen
This incredible home has three bedrooms, two full baths, a huge family room and an upgraded chef-ready kitchen. Enjoy the convenience of single-story living in this beautiful new home. Finlay Farms offers residents convenient access to family-friendly neighborhood amenities, local parks, major employers and incredible entertainment options. The Blanco plan offers the outdoor relaxation you desire! Enjoy a spacious covered back patio paired with views of your private back yard. Relax and watch your children or pets play freely in the back yard while you enjoy the view from the shade. This home has an incredible, open-concept layout. The family room is open to the kitchen and dining room creating the perfect space for entertaining. You will love creating memories with your family and having peace of mind that you will never miss a moment regardless of the room youre in. A home is one of the most significant purchases you will make in your lifetime and LGI believes it should be an enjoyab
USD 359,900
1871 Wild Rice Road
View photo
House · for sale
USD 289,900
USD 171/sq.ft
1871 Wild Rice Road
Oswald Park
· 1,690 sq.ft · 3 Bedrooms · 2 Baths · House
· Equipped kitchen
Oswald Park · 1,690 sq.ft · 3 Bedrooms · 2 Baths · House · Equipped kitchen
Move-in ready. The Carolina is a beautifully designed two-story home offering a spacious, open layout perfect for everyday living. Featuring three bedrooms, two-and-a-half bathrooms, and thoughtfully included upgrades, this home delivers both style and functionality for families of all sizes. Step inside to a bright, welcoming space filled with natural light. The perfectly positioned kitchen features a large island that presents plenty of space for cooking, gathering, or everyday moments. The dining and family areas flow seamlessly together, ensuring you never miss out on lifes big moments. Kick off your shoes after a long day and relax in the master bedroom. Enjoy a spacious bedroom, attached bathroom with double-sink vanity, and a walk-in closet that gives you all the space you need to keep your clothes and personal items organized. Designed for modern living, the Carolina includes all the upgrades and finishes needed for convenience and easy upkeep. This home features energy-efficie
USD 289,900
1868 Wild Rice Road
View photo
House · for sale
USD 273,900
USD 176/sq.ft
1868 Wild Rice Road
Oswald Park
· 1,550 sq.ft · 3 Bedrooms · 2 Baths · House
· Equipped kitchen · Parking
Oswald Park · 1,550 sq.ft · 3 Bedrooms · 2 Baths · House · Equipped kitchen · Parking
The Cary is designed for modern living, offering comfort and convenience for families. This beautiful one-story home features three spacious bedrooms, two bathrooms, and a convenient two-car garage. Its open-concept layout seamlessly connects the kitchen, dining area, and living room, creating a warm and inviting space for entertaining and everyday living. Each bedroom includes a walk-in closet for ample storage, while high-quality finishes throughout add to the homes charm. Move-in ready and thoughtfully designed, the Cary offers the perfect blend of space and convenience for a relaxed lifestyle. Designed for gatherings, the Cary floor plan features a spacious open-concept layout that makes hosting effortless. The chef-ready kitchen boasts stunning granite countertops, stainless steel appliances, and ample cabinet space. A large island overlooks the inviting living room, allowing you to stay connected with guests while preparing meals. The seamless flow between the kitchen, dining, an
USD 273,900
828 Elms Spinney Lane
View photo
House · for sale
USD 499,900
USD 260/sq.ft
828 Elms Spinney Lane
Oswald Park
· 1,916 sq.ft · 3 Bedrooms · 2 Baths · House
· Equipped kitchen
Oswald Park · 1,916 sq.ft · 3 Bedrooms · 2 Baths · House · Equipped kitchen
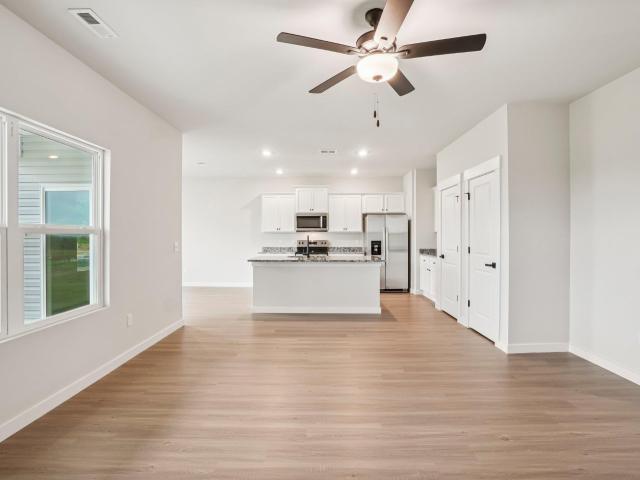
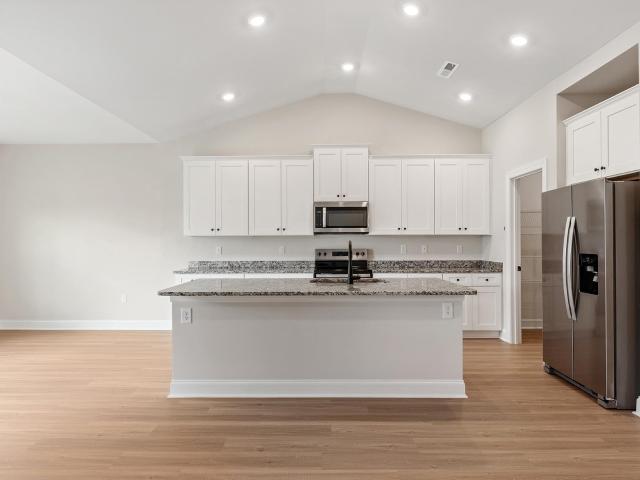
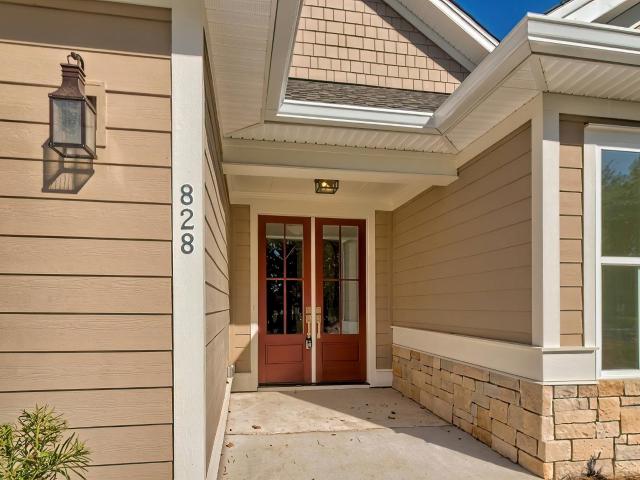
New construction home by the award-winning Blythe Custom Homes! This three-bedroom craftsman provides comfortable living with a spacious, open concept layout with a single-level floor plan providing convenience and accessibility throughout. The gourmet kitchen includes quartz countertops, stainless steel appliances, and island overlooking the living room allowing ample room for friends and family to gather. The primary retreat features a spa-like bathroom with a tiled shower, separate pedestal tub and a large, walk in closet. Two additional bedrooms with a shared bath are also located on the main floor, perfect for guests. This home is located in the new and highly desirable lake front community Whitewater Landing, offering a community pool, clubhouse, and optional boat storage. Disclaimer: CMLS has not reviewed and, therefore, does not endorse vendors who may appear in listings
USD 499,900
125 Village Road
View photo
House · for sale
USD 499,900
USD 273/sq.ft
125 Village Road
Oswald Park
· 1,830 sq.ft · 2 Bedrooms · 2 Baths · House
· Office room
Oswald Park · 1,830 sq.ft · 2 Bedrooms · 2 Baths · House · Office room
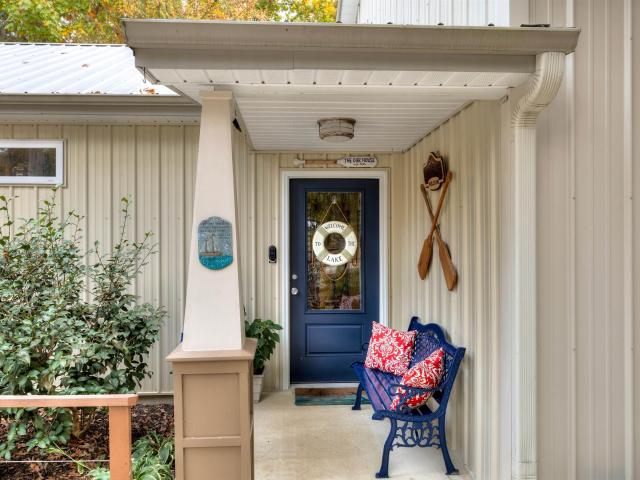
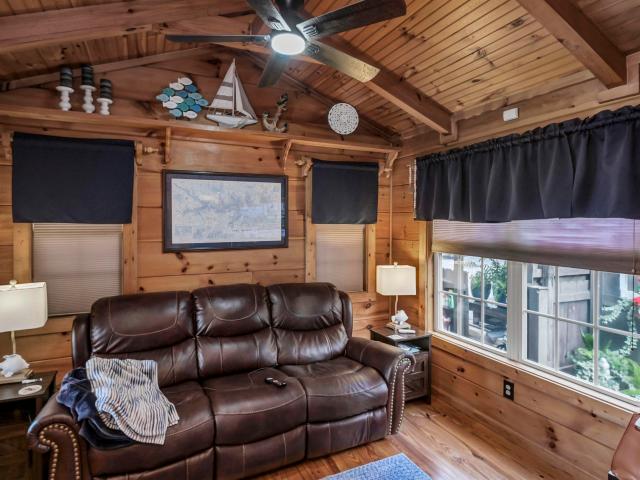
Enjoy the best of lake living in this unique custom-built barndominium nestled in the desirable Lake Village neighborhood on Lake Murray! Situated on nearly 2 acres, this property is the perfect blend of rustic charm, modern updates, and room to spread out. The inviting open floor plan showcases gorgeous knotty pine cabinetry and beautiful knotty pine floors, creating a warm, welcoming feel throughout. The spacious layout boasts a massive bonus room that would make an ideal home office, flex space, or potentially a third bedroom. Whether you're looking for a full-time residence, weekend getaway, or a place to enjoy the lake lifestyle, the possibilities are endless! Outside, appreciate the durability and low-maintenance appeal of steel roofing and siding, along with the privacy and space that nearly 2 acres provides. Enjoy beautiful water views and take advantage of deeded lake access and a community boat ramp, making it easy to get out and enjoy everything on Lake Murray. Recent update
USD 499,900
335 Hazelmount Road
View photo
House · for sale
USD 392,124
USD 134/sq.ft
335 Hazelmount Road
Oswald Park
· 2,917 sq.ft · 5 Bedrooms · 4 Baths · House
· Equipped kitchen
Oswald Park · 2,917 sq.ft · 5 Bedrooms · 4 Baths · House · Equipped kitchen
Limited-time! Receive up to $10k toward closing costs when you finance with builder's lender! Available now! Welcome Home to The Forsyth Plan with 2,925 heated and cooled sq ft, featuring 5 bedrooms, 4.5 baths, the BIGGEST kitchen island you've ever seen. And a loft upstairs strategically located in Gilbert, SC across from Centerville Elementary School. This thoughtfully designed two-story home features an open-concept layout with a large family room that flows seamlessly into the kitchen, creating the perfect space for everyday living and entertaining. The kitchen has an incredible amount of cabinets and counter space, huge island and provides a functional layout ideal for entertaining and meal prep. Upstairs, youll find the spacious owners suite, providing a private retreat with a large walk-in closet and ensuite bathroom. A huge bonus room shares a jack-n-jill bathroom and has it's own walk-in closet and could easily become a large 5th bedroom adding additional flexibility but could
USD 392,124
916 John Silver Street
View photo
House · for sale
USD 238,000
USD 140/sq.ft
916 John Silver Street
Oswald Park
· 1,690 sq.ft · 3 Bedrooms · 2 Baths · House
Oswald Park · 1,690 sq.ft · 3 Bedrooms · 2 Baths · House
Sold before listed. USE FOR COMPS Disclaimer: CMLS has not reviewed and, therefore, does not endorse vendors who may appear in listings
USD 238,000
132 Front Street
View photo
House · for sale
USD 249,900
USD 351/sq.ft
132 Front Street
Oswald Park
· 710 sq.ft · 1 Bedroom · 2 Baths · House
· Garden · Swimming pool · Deck
Oswald Park · 710 sq.ft · 1 Bedroom · 2 Baths · House · Garden · Swimming pool · Deck
Lake access, rooftop water views, and a laid-back Key West vibe make this home a must-see! Take in the water views from the rooftop deck, then head down to your private backyard oasis to entertain friends or unwind in the hot tub. Beautiful landscaping frames the outdoor entertaining area, and an irrigation system helps keep it looking its best. The home also features a new metal roof. HOA amenities include a community boat ramp, boat storage, a pool, a playground, and picnic areas. Dont miss this opportunity to enjoy lake living with a Key West twist. Schedule your showing today! Disclaimer: CMLS has not reviewed and, therefore, does not endorse vendors who may appear in listings
USD 249,900
259 Foxglade Drive
View photo
House · for sale
USD 370,000
USD 114/sq.ft
259 Foxglade Drive
Oswald Park
· 3,240 sq.ft · 6 Bedrooms · 5 Baths · House
· Equipped kitchen
Oswald Park · 3,240 sq.ft · 6 Bedrooms · 5 Baths · House · Equipped kitchen
Limited-time! Receive up to $10k toward closing costs when you finance with builder's lender! Welcome Home to the Grisham floor plan with 3,243 sq ft of luxury living, featuring 5 bedrooms and 4.5 baths plus a dedicated study with french doors PLUS a guest suite on the main level with it's own private bathroom! There is space for everyone in this thoughtfully designed layout! This two-story home features a desired open-concept layout with a large family room that flows seamlessly into the kitchen, creating the perfect space for everyday living and entertaining. The kitchen has ample cabinet and counter space, a large island, and a functional layout ideal for entertaining and meal prep. Upstairs, youll find the spacious owners suite, providing a private retreat with a large walk-in closet and ensuite bathroom with private water closet and generous walk-in closet. Additional 2nd level bedrooms all include walk-in closets. This home comes with the signature Everythings Included Package to
USD 370,000
241 Marina Cove Drive
View photo
House · for sale
USD 384,500
USD 213/sq.ft
241 Marina Cove Drive
Oswald Park
· 1,798 sq.ft · 4 Bedrooms · 2 Baths · House
· Garden · Fireplace
Oswald Park · 1,798 sq.ft · 4 Bedrooms · 2 Baths · House · Garden · Fireplace
Enjoy Lake Murray access and a private backyard in this newer, low-maintenance 4-bedroom, 2-bath home. A beautiful stone fireplace anchors the living area, and the lower-level primary suite has its own entrance, offering flexibility for an in-law suite, guest quarters, or potential rental space. HOA amenities include a community pool, boat ramp, boat storage, playground, and picnic shelters, making it easy to spend the day on the lake or relax close to home. Schedule your private showing today! Disclaimer: CMLS has not reviewed and, therefore, does not endorse vendors who may appear in listings
USD 384,500
680 Braekel Way
View photo
House · for sale
USD 299,900
USD 142/sq.ft
Updated
680 Braekel Way
Oswald Park
· 2,099 sq.ft · 4 Bedrooms · 2 Baths · House
· Garden · Office room · Equipped kitchen
Oswald Park · 2,099 sq.ft · 4 Bedrooms · 2 Baths · House · Garden · Office room · Equipped kitchen
Welcome to 680 Braekel Way, a spacious 4-bedroom, 2.5-bath home on a desirable cul-de-sac lot in Lexingtons Heritage Farm community! This home has a fantastic floor plan, generous square footage, and a large, fully fenced backyard, this home provides the perfect combination of comfort, functionality, and room to enjoy both indoors and out. Step inside to discover an inviting layout with open living spaces, a kitchen featuring new appliances, and plenty of room for everyday living and entertaining. Upstairs, the spacious primary suite features a tray ceiling and a private bathroom while three additional bedrooms for flexibility for guests, a home office, or hobbies. Enjoy relaxing on the covered front porch or spending time in the expansive backyard, perfect for outdoor gatherings and recreation. Heritage Farm offers wonderful neighborhood amenities, including a community pool, clubhouse, playground, and green spaces. Conveniently located near shopping, dining, schools, and the many att
USD 299,900
104 Hunter Drive
View photo
House · for sale
USD 425,000
USD 205/sq.ft
104 Hunter Drive
Oswald Park
· 2,067 sq.ft · 3 Bedrooms · 2 Baths · House
· Parking
Oswald Park · 2,067 sq.ft · 3 Bedrooms · 2 Baths · House · Parking
Deeded Lake Murray access and a full acre in Chapin. This one-owner, all-brick ranch is about 15 minutes from shopping and restaurants. Close enough to be easy, far enough that you still get your privacy. Its been cleaned up and spruced up for its next owner, with granite countertops, LVP flooring and fresh updates throughout. Oh, and did I mention the lake access? Theres a two-car garage plus a carport big enough for the boat and all your toys. No hoa. Lexington-Richland Five schools. Disclaimer: CMLS has not reviewed and, therefore, does not endorse vendors who may appear in listings
USD 425,000
670 Webster Pointe Drive
View photo
House · for sale
USD 1,600,000
USD 528/sq.ft
670 Webster Pointe Drive
Oswald Park
· 3,025 sq.ft · 4 Bedrooms · 3 Baths · House
Oswald Park · 3,025 sq.ft · 4 Bedrooms · 3 Baths · House
Welcome to exceptional lakefront living at 670 webster pointe drive in chapin! Perfectly positioned in Webster Pointe, a small gated community within Timberlake, this stunning waterfront residence boasts an impressive 263 feet of Lake Murray frontage, with breathtaking views, exceptional outdoor living, and direct access to one of South Carolina's most sought-after lakes. From peaceful mornings overlooking the water to afternoons spent boating and evenings entertaining along the shoreline, this property brings an extraordinary lakefront lifestyle to everyday living. The association fee includes access to a community boat ramp. Custom built in 2016, this beautifully appointed home features 3,034 square feet of thoughtfully designed, single-level living, with 4 bedrooms and 3.5 bathrooms. The inviting floor plan seamlessly balances elegant entertaining spaces with everyday comfort, while custom appointments, sophisticated finishes, and tray ceilings showcase the home's attention to detai
USD 1,600,000
335 Livesey Lane
View photo
Townhouse · for sale
USD 212,499
USD 157/sq.ft
335 Livesey Lane
Oswald Park
· 1,345 sq.ft · 3 Bedrooms · 2 Baths · Townhouse
· Garden · Equipped kitchen
Oswald Park · 1,345 sq.ft · 3 Bedrooms · 2 Baths · Townhouse · Garden · Equipped kitchen
If you use Lennar Mortgage, you will receive closing cost assistance of up to $6,000. Amazing NEW 3-bedroom, 2.5-bath Denali plan located in Gilbert, SC. Enjoy nearby shopping, Lake Murray, and top-rated schools, with a short drive to Downtown Columbia. This home features elegant quartz countertops in the kitchen, wood-inspired vinyl plank flooring throughout the first floor, and a seamless transition from the living space to the backyard. The open kitchen has spacious counters, gray shaker style cabinets with knobs, subway tiled backsplash, and modern stainless-steel appliances; including a gas stove, microwave and dishwasher. Washer/Dryer, French Door Refrigerator & 2' Blinds throughout the home. All bedrooms are located on the second floor for privacy from the main level. The second-floor owners suite includes a full walk in closet and double vanity bathroom with a large shower. An additional full bathroom is conveniently located near 2 quaint bedrooms. Discover your new townhome to
USD 212,499
810 Ben Gunn Road
View photo
House · for sale
USD 242,999
USD 143/sq.ft
810 Ben Gunn Road
Oswald Park
· 1,690 sq.ft · 3 Bedrooms · 2 Baths · House
· Patio · Equipped kitchen
Oswald Park · 1,690 sq.ft · 3 Bedrooms · 2 Baths · House · Patio · Equipped kitchen
Use Lennar Mortgage and receive closing cost assistance plus up to $6,000! Tucked away in Gilbert you will find your stunning NEW 3-bedroom, 2.5-bath Richland floorplan. Enjoy the convenience of nearby Lexington shopping, Lake Murray, and top-rated schools, with a 30-minute drive to downtown Columbia. This home features elegant quartz countertops in the kitchen, wood-inspired vinyl plank flooring throughout the first floor, and a seamless transition from the living space to a large back patio. This home also offers exceptional indoor and outdoor spaces, perfect for entertainment and relaxation. The open kitchen has spacious counters, tiled backsplash, an expansive island, and modern stainless-steel appliances, including a gas stove, microwave and dishwasher. All bedrooms are located on the second floor for privacy from the main level. The second-floor owners suite includes a full walk-in closet and double-vanity bathroom with a large shower. An additional full bathroom is conveniently
USD 242,999
1284 Carnation Court
View photo
House · for sale
USD 469,000
USD 135/sq.ft
1284 Carnation Court
Oswald Park
· 3,455 sq.ft · 5 Bedrooms · 4 Baths · House
· Swimming pool
Oswald Park · 3,455 sq.ft · 5 Bedrooms · 4 Baths · House · Swimming pool
Welcome to 1284 Carnation Court, a beautiful and spacious home situated on over half an acre in the desirable Springhill Lake community of Lexington, South Carolina! Built in 2023, this impressive residence features approximately 3,464 square feet of living space, 5 bedrooms, 4 full bathrooms, and 1 half bathroom. Designed with space and versatility in mind, this home boasts a generous floor plan ideal for everyday living, entertaining, working from home, or accommodating guests. With modern construction and abundant living space, the property combines comfort, functionality, and flexibility. One of the home's standout features is its expansive 0.54-acre lot with exceptional outdoor space for entertaining, recreation, gardening, or simply enjoying the South Carolina sunshine. Located within the established Springhill Lake community, residents enjoy access to outstanding neighborhood amenities, including a seasonal swimming pool, community clubhouse, playground, and private community po
USD 469,000
301 Rocky Meadow Drive
View photo
House · for sale
USD 769,900
USD 215/sq.ft
Updated
301 Rocky Meadow Drive
Oswald Park
· 3,574 sq.ft · 5 Bedrooms · 4 Baths · House
· Balcony · Equipped kitchen
Oswald Park · 3,574 sq.ft · 5 Bedrooms · 4 Baths · House · Balcony · Equipped kitchen
Stunning custom estate on a premium 1.26-acre lot in the desirable Rocky Meadow subdivision, beautifully blending southern charm and resort luxury. The home commands attention with its majestic front, uplighting, and inviting rocking chair front porch. Step through the grand foyer to a dramatic second-story interior balcony framing a massive window. Perfectly oriented to the East, this architectural corridor provides front-row seats to spectacular morning sunrises and evening moonrises over an expansive meadow. The main level showcases deep multi-coffered ceilings in the great room, custom hardwoods throughout formal spaces, and a versatile bonus room. The heart of the home is a chef's kitchen featuring a new Kohler sink, American Standard disposal, pristine sparkle white quartz countertops with custom tile backsplash, LG smart french door refrigerator, and gas cooktop with an accessory griddleall updated late 2025, plus a custom rounded high-top entertainment bar, center island, and w
USD 769,900
401 Lake Estate Drive
View photo
House · for sale
USD 799,000
USD 186/sq.ft
401 Lake Estate Drive
Oswald Park
· 4,295 sq.ft · 4 Bedrooms · 3 Baths · House
· Office room · Deck · Equipped kitchen
Oswald Park · 4,295 sq.ft · 4 Bedrooms · 3 Baths · House · Office room · Deck · Equipped kitchen
There's something special about starting your morning with the sun rising over Lake Murray and ending the day watching a South Carolina sunset from your front porch. At 401 Lake Estates Drive, those views are part of everyday life. Located in Timberlake Estates, within Timberlake Plantation, Lake Murray's only golf course community, this custom-built home combines the appeal of lake living with the space and comfort of a well-established home. With 3,732 square feet of finished living space, the floor plan provides plenty of room to spread out without sacrificing the comfortable feel that makes a house a home. The main level features an owner's suite with beautiful lake views, a dedicated home office, formal dining room and generous living areas that connect naturally to the kitchen and casual dining space. Just beyond, the screened porch and adjoining deck invite you to slow down and enjoy the setting. The walkout lower level adds another dimension to the home, with three additional b
USD 799,000
157 Sandlapper Way
View photo
Condo · for sale
USD 329,900
USD 235/sq.ft
157 Sandlapper Way
Oswald Park
· 1,399 sq.ft · 3 Bedrooms · 2 Baths · Condo
· Balcony · Fireplace · Equipped kitchen
Oswald Park · 1,399 sq.ft · 3 Bedrooms · 2 Baths · Condo · Balcony · Fireplace · Equipped kitchen
Lakefront condo with extensive updates and resort-style amenities in Lake Murrays gated community of Hammock Bay! Lake life gets even better with a deeded boat slip in year-round deep water, available for separate purchase. This 3 bedroom, 2 bath home features new LVP flooring throughout, new granite countertops in the kitchen and both bathrooms, a new kitchen backsplash, freshly painted kitchen and bathroom cabinets, new comfort-height toilets, a new roof (2025), and a freshly painted exterior (2026). A charming covered front porch welcomes you into an inviting floor plan where the spacious kitchen opens to the dining room and great room, keeping the cook connected to the conversation. Stainless steel appliances, generous counter space, a roomy pantry, and bar-top seating complete the kitchen. The great room boasts vaulted ceilings and an electric fireplace, adding warmth and character. French doors open to a covered balcony overlooking the lake, with peaceful lake views from both spa
USD 329,900
604 Pinnacle Way
View photo
House · for sale
USD 365,900
USD 192/sq.ft
604 Pinnacle Way
Oswald Park
· 1,905 sq.ft · 4 Bedrooms · 2 Baths · House
· Garden · Office room · Equipped kitchen · Parking
Oswald Park · 1,905 sq.ft · 4 Bedrooms · 2 Baths · House · Garden · Office room · Equipped kitchen · Parking
Welcome to 604 Pinnacle Way, a four-bedroom, two-and-a-half-bath home in Sunset Bay offering access to Lake Murray and community amenities including a sandy beach, covered cabana, fire pit, and boat ramp. Built in 2020, this 1,910-square-foot home features high ceilings, luxury vinyl plank flooring, and an open floor plan with plenty of space for everyday living and entertaining. The kitchen includes granite countertops, a tiled backsplash, painted cabinetry, a pantry, recessed lighting, a gas cooktop, and convection double oven. Upstairs, a loft provides additional flexible space for an office, playroom, or second living area. The spacious primary suite features two closets and a private bath with a separate shower. Outside, the privacy-fenced backyard offers room to relax or entertain, while the attached two-car garage provides additional storage. Optional boat and kayak storage make it even easier to enjoy life on the lake. Zoned for Lexington One schools and conveniently located ne
USD 365,900
125 Bowyer Lane
View photo
House · for sale
USD 850,000
USD 277/sq.ft
125 Bowyer Lane
Oswald Park
· 3,068 sq.ft · 4 Bedrooms · 3 Baths · House
· Office room · Deck · Fireplace · Equipped kitchen · Cellar
Oswald Park · 3,068 sq.ft · 4 Bedrooms · 3 Baths · House · Office room · Deck · Fireplace · Equipped kitchen · Cellar
Enjoy beautiful Lake Murray views and an inviting outdoor retreat at 125 Bowyer Lane! Offering 4 bedrooms, 3.5 bathrooms, and approximately 3,075 square feet, this home features a thoughtfully designed layout with hardwood flooring throughout the main living areas. The open-concept living room includes a gas fireplace and flows seamlessly into the kitchen, complete with a gas range, granite countertops, and tile backsplash. A formal dining room, main-level laundry and mudroom, and convenient half bath add to the functionality of the main floor. The primary suite is also located on the main level and features a walk-in closet, dual vanities, and a walk-in shower. Enjoy outdoor living from the screened porch and covered porch, constructed with durable materials including Trex decking. Upstairs, a loft provides flexible space for a home office or additional living area, along with two bedrooms and a full bathroom. The walkout basement expands the living space with a second primary suite f
USD 850,000
251 Common Reed Drive
View photo
House · for sale
USD 239,000
USD 182/sq.ft
251 Common Reed Drive
Oswald Park
· 1,313 sq.ft · 3 Bedrooms · 2 Baths · House
· Equipped kitchen · Parking
Oswald Park · 1,313 sq.ft · 3 Bedrooms · 2 Baths · House · Equipped kitchen · Parking
Open house sunday (11/8) from 3-5pm, come say hi! *Located in a USDA-eligible area! USDA financing may provide qualified buyers a no-down-payment option. Subject to buyer eligibility, property requirements, and lender/USDA approval. Fresh updates and easy, all-one-level living awaits at 251 Common Reed Drive! This 3-bedroom, 2-bath ranch features the Alamance floor plan with an open layout connecting the kitchen, dining and living areas for comfortable everyday living and entertaining. New flooring, fresh paint touch-ups, a new refrigerator and a recent cleaning give the home a refreshed feel. The kitchen offers spacious granite countertops and modern white cabinetry. The spacious primary suite includes a walk-in closet and private bath, while two additional bedrooms provide flexibility for guests, a home office or hobbies. A finished two-car garage adds convenient parking and storage. Zoned for Lexington County School District One and located minutes from the new Target and Academy Sp
USD 239,000
331 Livesey Lane
View photo
Townhouse · for sale
USD 175,000
USD 130/sq.ft
Updated
331 Livesey Lane
Oswald Park
· 1,345 sq.ft · 3 Bedrooms · 2 Baths · Townhouse
· Garden · Equipped kitchen
Oswald Park · 1,345 sq.ft · 3 Bedrooms · 2 Baths · Townhouse · Garden · Equipped kitchen
If you use Lennar Mortgage, you will receive closing cost assistance of up to $6,000 and our Move-In Package, available NOV. Amazing NEW 3-bedroom, 2.5-bath Denali plan located in Gilbert, SC. Enjoy nearby shopping, Lake Murray, and top-rated schools, with a short drive to Downtown Columbia. This home features elegant quartz countertops in the kitchen, wood-inspired vinyl plank flooring throughout the first floor, and a seamless transition from the living space to the backyard. The open kitchen has spacious counters, white shaker style cabinets with knobs, subway tiled backsplash, and modern stainless-steel appliances; including a gas stove, microwave and dishwasher. Blinds throughout the home. All bedrooms are located on the second floor for privacy from the main level. The second-floor owners suite includes a full walk in closet and double vanity bathroom with a large shower. An additional full bathroom is conveniently located near 2 quaint bedrooms. Discover your new townhome today
USD 175,000
660 Clementine Run
View photo
House · for sale
USD 320,000
USD 136/sq.ft
660 Clementine Run
Oswald Park
· 2,336 sq.ft · 5 Bedrooms · 2 Baths · House
· Office room · Fireplace · Equipped kitchen
Oswald Park · 2,336 sq.ft · 5 Bedrooms · 2 Baths · House · Office room · Fireplace · Equipped kitchen
USDA Financing Eligible! Why wait to build when you could be celebrating the holidays in your new home? Welcome to 660 Clementine Run, where nearly new construction meets thoughtful seller upgrades, flexible living spaces, and move-in-ready convenience! Step inside and discover an inviting open-concept floor plan featuring luxury vinyl plank flooring and a spacious great room with a cozy gas fireplace, beautifully enhanced by custom open shelving and lower cabinetry that add character, style, and functional storage. The kitchen is equally impressive with crisp white cabinetry, granite countertops, stainless steel appliances, a gas range, and an oversized center island with pendant lighting, creating the perfect gathering place for everyday living, entertaining, and holiday celebrations! One of the home's standout improvements is the addition of a fifth bedroom on the main level, offering wonderful versatility for overnight guests, a home office, or multigenerational living needs. Upsta
USD 320,000
1111 Nature Lane
View photo
House · for sale
USD 1,150,000
USD 360/sq.ft
1111 Nature Lane
Oswald Park
· 3,186 sq.ft · 3 Bedrooms · 4 Baths · House
· Deck · Lift
Oswald Park · 3,186 sq.ft · 3 Bedrooms · 4 Baths · House · Deck · Lift
Exceptional, custom built home on a private. 67 acre lot with purposefully designed, big water Lake Murray views. This immaculate, custom, single-family home delivers the Lake Murray lifestyle at its finest: big water views, a private boat ramp, and a custom Trex dock with boat lift, multi-level Trex decking all designed for natural beauty inside and out. Thoughtfully designed for those who want serenity without sacrificing convenience, this is a tranquil, luxurious natural retreat you will feel the moment you arrive. Inside the craftsman style interior is elevated by custom millwork, exposed beams, rich wood work and custom cabinetry everywhere. The custom hardwood flooring brings warmth and intention to every space. The open floor plan is positioned to capture stunning lake views from both levels, creating a home that lives beautifully day to day and feels unforgettable when entertaining or just relaxing. With 3 bedrooms and 3 bathrooms, the layout offers comfort and flexibility, whi
USD 1,150,000

Get email alerts

Don't miss out: be the first to know about new properties

The alert was correctly created

On subscribing you accept the conditions of use and the privacy policy
Alert
Receive new ads in your inbox
Save this search
Receive alerts for new listings

We'll send you an email when we have new properties for: "Properties for sale in Oswald Park"

The alert was correctly created

Lexing-Town Estates
Murray Forest
Get email alerts and be the first to see new listings
Required field
On subscribing I accept the terms of the privacy policy
Perfect! You'll soon start receiving new listings via email
Alert
Receive an email when we have new ads for Properties for sale in Oswald Park
Save this search
Filters

Bedrooms

Size (sq.ft)

sq.ft
sq.ft

Price

USD
USD

Property type

Bathrooms

Clear all filters
Receive notifications when new entries are published.