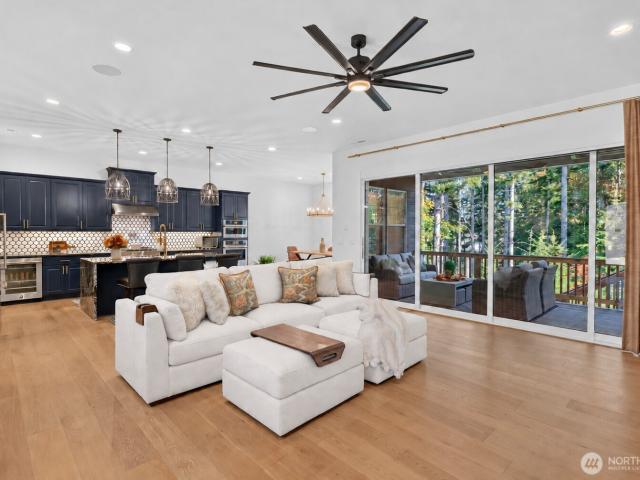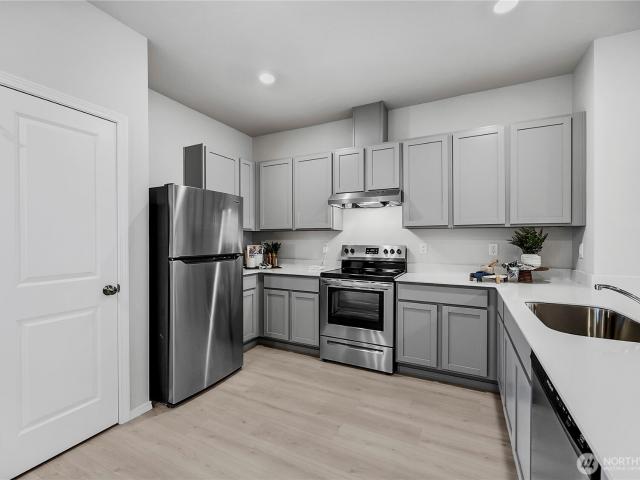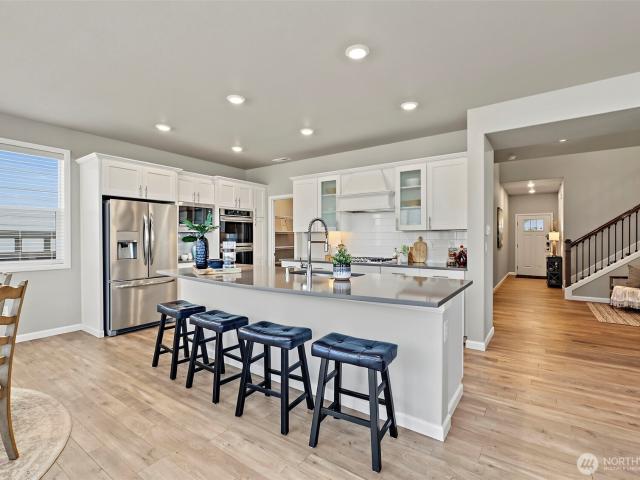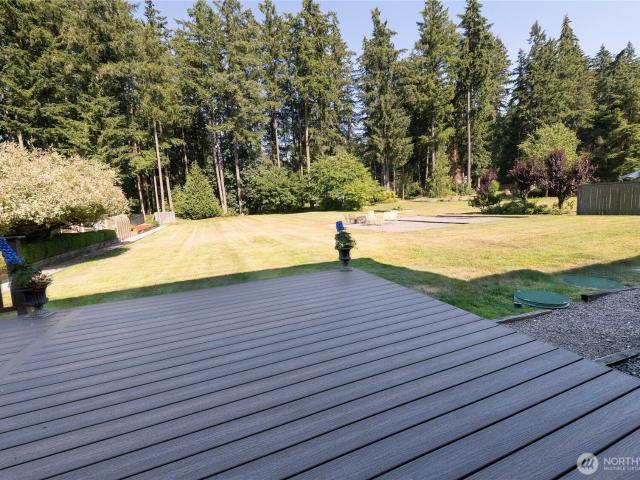
238 properties for sale in Overlook at Summit Park

34110 Site 296 Buckeye Avenue SE
View photo
House · for sale
USD 839,000
USD 461/sq.ft
34110 Site 296 Buckeye Avenue SE
Overlook at Summit Park
· 1,819 sq.ft · 3 Bedrooms · 2 Baths · House
· Patio · Office room · Equipped kitchen
Overlook at Summit Park · 1,819 sq.ft · 3 Bedrooms · 2 Baths · House · Patio · Office room · Equipped kitchen
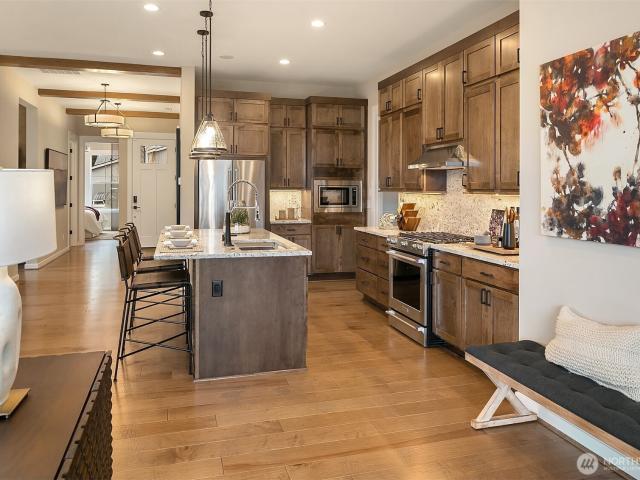
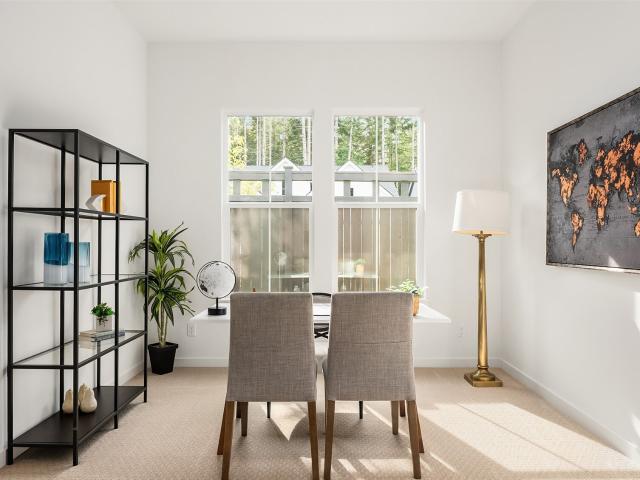
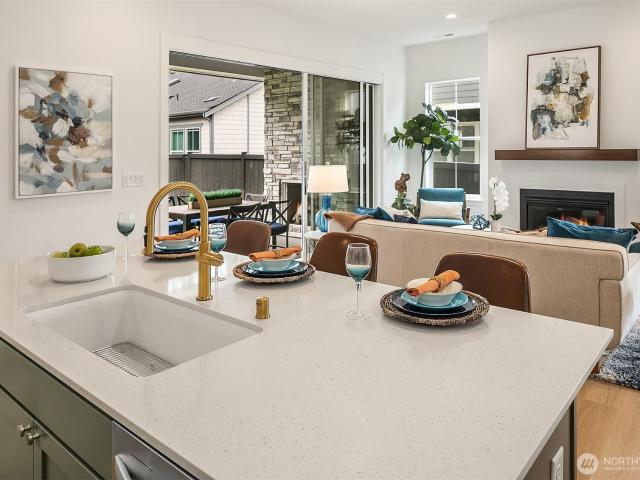
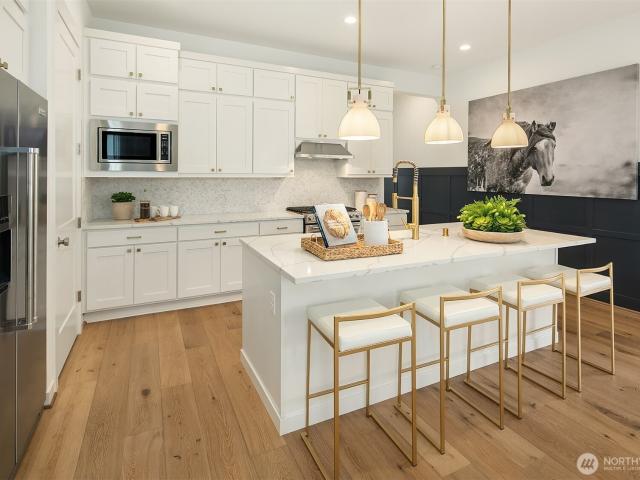
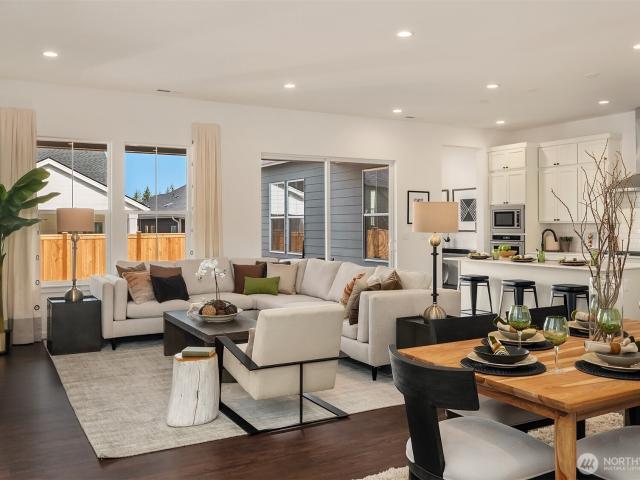
Active Adult 55+ community Regency at Ten Trails by Toll Brothers! The Lyra home design showcases a stylish open floor plan ideal for everyday living and entertaining. From the foyer, the well-appointed kitchen—featuring a center island and walk-in pantry—flows into the casual dining area and spacious great room, which opens to a charming patio for fresh-air enjoyment. The serene primary suite offers a generous walk-in closet and a luxurious bath with a dual-sink vanity, large shower, and private water closet. A secondary bedroom with access to a full hall bath provides comfortable accommodations for guests. An inviting flex room offers versatile space for a home office, media room, or creative studio. Additional features include a convenient laundry room and everyday entry
USD 839,000
34103 Site 247 Buckeye Avenue SE
View photo
House · for sale
USD 690,995
USD 468/sq.ft
34103 Site 247 Buckeye Avenue SE
Overlook at Summit Park
· 1,475 sq.ft · 2 Bedrooms · 2 Baths · House
· Patio · Garden · Fireplace · Equipped kitchen · Swimming pool
Overlook at Summit Park · 1,475 sq.ft · 2 Bedrooms · 2 Baths · House · Patio · Garden · Fireplace · Equipped kitchen · Swimming pool
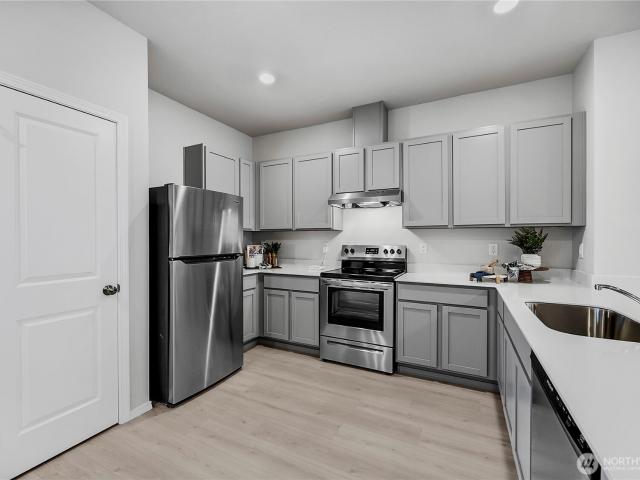
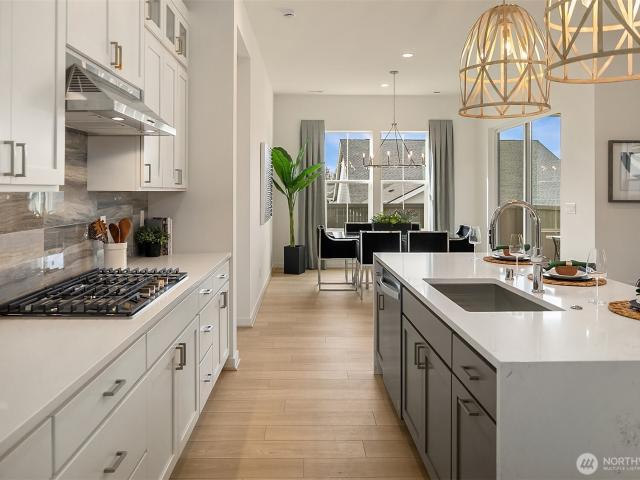
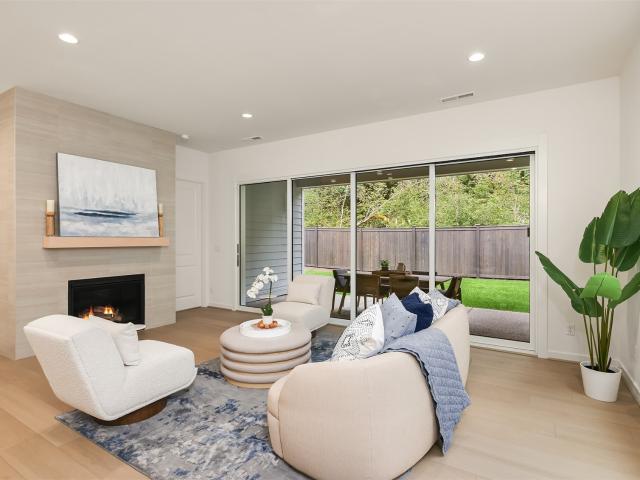
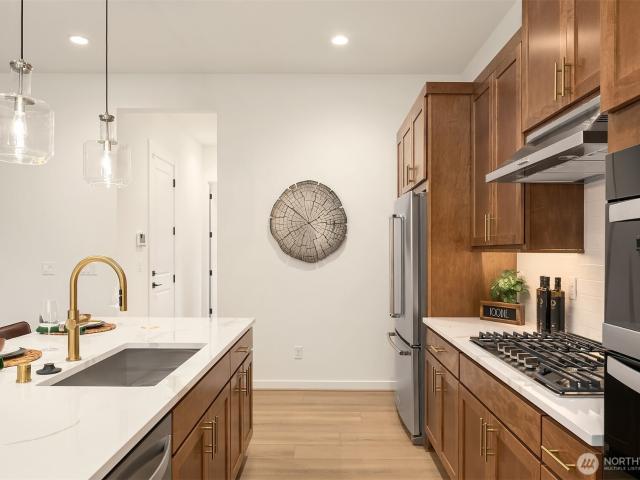
Desirable plan with views of greenbelt! This beautifully appointed home features a bright, open-concept great room. The living and dining areas flow seamlessly together, with expansive windows framing serene greenbelt views and direct access to a covered outdoor patio, each anchored by its own fireplace, indoors and out. The kitchen shines with light white cabinetry that reflects natural light throughout, giving the home an airy, elevated feel. Retreat to the Primary bedroom and oversized walk-in closet, a spacious sanctuary for your wardrobe. Step outside to your private backyard, a secluded escape perfect for quiet mornings or relaxed evenings. Enjoy the community amenities at our Active Adult 55+ community Regency at Ten Trails by Toll Brothers! We offer an indoor pool, fitness & movement studio, pickleball & bocce ball courts, a club lounge, great outdoor patio for social gatherings/relaxation, space for culinary experiences, dog park & pet washing station for your furry friends. W
USD 690,995
32795 Stuart Avenue SE
View photo
House · for sale
USD 709,950
USD 297/sq.ft
32795 Stuart Avenue SE
Overlook at Summit Park
· 2,390 sq.ft · 4 Bedrooms · 2 Baths · House
· Fireplace · Parking · Air conditioning
Overlook at Summit Park · 2,390 sq.ft · 4 Bedrooms · 2 Baths · House · Fireplace · Parking · Air conditioning
Welcome to Ten Trails! This spacious 2-story home offers 2,400 sq ft of comfortable living with 4 spacious bedrooms and 2.5 baths. The open-concept main floor is perfect for everyday living and entertainment, featuring a built-in desk area ideal for working from home or managing daily tasks. Enjoy year-round comfort with Central A/C & gas fireplace, and the convenience of all appliances included. Situated on a desirable corner lot, this home offers plenty to love both inside and out. The garage features durable epoxy flooring, hanging storage shelves, and a tire rack for added organization. Seller pre-inspected for added peace of mind. Sewer Capacity charge has been paid in full. Walking distance to grocery shopping. Enumclaw schools. Enjoy all that the Ten Trails community has to offer!
USD 709,950
24040 th Avenue SE
View photo
House · for sale
USD 499,950
USD 611/sq.ft
24040 th Avenue SE
Overlook at Summit Park
· 818 sq.ft · 2 Bedrooms · 1 Bath · House
· Garden · Deck · Equipped kitchen
Overlook at Summit Park · 818 sq.ft · 2 Bedrooms · 1 Bath · House · Garden · Deck · Equipped kitchen
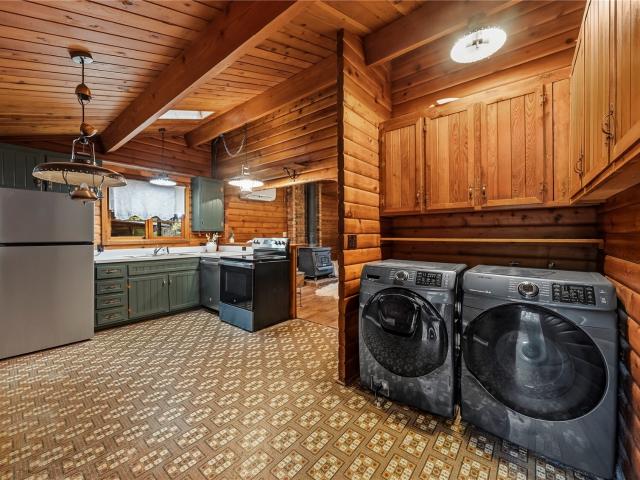
Welcome to your private cabin retreat in Maple Valley! Set among the trees, this Pan Abode home offers a rare combination of cabin character, privacy, and land. Inside, the home features vaulted ceilings in the living room, kitchen, and bedrooms. Warm wood finishes showcase its classic Pan Abode construction, and a wood stove anchors the living room. The refreshed kitchen includes a new refrigerator and range, while the updated bathroom features a beautifully tiled shower. Enjoy high efficiency mini splits for heating and cooling add everyday comfort. Outside, enjoy the deck and room to garden or simply appreciate the privacy of the setting. An outbuilding is also located on the property. The adjoining parcel offers additional space and possibilities to explore. The property offers flexibility that is hard to find: a cabin to enjoy, outdoor space to make your own, and a separate parcel worth exploring for long-term plans. There is room for quiet weekends, projects, and time spent enjoy
USD 499,950
25401 th Place SE
View photo
House · for sale
USD 599,000
USD 232/sq.ft
25401 th Place SE
Overlook at Summit Park
· 2,573 sq.ft · 4 Bedrooms · 3 Baths · House
· Office room · Balcony · Equipped kitchen
Overlook at Summit Park · 2,573 sq.ft · 4 Bedrooms · 3 Baths · House · Office room · Balcony · Equipped kitchen
Discover this rare fixer gem nestled in the highly sought-after Cedar Downs neighborhood and the award-winning Tahoma School District. Offering 2,580 square feet of versatile living space, this 4-bedroom, 3-bathroom home lives large and is ready for your vision to turn it into the ultimate dream residence. The main level greets you with soaring vaulted ceilings and an abundance of windows that flood the home with natural light. The heart of the home is a massive kitchen with endless possibilities for a modern chef’s update. Upstairs, the primary suite features a private balcony—the perfect spot for your morning coffee. This split-level floor plan has a dedicated flex space, ideal for multi-generational living, a quiet home office, or a guest wing. With a little sweat equity, this property offers a massive upside in a premier location. Bring your contractor and your imagination—this is the one you’ve been waiting for!
USD 599,000
32113 Sunny Lane
View photo
House · for sale
USD 785,000
USD 298/sq.ft
32113 Sunny Lane
Overlook at Summit Park
· 2,626 sq.ft · 4 Bedrooms · 3 Baths · House
· Garden · Equipped kitchen · Parking
Overlook at Summit Park · 2,626 sq.ft · 4 Bedrooms · 3 Baths · House · Garden · Equipped kitchen · Parking
New price of $785,000 plus $10,000 seller credit toward an interest rate buydown! *. An incredible opportunity to own a beautifully maintained home offering exceptional space, comfort, and value in Black Diamond! From the moment you enter the impressive two-story vaulted entry, you'll appreciate the thoughtful design, open floor plan, and pride of ownership throughout. Featuring 2,630 sq. ft. 4 spacious bedrooms, and 3 full bathrooms, including a main-floor bedroom and full bath ideal for guests or multigenerational living. The inviting kitchen offers generous counter space, a large walk-in pantry, and an easy flow into the living and dining areas, perfect for entertaining. Recent improvements include updated main-floor flooring and an energy-efficient heat pump. Step outside to enjoy a spacious backyard with a covered gazebo and in-ground sprinkler system. A 3-car garage provides plenty of room for vehicles and storage. Tucked away on a quiet dead-end street in a charming established
USD 785,000
33110 Liberty Ave SE
View photo
House · for sale
USD 1,040,000
USD 505/sq.ft
Updated
33110 Liberty Ave SE
Overlook at Summit Park
· 2,056 sq.ft · 3 Bedrooms · 2 Baths · House
· Garden · Fireplace · Equipped kitchen
Overlook at Summit Park · 2,056 sq.ft · 3 Bedrooms · 2 Baths · House · Garden · Fireplace · Equipped kitchen
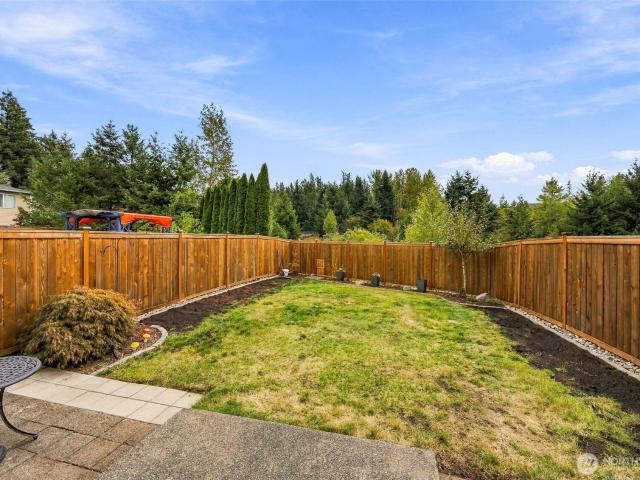
Indulge in luxury living at the premier 55+ Regency at Ten Trails, featuring the highly sought-after Toll Brothers Dorado floor plan located on a greenbelt. Designed with elegance and comfort in mind, this exceptional home showcases soaring 12-foot ceilings, expansive windows, and a thoughtfully designed open-concept layout ideal for both everyday living & entertaining. Chef's kitchen serves as the heart of the home, featuring a dramatic waterfall island, walk-in pantry, and premium JennAir appliances. Multi-panel stacking glass doors seamlessly connect the great room to a covered outdoor living space complete with a gas fireplace, built-in heaters & fully fenced backyard with low-maintenance artificial turf—creating the ultimate indoor-outdoor lifestyle. Retreat to the luxurious primary suite with spa-inspired bath, oversized walk-in closet, and private sanctuary feel. Secondary bedroom with attached ¾ bath provides ideal guest accommodations, while the oversized flex room offers vers
USD 1,040,000
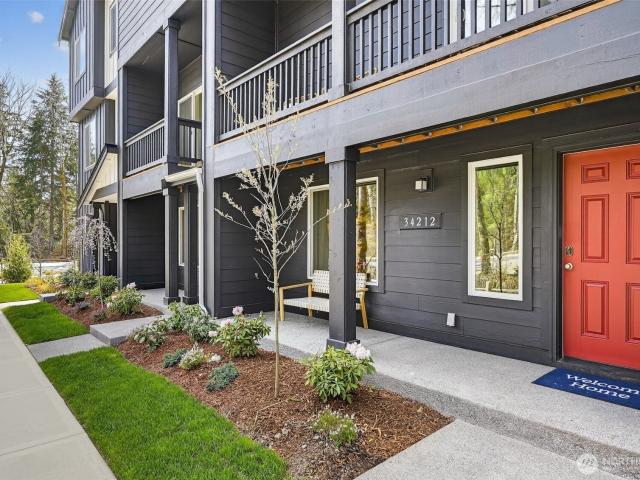
34131 Pinnacle Peak Avenue SE
View photo
House · for sale
USD 454,950
USD 283/sq.ft
34131 Pinnacle Peak Avenue SE
Overlook at Summit Park
· 1,604 sq.ft · 2 Bedrooms · 2 Baths · House
Overlook at Summit Park · 1,604 sq.ft · 2 Bedrooms · 2 Baths · House
Affordable new construction in King County offering an excellent opportunity for first-time buyers seeking entry-level homeownership. Welcome to the Fern at Ten Trails Townhomes South, a Lennar community. Live at Ten Trails to enjoy an active lifestyle with trails and parks, plus future conveniences like dining, shopping, and entertainment close to home. This three-story townhome features a convenient first-floor flex room, while upstairs is an open-concept design among the main living areas. The third floor hosts the luxe owner’s suite and a two secondary bedrooms. With Lennar’s signature Everything’s Included, enjoy new stainless steel appliances, quartz countertops, shaker-style cabinetry and more—all at no extra cost. Buyer’s broker must be registered during the customer’s first interaction with a Lennar Associate to be eligible for compensation
USD 454,950
32800 Ash Avenue SE
View photo
House · for sale
USD 825,000
USD 247/sq.ft
32800 Ash Avenue SE
Overlook at Summit Park
· 3,337 sq.ft · 4 Bedrooms · 3 Baths · House
· Fireplace · Equipped kitchen · Parking
Overlook at Summit Park · 3,337 sq.ft · 4 Bedrooms · 3 Baths · House · Fireplace · Equipped kitchen · Parking
Life flows effortlessly here. This beautifully designed home opens into a spacious, light-filled floorplan where windows pour natural light into every corner. The gorgeous kitchen is an entertainer's dream with generous counter space and a walk-in pantry, flowing into an enormous family room warmed by a gas fireplace. What truly sets this home apart: the NextGen Suite/ADU with its own separate entrance, kitchenette, bedroom, and three-quarter bath, complete with a washer/dryer and mini-split heat pump. Perfect for multigenerational living or hosting friends, it adapts to your life. Upstairs, a bonus loft and a flex room offer space for work, play, or quiet retreats. The spacious primary suite features a five-piece bath and a huge walk-in closet. The three-car tandem garage handles vehicles, gear, and then some. Thoughtfully finished with a warm, appealing color palette, this home is ready for the next chapter
USD 825,000
24412 th Avenue SE
View photo
House · for sale
USD 1,145,000
USD 392/sq.ft
24412 th Avenue SE
Overlook at Summit Park
· 2,917 sq.ft · 4 Bedrooms · 2 Baths · House
· Garden · Office room · Gym · Equipped kitchen
Overlook at Summit Park · 2,917 sq.ft · 4 Bedrooms · 2 Baths · House · Garden · Office room · Gym · Equipped kitchen
Sellers Ready to MOVE! Bring your offer! This is the 1st time on the market For this beautiful home. Thoughtfully renovated and full of opportunity, this 4-bedroom, 2.5-bath home sits on a private 0.6+ acre lot in the desirable Wilderness Downs Estates. The beautifully updated kitchen features new cabinetry, quartz countertops, and modern finishes perfect for everyday living and entertaining. Beautiful hardwood floors have been recently refinished, adding warmth and timeless appeal throughout the main living spaces. The main floor includes a dedicated office/den, while the spacious primary suite offers a cozy sitting area for a peaceful retreat. Upstairs, you'll love the huge bonus room with endless possibilities for a media room, rec-room, or home gym. Step outside to enjoy mature flower and garden beds, a greenhouse, and towering trees that create a private backyard oasis. Located on a quiet dead-end street with a cul-de-sac, this home also features an oversized driveway, 3-car garag
USD 1,145,000
24019 SE 282nd Street
View photo
House · for sale
USD 505,000
USD 387/sq.ft
24019 SE 282nd Street
Overlook at Summit Park
· 1,302 sq.ft · 2 Bedrooms · 2 Baths · House
· Garden · Equipped kitchen
Overlook at Summit Park · 1,302 sq.ft · 2 Bedrooms · 2 Baths · House · Garden · Equipped kitchen
This is not just another townhome going up on the market, it comes w Peace of Mind. It not only has beautiful upgrades, it had a new, 50 year roof installed in 2021, (these homeowners are responsible for replacing their own roofs, most don't do it! ), Cambria quartz counters w a lifetime warranty that transfers to new owner, done in kitchen and primary bath, new matching flooring done in bathrooms & laundry, Kohler toilets installed this year, fence & water heater was replaced in 2021, & downstairs had LVP & carpet replaced thru-out in 2017. You can see this home has been well maintained and loved inside & out. There are 2 spacious bedrooms w en-suite bathrooms! Big backyard backs up to a retention pond, no one will ever be behind you. So, not just Peace of Mind but also Peace and Quiet! Big kitchen window above your sink facing the backyard. Sidewalks thru-out the community for nice evening strolls, multiple parks/play areas and a basketball court just around the corner. Enjoy the bes
USD 505,000
21462 SE 277th Street
View photo
House · for sale
USD 649,000
USD 412/sq.ft
21462 SE 277th Street
Overlook at Summit Park
· 1,572 sq.ft · 3 Bedrooms · 2 Baths · House
· Garden · Deck · Equipped kitchen · Air conditioning
Overlook at Summit Park · 1,572 sq.ft · 3 Bedrooms · 2 Baths · House · Garden · Deck · Equipped kitchen · Air conditioning
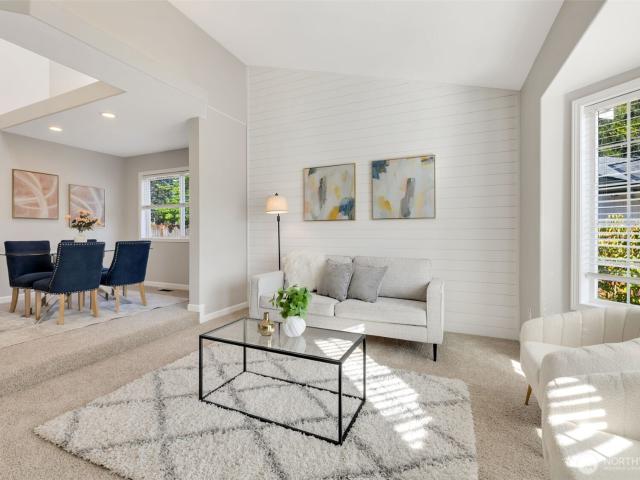
Welcome to this beautifully refreshed and move-in ready home in sought-after Eastwood Forest! Meticulously cared for and thoughtfully updated, this inviting residence offers an ideal blend of comfort, style, and functionality. The main level features elegant formal living and dining spaces, a stunning kitchen with quartz countertops and stainless steel appliances, and a cozy great room with custom built-ins and stylish shiplap accents. Utility area located conveniently on the main level. Upstairs, the spacious primary suite offers a customized walk-in closet and private en-suite bath, along with two additional bedrooms and a hall bath. Brand-new carpet throughout adds a fresh, modern touch. Step outside to the fully fenced backyard, where a generous deck creates the perfect space for entertaining, outdoor dining, or relaxing. Central AC keeps the home comfortable during warm summer days. Ideally located within walking distance to parks and restaurants and served by award-winning Tahoma
USD 649,000
21624 SE 272nd Lane # 139
View photo
Condo · for sale
USD 475,000
USD 334/sq.ft
21624 SE 272nd Lane # 139
Overlook at Summit Park
· 1,421 sq.ft · 2 Bedrooms · 2 Baths · Condo
· Patio · Garden · Parking · Fireplace · Equipped kitchen
Overlook at Summit Park · 1,421 sq.ft · 2 Bedrooms · 2 Baths · Condo · Patio · Garden · Parking · Fireplace · Equipped kitchen
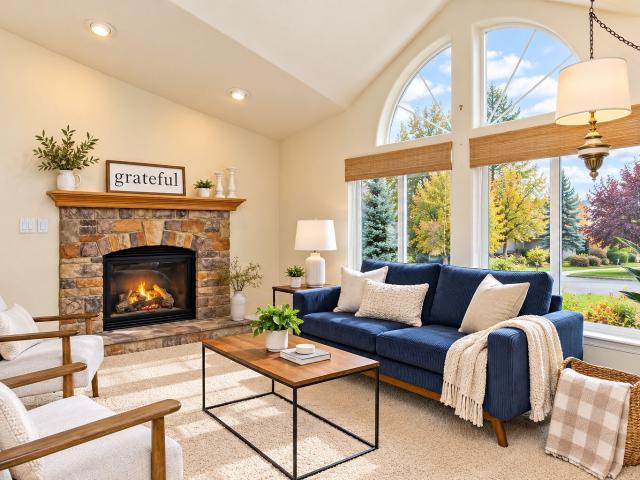
Welcome to Water Gardens, a beautifully maintained gated 55+ community in Maple Valley! Enjoy convenient one story living in this 2 bedroom, 1.75 bath, 1,426 sq ft home built in 2006, set on a corner lot on a dead end street. Vaulted ceilings, skylights and arched windows fill the home with natural light. Cozy up by the stone fireplace in the inviting living room. The kitchen shines with a skylight, walk-in pantry, breakfast bar and glass front cabinets. Step through the slider off the dining area to a private fenced patio. The primary suite features two closets, a double vanity and walk-in shower. All appliances stay, including the washer and dryer, and there is a 2 car garage. Enjoy the clubhouse, game room, optional RV parking, scenic ponds, waterfalls, gardens, trails and the vibrant lifestyle and activities this community offers. Staged and easy to see!
USD 475,000
34160 Pinnacle Peak Avenue SE
View photo
House · for sale
USD 469,950
USD 292/sq.ft
34160 Pinnacle Peak Avenue SE
Overlook at Summit Park
· 1,604 sq.ft · 2 Bedrooms · 2 Baths · House
Overlook at Summit Park · 1,604 sq.ft · 2 Bedrooms · 2 Baths · House
Affordable new construction in King County offering an excellent opportunity for first-time buyers seeking entry-level homeownership. Welcome to the Fern at Ten Trails Townhomes South, a Lennar community. Live at Ten Trails to enjoy an active lifestyle with trails and parks, plus future conveniences like dining, shopping, and entertainment close to home. This three-story townhome features a convenient first-floor flex room, while upstairs is an open-concept design among the main living areas. The third floor hosts the luxe owner’s suite and a two secondary bedrooms. With Lennar’s signature Everything’s Included, enjoy new stainless steel appliances, quartz countertops, shaker-style cabinetry and more—all at no extra cost. Buyer’s broker must be registered during the customer’s first interaction with a Lennar Associate to be eligible for compensation
USD 469,950
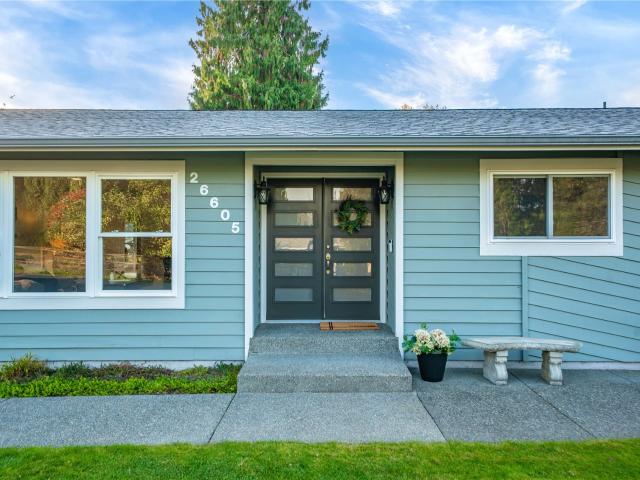
26605 th Avenue SE
View photo
House · for sale
USD 779,000
USD 328/sq.ft
26605 th Avenue SE
Overlook at Summit Park
· 2,368 sq.ft · 4 Bedrooms · 2 Baths · House
· Garden · Deck · Fireplace · Equipped kitchen · Parking
Overlook at Summit Park · 2,368 sq.ft · 4 Bedrooms · 2 Baths · House · Garden · Deck · Fireplace · Equipped kitchen · Parking
Extensively renovated and set on a generous corner lot in desirable Cherokee Bay, this inviting rambler pairs beautifully updated living spaces with a community full of amenities. A major renovation completed in 2019 opened the main living areas, raised the former sunken living room and added a gas fireplace. At the heart of the home, the kitchen features a spacious island with seating, quartz countertops, Huntwood soft-close cabinetry and stainless steel appliances, with easy connections to the dining and living areas. Vaulted ceilings and expansive windows add light and openness. A separate recreation room off the garage stands out with its wood-plank vaulted ceiling and built-in workspace, offering flexibility for hobbies, media or working from home. The primary bedroom offers its own private space, complemented by a redesigned bath with a generous shower, dual vanity and open layout. Outside, the deck overlooks a level yard with garden space, while RV parking and an attached two-ca
USD 779,000
32343 th Avenue SE
View photo
House · for sale
USD 569,900
USD 311/sq.ft
32343 th Avenue SE
Overlook at Summit Park
· 1,830 sq.ft · 3 Bedrooms · 2 Baths · House
· Garden · Office room · Equipped kitchen
Overlook at Summit Park · 1,830 sq.ft · 3 Bedrooms · 2 Baths · House · Garden · Office room · Equipped kitchen
Welcome home to this beautifully updated, move-in-ready tri-level in the desirable 101 Pines neighborhood! Thoughtfully designed for comfortable living, this home offers 3 bedrooms, 2.5 baths, a welcoming living room, and a versatile family room complete with a Murphy bed—perfect for guests, a home office, or flexible living space. The stylishly updated kitchen opens to the dining area, creating an inviting space for everyday meals and entertaining. Situated on a generous corner lot, the property offers room to garden, store recreational vehicles, pursue hobbies, and enjoy the outdoors. And while the setting feels peaceful and private, convenience is just around the corner. Located adjacent to the rapidly growing Ten Trails community, you'll soon have a brand-new Safeway within an easy 5-minute walk, along with nearby trails and a community park. Recent updates include a designer kitchen, refreshed bathroom, new carpet, and fresh interior paint. With its combination of thoughtful updat
USD 569,900
22800 Upper Dorre Don Way SE
View photo
House · for sale
USD 899,950
USD 341/sq.ft
22800 Upper Dorre Don Way SE
Overlook at Summit Park
· 2,637 sq.ft · 4 Bedrooms · 3 Baths · House
· Office room · Fireplace · Equipped kitchen · Parking
Overlook at Summit Park · 2,637 sq.ft · 4 Bedrooms · 3 Baths · House · Office room · Fireplace · Equipped kitchen · Parking
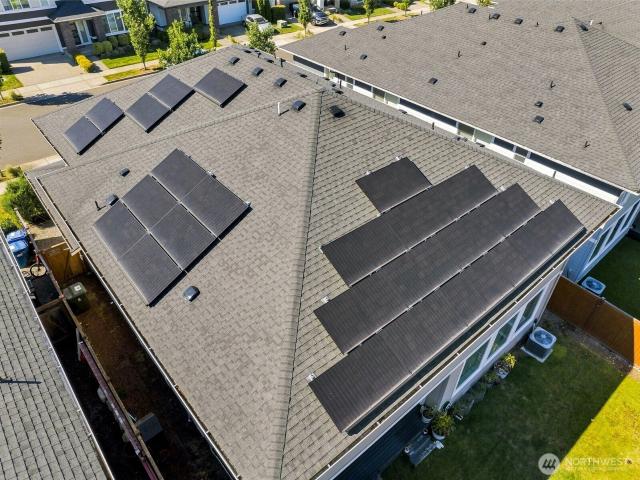
Warm Northwest character meets extensive recent remodeling in this beautifully updated home near the Cedar River. Tucked along a quiet street on nearly. 8 acres, the property offers a peaceful, wooded setting with generous indoor and outdoor space. Inside, the home has been thoughtfully refreshed throughout while preserving the character that makes it special. A striking stone fireplace, skylights, and details create warmth, while refinished solid oak hardwood floors, new trim, painted doors, recessed lighting, and numerous additional improvements give the home a fresh, finished feel. The flexible floor plan includes a bonus room above the garage plus a main-level room with an adjacent three-quarter bath, ideal for guests, a home office, hobbies, or multi-generational living. The kitchen includes beautiful cabinetry and newer appliances. Major system and efficiency upgrades include solar panels installed in 2023–2024, an EV charger, electric furnace and water heater, and a heat pump wi
USD 899,950
34168 Pinnacle Peak Avenue SE
View photo
House · for sale
USD 495,950
USD 295/sq.ft
34168 Pinnacle Peak Avenue SE
Overlook at Summit Park
· 1,679 sq.ft · 3 Bedrooms · 2 Baths · House
Overlook at Summit Park · 1,679 sq.ft · 3 Bedrooms · 2 Baths · House
Affordable new construction in King County offering an excellent opportunity for first-time buyers seeking entry-level homeownership. Welcome to the Yarrow at Ten Trails Townhomes South, a Lennar community. Live at Ten Trails to enjoy an active lifestyle with trails and parks, plus future conveniences like dining, shopping, and entertainment close to home. This three-story townhome features a convenient first-floor flex room, while upstairs is an open-concept design among the main living areas. The third floor hosts the luxe owner’s suite and a two secondary bedrooms. With Lennar’s signature Everything’s Included, enjoy new stainless steel appliances, quartz countertops, shaker-style cabinetry and more—all at no extra cost. Buyer’s broker must be registered during the customer’s first interaction with a Lennar Associate to be eligible for compensation
USD 495,950
32976 Cedar Avenue SE
View photo
House · for sale
USD 970,000
USD 240/sq.ft
32976 Cedar Avenue SE
Overlook at Summit Park
· 4,026 sq.ft · 4 Bedrooms · 4 Baths · House
· Equipped kitchen
Overlook at Summit Park · 4,026 sq.ft · 4 Bedrooms · 4 Baths · House · Equipped kitchen
WHY THIS HOUSE instead of New Construction? You get mainvue luxury + $20k buyer incentive! Get the space and finishes of a 4,000+ sq. Ft. luxury Ten Trails home. Experience MainVue living in the heart of Ten Trails. Offering more than 4,000 sq. Ft. of beautifully designed living space, this impressive home combines scale, flexibility and thoughtful upgrades rarely found in today's new construction. The open-concept great room flows into a striking kitchen designed for gathering, complemented by one of the home's standout features—a spacious butler's pantry. Four generous bedrooms each enjoy their own private bath, while a dedicated den, flexible living space and upstairs loft provide room for working from home, guests, hobbies or multigenerational living. Solar adds energy efficiency, while abundant natural light and modern MainVue design create a home that feels both elevated and comfortable. Outside your door, enjoy the parks, trails, sport courts, playgrounds, community gathering sp
USD 970,000
23990 SE Emerald Street # 285
View photo
House · for sale
USD 799,000
USD 519/sq.ft
23990 SE Emerald Street # 285
Overlook at Summit Park
· 1,539 sq.ft · 2 Bedrooms · 2 Baths · House
· Patio · Fireplace · Equipped kitchen · Swimming pool
Overlook at Summit Park · 1,539 sq.ft · 2 Bedrooms · 2 Baths · House · Patio · Fireplace · Equipped kitchen · Swimming pool
Active Adult 55+ community Regency at Ten Trails by Toll Brothers! From its elegant foyer to its spacious covered patio with outdoor fireplace, to the secluded primary suite, the Ellipse Plan offers an expansive great room with gas fireplace. The kitchen features a large center island with breakfast bar, plenty of counter and cabinet space, and a roomy pantry. This home backs to green space. If represented by broker, broker must accompany & register at 1st visit. We offer an indoor pool, fitness & movement studio, pickleball & bocce ball courts, a club lounge, great outdoor patio for social gatherings/relaxation, space for culinary experiences, dog park & pet washing station for your furry friends
USD 799,000
34345 Site 270 SE Mt Fremont Avenue SE
View photo
House · for sale
USD 849,000
USD 450/sq.ft
34345 Site 270 SE Mt Fremont Avenue SE
Overlook at Summit Park
· 1,884 sq.ft · 3 Bedrooms · 2 Baths · House
· Patio · Equipped kitchen
Overlook at Summit Park · 1,884 sq.ft · 3 Bedrooms · 2 Baths · House · Patio · Equipped kitchen
Active Adult 55+ community Regency at Ten Trails by Toll Brothers! The Solaris impresses at every turn, from its stunning primary bedroom suite to its casual dining area. The elegant foyer flows past a bright flex room to reveal the spacious great room, casual dining area, and desirable large covered patio beyond. Enhancing the kitchen are a large center island with breakfast bar, plenty of counter and cabinet space, and ample pantry. The primary bedroom suite is complemented by an expansive walk-in closet and deluxe primary bath with dual-sink vanity, large luxe shower, linen storage, and private water closet. The secondary bedroom features a sizable closet and shared hall bath. Additional highlights include a convenient everyday entry, centrally located laundry, and additional storage
USD 849,000
18615 SE 259th Street
View photo
House · for sale
USD 599,000
USD 389/sq.ft
18615 SE 259th Street
Overlook at Summit Park
· 1,539 sq.ft · 3 Bedrooms · 2 Baths · House
· Garden · Office room · Deck · Fireplace · Equipped kitchen · Parking
Overlook at Summit Park · 1,539 sq.ft · 3 Bedrooms · 2 Baths · House · Garden · Office room · Deck · Fireplace · Equipped kitchen · Parking
Welcome to this charming rambler with a smart, functional floor plan! The spacious living room flows into the dining area, highlighted by vaulted ceilings. The kitchen offers abundant storage and a dedicated eating area that opens to a comfortable family room with a gas fireplace. The primary bedroom features an ensuite bathroom, with two additional bedrooms providing flexibility for guests, a home office, or hobbies. A dedicated laundry room leads to the attached two-car garage with extra storage space. Step outside to enjoy the large covered deck, RV parking, garden shed, and room for your own garden space. Conveniently located near Covington amenities, Highway 18, and the upcoming LakePointe Urban Village. Come see all this home has to offer and make it your own!
USD 599,000
23885 SE Tamarack Street # 200
View photo
House · for sale
USD 829,000
USD 440/sq.ft
23885 SE Tamarack Street # 200
Overlook at Summit Park
· 1,884 sq.ft · 2 Bedrooms · 2 Baths · House
· Patio · Equipped kitchen
Overlook at Summit Park · 1,884 sq.ft · 2 Bedrooms · 2 Baths · House · Patio · Equipped kitchen
Active Adult 55+ community Regency at Ten Trails by Toll Brothers! Golf Cart included with purchase this weekend only! The Solaris impresses at every turn, from its stunning primary bedroom suite to its casual dining area. The elegant foyer flows past a bright flex room to reveal the spacious great room, casual dining area, and desirable large covered patio beyond. Enhancing the kitchen are a large center island with breakfast bar, plenty of counter and cabinet space, and ample pantry. The primary bedroom suite is complemented by an expansive walk-in closet and deluxe primary bath with dual-sink vanity, large luxe shower, linen storage, and private water closet. The secondary bedroom features a sizable closet and shared hall bath. Additional highlights include a convenient everyday entry, centrally located laundry, and additional storage
USD 829,000
33970 Calla Lily Place SE
View photo
House · for sale
USD 779,000
USD 520/sq.ft
33970 Calla Lily Place SE
Overlook at Summit Park
· 1,496 sq.ft · 2 Bedrooms · 2 Baths · House
· Patio · Equipped kitchen
Overlook at Summit Park · 1,496 sq.ft · 2 Bedrooms · 2 Baths · House · Patio · Equipped kitchen
From its welcoming porch to its spacious covered patio, the Carina welcomes you home. The bright foyer of the Carina opens immediately onto the spacious great room and casual dining area overlooking its large covered patio. Complementing the kitchen are a large center island with breakfast bar, and ample wraparound counter. The charming primary bedroom suite features a sizable walk-in closet and serene primary bath with dual-sink vanity, large luxe shower, and private water closet. The secluded secondary bedroom features a roomy closet and shared hall bath. Additional highlights include a convenient workspace off the great room, centrally located laundry, and additional storage
USD 779,000
31927 Tolmie Lane
View photo
House · for sale
USD 584,000
USD 343/sq.ft
31927 Tolmie Lane
Overlook at Summit Park
· 1,701 sq.ft · 3 Bedrooms · 2 Baths · House
· Garden · Equipped kitchen · Parking
Overlook at Summit Park · 1,701 sq.ft · 3 Bedrooms · 2 Baths · House · Garden · Equipped kitchen · Parking
1 year lender paid buydown! Detached, single family home in Ten Trails! This move-in-ready 3-bedroom, 2.5-bath Storybook Cottage offers the comfort of a single-family home with a low-maintenance lifestyle. The bright, open concept main level connects the kitchen, dining and living spaces for easy everyday living and entertaining. Stainless appliances, washer, dryer and window treatments are included, helping make your move simple and affordable. Upstairs, enjoy three bedrooms, two full baths and conveniently located laundry. Central cooling, high-efficiency systems and a tankless water heater provide year-round comfort. Outside, two fully fenced side yards with gate access, great for pets and private outdoor space. The back offers turf; no weekend upkeep. An attached two-car garage adds parking and valuable storage. Relax on the front porch overlooking the community courtyard, then enjoy Ten Trails parks, trails, sports courts, playgrounds, fire pits and neighborhood events. HOA dues i
USD 584,000
34123 Pinnacle Peak Avenue SE
View photo
House · for sale
USD 484,950
USD 288/sq.ft
34123 Pinnacle Peak Avenue SE
Overlook at Summit Park
· 1,679 sq.ft · 3 Bedrooms · 2 Baths · House
Overlook at Summit Park · 1,679 sq.ft · 3 Bedrooms · 2 Baths · House
Affordable new construction in King County offering an excellent opportunity for first-time buyers seeking entry-level homeownership. Welcome to the Yarrow at Ten Trails Townhomes South, a Lennar community. Live at Ten Trails to enjoy an active lifestyle with trails and parks, plus future conveniences like dining, shopping, and entertainment close to home. This three-story townhome features a convenient first-floor flex room, while upstairs is an open-concept design among the main living areas. The third floor hosts the luxe owner’s suite and a two secondary bedrooms. With Lennar’s signature Everything’s Included, enjoy new stainless steel appliances, quartz countertops, shaker-style cabinetry and more—all at no extra cost. Buyer’s broker must be registered during the customer’s first interaction with a Lennar Associate to be eligible for compensation
USD 484,950
34026 Buckeye Avenue SE # 303
View photo
House · for sale
USD 649,995
USD 486/sq.ft
34026 Buckeye Avenue SE # 303
Overlook at Summit Park
· 1,335 sq.ft · 2 Bedrooms · 2 Baths · House
· Patio · Garden · Swimming pool
Overlook at Summit Park · 1,335 sq.ft · 2 Bedrooms · 2 Baths · House · Patio · Garden · Swimming pool
Desirable plan near greenbelt! Active Adult 55+ community Regency at Ten Trails by Toll Brothers! Aquila Farmhouse Floor Plan. Open-concept great room is the perfect atmosphere for entertaining, w/connectivity to the dining area & expansive views of the rear yard and covered outdoor patio space. Pick your hard surface finishes! If represented by broker, broker must accompany & register at 1st visit. We offer an indoor pool, fitness & movement studio, pickleball & bocce ball courts, a club lounge, great outdoor patio for social gatherings/relaxation, space for culinary experiences, dog park & pet washing station for your furry friends. Photos of model home Aquila Farmhouse. If represented by broker, broker must accompany & register at 1st visit
USD 649,995
34139 Site 250 Buckeye Avenue SE
View photo
House · for sale
USD 649,995
USD 486/sq.ft
34139 Site 250 Buckeye Avenue SE
Overlook at Summit Park
· 1,335 sq.ft · 2 Bedrooms · 2 Baths · House
· Patio · Garden · Swimming pool
Overlook at Summit Park · 1,335 sq.ft · 2 Bedrooms · 2 Baths · House · Patio · Garden · Swimming pool
Active Adult 55+ community Regency at Ten Trails by Toll Brothers! Aquila Craftsman Floor Plan. Open-concept great room is the perfect atmosphere for entertaining, w/connectivity to the dining area & expansive views of the rear yard and covered outdoor patio space. Fully landscaped backyard with turf and water feature. Furniture included. If represented by broker, broker must accompany & register at 1st visit. We offer an indoor pool, fitness & movement studio, pickleball & bocce ball courts, a club lounge, great outdoor patio for social gatherings/relaxation, space for culinary experiences, dog park & pet washing station for your furry friends. Photos are of the actual home
USD 649,995
21616 SE 267th Street
View photo
House · for sale
USD 625,000
USD 446/sq.ft
21616 SE 267th Street
Overlook at Summit Park
· 1,399 sq.ft · 3 Bedrooms · 2 Baths · House
· Garden · Swimming pool · Deck · Fireplace · Air conditioning · Parking
Overlook at Summit Park · 1,399 sq.ft · 3 Bedrooms · 2 Baths · House · Garden · Swimming pool · Deck · Fireplace · Air conditioning · Parking
This move-in-ready Cherokee Bay home comes with access to beautiful Pipe Lake and its beach. HOA dues also cover the clubhouse, park, basketball and tennis courts, and play area. Inside: fresh paint throughout, plus newer flooring, windows, appliances, and countertops. Vaulted ceilings and a gas-insert fireplace anchor the family room, with a gas furnace and central A/C for year-round comfort. A generator with a transfer switch keeps the lights on through winter storms. The fully fenced backyard is built for entertaining, with a refreshed deck, gas barbecue, hot tub, and both gas and wood firepits. Large RV parking with electrical hookup, plus a newer roof with leaf-guard gutters. Tahoma School District, close to shopping, dining, and recreation. Must See! Mortgage savings up to 1% may be available for this home.
USD 625,000
34088 Pinnacle Peak Avenue SE
View photo
House · for sale
USD 387,950
USD 300/sq.ft
34088 Pinnacle Peak Avenue SE
Overlook at Summit Park
· 1,292 sq.ft · 2 Bedrooms · 2 Baths · House
Overlook at Summit Park · 1,292 sq.ft · 2 Bedrooms · 2 Baths · House
Affordable new construction in King County offering an excellent opportunity for first-time buyers seeking entry-level homeownership. Welcome to the Aster at Ten Trails Townhomes South, a Lennar community. Live at Ten Trails to enjoy an active lifestyle with trails and parks, plus future conveniences like dining, shopping, and entertainment close to home. This three-story townhome features a convenient first-floor flex room, while upstairs is an open-concept design among the main living areas. The third floor hosts the luxe owner’s suite and a secondary bedroom. With Lennar’s signature Everything’s Included, enjoy new stainless steel appliances, quartz countertops, shaker-style cabinetry and more—all at no extra cost. Buyer’s broker must be registered during the customer’s first interaction with a Lennar Associate to be eligible for compensation
USD 387,950

Get email alerts

Don't miss out: be the first to know about new properties

The alert was correctly created

On subscribing you accept the conditions of use and the privacy policy
Alert
Receive new ads in your inbox
Save this search
Receive alerts for new listings

We'll send you an email when we have new properties for: "Properties for sale in Overlook at Summit Park"

The alert was correctly created

Woodcreek, Covington city Tahoma-Maple Valley CCD King County Washington
Covington Woods
Get email alerts and be the first to see new listings
Required field
On subscribing I accept the terms of the privacy policy
Perfect! You'll soon start receiving new listings via email
Alert
Receive an email when we have new ads for Properties for sale in Overlook at Summit Park
Save this search
Filters

Bedrooms

Size (sq.ft)

sq.ft
sq.ft

Price

USD
USD

Property type

Bathrooms

Clear all filters
Receive notifications when new entries are published.