324 properties for sale in Owen Center

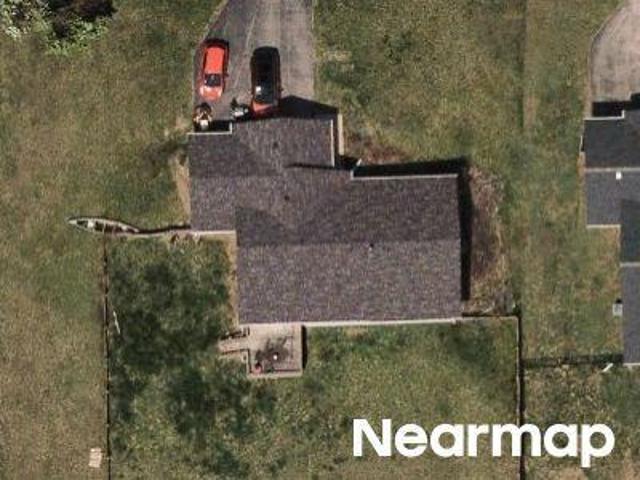
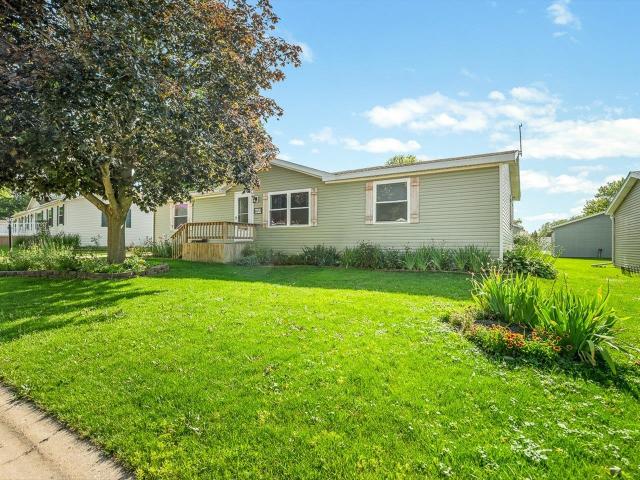
Latham Rd
View photo
House · for sale
Request Details
Updated
Latham Rd
Owen Center
· House
Owen Center · House
This is a Real Estate-Owned (REO)/post-foreclosure home owned or managed by a bank. All offers are considered; however, the highest and best will most likely be accepted
Request Details
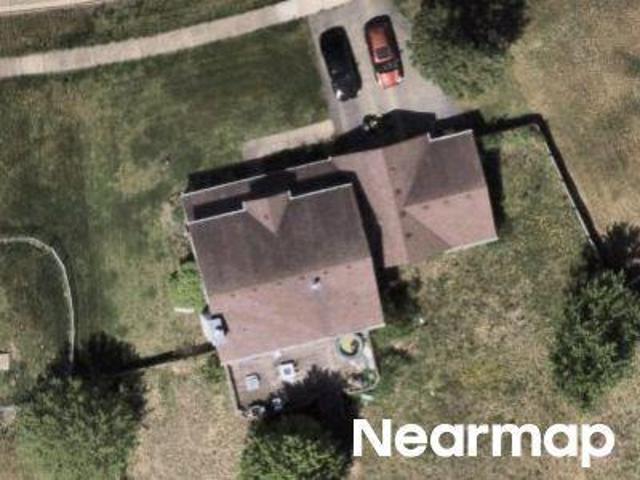
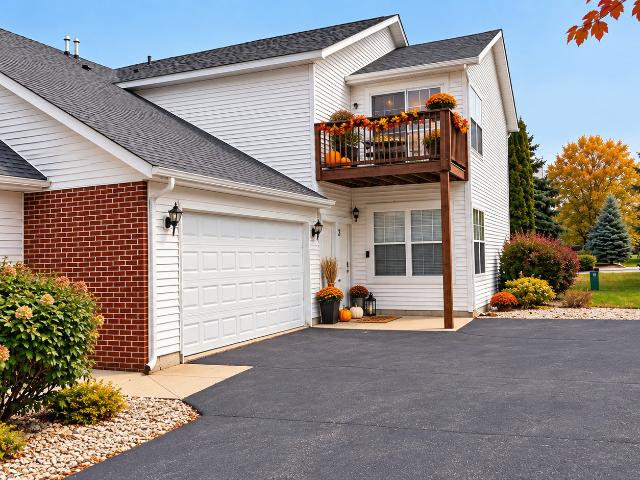
Ashleigh Ln
View photo
House · for sale
Request Details
Updated
Ashleigh Ln
Owen Center
· House
Owen Center · House
This home is in preforeclosure, which means the homeowner is in default (missed payments). Therefore, there could be an opportunity to strike a great deal with the owner and the bank
Request Details
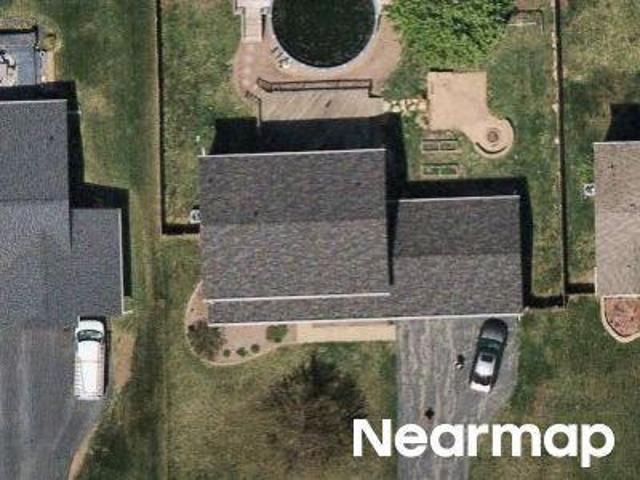
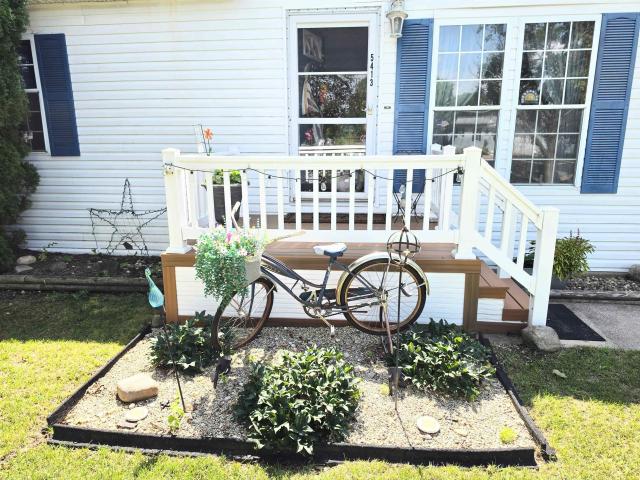
Thribble Cross
View photo
House · for sale
Request Details
Updated
Thribble Cross
Owen Center
· House
Owen Center · House
This is a Real Estate-Owned (REO)/post-foreclosure home owned or managed by a bank. All offers are considered; however, the highest and best will most likely be accepted
Request Details
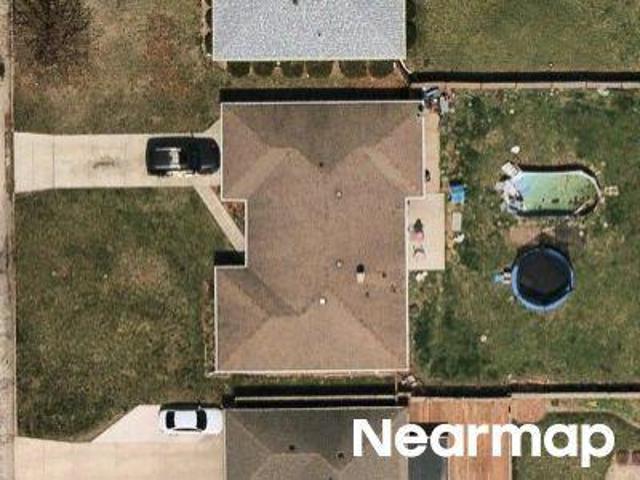
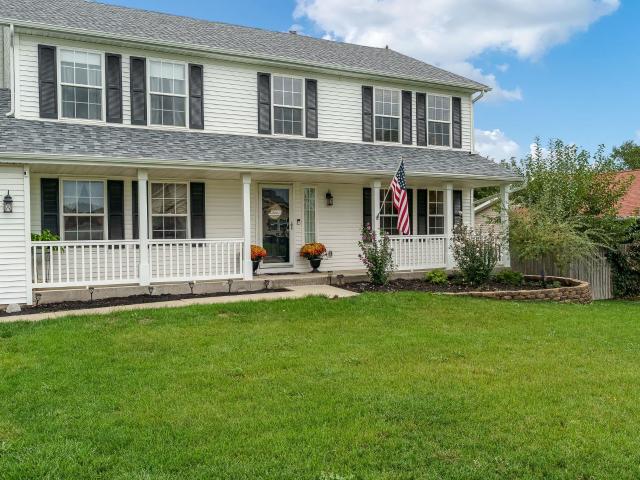
Overture Way
View photo
House · for sale
Request Details
Updated
Overture Way
Owen Center
· House
Owen Center · House
This home is in preforeclosure, which means the homeowner is in default (missed payments). Therefore, there could be an opportunity to strike a great deal with the owner and the bank
Request Details
Elva Ln
View photo
House · for sale
Request Details
Updated
Elva Ln
Owen Center
· House
Owen Center · House
This home is in preforeclosure, which means the homeowner is in default (missed payments). Therefore, there could be an opportunity to strike a great deal with the owner and the bank
Request Details
Verbena St
View photo
House · for sale
Request Details
Updated
Verbena St
Owen Center
· House
Owen Center · House
This home is in preforeclosure, which means the homeowner is in default (missed payments). Therefore, there could be an opportunity to strike a great deal with the owner and the bank
Request Details
4031 Eaton Drive
View photo
House · for sale
USD 449,900
USD 131/sq.ft
4031 Eaton Drive
Owen Center
· 3,412 sq.ft · 4 Bedrooms · 2 Baths · House
· Patio · Garden · Fireplace · Equipped kitchen · Parking
Owen Center · 3,412 sq.ft · 4 Bedrooms · 2 Baths · House · Patio · Garden · Fireplace · Equipped kitchen · Parking
Get inside this home! A new kitchen of your dreams. Quartz countertops, soft close cabinets, many with pullout shelves, 2 pantries, the Largest center island with seating, decorative lighting, beverage fridge, new flooring, 6 burner gas range, all new appliances. Open foyer, formal dining room, living room, and family room. Family room has a wood burning fireplace with a gas starter. Must see the views of the rear yard from the 4-season room with a cathedral ceiling, doors out to patio area plus a half court basketball/trampoline space. First floor laundry room. First floor office. New luxury vinyl flooring and newer carpeting upstairs. Entire 2nd floor freshly painted. Master bedroom with a walk-in closet, your own master bathroom, double vanity, separate shower, and whirlpool tub. Exterior recently stained (2025). New gutters. Huge 4-car tandem garage with entrance to lower level
USD 449,900
10444 Rock Lane
View photo
House · for sale
USD 920,000
USD 390/sq.ft
Updated
10444 Rock Lane
Owen Center
· 2,357 sq.ft · 3 Bedrooms · 2 Baths · House
· Swimming pool · Deck · Fireplace · Equipped kitchen
Owen Center · 2,357 sq.ft · 3 Bedrooms · 2 Baths · House · Swimming pool · Deck · Fireplace · Equipped kitchen
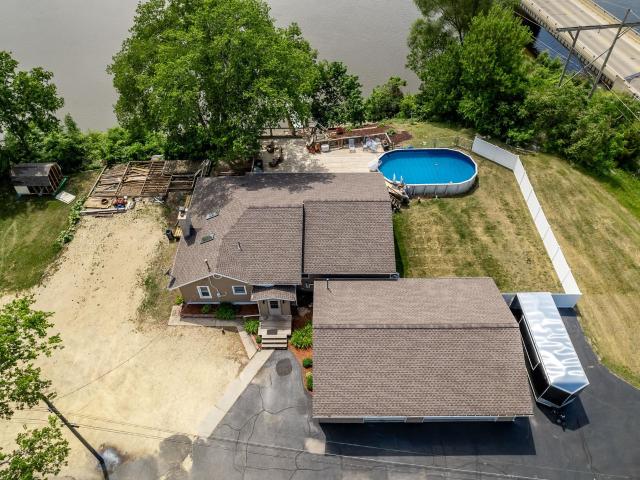
This exceptional 2,007 square foot ranch offers riverfront living on a. 42-acre lot with 80 feet of river frontage and a thoughtful blend of comfort, updates, and lifestyle amenities. Located in the highly rated Roscoe/Hononegah School District, the home features an open floor plan with beautiful river views, newer LVP flooring, a great room with two skylights, and a wood-burning fireplace that adds warmth and charm. The spacious kitchen comes fully equipped with all appliances and a convenient breakfast bar, opening to a generous dining room that is ideal for both everyday living and entertaining. The home includes 3 bedrooms, 2 full baths, and an expansive deck overlooking the river, with easy access to the 18 x 32 above-ground pool (new â2025), a built-in 8-person hot tub, and a brick pizza oven for memorable outdoor gatherings. The finished lower level adds 354 square feet of additional living space, including a rec room and bonus room. Additional highlights include a 42 x 30 detac
USD 920,000
8703 Springwood Court
View photo
House · for sale
USD 113,000
USD 78/sq.ft
8703 Springwood Court
Owen Center
· 1,432 sq.ft · 3 Bedrooms · 2 Baths · House
· Garden · Parking
Owen Center · 1,432 sq.ft · 3 Bedrooms · 2 Baths · House · Garden · Parking
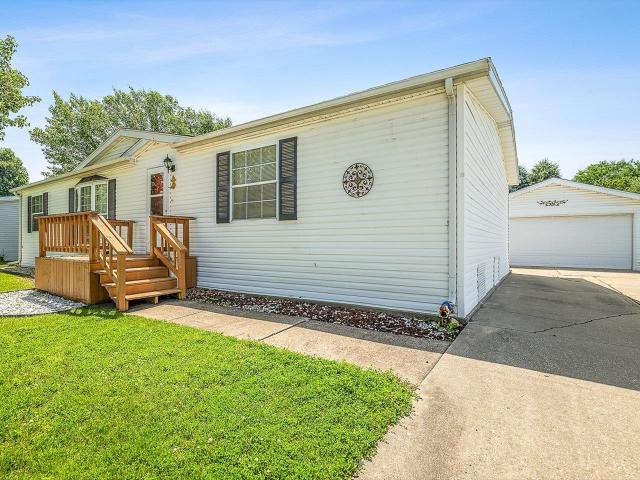
Meticulously maintained 3 bed 2 bath double wide mobile home with master suite, move in ready, refrigerator and stove stay, new flooring, interior completely repainted. Backyard backs up to Kiesel burg Forest Preserve. Park approval required. 55+ Community. New Roof installed on house and Garage 7/2/26
USD 113,000
726 Meadow Crossing Trail
View photo
House · for sale
USD 599,900
USD 146/sq.ft
726 Meadow Crossing Trail
Owen Center
· 4,101 sq.ft · 4 Bedrooms · 3 Baths · House
· Garden · Parking · Deck · Fireplace · Equipped kitchen
Owen Center · 4,101 sq.ft · 4 Bedrooms · 3 Baths · House · Garden · Parking · Deck · Fireplace · Equipped kitchen
Huge price reduction! Luxury at its finest! This stunning, completely updated and meticulously maintained 4 bedroom, 4 bath, 3 car garage home located right off of the 9th hole at Atwood Golf Course. Exceptional craftsmanship and upscale finishes throughout. A grand two story foyer welcomes you, flanked by an elegant formal dining room and a sophisticated formal living room. The spacious family room showcases a gorgeous gas fireplace, slider to maintenance free deck, and flows seamlessly into the spectacular gourmet kitchen featuring custom cabinetry, granite countertops, top-of-the line stainless steel appliances, an oversized center island complete with beverage refrigerator, pantry, coffee center/wine bar, and a spacious dining area with additional slider to deck overlooking the private backyard. An updated half bath and convenient first floor laundry complete the main level. The beautifully remodeled staircase leads to the upper level, where the luxurious primary suite offers a spa
USD 599,900
651 Purple Sage Drive
View photo
House · for sale
USD 299,900
USD 138/sq.ft
651 Purple Sage Drive
Owen Center
· 2,164 sq.ft · 3 Bedrooms · 2 Baths · House
· Fireplace · Equipped kitchen · Parking
Owen Center · 2,164 sq.ft · 3 Bedrooms · 2 Baths · House · Fireplace · Equipped kitchen · Parking
Welcome to this beautifully maintained ranch in Roscoe. This home impresses with over 2,170 square feet of finished living space where modern updates and thoughtful improvements create the perfect blend of comfort and convenience. The interior features a spacious living room with updated flooring and a gas fireplace with remote control for easy operation. Continue to find a well-appointed kitchen with solid surface countertops, tile backsplash, and white appliances that opens to the dining area, creating an ideal space for both everyday living and entertaining. Down the hall, youâll find two spacious guest bedrooms with brand new carpet installed in August 2026, a guest full bathroom, and a primary suite with a walk-in closet and en suite full bathroomâalso featuring new carpeting. The home features a convenient main-floor laundry and a three-car attached garage for storage and convenience. The newly finished lower level, completely remodeled in 2025, features a generously sized recrea
USD 299,900
5509 Heartwood Lane
View photo
House · for sale
USD 64,900
USD 52/sq.ft
5509 Heartwood Lane
Owen Center
· 1,227 sq.ft · 3 Bedrooms · 2 Baths · House
· Patio · Garden · Parking · Equipped kitchen
Owen Center · 1,227 sq.ft · 3 Bedrooms · 2 Baths · House · Patio · Garden · Parking · Equipped kitchen
This beautiful 3-bedroom 2-bath home features an open floor plan from the living room through the kitchen with vaulted ceilings and newer laminate flooring. The kitchen amenities include stainless steel appliances with a new dishwasher in 2025, microwave in 2024 and an abundance of oak cabinets for storage. The master suite features a nice sized walk-in closet, private bath, linen cabinet and skylight for added natural lighting. The back entrance leads out to the fenced-in yard with a large 30 ft x 15 ft L-shaped patio new in 2021 and deep 2.5 car detached garage for extra storage. Eco-friendly solar panels give you the added benefit of lower energy bills. Located within minutes of shopping, dining, entertainment and I-90 access. New circuit breaker box in 2020 and new concrete driveway installed in 2016. All appliances included. Donât miss this move-in ready home located in a 55+ community!
USD 64,900
691 stonemint drive
View photo
House · for sale
USD 394,900
USD 156/sq.ft
691 stonemint drive
Owen Center
· 2,519 sq.ft · 4 Bedrooms · 2 Baths · House
· Deck · Parking
Owen Center · 2,519 sq.ft · 4 Bedrooms · 2 Baths · House · Deck · Parking
A Great opportunity to own this one owner 2 story in Prairie Ridge Subdivision. Country setting, country views. Next to Atwood Golf Course. Spacious rooms, large 4 bedrooms, 2.5 bath. Finished lower level over 2500 SF 1st & 2nd floor. Main floor laundry. 3 car side loaded garage w/newly sealed driveway on corner lot. Updates; roof, HVAC 2023, W. H. 2023, sump pump 2026. Low tax rate 7.96. Rockton school district. Don't forget the front covered porch and large deck. Newer appliances
USD 394,900
8652 Springwood Court
View photo
House · for sale
USD 68,900
USD 47/sq.ft
8652 Springwood Court
Owen Center
· 1,453 sq.ft · 3 Bedrooms · 2 Baths · House
· Equipped kitchen
Owen Center · 1,453 sq.ft · 3 Bedrooms · 2 Baths · House · Equipped kitchen
Same immaculate owners for over 25 years. Just outside your front door is Keiselburg Forest Preserve. Serene location. Split bedroom plan with generous dining area, well-equipped kitchen, spa-like primary suite. Walk-in closets for each bedroom and abundant storage. Great natural light. Updates include: 2026 plank floor; 2024 garbage disposal; 2021 water heater; 2020 siding and windows; 2018 roof. Washer and dryer included. Beautifully landscaped. Gazebo. Raised beds and raspberries will be removed prior to closing. Forest Hills Village is a 55+ community. Residency is subject to park approval. Some photos virtually staged
USD 68,900
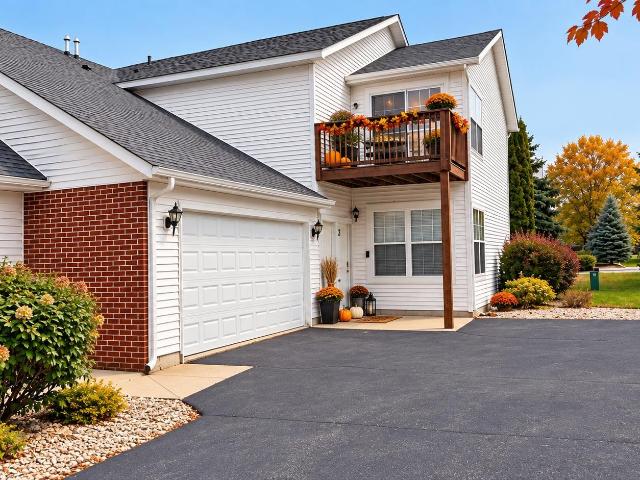
10215 Metalmark Lane # 4
View photo
Condo · for sale
USD 182,000
USD 133/sq.ft
10215 Metalmark Lane # 4
Owen Center
· 1,367 sq.ft · 2 Bedrooms · 2 Baths · Condo
· Office room · Equipped kitchen
Owen Center · 1,367 sq.ft · 2 Bedrooms · 2 Baths · Condo · Office room · Equipped kitchen
Welcome to The Clearwing Condos! This spacious 2-bedroom, 2-bathroom second-floor condo offers approximately 1,400square feet of comfortable living space with an open floor plan designed for easy living and entertaining. From the moment you step inside, you'll appreciate the vaulted ceiling and abundance of natural light highlighting the fresh paint and luxury vinyl flooring throughout the main area. The updated kitchen features freshly painted black cabinetry for a modern touch, along with a large peninsula and built-in breakfast bar overlooking the dining and living areas. The open layout creates a welcoming space for everyday living or entertaining guests. The spacious primary suite offers a walk-in closet and private bathroom with a convenient stand-up shower. An additional bedroom and full bathroom provide plenty of space for guests, a home office, or flexible living arrangements. The convenience continues with an in-unit laundry area. Step outside onto your private deck-perfect f
USD 182,000
5413 Mahogany Lane
View photo
House · for sale
USD 69,900
USD 50/sq.ft
5413 Mahogany Lane
Owen Center
· 1,378 sq.ft · 3 Bedrooms · 2 Baths · House
· Garden · Equipped kitchen
Owen Center · 1,378 sq.ft · 3 Bedrooms · 2 Baths · House · Garden · Equipped kitchen
Welcome to 5413 Mahogany Lane in Roscoe! This spacious 1,387 sq. Ft. home offers a desirable split-bedroom ranch-style layout with comfortable living space and a great combination of privacy, convenience, and location. The heart of the home is the open kitchen featuring a large center island, providing plenty of workspace for meal prep, entertaining, or anyone who loves to bake. The open layout creates an inviting space for everyday living and gathering with family and friends. Step outside and enjoy the beautiful private backyard surrounded by mature trees, offering a peaceful setting to relax, entertain, or simply enjoy the outdoors. Located in a quiet neighborhood that's great for walking, the home is also conveniently close to Kieselburg Forest Preserve and just minutes from a wide variety of shopping, restaurants, and everyday conveniences. Adding even more value and peace of mind, the home features a brand-new roof installed in August 2026. If youâre looking for comfortable one-l
USD 69,900
651 Ashleigh Lane
View photo
House · for sale
USD 375,000
USD 112/sq.ft
651 Ashleigh Lane
Owen Center
· 3,337 sq.ft · 4 Bedrooms · 2 Baths · House
· Garden · Deck · Equipped kitchen · Swimming pool
Owen Center · 3,337 sq.ft · 4 Bedrooms · 2 Baths · House · Garden · Deck · Equipped kitchen · Swimming pool
Located in Crystal Hills neighborhood and the highly rated, sought-after Hononegah School District. This spotless two-story is light, bright and move-in ready. The open-concept kitchen and family room offer abundant cabinets and counters, stainless appliances and a beverage refrigerator. A generous size deck leads to the 27-foot pool and fully fenced backyard. The formal dining room is currently a playroom but can easily be transformed back, while the lower level includes a rec room, bonus room and storage. Updates include roof, gutters and water heater (2023), pool (2021), rec room (2010), dishwasher, microwave, laundry room, staircase, upstairs hall LVP, and vinyl windows throughout
USD 375,000
9750 Hawks Pointe Trail
View photo
House · for sale
USD 339,900
USD 190/sq.ft
9750 Hawks Pointe Trail
Owen Center
· 1,787 sq.ft · 3 Bedrooms · 2 Baths · House
· Patio · Deck · Fireplace · Equipped kitchen
Owen Center · 1,787 sq.ft · 3 Bedrooms · 2 Baths · House · Patio · Deck · Fireplace · Equipped kitchen
Selene Homes offers their Jade model on Lot 283 in popular Denali Heights subdivision with Rockton and Hononegah schools! Situated on a premium lot backing up to private wooded land. The Jade offers nearly 1,800sqft of main floor living space with a wide open layout at an awesome price. Open foyer features a wrought iron spindle U-shaped staircase to lower level. The great room has a high-efficiency gas fireplace! Another hallmark of the Jade is the generously sized covered deck (or patio if at grade), a rare feature for new construction homes at this price point! The kitchen features a corner pantry, granite countertops, eating area and a breakfast bar! The kitchen and bathrooms feature furniture grade dovetailed soft-close white cabinets, in mission/shaker style! The primary bedroom suite features a walk-in closet, double bowl comfort-height granite bath vanity with walk-in shower and full white 12x24 tile surround. The full hall bath features a tub with full dark gray tile surround.
USD 339,900
663 Ashleigh Lane
View photo
House · for sale
USD 330,000
USD 122/sq.ft
663 Ashleigh Lane
Owen Center
· 2,691 sq.ft · 4 Bedrooms · 2 Baths · House
· Garden · Equipped kitchen · Parking
Owen Center · 2,691 sq.ft · 4 Bedrooms · 2 Baths · House · Garden · Equipped kitchen · Parking
Fall in love with this stunning, turn-key 2-story residence perfectly positioned in Roscoeâs highly sought-after Crystal Hills subdivision! From the moment you arrive, the striking curb appeal and massive 3-car garage welcome you into a bright, open-concept main floor spanning over 2,000 square feet. The heartbeat of the home is the fully equipped kitchen, flowing seamlessly into the main living spacesâperfect for hosting weekend gatherings. Upstairs, find a restful retreat in the four generously sized bedrooms. Set on a beautiful 0.31-acre lot, you will enjoy a perfect blend of neighborhood charm and backyard privacy. Top-rated schools and neighborhood convenience complete this exceptional package! Schedule your private showing today!
USD 330,000
3926 Elva Lane
View photo
House · for sale
USD 240,000
New
3926 Elva Lane
Owen Center
· 4 Bedrooms · 2 Baths · House
· Garden · Parking · Deck · Fireplace · Equipped kitchen
Owen Center · 4 Bedrooms · 2 Baths · House · Garden · Parking · Deck · Fireplace · Equipped kitchen
Solid brick two-family in established northwest Rockford neighborhood. Fantastic opporunity for an investor or owner-occupant with both units currently vacant with a total rent potential of +3k/mo total. Each spacious unit offers 2 bedroom, 1 bath, a cozy fireplace, generous kitchen and dining area and living room, sliders to deck space and attached 2 car garage. One unit has been nicely updated and features convenient first floor laundry as well as partially finished lower level. Neutral decor throughout makes to easy to move right in and rent or rent out. Separate utilities, newer roof and windows, and large fenced yard complete this versatile property. Live in one and rent the other or add to your portfolio
USD 240,000
8616 Summerwood Drive
View photo
House · for sale
USD 65,000
USD 47/sq.ft
8616 Summerwood Drive
Owen Center
· 1,378 sq.ft · 3 Bedrooms · 2 Baths · House
· Air conditioning
Owen Center · 1,378 sq.ft · 3 Bedrooms · 2 Baths · House · Air conditioning
Nicely maintained home in Forest View. This is a 55 and over community. Newer water heater, newer furnace and A/C, primary bath has whirlpool tub
USD 65,000
5409 Ebonywood Lane
View photo
House · for sale
USD 75,000
USD 51/sq.ft
5409 Ebonywood Lane
Owen Center
· 1,453 sq.ft · 3 Bedrooms · 2 Baths · House
· Equipped kitchen
Owen Center · 1,453 sq.ft · 3 Bedrooms · 2 Baths · House · Equipped kitchen
Enjoy low maintenance living without sacrificing space or comfort! This well maintained three bedroom, two bath ranch style modular home offers over 1,400 square feet of thoughtfully designed living space. The spacious living room provides endless possibilities for furniture arrangement and entertaining, flowing seamlessly into the dining area and well appointed kitchen. Youâll appreciate the abundance of cabinetry and storage, making meal prep and organization a breeze. The split layout includes three generously sized bedrooms, highlighted by a private primary suite complete with its own full bath. Whether youâre looking to downsize, purchase your or simply enjoy easy, single level living, this home checks all the boxes. Conveniently located just minutes from the shopping, restaurants, medical facilities, and everyday amenities along the Route 173 corridor, with quick access to I-90 for an easy commute. This is comfortable, convenient living at its best!
USD 75,000
9772 Hawks Pointe Trail
View photo
House · for sale
USD 359,900
USD 190/sq.ft
9772 Hawks Pointe Trail
Owen Center
· 1,894 sq.ft · 3 Bedrooms · 2 Baths · House
· Fireplace · Equipped kitchen
Owen Center · 1,894 sq.ft · 3 Bedrooms · 2 Baths · House · Fireplace · Equipped kitchen
Take a look at this new construction Topaz ranch built by Selene Homes on Lot 282 in popular Denali Heights subdivision in Roscoe with Rockton schools! Wonderful premium lot backing up to wooded area for maximum privacy. The Topaz model is a timeless split bedroom ranch layout with a formal dining room off the foyer that can double as a den or home office! Varying height ceilings throughout, ranging from 9ft to 12ft. Open concept great room with high-efficiency gas fireplace and kitchen with 10ft ceilings, corner pantry, granite countertops, eating area and a breakfast bar! The kitchen and bathrooms feature furniture grade dovetailed soft-close white cabinets, in mission/shaker style! The primary bedroom suite features a generously large walk-in closet, double bowl comfort-height granite bath vanity with walk-in shower and full white 12x24 tile surround. The hall bath features a tub with full dark gray tile surround. Large main floor dedicated laundry room with storage closet off the 3
USD 359,900
853 Goosedown Drive
View photo
House · for sale
USD 340,000
USD 121/sq.ft
853 Goosedown Drive
Owen Center
· 2,788 sq.ft · 5 Bedrooms · 2 Baths · House
· Equipped kitchen
Owen Center · 2,788 sq.ft · 5 Bedrooms · 2 Baths · House · Equipped kitchen
Welcome to this well-appointed 5-bedroom ranch located in the desirable Hawks Pointe subdivision in Roscoe. Offering over 2,750 square feet of living space and 9-foot ceilings throughout the main level, this home combines comfort, functionality, and style. The main level features a spacious living room, a formal dining area, and a beautifully updated kitchen complete with granite countertops, black appliances, refreshed cabinet paint and hardware, and a cozy eat-in area. The thoughtfully designed split-bedroom floor plan provides privacy, with three generously sized guest bedrooms and a full bathroom on one side of the home, and a spacious primary suite on the other. The primary suite includes a walk-in closet and a private ensuite bathroom. Additional main-level conveniences include a half bath and first-floor laundry. The partially exposed lower level offers an abundance of additional living space, including a large rec room, a sizable fifth bedroom, and ample room for storage or fut
USD 340,000
10990 Linden Blossom Lane
View photo
House · for sale
USD 279,900
USD 145/sq.ft
10990 Linden Blossom Lane
Owen Center
· 1,927 sq.ft · 3 Bedrooms · 3 Baths · House
· Garden · Parking · Gym · Fireplace · Equipped kitchen
Owen Center · 1,927 sq.ft · 3 Bedrooms · 3 Baths · House · Garden · Parking · Gym · Fireplace · Equipped kitchen
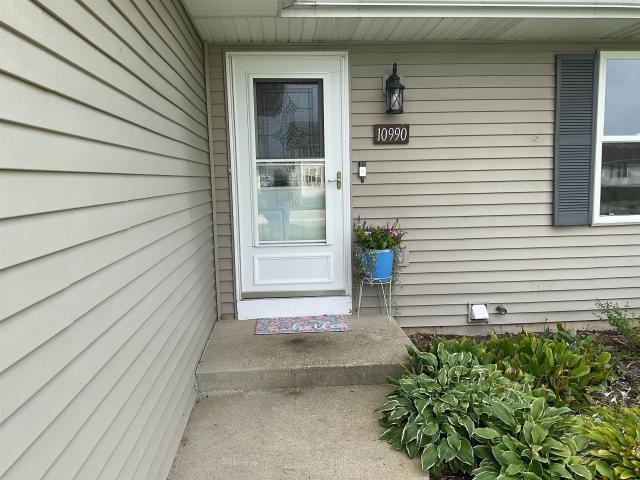
Updated 3 bed, 3 bath ranch in a highly desirable Roscoe subdivision within the Hononegah School District. This move in ready home combines reliable new mechanicals, thoughtful updates, and a quiet, established neighborhood setting. The main level features a bright living room with hardwood floors and a cozy gas log ventless fireplace, plus a functional kitchen with new GE stainless appliances. Two full baths include a private primary suite. Recent upgrades include a new furnace, new washer/dryer, new toilets, new remote controlled ceiling fans, a Nest smart thermostat, and a Ring video doorbell. The finished lower level expands your living space with a large rec room, a third full bath, and flexible finished areas ideal for a home office, gym, or guest space. Outside, enjoy a fenced backyard perfect for pets, gardening and entertaining. The home also offers a maintenance free exterior, newer roof, and an attached 2 car garage. Low property taxes add to the homeâs long term affordabili
USD 279,900
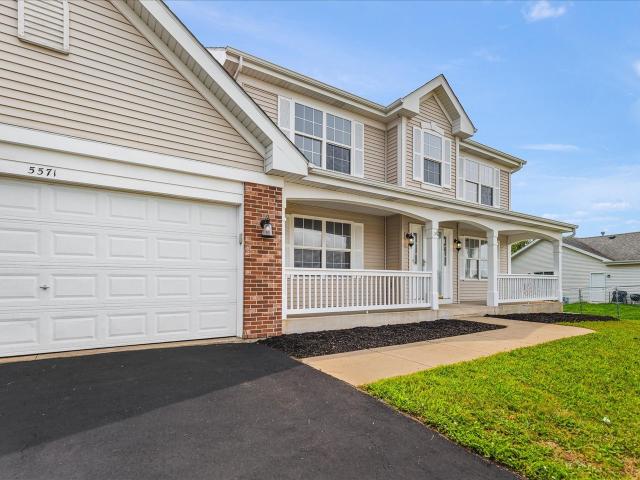
5571 Thribble Cross
View photo
House · for sale
USD 349,000
USD 106/sq.ft
5571 Thribble Cross
Owen Center
· 3,283 sq.ft · 4 Bedrooms · 2 Baths · House
· Garden · Deck · Fireplace · Parking
Owen Center · 3,283 sq.ft · 4 Bedrooms · 2 Baths · House · Garden · Deck · Fireplace · Parking
Welcome home to this beautifully maintained two-story home offering 4 bedrooms, 2.5 bathrooms, and a spacious 3-car garage. Designed for comfortable living, this home features a warm and inviting fireplace, main-floor laundry, and plenty of storage throughout. The primary suite includes a private bathroom, providing a comfortable retreat with added privacy. Step outside to enjoy the deck and lovely yard, perfect for relaxing, entertaining, or enjoying time outdoors. With its spacious layout, thoughtful features, abundant storage, and well-cared-for condition, this home offers the perfect combination of comfort and functionality
USD 349,000
9006 Leicester Way
View photo
Condo · for sale
Request Details
9006 Leicester Way
Owen Center
· 1,464 sq.ft · 3 Bedrooms · 2 Baths · Condo
· Patio · Parking · Equipped kitchen
Owen Center · 1,464 sq.ft · 3 Bedrooms · 2 Baths · Condo · Patio · Parking · Equipped kitchen
Welcome to your dream home! This beautifully designed townhome offers the perfect blend of comfort and convenience! Featuring 3 spacious bedrooms, along with 2 full baths and 1 half bath. The owner's suite has it's own private bath along with a wall of closets for all of your things! The upper level also has a nice loft rec room, perfect for playing, working or relaxing after a long day! Enjoy sunlit living areas that flow seamlessly, making enteraining a delight. The well equipped kitchen boasts ample cabinet space, a pantry, and a breakfast bar. The main floor laundry adds a touch of practicality! Step outside onto your private patio for morning coffee. The 2 car garage offers plenty of room for your vehicles along with storage. Located in a prime area, close to Rte 251 & I90, shopping, dining and parks. Don't miss your chance to own this home located in the Harlem school district!
Request Details
10215 D Metalmark Lane
View photo
Condo · for sale
USD 186,000
USD 136/sq.ft
10215 D Metalmark Lane
Owen Center
· 1,367 sq.ft · 2 Bedrooms · 2 Baths · Condo
· Office room · Equipped kitchen
Owen Center · 1,367 sq.ft · 2 Bedrooms · 2 Baths · Condo · Office room · Equipped kitchen
Welcome to The Clearwing Condos! This spacious 2-bedroom, 2-bathroom second-floor condo offers approximately 1,400square feet of comfortable living space with an open floor plan designed for easy living and entertaining. From the moment you step inside, youâll appreciate the vaulted ceiling and abundance of natural light highlighting the fresh paint and luxury vinyl flooring throughout the main area. The updated kitchen features freshly painted black cabinetry for a modern touch, along with a large peninsula and built-in breakfast bar overlooking the dining and living areas. The open layout creates a welcoming space for everyday living or entertaining guests. The spacious primary suite offers a walk-in closet and private bathroom with a convenient stand-up shower. An additional bedroom and full bathroom provide plenty of space for guests, a home office, or flexible living arrangements. The convenience continues with an in-unit laundry area. Step outside onto your private deckâperfect f
USD 186,000
10215 D Metalmark Lane
View photo
Condo · for sale
USD 182,000
USD 133/sq.ft
10215 D Metalmark Lane
Owen Center
· 1,367 sq.ft · 2 Bedrooms · 2 Baths · Condo
· Office room · Equipped kitchen
Owen Center · 1,367 sq.ft · 2 Bedrooms · 2 Baths · Condo · Office room · Equipped kitchen
Welcome to this spacious 2-bedroom, 2-bathroom second-floor condo offers approximately 1,400square feet of comfortable living space with an open floor plan designed for easy living and entertaining. From the moment you step inside, youâll appreciate the vaulted ceiling and abundance of natural light highlighting the fresh paint and luxury vinyl flooring throughout the main area. The updated kitchen features freshly painted black cabinetry for a modern touch, along with a large peninsula and built-in breakfast bar overlooking the dining and living areas. The open layout creates a welcoming space for everyday living or entertaining guests. The spacious primary suite offers a walk-in closet and private bathroom with a convenient stand-up shower. An additional bedroom and full bathroom provide plenty of space for guests, a home office, or flexible living arrangements. The convenience continues with an in-unit laundry area. Step outside onto your private deckâperfect for enjoying your morni
USD 182,000
11074 Lemon Grass Lane
View photo
House · for sale
USD 419,900
USD 119/sq.ft
11074 Lemon Grass Lane
Owen Center
· 3,509 sq.ft · 5 Bedrooms · 3 Baths · House
· Deck · Fireplace · Equipped kitchen · Cellar
Owen Center · 3,509 sq.ft · 5 Bedrooms · 3 Baths · House · Deck · Fireplace · Equipped kitchen · Cellar
This lovely ranch delivers in a big way! Five bedrooms and three bathrooms mean everyone can claim their own retreat while still gathering in shared spaces, making it an ideal fit for multiple generations under one roof. The main level strikes an effortless balance between casual and refined. First-floor laundry keeps chores convenient, while the kitchen impresses with stainless steel appliances and a comfortable dining area. A formal dining room waits for special occasions, and the living room fireplace lends warmth to cooler evenings. The primary bedroom features a walk-in closet spacious enough to live up to its name. Descend to a finished basement built for enjoyment. Two additional bedrooms, a family room, and a wet bar with kitchenette set the stage for entertaining, while a theater room, exercise room, and office round out the possibilities. A generous storage area handles everything you'd rather keep out of sight. Outdoor living shines on the expansive 40x25 composite deck. Gat
USD 419,900

Get email alerts

Don't miss out: be the first to know about new properties

The alert was correctly created

On subscribing you accept the conditions of use and the privacy policy
Alert
Receive new ads in your inbox
Save this search
Receive alerts for new listings

We'll send you an email when we have new properties for: "Properties for sale in Owen Center"

The alert was correctly created

Samuelson Corners
Edgebrook, Rockford township Winnebago County Illinois
Get email alerts and be the first to see new listings
Required field
On subscribing I accept the terms of the privacy policy
Perfect! You'll soon start receiving new listings via email
Alert
Receive an email when we have new ads for Properties for sale in Owen Center
Save this search
Filters

Bedrooms

Size (sq.ft)

sq.ft
sq.ft

Price

USD
USD

Property type

Bathrooms

Clear all filters
Receive notifications when new entries are published.