156 properties for sale in Owen Soper Woods

3911 7Th Street
View photo
House · for sale
USD 325,000
USD 324/sq.ft
3911 7Th Street
Owen Soper Woods
· 1,001 sq.ft · 3 Bedrooms · 1 Bath · House
Owen Soper Woods · 1,001 sq.ft · 3 Bedrooms · 1 Bath · House
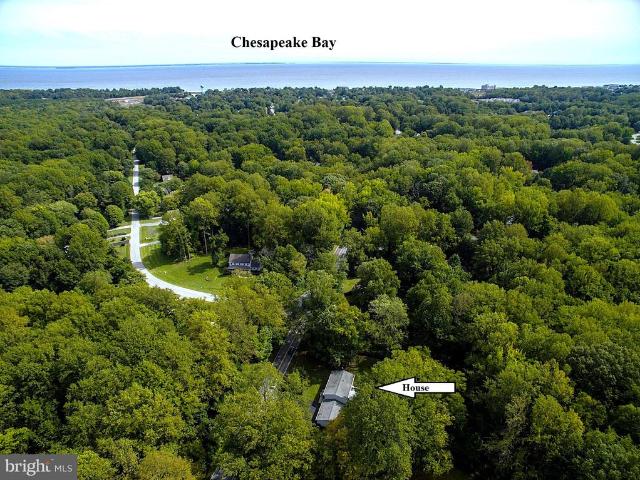
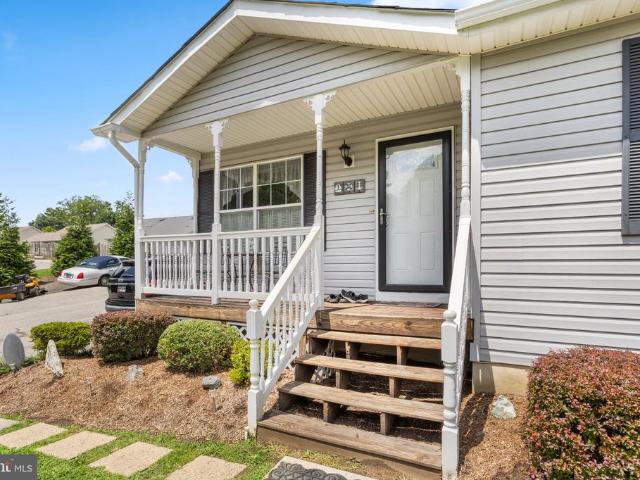
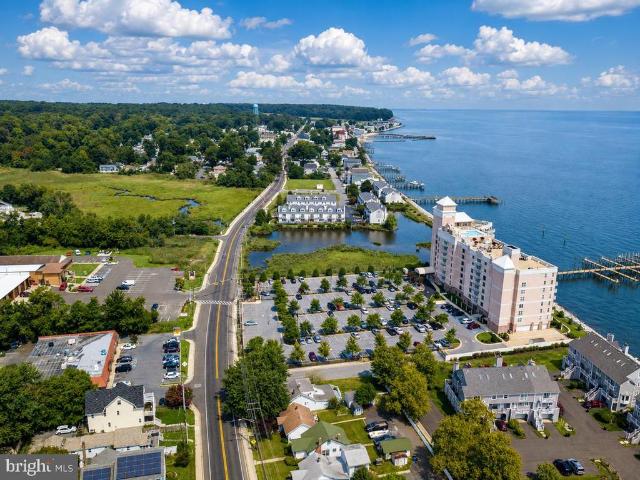
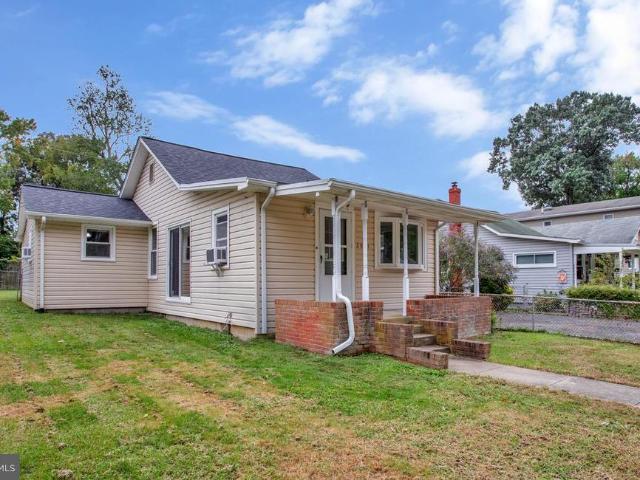
Location, location, location! Just five blocks from the Chesapeake Bay, this charming three-bedroom cottage puts the beach, boardwalk, and favorite local restaurants within an easy stroll. Bring your vision and give this diamond in the rough the love and attention it deserves. With a little imagination, you can create your own slice of bayside paradise. Beach passes are available. Live music, Farmer's markets, beaches, parks, boardwalk, restaurants, stores all within walking distance. Close to Marinas, community centers, Rod & Reel offers concerts, a hotel and restaurants. A new water park is currently under construction as an added bonus. Easy commute to DC, Virginia, Annapolis and More
USD 325,000
3704 3Rd Street
View photo
House · for sale
USD 400,000
USD 417/sq.ft
3704 3Rd Street
Owen Soper Woods
· 958 sq.ft · 3 Bedrooms · 1 Bath · House
· Office room · Parking · Deck · Equipped kitchen
Owen Soper Woods · 958 sq.ft · 3 Bedrooms · 1 Bath · House · Office room · Parking · Deck · Equipped kitchen
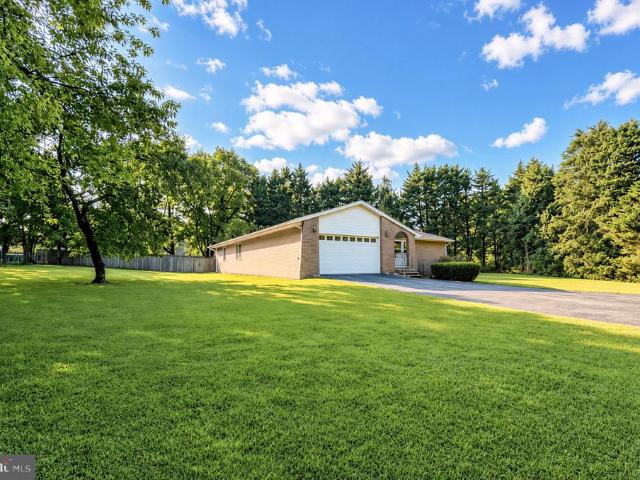
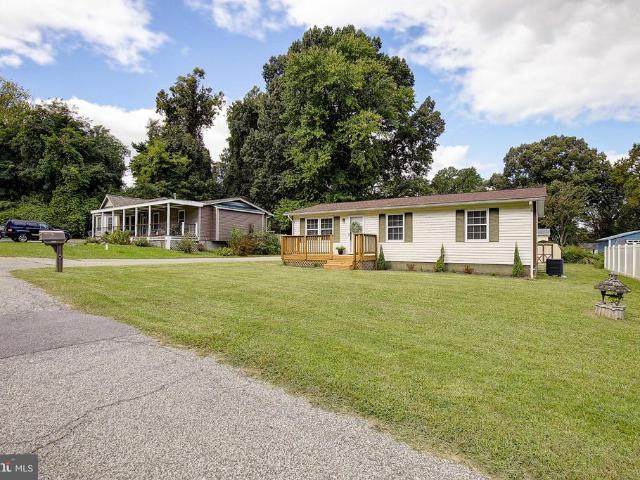
Get ready to fall in love with this charming rambler in the Town of North Beach, tucked away on a quiet street just moments from the Chesapeake Bay! Situated on a level lot, this home offers easy one-level living with plenty of outdoor space to enjoy. Start your mornings with coffee on the new front porch, then spend your afternoons relaxing or entertaining on the spacious back deck, recently refreshed with new deck boards. A long driveway leads to an impressive 18' x 30' detached garage, offering plenty of room for vehicles, storage, hobbies, or all your coastal toys. Inside, youll find a comfortable living room that opens to the spacious kitchen, with a stacked washer and dryer conveniently tucked into the utility closet. Double doors off the living room lead to a flexible bonus room that can serve as a bedroom, home office, or additional living space. Down the hall are two additional bedrooms and an updated full bathroom. Major updates include a new roof, HVAC system, hot water heat
USD 400,000
1830 Three Brothers Way
View photo
House · for sale
USD 695,000
USD 210/sq.ft
1830 Three Brothers Way
Owen Soper Woods
· 3,294 sq.ft · 3 Bedrooms · 3 Baths · House
· Patio · Fireplace · Equipped kitchen
Owen Soper Woods · 3,294 sq.ft · 3 Bedrooms · 3 Baths · House · Patio · Fireplace · Equipped kitchen
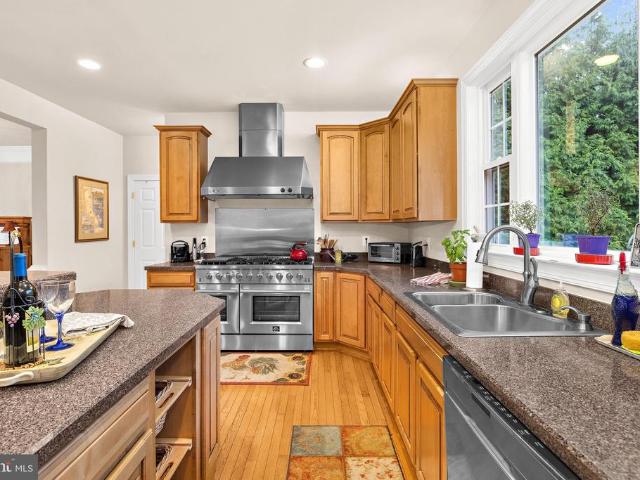
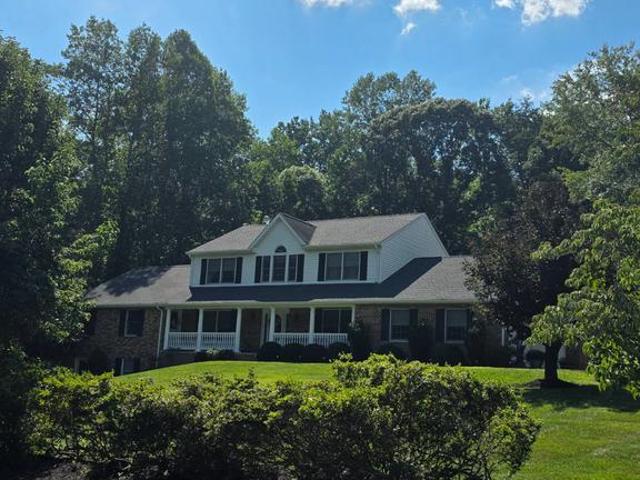
A Letter From the House, Dear Future Owner, I am waiting for the right person to come along. Ive been lovingly cared for by the same family since I was built. My owners customized my floor plan during construction to suit the way they wanted to live and those decisions still make a difference. Step through my front door and notice my gracious sense of space. A two-story foyer and open main level create an easy flow between living, dining and kitchen areas while allowing each space to retain its own character. The Heart of the Home: My kitchen is where I truly shine with the generous cabinetry and counter space, a professional-style gas range, and a substantial center island. The large window above the sink brings in natural light, while the island naturally becomes the gathering place for family and friends. The family room offers a quieter kind of comfort, especially with the gas fireplace glowing on a cool evening. And when the weather is beautiful, simply open the patio door and my
USD 695,000
3705 10Th Street
View photo
House · for sale
USD 489,000
USD 244/sq.ft
3705 10Th Street
Owen Soper Woods
· 2,002 sq.ft · 3 Bedrooms · 2 Baths · House
· Equipped kitchen
Owen Soper Woods · 2,002 sq.ft · 3 Bedrooms · 2 Baths · House · Equipped kitchen
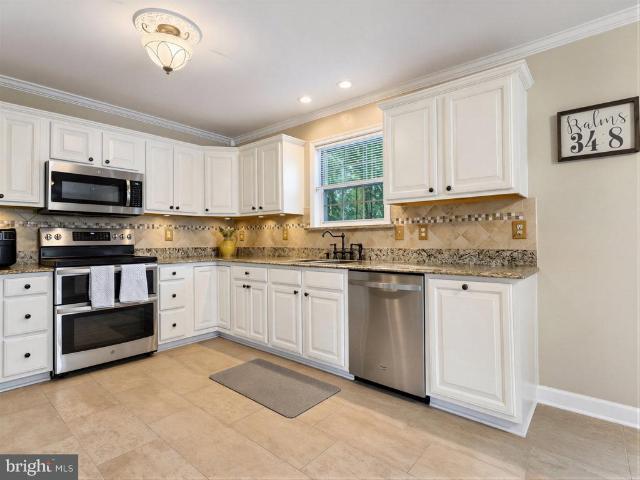
Sellers offering $8,000 for closing help or interest rate buydown! Welcome to 3705 10th Street in North Beach, where coastal-town charm, generous outdoor space, and thoughtful updates come together in one beautifully maintained home! Situated on a spacious double lot, this property offers extra space between neighboring homes for a more open, private feel while still being close to everything North Beach has to offer. Step inside to a bright, welcoming interior featuring fresh paint throughout, warm vinyl plank flooring, freshly shampooed carpets, and comfortable living spaces. The kitchen features white cabinetry, granite countertops, stainless steel appliances, and a newer stove/range and brand new dishwasher. The dining room flows seamlessly into the family room, creating an inviting layout for everyday living and entertaining. Upstairs you'll find three spacious bedrooms, including a primary bedroom with a recently refreshed en-suite bath, plus an updated full hall bath. The fully
USD 489,000
1362 Solomons Island Road
View photo
House · for sale
USD 600,000
USD 248/sq.ft
1362 Solomons Island Road
Owen Soper Woods
· 2,411 sq.ft · 4 Bedrooms · 3 Baths · House
· Equipped kitchen · Cellar
Owen Soper Woods · 2,411 sq.ft · 4 Bedrooms · 3 Baths · House · Equipped kitchen · Cellar
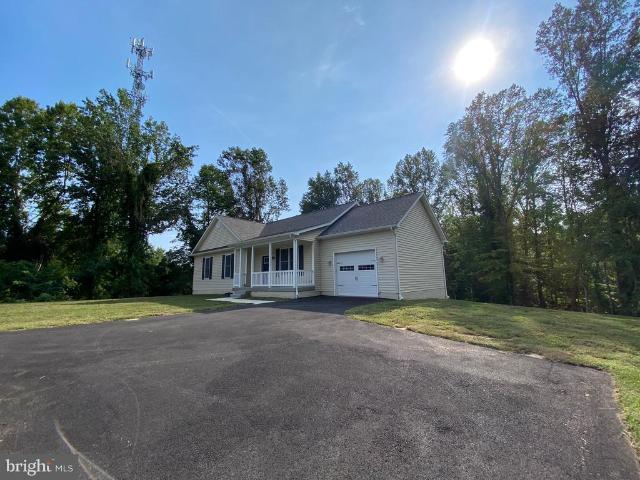
Welcome home to this brand new ranch-style residence in Huntingtown, thoughtfully designed with modern finishes, flexible living spaces, and a peaceful setting on a private 1-acre lot surrounded by mature trees. From the moment you arrive, the inviting front porch sets the tone for a home that blends comfort and functionality. Inside, 9+ foot ceilings, recessed lighting throughout, LVP flooring, and a cathedral ceiling create an open and airy atmosphere. The main level features a spacious kitchen with granite countertops, subway tile backsplash, center island with bar seating, and an open-concept living and dining area designed for everyday living and entertaining. The primary suite offers a walk-in closet and ensuite bathroom with double sinks and a walk-in shower. Two additional bedrooms and a full hall bathroom provide comfortable accommodations on the main level. The finished walk-out basement expands the living space with a large recreation area, additional bedroom with walk-in cl
USD 600,000
8560 St Andrews Drive
View photo
House · for sale
USD 349,900
USD 331/sq.ft
8560 St Andrews Drive
Owen Soper Woods
· 1,055 sq.ft · 3 Bedrooms · 1 Bath · House
· Parking
Owen Soper Woods · 1,055 sq.ft · 3 Bedrooms · 1 Bath · House · Parking
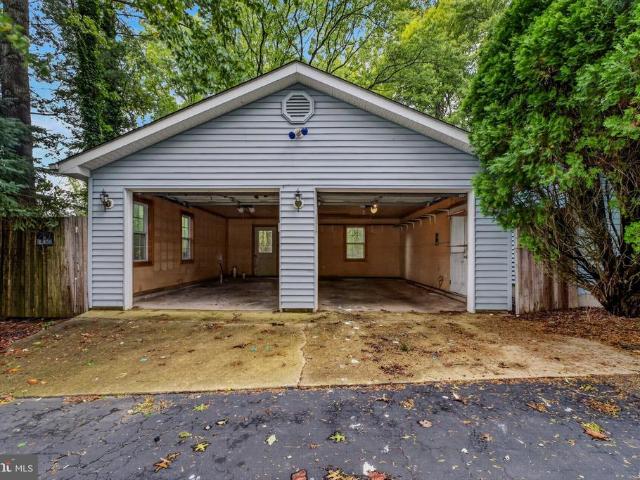
Welcome to 8560 Saint Andrews Drive, an opportunity to own a home with incredible potential in the desirable Highlands neighborhood. This 3-bedroom, 1 full and 1 half bath home offers the chance to move in, make it your own, and build sweat equity along the way. The home is priced with its potential in mind and features a detached two-car garage, plenty of possibilities, and a great setting for buyers looking to create a home that truly fits their style. With some updating and personal touches, this property could be transformed into something special without having to take on a complete renovation from day one. Whether youre a first-time buyer, someone who enjoys home projects, or simply looking for an opportunity to add value over time, this home offers a great foundation to work with. Located just outside of downtown Chesapeake Beach, youll enjoy convenient access to the Chesapeake Bay waterfront, boardwalk, Rod N Reel, local restaurants, shopping, and everything this popular beach
USD 349,900
2901 5Th Street
View photo
House · for sale
USD 474,900
USD 247/sq.ft
2901 5Th Street
Owen Soper Woods
· 1,916 sq.ft · 4 Bedrooms · 2 Baths · House
· Equipped kitchen · Parking
Owen Soper Woods · 1,916 sq.ft · 4 Bedrooms · 2 Baths · House · Equipped kitchen · Parking
This exceptional home is move-in ready and offers the space, updates, privacy, and location you've been looking for. Don't miss your opportunity to make it yours! Welcome home to this beautifully maintained 4-bedroom, 2-bath split-foyer nestled on a private, expansive. 97-acre lot! Offering generous living space, thoughtful updates, and an oversized 780 sq. Ft. two-car garage. *great for the mechanic*. This move-in-ready home combines comfort, convenience, and privacy in an ideal location. The upper level features a bright and inviting living room, dining room, and an updated kitchen complete with granite countertops and stainless-steel appliances. Three spacious bedrooms and a full bath complete the main level. The finished lower level provides even more living space with a large family room featuring a cozy wood stove, a fourth bedroom, laundry room, and a beautifully updated full bath with a custom ceramic-tile shower. Direct access to the oversized two-car garage adds exceptional e
USD 474,900
4006 Chesapeake Avenue
View photo
House · for sale
USD 484,000
USD 272/sq.ft
4006 Chesapeake Avenue
Owen Soper Woods
· 1,776 sq.ft · 4 Bedrooms · 3 Baths · House
· Garden · Office room · Deck · Swimming pool
Owen Soper Woods · 1,776 sq.ft · 4 Bedrooms · 3 Baths · House · Garden · Office room · Deck · Swimming pool
Your Chesapeake Beach Home Awaits! Imagine summer afternoons spent splashing in your own above-ground pool, relaxing on the spacious deck under the retractable awning, and enjoying evenings outside with the people who matter most. Welcome to 4006 Chesapeake Ave in Chesapeake Beach, where everyday living comes with room to unwind and make memories. This 4-bedroom, 3-bath home offers 1,785 square feet of comfortable living space, with a welcoming front porch, attractive landscaping, and inviting outdoor areas. Whether you're hosting a backyard barbecue, enjoying a quiet morning coffee, or watching the kids play outside, there's space to enjoy life at your own pace. Inside, four bedrooms offer flexibility for family, guests, a home office, or hobbies. Outside, the deck and pool create a natural gathering place for warm-weather fun, while the covered outdoor space lets you enjoy the fresh air in comfort. And the location adds even more to love. Enjoy the Chesapeake Beach lifestyle, with ne
USD 484,000
1955 Wilson Road
View photo
House · for sale
USD 525,000
USD 209/sq.ft
1955 Wilson Road
Owen Soper Woods
· 2,508 sq.ft · 4 Bedrooms · 2 Baths · House
· Equipped kitchen
Owen Soper Woods · 2,508 sq.ft · 4 Bedrooms · 2 Baths · House · Equipped kitchen
Discover the charm of this beautifully maintained ranch-style home, nestled on a generous 1.56-acre lot that backs to serene woods, offering a peaceful retreat from the hustle and bustle. With 2,514 sq. ft. Of thoughtfully designed living space, this residence features four spacious bedrooms and two and a half bathrooms, perfect for both relaxation and entertaining. Step inside to find warm hardwood flooring that flows throughout the main living areas, complemented by an inviting breakfast area that beckons for morning coffee. The well-appointed kitchen includes modern appliances such as a built-in microwave, dishwasher, and electric oven/range, making meal prep a delight. Enjoy the convenience of a main floor laundry with both washer and dryer included. The bathrooms are designed for comfort, featuring a soaking tub and a stall shower, ensuring a spa-like experience at home. Ceiling fans throughout enhance airflow, creating a cozy atmosphere year-round. Outside, the property boasts a
USD 525,000
100 Finch Drive
View photo
House · for sale
USD 625,000
USD 176/sq.ft
100 Finch Drive
Owen Soper Woods
· 3,541 sq.ft · 6 Bedrooms · 3 Baths · House
· Office room · Equipped kitchen · Parking
Owen Soper Woods · 3,541 sq.ft · 6 Bedrooms · 3 Baths · House · Office room · Equipped kitchen · Parking
Space, comfort, and a great Prince Frederick location! Welcome to 100 Finch Dr, a well-kept home offering an impressive 6 bedrooms, 3.5 baths, and a 2-car garage, with a spacious and versatile floor plan. Fresh paint throughout gives the home a clean, move-in-ready feel. At the heart of the home is the spacious kitchen featuring granite countertops and a center island with seating, creating a natural gathering place for everyday meals and entertaining. The kitchen flows into the family room, while a large office just off the family room provides a dedicated space for working from home, studying, hobbies, or whatever suits your needs. A separate formal dining room provides an inviting setting for holidays, special occasions, and entertaining. The spacious owner's suite offers a private retreat with a huge walk-in closet and an en suite bath featuring a separate shower and soaking tub. With six bedrooms and 3.5 baths, the home offers exceptional flexibility and plenty of options for crea
USD 625,000
4013 Windward Key Court
View photo
Townhouse · for sale
USD 890,000
USD 291/sq.ft
4013 Windward Key Court
Owen Soper Woods
· 3,057 sq.ft · 3 Bedrooms · 3 Baths · Townhouse
· Balcony · Fireplace · Equipped kitchen
Owen Soper Woods · 3,057 sq.ft · 3 Bedrooms · 3 Baths · Townhouse · Balcony · Fireplace · Equipped kitchen
Assumable va loan at 3.375%! Qualified buyers can take over the sellers low rate, subject to lender approval. Rare opportunity to own directly on the Chesapeake Bay in Windward Key, where bayfront homes seldom come on the market. This 4-level, 3-bedroom, 3-full-and-2-half-bath coastal townhouse in Chesapeake Beach sits directly on the water with expansive Bay views and a private community sandy beach. Balconies on every level offer front-row sunrise views over the water and shifting sky and watercolor at dusk. The kitchen window frames its own daily sunset. The kitchen features Blue Pearl granite countertops, Dura Supreme semi-custom cabinetry in the white painted Arcadia Classic Deluxe finish, a 2022 LG stainless French-door smart refrigerator with ice and water dispenser, and a GE Profile stainless convection range. A gas fireplace warms the main living area, and motorized Hunter Douglas remote-controlled blinds cover the kitchen and both sliding glass doors, opening the Bay view or
USD 890,000
8445 Clear Spring Drive
View photo
Condo · for sale
USD 385,000
USD 211/sq.ft
8445 Clear Spring Drive
Owen Soper Woods
· 1,819 sq.ft · 4 Bedrooms · 3 Baths · Condo
· Equipped kitchen
Owen Soper Woods · 1,819 sq.ft · 4 Bedrooms · 3 Baths · Condo · Equipped kitchen
Welcome to 8445 Clear Spring Drive, where updated living, a flexible floor plan, and a peaceful wooded setting come together in the heart of sought-after Richfield Station! Offering three finished levels, 4 bedrooms, and 3.5 baths, this spacious townhome gives you plenty of room to spread out while keeping everyday life comfortable and convenient. The main level feels bright and inviting with an easy flow designed for both everyday living and entertaining. At the heart of the home is the gourmet kitchen, featuring rich black cabinetry, newer appliances, ample counter space, and plenty of storage in the pantry. Whether you're making dinner on a busy weeknight or gathering with friends and family, there's room to cook, entertain, and actually enjoy the space. The adjoining living and dining areas make it easy to stay connected, while views of the woods behind the home create a peaceful backdrop that's hard to beat. Upstairs, the deluxe primary suite gives you a private place to unwind at
USD 385,000
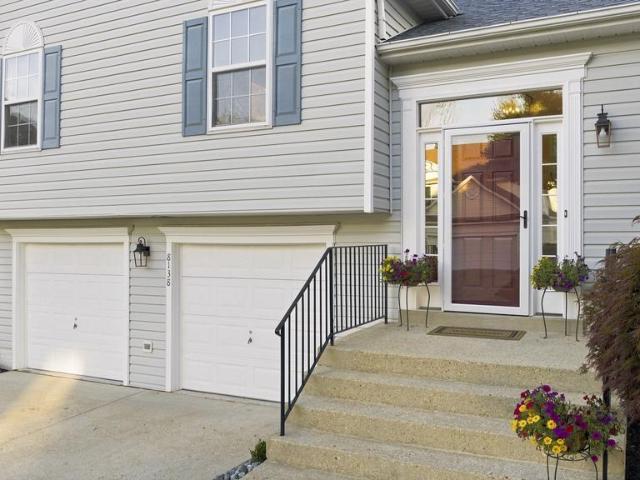
8138 Bayview Hills Drive
View photo
House · for sale
USD 525,000
USD 222/sq.ft
8138 Bayview Hills Drive
Owen Soper Woods
· 2,357 sq.ft · 4 Bedrooms · 3 Baths · House
· Patio · Deck · Fireplace · Equipped kitchen · Parking · Cellar
Owen Soper Woods · 2,357 sq.ft · 4 Bedrooms · 3 Baths · House · Patio · Deck · Fireplace · Equipped kitchen · Parking · Cellar
Nestled in the charming Bayview Hills community, this delightful split-level home offers a perfect blend of comfort and style. With 2,368 square feet of thoughtfully designed living space, this home features four spacious bedrooms and three full bathrooms, ensuring ample room for relaxation and privacy. Step inside to discover an inviting open floor plan that seamlessly connects the living, dining, and breakfast areas. The kitchen features stainless steel appliances, a large breakfast bar and plenty of cabinet space for everyday living and entertaining. The fully finished basement provides additional living space featuring a spacious recreation room with a cozy fireplace and brick hearth, a bedroom, full bathroom, additional storage, and convenient garage access. Outside, enjoy the deck and custom stamped concrete patio, providing the perfect setting for outdoor entertaining or simply relaxing at the end of the day. Beautiful landscaping adds to the homes curb appeal, while the attache
USD 525,000
1015 Ray Trott Lane
View photo
House · for sale
USD 775,000
USD 202/sq.ft
Updated
1015 Ray Trott Lane
Owen Soper Woods
· 3,821 sq.ft · 5 Bedrooms · 3 Baths · House
· Office room · Deck · Equipped kitchen · Parking · Cellar
Owen Soper Woods · 3,821 sq.ft · 5 Bedrooms · 3 Baths · House · Office room · Deck · Equipped kitchen · Parking · Cellar
GORGEOUS COLONIAL HOME located in the Heart of Huntingtown! Just in time to Make This Your New Home For The Holidays! Seller willing to contribute $15,000 towards an interest rate buydown or to use it for buyers closing cost with a satisfactory offer! Beautiful QBH home built in 2022 offers a blend of luxury & comfort all in one, was designed for both relaxation and entertainment! With a total of approximately 4,114 SF, home has about 3800+ finished SF with a mostly finished basement! MAIN LEVEL FEATURES: 9 Ceilings, Hardwood Flooring, Crown & Chair Rail Molding. Built-in Coat/Shoe Rack coming in from the Garage. Gourmet Kitchen w/Gorgeous Granite Countertops, Custom Painted White Cabinets/Soft Close, Large Center Island/Breakfast Bar, Stainless Appliances, Gas/Propane Cooktop, Double Wall Oven, Recessed Lighting, Closet/Pantry, Kitchen Table Space w/Door to Deck. Separate Living Room/Office/Den w/French Doors for privacy. Separate Dining Room. Powder Room. Large Family Room off kitche
USD 775,000
6430 Dant Drive
View photo
House · for sale
USD 569,900
USD 286/sq.ft
6430 Dant Drive
Owen Soper Woods
· 1,991 sq.ft · 4 Bedrooms · 2 Baths · House
· Garden · Deck · Swimming pool
Owen Soper Woods · 1,991 sq.ft · 4 Bedrooms · 2 Baths · House · Garden · Deck · Swimming pool
Welcome to 6430 Dant Drive, where comfortable one-level living meets the space and privacy of a beautiful one-acre setting in sought-after Owings. Offering nearly 2,000 square feet, this inviting 4-bedroom, 2-bath rambler has been thoughtfully cared for and provides the perfect blend of indoor comfort and outdoor living. Inside, a desirable split-bedroom floor plan creates a sense of privacy and separation, while generous living spaces provide plenty of room for everyday life, entertaining and gathering with family and friends. Updated flooring, fresh paint and stainless steel appliances give the home a refreshed, move-in-ready feel. Outside is where this property truly shines. Imagine summer afternoons by the pool, evenings relaxing on the surrounding deck, and weekends enjoying your own expansive backyard. The fenced yard offers plenty of room for pets, play and entertaining, while the one-acre homesite provides the breathing room so many buyers are searching for. A large storage she
USD 569,900
20 Miss Sams Way
View photo
House · for sale
USD 664,900
USD 194/sq.ft
20 Miss Sams Way
Owen Soper Woods
· 3,412 sq.ft · 4 Bedrooms · 2 Baths · House
Owen Soper Woods · 3,412 sq.ft · 4 Bedrooms · 2 Baths · House
Simply stunning and impeccably maintained, this exceptional Huntingtown home offers the perfect combination of elegance, comfort, and thoughtful updates. Ideally situated approximately 36 miles from Washington, DC, 31 miles from Annapolis, and 26 miles from Solomons, this beautiful four-bedroom residence offers two full bathrooms and two half bathrooms, along with an abundance of space for everyday living and entertaining. Adding to its outstanding location, the home is less than 9 miles from the Chesapeake Beach and North Beach waterfront communities and boardwalk. Enjoy easy access to the Chesapeake Bay lifestyle, including waterfront dining, local restaurants, marinas, boating and fishing opportunities, beaches, parks, community events, and the scenic North Beach Boardwalk. Whether enjoying an evening along the waterfront, dining overlooking the Bay, or spending a day on the water, the Chesapeake Beach and North Beach area offers a wonderful coastal destination just minutes from hom
USD 664,900
650 Verda Lane
View photo
House · for sale
USD 849,900
USD 211/sq.ft
650 Verda Lane
Owen Soper Woods
· 4,015 sq.ft · 4 Bedrooms · 3 Baths · House
· Equipped kitchen
Owen Soper Woods · 4,015 sq.ft · 4 Bedrooms · 3 Baths · House · Equipped kitchen
Step into a world of refined elegance and unparalleled comfort in this stunning Colonial residence, perfectly situated on a sprawling one-acre lot. Built in 1989, this meticulously maintained home boasts a harmonious blend of classic charm and modern luxury, offering an exclusive lifestyle that is both inviting and sophisticated. As you enter, you are greeted at the foyer adorned with upgraded moldings and rich hardwood flooring that flows seamlessly throughout the main level. The traditional floor plan features a formal dining room, ideal for hosting lavish dinner parties, and a cozy family room that opens to the gourmet kitchen. This culinary haven is designed for both functionality and style, featuring an eat-in area, and ample space for entertaining. The great room is an entertainers dream, equipped with a wet/dry bar, vaulted ceilings, upgraded moldings, flooring and room for all the pool table and media projection, ensuring every party is a delight. Retreat to the luxurious prima
USD 849,900
1920 Appaloosa Way
View photo
House · for sale
USD 504,000
USD 308/sq.ft
1920 Appaloosa Way
Owen Soper Woods
· 1,636 sq.ft · 3 Bedrooms · 2 Baths · House
· Fireplace · Parking
Owen Soper Woods · 1,636 sq.ft · 3 Bedrooms · 2 Baths · House · Fireplace · Parking
Seller is motivated and welcomes all reasonable offers! Welcome to 1920 Appaloosa Way! This charming 3-bedroom, 2-bath rancher offers the perfect blend of comfortable one-level living and expansive outdoor space on a beautiful 3.2-acre, fenced property. A long driveway leads to the home and provides plenty of parking, along with a very large detached 2-car garage. For those looking for equestrian or hobby space, the property features multiple horse stalls, including a barn with multiple stalls at the front of the property and a 2-stall barn behind the home. The grounds are enclosed with wooden fencing around the property, along with additional metal fencing ideal for dogs. The home also features a heated rear addition, family room with an electric fireplace, and a small shed located behind the garage. With open acreage, multiple outbuildings, fenced grounds, and flexible spaces for horses, pets, hobbies, or storage, this property offers a unique opportunity to enjoy the space and priva
USD 504,000
4136 7Th Street
View photo
House · for sale
USD 749,900
USD 312/sq.ft
4136 7Th Street
Owen Soper Woods
· 2,400 sq.ft · 3 Bedrooms · 2 Baths · House
· Deck · Equipped kitchen · Parking · Lift
Owen Soper Woods · 2,400 sq.ft · 3 Bedrooms · 2 Baths · House · Deck · Equipped kitchen · Parking · Lift
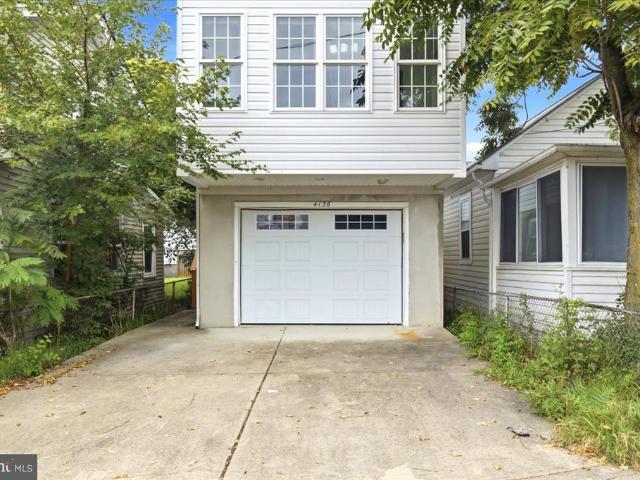
Just 2 houses from the Chesapeake Bay and you do have some views from the house. There is a deck between the house and the large shed that has quite nice views of the Bay. This is a great home or home away from home on the weekends! Right now is a weekend get away but it also has the ability to be used for some commercial uses if you would desire. It has a great big garage that the house sits on that holds at least 3 cars, back to back as well as a driveway. Don't like stairs? There is a lift through the garage taking you to the main level! Lovely marble flooring on the main level with large recreation room, kitchen, small bedroom and 2 full baths. Upstairs you will have a spacious primary suite as well as another good size bedroom which have relatively new carpeting. This property has so many different possibilities, guest cottage, full time home, week end escape, commercial possibilities, work at home and use for business, etc. Come take a look and make it yours. Sold in AS IS condit
USD 749,900
3673 Bedford Drive
View photo
Townhouse · for sale
USD 424,900
USD 193/sq.ft
3673 Bedford Drive
Owen Soper Woods
· 2,196 sq.ft · 3 Bedrooms · 3 Baths · Townhouse
· Patio · Deck · Equipped kitchen · Cellar
Owen Soper Woods · 2,196 sq.ft · 3 Bedrooms · 3 Baths · Townhouse · Patio · Deck · Equipped kitchen · Cellar
You'll love the private outdoor spaces from this beautifully maintained townhome-including a large composite deck that backs to woods, and an outdoor patio from the walk out basement! Located in the desirable San Francisco by the Bay community, you'll enjoy just a short walk to the Chesapeake Bay, beaches, restaurants, shopping, and the charm of North Beach and Chesapeake Beach! The main level welcomes you with a beautiful eat-in kitchen featuring abundant cabinet and counter space, a convenient pass-through to the living area, soft-close cabinet hinges, in-cabinet trash and recycling bins, and numerous updated appliancesincluding a new refrigerator (2025), oven and microwave (2024), dishwasher and garbage disposal (2022). A new chandelier enhances the dining area, while the sun-filled living room offers gleaming hardwood floors and sliding glass doors opening to a new 12' x 16' composite deck. Constructed with pressure-treated beams and solar-lighted post caps, the deck was completed
USD 424,900
5581 Hardesty Road
View photo
House · for sale
USD 949,900
USD 210/sq.ft
5581 Hardesty Road
Owen Soper Woods
· 4,521 sq.ft · 4 Bedrooms · 3 Baths · House
· Garden · Parking · Deck · Fireplace · Equipped kitchen · Swimming pool
Owen Soper Woods · 4,521 sq.ft · 4 Bedrooms · 3 Baths · House · Garden · Parking · Deck · Fireplace · Equipped kitchen · Swimming pool
Price Improvement! There is Something for Everyone Here at This Delightful Brick Front Two-Story Colonial Sitting on 4.3 Acres in Convenient Sunderland, Northern Calvert County. This Gorgeous and Well Maintained 4 Bedroom, 3.5 Bath Home Offers 4500 sf Over 3 Levels Including a Fully Finished Walk Out Lower-Level w 2nd Kitchen & Full Bath Perfect for an In-Law or Au Paire Suite. It Offers a Meticulously Maintained Home, Great Spaces for Entertaining, Easy Care Perennial Gardens for Those with a Green Thumb and is an Entertainers Dream with a Deck & an In-Ground Pool. Even the Car Enthusiast in the Family Will Be Happy with Enviable Attached + Detached Garages! The Interior of the Home Features a Comfortable Layout with Oak Hardwood Floors Throughout the Main and Upper Levels, 9' Ceilings, Crown Moulding, Chair Railing, 2 Wood Burning Fireplaces and 1 Pellet Stove, First Floor Office and an Upper-Level Laundry. The Main Level Features a Welcoming Foyer with a Sweeping Hardwood Staircase
USD 949,900
3808 7Th Street
View photo
House · for sale
USD 499,900
USD 293/sq.ft
3808 7Th Street
Owen Soper Woods
· 1,701 sq.ft · 3 Bedrooms · 2 Baths · House
· Equipped kitchen
Owen Soper Woods · 1,701 sq.ft · 3 Bedrooms · 2 Baths · House · Equipped kitchen
More Phots to come*. Nestled in the charming North Beach Park community, this delightful Colonial-style home offers a perfect blend of comfort and modern living. Built in 2002, this detached residence boasts 1,702 square feet of thoughtfully designed space, ideal for creating lasting memories. Step inside to discover a warm and inviting interior featuring beautiful wood floors and new kitchen cabinets and countertops. The traditional floor plan includes a spacious family room that opens to the eat-in kitchen, making it the perfect spot for gatherings and casual dining. The kitchen is equipped with essential appliances, including a built-in microwave, electric oven/range, dishwasher, and refrigerator, ensuring that meal preparation is a breeze. Enjoy your morning coffee in the cozy kitchen nook or at the table space, where natural light pours in. This home offers three comfortable bedrooms, including a primary suite with a generous walk-in closet and an en-suite bathroom. With two full
USD 499,900
8501 Bayside Road # 609
View photo
Condo · for sale
USD 475,000
USD 3,392/sq.ft
8501 Bayside Road # 609
Owen Soper Woods
· 140 sq.ft · 2 Bedrooms · 2 Baths · Condo
· Swimming pool
Owen Soper Woods · 140 sq.ft · 2 Bedrooms · 2 Baths · Condo · Swimming pool
Welcome to waterfront living at Horizons on the Bay! This 2-bedroom, 2-bath condo offers the opportunity to enjoy beautiful Chesapeake Bay views from a well-appointed condo building in the heart of Chesapeake Beach. The open setting and waterfront surroundings create a relaxing atmosphere, while the communitys amenities make everyday living feel like a getaway. Residents enjoy a rooftop pool with sweeping Bay views, fitness center, private pier, library, community gathering spaces, and a picnic area with grills and firepit. The gated community is conveniently located near the Chesapeake Beach boardwalk, beaches, restaurants, shops, parks, and local entertainment. Enjoy easy access to waterfront recreation while remaining within reach of Annapolis, Washington, D. C. and surrounding areas. Whether you're looking for a full-time residence, weekend retreat, or low-maintenance waterfront lifestyle, Horizons on the Bay offers a unique opportunity to enjoy life on the Bay
USD 475,000
6417 Brookeside Court
View photo
House · for sale
USD 375,000
USD 204/sq.ft
6417 Brookeside Court
Owen Soper Woods
· 1,830 sq.ft · 3 Bedrooms · 1 Bath · House
· Office room · Cellar
Owen Soper Woods · 1,830 sq.ft · 3 Bedrooms · 1 Bath · House · Office room · Cellar
Price drop! This 3-bedroom, 1.5-bath home offers fresh paint, new carpeting, approximately 1,040 square feet on the main level, and about 800 square feet of finished basement space for a family room, home office, recreation area, or guests. The seller is ready to make a deal! With an acceptable offer, the seller will provide and pay for a brand-new roof, and you can choose the shingle color from the contractors available options. The seller is also offering up to $10,000 in buyer assistance toward allowable closing costs, prepaid expenses, and/or an interest-rate buydown, subject to lender approval. Enjoy convenient access to Chesapeake Beach restaurants, shopping, parks, beaches, and all the Twin Beaches area has to offer. Come take a tour, explore the possibilities, and make this home your own!
USD 375,000
4325 Willows Road
View photo
House · for sale
USD 574,700
USD 177/sq.ft
4325 Willows Road
Owen Soper Woods
· 3,240 sq.ft · 4 Bedrooms · 4 Baths · House
· Patio · Garden · Deck · Parking · Cellar
Owen Soper Woods · 3,240 sq.ft · 4 Bedrooms · 4 Baths · House · Patio · Garden · Deck · Parking · Cellar
Welcome home to this spacious colonial in the sought-after, water-privileged community of Willows Colony. Featuring 4 bedrooms, 4.5 bathrooms, and hardwood floors throughout, this home offers plenty of room and a flexible unfinished basement with a workshop. Outside, you can relax on the front porch or enjoy the private, wooded backyard with a deck, patio, fish pond, shed, and 2-car garage. Best of all, the neighborhood gives you exclusive access to a private beach on the Chesapeake Bay for swimming, fishing, kayaking, and so much more!
USD 574,700
335 English Oak Lane
View photo
Townhouse · for sale
USD 414,900
USD 167/sq.ft
335 English Oak Lane
Owen Soper Woods
· 2,476 sq.ft · 4 Bedrooms · 3 Baths · Townhouse
· Garden · Deck · Equipped kitchen
Owen Soper Woods · 2,476 sq.ft · 4 Bedrooms · 3 Baths · Townhouse · Garden · Deck · Equipped kitchen
Spacious, brick-front, end-unit townhome in Oak Tree Landing with 4 bedrooms, 3 bathrooms and a huge backyard with brand-new privacy fencing. Renovated in 2022, this three-level home offers plenty of living space and a bright, open floor plan with 9' ceilings. The stylish front entry features wide stairs and an open landing leading to the main level with high ceilings and a partially open staircase to the second floor. The large kitchen and family room are open to one another with plenty of space for an eat-in kitchen. The kitchen features granite countertops, stainless steel appliances and a pantry. Sliding glass doors lead to the deck with stairs to the backyard, offering a private outdoor space rarely found with a townhome. Upstairs, the primary bedroom features a cathedral ceiling, large walk-in closet and spacious private bath. Two additional bedrooms and a full hall bath complete the upper level. The finished walkout lower level adds a fourth bedroom, bathroom, family room with d
USD 414,900
8308 Legacy Circle
View photo
House · for sale
USD 695,000
USD 210/sq.ft
8308 Legacy Circle
Owen Soper Woods
· 3,294 sq.ft · 4 Bedrooms · 3 Baths · House
· Equipped kitchen
Owen Soper Woods · 3,294 sq.ft · 4 Bedrooms · 3 Baths · House · Equipped kitchen
Va assumable loan at (2.75%) Ask for Details! *. Welcome to 8308 Legacy Circlea place to spread out, settle in, and embrace the easygoing Chesapeake Beach lifestyle. Tucked within the Heritage Woods community, this inviting 4-bedroom, 3.5-bath home offers the space, comfort, and flexibility to make everyday life feel a little more special. Picture slow mornings in a sun-filled kitchen, coffee in hand, as the day begins. Luxury vinyl plank flooring creates a stylish, easy-care setting for busy households, while the kitchen is thoughtfully equipped with a refrigerator, range/oven, microwave, dishwasher, disposal, and vent faneverything you need for weeknight dinners, holiday baking, or a casual gathering with friends. With approximately 3,315 finished square feet across the main and upper levels, there is room for everyone to have their own space while still coming together at the end of the day. Four spacious bedrooms upstairs create comfortable retreats, and the conveniently located up
USD 695,000
3230 Saber Road
View photo
House · for sale
USD 584,900
USD 144/sq.ft
Updated
3230 Saber Road
Owen Soper Woods
· 4,036 sq.ft · 4 Bedrooms · 3 Baths · House
· Fireplace · Equipped kitchen · Parking
Owen Soper Woods · 4,036 sq.ft · 4 Bedrooms · 3 Baths · House · Fireplace · Equipped kitchen · Parking
Seller is motivated! Take a look in person & Bring an offer! Welcome to 3230 Saber Road a stately colonial tucked into Huntingtown's sought-after Marley Run subdivision, set on a quiet cul-de-sac and backing to trees for rare privacy. With 4 large bedrooms and over 4,000 square feet across three finished levels, this home offers space to spread out and room to grow. The primary suite is a true retreat, with a spacious walk-in closet/dressing room and an exquisitely designed en-suite bath featuring a 2-person soaking tub, separate walk-in spa shower, and double vanities. The main level impresses from the moment you enter, with a dramatic 2-story foyer, formal dining area, and a large chef's kitchen that opens to a breakfast nook and family room with fireplace. A front-loading 2-car garage adds everyday convenience and extra storage. Downstairs, the fully finished walk-out lower level is built for flexibility: a kitchenette with built-in cabinetry (with potential for a full kitchen setup
USD 584,900
3955 Breezy Point Road
View photo
House · for sale
USD 560,000
USD 228/sq.ft
3955 Breezy Point Road
Owen Soper Woods
· 2,454 sq.ft · 4 Bedrooms · 2 Baths · House
· Parking · Deck · Fireplace · Equipped kitchen · Cellar
Owen Soper Woods · 2,454 sq.ft · 4 Bedrooms · 2 Baths · House · Parking · Deck · Fireplace · Equipped kitchen · Cellar
Improved Price*. MOVE-IN READY, easy drive to Andrews AFB, Washington DC, the Beltway. Looking for the perfect blend of privacy and accessibility? This low maintenance Colonial-style home, nestled on a generous 2.49-acre lot offers just that! No hoa! A private paved driveway and surrounding hardwood trees provide privacy and a quick drive to Route 4 provides the convenience. Built in 2016, this 4 BR/ 2.5 BA residence features 2,464 square feet of living space plus an unfinished basement for storage and future improvements. The kitchen has been upgraded to include app-controlled LG Thin-Q appliances and granite counters, connected to a spacious family room with modern electric fireplace. It is a great entertaining flow! The lot is very private, and from the newer rear deck you will enjoy the hardwood trees and changing seasonal colors, also many varieties of birds. The parking area is plentiful, with a front-entry attached two car garage and a detached carport that is equipped with two
USD 560,000
4220 Weeping Willow Lane
View photo
House · for sale
USD 745,000
USD 171/sq.ft
4220 Weeping Willow Lane
Owen Soper Woods
· 4,338 sq.ft · 5 Bedrooms · 2 Baths · House
· Garden · Deck · Fireplace · Equipped kitchen
Owen Soper Woods · 4,338 sq.ft · 5 Bedrooms · 2 Baths · House · Garden · Deck · Fireplace · Equipped kitchen
Breathtaking views 5 acres of protected forest conservation highly rated huntingtown school district 5 spacious bedrooms grand two-story foyer beautifully updated kitchen crisp white cabinetry granite countertops center island cooktop breakfast nook formal living room formal dining room spacious family room with fireplace private study with custom built-ins main-level laundry room gorgeous two-level screened-in deck expansive owners retreat soaring vaulted ceilings 3 closets 2 private sitting areas spa-inspired owners bath walkout lower level multiple recreation areas lower-level half bath dedicated workshop additional flex space level backyard storage shed newer roof 2021 incredible privacy serene wooded setting come take a look today!
USD 745,000

Get email alerts

Don't miss out: be the first to know about new properties

The alert was correctly created

On subscribing you accept the conditions of use and the privacy policy
Alert
Receive new ads in your inbox
Save this search
Receive alerts for new listings

We'll send you an email when we have new properties for: "Properties for sale in Owen Soper Woods"

The alert was correctly created

Sandy Bottom, District 3 Sunderland Calvert County Maryland
Sunset, District 3 Sunderland Calvert County Maryland
Get email alerts and be the first to see new listings
Required field
On subscribing I accept the terms of the privacy policy
Perfect! You'll soon start receiving new listings via email
Alert
Receive an email when we have new ads for Properties for sale in Owen Soper Woods
Save this search
Filters

Bedrooms

Size (sq.ft)

sq.ft
sq.ft

Price

USD
USD

Property type

Bathrooms

Clear all filters
Receive notifications when new entries are published.