291 houses for sale in Owings Ridge

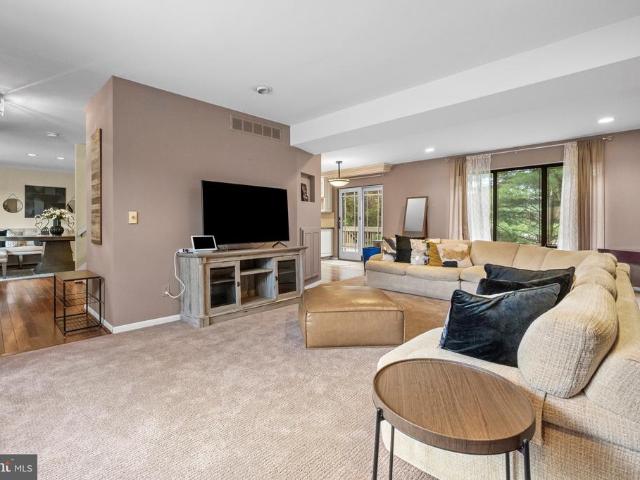
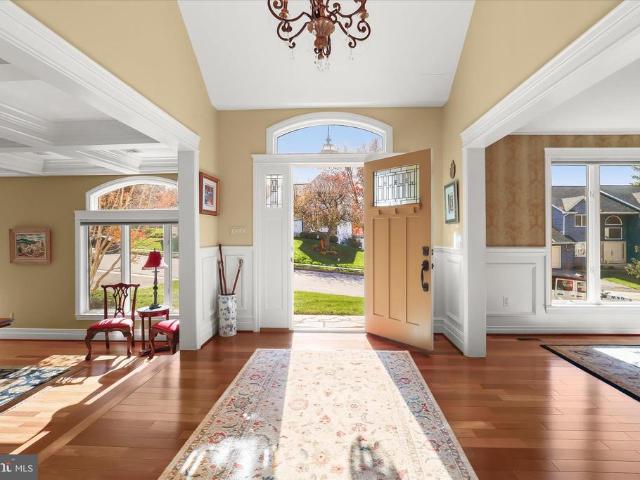
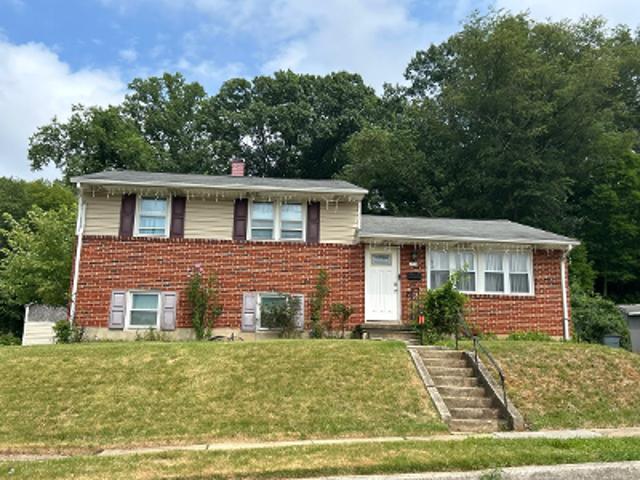
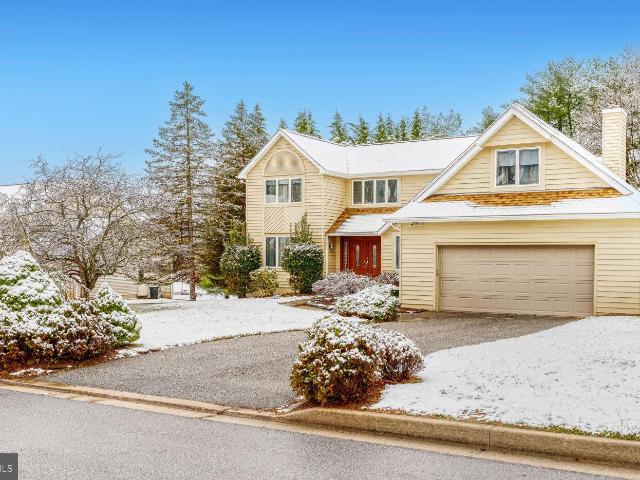
3750 Spring Lake Lane
12 pictures
House · for sale
USD 549,900
USD 252/sq.ft
3750 Spring Lake Lane
Owings Ridge
· 2,174 sq.ft · 4 Bedrooms · 2 Baths · House
· Parking · Equipped kitchen
Owings Ridge · 2,174 sq.ft · 4 Bedrooms · 2 Baths · House · Parking · Equipped kitchen
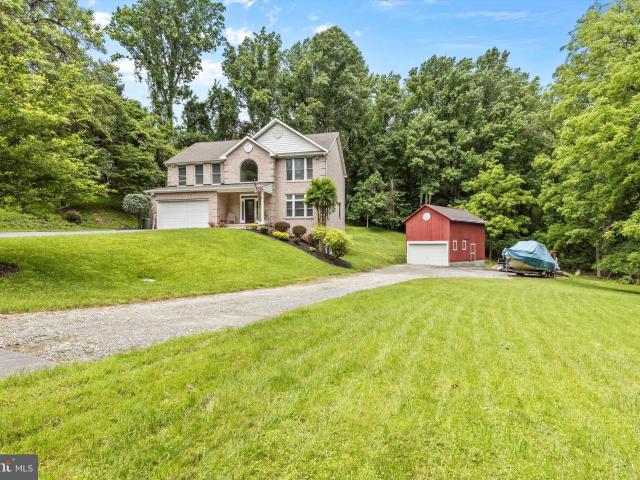
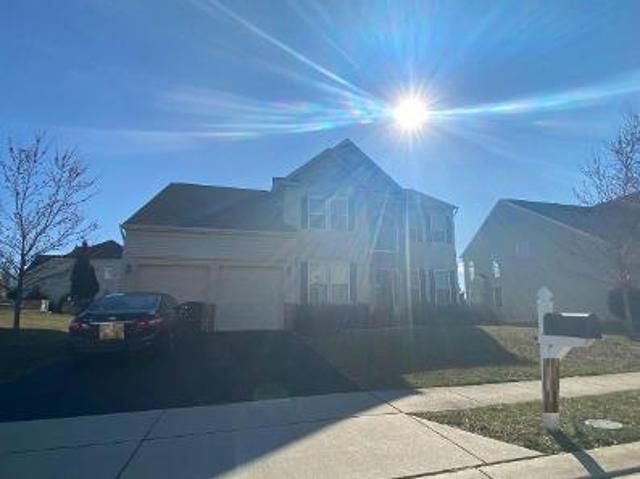
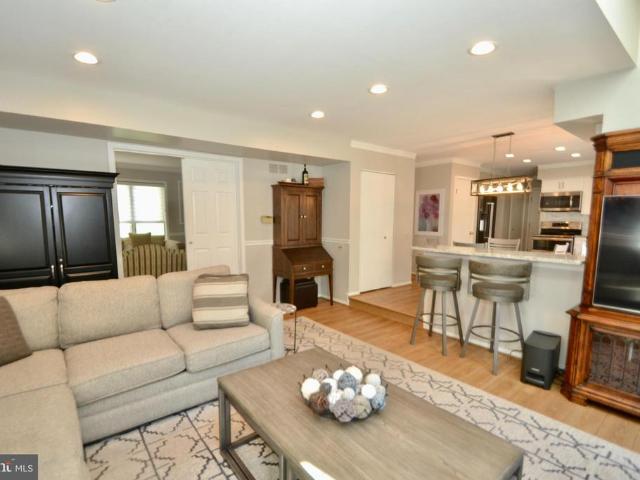
Immaculately maintained 4 bed/2.5 bath colonial with many updates! Updates include: roof and gutter guards 2025, outside and inside freshly painted, refreshed exterior cedar, updated new kitchen with stainless appliances, all bathrooms updated, entire main level lvp flooring, over sized 2 car garage, brand new sump pump. Conveniently located to major roadways, shopping, restaurants. No hoa!
USD 549,900
3724 Ashley Way, Owings Mills, MD 21117 | MLS #MDBC2168
View photo
House · for sale
USD 719,999
USD 167/sq.ft
3724 Ashley Way, Owings Mills, MD 21117 | MLS #MDBC2168
Owings Ridge
· 4,295 sq.ft · 5 Bedrooms · 4 Baths · House
· Garden · Deck · Fireplace · Equipped kitchen · Cellar
Owings Ridge · 4,295 sq.ft · 5 Bedrooms · 4 Baths · House · Garden · Deck · Fireplace · Equipped kitchen · Cellar
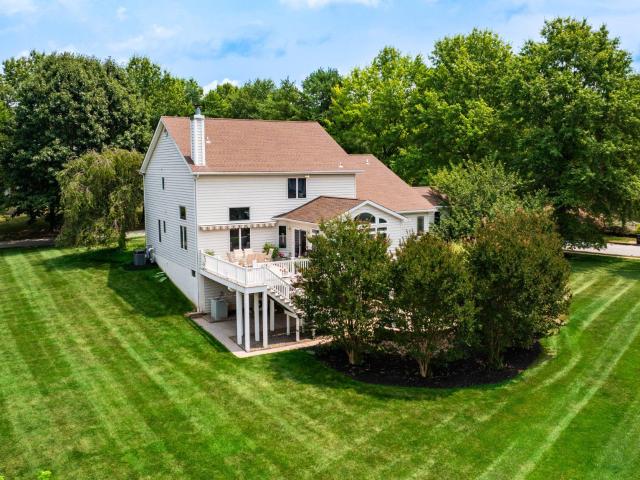
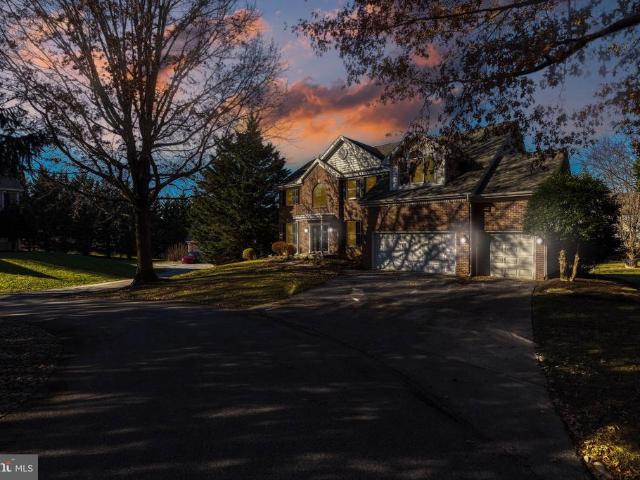
Tucked on a quiet, non-through street in Velvet Hills, this beloved home has spent years wrapped in family dinners, holiday mornings, and the everyday moments that make a house feel like home. Now, it's ready for its next chapter. The kitchen is built for gathering — abundant cabinetry, a wall pantry, granite counters, stainless steel appliances, and a center island where conversations always seem to happen. Sliding doors open to the deck, perfect for morning coffee or summer cookouts. Hardwood floors and recessed lighting frame the living and dining space, made for celebrations. When it's time to slow down, the family room's wood-burning fireplace sets the tone for quiet evenings in. Upstairs, four bedrooms include a spacious primary suite with a private en-suite and walk-in closet. The finished walk-out basement adds a fifth bedroom, full bath, and a game room ready for however you choose to use it. A brand-new gas furnace, a private level backyard, and years of memories already made
USD 719,999
3 Oak Hill Court
View photo
House · for sale
USD 539,900
USD 243/sq.ft
3 Oak Hill Court
Owings Ridge
· 2,217 sq.ft · 4 Bedrooms · 3 Baths · House
· Garden · Deck · Equipped kitchen
Owings Ridge · 2,217 sq.ft · 4 Bedrooms · 3 Baths · House · Garden · Deck · Equipped kitchen
Welcome to 3 Oak Hill, a beautifully situated home in the sought-after Velvet Hills South community. With the sellers relocating, this is a wonderful opportunity for the next owner to enjoy a home filled with warmth, character, and thoughtful updates. The main level offers a comfortable flow with a spacious living room, formal dining area, and a well-appointed kitchen featuring Brazilian chestnut flooring, custom cabinetry, granite countertops, tile backsplash, under-cabinet lighting, and a dual-fuel 5-burner stove. From the kitchen, step through the custom door onto the rear deck overlooking a peaceful backyard framed by mature pines and garden space. Upstairs, the primary suite includes two closets and a beautifully finished private bath with granite counters, porcelain flooring, and a spa-inspired shower. Three additional bedrooms and a stylish hall bath complete the upper level. The walk-out lower level adds flexible living space with built-in storage, laundry hook-ups, a second po
USD 539,900
3600 Butler Rd, Glyndon, MD 21136 | MLS #MDBC2140
View photo
House · for sale
USD 9,950,000
USD 731/sq.ft
3600 Butler Rd, Glyndon, MD 21136 | MLS #MDBC2140
Owings Ridge
· 13,606 sq.ft · 5 Bedrooms · 10 Baths · House
Owings Ridge · 13,606 sq.ft · 5 Bedrooms · 10 Baths · House
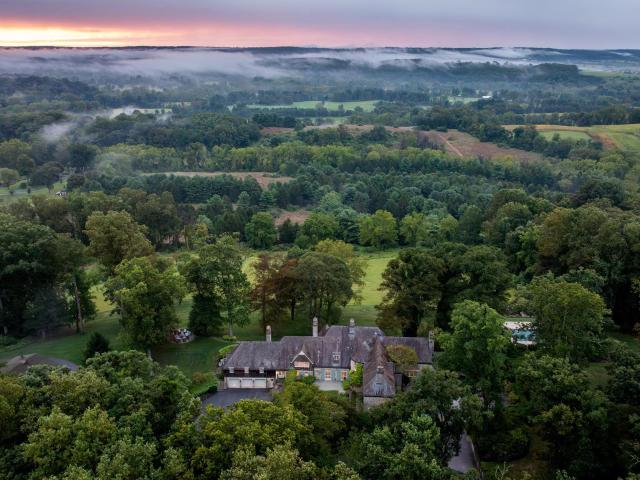
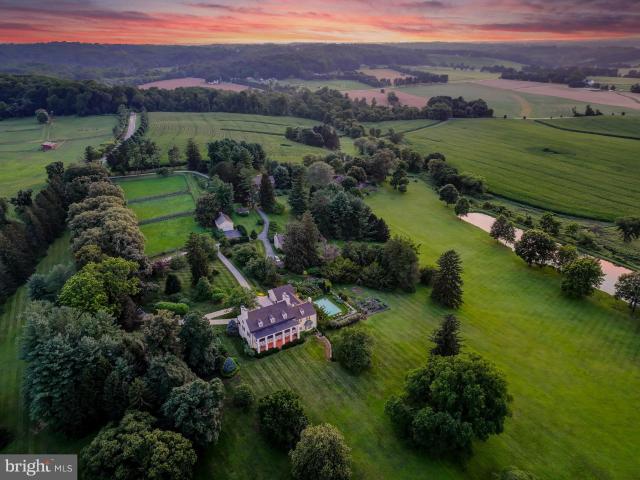
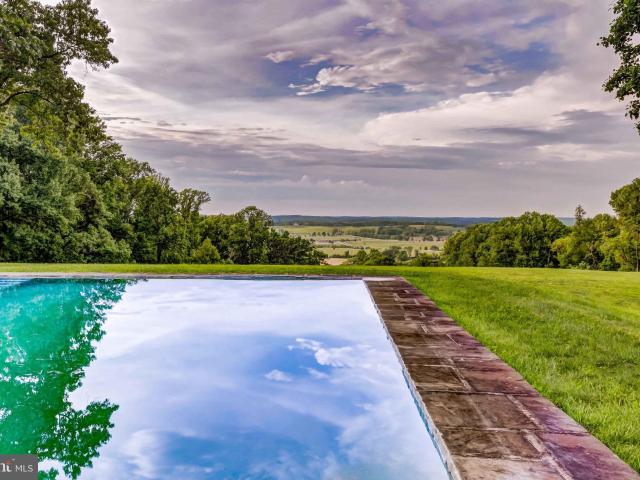
Live authentically. Sunny Hill Farm circa 1937. Brilliantly designed by William McMillan, storied architect. McMillan was also commissioned locally to design Alfred Vanderbilt's residence at Sagamore. McMillan married Grace G. Roosevelt, granddaughter of Theodore Roosevelt. They lived their days out at Sunny Hill. This is the second time it has been offered. A significant estate perched on 261 glorious acres with spectacular panoramic views of Worthington Valley. Masterful architecture. This English Country estate was sited in a way that dances with the sun. Your sense of arrival is punctuated by a very purposeful Moon Gate. I can only imagine an architect who is just as avid of a yachtsman would incorporate such a feature to connect with a framed view of the cosmos. Remarkable. Poetic interior and exterior courtyards grace every space. Soothing fountains are placed just so. Artistically framed views abound. Dazzling use of expansion and contraction. Sunny Hill will have a profound eff
USD 9,950,000
208 Persimmon Circle
12 pictures
Townhouse · for sale
USD 370,000
USD 223/sq.ft
208 Persimmon Circle
Owings Ridge
· 1,658 sq.ft · 3 Bedrooms · 2 Baths · Townhouse
· Deck · Equipped kitchen · Parking · Cellar
Owings Ridge · 1,658 sq.ft · 3 Bedrooms · 2 Baths · Townhouse · Deck · Equipped kitchen · Parking · Cellar
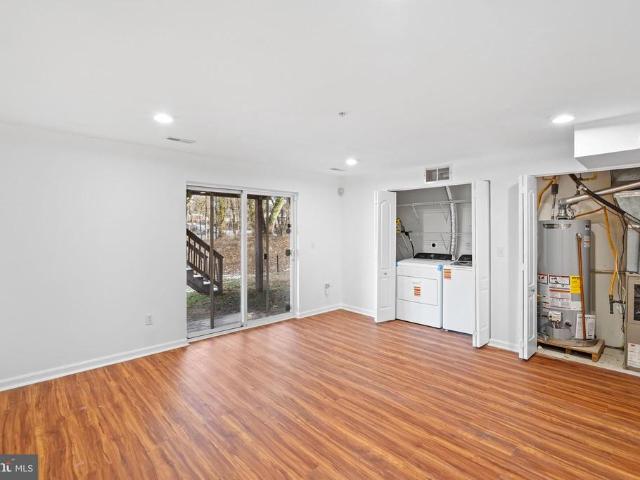
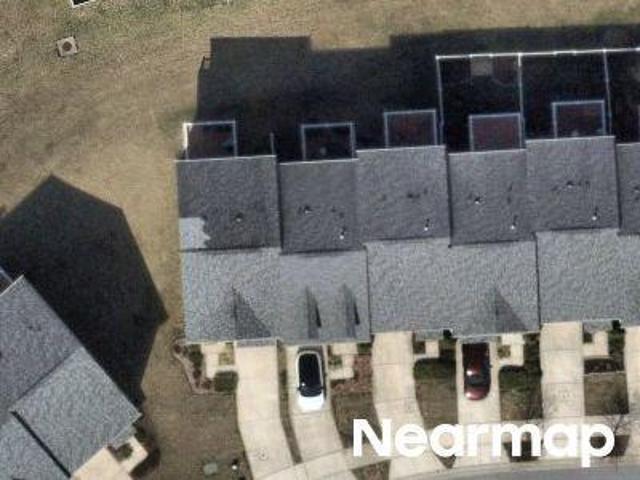
Located in Reisterstown, this completely renovated townhouse is ready for immediate occupancy. The spacious 3-bedroom, 2.5 bathroom residence features a generously sized eat-in kitchen, an open-plan living and dining area, and a finished lower level, providing ample space, a garage, and extra parking in the driveway. The owner's suite loft serves as a private sanctuary, while the finished basement offers additional room for leisure activities or storage. Recent updates: Fully remodeled kitchen, countertops, and new kitchen appliances, flooring throughout all levels, a newly installed full bathroom in the basement for guests, as well as an updated deck. Unwind on your outdoor deck or enjoy a stroll around the neighborhood. The home qualifies for the MMCT (majority minority census tract) Program. No PMI, 620 minimum credit score, $5000 grant at settlement, $5,000 community uplift program (Baltimore MSA) for down payment in addition to the grant of $5000. Both first-time buyers and repeat
USD 370,000
30 Latimore Way
View photo
House · for sale
USD 850,000
USD 186/sq.ft
New
30 Latimore Way
Owings Ridge
· 4,564 sq.ft · 5 Bedrooms · 3 Baths · House
· Fireplace · Equipped kitchen
Owings Ridge · 4,564 sq.ft · 5 Bedrooms · 3 Baths · House · Fireplace · Equipped kitchen
Welcome to this exceptional stacked stone-front home, gracefully sited on a beautifully landscaped three-quarter-acre corner lot in the highly sought-after Worthington Park community. A lighted brick paver walkway leads to the inviting entrance, where soaring ceilings, abundant natural light, timeless neutral dcor, and impeccable maintenance create an immediate sense of elegance. Meticulously cared for and truly move-in ready, this home offers an exceptional blend of luxury, comfort, and thoughtful design. The flowing circular floor plan begins with a dramatic two-story foyer showcasing beautiful hardwood floors that extend throughout the living room, dining room, and center hall. At the heart of the home is the impressive two-story family room, highlighted by a marble fireplace and seamlessly connected to the beautifully appointed gourmet kitchen. Designed for both everyday living and entertaining, the kitchen features custom Brookhaven solid maple cabinetry, granite countertops with
USD 850,000
341 Central Ave, Glyndon, MD 21136 | MLS #MDBC2163
View photo
House · for sale
USD 799,900
USD 203/sq.ft
341 Central Ave, Glyndon, MD 21136 | MLS #MDBC2163
Owings Ridge
· 3,929 sq.ft · 4 Bedrooms · 4 Baths · House
· Garden · Parking · Fireplace · Equipped kitchen
Owings Ridge · 3,929 sq.ft · 4 Bedrooms · 4 Baths · House · Garden · Parking · Fireplace · Equipped kitchen
Classic all brick colonial in Glyndon on 2.52 secluded wooded acres! The open concept main level offers 9' ceilings and a contemporary look with ceramic tile floors throughout, a sophisticated kitchen with large center island, concrete counters, recessed lighting, updated stainless steel appliances and gas cooking open to an inviting family room with a gas fireplace. The upper level primary bedroom has vaulted ceilings, huge walk-in closet, a spa-like primary bathroom. 3 additional bedrooms occupy this level and another full bathroom. A bright finished lower level that is in pristine condition, game roomu002Frecreation room and 3rd full bathroom, walk-out to side yard. 9' ceilings on all 3 levels. Oversized 2 car attached garage with built-in shelving, plus a barn that has 2 levels, and there is plenty of additional parking for RV or a boat! No hoa! The address is Central Ave but you will need to turn on Glyndon Mews and take the 2nd driveway on the right, this is the next driveway aft
USD 799,900
Worthington Ave, Glyndon, MD 21136 | MLS #MDBC2135
View photo
House · for sale
USD 4,950,000
USD 373/sq.ft
Worthington Ave, Glyndon, MD 21136 | MLS #MDBC2135
Owings Ridge
· 13,261 sq.ft · 6 Bedrooms · 5 Baths · House
· Garden · Fireplace · Equipped kitchen
Owings Ridge · 13,261 sq.ft · 6 Bedrooms · 5 Baths · House · Garden · Fireplace · Equipped kitchen
Live authentically. Montmorenci | Circa 1741. Built by Samuel Worthington. Commanding views overlooking Worthington Valley, Montmorenci is a storied estate steeped in history. Revel in the sense of arrival as you meander the tree-lined drive. The welcoming crunch of gravel in the roundabout as you step to enter. A grand living hall whets your appetite for what's to come. Feel the difference that balanced proportions and the layering of a timeless European aesthetic can make in your daily life. Original details intact. Exceptional handcrafted millwork lends grace and depth to generous, light-filled rooms designed for living and gathering. Relish the farm to table healthy lifestyle. Vegetables and herbs teaming with flavor picked directly from your garden. The chef’s kitchen invites connection, anchored by a fireplace and glorious views of the pond in the distance. Entertain effortlessly. Experience functionality and flow that has been meticulously designed for gatherings both intimate a
USD 4,950,000
122 Persimmon Cir, Reisterstown, MD 21136 | MLS #MDBC2166
View photo
Townhouse · for sale
USD 350,000
USD 200/sq.ft
Updated
122 Persimmon Cir, Reisterstown, MD 21136 | MLS #MDBC2166
Owings Ridge
· 1,744 sq.ft · 3 Bedrooms · 3 Baths · Townhouse
· Patio · Garden · Deck · Equipped kitchen
Owings Ridge · 1,744 sq.ft · 3 Bedrooms · 3 Baths · Townhouse · Patio · Garden · Deck · Equipped kitchen
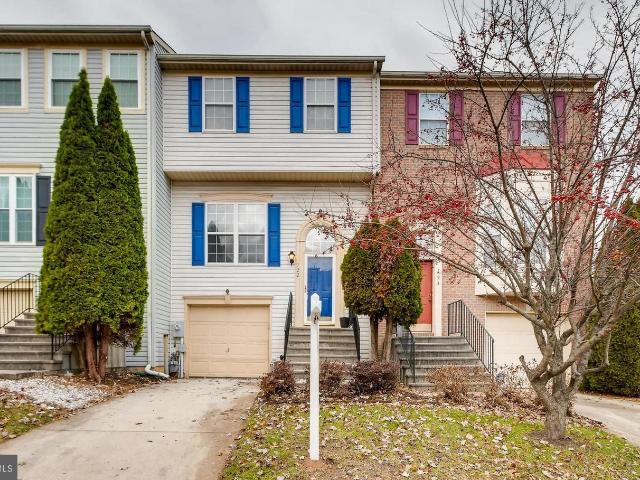
Welcome home to this beautifully maintained townhome nestled in a sought-after Reisterstown community — truly turnkey and move-in ready! Soaring windows flood the light-filled interior with natural light, while gleaming hardwood floors and design-inspired finishes create an elevated feel throughout. The open floorplan flows effortlessly into a sleek kitchen with ample cabinetry and easy access to your private deck — perfect for morning coffee or evening entertaining. The master bedroom features a private full bath, and the neutral palette makes it easy to personalize. Enjoy the fully fenced rear yard backing to trees, plus a patio and lush landscaped grounds. Community highlights include proximity to Mill Station, Historic Reisterstown, Hannah Moore Park, Mitchells Golf Course, and Reisterstown Regional Park. Commuters will love quick access to I-795, I-83, MD-140 & MD-30. Motivated seller — this one won't last!
USD 350,000
Bonita Ave, Glyndon, MD 21071 | MLS #MDBC2088
View photo
House · for sale
USD 10,200,000
USD 652/sq.ft
Bonita Ave, Glyndon, MD 21071 | MLS #MDBC2088
Owings Ridge
· 15,640 sq.ft · 7 Bedrooms · 7 Baths · House
· Fireplace · Cellar
Owings Ridge · 15,640 sq.ft · 7 Bedrooms · 7 Baths · House · Fireplace · Cellar
Live authentically. Magnificent stone estate tucked away overlooking Worthington Valley and beyond. Upper Melinda awaits perched on 235.00+u002F. Acres. Commanding views of the valley complement the strength grandeur of this enduring architectural masterpiece. Relish the meandering drive home through lush woodlands. A sanctuary of tranquility and serenity. Crafted by acclaimed architect Louis McLane Fisher and adorned by the legendary Baltimore native, Billy Baldwin. Discover the whispers of Baldwin’s timeless touches lingering in dashes of red lacquer accents and smokey mirrors throughout. Within, nine roaring fireplaces beckon conversation and radiate comforting warmth. Main level owner’s suite. Transform your nocturnal journey as you gaze across the valley before falling into restful slumber. Your inner chef will flourish in the cooking space. Partake in lighthearted fun and competition in the basement game room. Original cork flooring embellished with exotic animal inlays; intact.
USD 10,200,000
3690 Ashley Way
View photo
House · for sale
USD 820,000
USD 197/sq.ft
3690 Ashley Way
Owings Ridge
· 4,144 sq.ft · 4 Bedrooms · 3 Baths · House
· Office room · Deck · Fireplace · Equipped kitchen
Owings Ridge · 4,144 sq.ft · 4 Bedrooms · 3 Baths · House · Office room · Deck · Fireplace · Equipped kitchen
Welcome to this exquisite home in the Velvet Hills South neighborhood, offering three finished levels with four bedrooms and three-and-a-half bathrooms. Set on a 0.32-acre lot backing to trees, this home is tucked away on a quiet cul-de-sac. Step inside the foyer to discover rich cherry hardwood floors and ornate trim molding that add warmth and sophistication throughout the home. The front living room boasts a coffered ceiling, built-ins and a wood-burning fireplace, while the dining room provides an elegant setting for entertaining guests. Prepare your favorite meals in the gourmet kitchen equipped with granite countertops, a tile backsplash, 42-inch cabinets, an island, a pantry and a breakfast nook for casual meals. The impressive sunroom addition on the rear of the home has a soaring cathedral ceiling with skylights and access outside to the deck. Relax in the family room with a cozy gas fireplace with a stone surround. Just beyond, the office is a flexible space ideal for working
USD 820,000
50 Beecham Court
12 pictures
House · for sale
USD 915,000
USD 186/sq.ft
50 Beecham Court
Owings Ridge
· 4,919 sq.ft · 5 Bedrooms · 4 Baths · House
· Fireplace · Parking
Owings Ridge · 4,919 sq.ft · 5 Bedrooms · 4 Baths · House · Fireplace · Parking
Open house canceled! Experience extraordinary luxury in the prestigious Worthington Park community in Owings Mills, where timeless elegance meets modern sophistication. Perfectly positioned at the end of a quiet court, this impeccably renovated residence offers both privacy and presence. Arrive in style and pull directly into your expansive three-car garage, sheltered from the elements, before stepping into a breathtaking two-story foyer that immediately captivates. From the moment you enter, sweeping sightlines reveal a dramatic family room and an elegant formal dining space, introducing an open-concept floor plan designed for elevated entertaining and effortless everyday living. Every inch of this home has been thoughtfully curated with high-end finishes and designer touches. The soaring two-story family room, anchored by a warm and inviting fireplace, creates a striking yet comfortable gathering space filled with natural light. Flow seamlessly into the sunlit breakfast area and the
USD 915,000
620 Quarry View Court # 402
12 pictures
House · for sale
USD 469,900
USD 253/sq.ft
620 Quarry View Court # 402
Owings Ridge
· 1,851 sq.ft · 3 Bedrooms · 2 Baths · House
· Parking · Gym · Deck · Fireplace · Equipped kitchen · Swimming pool · Lift
Owings Ridge · 1,851 sq.ft · 3 Bedrooms · 2 Baths · House · Parking · Gym · Deck · Fireplace · Equipped kitchen · Swimming pool · Lift
Priced to sell! Freshly Painted, New Carpet, 3 Bedroom, 2 Bathroom Water View Penthouse Condo in a Gorgeous 55+ Beazer Home Community of The Gatherings at Quarry Lake. Enjoy Luxury Living with an Elevator, Private One Car Garage and Two Large Storage Units (which have their own tax numbers and can be sold separately). This Penthouse has over 1,800sf with spacious living area. The Kitchen includes lovely Granite Counters, Stainless Steel Whirlpool Appliances and a Large Pantry. The Main Bedroom boosts plenty of space to add a Sitting Area/Desk with a Water View and a spacious Walk In Closet. The oversized Main Bathroom embraces a Soaker Tub, Standup Shower, Double Sinks, Granite Counters and a Linen Closet. Relax on your deck with a Private Wooded View or take an evening stroll on the Paved Walkway around the Lake. The Community Center entertains a relaxing Pool, Fitness Room and Gathering Spaces with a Fire Place, TV and Kitchen area. Enjoy Shopping and Restaurants nearby. Don't miss m
USD 469,900
Subet Rd
View photo
House · for sale
Request Details
Updated
Subet Rd
Owings Ridge
· 1,184 sq.ft · 4 Bedrooms · 2 Baths · House
Owings Ridge · 1,184 sq.ft · 4 Bedrooms · 2 Baths · House
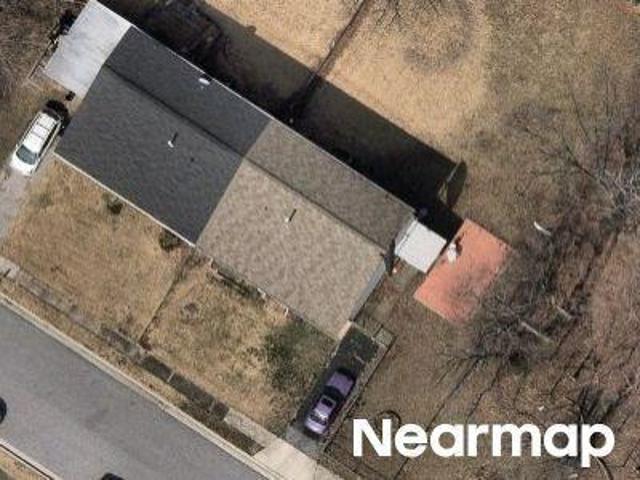
This is a Real Estate-Owned (REO)/post-foreclosure home owned or managed by a bank. All offers are considered; however, the highest and best will most likely be accepted
Request Details
Valley Hill Dr
View photo
House · for sale
Request Details
Updated
Valley Hill Dr
Owings Ridge
· 1,787 sq.ft · 3 Bedrooms · 2 Baths · House
Owings Ridge · 1,787 sq.ft · 3 Bedrooms · 2 Baths · House
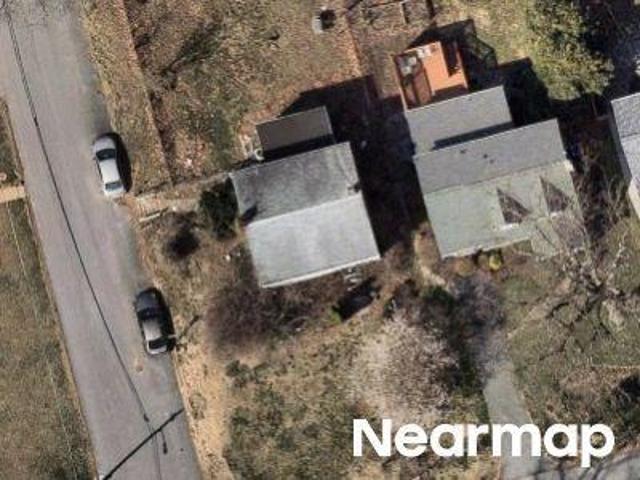
This home is in preforeclosure, which means the homeowner is in default (missed payments). Therefore, there could be an opportunity to strike a great deal with the owner and the bank
Request Details
John Locke Way
View photo
Townhouse · for sale
Request Details
Updated
John Locke Way
Owings Ridge
· 2,659 sq.ft · 3 Baths · Townhouse
Owings Ridge · 2,659 sq.ft · 3 Baths · Townhouse
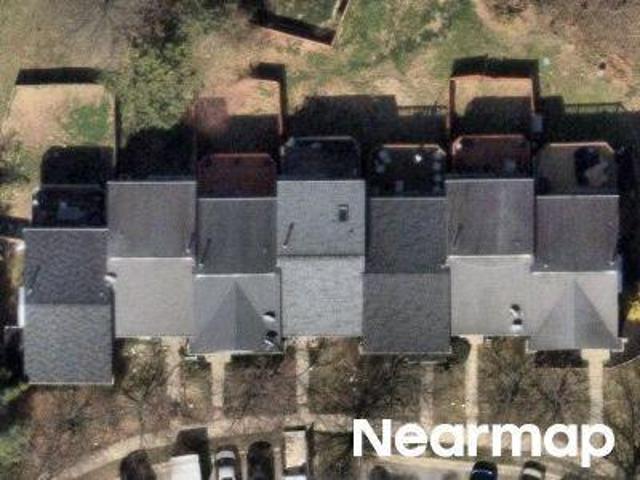
This home is in preforeclosure, which means the homeowner is in default (missed payments). Therefore, there could be an opportunity to strike a great deal with the owner and the bank
Request Details
Royal Fern Way
View photo
House · for sale
Request Details
Updated
Royal Fern Way
Owings Ridge
· 2,594 sq.ft · 4 Bedrooms · 2 Baths · House
Owings Ridge · 2,594 sq.ft · 4 Bedrooms · 2 Baths · House
This home is in preforeclosure, which means the homeowner is in default (missed payments). Therefore, there could be an opportunity to strike a great deal with the owner and the bank
Request Details
Sudvale Rd
View photo
House · for sale
Request Details
Updated
Sudvale Rd
Owings Ridge
· 1,475 sq.ft · 2 Baths · House
Owings Ridge · 1,475 sq.ft · 2 Baths · House
This home is in preforeclosure, which means the homeowner is in default (missed payments). Therefore, there could be an opportunity to strike a great deal with the owner and the bank
Request Details
Woodhollow Ct
View photo
Townhouse · for sale
Request Details
Updated
Woodhollow Ct
Owings Ridge
· 1,572 sq.ft · 2 Baths · Townhouse
Owings Ridge · 1,572 sq.ft · 2 Baths · Townhouse
This is a Real Estate-Owned (REO)/post-foreclosure home owned or managed by a bank. All offers are considered; however, the highest and best will most likely be accepted
Request Details
Marlove Oaks Ln
View photo
House · for sale
Request Details
Updated
Marlove Oaks Ln
Owings Ridge
· 1,798 sq.ft · 2 Baths · House
Owings Ridge · 1,798 sq.ft · 2 Baths · House
This home is in preforeclosure, which means the homeowner is in default (missed payments). Therefore, there could be an opportunity to strike a great deal with the owner and the bank
Request Details
Winands Rd
View photo
House · for sale
Request Details
Updated
Winands Rd
Owings Ridge
· 2,228 sq.ft · 2 Baths · House
Owings Ridge · 2,228 sq.ft · 2 Baths · House
This home is in preforeclosure, which means the homeowner is in default (missed payments). Therefore, there could be an opportunity to strike a great deal with the owner and the bank
Request Details
Royal Fern Way
View photo
House · for sale
Request Details
Updated
Royal Fern Way
Owings Ridge
· 3,046 sq.ft · 2 Baths · House
Owings Ridge · 3,046 sq.ft · 2 Baths · House
This home is in preforeclosure, which means the homeowner is in default (missed payments). Therefore, there could be an opportunity to strike a great deal with the owner and the bank
Request Details
Winterbrook Rd
View photo
House · for sale
Request Details
Updated
Winterbrook Rd
Owings Ridge
· 1,981 sq.ft · 2 Baths · House
Owings Ridge · 1,981 sq.ft · 2 Baths · House
This home is in preforeclosure, which means the homeowner is in default (missed payments). Therefore, there could be an opportunity to strike a great deal with the owner and the bank
Request Details
Sudbrook Rd
View photo
House · for sale
Request Details
Updated
Sudbrook Rd
Owings Ridge
· 1,959 sq.ft · 1 Bath · House
Owings Ridge · 1,959 sq.ft · 1 Bath · House
This home is in preforeclosure, which means the homeowner is in default (missed payments). Therefore, there could be an opportunity to strike a great deal with the owner and the bank
Request Details
Stretham Ct
View photo
Townhouse · for sale
Request Details
Updated
Stretham Ct
Owings Ridge
· 1,668 sq.ft · 3 Baths · Townhouse
Owings Ridge · 1,668 sq.ft · 3 Baths · Townhouse
This is a Real Estate-Owned (REO)/post-foreclosure home owned or managed by a bank. All offers are considered; however, the highest and best will most likely be accepted
Request Details

Get email alerts

Don't miss out: be the first to know about new properties

The alert was correctly created

On subscribing you accept the conditions of use and the privacy policy
Alert
Receive new ads in your inbox
Save this search
Receive alerts for new listings

We'll send you an email when we have new properties for: "Houses for sale in Owings Ridge"

The alert was correctly created

Spring Mill, Owings Mills District 4 Baltimore County Maryland
Park Place, Owings Mills District 4 Baltimore County Maryland
Get email alerts and be the first to see new listings
Required field
On subscribing I accept the terms of the privacy policy
Perfect! You'll soon start receiving new listings via email
Alert
Receive an email when we have new ads for Houses for sale in Owings Ridge
Save this search
Filters

Bedrooms

Size (sq.ft)

sq.ft
sq.ft

Price

USD
USD

Property type

Bathrooms

Clear all filters
Receive notifications when new entries are published.