711 properties for sale in Oxford Valley

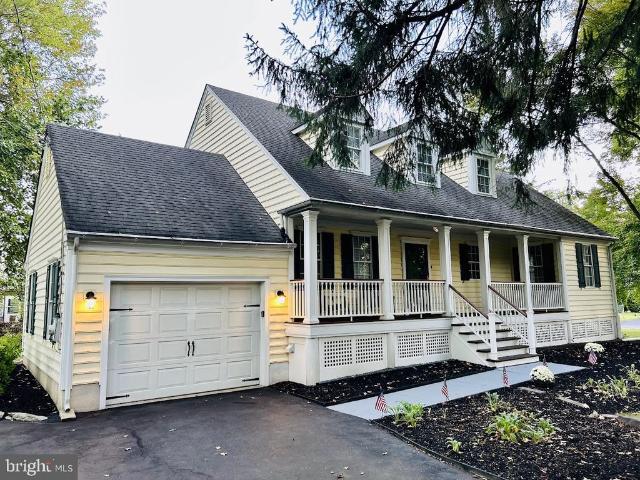
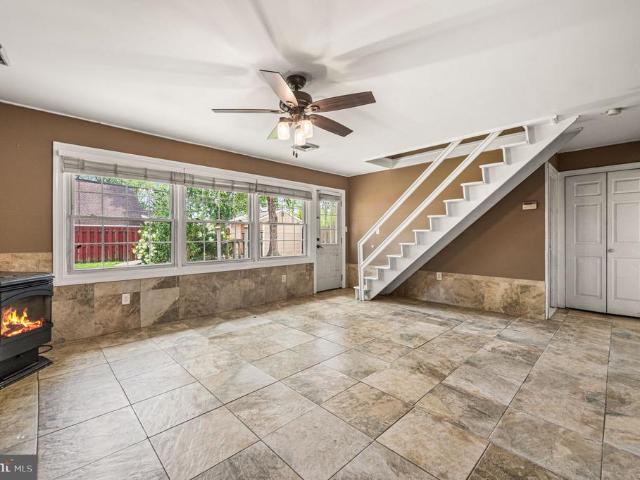
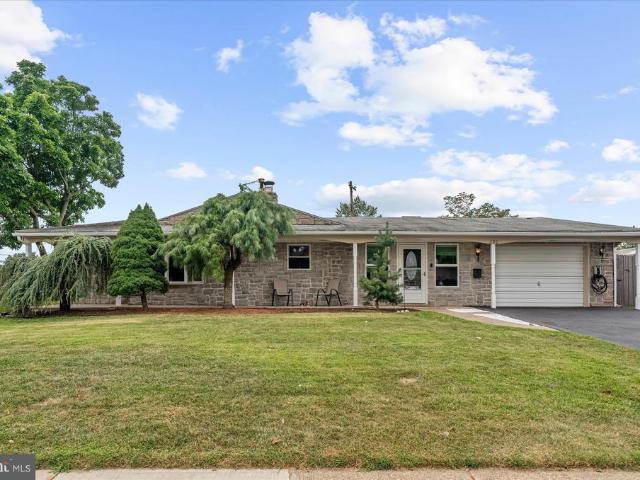
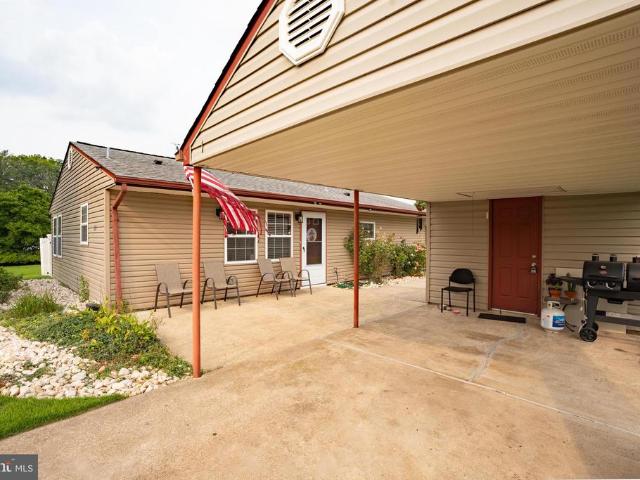
151 Willow Drive
View photo
House · for sale
USD 359,000
USD 362/sq.ft
151 Willow Drive
Oxford Valley
· 990 sq.ft · 3 Bedrooms · 1 Bath · House
· Equipped kitchen · Parking
Oxford Valley · 990 sq.ft · 3 Bedrooms · 1 Bath · House · Equipped kitchen · Parking
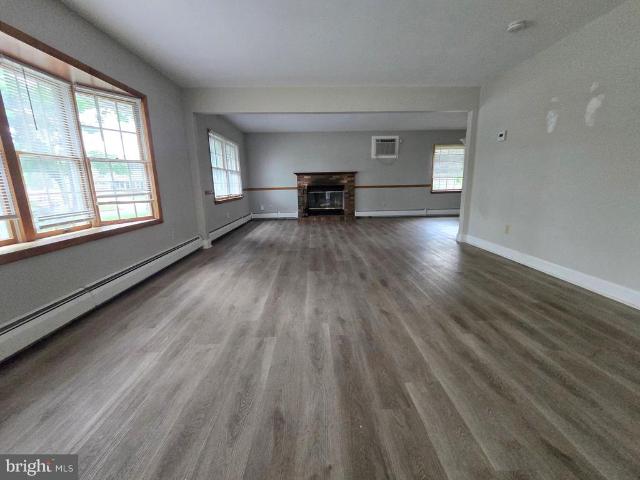
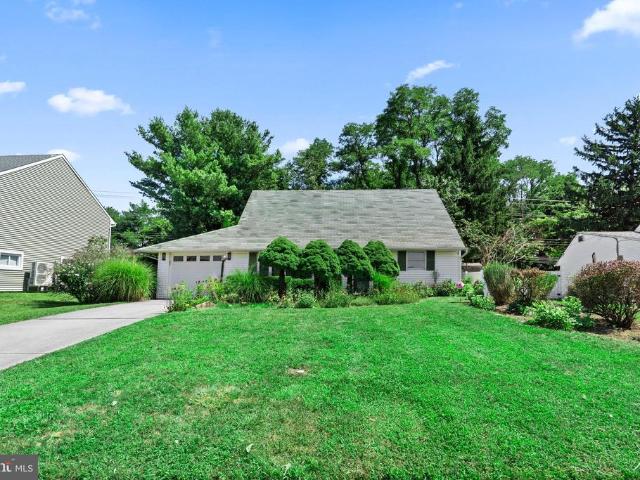
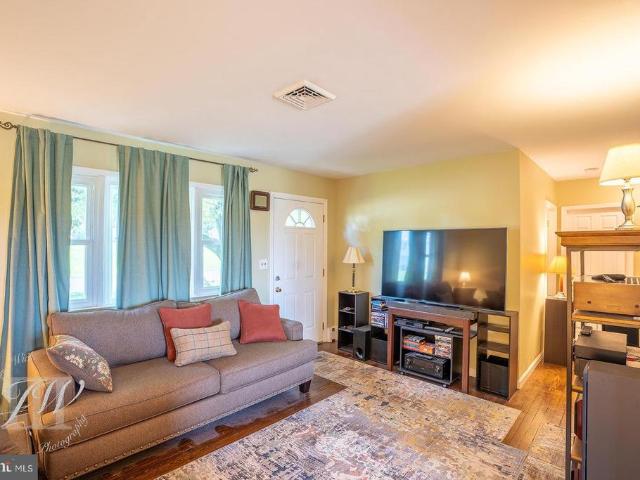
Welcome home to this well-maintained and lovingly cared-for 3-bedroom, 1-bath Levittowner in the desirable Pennsbury school district! This home offers approximately 1,000 square feet of comfortable and manageable living space and low taxes. This move-in ready home features durable laminate flooring throughout, with ceramic tile in the kitchen for easy maintenance and style. Stay comfortable year-round with electric baseboard heat, a mini-split system for efficient heating and cooling (installed 2022), and a cozy pellet stove in the living room to keep energy costs down during the colder months. Recent updates provide peace of mind, including a new storm door, a new electric hot water heater replaced in 2024, newer roof replaced in 2010, and a newer washer and dryer. The sewer line was replaced in 2010. Both the eat in kitchen and the bathroom have been updated with classic and timeless finishes. Outside, you'll find three storage sheds, one attached to the carport, offering plenty of s
USD 359,000
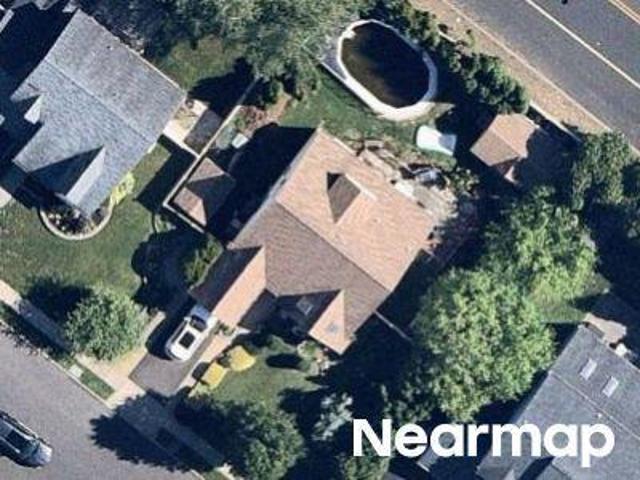
281 Northpark Drive
View photo
House · for sale
USD 525,000
USD 331/sq.ft
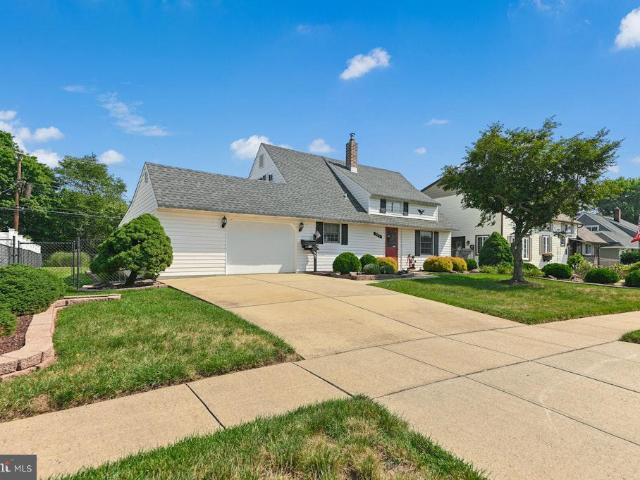
281 Northpark Drive
Oxford Valley
· 1,582 sq.ft · 4 Bedrooms · 2 Baths · House
· Garden · Fireplace · Equipped kitchen
Oxford Valley · 1,582 sq.ft · 4 Bedrooms · 2 Baths · House · Garden · Fireplace · Equipped kitchen
Beautifully updated, meticulously maintained, and backing to a scenic walking and biking trail, this move-in-ready 4-bedroom, 2-bath home offers the ideal blend of comfort, style, and convenience, located in the award-winning Pennsbury School District, and coming soon, the new State-of-the-Art High School, truly this home offers it all! Meticulously cared for, this inviting home offers an open floor plan designed for comfortable everyday living and effortless entertaining. The updated kitchen and bathrooms blend modern style with functionality, while the spacious entertaining/gathering room is anchored by a stunning floor-to-ceiling stone fireplace, creating the perfect setting for relaxing evenings or entertaining. For added peace of mind, the roof, heater, and above-ground oil tank were all replaced in 2018. Outside, enjoy a fully fenced backyard that backs directly to a scenic walking and biking trail, offering convenient access to the outdoors. Additional features include a 1-car g
USD 525,000
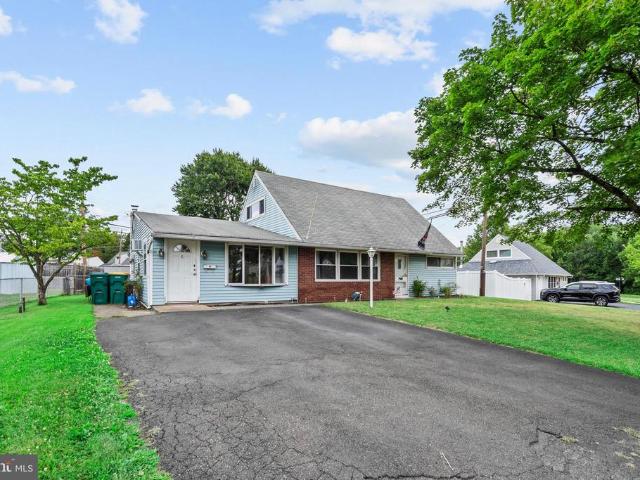
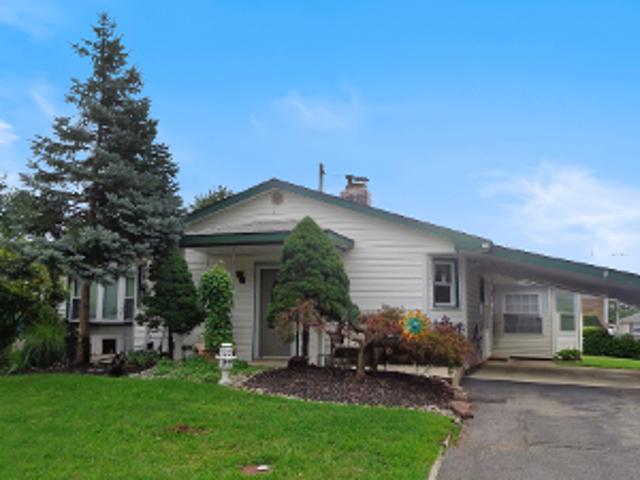
6 Cobalt Ridge Drive E #
View photo
House · for sale
USD 399,900
USD 211/sq.ft
6 Cobalt Ridge Drive E #
Oxford Valley
· 1,894 sq.ft · 4 Bedrooms · 2 Baths · House
· Office room · Equipped kitchen · Parking · Air conditioning
Oxford Valley · 1,894 sq.ft · 4 Bedrooms · 2 Baths · House · Office room · Equipped kitchen · Parking · Air conditioning
Welcome to 6 Cobalt Ridge Drive East, an expanded Jubilee offering space, flexibility and endless possibilities! The thoughtfully converted garage has been transformed into a spacious family room, dining area, and a convenient first floor laundry/utility room. There is a bonus room that offers endless potential-ideal for a home office, playroom, hobby space, or guest area. Step inside to the charming rustic screened in porch, the perfect spot to enjoy your morning coffee, unwind with a good book or entertain while taking in the outdoors without the bugs. The remodeled kitchen has been enlarged to include a formal dining area. Four bedrooms, a spacious living room and 2 remodeled bathrooms complete the living space. Upgrades throughout the years include a relocated oil burner and central air conditioning. This is a value packed property located steps from the greenbelt. Call today to schedule your private showing
USD 399,900
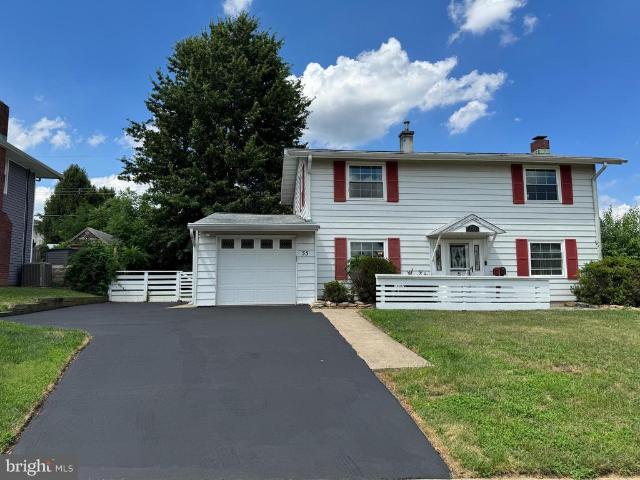
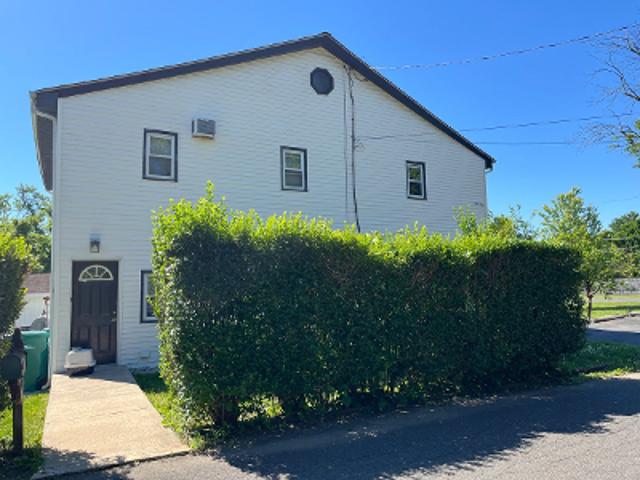
55 Tweed Road
View photo
House · for sale
USD 449,900
USD 220/sq.ft
55 Tweed Road
Oxford Valley
· 2,045 sq.ft · 4 Bedrooms · 2 Baths · House
· Garden · Fireplace · Equipped kitchen · Parking
Oxford Valley · 2,045 sq.ft · 4 Bedrooms · 2 Baths · House · Garden · Fireplace · Equipped kitchen · Parking
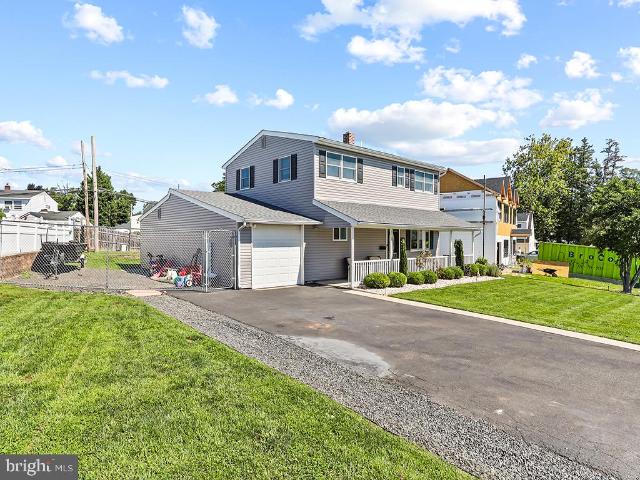
Welcome to 55 Tweed Rd in the Twin Oaks section of Levittown in the highly desirable Neshaminy School District! 4 Bedrooms (1 on the main floor) 2.5 Bathrooms (main floor powder room could be converted to a full bathroom by adding a walk-in shower in the walk-in closet of the adjoining bedroom. It was planned that way by the original owner. If that were to occur, his plan was to section off half of the large closet in the family room to be used as a replacement closet in the 1st floor bedroom). There's a large Living Room with built-in bookshelves & a wood burning Fireplace with Mantle. The Eat-in Kitchen is very spacious with granite countertops, a built-in dishwasher, built-in oven, cooktop stove, double ss sink, oak cabinetry & access to the attached garage. The Attached Garage has an electric opener, workshop area with the dryer, extra refrigerator & access to the backyard. There is also a Formal Dining Room to complete the first floor. The 2nd floor has a Full Hall Bathroom with a
USD 449,900
2 Timothy Lane
View photo
House · for sale
USD 450,000
USD 250/sq.ft
2 Timothy Lane
Oxford Valley
· 1,798 sq.ft · 4 Bedrooms · 2 Baths · House
· Equipped kitchen · Parking
Oxford Valley · 1,798 sq.ft · 4 Bedrooms · 2 Baths · House · Equipped kitchen · Parking
Exceptional opportunity to own this easy-to-love, expanded single-family home in the highly regarded Pennsbury School District. Offering four bedrooms and two-and-a-half bathrooms, this home provides a spacious and flexible floor plan. Enter into the formal living room, which flows into the updated kitchenthe heart of the home. The kitchen overlooks an impressive family room addition featuring soaring vaulted ceilings and abundant space for relaxing and entertaining. The main level also includes two generously sized bedrooms, a full hall bathroom and a convenient half bathroom. Upstairs, youll find two additional bedrooms with skylights and a brand-new full bathroom. Major improvements include a brand-new roof, Andersen replacement windows, an above-ground oil tank and a replaced heating system that has been relocated to the garage. A summer/winter hookup provides domestic hot water. This special home offers plenty of space, valuable updates and a wonderful opportunity in Pennsbury Sch
USD 450,000
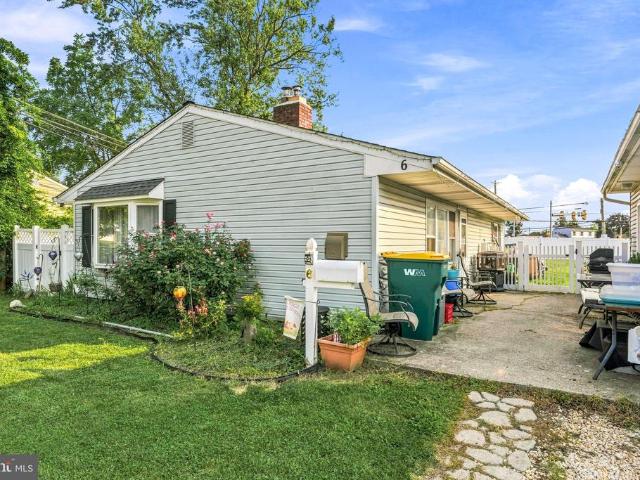
6 Idlewild Road
View photo
House · for sale
USD 325,000
USD 328/sq.ft
6 Idlewild Road
Oxford Valley
· 990 sq.ft · 3 Bedrooms · 1 Bath · House
· Garden · Parking
Oxford Valley · 990 sq.ft · 3 Bedrooms · 1 Bath · House · Garden · Parking
Welcome to 6 Idlewild Road in Levittown! This inviting home offers a wonderful combination of comfortable living, outdoor space, and added versatility. Step inside to find a warm and functional layout with plenty of potential to make the space your own. One of the standout features of this property is the oversized yard, offering plenty of room for entertaining, gardening, play, pets, or simply relaxing outdoors. Whether you envision summer barbecues, a fire pit, or your own backyard retreat, theres space to bring your ideas to life. Adding even more value is the one-car detached garage, which can also serve as a workshop, hobby space, or additional storageperfect for buyers looking for that extra flexibility that can be hard to find. Conveniently located in Levittown with easy access to shopping, dining, parks, schools, and major roadways, 6 Idlewild Road is ready for its next owner. Schedule your showing and come see the possibilities this property has to offer! Property is being sol
USD 325,000
26 Village Lane
View photo
House · for sale
USD 399,900
USD 219/sq.ft
26 Village Lane
Oxford Valley
· 1,819 sq.ft · 5 Bedrooms · 2 Baths · House
· Garden · Office room
Oxford Valley · 1,819 sq.ft · 5 Bedrooms · 2 Baths · House · Garden · Office room
Welcome to this beautifully maintained expanded Jubilee in the highly desirable Vermillion Hill section of Levittown. Located at 26 Village Lane, this spacious home offers 5 bedrooms and 2 full bathrooms, providing flexibility for growing households, guests, or a home office setup. Step inside to find a clean, move-in-ready interior featuring modern touches throughout and updated vinyl plank flooring that adds both style and durability. The layout offers a comfortable flow with ample living space, making it ideal for everyday living and entertaining. Out back, enjoy a private and secluded yard with plenty of space for outdoor gatherings, relaxation, or future customization. Conveniently located just a short distance from Pennsbury School District, shopping, and major roadways, this home combines comfort, space, and location. Dont miss your opportunity to own a well-kept, expanded home in one of Levittowns most sought-after neighborhoodsschedule your showing today
USD 399,900
18 Tinder Road
View photo
House · for sale
USD 425,000
USD 274/sq.ft
18 Tinder Road
Oxford Valley
· 1,550 sq.ft · 4 Bedrooms · 2 Baths · House
· Garden · Office room · Equipped kitchen
Oxford Valley · 1,550 sq.ft · 4 Bedrooms · 2 Baths · House · Garden · Office room · Equipped kitchen
Welcome home to Twin Oaks to this expanded and remodeled home in Neshaminy School District. Walk in through a welcoming foyer, and enjoy upgraded flooring throughout the home. The open layout and expanded kitchen with loads of extra cabinet space is perfect for entertaining. You'll enjoy hosting family and friends around the kitchen island and out into the fenced back yard that's perfect for gatherings. A large bonus room on the main floor will make a perfect family room, office, workout room or flex space. The possibilities are endless! There are two bedrooms and one bathroom on the main floor and two bedrooms and one bathroom on the upper floor, giving everyone room to spread out. Upstairs laundry is convenient and easily accessible. This home is districted to Core Creek Elementary, Maple Point Middle, and Neshaminy High School. Enjoy easy access to shopping, restaurants, hospitals and major transportation routes. Easily commute to Philadelphia and New York. Schedule a private showin
USD 425,000
51 Hollybrooke Drive
View photo
Townhouse · for sale
USD 329,900
USD 237/sq.ft
51 Hollybrooke Drive
Oxford Valley
· 1,389 sq.ft · 3 Bedrooms · 1 Bath · Townhouse
· Garden
Oxford Valley · 1,389 sq.ft · 3 Bedrooms · 1 Bath · Townhouse · Garden
Looking to get into the award-winning Neshaminy School District? This spacious townhome in the desirable Hollybrooke community is your chance to build instant equity! The Highlights: 3 Bedrooms | 1.5 Baths Bright living/dining combo + family room Sliding doors to a private, fenced backyard First-floor laundry hookups The Opportunity: This home needs some TLC and is being sold as-isbring your paint swatches and flooring samples to transform this into a masterpiece. Whether youre a first-time buyer looking to customize your home or an investor seeking a high-demand rental, this location can't be beat! Prime location near Route 1, I-95, shopping, and dining
USD 329,900
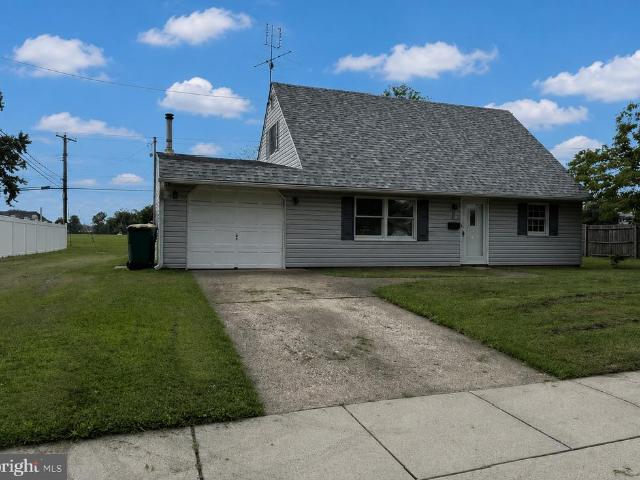
2 Quay Road
View photo
House · for sale
USD 350,000
USD 225/sq.ft
2 Quay Road
Oxford Valley
· 1,550 sq.ft · 4 Bedrooms · 2 Baths · House
· Garden · Equipped kitchen
Oxford Valley · 1,550 sq.ft · 4 Bedrooms · 2 Baths · House · Garden · Equipped kitchen
Nestled on a spacious corner lot in the desirable Quincy Hollow neighborhood of Levittown, and looking out to the greenbelt, this 4-bedroom, 2-bath Jubilee presents a fantastic opportunity for buyers looking to add their own personal touches and build equity. With great bones, a functional layout, and a prime location, this home is ready for its next chapter. The main level features atliving room, kitchen, two bedrooms, full bath, and a convenient first-floor laundry area. Upstairs, you'll find two additional bedrooms, a second full bath, and plenty of storage space. A sunroom addition provides extra living space and overlooks the backyard, offering a peaceful spot to relax. Outside, the generous corner lot provides ample room for outdoor entertaining, gardening, play, or future enhancements. While the home does need updating and cosmetic improvements, it offers tremendous potential for those willing to invest a little vision and effort. Above ground oil tank, newer oil heat (2022) and
USD 350,000
24 Idolstone Road
View photo
House · for sale
USD 525,000
USD 277/sq.ft
24 Idolstone Road
Oxford Valley
· 1,894 sq.ft · 4 Bedrooms · 2 Baths · House
· Garden · Equipped kitchen
Oxford Valley · 1,894 sq.ft · 4 Bedrooms · 2 Baths · House · Garden · Equipped kitchen
Welcome to this beautifully maintained colonial featuring brand new shutters, a welcoming portico, and impeccable curb appeal! The thoughtfully designed floor plan features a highly desirable first-floor primary suite with a private en-suite bathroom, offering convenience and privacy. Upstairs, youll find three generously sized additional bedrooms and a full bathroom, with a convenient powder room on the main level. A first-floor pantry provides excellent storage, and the flexible living spaces are perfect for everyday living and entertaining. The bright kitchen offers classic white subway tile beneath the current peel-and-stick stone backsplash, giving buyers the option to easily customize the look to their taste. Adjustable lighting throughout the first floor allows you to create the perfect ambiance for any occasion. A neutral paint pallet adds to the already move-in ready vibe you'll notice as soon as you enter the home. Step outside to your own backyard retreat featuring a recentl
USD 525,000
32 Iris Road
View photo
House · for sale
USD 454,900
USD 285/sq.ft
32 Iris Road
Oxford Valley
· 1,593 sq.ft · 4 Bedrooms · 2 Baths · House
· Garden · Fireplace · Equipped kitchen · Parking
Oxford Valley · 1,593 sq.ft · 4 Bedrooms · 2 Baths · House · Garden · Fireplace · Equipped kitchen · Parking
Welcome to this beautifully renovated Cape Cod located in the desirable Indian Creek subdivision. This move-in-ready 4-bedroom, 2-full-bath single home has been thoughtfully updated throughout with modern finishes and stylish details. Step inside to an open and inviting floor plan featuring durable laminate flooring, updated bathrooms, and plenty of natural light. The living room is highlighted by a stunning electric fireplace with colorful LED lighting, creating a modern focal point and a warm atmosphere for relaxing or entertaining. The beautifully designed kitchen features eye-catching two-tone cabinetry, granite countertops, a spacious center island, stainless steel appliances, and a stylish backsplash, offering the perfect combination of function and contemporary design. Major exterior improvements include a brand-new roof, siding, and pavers. Outside, youll also find a large private driveway with parking for up to four vehicles and a spacious backyard enclosed by a brand-new fenc
USD 454,900
22 Wychwood Lane
View photo
House · for sale
USD 799,900
USD 280/sq.ft
22 Wychwood Lane
Oxford Valley
· 2,852 sq.ft · 4 Bedrooms · 3 Baths · House
· Patio · Garden · Deck · Fireplace · Equipped kitchen
Oxford Valley · 2,852 sq.ft · 4 Bedrooms · 3 Baths · House · Patio · Garden · Deck · Fireplace · Equipped kitchen
Welcome to this exceptional contemporary home in the highly sought-after Wychwood Glen community, where homes are rarely available. Perfectly positioned on a quiet circle drive and directly adjacent to Core Creek Park, this beautifully treed property offers a peaceful, park-like setting while remaining close to major transportation routes, shopping, dining, and top-rated schools. Offering approximately 2,900 square feet of living space, this home features 4 bedrooms, 3.5 bathrooms, soaring ceilings, and an open, flowing floor plan designed for comfortable everyday living and effortless entertaining. The spacious family room, highlighted by a propane fireplace, opens to the breakfast area and leads to a new multi-tiered deck overlooking the picturesque backyard. Step outside to your own private retreat where mature trees surround multiple patios, creating the perfect space to relax or entertain. The ultra-convenient outdoor kitchen with built-in grill makes hosting family and friends a
USD 799,900
17 Lady Slipper Lane
View photo
Townhouse · for sale
USD 589,900
USD 360/sq.ft
17 Lady Slipper Lane
Oxford Valley
· 1,636 sq.ft · 2 Bedrooms · 2 Baths · Townhouse
· Patio · Equipped kitchen · Parking
Oxford Valley · 1,636 sq.ft · 2 Bedrooms · 2 Baths · Townhouse · Patio · Equipped kitchen · Parking
Welcome to low-maintenance living in the highly sought-after, gated 55+ Village of Flowers Mill! This charming twin home combines peace of mind, modern upgrades, and exceptional resort-style amenities. Complete with a convenient 1-car garage providing internal access and added storage, this home offers comfort and practicality from the moment you arrive. Enjoy peace of mind with a newer HVAC system and hot water heater installed in June 2022. Updated Kitchen (2022): The heart of the home features refaced cabinetry, new countertops, and stainless steel appliances (refrigerator, microwave, and stove) added in 2022. Beautiful newer carpeting extends throughout (2022), leading to an upgraded Anderson sliding door with built-in interior blinds (2024). Step outside to your private expanded patio, featuring a retractable awningthe perfect shaded retreat for morning coffee, outdoor dining, or simple relaxation. A roof replacement was completed by the community association in 2018. Great utilit
USD 589,900
212 Apple Street
View photo
House · for sale
USD 574,900
USD 301/sq.ft
212 Apple Street
Oxford Valley
· 1,905 sq.ft · 4 Bedrooms · 2 Baths · House
· Deck · Equipped kitchen · Cellar
Oxford Valley · 1,905 sq.ft · 4 Bedrooms · 2 Baths · House · Deck · Equipped kitchen · Cellar
Beautiful and Desirable Cape Cod style home, custom-built in 1997 and RECENTLY RENOVATED on a large corner lot in a quiet neighborhood with ample charm and curb appeal. First floor boasting >8 ceilings with recessed lighting and hardwood floors including galley-style kitchen (with updated countertops, hardware, and all NEW appliances), eat-in dining area with custom built-in cabinet, and pass-through to combination family/living room; direct access through living room to large back deck via new sliding glass doors; NEW hallway off living room connecting to primary suite that includes bookcase, storage/decor niche, and door to basement; large primary bedroom with newly renovated en suite bathroom and separate laundry with additional pantry storage; second bedroom on first floor located off main living area; traditional foyer with renovated powder room and coat closet. Second floor includes NEW bedroom carpeting, full bath, oversized hall closet, and two large bedrooms each with oversize
USD 574,900
26 Inlet Road
View photo
House · for sale
USD 350,000
USD 292/sq.ft
26 Inlet Road
Oxford Valley
· 1,195 sq.ft · 4 Bedrooms · 2 Baths · House
· Garden · Deck · Equipped kitchen · Air conditioning · Parking
Oxford Valley · 1,195 sq.ft · 4 Bedrooms · 2 Baths · House · Garden · Deck · Equipped kitchen · Air conditioning · Parking
Welcome to 26 Inlet Road in Indian Creek! This 4-bedroom, 2-full-bath Cape-style home offers a flexible layout, plenty of living space, and a spacious backyard. The main level features two bedrooms and a full bathroom, along with a comfortable living area highlighted by a pellet stove, exposed brick accent wall, and durable tile flooring. The kitchen offers plenty of cabinetry, generous storage, and natural light. Upstairs, you'll find two additional bedrooms and a second full bathroom, creating a functional layout with bedrooms and baths on both levels. Outside, the home offers a large driveway with covered carport parking, a newer roof, rear deck, and a generously sized fenced in backyard with plenty of room for entertaining, recreation, pets, or gardening. Additional features include central air conditioning, plenty of parking, and a layout that provides flexibility for a variety of living arrangements. Come take a look at everything 26 Inlet Road has to offer!
USD 350,000
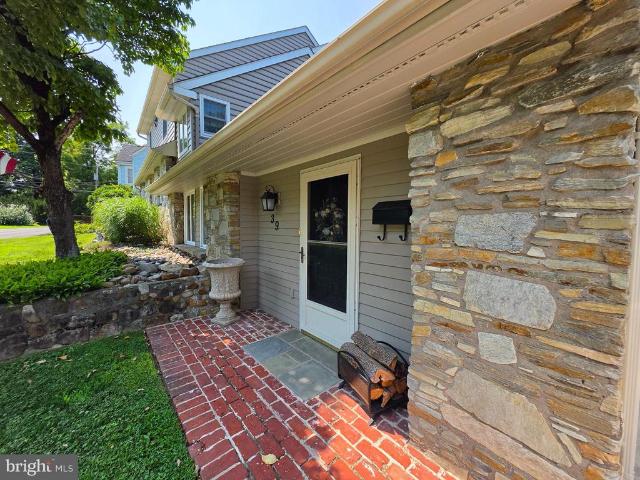
39 Lower Morrisville
View photo
House · for sale
USD 668,900
USD 237/sq.ft
39 Lower Morrisville
Oxford Valley
· 2,820 sq.ft · 4 Bedrooms · 2 Baths · House
· Fireplace · Equipped kitchen
Oxford Valley · 2,820 sq.ft · 4 Bedrooms · 2 Baths · House · Fireplace · Equipped kitchen
Captivating historical charm meets modern luxury in this meticulously maintained stone-front home. Nestled in the Historic Village of Fallsington, this multi-level masterpiece sits directly across from a peaceful Nature Preserve. As you step into the Great Room, you can't help but notice the many features of this large living space; open beamed cathedral ceilings with 4 new skylight, two Hunter ceiling fans, slate floors and a grand floor to ceiling brick walled wood burning fireplace with original mantle. (Gas line is still present for optional conversion). As you step up to the next level, you will enter the formal dining room. The old world charm is still present with a 15 panel solid wood pocket door with beveled glass, built in mahogany shelving, mahogany wainscotting, crown moulding and Vermont wide plank hardwood floors. The kitchen has wood cabinets, granite countertops, new fixtures, newer stainless steel appliances, 3/4' wall panels, beamed ceiling and ceramic tile flooring.
USD 668,900
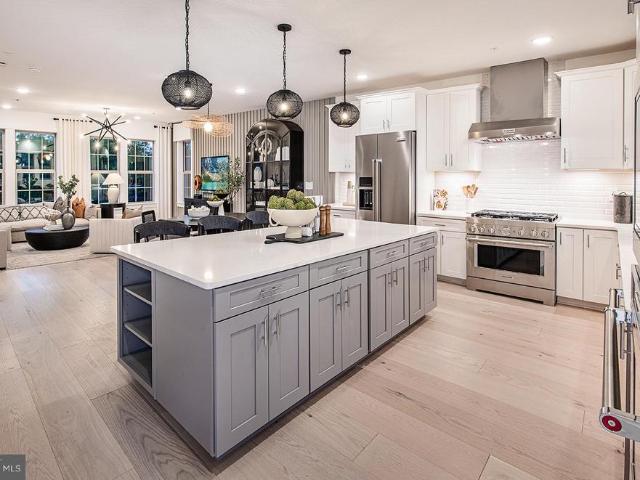
43 Chaucer Court # 11703
View photo
Townhouse · for sale
USD 619,990
USD 260/sq.ft
43 Chaucer Court # 11703
Oxford Valley
· 2,379 sq.ft · 4 Bedrooms · 3 Baths · Townhouse
Oxford Valley · 2,379 sq.ft · 4 Bedrooms · 3 Baths · Townhouse
This Isleton plan in the newest townhome community in Middletown Township in the highly rated Neshaminy School District is now available for purchase and is scheduled to close Summer 2026. Neshaminy Springs is conveniently located on Woodbourne Road just south of the Trenton Road intersection and close to the Middletown Township shopping area, restaurants, medical facilities and all major roadways, only a short distance to NJ. We are offering $7,000 towards closing cost for using Pulte Mortgage Company for financing. Take advantage of the pre construction pricing and get in early before school starts. Realtors MUST be present at first appointment! Photos and video are of the model not the actual home for sale
USD 619,990
68 Indian Red Road
View photo
House · for sale
Request Details
68 Indian Red Road
Oxford Valley
· 1,755 sq.ft · 4 Bedrooms · 2 Baths · House
· Equipped kitchen
Oxford Valley · 1,755 sq.ft · 4 Bedrooms · 2 Baths · House · Equipped kitchen
Literally has it all. As soon as you walk in you notice the kitchen you always wanted. Completed with soft close cabinets, new appliances, and custom backsplash. If that isn't enough the bathrooms will be also blow you away with the custom tile and modern new vanities. New HVAC and water heater complete this renovation and make it the perfect home. Priced to sell and ready for it's next owner. Listing agent is 50% owner of Navy Real Estate LLC
Request Details
52 Robin Hill Lane
View photo
House · for sale
USD 315,000
USD 219/sq.ft
52 Robin Hill Lane
Oxford Valley
· 1,432 sq.ft · 4 Bedrooms · 2 Baths · House
Oxford Valley · 1,432 sq.ft · 4 Bedrooms · 2 Baths · House
Welcome to this 4-bedroom, 2-full-bath single-family home offering plenty of potential for its next owner. The home has received several recent updates, including new carpeting in select areas and a new 200-amp electrical panel. The exterior features low-maintenance vinyl siding and the roof is approximately 7 years old. With four bedrooms and two full bathrooms, the home provides a flexible layout with plenty of space to make it your own. While some updating is still needed, this property presents a great opportunity for a buyer looking to personalize a home to fit their style and needs. The property is being sold in as-is condition, with the seller providing the Bristol Township Use & Occupancy certification. Bring your ideas and vision and take advantage of the opportunity to transform this home into exactly what you've been looking for
USD 315,000
22 Hollybrooke Drive
View photo
Townhouse · for sale
USD 329,900
USD 283/sq.ft
22 Hollybrooke Drive
Oxford Valley
· 1,163 sq.ft · 2 Bedrooms · 1 Bath · Townhouse
· Equipped kitchen
Oxford Valley · 1,163 sq.ft · 2 Bedrooms · 1 Bath · Townhouse · Equipped kitchen
Welcome to this lovingly maintained townhome that is move in ready, Just unpack your bags and relax in this fully updated 2 bedroom 1.5 bath immaculate home in the desirable Neshaminy School District. You'll find solid cherry hardwood floors throughout the foyer, hallways, kitchen, dining area as well as newer carpets in the living room and two bedrooms. The beautiful kitchen features cherrywood soft closing, glider drawer cabinets accented by granite countertops with coordinating stylish backsplash and appliances. Alongside the spacious kitchen is an inviting dining area brightly lit by an elegant chandelier and from the newer sliding doors with low maintenance built-in blinds. The two sizable bedrooms upstairs have newer carpets, ceiling fans, and plenty of closet space. Closet space and storage space are found throughout the home in the rooms, hallways, and attic. Conveniently located on the second floor is the laundry area. The home offers a half bathroom on the main floor, and a f
USD 329,900
26 Myrtle Lane
View photo
House · for sale
USD 399,000
USD 278/sq.ft
26 Myrtle Lane
Oxford Valley
· 1,432 sq.ft · 4 Bedrooms · 2 Baths · House
· Garden · Office room · Gym · Equipped kitchen
Oxford Valley · 1,432 sq.ft · 4 Bedrooms · 2 Baths · House · Garden · Office room · Gym · Equipped kitchen
Welcome to 26 Myrtle Lane, located in the sought-after Magnolia Hill neighborhood of Levittown. This 4-bedroom, 2-full-bath home offers a comfortable and functional layout with an open, spacious kitchen and living area that makes everyday living and entertaining easy. The real highlight of this home is the outdoor space. The yard is set up for all kinds of entertaining, whether you're hosting friends, spending summer days outside, or just looking for a great place to relax and enjoy your own backyard. Adding even more flexibility is a detached studio space, perfect for a home office, creative space, gym, or whatever fits your needs. All of this in a convenient location just minutes from Sesame Place, Oxford Valley Mall, shopping, dining, and major roadways. 26 Myrtle Lane is a great combination of space, location, and an outdoor setup that's tough to beat
USD 399,000
139 Willow Drive
View photo
House · for sale
USD 519,900
USD 326/sq.ft
139 Willow Drive
Oxford Valley
· 1,593 sq.ft · 4 Bedrooms · 2 Baths · House
· Patio · Fireplace · Parking
Oxford Valley · 1,593 sq.ft · 4 Bedrooms · 2 Baths · House · Patio · Fireplace · Parking
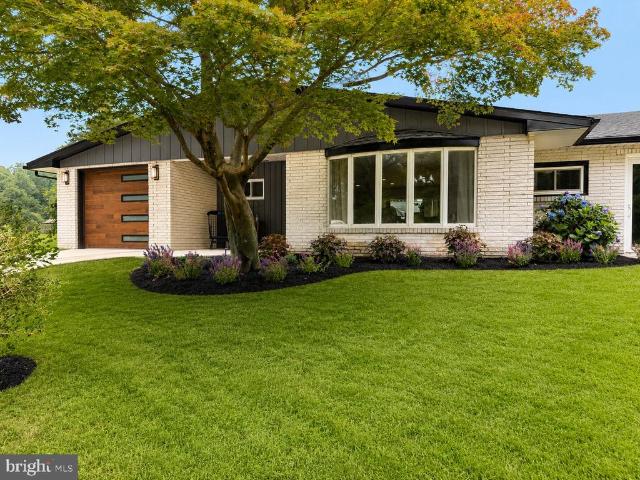
Exceptional by Design. Timeless by Nature. Completely reimagined from top to bottom, this stunning 4-bedroom, 2-bath ranch in the Pennsbury School District blends timeless design with modern luxury. Featuring a private primary suite, updated electrical and plumbing, a new HVAC system, luxury vinyl plank flooring throughout, designer gold accents, granite countertops, a dedicated laundry room, and an attached garage, every detail has been thoughtfully curated. The impressive curb appeal begins with a modern wood-look garage door, contemporary front entry door, elegant gold exterior lighting, and professionally landscaped grounds. Outdoor living is just as impressive with three private bedroom patios and an expansive covered patio featuring a beautiful outdoor fireplace, creating an exceptional indoor-outdoor living experience. Beautifully renovated. Thoughtfully designed. Move-in ready. Some homes check the boxes. This one raises the standard. Welcome home
USD 519,900
48 Towpath Road
View photo
House · for sale
USD 424,900
USD 334/sq.ft
48 Towpath Road
Oxford Valley
· 1,270 sq.ft · 4 Bedrooms · 2 Baths · House
· Garden · Equipped kitchen
Oxford Valley · 1,270 sq.ft · 4 Bedrooms · 2 Baths · House · Garden · Equipped kitchen
Welcome to 48 Towpath Road. This remodeled jubilee located in Neshaminy schools is sure to impress the most discriminating of buyers, offering 4 bedrooms and 2 full baths with 2 bedrooms and 1 full baths on each level. The inviting living room features a bow window, crown molding, custom wainscoting and a beautifully crafted custom bannister, adding character and detail throughout. The remodeled kitchen is a standout, featuring custom soft-close cabinetry, granite countertops, recessed lighting and a thoughtfully relocated sink positioned beneath a custom Pella picture window overlooking the rear yard. For added convenience and functionality, the washer and dryer have been relocated to a stackable hall unit. The first floor bathroom has been beautifully remodeled with travertine tile, while the remodeled second floor bathroom features a skylight that fills the space with natural light. Numerous improvements have been completed throughout the years, including conversion from oil heat to
USD 424,900
10 Apricot Lane
View photo
House · for sale
USD 425,000
USD 266/sq.ft
New
10 Apricot Lane
Oxford Valley
· 1,593 sq.ft · 4 Bedrooms · 2 Baths · House
· Garden · Equipped kitchen · Parking · Air conditioning
Oxford Valley · 1,593 sq.ft · 4 Bedrooms · 2 Baths · House · Garden · Equipped kitchen · Parking · Air conditioning
Expanded Levittown Rancher with 4 Bedrooms and 2 Full Baths! This beautiful home offers significantly more living space than the typical Levittown home, featuring both front and rear dormers and a spacious, functional layout. The home has been updated and remodeled throughout, offering a move-in-ready opportunity for todays buyer. The first floor features an inviting front porch spanning the width of the home, a newer kitchen with stainless steel appliances, updated windows, and central air. The exceptionally deep one-car garage provides plenty of room for a second vehicle, storage, or a workshop. The fenced-in yard includes a storage shed and offers a great space for entertaining, gardening, or relaxing. Additional features include an above-ground oil tank and numerous updates throughout. A rare opportunity to own an expanded Levittown rancher offering updated living space, and the functionality buyers are looking for!
USD 425,000
320 Hulme Avenue
View photo
House · for sale
USD 375,000
USD 435/sq.ft
320 Hulme Avenue
Oxford Valley
· 861 sq.ft · 3 Bedrooms · 1 Bath · House
· Garden · Equipped kitchen · Cellar
Oxford Valley · 861 sq.ft · 3 Bedrooms · 1 Bath · House · Garden · Equipped kitchen · Cellar
Move-In Ready Ranch in Langhorne Gardens Neshaminy School District! Welcome home to this lovingly maintained rancher located on a quiet street in the desirable Langhorne Gardens neighborhood. Offering comfortable one-floor living, a finished walk-out basement, low taxes, and a great fenced yard, this home is ready for its next owner to move right in and enjoy! Step inside to a warm and inviting living room featuring hardwood floors that continue down the hallway and into the bedrooms. The main level offers three comfortable bedrooms with ample closet space and a beautifully maintained full bathroom with ceramic tile flooring and tiled tub surround. The bright and spacious eat-in kitchen offers plenty of cabinet and counter space, tile backsplash, stainless steel double sink, ceramic tile flooring, and sliding glass doors leading directly to the rear deckperfect for outdoor dining, relaxing, or entertaining. Need more space? The finished lower level adds a whole additional area for ever
USD 375,000
220 Willow Drive
View photo
House · for sale
USD 474,000
USD 280/sq.ft
220 Willow Drive
Oxford Valley
· 1,690 sq.ft · 4 Bedrooms · 2 Baths · House
· Patio · Equipped kitchen
Oxford Valley · 1,690 sq.ft · 4 Bedrooms · 2 Baths · House · Patio · Equipped kitchen
Welcome to this beautifully renovated 4-bedroom, 2-bath Ranch home located in the highly desirable Pennsbury School District. Thoughtfully updated throughout, this move-in ready home combines quality craftsmanship with modern finishes and everyday comfort. The stunning custom kitchen, renovated in 2022, features real wood cherry cabinetry with 42' upper cabinets, quartz countertops, a farmhouse sink, and newer stainless steel appliances. The spacious family room, renovated in 2023, offers additional living space perfect for relaxing or entertaining. The primary suite is a true retreat, complete with a renovated bath, custom closet system, new windows, and sliding glass doors leading to a private patio. Both full bathrooms have been tastefully updated. Major improvements include ductless mini-split HVAC systems providing efficient individual room temperature control, a 200-amp electrical panel, new skylights, upgraded ceiling insulation, renovated front and rear entrances, upgraded ship
USD 474,000
Stanford Rd
View photo
House · for sale
Request Details
New
Stanford Rd
Oxford Valley
· 1,098 sq.ft · 2 Bedrooms · 2 Baths · House
Oxford Valley · 1,098 sq.ft · 2 Bedrooms · 2 Baths · House
This home is in preforeclosure, which means the homeowner is in default (missed payments). Therefore, there could be an opportunity to strike a great deal with the owner and the bank
Request Details
Valley Rd
View photo
House · for sale
Request Details
New
Valley Rd
Oxford Valley
· 1,550 sq.ft · 3 Bedrooms · 2 Baths · House
Oxford Valley · 1,550 sq.ft · 3 Bedrooms · 2 Baths · House
This is a Real Estate-Owned (REO)/post-foreclosure home owned or managed by a bank. All offers are considered; however, the highest and best will most likely be accepted
Request Details
Avenue A
View photo
House · for sale
Request Details
New
Avenue A
Oxford Valley
· 2,217 sq.ft · 3 Bedrooms · 2 Baths · House
Oxford Valley · 2,217 sq.ft · 3 Bedrooms · 2 Baths · House
This home is in preforeclosure, which means the homeowner is in default (missed payments). Therefore, there could be an opportunity to strike a great deal with the owner and the bank
Request Details

Get email alerts

Don't miss out: be the first to know about new properties

The alert was correctly created

On subscribing you accept the conditions of use and the privacy policy
Alert
Receive new ads in your inbox
Save this search
Receive alerts for new listings

We'll send you an email when we have new properties for: "Properties for sale in Oxford Valley"

The alert was correctly created

Fallsington
Thornridge, Levittown Bristol township Bucks County Pennsylvania
Get email alerts and be the first to see new listings
Required field
On subscribing I accept the terms of the privacy policy
Perfect! You'll soon start receiving new listings via email
Alert
Receive an email when we have new ads for Properties for sale in Oxford Valley
Save this search
Filters

Bedrooms

Size (sq.ft)

sq.ft
sq.ft

Price

USD
USD

Property type

Bathrooms

Clear all filters
Receive notifications when new entries are published.