788 properties for sale in Pacolet town

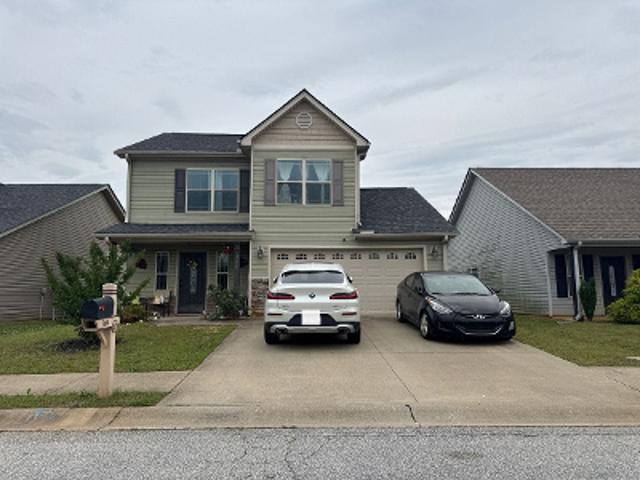
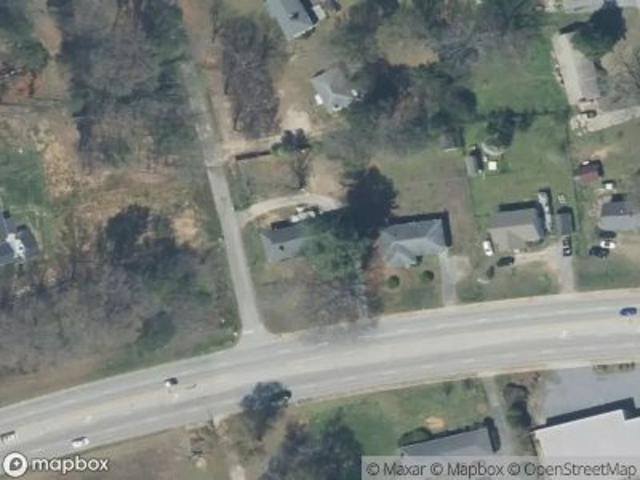
E Main Street Ext
View photo
House · for sale
Request Details
Updated
E Main Street Ext
Pacolet town
· 1,292 sq.ft · 2 Bedrooms · 1 Bath · House
Pacolet town · 1,292 sq.ft · 2 Bedrooms · 1 Bath · House
This home is in preforeclosure, which means the homeowner is in default (missed payments). Therefore, there could be an opportunity to strike a great deal with the owner and the bank
Request Details
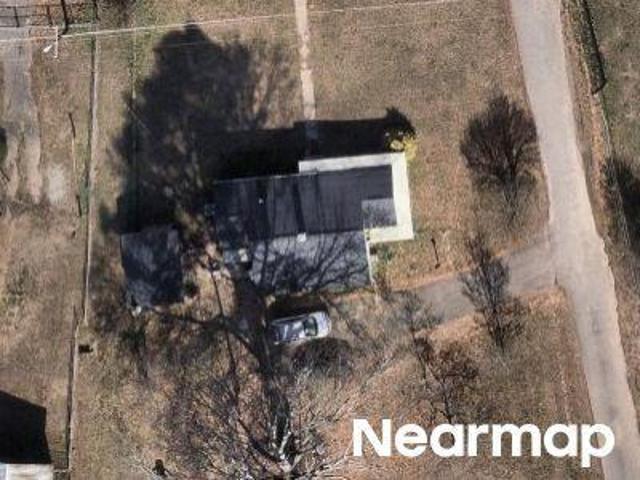
Long 12 St
View photo
House · for sale
Request Details
Updated
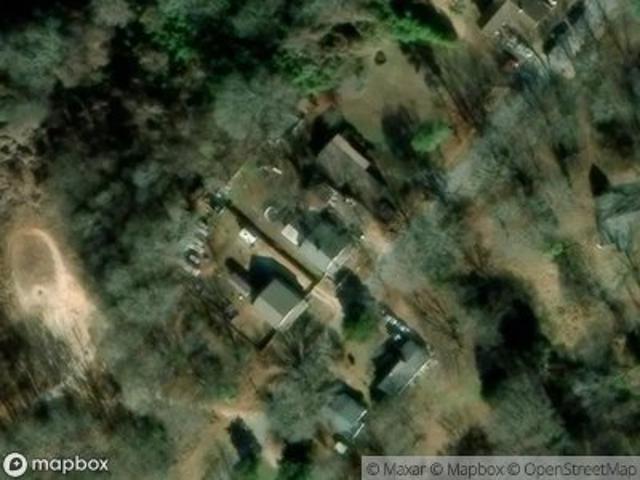
Long 12 St
Pacolet town
· 1,345 sq.ft · House
Pacolet town · 1,345 sq.ft · House
This home is in preforeclosure, which means the homeowner is in default (missed payments). Therefore, there could be an opportunity to strike a great deal with the owner and the bank
Request Details
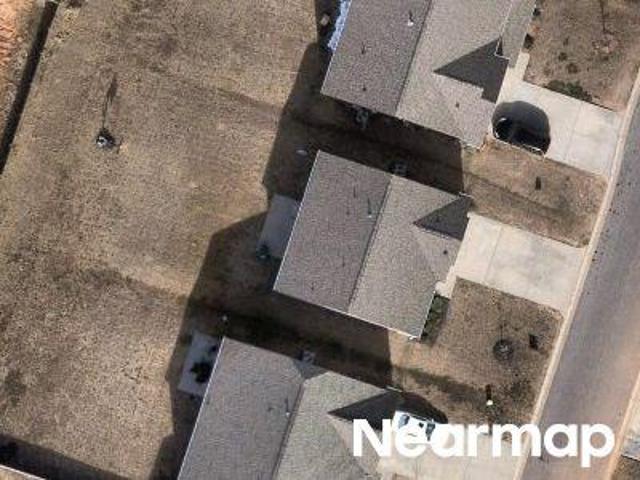
Arcadia St
View photo
House · for sale
Request Details
Updated
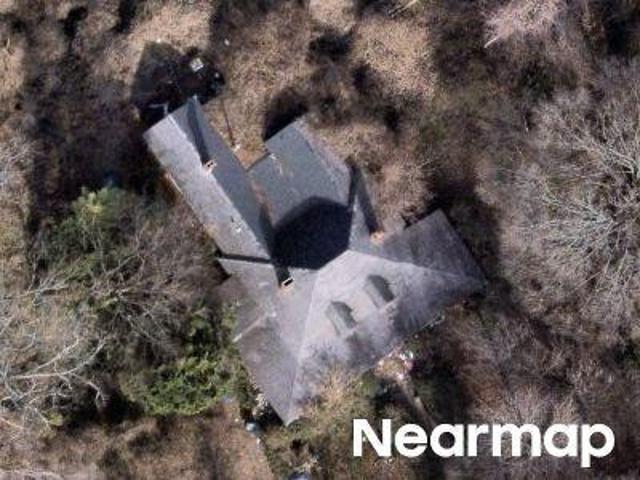
Arcadia St
Pacolet town
· House
Pacolet town · House
This is a Real Estate-Owned (REO)/post-foreclosure home owned or managed by a bank. All offers are considered; however, the highest and best will most likely be accepted
Request Details
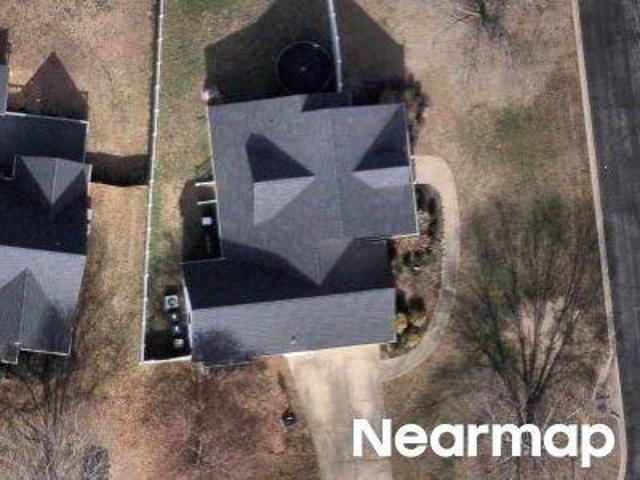
Rhapsody Ln
View photo
House · for sale
Request Details
Updated
Rhapsody Ln
Pacolet town
· 5,393 sq.ft · 5 Bedrooms · 4 Baths · House
Pacolet town · 5,393 sq.ft · 5 Bedrooms · 4 Baths · House
This home is in preforeclosure, which means the homeowner is in default (missed payments). Therefore, there could be an opportunity to strike a great deal with the owner and the bank
Request Details
Could you also be interested in
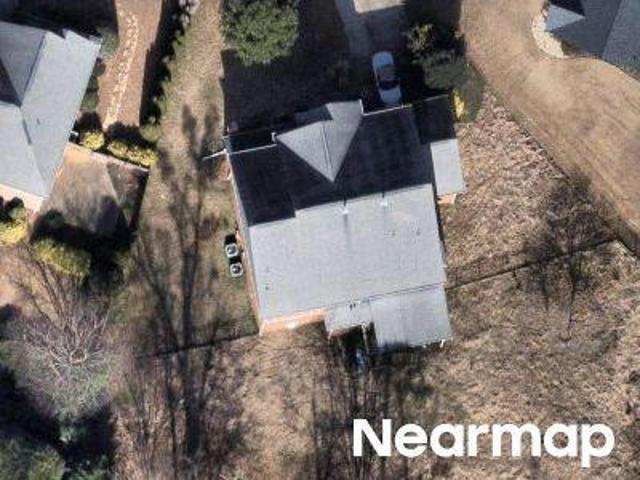
N Gretchin Ct
View photo
House · for sale
Request Details
Updated
N Gretchin Ct
Pacolet town
· 2,551 sq.ft · 3 Bedrooms · 2 Baths · House
Pacolet town · 2,551 sq.ft · 3 Bedrooms · 2 Baths · House
This home is in preforeclosure, which means the homeowner is in default (missed payments). Therefore, there could be an opportunity to strike a great deal with the owner and the bank
Request Details
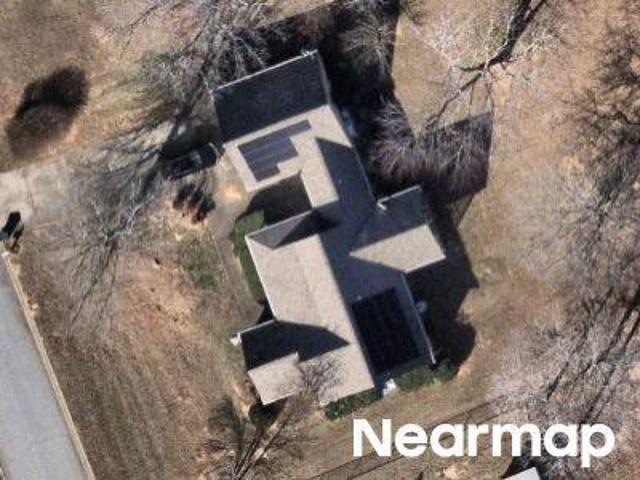
Valley Falls Rd
View photo
House · for sale
Request Details
Updated
Valley Falls Rd
Pacolet town
· 1,432 sq.ft · 3 Bedrooms · 2 Baths · House
Pacolet town · 1,432 sq.ft · 3 Bedrooms · 2 Baths · House
This home is in preforeclosure, which means the homeowner is in default (missed payments). Therefore, there could be an opportunity to strike a great deal with the owner and the bank
Request Details
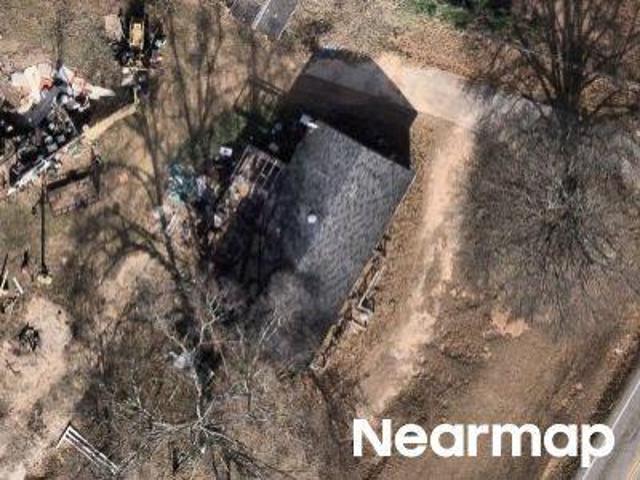
Northbrook St
View photo
House · for sale
Request Details
Updated
Northbrook St
Pacolet town
· 2,400 sq.ft · 4 Bedrooms · 2 Baths · House
Pacolet town · 2,400 sq.ft · 4 Bedrooms · 2 Baths · House
This home is in preforeclosure, which means the homeowner is in default (missed payments). Therefore, there could be an opportunity to strike a great deal with the owner and the bank
Request Details
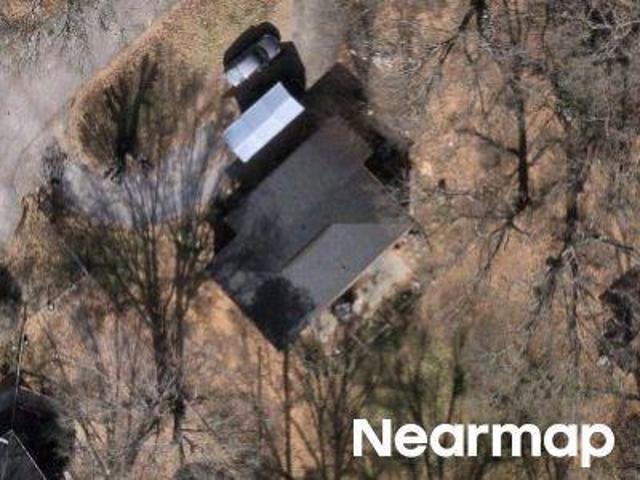
Knollwood Acres Rd
View photo
House · for sale
Request Details
Updated
Knollwood Acres Rd
Pacolet town
· 2,411 sq.ft · 4 Bedrooms · 2 Baths · House
Pacolet town · 2,411 sq.ft · 4 Bedrooms · 2 Baths · House
This home is in preforeclosure, which means the homeowner is in default (missed payments). Therefore, there could be an opportunity to strike a great deal with the owner and the bank
Request Details
Stepstones Dr
View photo
House · for sale
Request Details
Updated
Stepstones Dr
Pacolet town
· 2,992 sq.ft · 4 Bedrooms · 3 Baths · House
Pacolet town · 2,992 sq.ft · 4 Bedrooms · 3 Baths · House
This home is in preforeclosure, which means the homeowner is in default (missed payments). Therefore, there could be an opportunity to strike a great deal with the owner and the bank
Request Details
California Ave
View photo
House · for sale
Request Details
Updated
California Ave
Pacolet town
· House
Pacolet town · House
This is a Real Estate-Owned (REO)/post-foreclosure home owned or managed by a bank. All offers are considered; however, the highest and best will most likely be accepted
Request Details
Stonewood Crossing Dr
View photo
House · for sale
Request Details
Updated
Stonewood Crossing Dr
Pacolet town
· 1,927 sq.ft · 3 Bedrooms · 2 Baths · House
Pacolet town · 1,927 sq.ft · 3 Bedrooms · 2 Baths · House
This home is in preforeclosure, which means the homeowner is in default (missed payments). Therefore, there could be an opportunity to strike a great deal with the owner and the bank
Request Details
Gaston Dr
View photo
House · for sale
Request Details
Updated
Gaston Dr
Pacolet town
· 1,862 sq.ft · 3 Bedrooms · 2 Baths · House
Pacolet town · 1,862 sq.ft · 3 Bedrooms · 2 Baths · House
This home is in preforeclosure, which means the homeowner is in default (missed payments). Therefore, there could be an opportunity to strike a great deal with the owner and the bank
Request Details
8th St
View photo
House · for sale
Request Details
Updated
8th St
Pacolet town
· 1,119 sq.ft · House
Pacolet town · 1,119 sq.ft · House
This home is in preforeclosure, which means the homeowner is in default (missed payments). Therefore, there could be an opportunity to strike a great deal with the owner and the bank
Request Details
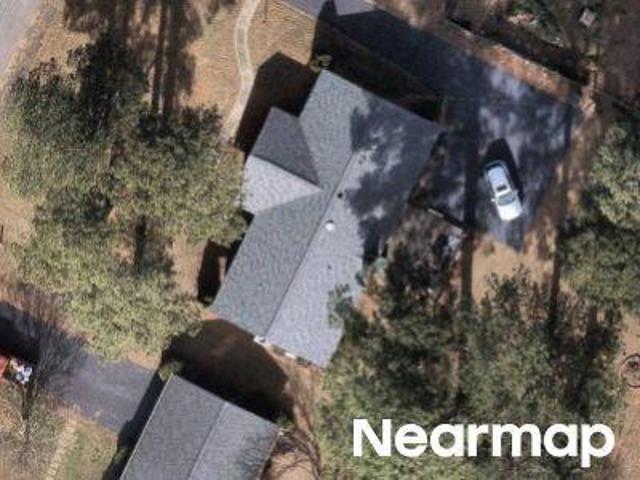
Walker Hts
View photo
House · for sale
Request Details
Updated
Walker Hts
Pacolet town
· 1,399 sq.ft · House
Pacolet town · 1,399 sq.ft · House
This home is in preforeclosure, which means the homeowner is in default (missed payments). Therefore, there could be an opportunity to strike a great deal with the owner and the bank
Request Details
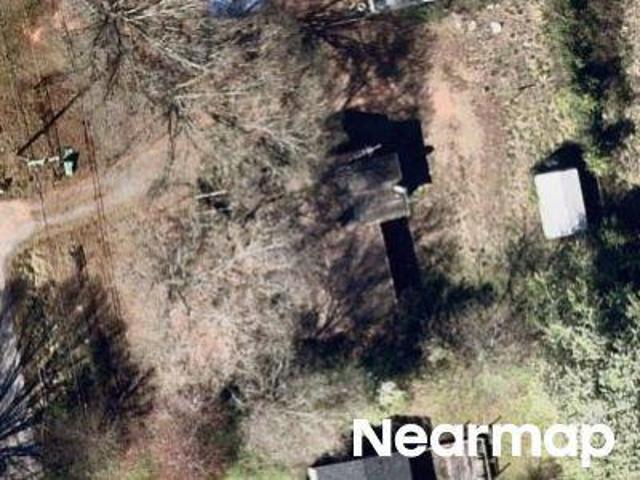
Ferndale Dr
View photo
House · for sale
Request Details
Updated
Ferndale Dr
Pacolet town
· 1,582 sq.ft · 3 Bedrooms · 2 Baths · House
Pacolet town · 1,582 sq.ft · 3 Bedrooms · 2 Baths · House
This is a Real Estate-Owned (REO)/post-foreclosure home owned or managed by a bank. All offers are considered; however, the highest and best will most likely be accepted
Request Details
Pickney St
View photo
House · for sale
Request Details
Updated
Pickney St
Pacolet town
· House
Pacolet town · House
This is a Real Estate-Owned (REO)/post-foreclosure home owned or managed by a bank. All offers are considered; however, the highest and best will most likely be accepted
Request Details
Highgarden Ln
View photo
House · for sale
Request Details
Updated
Highgarden Ln
Pacolet town
· 3,401 sq.ft · 4 Bedrooms · 3 Baths · House
Pacolet town · 3,401 sq.ft · 4 Bedrooms · 3 Baths · House
This home is in preforeclosure, which means the homeowner is in default (missed payments). Therefore, there could be an opportunity to strike a great deal with the owner and the bank
Request Details
Aniken Cir
View photo
House · for sale
Request Details
New
Aniken Cir
Pacolet town
· 1,475 sq.ft · 3 Bedrooms · 2 Baths · House
Pacolet town · 1,475 sq.ft · 3 Bedrooms · 2 Baths · House
This home is in preforeclosure, which means the homeowner is in default (missed payments). Therefore, there could be an opportunity to strike a great deal with the owner and the bank
Request Details
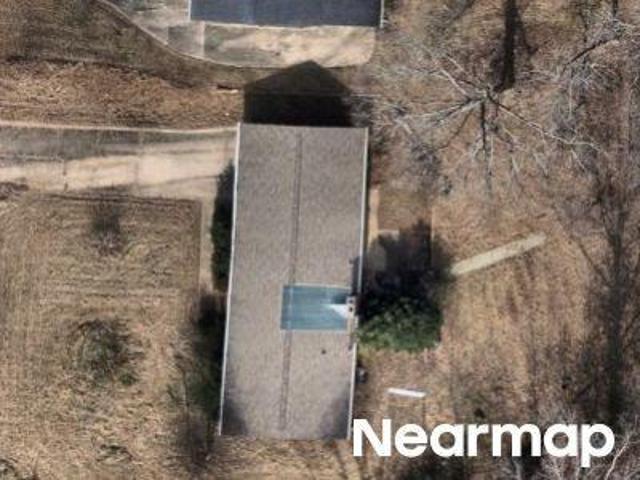
Old School House Rd
View photo
House · for sale
Request Details
Updated
Old School House Rd
Pacolet town
· 1,130 sq.ft · 2 Bedrooms · 1 Bath · House
Pacolet town · 1,130 sq.ft · 2 Bedrooms · 1 Bath · House
This home is in preforeclosure, which means the homeowner is in default (missed payments). Therefore, there could be an opportunity to strike a great deal with the owner and the bank
Request Details
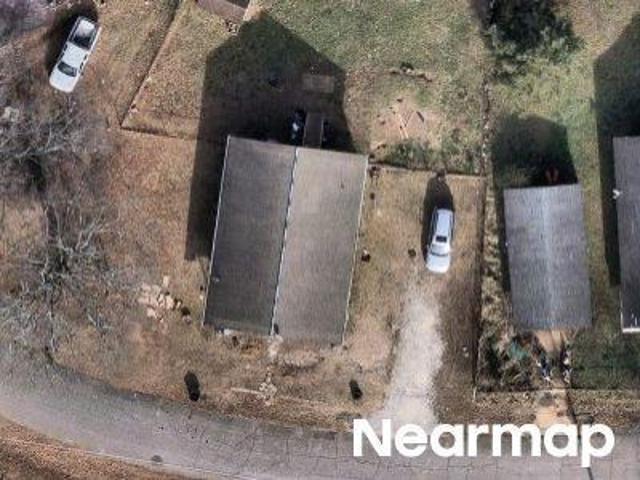
Pratt Dr
View photo
House · for sale
Request Details
Updated
Pratt Dr
Pacolet town
· House
Pacolet town · House
This is a Real Estate-Owned (REO)/post-foreclosure home owned or managed by a bank. All offers are considered; however, the highest and best will most likely be accepted
Request Details
Sugar Hill Ct
View photo
House · for sale
Request Details
Updated
Sugar Hill Ct
Pacolet town
· 3,025 sq.ft · 3 Bedrooms · 2 Baths · House
Pacolet town · 3,025 sq.ft · 3 Bedrooms · 2 Baths · House
This home is in preforeclosure, which means the homeowner is in default (missed payments). Therefore, there could be an opportunity to strike a great deal with the owner and the bank
Request Details
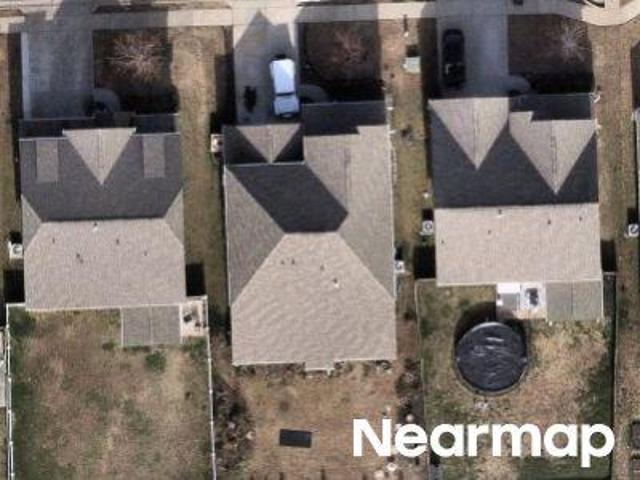
251 Abraham Way
View photo
House · for sale
USD 349,900
251 Abraham Way
Pacolet town
· 5 Bedrooms · 3 Baths · House
· Patio
Pacolet town · 5 Bedrooms · 3 Baths · House · Patio
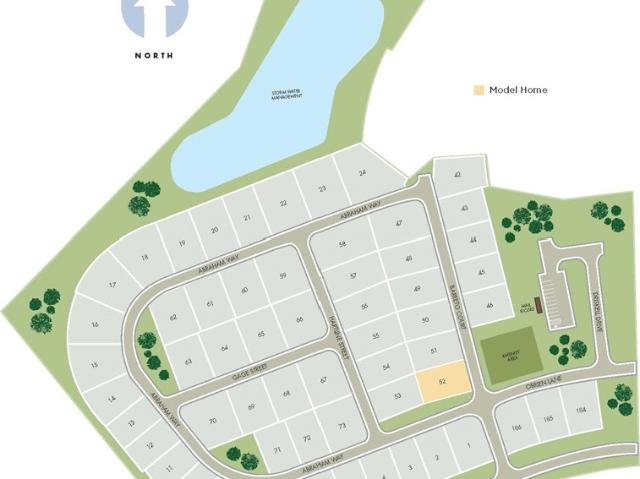
Brand new, energy-efficient home available by Sep 2026! Sip your coffee from the Chatham’s charming back patio. Inside, versatile flex spaces allow you to customize the main level to fit your needs. The impressive primary suite boasts dual sinks and a large walk-in closet. Discover Ashby Woods, a serene new community in the Greenville Upstate area offering 9 energy-efficient floorplans in a beautifully wooded setting just minutes from downtown Spartanburg. Located near I-26 and US-221, residents will enjoy easy access to Croft State Park, WestGate Mall, and a variety of local restaurants and entertainment venues. Each of our homes is built with innovative, energy-efficient features designed to help you enjoy more savings, better health, real comfort and peace of mind
USD 349,900
405 Kimbrell Oaks Drive
View photo
House · for sale
USD 325,500
405 Kimbrell Oaks Drive
Pacolet town
· 3 Bedrooms · 2 Baths · House
Pacolet town · 3 Bedrooms · 2 Baths · House
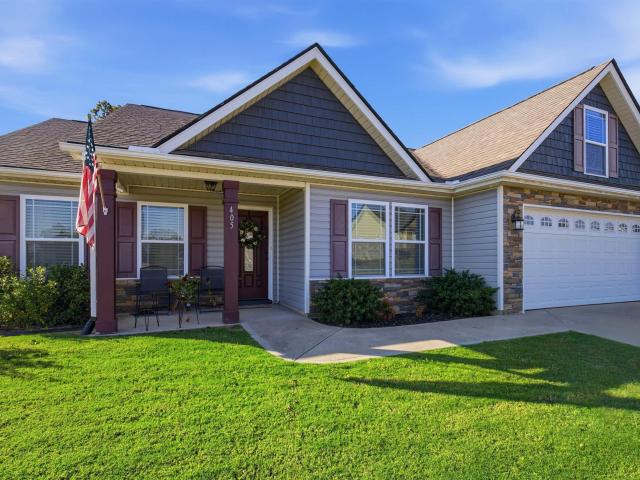
Welcome Home to 405 Kimbrell Oaks! Charming and spacious this inviting 3-bedroom, 2-bathroom home offers a comfortable layout, a large lot, and plenty of space to enjoy both indoor and outdoor living. Step inside to discover a warm and functional floor plan designed for everyday living and entertaining. The spacious primary bedroom provides a comfortable retreat and features a large walk-in closet with plenty of storage. Whether you're relaxing with family or gathering with friends, this home offers the space and comfort to make everyone feel right at home. Start your morning with a cup of coffee on the welcoming front porch or unwind in the bright and relaxing sunroom! Outside, you'll find a large lot with an outbuilding, offering additional space for storage, hobbies, or a workshop. Another wonderful feature is the owned solar panel system, providing an added benefit. Come see all that this wonderful home has to offer. All the space, comfort, and charm you've been looking for!
USD 325,500
848 Mahaffey Court
View photo
Townhouse · for sale
USD 169,099
848 Mahaffey Court
Pacolet town
· 3 Bedrooms · 2 Baths · Townhouse
· Patio · Equipped kitchen
Pacolet town · 3 Bedrooms · 2 Baths · Townhouse · Patio · Equipped kitchen
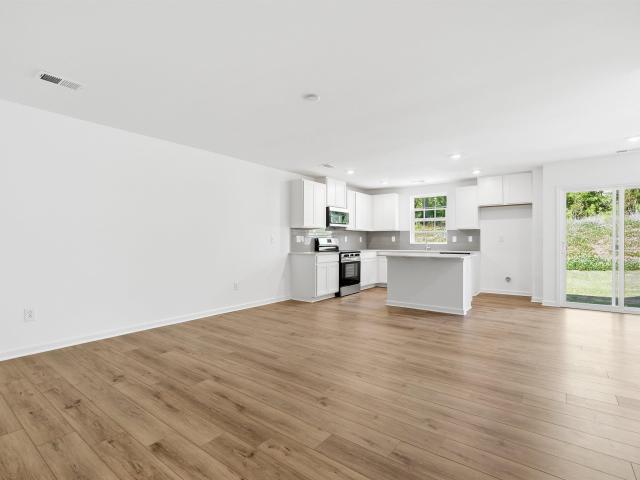
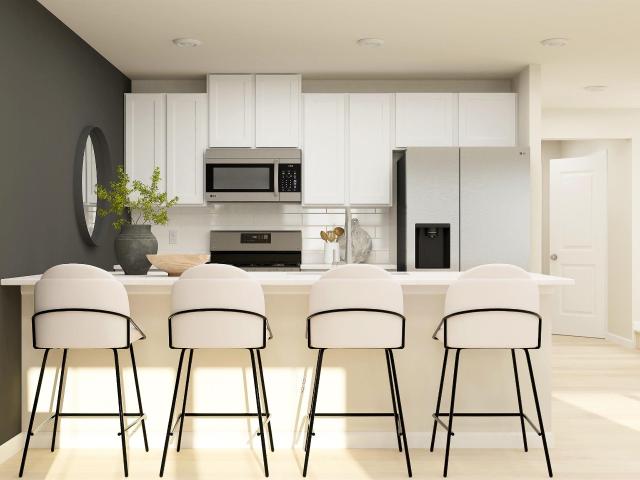
The Chestnut floorplan at Mahaffey Place in Spartanburg, SC. We are excited to introduce you to the Chestnut Floorplan – a delightful 3-bedroom, 2.5-bathroom, 1423 square foot, 2-story townhouse that epitomizes modern craftsman style living. Upon entering, you'll be greeted by beautiful crisp white shaker cabinets, a stylish tile backsplash, and stainless steel appliances. The large smooth surface island is perfect for gathering with family and friends, making it an ideal spot for food, fun, and lively interaction. The open concept design ensures that entertaining is a breeze, as the kitchen seamlessly flows into the breakfast room and spacious great room. Imagine sipping your morning coffee on your back covered patio, enjoying the tranquility of your new home. Upstairs, you'll find a generous master bedroom with a walk-in shower en suite. Additionally, this charming home offers two other bedrooms, a full bath, and a convenient laundry room
USD 169,099
2428 Mt. Lebanon Road
View photo
House · for sale
USD 215,000
USD 136/sq.ft
2428 Mt. Lebanon Road
Pacolet town
· 1,572 sq.ft · 3 Bedrooms · 1 Bath · House
· Deck
Pacolet town · 1,572 sq.ft · 3 Bedrooms · 1 Bath · House · Deck
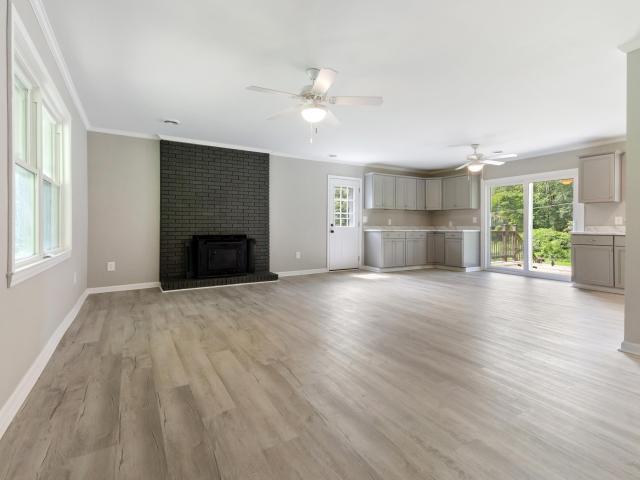
If you're looking for a home that feels fresh, modern, and easy to settle into while still giving you that peaceful country setting, 2428 Mt Lebanon Rd in Buffalo may be exactly what you've been waiting for. This 3-bedroom, 1-bath home sits on approximately 1 acre and has been updated throughout, creating a clean and inviting space with an open floor plan that makes the home feel larger, brighter, and connected. New flooring, fresh paint, new light fixtures, and new appliances give the interior a crisp, updated look, while the new roof and new windows take care of some of the major updates buyers want to know are already done. The HVAC system is less than five years old, adding even more peace of mind. The open layout gives the living spaces a comfortable, modern feel and creates an easy flow for everyday living, entertaining, or simply enjoying time at home. Step outside onto the back deck, grab your favorite cup of coffee, and take in the quiet surroundings that come with having appr
USD 215,000
4322 Remington Avenue
View photo
House · for sale
USD 379,000
USD 134/sq.ft
4322 Remington Avenue
Pacolet town
· 2,809 sq.ft · 4 Bedrooms · 2 Baths · House
· Office room · Fireplace · Equipped kitchen · Swimming pool
Pacolet town · 2,809 sq.ft · 4 Bedrooms · 2 Baths · House · Office room · Fireplace · Equipped kitchen · Swimming pool
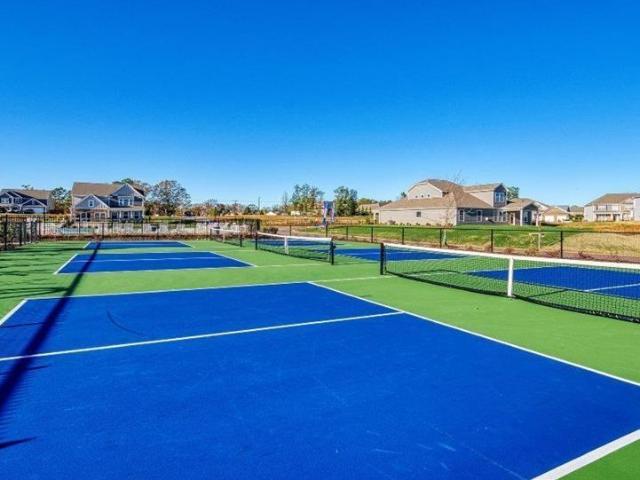
This beautiful Wilmington home plan features a large kitchen with breakfast area. Large great room with fireplace. Living room with french doors installed could be office or den. Beautiful dining room for your family gatherings. Upstairs includes four bedrooms, 2.5 bathrooms and large loft. Luxury living at it's best. Community offers large pool, playground and pickle ball. This home is located in an amazing school district 2. More pictures soon. Floor plan photos are flipped. A must see!
USD 379,000
7034 New Horizons Lane # Lot 92
View photo
House · for sale
USD 297,000
USD 198/sq.ft
7034 New Horizons Lane # Lot 92
Pacolet town
· 1,496 sq.ft · 3 Bedrooms · 2 Baths · House
· Equipped kitchen · Parking
Pacolet town · 1,496 sq.ft · 3 Bedrooms · 2 Baths · House · Equipped kitchen · Parking
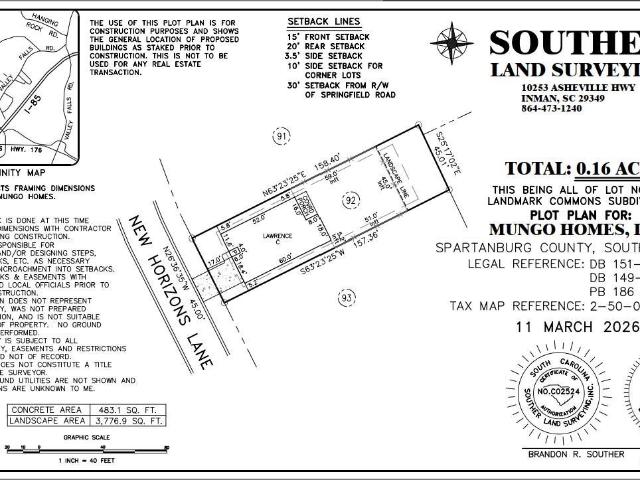
The Lawrence offers 1,500 square feet of beautifully designed living space with a highly desirable open, split-bedroom floor plan. The inviting great room features luxury vinyl flooring and flows seamlessly into the eat-in kitchen, complete with a center island, butler’s pantry, and stylish foyer lighting that creates a warm first impression—ideal for entertaining and everyday living. The private primary suite is tucked away at the rear of the home, offering a peaceful retreat with a walk-in closet and en-suite bath. Two additional bedrooms and a full bath are located at the front of the home. Additional highlights include a two-car garage and a covered back porch, perfect for relaxing and enjoying outdoor living
USD 297,000
612 Farcroft Trail # Lot 134
View photo
Townhouse · for sale
USD 214,400
USD 119/sq.ft
612 Farcroft Trail # Lot 134
Pacolet town
· 1,798 sq.ft · 4 Bedrooms · 3 Baths · Townhouse
· Patio · Equipped kitchen
Pacolet town · 1,798 sq.ft · 4 Bedrooms · 3 Baths · Townhouse · Patio · Equipped kitchen
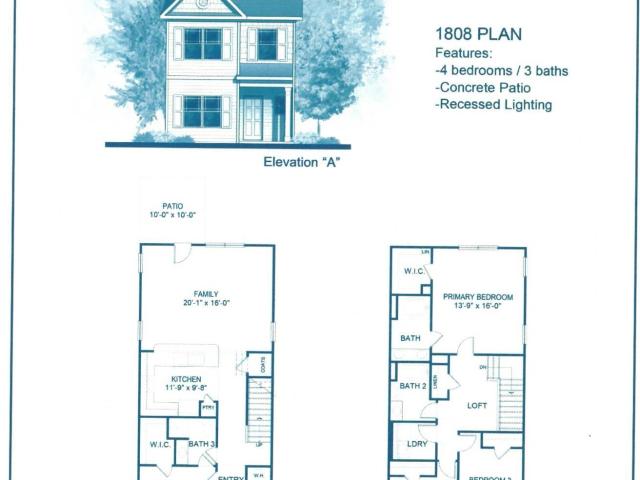
Parkstone Place is Adams Homes’ new Townhome Community in Roebuck! With so many upgraded yet standard included features, no detail is left out. In Model 1808, the open floor plan of the Family Room and Kitchen is the perfect place to gather family and friends around the Kitchen’s beautiful Granite Counters, Ceramic Tile Backsplash, and Stainless Appliance Package which includes a Gas Range. Interior Features include: LVP or Carpet in specified rooms, and Ceilings Fans in Family Room and Primary Bedroom and Second Floor Laundry and Loft. Quartz counters in the Bathrooms. Primary Bath has Quartz counter and 5’ shower. 4 Bedrooms and 3 Baths with 1 Bedroom and Full Bath on the Main Level. Exterior features include 4-sided Vinyl Exteriors with Downspouts and Gutters, Architectural Roof, Front Porch, Patio and Sodded Front and Backyards with shrubs. Photos are representative of Model 1808; colors vary. Call our Listing Agent for more details
USD 214,400
907 Mahaffey Court
View photo
Townhouse · for sale
USD 171,999
USD 122/sq.ft
Updated
907 Mahaffey Court
Pacolet town
· 1,399 sq.ft · 3 Bedrooms · 2 Baths · Townhouse
· Parking · Equipped kitchen
Pacolet town · 1,399 sq.ft · 3 Bedrooms · 2 Baths · Townhouse · Parking · Equipped kitchen
The Magnolia floorplan at Mahaffey Place in Spartanburg, SC. We are thrilled to introduce you to the Magnolia floorplan, which boasts a generous 1405 square feet of living space. You will have a 2 car parking pad, and 1 car garage. As you step inside, you'll be greeted by an open-concept first floor featuring a spacious great room with vinyl flooring that seamlessly flows into your main kitchen and breakfast area. The kitchen is a chef's delight, complete with quartz countertops, a stylish tile backsplash, and modern stainless-steel appliances. Heading upstairs, you'll discover a luxurious primary bedroom equipped with a dual vanity sink, a walk-in shower, and a spacious walk-in closet. Home also features a tankless water heater. The upper floor is also home to two additional bedrooms, a full bath, and a conveniently located laundry room, ensuring all your needs are met. It's the ideal home for making lasting memories with your loved ones
USD 171,999
625 Farcroft Trail # Lot 37
View photo
Townhouse · for sale
USD 219,400
USD 122/sq.ft
625 Farcroft Trail # Lot 37
Pacolet town
· 1,798 sq.ft · 4 Bedrooms · 3 Baths · Townhouse
· Patio · Equipped kitchen
Pacolet town · 1,798 sq.ft · 4 Bedrooms · 3 Baths · Townhouse · Patio · Equipped kitchen
Parkstone Place is Adams Homes’ new Townhome Community in Roebuck! With so many upgraded yet standard included features, no detail is left out. In Model 1808, the open floor plan of the Family Room and Kitchen is the perfect place to gather family and friends around the Kitchen’s beautiful Granite Counters, Ceramic Tile Backsplash, and Stainless Appliance Package which includes a Gas Range. Interior Features include: LVP or Carpet in specified rooms, and Ceilings Fans in Family Room and Primary Bedroom and Second Floor Laundry and Loft. Quartz counters in the Bathrooms. Primary Bath has Quartz counter and 5’ shower. 4 Bedrooms and 3 Baths with one of the Bedrooms and a Full Bath on the Main Level. Exterior features include 4-sided Vinyl Exteriors with Downspouts and Gutters, Architectural Roof, Front Porch, Patio and Sodded Front and Backyards with shrubs. Call our Listing Agent for more details. Some photos show virtual staging as examples
USD 219,400

Get email alerts

Don't miss out: be the first to know about new properties

The alert was correctly created

On subscribing you accept the conditions of use and the privacy policy
Alert
Receive new ads in your inbox
Save this search
Receive alerts for new listings

We'll send you an email when we have new properties for: "Properties for sale in Pacolet town"

The alert was correctly created

Maryville, Pacolet town Pacolet CCD Spartanburg County South Carolina
Pacolet Mills
Get email alerts and be the first to see new listings
Required field
On subscribing I accept the terms of the privacy policy
Perfect! You'll soon start receiving new listings via email
Alert
Receive an email when we have new ads for Properties for sale in Pacolet town
Save this search
Filters

Bedrooms

Size (sq.ft)

sq.ft
sq.ft

Price

USD
USD

Property type

Bathrooms

Clear all filters
Receive notifications when new entries are published.