781 houses for sale in Paddington Square

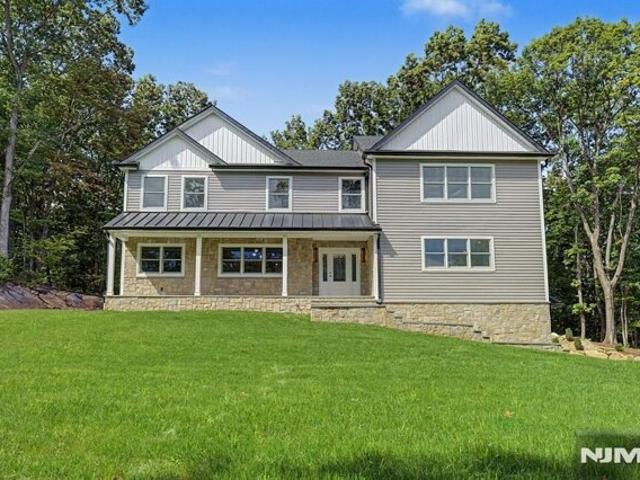
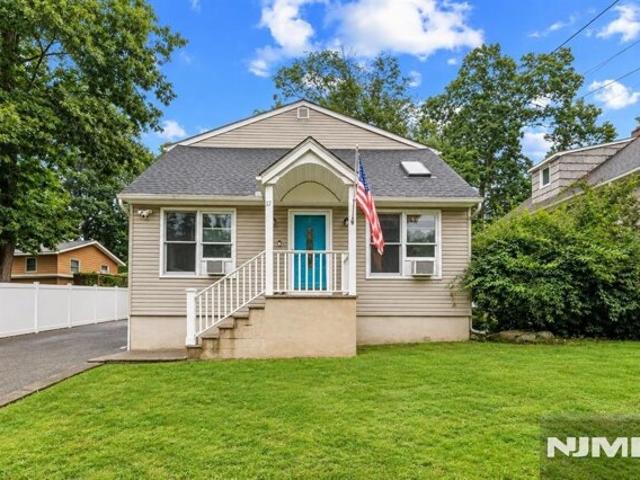
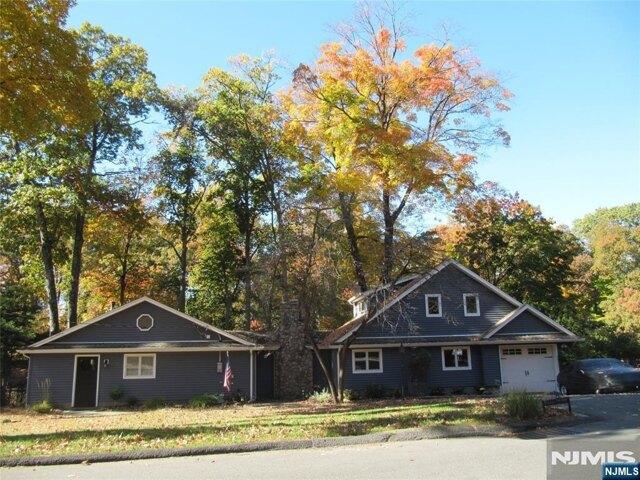
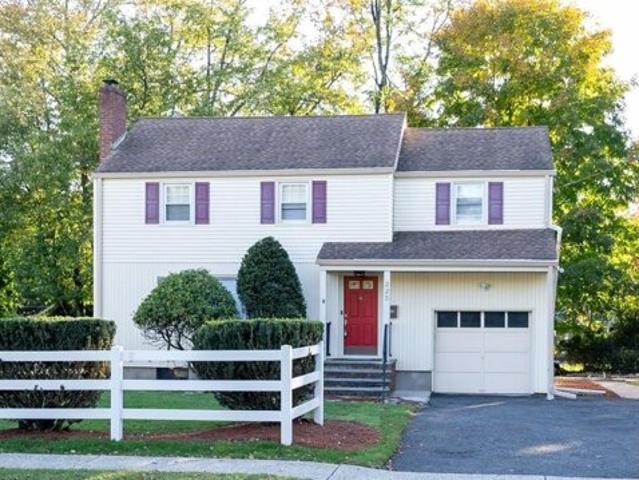
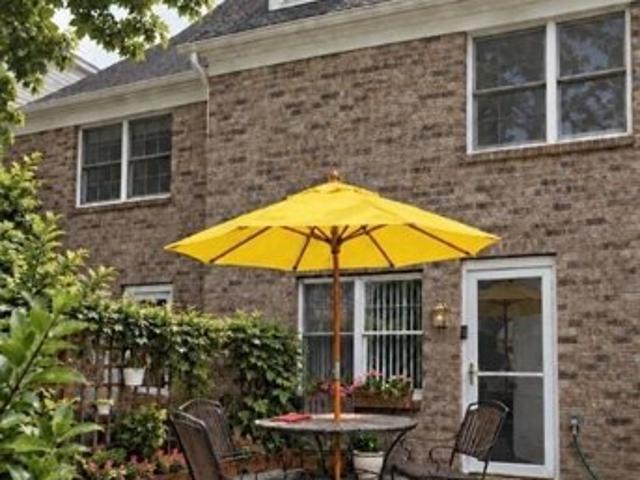
Hawthorne Ave Apt B, Park Ridge, Home For Sale
View photo
House · for sale
USD 799,000
Hawthorne Ave Apt B, Park Ridge, Home For Sale
Paddington Square
· 3 Bedrooms · 4 Baths · House
· Patio · Garden · Equipped kitchen · Parking · Cellar
Paddington Square · 3 Bedrooms · 4 Baths · House · Patio · Garden · Equipped kitchen · Parking · Cellar
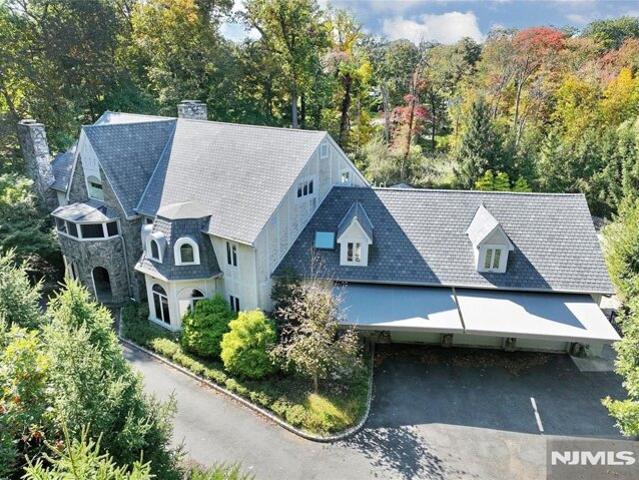
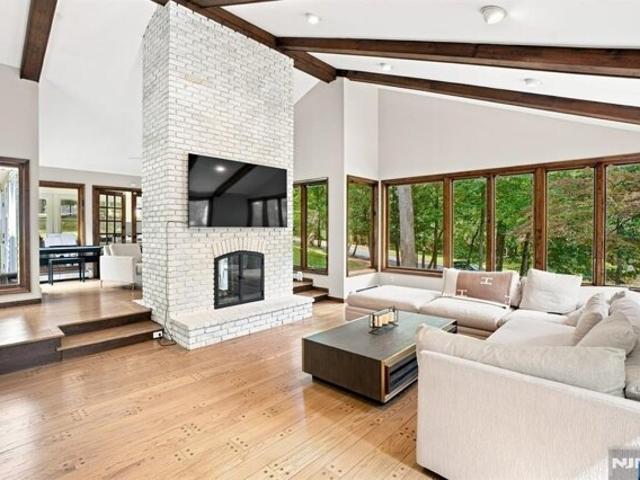
3-LEVEL LUXURY TOWNHOME FEATURING 3 BR / 3.5 BA, PRIVATE STONE PATIO, AND SEPARATE BACKYARD IN WILLIAMSBURG ESTATES. Welcome to Williamsburg Estates in Park Ridge, NJ! This immaculate, move-in ready 2,219 sq ft townhouse offers a rare combination of 3 levels of living, high-end upgrades, and dual private outdoor spaces in a hidden-gem community of just 21 homes. Features 3 bedroom suites, 3.5 bathrooms, a 1-car attached garage, and a massive full unfinished basement. Steps from Silver Lake, local parks, swim club, and top schools. Direct NYC commute via NJ Transit train/bus lines. HIGHLIGHTS: Gourmet eat-in kitchen with granite, natural wood cabinets, stainless appliances, and double gas ovens. Kitchen opens to a sprawling natural-stone patio; living room opens to an intimate backyard retreat. Primary suite with custom closets and spa body-jet shower. HOA covers exterior maintenance, landscaping, snow, trash. NOTICE: Seller holds an active NJ Real Estate License
USD 799,000
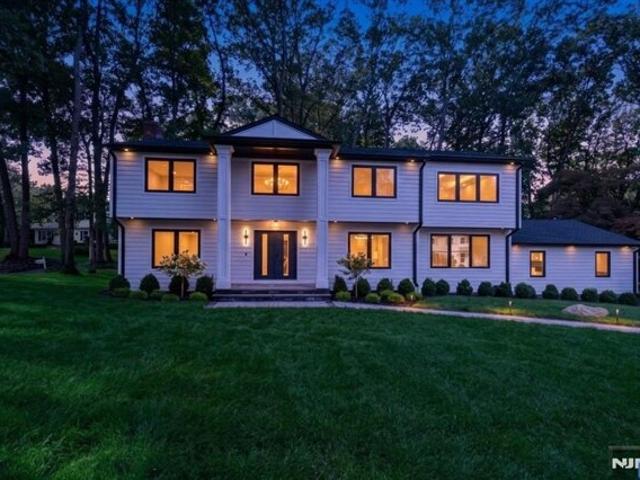
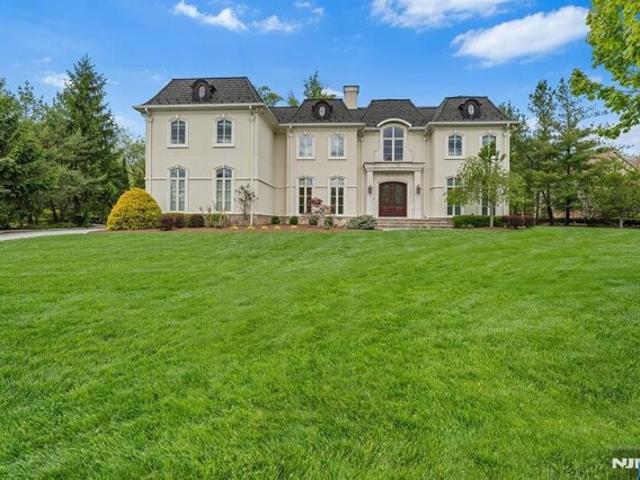
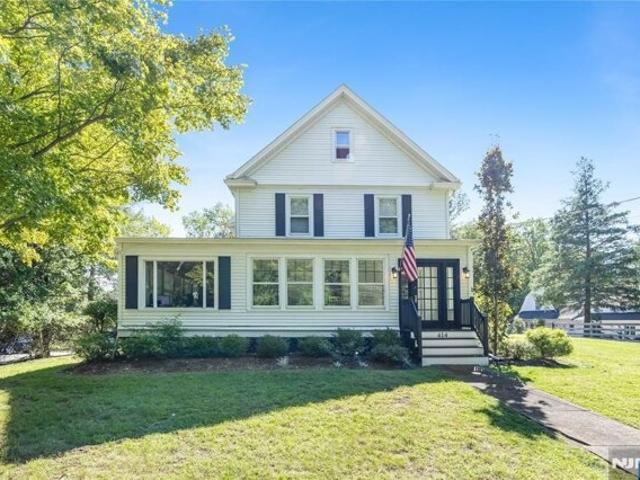
Green Way, Mahwah, Home For Sale
View photo
House · for sale
USD 1,790,000
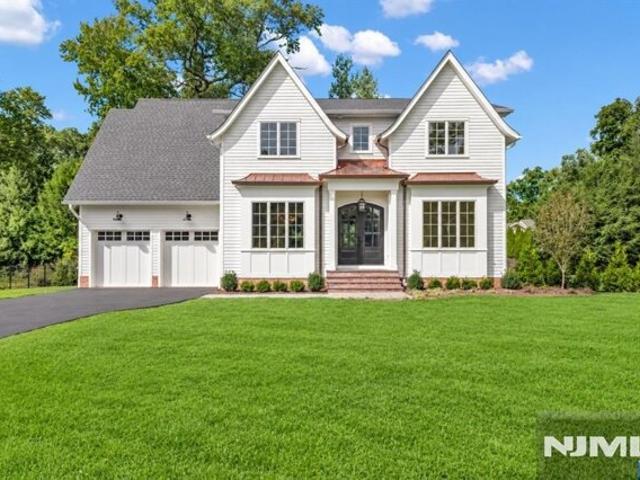
Green Way, Mahwah, Home For Sale
Paddington Square
· 5 Bedrooms · 4 Baths · House
· Office room · Deck · Fireplace · Equipped kitchen · Cellar
Paddington Square · 5 Bedrooms · 4 Baths · House · Office room · Deck · Fireplace · Equipped kitchen · Cellar
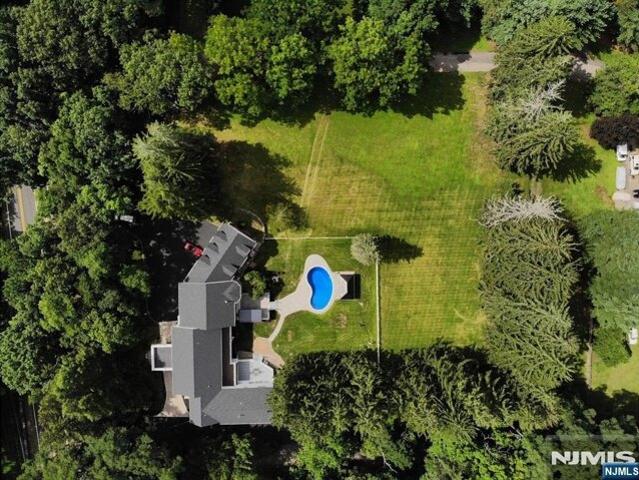
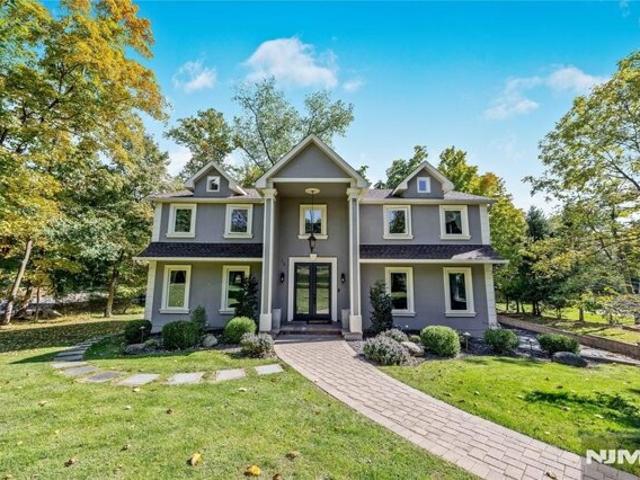
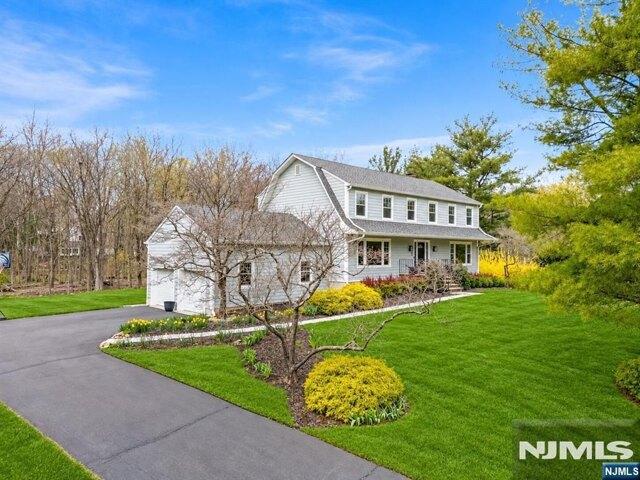
Welcome to this newly expanded and reconstructed five bedroom + Office, three-and-a-half bath Colonial in Mahwah's sought after Fardale neighborhood. You will love everything this home offers from the exterior design to the cul-de-sac location. The first floor offers a gourmet chef's kitchen featuring premium appliances, a large quartz island and ample cabinet space plus large sliding door leading to an oversized, 16X26 foot deck. A dining room, window-filled living room with a gas fireplace, an oversized family room, powder room and a mud room with a double closet and seating section complete the first floor. Upstairs, the luxurious primary suite feels like you are in a 5 star hotel with coved ceilings, private bedrom-sized office, gourgeus bath and a large walk-in closet. Three additional bedrooms, a full bathroom and a laundry room provide comfort and convenience. The fully finished basement includes a family room, 5th bedroom, full bathroom and ample storage. Additional features in
USD 1,790,000
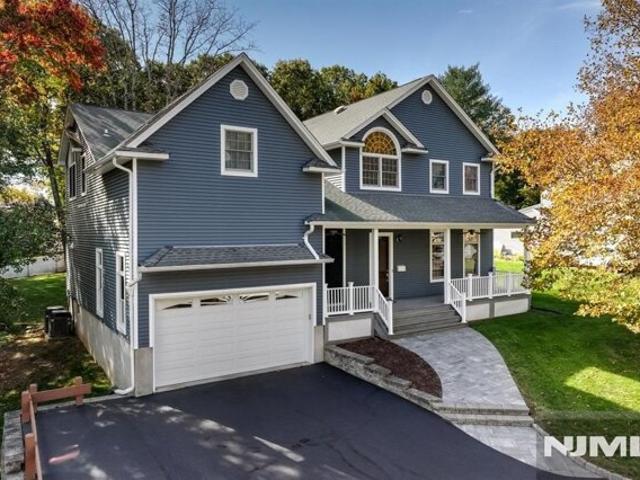
Cameron Rd, Saddle River, Home For Sale
View photo
House · for sale
USD 2,400,000
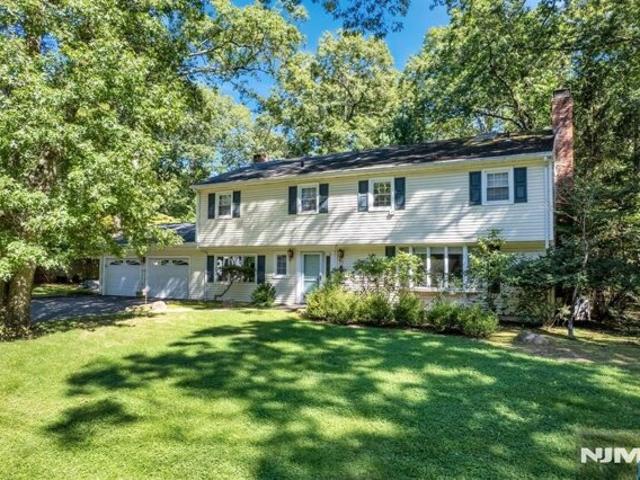
Cameron Rd, Saddle River, Home For Sale
Paddington Square
· 6 Bedrooms · 7 Baths · House
· Patio · Office room · Sauna · Swimming pool · Gym · Equipped kitchen · Parking · Cellar
Paddington Square · 6 Bedrooms · 7 Baths · House · Patio · Office room · Sauna · Swimming pool · Gym · Equipped kitchen · Parking · Cellar
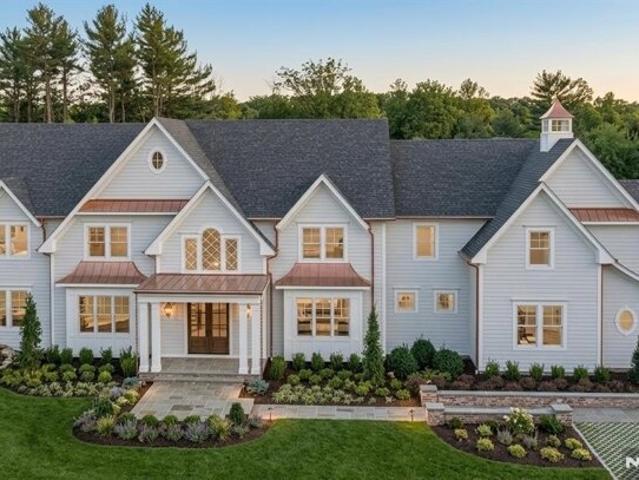
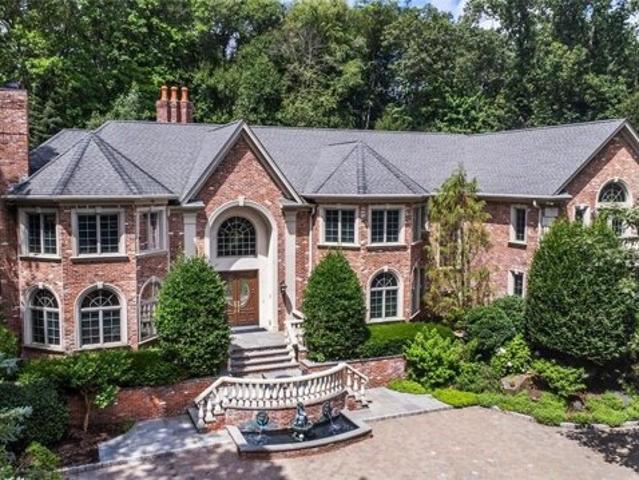
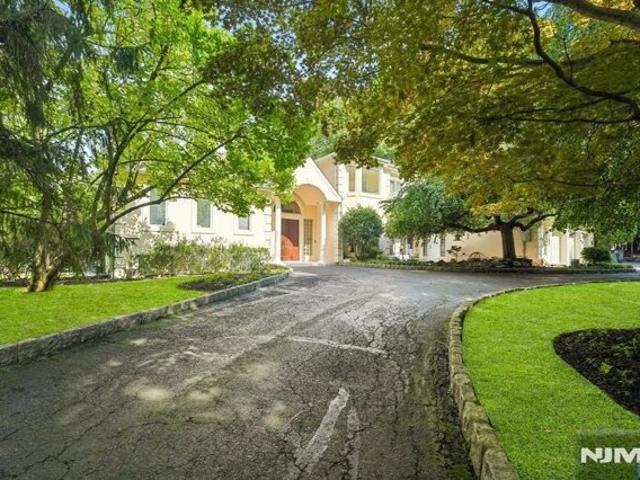
OPPORTUNITY KNOCKS! COME AND VIEW THIS 6 BEDROOM, 6 FULL BATH and 2 HALF BATH, CUSTOM CENTER HALL COLONIAL. LOCATED IN BURNING HOLLOW!BUILT IN 1986, APPROX 7700 SQFT AND A FULL FINISHED BASEMENT AS WELL. 2.02 ACRE PROPERTY WITH AN IN GROUND GUNITE POOL/SPA, CIRCULAR DRIVEWAY, STONE and MASONRY STUCCO EXTERIOR WITH A PRIVATE KOI POND. ENTER THE MAIN FLOOR INTO THE 2 STORY GRAND FOYER, POWDER RM, FORMAL LIVING RM/GAS FPL, LIBRARY/OFFICE/GAS FPL/DRS TO SUNKEN ENCLOSED PORCH, 2 STORY GREAT RM/GAS FPL, EAT IN KITCHEN/DSRS TO A LARGE REAR PATIO, LAUNDRY RM, BACK STAIR CASE TO 2ND.FLOOR, MUD RM WITH ENTRY FROM 3 CAR ATTACHED GARAGES, POWDER RM. THE 2ND.FLOOR OFFERS A PRIMARY BR SUITE WITH GAS FPL, SEPARATE SITTING RM/ENCLOSED PCH, HIS and HER CLOSETS, FBTH/JAC/STEAM SS, SAUNA, 5 MORE LARGE ENSUITE BR'S ALL WITH WALK IN CLOSETS AND FULL BATHS, HALLWAY SAUNA. SPIRAL STAIR CASE TO A BONUS RM/FINISHED ATTIC/HOBBY RM. THE FULL BASEMENT IS FINISHED WITH FBTH/SOT, REC RM, GYM, GAME RM, HOT TUB RM, U
USD 2,400,000
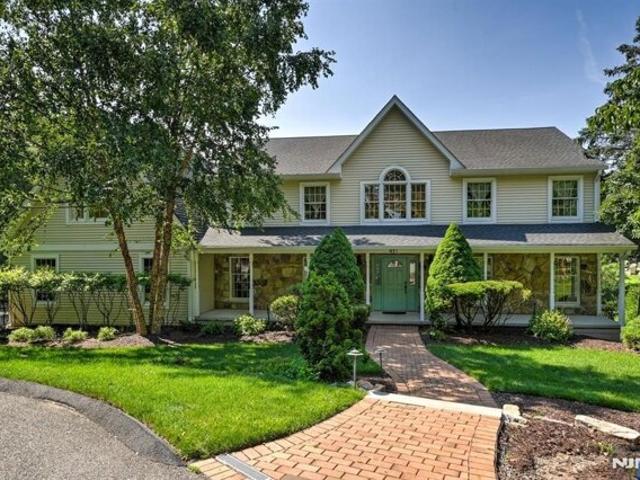
Ramapo Valley Rd, Mahwah, Home For Sale
View photo
House · for sale
USD 2,500,000
Ramapo Valley Rd, Mahwah, Home For Sale
Paddington Square
· 6 Bedrooms · 9 Baths · House
· Patio · Parking · Deck · Equipped kitchen · Swimming pool
Paddington Square · 6 Bedrooms · 9 Baths · House · Patio · Parking · Deck · Equipped kitchen · Swimming pool
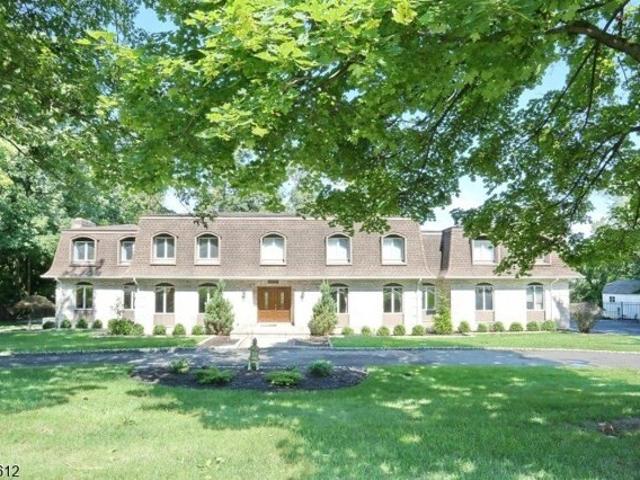
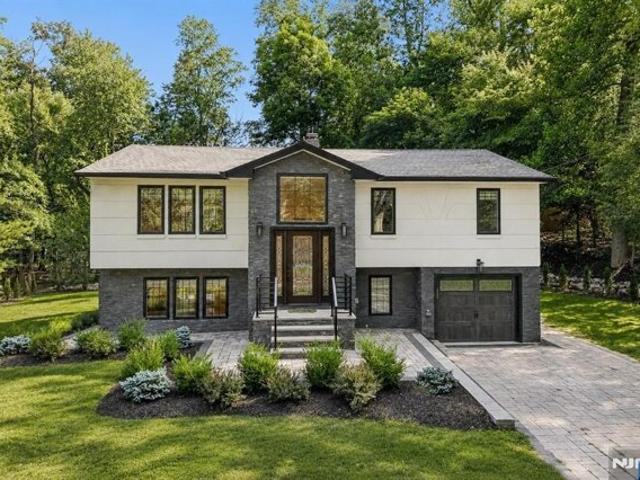
Set on 2.86 level acres, 1050 Ramapo Valley Road delivers the scale, privacy and finish level buyers associate with Franklin Lakes or Saddle River. Level, usable acreage of this size is scarce in the Ramapo foothills, and it is what sets this estate apart at its price. A five car attached garage, a detached one car garage, plus parking for six more is rare at any price and welcome news for collectors. Outside, a heated in-ground pool, outdoor kitchen, pergola, deck and patio, and 2.86 level acres deliver privacy, presence and room to grow. Approx. 8,250 sq ft above grade plus over 2,000 sq ft finished lower level. Six ensuite bedrooms - two located on the main level, eight full and two half baths across fourteen rooms give genuine separation for daily living, guests, work, fitness and multigenerational use. Virtually every space has been reimagined with top-of-the-line materials, natural stone, oversized doors and custom millwork. The main level centers on expansive living and dining a
USD 2,500,000
Arbor Rd, Franklin Lakes, Home For Sale
View photo
House · for sale
USD 4,500,000
Arbor Rd, Franklin Lakes, Home For Sale
Paddington Square
· 5 Bedrooms · 7 Baths · House
· Garden
Paddington Square · 5 Bedrooms · 7 Baths · House · Garden
Stunning Custom Home Opportunity in Shadow Lake Community! Work with Garden State Builders to create your ideal living space with custom finishes, personal touches, and the ability to influence the design. You can truly craft a residence that reflects your lifestyle
USD 4,500,000
Iron Latch Rd, Franklin Lakes, Home For Sale
View photo
House · for sale
USD 1,595,000
Iron Latch Rd, Franklin Lakes, Home For Sale
Paddington Square
· 0 sq.ft · 6 Bedrooms · 5 Baths · House
· Patio · Garden · Office room · Equipped kitchen · Swimming pool
Paddington Square · 0 sq.ft · 6 Bedrooms · 5 Baths · House · Patio · Garden · Office room · Equipped kitchen · Swimming pool
Welcome to this exceptionally spacious home set on a beautiful, private property. Offering generously oversized rooms throughout, this impressive residence provides an abundance of living space, perfect for everyday living and entertaining. The expansive living areas feature hardwood floors, a neutral color palette and plenty of natural light. The large eat-in kitchen offers custom wood cabinetry, granite countertops, stainless steel appliances, a center island, breakfast bar and dining area with access to the outdoor patio. The oversized primary suite features hardwood floors and a beautifully updated bath with double vanity, skylights and a spacious glass-enclosed shower. Additional highlights include an impressive home office with custom built-ins, offering exceptional space for working from home or a variety of other uses. Step outside to your own private backyard retreat featuring an expansive paver patio, multiple seating and dining areas, a beautiful in-ground pool and lush land
USD 1,595,000
Stag Hl, Mahwah, Home For Sale
View photo
House · for sale
USD 1,300,000
Stag Hl, Mahwah, Home For Sale
Paddington Square
· 4 Bedrooms · 3 Baths · House
· Patio · Garden · Office room · Fireplace · Equipped kitchen · Parking · Lift · Cellar
Paddington Square · 4 Bedrooms · 3 Baths · House · Patio · Garden · Office room · Fireplace · Equipped kitchen · Parking · Lift · Cellar
Experience serenity in the desirable town of Mahwah. this newly constructed home, situated on 1.1 acres, offers luxury living with thoughtful details throughout. Main floor entry foyer leads you to a spacious living room that flows seamlessly into the inviting family room with a fireplace, powder room, an open dining room, and a bonus room perfect for an office. The modern eat-in kitchen features an island and a breakfast area with access to the backyard patio, perfect for entertaining and enjoying a private wooded view setting. Second floor features three nicely sized bedrooms, a full bathroom, a full-service laundry room with ample cabinets and a sink, and a large primary bedroom suite w/ primary bathroom, walk-in closet and add'l closet. Lower level offers an unfinished basement w/ high ceiling and 3-car garage with a side door leading to the backyard. Gleaming hardwood floors throughout. Large closets on each floor could potentially accommodate an elevator shaft in the future. It's
USD 1,300,000
Martom Rd, Wyckoff, Home For Sale
View photo
House · for sale
USD 2,379,000
Martom Rd, Wyckoff, Home For Sale
Paddington Square
· 4 Bedrooms · 4 Baths · House
· Fireplace · Equipped kitchen · Parking
Paddington Square · 4 Bedrooms · 4 Baths · House · Fireplace · Equipped kitchen · Parking
Welcome to 331 Martom Road, a stunning new-construction residence by renowned local builder MIF Design, ideally situated on a quiet street in one of Wyckoff's most desirable neighborhoods. Offering over 5,200 square feet of thoughtfully designed living space, the home features a seamless floor plan for both everyday living and entertaining. A grand foyer opens to formal living and dining rooms and leads to the heart of the home: a custom chef's kitchen with premium Thermador appliances, oversized center island, and walk-in pantry, flowing into the expansive living room with fireplace. A spacious mudroom and attached two-car garage add everyday convenience. Upstairs, the luxurious primary suite features a generous walk-in closet and spa-inspired bath with freestanding soaking tub and oversized glass-enclosed shower. Three additional bedrooms, well-appointed baths, and a second-floor laundry complete the level. The finished lower level features impressive 10-foot ceilings and versatile r
USD 2,379,000
Dogwood Ct, Mahwah, Home For Sale
View photo
House · for sale
USD 899,000
Dogwood Ct, Mahwah, Home For Sale
Paddington Square
· 4 Bedrooms · 3 Baths · House
· Patio · Garden · Office room · Equipped kitchen · Swimming pool
Paddington Square · 4 Bedrooms · 3 Baths · House · Patio · Garden · Office room · Equipped kitchen · Swimming pool
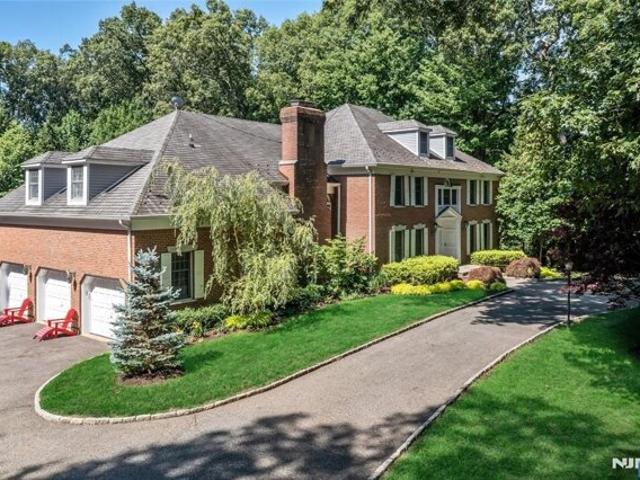
Call Listing Agent Welcome to this beautifully designed four-bedroom, two-and-a-half-bathroom home that perfectly balances modern functionality with a vibrant outdoor lifestyle. From the moment you step inside, you will notice an open-concept floor plan. The heart of the home features a spacious kitchen that seamlessly flows making it an absolute haven for entertaining family and friends. Retreat to the generous primary suite, complete with a private ensuite bathroom and ample closet space. Three additional, versatile bedrooms provide room for family, guests, or a dedicated home office, while a conveniently located half-bath on the main level easily serves visitors.Step into your private backyard paradise featuring a sparkling swimming pool. Surrounded by a spacious patio layout, it offers the ultimate setting for summer barbecues, morning coffee, or peaceful evening relaxation under the stars. Do not miss the opportunity to own this ideal blend of indoor comfort and outdoor luxury.Cal
USD 899,000
Broadway, Park Ridge, Home For Sale
View photo
House · for sale
USD 509,000
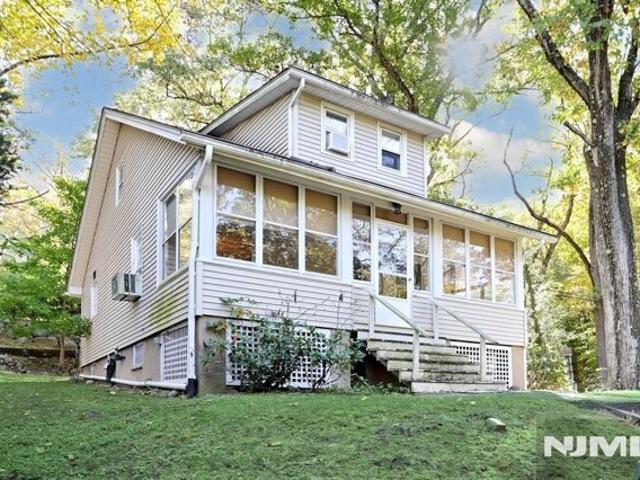
Broadway, Park Ridge, Home For Sale
Paddington Square
· 3 Bedrooms · 1 Bath · House
· Garden · Equipped kitchen
Paddington Square · 3 Bedrooms · 1 Bath · House · Garden · Equipped kitchen
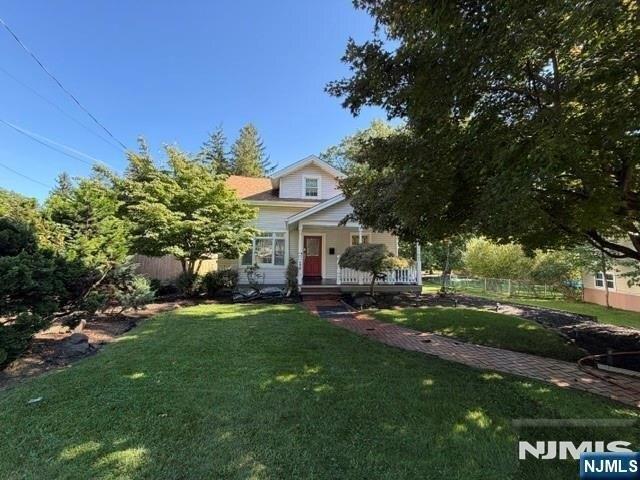
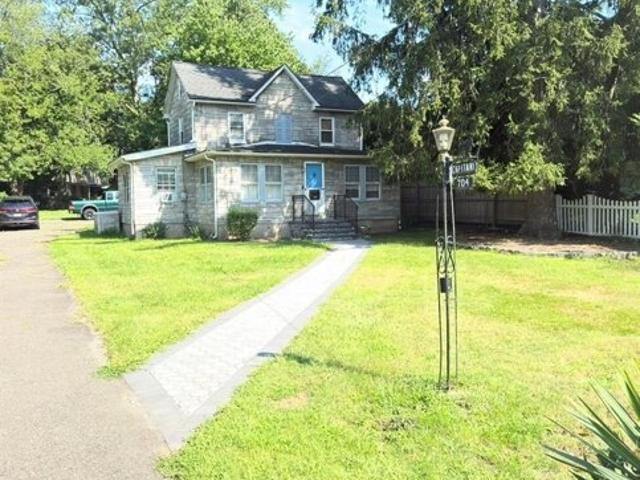
Classic Charm, Wonderful Potential! Discover the character and possibilities of this charming home in desirable Park Ridge. Wonderful opportunity to make it your own and create a home that reflects your personal style! Featuring three bedrooms, one full bath, and a partially finished full lower level. Main level offers a light-filled kitchen with ample cabinetry and counter space, a spacious living room flowing into the dining room, and a convenient first-floor bedroom. An inviting, window-surrounded front porch provides a bright, airy spot to relax, with glimpses of the nearby reservoir on clear days. Upstairs, two generously sized bedrooms feature walk-in closets, complemented by a renovated full bath with tub and shower. A charming rear side-entry vestibule welcomes you home. The lower level offers partially finished space, laundry, utilities, storage, and added potential. Perched on a knoll, the property features a spacious side and rear yard with a peaceful woodland backdrop. A de
USD 509,000
Sandstone Rdg, Upper Saddle River, Home For Sale
View photo
House · for sale
USD 3,390,000
Sandstone Rdg, Upper Saddle River, Home For Sale
Paddington Square
· 6 Bedrooms · 7 Baths · House
· Patio · Office room · Gym · Fireplace · Cellar
Paddington Square · 6 Bedrooms · 7 Baths · House · Patio · Office room · Gym · Fireplace · Cellar
Nestled at the end of a quiet cul-de-sac in prestigious Upper Saddle River, 1 Sandstone Ridge is a premier estate built in 2015, showcasing exceptional craftsmanship and timeless elegance throughout. This magnificent 6-bedroom, 7-bathroom residence is defined by exquisite architectural details, including intricate crown molding, a dramatic spiral staircase, and radiant heated floors. Designed for both luxurious living and grand entertaining, the home features a stunning family room with soaring ceilings and a statement fireplace that serves as the heart of the home. The expansive primary suite is a private retreat, complete with a spa-inspired bath, custom walk-in closets, a private office, and an elegant bar area. The fully finished lower level offers an unparalleled lifestyle experience with a state-of-the-art movie theater, fully equipped gym, entertaining bar, and a temperature-controlled wine cellar. Outdoors, the property continues to impress with a beautifully designed patio and
USD 3,390,000
Pequot Rd, Ringwood, Home For Sale
View photo
House · for sale
USD 549,000
Pequot Rd, Ringwood, Home For Sale
Paddington Square
· 3 Bedrooms · 2 Baths · House
· Equipped kitchen
Paddington Square · 3 Bedrooms · 2 Baths · House · Equipped kitchen
Welcome to 17 Pequot, where updated living meets the unmistakable lifestyle of Erskine Lakes. This inviting 3-bedroom, 2-bath home offers the perfect balance of comfort, character and modern updates, highlighted by an expansive updated kitchen designed to be the heart of the home. With generous workspace, plenty of room to gather and numerous recent upgrades throughout, this is a home that feels both fresh and welcoming from the moment you arrive. But what truly sets 17 Pequot apart is the lifestyle. Located in Ringwood's desirable Erskine Lakes community, you're surrounded by the natural beauty, recreation and relaxed atmosphere that make lake living so special. Spend summer days by the water, kayak across the lake, enjoy the beach and community activities, or simply unwind surrounded by the woods and scenery of northern New Jersey. This isn't cookie-cutter suburban living. It's a place where weekends feel like a getaway and nature is part of everyday life, all while enjoying an updat
USD 549,000
Carlough Rd, Upper Saddle River, Home For Sale
View photo
House · for sale
USD 1,495,000
Carlough Rd, Upper Saddle River, Home For Sale
Paddington Square
· 4 Bedrooms · 4 Baths · House
· Deck · Fireplace · Equipped kitchen · Air conditioning
Paddington Square · 4 Bedrooms · 4 Baths · House · Deck · Fireplace · Equipped kitchen · Air conditioning
Renovated down to the studs in 2016, this outstanding home, is set on nearly an acre of plush property. Enjoy the amazingly low taxes (16k) for this Center Hall Colonial, which is quietly set back off the road. The home offers 4 spacious bedrooms, 3.5 baths, and the ideal setting for comfortable living and effortless entertaining. A gracious interior showcases a spectacular kitchen with a generous center island, granite countertops, stainless steel appliances, abundant cabinetry and plenty of room to gather. Formal Dining Room off the Kitchen can host large parties. The Family Room with Fireplace is a wonderful place to relax and enjoy. 2nd level includes a primary bedroom suite with spa-like bath, while an ensuite and 2 other bedrooms provide exceptional comfort and versatility. 9' ceilings throughout provides tons of space in the home. Two-zone central air and gas heat ensure year-round comfort. Step outside to an expansive composite deck, overlooking the beautifully proportioned pro
USD 1,495,000
Candlestick Ln, Upper Saddle River, Home For Sale
View photo
House · for sale
USD 1,599,000
Candlestick Ln, Upper Saddle River, Home For Sale
Paddington Square
· 4 Bedrooms · 4 Baths · House
· Garden · Fireplace · Equipped kitchen · Swimming pool
Paddington Square · 4 Bedrooms · 4 Baths · House · Garden · Fireplace · Equipped kitchen · Swimming pool
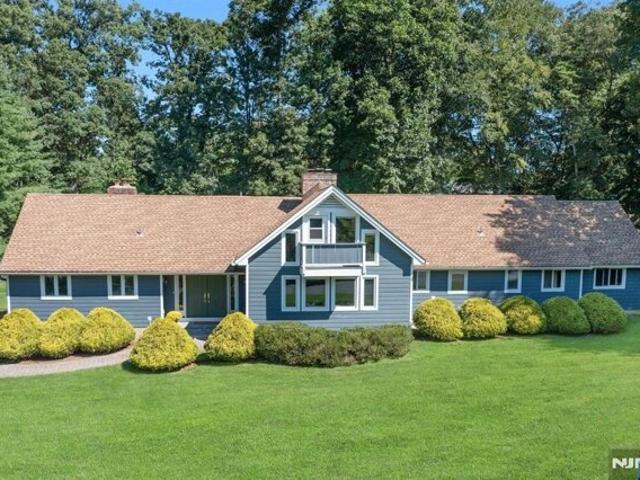
Welcome to 15 Candlestick Lane, a sprawling updated 4-bedroom ranch set in one of Upper Saddle River's most desirable neighborhoods. Offering an inviting layout filled with natural light and hardwood floors throughout, this home seamlessly blends everyday comfort with thoughtful updates. At the heart of the home, a spacious great room features soaring vaulted ceilings and one of three cozy wood-burning fireplaces. The open floor plan flows effortlessly into the bright kitchen, complete with new flooring and modern appliances, with a convenient main-level laundry room just off the kitchen plus en-suite primary bedroom with walk-in closet. The home also offers a private second-floor 4th-bedroom suite, generous closet storage, and modern, updated bathrooms. Outside, a private backyard oasis awaits with a flat lawn and 20' x 40' heated pool, creating an ideal setting for both everyday enjoyment and entertaining. Numerous high-value updates provide added peace of mind, including a newer roo
USD 1,599,000
Sleepy Hollow Rd, Upper Saddle River, Home For Sale
View photo
House · for sale
USD 1,700,000
Sleepy Hollow Rd, Upper Saddle River, Home For Sale
Paddington Square
· 4 Bedrooms · 4 Baths · House
· Office room
Paddington Square · 4 Bedrooms · 4 Baths · House · Office room
Welcome to 7 Sleepy Hollow Rd, an exceptional 4-bedroom, 4-full-bath residence set on a pictures property in sought-after Upper Saddle River. Designed for modern living with an emphasis on space, comfort, and effortless entertaining, this home offers a versatile layout with generous living areas and abundant natural light. The thoughtfully designed interior provides room to gather, work, unwind, and host, while four full baths add everyday convenience. The spacious primary suite creates a private retreat, complemented by three additional bedrooms offering flexibility for guests, a home office, or personal spaces. Step outside and enjoy the property's tranquil setting, with ample room for outdoor entertaining and relaxation. The location puts you close to local parks, shopping, dining, schools, and everyday conveniences, while offering easy access to major roadways for commuting throughout Bergen County and Northern New Jersey. With its desirable Upper Saddle River setting, generous flo
USD 1,700,000
Burnwood Ln, Upper Saddle River, Home For Sale
View photo
House · for sale
USD 1,599,000
Burnwood Ln, Upper Saddle River, Home For Sale
Paddington Square
· 4 Bedrooms · 4 Baths · House
· Deck · Fireplace · Equipped kitchen
Paddington Square · 4 Bedrooms · 4 Baths · House · Deck · Fireplace · Equipped kitchen
Nestled on a quiet cul-de-sac with a serene wooded backdrop, this beautifully updated (2021), freshly painted 4-bedroom, 3.5-bath Colonial offers the perfect blend of timeless elegance, modern comfort, and effortless living. Exceptional curb appeal begins with Hardie Plank siding, a newer roof, and updated windows. Step inside to discover a bright, open-concept floor plan featuring gleaming hardwood floors and a beautifully appointed designer kitchen with quartz countertops, custom cabinetry, and stainless steel appliances. The inviting family room, highlighted by a wood-burning fireplace and double sliding doors to the expansive deck, creates the perfect setting for both everyday living and entertaining. Upstairs, the spacious primary suite offers a peaceful retreat with a walk-in closet and spa-inspired bath featuring a freestanding soaking tub and separate stall shower. The beautifully finished walk-out lower level provides additional living and entertaining space, complete with a w
USD 1,599,000
Adams Rd, Saddle River, Home For Sale
View photo
House · for sale
USD 4,495,000
Adams Rd, Saddle River, Home For Sale
Paddington Square
· 5 Bedrooms · 8 Baths · House
· Equipped kitchen · Swimming pool
Paddington Square · 5 Bedrooms · 8 Baths · House · Equipped kitchen · Swimming pool
No detail overlooked and no expense spared, this opulent custom built home awaits its lucky new owner. Welcome to 6 Adams Road in the prestigious and highly sought-after Saddle River, New Jersey. Behind the gates stands this grand residence, perfectly nestled on 2 acres of lush land surrounded by your personal award-winning jungle oasis. Enter through the grand double doors and be greeted by a sweeping dual staircase that sets the stage for this palatial residence. The dramatic double-height Great Room wows with hand-painted murals and intricate wall finishes, while soaring windows frame enchanting views of your own private resort-style sanctuary-with lush landscaping, a cascading waterfall pool, and tranquil fish pond. The chef's kitchen is a culinary masterpiece, outfitted with top-of-the-line appliances including Sub-Zero refrigerator, multiple Wolf ovens, dual Miele dishwashers, and two sinks for effortless entertaining. Custom cabinetry and designer finishes complete the space. Up
USD 4,495,000
Parker Pl, Upper Saddle River, Home For Sale
View photo
House · for sale
USD 1,275,000
Parker Pl, Upper Saddle River, Home For Sale
Paddington Square
· 4 Bedrooms · 3 Baths · House
· Deck · Equipped kitchen
Paddington Square · 4 Bedrooms · 3 Baths · House · Deck · Equipped kitchen
Tucked away on a quiet street, this expanded and updated modern residence offers 4 bedrooms, 3 full bathrooms, and flexible living space for comfort and entertaining. Substantially renovated in 2023, the home gained additional square footage in the primary and lower-level bedrooms, along with a new roof, updated systems, new windows and fixtures, and Renovated kitchen. Improvements through 2026 include hardwood floors upstairs, luxury vinyl plank flooring on the ground level, a remodeled full bath, fresh paint, added storage, and upgraded landscaping. A chic foyer opens to the bright main level with a dining area, spacious living room, and modern eat-in kitchen featuring quartz countertops, ample cabinetry, and access to an oversized deck. The primary bedroom includes a sliding barn door to the walk-in closet and ensuite bath, while a second bedroom and hall bath complete this level. On the ground level, you'll find a walk-out family room, large bedroom, full bath, bonus room ideal as
USD 1,275,000
Ramapo Hills Blvd, Oakland, Home For Sale
View photo
House · for sale
USD 625,000
Ramapo Hills Blvd, Oakland, Home For Sale
Paddington Square
· 2 Bedrooms · 3 Baths · House
· Deck · Fireplace · Equipped kitchen · Air conditioning
Paddington Square · 2 Bedrooms · 3 Baths · House · Deck · Fireplace · Equipped kitchen · Air conditioning
Discover the possibilities in this unique and surprisingly spacious Exp. Ranch w/approx. 2,133 sqft of living space, 3 FBTHS, and a pvt waterfront setting w/approx. 1/3 of an acre. w/a permanent boat dock, multiple outdoor entertaining areas, and flexible living spaces. Home offers a wonderful opportunity to enjoy lakefront living in the sought-after community of Oakland. Updated kitchen w/granite countertops, pantry, Whirlpool SS appliances, Danby SS wine cooler. DR overlooks the lake and features a wood-burning fireplace (as-is) and SGD leading to a beautiful 16' x 16' flagstone patio-perfect for relaxing or entertaining. Spacious LR/FAM rm offers a vaulted ceiling, wood-burning stove, shiplap walls, wood plank flooring, a sep. entrance and SGD to a Trex-style deck overlooking the water. A FBTH, lndry rm w/d, utility sink, newer split-system A.C. 1ST FLR BR features hdwdflrs, lake views, lg WIC w/potential for an office and an additional closet. A sep. office/den provides more flexib
USD 625,000
E Saddle River Rd, Saddle River, Home For Sale
View photo
House · for sale
USD 12,000,000
E Saddle River Rd, Saddle River, Home For Sale
Paddington Square
· 6 Bedrooms · 11 Baths · House
· Equipped kitchen · Parking · Swimming pool · Lift
Paddington Square · 6 Bedrooms · 11 Baths · House · Equipped kitchen · Parking · Swimming pool · Lift
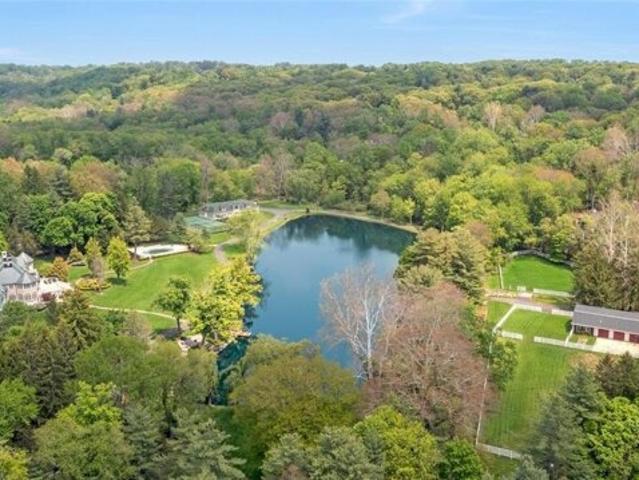
Presenting Mill Pond Estate- as you pass through the treed private gated entry, and gently wind past the beautifully- maintained 5 BR, 3 Bath guest house, your stress begins to evaporate, and the peaceful grandeur of this iconic 14+ acre Estate comes into full view. Perched overlooking the scenic Mill Pond with walking path, regulation tennis court, pool, 9-stall horse barn with paddocks and 1/2 bath, and enormous multi-use carriage house/car collector's delight w/kitchen and 2 full baths, is the imposing 10,000+ sf 6 BR, 10.3 Bath French Manor, equipped with elevator to all levels, natural gas generator and attached 5-car garage. Classically designed, with a gracefully elegant interior, and curated amenities for modern living and entertaining, this unique and very special property, located just outside of Manhattan, offers an opportunity of a lifetime for creating lasting memories for generations, with family and friends
USD 12,000,000
Godwin Ave, Wyckoff, Home For Sale
View photo
House · for sale
USD 799,999
Godwin Ave, Wyckoff, Home For Sale
Paddington Square
· 3 Bedrooms · 2 Baths · House
· Garden · Office room · Parking · Deck · Equipped kitchen
Paddington Square · 3 Bedrooms · 2 Baths · House · Garden · Office room · Parking · Deck · Equipped kitchen
Affordable Well-maintained Craftsman home. 230 ft. lot also fronts Hurley Ave. Municipal sewer and water! Low property taxes, under $10k/year. Nearby schools and shopping. Front porch leads to a charming 3 bedroom, 2 bath home. Original woodwork, expanded kitchen w/ Corian countertops, SS appliances, Andersen sliding doors lead to deck and tree lined rear yard with detached 2 car garage. Open floorplan dining room w beautiful stained glass window, living room with attached office and stairs to second floor where two additional bedrooms share an updated full bathroom. Kitchen leads to the main floor primary suite. with cathedral ceiling and skylights and recently renovated full bathroom with tub. Downstairs finds 3 separate flex spaces ready to adapt to your lifestyle. Create a massive home office, exercise room, playroom, craft studio, hobby space, or whatever works best for you. Laundry area has 2 washers and 2 dryers. With charming Craftsman style, convenient floor plan, large deep l
USD 799,999
Charlden Dr, Saddle River, Home For Sale
View photo
House · for sale
USD 8,295,000
Charlden Dr, Saddle River, Home For Sale
Paddington Square
· 7 Bedrooms · 7 Baths · House
· Fireplace · Equipped kitchen · Swimming pool
Paddington Square · 7 Bedrooms · 7 Baths · House · Fireplace · Equipped kitchen · Swimming pool
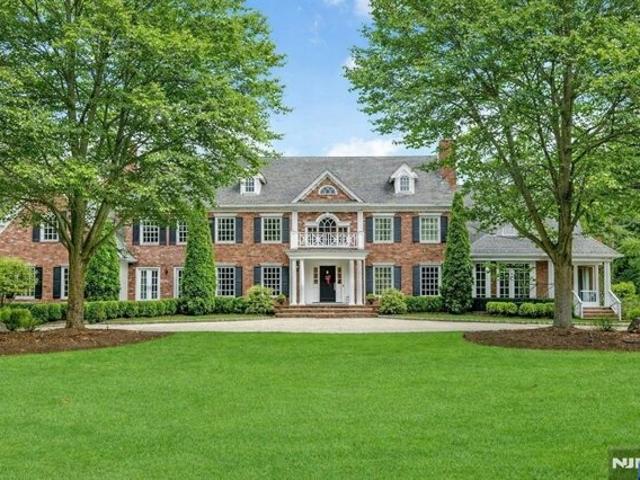
Saddle River Gold! This distinguished approx. 6.25 -acre estate, is a rare and private family compound and retreat. Exceptional seclusion with the refined character of a Nantucket Sea Captain-inspired mansion. Privately set at the end of a prestigious cul-de-sac in Saddle River's coveted Chestnut Ridge enclave, this estate offers an unparalleled sense of tranquility and prestige. The main residence boasts timeless architectural detailing - an expanded master chef's gourmet kitchen, a 2 1/2 story cathedral great room with fireplace, a formal living room, a formal dining room, a classic library, 8 bedrooms, 6 full and 2 half bathrooms, and 7 handcrafted fireplaces. The layout is elegant and flowing and designed for both day-to-day family living, sophisticated entertaining and multi-generational living. The manicured grounds span approximately 6.25 wooded acres, highlighted by an oversized resort-style pool, attached cabana, an expansive pavilion with soaring 20-foot ceilings, fireplace,
USD 8,295,000
Cameron Rd, Saddle River, Home For Sale
View photo
House · for sale
USD 3,200,000
Cameron Rd, Saddle River, Home For Sale
Paddington Square
· 5 Bedrooms · 6 Baths · House
· Patio · Garden · Office room · Deck · Fireplace · Equipped kitchen · Swimming pool
Paddington Square · 5 Bedrooms · 6 Baths · House · Patio · Garden · Office room · Deck · Fireplace · Equipped kitchen · Swimming pool
Nestled on two serene acres, this stately Saddle River Colonial blends timeless architecture, gracious interiors, and a resort-style setting. Designed for both effortless entertaining and a quiet retreat alike, the private backyard features a pool, expansive patio, gazebo, sweeping lawns, and a partially covered porch spanning the full rear of the home, all framed by mature landscaping. A dramatic two-story foyer introduces the home's impressive scale, opening to a formal dining room, living room flowing into a sophisticated den, and an expansive great room with a fireplace and wet bar. The eat-in kitchen is designed for gathering with an oversized center island and sun-filled breakfast nook surrounded by walls of windows. A convenient first-floor bedroom offers flexibility for accessibility and guests, or an office. On the 2nd level, a loft provides inviting lounge space alongside four bedrooms, including a primary suite with fireplace, sitting room, private deck, and ensuite bath. A
USD 3,200,000
Franklin Tpke, Allendale, Home For Sale
View photo
House · for sale
USD 750,000
Franklin Tpke, Allendale, Home For Sale
Paddington Square
· 3 Bedrooms · 2 Baths · House
· Parking
Paddington Square · 3 Bedrooms · 2 Baths · House · Parking
Large property, 3 car garage ready for your creativity. Investors dream, in great location add on to the property or start from scratch
USD 750,000
Scott Ct, Allendale, Home For Sale
View photo
House · for sale
USD 2,250,000
Scott Ct, Allendale, Home For Sale
Paddington Square
· 6 Bedrooms · 6 Baths · House
· Equipped kitchen · Swimming pool
Paddington Square · 6 Bedrooms · 6 Baths · House · Equipped kitchen · Swimming pool
Step into an elevated lifestyle at 19 Scott Court, a six-bedroom, six full bath luxury home, over 5100 square feet plus an expansive walk-out lower level, featuring a stunning indoor saltwater pool, gourmet kitchen and private grounds complete with a serene koi pond. Tucked away in a peaceful, quiet cul-de-sac, this architectural masterpiece features an indoor pool and spa, creating a year-round oasis for wellness and relaxation. Inside, the expansive floor plan seamlessly connects the grand living spaces, highlighted by custom floor-to-ceiling windows that frame breathtaking views of this private 1.23 acre property. Culinary enthusiasts and entertainers will love the massive gourmet kitchen and banquet-sized dining room, designed to make hosting effortless. The primary bedroom suite serves as a peaceful, private retreat, boasting expansive square footage and a spa-like en-suite bath. Each of the five additional bedrooms provides generous accommodations for guests or family members. Co
USD 2,250,000
W Grand Ave, Park Ridge, Home For Sale
View photo
House · for sale
USD 1,149,000
W Grand Ave, Park Ridge, Home For Sale
Paddington Square
· 5 Bedrooms · 4 Baths · House
· Patio · Garden · Equipped kitchen · Parking
Paddington Square · 5 Bedrooms · 4 Baths · House · Patio · Garden · Equipped kitchen · Parking
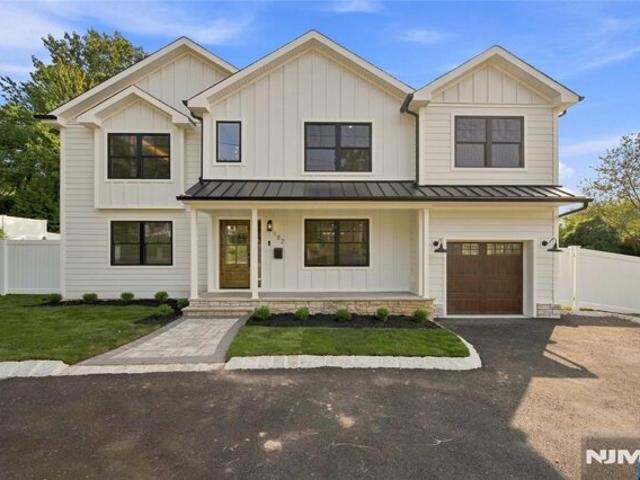
There are homes that check every box, and then there are homes that make you stop at the door and imagine your life inside. Welcome to this newly constructed modern farmhouse in Park Ridge, one of Bergen County's most sought-after towns. With striking curb appeal, handsome Hardie plank siding, black-trimmed windows, a beautiful entry door and a manicured, fenced yard, the first impression is unforgettable.Inside, a dramatic two-story foyer sets the tone. Rich white oak floors lead into a refined dining room with statement chandelier, flowing into the heart of the home: a stunning eat-in kitchen with ceiling-height cabinetry, quartz countertops and backsplash, oversized island, farmhouse sink and premium stainless-steel appliances. The spacious living room opens through sliding glass doors to the patio, while a thoughtfully designed mudroom connects the garage, powder room and backyard. Upstairs, the primary suite feels like a private retreat, with tray ceiling, cove lighting, custom wa
USD 1,149,000
Hillside Ave, Allendale, Home For Sale
View photo
House · for sale
USD 869,000
Hillside Ave, Allendale, Home For Sale
Paddington Square
· 3 Bedrooms · 3 Baths · House
· Garden · Equipped kitchen · Parking · Cellar
Paddington Square · 3 Bedrooms · 3 Baths · House · Garden · Equipped kitchen · Parking · Cellar
Excellent opportunity in the highly desirable town of Allendale! This charming 3-bedroom, 2.5-bath Colonial offers comfortable living, modern updates, and an exceptional location. The brand-new eat-in kitchen features stylish white cabinetry, quartz countertops, and stainless-steel appliances. The finished basement provides versatile additional living space, a full bath, and laundry room. Beautiful hardwood floors, an attached garage, and a spacious, fenced backyard complete the home. Location is truly a standout! Enjoy exceptional convenience with the High School just 0.2 miles away, the Elementary School 0.3 miles away, the Middle School 0.5 miles away, and the Allendale Train Station only 0.8 miles away for an easy NYC commute. Conveniently located near downtown shops, restaurants, parks, and local amenities. A wonderful opportunity to own a home in one of Bergen County's most sought-after communities!
USD 869,000
Franklin Ave, Wyckoff, Home For Sale
View photo
House · for sale
USD 895,000
Franklin Ave, Wyckoff, Home For Sale
Paddington Square
· 3 Bedrooms · 3 Baths · House
· Office room · Deck · Equipped kitchen
Paddington Square · 3 Bedrooms · 3 Baths · House · Office room · Deck · Equipped kitchen
Welcome to this impeccably maintained and beautifully preserved 3-bedroom, 2.5-bath Farmhouse Colonial, set on a lush half-acre of property just one block from the heart of Wyckoff, its shops, restaurants and NYC transportation. The gracious first floor begins with a heated, enclosed front porch that opens into spacious formal living and dining rooms, accented by beautiful hardwood floors, charming pocket doors, and large windows that fill the home with wonderful natural light. The office/den features beautiful built-in bookshelves and cabinetry, making it an ideal space for working from home, reading, or relaxing. The kitchen has a true farmhouse feel with stainless steel appliances, a center island bakers table, and a generous sized pantry. It opens to an expansive rear deck, perfect for grilling and outdoor entertaining. The converted barn accommodates two cars and features a super-cool loft with endless possibilities for a home office, studio or more. The second floor offers three
USD 895,000
Seton Hall Dr, Oakland, Home For Sale
View photo
House · for sale
USD 1,149,000
Seton Hall Dr, Oakland, Home For Sale
Paddington Square
· 3 Bedrooms · 3 Baths · House
· Office room · Fireplace · Equipped kitchen · Parking · Cellar
Paddington Square · 3 Bedrooms · 3 Baths · House · Office room · Fireplace · Equipped kitchen · Parking · Cellar
Absolutely Stunning over 3,800 SF, 3-bedroom, 2.5-bath Colonial offering exceptional quality, elegant finishes, and an open flexible floor plan ideal for entertaining! Step inside from the Trex front porch into the soaring 2 story entry foyer w/gleaming inlaid hardwood floors. The large gourmet kitchen boasts quartz countertops, premium stainless steel appliances, walk-in pantry and separate large dining area. The dual gas fireplace opens to the family room and sitting area. Formal living room w/pocket doors, large mudroom with entrance to porch and garage and powder room complete the first floor. The luxurious primary suite offers vaulted ceilings, an oversized walk-in closet w/built-ins and add'l exercise space/closet, spa-like bath w/jetted tub, double vanity, and separate shower. The office/nursery are adjacent to the primary suite. Two add'l bedrooms each with walk-in closets, the second-floor laundry and main full bath enhance the second floor. Huge full basement is ready to be f
USD 1,149,000
Hidden Valley Ct, Wyckoff, Home For Sale
View photo
House · for sale
USD 1,690,000
Hidden Valley Ct, Wyckoff, Home For Sale
Paddington Square
· 4 Bedrooms · 5 Baths · House
· Fireplace · Equipped kitchen · Cellar
Paddington Square · 4 Bedrooms · 5 Baths · House · Fireplace · Equipped kitchen · Cellar
This is the Wyckoff home buyers will be talking about-and the opportunity they will wish they had acted on sooner! Privately positioned on more than an acre at the end of a quiet cul-de-sac in the highly desirable Lincoln School district, this beautifully renovated residence delivers modern luxury, exceptional space and unforgettable style. From the moment you enter the grand foyer, every room makes an impression. Four spacious bedrooms, four-and-a-half baths, gracious living and dining rooms, a spectacular great room and a beautiful fireplace create an elegant yet inviting atmosphere. The show-stopping gourmet kitchen is designed to impress, offering the perfect backdrop for casual mornings, sophisticated dinners and incredible entertaining. The fully finished basement takes this home to another level, with abundant space for a theater, fitness studio, game room, private retreat and the spectacular large-scale wine cellar you have always imagined. Then step outside-and prepare to fall
USD 1,690,000

Get email alerts

Don't miss out: be the first to know about new properties

The alert was correctly created

On subscribing you accept the conditions of use and the privacy policy
Alert
Receive new ads in your inbox
Save this search
Receive alerts for new listings

We'll send you an email when we have new properties for: "Houses for sale in Paddington Square"

The alert was correctly created

Bear's Cove
Peach Hill
Get email alerts and be the first to see new listings
Required field
On subscribing I accept the terms of the privacy policy
Perfect! You'll soon start receiving new listings via email
Alert
Receive an email when we have new ads for Houses for sale in Paddington Square
Save this search
Filters

Bedrooms

Size (sq.ft)

sq.ft
sq.ft

Price

USD
USD

Property type

Bathrooms

Clear all filters
Receive notifications when new entries are published.