218 houses for sale in Pageland town

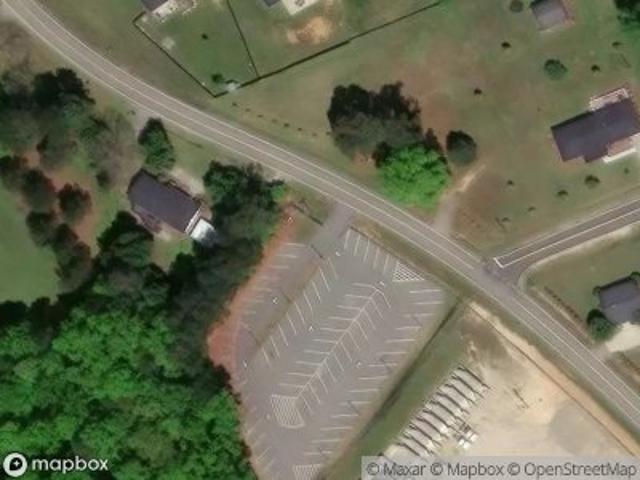
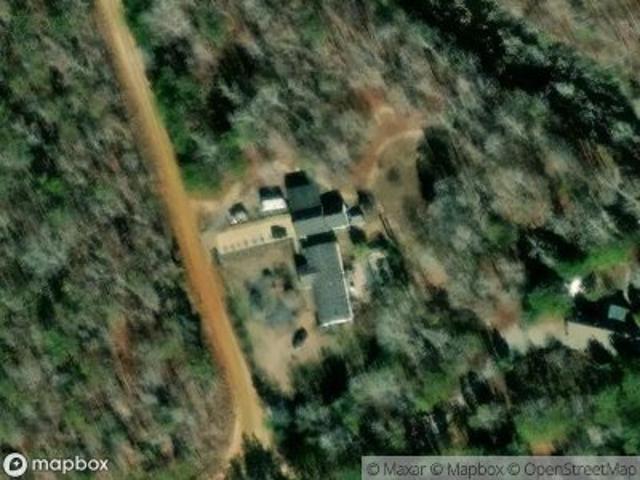
White Store Rd
View photo
House · for sale
Request Details
Updated
White Store Rd
Pageland town
· House
Pageland town · House
This is a Real Estate-Owned (REO)/post-foreclosure home owned or managed by a bank. All offers are considered; however, the highest and best will most likely be accepted
Request Details
N Arant St
View photo
House · for sale
Request Details
Updated
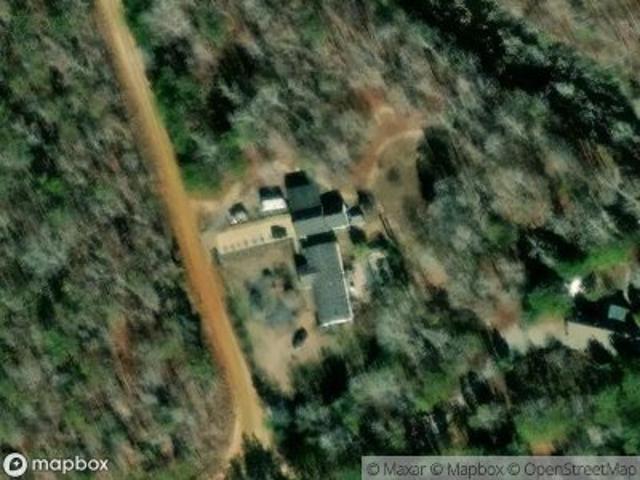
N Arant St
Pageland town
· House
Pageland town · House
This is a Real Estate-Owned (REO)/post-foreclosure home owned or managed by a bank. All offers are considered; however, the highest and best will most likely be accepted
Request Details
Jh Burch Rd
View photo
House · for sale
Request Details
Updated
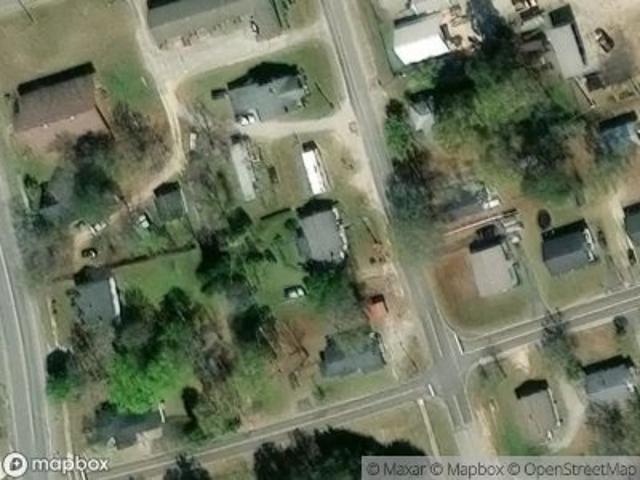
Jh Burch Rd
Pageland town
· House
Pageland town · House
This home is in preforeclosure, which means the homeowner is in default (missed payments). Therefore, there could be an opportunity to strike a great deal with the owner and the bank
Request Details
Sycamore St
View photo
House · for sale
Request Details
Updated
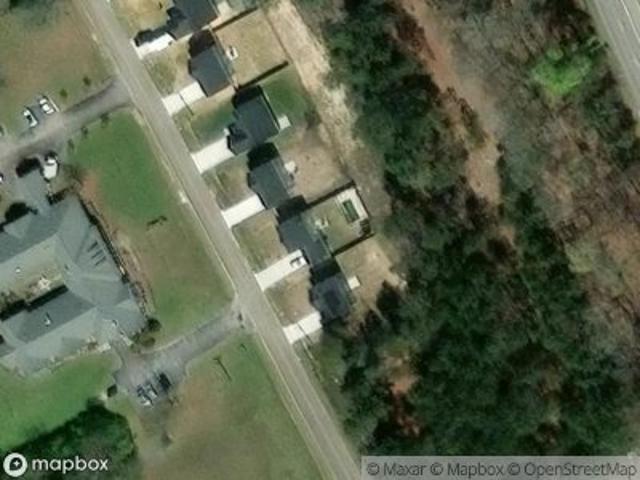
Sycamore St
Pageland town
· 1,496 sq.ft · 1 Bath · House
Pageland town · 1,496 sq.ft · 1 Bath · House
This home is in preforeclosure, which means the homeowner is in default (missed payments). Therefore, there could be an opportunity to strike a great deal with the owner and the bank
Request Details
S Gum St
View photo
House · for sale
Request Details
New
S Gum St
Pageland town
· House
Pageland town · House
This home is in preforeclosure, which means the homeowner is in default (missed payments). Therefore, there could be an opportunity to strike a great deal with the owner and the bank
Request Details
J H Burch Rd
View photo
House · for sale
Request Details
Updated
J H Burch Rd
Pageland town
· House
Pageland town · House
This home is in preforeclosure, which means the homeowner is in default (missed payments). Therefore, there could be an opportunity to strike a great deal with the owner and the bank
Request Details
TBD Jubilee Way # 102p
View photo
House · for sale
USD 249,900
USD 182/sq.ft
TBD Jubilee Way # 102p
Pageland town
· 1,367 sq.ft · 3 Bedrooms · 2 Baths · House
· Equipped kitchen · Parking
Pageland town · 1,367 sq.ft · 3 Bedrooms · 2 Baths · House · Equipped kitchen · Parking
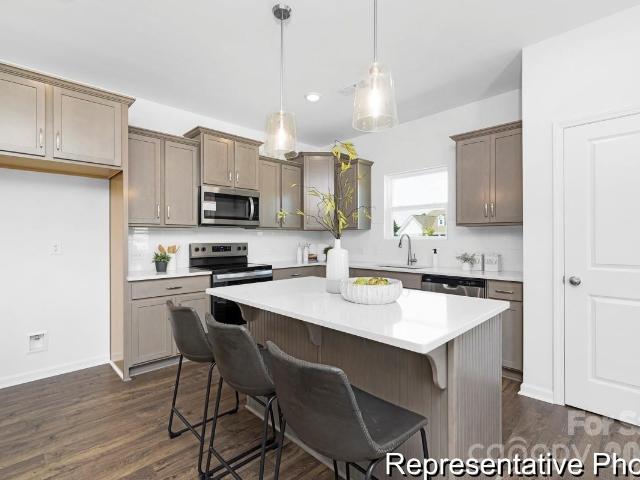
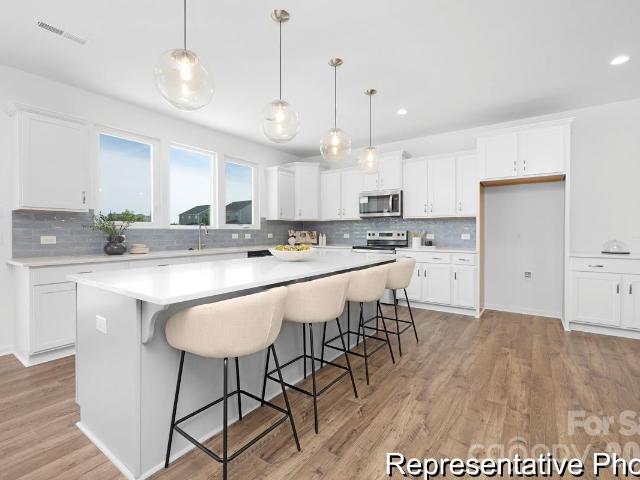
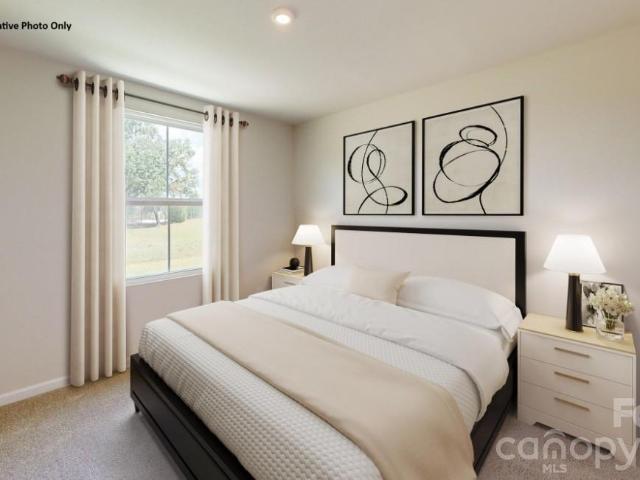
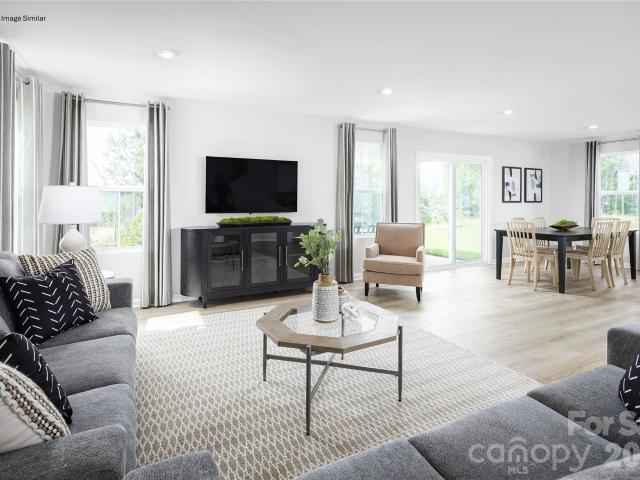
Proposed new construction in Eagles Crest! Discover single-level living with the Ryker by True Homes, offering 1,370 sq. Ft. 3 bedrooms, 2 baths and an attached 2-car garage. An open-concept kitchen, dining and great room creates an inviting central gathering space, while the main-level primary suite features a private bath and generous walk-in closet. Two additional bedrooms and a full bath provide flexible space for guests, work or everyday living. As proposed construction, buyers can explore available structural and designer options to personalize the home, including expanded outdoor living and additional plan configurations. Eagles Crest offers a convenient Pageland location with access to Monroe and the greater Charlotte region. Representative floorplan and/or photos may be shown. Features, options, pricing and specifications are subject to change
USD 249,900
1108 Evans Mill Road
View photo
House · for sale
USD 450,000
USD 179/sq.ft
1108 Evans Mill Road
Pageland town
· 2,508 sq.ft · 4 Bedrooms · 3 Baths · House
· Equipped kitchen
Pageland town · 2,508 sq.ft · 4 Bedrooms · 3 Baths · House · Equipped kitchen
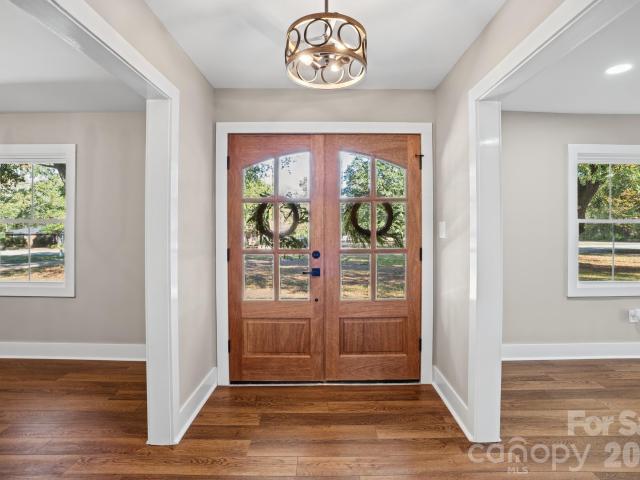
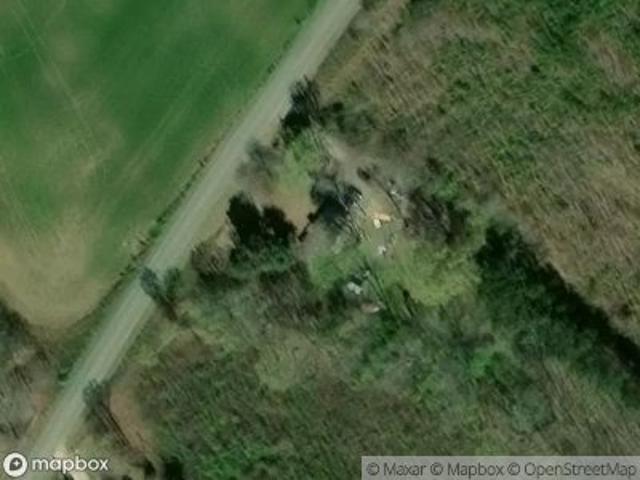
Southern charm, a beautifully renovated brick ranch, and room to spread out on approximately one acre! Welcome to 1108 Evans Mill Rd, where mature oaks, a circular drive, and double wooden front doors set the stage for a home full of character. Inside, over 2,500 square feet offers four bedrooms and three baths. A flexible split-bedroom layout with TWO primary suites, each with a private bath and walk-in closet, makes this home a natural fit for multi-generational living, long-term guests, or a private home office. A spacious den, separate dining room, and kitchen with a cozy sitting area give everyone room to gather or enjoy their own space. Stainless appliances, granite countertops, LVP flooring, and updated lighting bring a fresh feel throughout. The renovation includes ductwork, insulation, electrical updates, double-paned windows, gutters, and remodeled baths. Outside, the German smear brick finish, shutters, and refreshed landscaping add to the curb appeal. And the possibilities
USD 450,000
112 Rupert Courtney Lane
View photo
House · for sale
USD 249,900
USD 119/sq.ft
New
112 Rupert Courtney Lane
Pageland town
· 2,099 sq.ft · 3 Bedrooms · 2 Baths · House
· Garden · Equipped kitchen
Pageland town · 2,099 sq.ft · 3 Bedrooms · 2 Baths · House · Garden · Equipped kitchen
Picture coffee on the front steps, a vegetable garden out back, and enough room to finally start that little homestead you’ve been dreaming about. Tucked back on approximately 0.9 acres, this move-in-ready home offers a quiet country setting with quick access to Highway 74. Inside, sunlight fills the living room, and a wide arched opening leads to an eat-in kitchen with a generous island. There’s room to pull up a chair while dinner’s cooking or spread out your first garden harvest. The primary suite has a soaking tub and separate shower, and a dedicated laundry room opens right to the yard. Outside, the open lawn and wooded backdrop give you space to make the place your own. Plant a few raised beds, set up a fire pit, or pick a spot for a future chicken coop, subject to local rules. The shed out back gives your tools and garden gear a place from day one. Unpack, settle in, and enjoy a little more room to breathe
USD 249,900
113 Griggs Street
View photo
House · for sale
USD 146,000
USD 152/sq.ft
113 Griggs Street
Pageland town
· 958 sq.ft · 2 Bedrooms · 1 Bath · House
· Fireplace
Pageland town · 958 sq.ft · 2 Bedrooms · 1 Bath · House · Fireplace
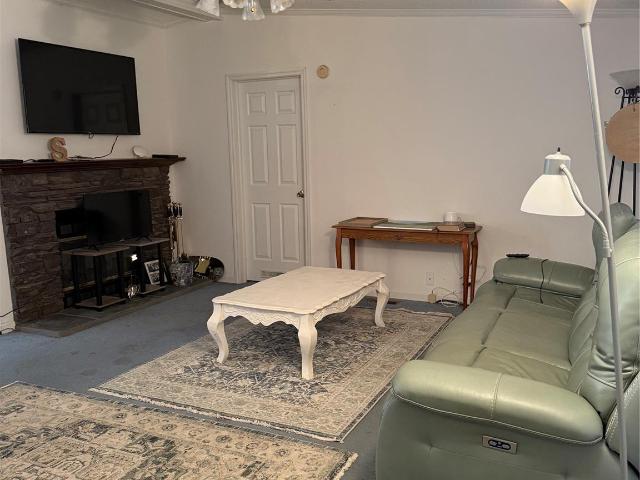
Introducing 113 Griggs St, recently enhanced with a new roof and new flooring throughout the home, complemented by fresh interior paint and a new hvac system for consistent climate control. This residence also includes a fireplace and a practical storage shed for added utility. Experience modern comfort and functionality in this updated home
USD 146,000
115 Fir Street
View photo
House · for sale
USD 275,000
USD 211/sq.ft
115 Fir Street
Pageland town
· 1,302 sq.ft · 3 Bedrooms · 2 Baths · House
· Patio · Equipped kitchen · Parking
Pageland town · 1,302 sq.ft · 3 Bedrooms · 2 Baths · House · Patio · Equipped kitchen · Parking
Looking for a one-level home near Pageland, SC? This 3-bedroom, 2-bathroom single-story house at 115 Fir St has no stairs anywhere, plus an attached two-car garage — a hard-to-find combo for a one-story home with 2-car garage in Pageland SC. Inside, the kitchen has dark cabinetry, granite countertops, and stainless steel appliances, opening straight into the dining area and living room for easy everyday living. The primary bedroom includes a private bath with a tub, a separate shower, a double vanity, and a walk-in closet. Two more bedrooms share a second full bathroom with a tub/shower combo. LVP flooring runs through the kitchen, dining room, living room, and both bathrooms, while carpet keeps the bedrooms soft underfoot. A laundry room with wall shelving adds everyday storage. Outside, a concrete driveway leads to the attached two-car garage, and a covered front porch welcomes you home. Out back, a concrete patio sits behind a glass-paned door, with a level lawn front and rear — rea
USD 275,000
940 Wade Funderburk Road
View photo
House · for sale
USD 1,299,500
USD 365/sq.ft
940 Wade Funderburk Road
Pageland town
· 3,552 sq.ft · 3 Bedrooms · 2 Baths · House
· Equipped kitchen
Pageland town · 3,552 sq.ft · 3 Bedrooms · 2 Baths · House · Equipped kitchen
Turnkey country living on 37 acres. This exceptional property offers the space, privacy and freedom to create the lifestyle you’ve been looking for—all with a home that’s ready to enjoy from day one. Thoughtful updates include a new kitchen, new flooring, custom paint, and a custom audio/visual and smart-home system that brings modern convenience to the country setting. Outside is where this property truly sets itself apart. With approximately 37 acres, a barn and abundant open space, there’s room for horses, ATVs, outdoor recreation and more. Spend your mornings exploring the property, afternoons riding the trails or working with your horses, and weekends enjoying the private shooting range—all without ever leaving home. And while it feels like your own private retreat, you’re only approximately 15 minutes from Monroe, keeping shopping, restaurants and everyday amenities within easy reach. Whether you’re looking for an equestrian property, recreational retreat or simply acreage and pr
USD 1,299,500
204 Jubilee Way # 104p
View photo
House · for sale
USD 329,900
USD 142/sq.ft
New
204 Jubilee Way # 104p
Pageland town
· 2,314 sq.ft · 4 Bedrooms · 3 Baths · House
· Equipped kitchen · Parking
Pageland town · 2,314 sq.ft · 4 Bedrooms · 3 Baths · House · Equipped kitchen · Parking
Main-level living with a whole lot more! Discover the Durell at Eagles Crest, where the convenience of ranch-style living meets the flexibility of a spacious upstairs retreat! Offering 2,323 sq. ft. 4 bedrooms, 3 full baths and a 2-car garage, this thoughtfully designed home delivers the space you need with a layout you'll love. The inviting main level features a generous Great Room, an open kitchen with island and pantry, and a spacious Dining Area perfect for everyday meals or gathering with family and friends. Enjoy the comfort of a private main-level Primary Suite, along with two additional bedrooms and a full bath, keeping everyday living conveniently on one level. Upstairs, discover an incredible bonus to this floorplan: a private Guest Suite with its own full bathroom AND a spacious Game Room! Whether you're welcoming overnight visitors, creating a media room or simply looking for additional space to spread out, this flexible layout has you covered. With True Homes' Integrity co
USD 329,900
1201 Elizabeth Street W
View photo
House · for sale
USD 259,900
USD 202/sq.ft
1201 Elizabeth Street W
Pageland town
· 1,281 sq.ft · 3 Bedrooms · 2 Baths · House
Pageland town · 1,281 sq.ft · 3 Bedrooms · 2 Baths · House
Builder will assist with closing costs with acceptable offer! 100 % Financing! No money down! No hoa fees! 100 Percent Financing Available! Don't get nickeled and dimed! We give one price. Our houses come with upgrades. This home features upgraded light fixtures, flooring and cabinets w/ granite countertops. Why wait 6-8 months to build? Our average build time is 90-120 Days or LESS! There is time to pick your floor plan and build your dream home in less than 6 months
USD 259,900
207 S Gum Street # B
View photo
House · for sale
USD 309,900
USD 176/sq.ft
207 S Gum Street # B
Pageland town
· 1,755 sq.ft · 3 Bedrooms · 2 Baths · House
Pageland town · 1,755 sq.ft · 3 Bedrooms · 2 Baths · House
Builder will assist with closing costs with acceptable offer! 100 % Financing! No money down! No hoa fees! 100 Percent Financing Available! No Money Down Options. Don't get nickeled and dimed! We give one price. Our houses come with upgrades. This home features upgraded light fixtures, flooring and cabinets w/ granite countertops. Why wait 6-8 months to build? Homes are in final construction stage
USD 309,900
211 Jubilee Way # 109p
View photo
House · for sale
USD 269,900
USD 160/sq.ft
New
211 Jubilee Way # 109p
Pageland town
· 1,679 sq.ft · 3 Bedrooms · 2 Baths · House
· Office room · Equipped kitchen · Parking
Pageland town · 1,679 sq.ft · 3 Bedrooms · 2 Baths · House · Office room · Equipped kitchen · Parking
One-level living, designed around you! Discover the Bellewood at Eagles Crest, where the simplicity of ranch-style living meets the opportunity to make your new home your own! Offering 1,680 sq. ft. 3 bedrooms, 2 full baths and a 2-car garage, this thoughtfully designed floorplan brings everything you need together on one convenient level. The spacious Great Room flows into an inviting kitchen with a generous island and adjoining dining area, creating the perfect setting for everyday living and entertaining. A comfortable Primary Suite offers a private retreat, while two additional bedrooms provide flexibility for guests, hobbies or a home office. With SPACES by True Homes, choose from four curated designer packages to create a home that reflects your personal style, without the overwhelming decisions of traditional homebuilding. Enjoy a covered front porch, convenient main-level laundry and a smart layout that makes everyday life easier. Located in Pageland, Eagles Crest offers the op
USD 269,900
314 Rose Lane
View photo
House · for sale
USD 225,990
USD 174/sq.ft
New
314 Rose Lane
Pageland town
· 1,292 sq.ft · 3 Bedrooms · 2 Baths · House
Pageland town · 1,292 sq.ft · 3 Bedrooms · 2 Baths · House
Welcome to Laney Farms, where new construction meets small-town charm and everyday convenience. Located in Pageland, residents enjoy proximity to Monroe, Waxhaw, and nearby shopping, dining, and recreational opportunities, while planned amenities add lifestyle appeal. The Spruce floorplan offers efficient single-level living with an open-concept design that supports both entertaining and everyday routines. The primary suite provides privacy and comfort, while open living areas enhance functionality. Planned community amenities include recreational courts, green spaces, and gathering areas. Buyers may receive closing cost assistance when using the preferred lender, helping make homeownership more accessible. Schedule your visit today to learn more about Laney Farms and explore available homes
USD 225,990
207 Jubilee Way # 107p
View photo
House · for sale
USD 369,900
USD 93/sq.ft
New
207 Jubilee Way # 107p
Pageland town
· 3,940 sq.ft · 5 Bedrooms · 3 Baths · House
· Equipped kitchen · Parking
Pageland town · 3,940 sq.ft · 5 Bedrooms · 3 Baths · House · Equipped kitchen · Parking
Room to grow. Space to gather. A home that fits your life! Discover the Campbell at Eagles Crest, offering an impressive 3,945 sq. Ft. of thoughtfully designed living space with 5 bedrooms, 3 full baths and a 2-car garage! The welcoming main level features a dedicated Study, perfect for working from home, and a spacious Great Room that flows into the kitchen with a generous island, pantry and adjoining dining area. A main-level guest bedroom with nearby full bath provides flexibility for visitors or multigenerational living. Upstairs, the generous Primary Suite offers a private retreat, while three additional bedrooms provide plenty of room for everyone. A versatile Loft AND separate Game Room create two distinct spaces for entertaining, relaxing, hobbies or movie nights! With SPACES by True Homes, choose from four curated designer packages to personalize your home with confidence and ease. Located in Pageland, Eagles Crest offers the opportunity to enjoy a brand-new home with modern d
USD 369,900
673 Hazel Blakeney Road
View photo
House · for sale
USD 335,000
USD 196/sq.ft
673 Hazel Blakeney Road
Pageland town
· 1,701 sq.ft · 3 Bedrooms · 2 Baths · House
· Equipped kitchen · Parking
Pageland town · 1,701 sq.ft · 3 Bedrooms · 2 Baths · House · Equipped kitchen · Parking
Welcome to this beautiful new construction home by Shady Oak Homes, thoughtfully designed with comfort, style, and functionality in mind. Situated on approximately 2.627 acres with no HOA, this 1,711-square-foot home features 3 bedrooms, 2.5 bathrooms, and a spacious open-concept layout perfect for everyday living and entertaining. Quality finishes throughout include quartz countertops, durable flooring, modern fixtures, and carefully selected details that give the home a fresh, custom feel. The kitchen flows seamlessly into the main living and dining areas, creating a bright and welcoming atmosphere. Upstairs, you’ll find the bedrooms along with well-appointed bathrooms designed for both comfort and convenience. A one-car garage provides additional storage and parking. Enjoy the privacy and space of country living while still being conveniently located near shopping, dining, and everyday amenities. This thoughtfully built home by Shady Oak Homes offers the perfect combination of quali
USD 335,000
367 High Point Church Road
View photo
House · for sale
USD 179,850
USD 139/sq.ft
367 High Point Church Road
Pageland town
· 1,292 sq.ft · 3 Bedrooms · 2 Baths · House
Pageland town · 1,292 sq.ft · 3 Bedrooms · 2 Baths · House
Welcome to this charming 3-bedroom, 2-bath single-family home nestled on a spacious 0.62-acre lot in Pageland. Built in 1996, this model offers approximately 1296 sq ft of comfortable living space. Bright and open, the layout lends itself well to relaxed everyday living or entertaining friends and family. Situated on over half an acre, the grounds offer room for outdoor living, gardening, or simply enjoying peace and space. Conveniently located in a friendly Chesterfield County neighborhood, this property gives you the benefits of country living with easy access to Pageland and nearby amenities. Whether you’re seeking your forever home or a down-sized retreat, 367 High Point Church Rd offers both comfort and value. Don’t miss your chance to see it in person — schedule your showing today! Storage Shed does not convey
USD 179,850
427 Amberly Circle # 39
View photo
House · for sale
USD 279,000
USD 132/sq.ft
427 Amberly Circle # 39
Pageland town
· 2,099 sq.ft · 3 Bedrooms · 2 Baths · House
· Garden · Office room · Gym · Equipped kitchen · Parking
Pageland town · 2,099 sq.ft · 3 Bedrooms · 2 Baths · House · Garden · Office room · Gym · Equipped kitchen · Parking
Your Next Home Await this beautifully maintained 3-bedroom, 2.5-bath home located in a desirable neighborhood 427 Amberly Circle Pageland, SC. This spacious home features an open-concept floor plan designed for both comfortable living and entertaining. The stunning kitchen offers custom cabinetry, granite countertops, stainless steel appliances, and ample workspace for the home chef. Just off the kitchen is a versatile bonus room that would make an excellent home office, playroom, media room. Upstairs you'll find a generous flex room perfect for a second living area, game room, home gym, or family gathering space. The spacious primary suite features a large walk-in closet, double vanity, and a beautifully tiled walk-in shower. Additional features include custom 2-inch blinds throughout, abundant storage, a two-car garage, and a large backyard ideal for entertaining, gardening, or relaxing outdoors. Conveniently located near local schools, shopping, and dining, this home offers the perf
USD 279,000
307 Laney Farms Drive
View photo
House · for sale
USD 240,000
USD 137/sq.ft
307 Laney Farms Drive
Pageland town
· 1,744 sq.ft · 4 Bedrooms · 2 Baths · House
· Office room · Equipped kitchen
Pageland town · 1,744 sq.ft · 4 Bedrooms · 2 Baths · House · Office room · Equipped kitchen
Quick move-in opportunity at laney farms! Welcome to Laney Farms, a new home community offering convenient access to Monroe and the greater Charlotte area while maintaining the charm of Pageland living. Located near Highway 601, residents enjoy easy travel to nearby towns, shopping, and dining, along with planned community amenities designed to enhance everyday life. The Sequoia floorplan features a well-designed two-story layout that balances open living spaces with private retreats. The main level offers an open-concept kitchen, dining, and great room that encourages connection and functionality. Upstairs, a flexible loft space provides options for a home office, media room, or reading area. The primary suite is privately located and includes a walk in closet and ensuite bath. Buyers may receive closing cost assistance when using the preferred lender, helping make homeownership more accessible. Schedule your visit today to learn more about Laney Farms and explore available homes
USD 240,000
2038 Billy Jordan Road
View photo
House · for sale
USD 695,000
USD 439/sq.ft
2038 Billy Jordan Road
Pageland town
· 1,582 sq.ft · 3 Bedrooms · 2 Baths · House
· Garden · Equipped kitchen
Pageland town · 1,582 sq.ft · 3 Bedrooms · 2 Baths · House · Garden · Equipped kitchen
Stunning custom home built to last with high construction standards sitting on 21+ ACRES of LEVEL LAND ready for you to enjoy and bring your vision. Zoned GD (General Development) for residential or commercial use in the heart of Pageland SC. There are existing water, sewer and electrical connections for an RV. Admire this masterpiece from the outside as you drive into the driveway and step in the magnificent front porch, enter through the elegant glass door into the spacious open living room and modern kitchen with top of line finishes such as quartz countertop, SS appliances, oversized island, backsplash, ceramic floors and double sink with garbage disposal that over looks at the backyard. Find two bedrooms and a full bathroom on the right side of the home and on the poolside side the marvelous master room and master bathroom with exquisite selected marvel tile in the standalone shower. This home features: Brazilian hardwood in main living areas, wood looking ceramic tile in the kitc
USD 695,000
187 Central Place Lane
View photo
House · for sale
USD 259,900
USD 166/sq.ft
187 Central Place Lane
Pageland town
· 1,561 sq.ft · 3 Bedrooms · 2 Baths · House
· Garden · Fireplace · Equipped kitchen · Parking
Pageland town · 1,561 sq.ft · 3 Bedrooms · 2 Baths · House · Garden · Fireplace · Equipped kitchen · Parking
LIKE NEW and loaded with extras! Welcome home to this beautiful 2020 Scott-built Grand Slam 28x56 doublewide, permanently affixed and de-titled, offering the convenience of real property ownership on a spacious ½-acre lot. This well-maintained home features 3 bedrooms, 2 full baths, and a thoughtfully designed open floor plan with modern finishes throughout. Enjoy cozy evenings by the electric fireplace in the spacious living area, while the large kitchen and dining space make entertaining family and friends a breeze. The primary suite offers a private retreat with a generous bedroom, en-suite bath, and ample storage. Outside, you'll find even more to love with a fenced-in backyard perfect for pets, and outdoor enjoyment. Need space for hobbies, storage, or a home business? The impressive 20x30 workshop/carport features two stalls, one oversized door, and its own bathroom, providing endless possibilities for mechanics, craftsmen, recreational vehicles, or additional storage. Located in
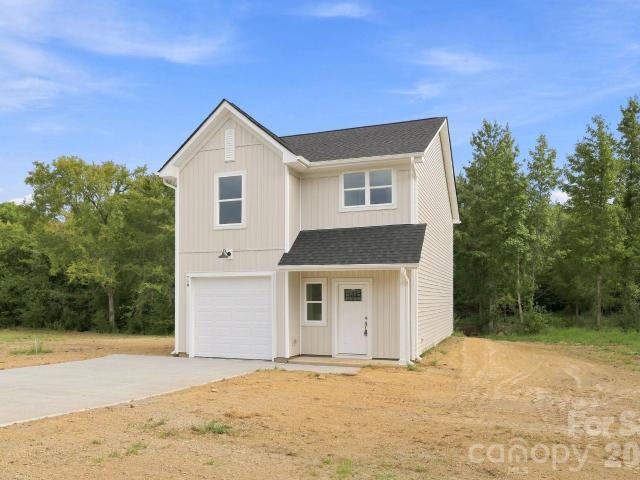
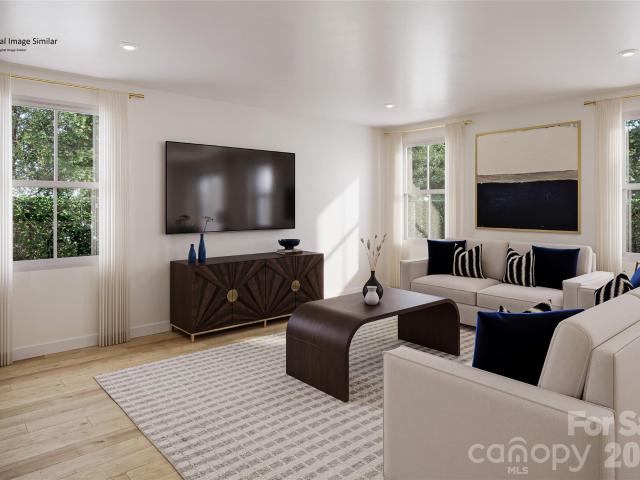
USD 259,900
719 Hazel blakeney Road
View photo
House · for sale
USD 325,000
USD 221/sq.ft
719 Hazel blakeney Road
Pageland town
· 1,464 sq.ft · 3 Bedrooms · 2 Baths · House
· Equipped kitchen · Parking
Pageland town · 1,464 sq.ft · 3 Bedrooms · 2 Baths · House · Equipped kitchen · Parking
Discover this beautiful new construction home by Shady Oak Homes, offering modern finishes and a thoughtfully designed floor plan on approximately 2.89 acres. With 1,465 square feet, this 3-bedroom, 2.5-bath home features an inviting open living area, quartz countertops, stylish flooring, and updated fixtures throughout. The kitchen flows seamlessly into the living and dining spaces, creating a comfortable layout for everyday living and entertaining. One of the standout features is the oversized laundry room, conveniently located just inside the one-car garage and complete with a drop station for added organization and everyday convenience. Upstairs, you’ll find spacious bedrooms and well-appointed bathrooms. With no HOA and nearly three acres to enjoy, this property offers the perfect combination of new construction, functional design, and extra outdoor space
USD 325,000
110 Magnolia Drive
View photo
House · for sale
USD 231,990
USD 157/sq.ft
110 Magnolia Drive
Pageland town
· 1,475 sq.ft · 3 Bedrooms · 2 Baths · House
Pageland town · 1,475 sq.ft · 3 Bedrooms · 2 Baths · House
Drive a little, save a lot! Laney Farms offers modern new construction living in Pageland, where residents enjoy a quieter residential environment with convenient access to regional destinations. Situated near Highway 601, the community allows for easy travel to Monroe, Waxhaw, and surrounding areas while remaining close to everyday shopping, dining, and services. Planned amenities such as pickleball courts, a dog park, and community gathering areas add long-term lifestyle value. The Evergreen floorplan offers a smart, streamlined design that makes everyday living feel effortless. This two-story home delivers the space you need with the simplicity you want. Buyers may receive closing cost assistance when using the preferred lender, helping make homeownership more accessible. Schedule your visit today to learn more about Laney Farms and explore available homes
USD 231,990
203 Hibiscus Drive
View photo
House · for sale
USD 271,990
USD 140/sq.ft
203 Hibiscus Drive
Pageland town
· 1,938 sq.ft · 4 Bedrooms · 2 Baths · House
· Office room · Equipped kitchen
Pageland town · 1,938 sq.ft · 4 Bedrooms · 2 Baths · House · Office room · Equipped kitchen
Welcome to Laney Farms, a new home community offering convenient access to Monroe and the greater Charlotte area while maintaining the charm of Pageland living. Located near Highway 601, residents enjoy easy travel to nearby towns, shopping, and dining, along with planned community amenities designed to enhance everyday life. The Torrey floorplan features a well-designed two-story layout that balances open living spaces with private retreats. The main level offers an open-concept kitchen, dining, and great room that encourages connection and functionality. Upstairs, a flexible loft space provides options for a home office, media room, or reading area. The primary suite is privately located and includes a walk-in closet and ensuite bath. Buyers may receive closing cost assistance when using the preferred lender, helping make homeownership more accessible. Schedule your visit today to learn more about Laney Farms and explore available homes
USD 271,990
351 Twin Brook Lane
View photo
House · for sale
USD 189,500
USD 115/sq.ft
351 Twin Brook Lane
Pageland town
· 1,636 sq.ft · 3 Bedrooms · 2 Baths · House
Pageland town · 1,636 sq.ft · 3 Bedrooms · 2 Baths · House
10 acres in Pageland, SC with excellent potential for subdivision or development. This spacious tract offers plenty of room to create multiple homesites while still maintaining privacy and a peaceful rural setting. Whether you’re looking for an investment opportunity, future development potential, or your own private homestead, this property offers endless possibilities. Conveniently located in the Pageland area with easy access to surrounding communities
USD 189,500
419 E Pigg Street
View photo
House · for sale
USD 240,000
USD 148/sq.ft
419 E Pigg Street
Pageland town
· 1,615 sq.ft · 3 Bedrooms · 2 Baths · House
· Garden · Equipped kitchen · Parking
Pageland town · 1,615 sq.ft · 3 Bedrooms · 2 Baths · House · Garden · Equipped kitchen · Parking
Make this attractive brick ranch your home, with some updates or move right in! It is situated on a. 32 acre lot that is located in an established Pageland neighborhood, within easy access to all area amenities. The bay window in the large living room allows for lots of natural sunlight. The open concept den/dining and adjacent kitchen area with lots of cabinet space and moveable island, is a great place to gather or relax. The primary bedroom has a ceramic tiled ensuite bathroom and walk in closet. The other two bedrooms are situated for easy access to the full hall bathroom. Enter the mud room/laundry room directly from the concrete driveway/parking area. There is plenty of storage in the back yard
USD 240,000
216 Anderson Street
View photo
House · for sale
USD 689,000
USD 172/sq.ft
New
216 Anderson Street
Pageland town
· 3,983 sq.ft · 3 Bedrooms · 2 Baths · House
· Equipped kitchen
Pageland town · 3,983 sq.ft · 3 Bedrooms · 2 Baths · House · Equipped kitchen
Welcome to 216 Anderson Street, where timeless Southern charm, beautiful craftsmanship, and exceptional versatility come together! This gorgeous brick home makes a lasting first impression with its classic architecture, mature trees, and beautifully landscaped surroundings. Inside, you'll find stunning hardwood floors, detailed trim work, and crown molding throughout, adding warmth and character to every room. The updated kitchen features beautiful quartz countertops and a stylish tile backsplash, offering the perfect blend of modern finishes and traditional charm. A fully conditioned sunroom provides a wonderful space to enjoy your morning coffee, unwind with a good book, or simply take in the peaceful surroundings. The spacious primary suite is conveniently located on the main level, offering a private retreat with a generously sized bedroom, large primary bathroom, and an impressive walk-in closet. Designed with both comfort and functionality in mind, the primary suite provides plen
USD 689,000

Get email alerts

Don't miss out: be the first to know about new properties

The alert was correctly created

On subscribing you accept the conditions of use and the privacy policy
Alert
Receive new ads in your inbox
Save this search
Receive alerts for new listings

We'll send you an email when we have new properties for: "Houses for sale in Pageland town"

The alert was correctly created

Hemby Bridge town
Mineral Springs town
Get email alerts and be the first to see new listings
Required field
On subscribing I accept the terms of the privacy policy
Perfect! You'll soon start receiving new listings via email
Alert
Receive an email when we have new ads for Houses for sale in Pageland town
Save this search
Filters

Bedrooms

Size (sq.ft)

sq.ft
sq.ft

Price

USD
USD

Property type

Bathrooms

Clear all filters
Receive notifications when new entries are published.