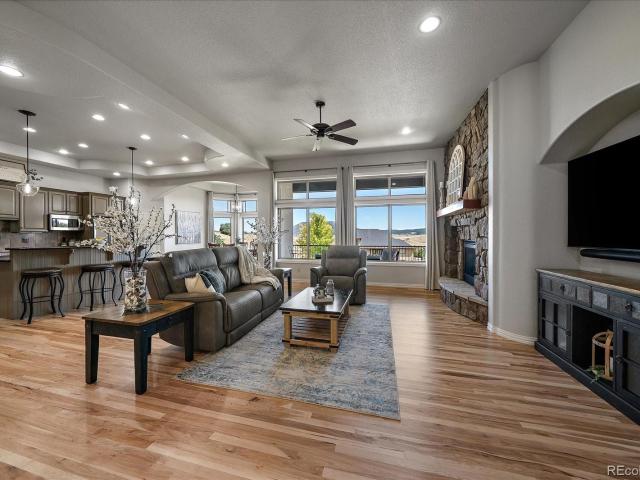
957 houses for sale in Palmer Lake town

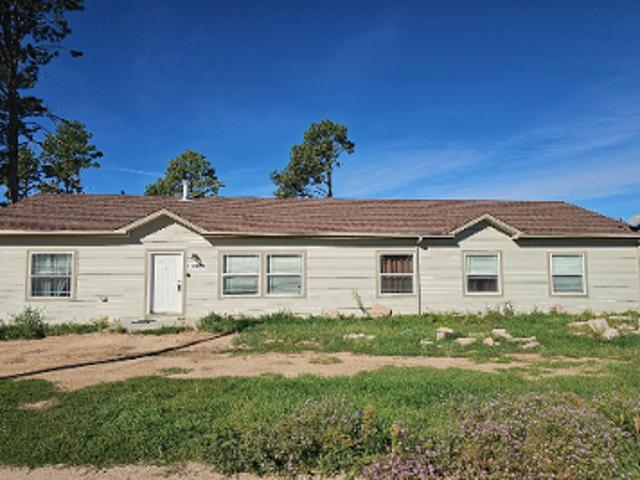
Perry Park Blvd
View photo
House · for sale
Request Details
Updated
Perry Park Blvd
Palmer Lake town
· 2,357 sq.ft · 3 Bedrooms · 3 Baths · House
Palmer Lake town · 2,357 sq.ft · 3 Bedrooms · 3 Baths · House
This home is in preforeclosure, which means the homeowner is in default (missed payments). Therefore, there could be an opportunity to strike a great deal with the owner and the bank
Request Details
Autumn Star Pt
View photo
House · for sale
Request Details
Updated
Autumn Star Pt
Palmer Lake town
· 2,045 sq.ft · 4 Bedrooms · 3 Baths · House
Palmer Lake town · 2,045 sq.ft · 4 Bedrooms · 3 Baths · House
This home is in preforeclosure, which means the homeowner is in default (missed payments). Therefore, there could be an opportunity to strike a great deal with the owner and the bank
Request Details
Ravine Dr W
View photo
House · for sale
Request Details
Updated
Ravine Dr W
Palmer Lake town
· 1,970 sq.ft · 3 Bedrooms · 2 Baths · House
Palmer Lake town · 1,970 sq.ft · 3 Bedrooms · 2 Baths · House
This home is in preforeclosure, which means the homeowner is in default (missed payments). Therefore, there could be an opportunity to strike a great deal with the owner and the bank
Request Details
Red Rock Ct
View photo
House · for sale
Request Details
Updated
Red Rock Ct
Palmer Lake town
· 4,510 sq.ft · 3 Bedrooms · 2 Baths · House
Palmer Lake town · 4,510 sq.ft · 3 Bedrooms · 2 Baths · House
This home is in preforeclosure, which means the homeowner is in default (missed payments). Therefore, there could be an opportunity to strike a great deal with the owner and the bank
Request Details
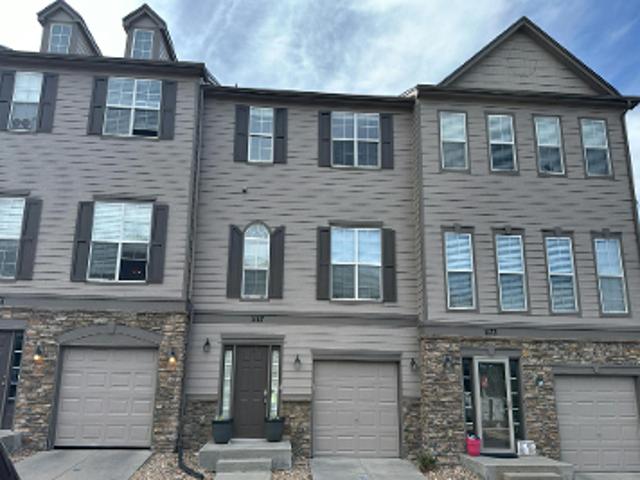
Silent Forest Pt
View photo
Townhouse · for sale
USD 355,500
USD 239/sq.ft
Updated
Silent Forest Pt
Palmer Lake town
· 1,485 sq.ft · 3 Bedrooms · 2 Baths · Townhouse
Palmer Lake town · 1,485 sq.ft · 3 Bedrooms · 2 Baths · Townhouse
This is a Real Estate-Owned (REO)/post-foreclosure home owned or managed by a bank. All offers are considered; however, the highest and best will most likely be accepted
USD 355,500
house with 5 bedroom, Monument CO ES103501316
View photo
House · for sale
USD 699,900
USD 239/sq.ft
house with 5 bedroom, Monument CO ES103501316
Palmer Lake town
· 2,917 sq.ft · 5 Bedrooms · House
· Deck · Fireplace · Equipped kitchen · Parking · Air conditioning · Cellar
Palmer Lake town · 2,917 sq.ft · 5 Bedrooms · House · Deck · Fireplace · Equipped kitchen · Parking · Air conditioning · Cellar
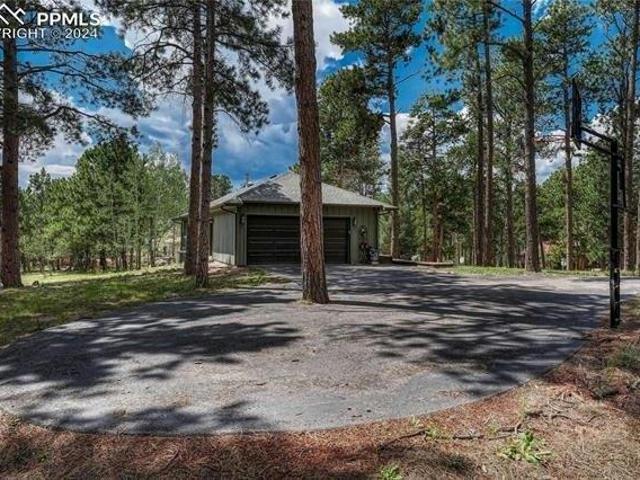
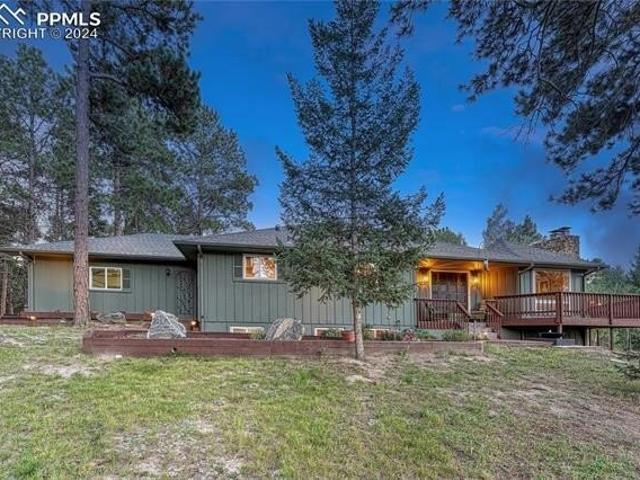
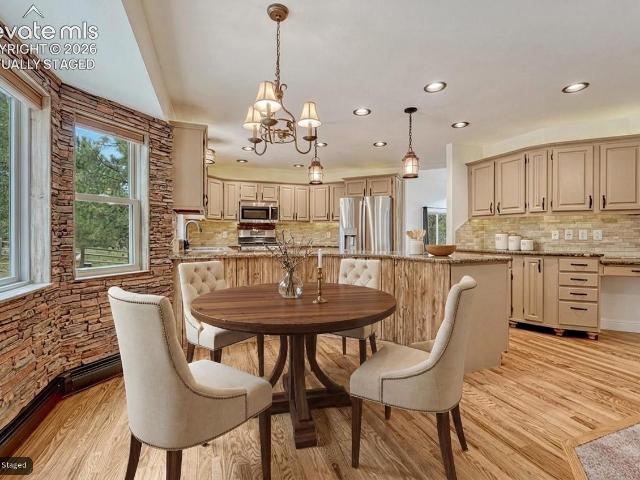
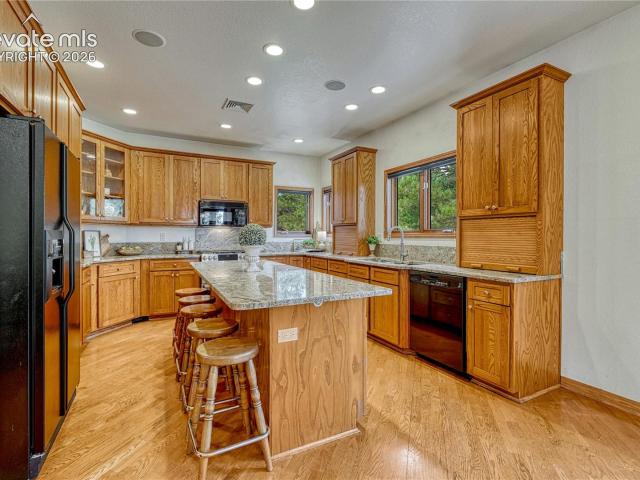
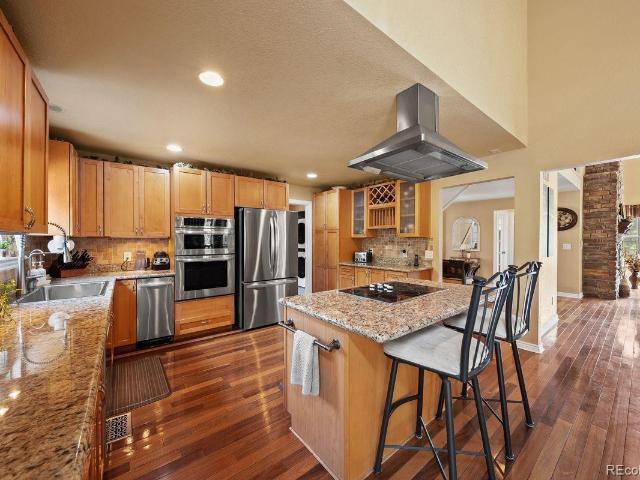
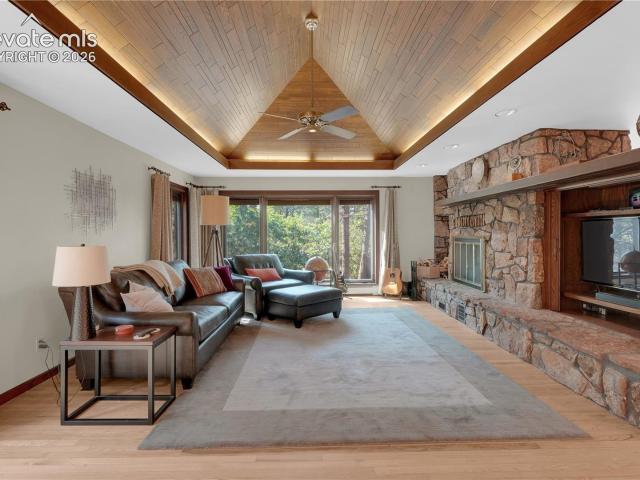
Well loved and meticulously maintained ranch floor plan! Situated on a beautiful.6-acre treed lot with 5 beds and 3 baths Attached oversized 2-car garage Walk-out bsmt Central air Abundant hickory hardwood flooring adorns most of the main level Natural light spills into the formal living room through the large picture windows, features a wood burning moss rock fireplace, and provides two walk-outs to the private wrap around deck Formal dining room with wood plank ceiling flows into the updated and welcoming kitchen with attractive cabinetry, granite counters, stainless steel appliances (inc. a gas range oven), apron sink with an upgraded German faucet, pantry, and recessed lighting The main level Primary Bedroom has an adjoining full bath and walks out to the wood deck The Primary Bath has tile flooring and a medicine cabinet There is another bedroom on the main level and a full bath with tile flooring, a double sink vanity, and a laundry chute The finished walk-out basement is compris
USD 699,900
N Sherwood Gln, Monument, Home For Sale
View photo
House · for sale
USD 699,900
USD 239/sq.ft
N Sherwood Gln, Monument, Home For Sale
Palmer Lake town
· 2,917 sq.ft · 5 Bedrooms · 3 Baths · House
· Deck · Fireplace · Equipped kitchen · Parking · Air conditioning · Cellar
Palmer Lake town · 2,917 sq.ft · 5 Bedrooms · 3 Baths · House · Deck · Fireplace · Equipped kitchen · Parking · Air conditioning · Cellar
Well loved and meticulously maintained ranch floor plan! Situated on a beautiful.6-acre treed lot with 5 beds and 3 baths Attached oversized 2-car garage Walk-out bsmt Central air Abundant hickory hardwood flooring adorns most of the main level Natural light spills into the formal living room through the large picture windows, features a wood burning moss rock fireplace, and provides two walk-outs to the private wrap around deck Formal dining room with wood plank ceiling flows into the updated and welcoming kitchen with attractive cabinetry, granite counters, stainless steel appliances (inc. a gas range oven), apron sink with an upgraded German faucet, pantry, and recessed lighting The main level Primary Bedroom has an adjoining full bath and walks out to the wood deck The Primary Bath has tile flooring and a medicine cabinet There is another bedroom on the main level and a full bath with tile flooring, a double sink vanity, and a laundry chute The finished walk-out basement is compris
USD 699,900
19635 W Top O The Moor Drive
View photo
House · for sale
USD 799,000
USD 229/sq.ft
19635 W Top O The Moor Drive
Palmer Lake town
· 3,488 sq.ft · 4 Bedrooms · 3 Baths · House
· Office room · Fireplace · Equipped kitchen
Palmer Lake town · 3,488 sq.ft · 4 Bedrooms · 3 Baths · House · Office room · Fireplace · Equipped kitchen
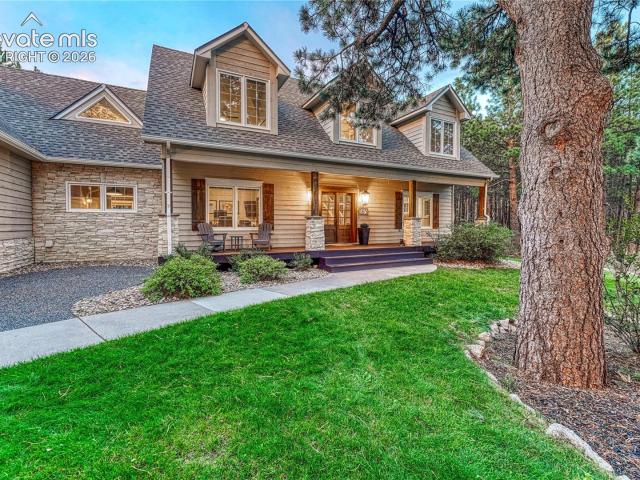
Once you step through the doors of this 4 bedroom, 4 bathroom, 3,995 sqft second story woodland refuge, you won't want to live anywhere else. Nestled in the coveted & peaceful Woodmoor community of Monument, this home sits on over a half acre, is surrounded by lush Ponderosa pines, and features walking trails that lead to a community lake. Upon entry, the massive vaulted ceilings create an open and inviting space. You'll find yourself cozied up with your favorite book in the front sitting room. The kitchen comes with granite countertops, tile backsplash, gas range, and stone accented walled breakfast nook. The open feel from the kitchen continues into the living room, which transforms into a cozy environment as soon as you ignite the wood burning fireplace. Work from home? Great! This home has a private office on the main level with two french doors and built in bookshelves. The main level bathroom features a clawfoot tub, perfect place to soak & unwind from a stressful day. The primar
USD 799,000
19435 Sherwood Trail
View photo
House · for sale
USD 1,035,000
USD 267/sq.ft
19435 Sherwood Trail
Palmer Lake town
· 3,875 sq.ft · 5 Bedrooms · 3 Baths · House
· Office room · Fireplace · Equipped kitchen · Cellar
Palmer Lake town · 3,875 sq.ft · 5 Bedrooms · 3 Baths · House · Office room · Fireplace · Equipped kitchen · Cellar
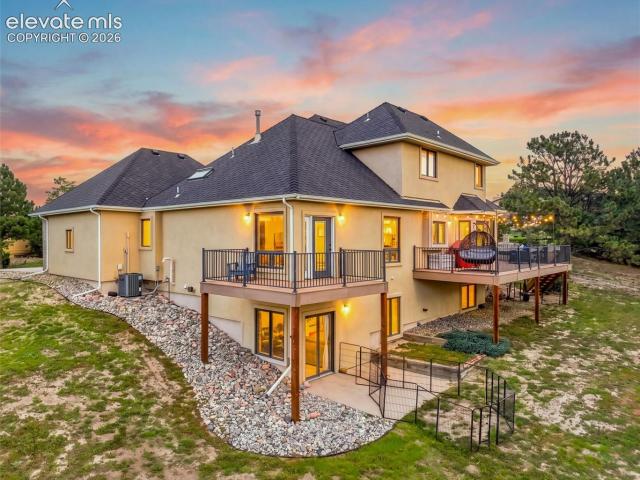
Beautifully maintained 5BR, 4BA ranch-style stucco home on 2.5 private & quiet acres in Monument, original owner. True main level living with 4,176 SF including a finished walkout basement. A concrete driveway with a half circle turnaround winds in through the pines. Inside, abundant hardwood flooring runs through the entry & kitchen, & 47 windows fill the home with light. The great room offers a gas fireplace with stone surround, neutral carpet, & in-ceiling speakers. The remodeled kitchen features granite counters, full granite backsplash, plentiful cabinetry with pull-out shelving, cabinet pantry, & a double oven gas range, & opens to the bright breakfast nook overlooking the trees. The main level primary suite includes a walk-in closet & remodeled bath with two separate vanities & an oversized tile shower with bench seat. A main level office with closet & the main level laundry with granite counters & utility sink round out this level, & the washer & dryer are included. The walkout
USD 1,035,000
19020 Burnt Leaf Way
View photo
House · for sale
USD 1,200,000
USD 327/sq.ft
19020 Burnt Leaf Way
Palmer Lake town
· 3,660 sq.ft · 4 Bedrooms · 3 Baths · House
· Fireplace · Cellar
Palmer Lake town · 3,660 sq.ft · 4 Bedrooms · 3 Baths · House · Fireplace · Cellar
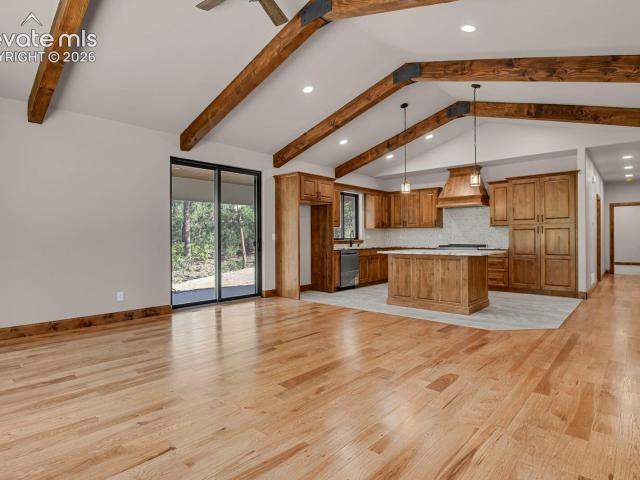
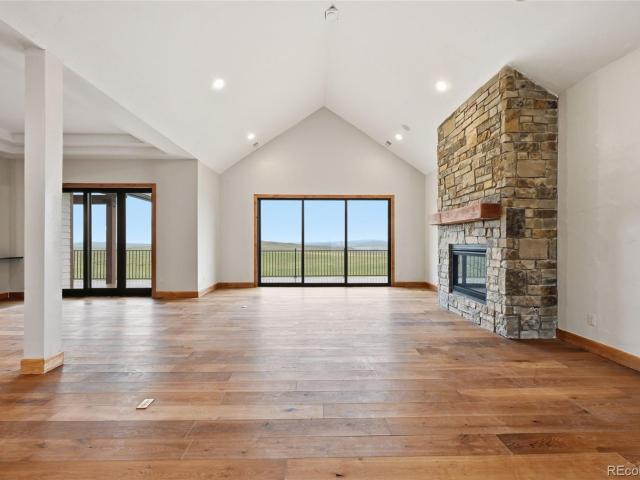
Completed luxury new construction in desirable Woodmoor! Nestled on a quiet cul-de-sac among towering pines on nearly one acre, this exceptional ranch home with a finished walkout basement offers premium craftsmanship, thoughtful design, and an outstanding location with convenient access to Colorado Springs, Denver, I-25, shopping, dining, and recreation. The open floor plan showcases real hardwood floors, vaulted and beamed ceilings, solid wood cabinetry, granite countertops throughout, tile backsplashes, and abundant natural light. A striking double-sided fireplace creates a warm focal point between the great room and dining room, where you'll also enjoy a charming view of Pikes Peak. The main-level primary suite features a spacious walk-in closet and luxurious 5-piece bath. A second main-level bedroom includes its own private en-suite bath, while the office, powder room, mudroom, and laundry complete the main level. The finished walkout basement offers a large family room with a sec
USD 1,200,000
770 Bowstring Road
View photo
House · for sale
USD 674,999
USD 251/sq.ft
770 Bowstring Road
Palmer Lake town
· 2,680 sq.ft · 5 Bedrooms · 3 Baths · House
· Equipped kitchen · Cellar
Palmer Lake town · 2,680 sq.ft · 5 Bedrooms · 3 Baths · House · Equipped kitchen · Cellar
Nestled among the pines of Woodmoor, this beautifully updated ranch home captures the quintessential Colorado lifestyle, where forested serenity meets everyday comfort. Set on a level, tree studded homesite with unobstructed views of Pikes Peak, this property offers the natural beauty that makes North Colorado Springs living so special. Step inside to vaulted ceilings and a bright, open great room anchored by a cozy wood burning stove, perfect for chilly evenings after a day on nearby hiking trails. The gourmet kitchen impresses with stone countertops, a large island, a breakfast bar, and rich natural wood finishes. Wood and tile flooring flow throughout the main living areas, complemented by a formal dining space ideal for entertaining. The main level primary suite offers a peaceful retreat with a walk in closet and a spa inspired bath featuring a free standing shower and double vanity. Below, a fully finished walk out basement expands the living space with a spacious family room, add
USD 674,999
1825 Lantern Tree Grove
View photo
House · for sale
USD 684,900
USD 211/sq.ft
1825 Lantern Tree Grove
Palmer Lake town
· 3,240 sq.ft · 5 Bedrooms · 3 Baths · House
· Office room · Equipped kitchen · Cellar
Palmer Lake town · 3,240 sq.ft · 5 Bedrooms · 3 Baths · House · Office room · Equipped kitchen · Cellar
Impeccably maintained and truly move-in ready, this spacious 5-bedroom, 3-bathroom ranch-style home offers an exceptional combination of comfort, quality, and functionality in Monument. Beautiful hardwood floors create a warm and inviting first impression, while the open-concept design allows the kitchen, dining area, and living room to flow effortlessly together, making it perfect for both everyday living and entertaining. The well-appointed kitchen provides abundant cabinetry, generous counter space, and a convenient layout that keeps everyone connected. The spacious primary suite offers a peaceful retreat with a private en-suite bathroom featuring a large soaking tub, the perfect place to unwind at the end of the day. Additional main-level bedrooms provide flexible space for family, guests, or a home office. Downstairs, the expansive finished basement adds tremendous versatility with additional bedrooms, a full bathroom, a generous recreation area, and a wet bar ideal for movie nigh
USD 684,900
11148 Shaugnessy Road
View photo
House · for sale
USD 1,175,000
USD 240/sq.ft
11148 Shaugnessy Road
Palmer Lake town
· 4,887 sq.ft · 5 Bedrooms · 4 Baths · House
· Garden · Fireplace · Equipped kitchen · Parking
Palmer Lake town · 4,887 sq.ft · 5 Bedrooms · 4 Baths · House · Garden · Fireplace · Equipped kitchen · Parking
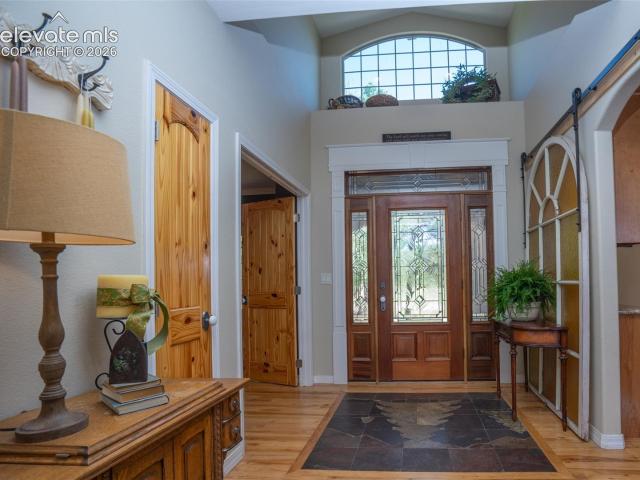
There’s so much to discover here, it simply won’t fit in one description! Tucked among beautiful pines on 2.5 acres, this inviting modern mountain home offers privacy, space & convenience—plus a beautifully landscaped backyard with a peaceful water feature. With 5 bedrooms, 5 baths, an attached 3-car garage AND a separate insulated & heated 2-car garage with bonus room. There’s room for hobbies, exercise, music & more. Step inside to a spacious entry where a 100+ year-old stained-glass window has been creatively repurposed as a sliding barn door—a wonderful hint of the character to come. The main level offers 3 bedrooms & 2½ baths, gleaming hardwood floors, and a gourmet kitchen with Thermador gas range/oven, granite, island seating & room for casual dining. The living room centers around a gorgeous stone gas fireplace (there are 5 fireplaces total! )and large windows overlooking the backyard, and flowing naturally into the dining area. Two Pella French doors open to an 18x12 covered d
USD 1,175,000
17950 New London Road
View photo
House · for sale
USD 625,000
USD 249/sq.ft
Updated
17950 New London Road
Palmer Lake town
· 2,508 sq.ft · 3 Bedrooms · 2 Baths · House
· Patio · Deck · Fireplace · Equipped kitchen · Parking
Palmer Lake town · 2,508 sq.ft · 3 Bedrooms · 2 Baths · House · Patio · Deck · Fireplace · Equipped kitchen · Parking
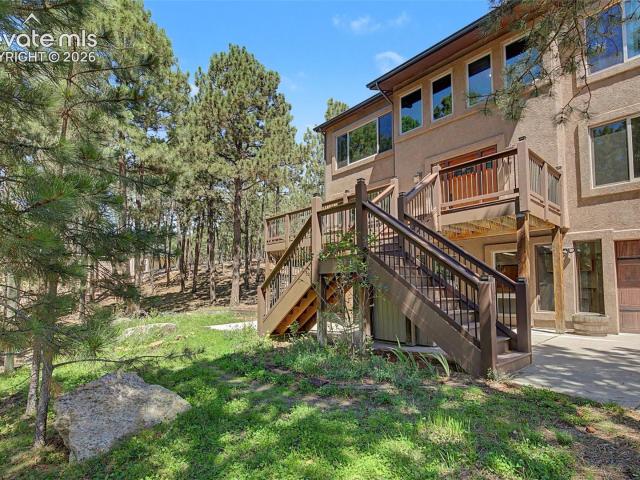
Woodmoor + mature pine trees + walk-out lower level! This inviting Monument home offers 3 BEDROOMS, 2 BATHROOMS, a 2-CAR GARAGE, circular driveway, and exceptional outdoor living among mature Ponderosa pine trees. The thoughtful floor plan provides comfortable living spaces across three levels with easy access to the outdoors. The open main level features WOOD FLOORING throughout, a spacious living room, walk-out dining area, and functional KITCHEN with breakfast bar, stainless steel appliances, and ample cabinetry. Convenient access to the oversized 2-car GARAGE adds everyday practicality. The lower level features a spacious WALK-OUT FAMILY ROOM with a wood-burning fireplace, creating a versatile space for relaxing, entertaining, media, or recreation. This level also includes a laundry area, full BATHROOM, additional storage, and direct access to the patio. All 3 BEDROOMS are located upstairs. The PRIMARY BEDROOM features French doors opening to a private wood deck, walk-in closet, an
USD 625,000
17360 E Caribou Drive
View photo
House · for sale
USD 809,900
USD 182/sq.ft
17360 E Caribou Drive
Palmer Lake town
· 4,445 sq.ft · 6 Bedrooms · 3 Baths · House
· Deck · Fireplace · Equipped kitchen · Parking
Palmer Lake town · 4,445 sq.ft · 6 Bedrooms · 3 Baths · House · Deck · Fireplace · Equipped kitchen · Parking
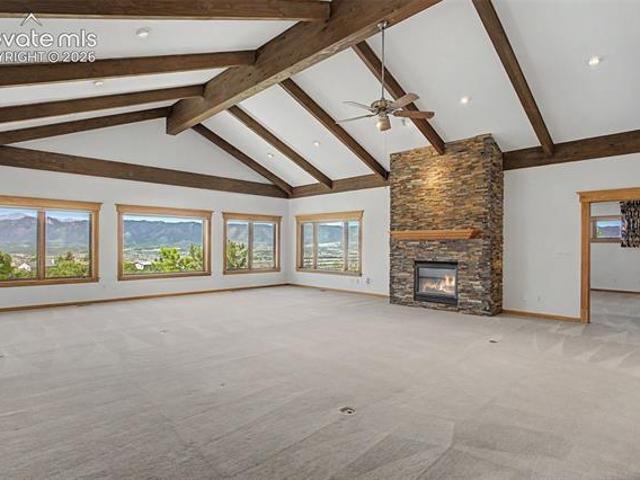
Nestled among the towering pines in beautiful Woodmoor, this spacious 4,446-square-foot home captures the character and setting that make Colorado living so special. Situated on. 63 acres, this six-bedroom, four-bathroom home offers a rare four-car oversized garage and an impressive interior highlighted by soaring ceilings, beautiful dark-stained wood beams, and a dramatic floor-to-ceiling double-sided Colorado moss rock fireplace. Walls of windows bring the surrounding forest into the home, while beautiful hardwood floors add warmth and character throughout the main level living space. The interior has been extensively refreshed with an all-new timeless neutral paint palette, professionally sanded and painted kitchen and bathroom cabinetry, updated light fixtures, and ceiling fans. Nearly all windows and sliding glass doors throughout the home have also been replaced. The spacious kitchen features a large center island, a walk-in pantry, and a walkout to the deck overlooking the trees
USD 809,900
6850 Perry Park Boulevard
View photo
House · for sale
USD 1,150,000
USD 345/sq.ft
6850 Perry Park Boulevard
Palmer Lake town
· 3,326 sq.ft · 5 Bedrooms · 3 Baths · House
Palmer Lake town · 3,326 sq.ft · 5 Bedrooms · 3 Baths · House
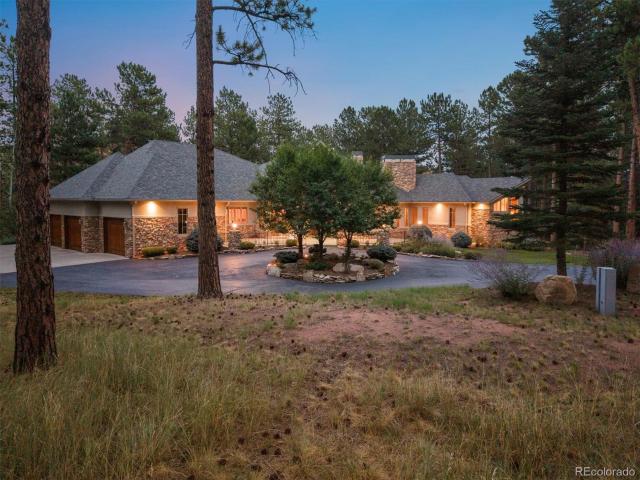
Rarely does an opportunity of this caliber present itself. Offered for the first time in its history, this one-owner Perry Park estate is literally situated within the golf course—not simply beside it. The home is surrounded by the fairways and greens of holes 11, 12 and 15 at Perry Park Country Club, creating a nearly irreplaceable setting. Even more extraordinary, the offering includes two separate parcels totaling just over 2 acres—an unheard-of combination in Perry Park and a once-in-a-generation opportunity. The heavily wooded front parcel, filled with mature pines, creates an exceptional natural buffer from the outside world and gives the home remarkable privacy. Only one neighboring home adds to the feeling of a private sanctuary. The residence has been meticulously maintained by its original owner and reflects unmistakable pride of ownership throughout. Timeless mountain character is expressed through natural cedar siding, native stone walls, a premium Fire-Smart Class A red ce
USD 1,150,000
18675 Saint Andrews Drive
View photo
House · for sale
USD 819,000
USD 207/sq.ft
18675 Saint Andrews Drive
Palmer Lake town
· 3,940 sq.ft · 5 Bedrooms · 3 Baths · House
· Patio · Garden · Fireplace · Equipped kitchen · Cellar
Palmer Lake town · 3,940 sq.ft · 5 Bedrooms · 3 Baths · House · Patio · Garden · Fireplace · Equipped kitchen · Cellar
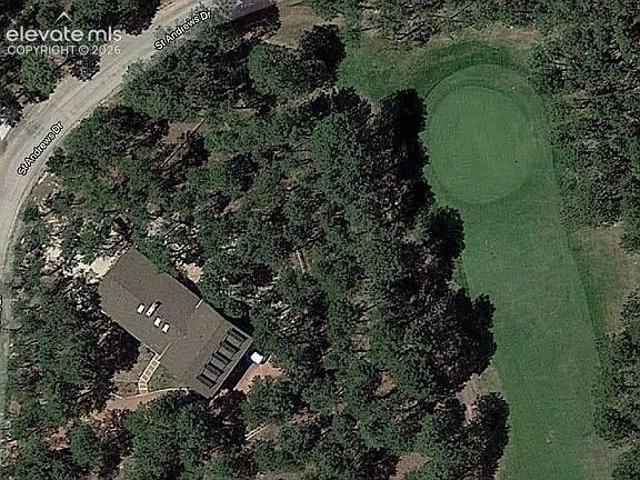
Woodland privacy, golf course views, and distinctive architecture define this inviting Woodmoor retreat on the 15th green of The Country Club at Woodmoor. A private wooded corner lot with a neighboring home on only one side offers mature trees, wildlife visits, and a fully fenced backyard. Mountain contemporary character shines through vaulted ceilings, exposed wood beams, skylights, and expansive windows. A floor-to-ceiling, double-sided brick fireplace anchors the living and dining areas. New main living area flooring installed in 2025 complements a kitchen featuring wood cabinetry, granite countertops, and stainless steel appliances. En-suite bedrooms on both the main and upper levels provide flexibility for guests or a choice of primary suite location. Three additional upper level bedrooms and a lower level rec room offer space to work, relax, and spread out. Main-level laundry and an optional basement laundry connection add convenience. A generous covered patio, flagstone gatherin
USD 819,000
5320 Dual Rey Point
View photo
House · for sale
USD 1,500,000
USD 183/sq.ft
5320 Dual Rey Point
Palmer Lake town
· 8,159 sq.ft · 6 Bedrooms · 6 Baths · House
· Balcony
Palmer Lake town · 8,159 sq.ft · 6 Bedrooms · 6 Baths · House · Balcony
Luxury Live Auction! Bidding to start from $1,500,000! Welcome to Remuda Ranch, where modern luxury meets pastoral peace on a commanding 1+ acre site. This brand-new architectural masterpiece merges sophisticated modern design with Sedalia’s rugged beauty, offering unmatched privacy and prestige. Own a piece of local history on the storied land of the historic Wiens Ranch, a cornerstone of heritage for 5 generations. We invite discerning buyers to glimpse the vision and view the final artisan touches before 100% completion. Inside, soaring 10ft ceilings and a sun-drenched, open-concept main level greet you. The floor plan is a masterclass in indoor-outdoor harmony, featuring expansive balconies on every level to drink in panoramic views. A dream for leisure enthusiasts, you are just 5 miles from Pike National Forest and within golf-cart distance of Perry Park Country Club, yet only 12 minutes to Castle Rock’s premier shopping. Designed with an uncompromising vision for tranquility and
USD 1,500,000
6478 S Pike Drive
View photo
House · for sale
USD 979,000
USD 262/sq.ft
6478 S Pike Drive
Palmer Lake town
· 3,724 sq.ft · 5 Bedrooms · 4 Baths · House
· Patio · Office room · Deck · Fireplace · Equipped kitchen · Cellar
Palmer Lake town · 3,724 sq.ft · 5 Bedrooms · 4 Baths · House · Patio · Office room · Deck · Fireplace · Equipped kitchen · Cellar
Surrounded by the towering pines and striking red rock landscape of Perry Park, this beautifully maintained two-story home offers nearly 3,800 square feet of thoughtfully designed living space on a private 0.90-acre lot with breathtaking mountain views. Vaulted ceilings, expansive windows, rich wood finishes, and abundant natural light create a warm, inviting atmosphere throughout. The spacious kitchen features ample cabinetry, a center island, quality appliances, and an eat-in dining area that flows seamlessly into the family room with a cozy fireplace. With five bedrooms and five bathrooms, the flexible floor plan includes a luxurious primary suite with a five-piece bath and walk-in closet, a main-level bedroom ideal for guests or a home office, and a finished walk-out basement with additional living space, a private bedroom, and bath. Step outside to enjoy the expansive deck and covered patio overlooking mature trees and scenic mountain vistas. Whether entertaining friends or enjoyi
USD 979,000
165 King Arthurs Knoll NA
View photo
House · for sale
USD 1,150,000
USD 206/sq.ft
165 King Arthurs Knoll NA
Palmer Lake town
· 5,565 sq.ft · 5 Bedrooms · 4 Baths · House
· Deck · Equipped kitchen
Palmer Lake town · 5,565 sq.ft · 5 Bedrooms · 4 Baths · House · Deck · Equipped kitchen
Timeless elegance meets Colorado splendor. Welcome to — a sprawling estate that transports you straight to a home tucked into the pines of coveted Woodmoor. Set on just over half an acre, this 5-bedroom, 5-bathroom masterpiece blends classic architectural pedigree with thoughtful, modern comfort, all wrapped in the quiet elegance Woodmoor is known for. A gracious southern front porch welcomes you home, the perfect perch for morning coffee and long Colorado evenings. Step inside to discover an interior defined by craftsmanship: intricate crown molding traces every principal room, lending a refined, custom-built character throughout. Two sprawling staircases anchor the home's dramatic yet livable floor plan, creating effortless flow between gathering spaces and private quarters. The chef's kitchen and adjoining living areas are made for hosting, complete with a built-in beverage fridge for effortless entertaining — pour a glass and step right out to the expanded composite deck, engineere
USD 1,150,000
945 W Caribou Drive
View photo
House · for sale
USD 899,900
USD 208/sq.ft
945 W Caribou Drive
Palmer Lake town
· 4,316 sq.ft · 5 Bedrooms · 3 Baths · House
· Office room · Parking · Deck · Fireplace · Equipped kitchen · Air conditioning · Cellar
Palmer Lake town · 4,316 sq.ft · 5 Bedrooms · 3 Baths · House · Office room · Parking · Deck · Fireplace · Equipped kitchen · Air conditioning · Cellar
Stop the scroll. This is the home you've been searching for. Dramatic Pikes Peak views on over a half-acre lot backing to open space, a large spacious home with 5 bedrooms (plus a 6th non-conforming bedroom), a three car attached garage, and a. *detached office with AC, heat, electricity, and internet! The layout of this home is truly a winner, AND, it's walking distance to Lewis Palmer High School. The primary bedroom suite is on the main level, with its own private deck, and newly remodeled primary bathroom suite. The walk-in closet has entrances from the bathroom and bedroom. The great room is huge with vaulted ceilings and a cozy fireplace. The formal dining room has tall ceilings, the kitchen has granite counters, hardwood cabinetry, an island with an electric cooktop (previously gas), Pikes Peak views and another walk-out to the larger, main deck. Upstairs you'll find two bedrooms, a full bathroom with dual-vanities, and a nicely sized loft. The basement has tall ceilings, an en-
USD 899,900
19795 E Top O The Moor Drive
View photo
House · for sale
USD 925,000
USD 147/sq.ft
19795 E Top O The Moor Drive
Palmer Lake town
· 6,265 sq.ft · 4 Bedrooms · 3 Baths · House
· Office room · Deck · Fireplace · Equipped kitchen · Parking · Cellar
Palmer Lake town · 6,265 sq.ft · 4 Bedrooms · 3 Baths · House · Office room · Deck · Fireplace · Equipped kitchen · Parking · Cellar
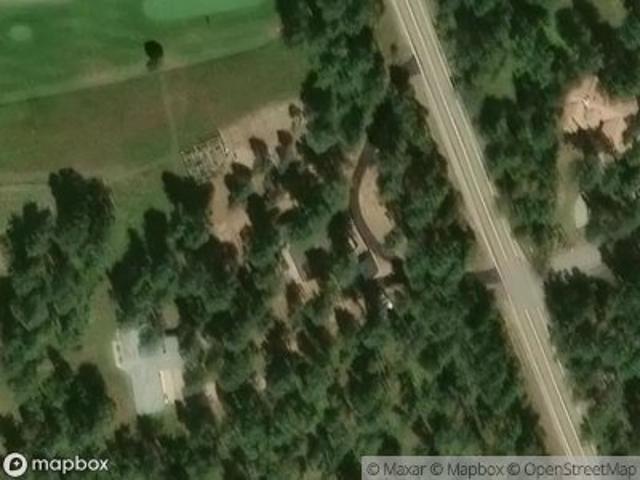
This is the home you've been waiting for! Located in the sought-after Woodmoor community, this spectacular custom home offers the perfect blend of timeless character and thoughtful updates, with the opportunity to add your own personal style. Large sized rooms throughout provide exceptional space for both everyday living and entertaining. The home features four fireplaces, four bedrooms, including a main-level primary suite, and a basement bedroom suite too, a gourmet kitchen, two living rooms, two family rooms, a library, an office, a spacious main level laundry room, a sunroom, two expansive Trex decks. One has a gas link hook up for your nights to grill, and a three-car garage with workshop. The gourmet kitchen is thoughtfully designed with two center islands, beautiful granite countertops, double ovens, a cooktop, two sinks, two spacious walk-in pantries, hardwood floors, a skylight, and a sunny bay window with an adjoining eat-in dining area. The main-level living and family rooms
USD 925,000
6756 Perry Park Boulevard
View photo
House · for sale
USD 2,950,000
USD 527/sq.ft
6756 Perry Park Boulevard
Palmer Lake town
· 5,597 sq.ft · 4 Bedrooms · 4 Baths · House
· Gym · Equipped kitchen
Palmer Lake town · 5,597 sq.ft · 4 Bedrooms · 4 Baths · House · Gym · Equipped kitchen
Experience unrivaled luxury in this magnificent estate on 5 pristine acres overlooking the prestigious and award winning Perry Park Country Club. Highly celebrated for its Red Rocks Mountain setting, this property captures front-row views of the 3rd and 7th fairways. Seamlessly combining masterful craftsmanship, advanced automation, and stunning natural red rock outcroppings, this residence offers an extraordinary living experience. Inside, rich walnut flooring spans the expansive main level. Entertain with ease in the grand great room or the gourmet kitchen featuring custom cabinetry and high-end appliances. Each of the four spacious bedrooms features a custom-designed bathroom with unique tilework. Enjoy modern convenience with a 10-zone radiant heating system, premium Lutron lighting, motorized shades, and a comprehensive security system. The lower level is a recreational haven, complete with a fitness room, wet bar, and a surround-sound theater with a drop-down 78-inch screen. Step
USD 2,950,000
17260 Fairplay Drive
View photo
House · for sale
USD 1,099,000
USD 219/sq.ft
17260 Fairplay Drive
Palmer Lake town
· 5,005 sq.ft · 4 Bedrooms · 2 Baths · House
· Deck · Fireplace · Equipped kitchen
Palmer Lake town · 5,005 sq.ft · 4 Bedrooms · 2 Baths · House · Deck · Fireplace · Equipped kitchen
Stunning views of Pikes Peak, Air Force Academy and the front range. This one owner hi quality custom home is unique and perfect for entertaining. It sits on an amazing lot that backs to open space and is partially fenced for a dog. Immediately upon entering the home you will be impressed with the grand living room with large picture windows to soak in the views. Tall, vaulted and beamed ceiling and floor to ceiling fireplace surround. The living room is open to the huge kitchen/dining area. The gourmet kitchen features double ovens, 6 burner gas cooktop, electric double ovens and a large butcher block top island with prep sink and counter bar. Beautiful hickory cabinets with under cabinet lighting. There is a 10' x 8' walk in pantry to store anything you need. The kitchen walks out to the 30' long deck that is partially covered by a removable awning. The main level primary suite has beamed ceiling and walks out to a private 17' long deck. The primary bath has a large roll in shower an
USD 1,099,000
230 Blue Garter Way
View photo
House · for sale
USD 859,000
USD 180/sq.ft
230 Blue Garter Way
Palmer Lake town
· 4,768 sq.ft · 5 Bedrooms · 4 Baths · House
· Deck · Fireplace · Equipped kitchen · Parking
Palmer Lake town · 4,768 sq.ft · 5 Bedrooms · 4 Baths · House · Deck · Fireplace · Equipped kitchen · Parking
WELCOME HOME to this Gorgeous Craftsman-style home nestled on a quiet cul-de-sac on. 81 acres, offering exceptional craftsmanship, thoughtful upgrades, and flexible living spaces! This beautifully maintained property features a new roof, updated composite wrap-around decking, and new garage doors. Upon entry there are rich natural materials creating warmth and character throughout. The main level showcases stunning mill run pecan flooring and custom hickory woodwork including trim, beams, transitions, and mantle in the family room. The kitchen features granite countertops, hickory cabinetry, and ample space perfect for entertaining. Granite countertops continue in all bathrooms, reflecting the home’s consistent quality finishes. The family room centers around a cozy gas fireplace with slate stone accents inspired by classic Craftsman design, while the wood-burning stove features a beautiful travertine surround with slate accents. Fir stair bannisters and additional custom wood details
USD 859,000
18555 Knollwood Boulevard
View photo
House · for sale
USD 695,000
USD 209/sq.ft
18555 Knollwood Boulevard
Palmer Lake town
· 3,315 sq.ft · 5 Bedrooms · 3 Baths · House
· Gym · Equipped kitchen · Cellar
Palmer Lake town · 3,315 sq.ft · 5 Bedrooms · 3 Baths · House · Gym · Equipped kitchen · Cellar
Priced for immediate action! An opportunity buyers won’t want to miss! Ideal closing at the end of the month! Rare opportunity in highly sought-after Woodmoor! Situated on nearly a full acre surrounded by beautiful mature trees, this stunning 5-bedroom, 4-bath home has been extensively remodeled and thoughtfully reconfigured for modern living. The redesigned main and upper levels feature an open-concept layout anchored by a spacious kitchen with an oversized butcher block island, custom cabinetry with deep pot drawers, dual built-in trash pull-outs, and an impressive walk-in pantry. The kitchen flows seamlessly into the living and dining areas, creating an inviting space ideal for both everyday living and entertaining. A dedicated main-floor office is currently used as a sixth bedroom, providing excellent flexibility for guests or work-from-home needs. The fully finished basement offers two additional bedrooms, a bath, and two bonus rooms perfect for a gym, media room, playroom, or hob
USD 695,000
119 Remwood Circle
View photo
House · for sale
USD 637,000
USD 284/sq.ft
119 Remwood Circle
Palmer Lake town
· 2,239 sq.ft · 3 Bedrooms · 3 Baths · House
· Deck · Equipped kitchen · Parking · Cellar
Palmer Lake town · 2,239 sq.ft · 3 Bedrooms · 3 Baths · House · Deck · Equipped kitchen · Parking · Cellar
There’s something special about a home that makes you want to slow down, sit & enjoy. Tucked into trees at the top of a knoll in Spring Valley, this lovingly maintained 2015 1-owner home offers the kind of lifestyle that feels both adventurous & wonderfully comfortable. Imagine starting your morning w/ coffee on the covered porch, surrounded by the quiet beauty of pines. Inside, spacious rms, natural light & welcoming kitchen at the heart of it all. Lovely cabs & stone counters create space that feels as good for gathering as it does for a quiet dinner. True 1-level living, laundry rm w/ sink off garage, full guest bath & spacious primary bed. Your private retreat w/ walk-in closet, dual vanities, soaking tub/shower & walkout to private deck. Open the door in the morning & step outside—you may find yourself lingering just a little longer. Downstairs, basement gives everyone room. Gather around the pellet stove in the cozy family rm for movie/game nights or unwind after a day exploring.
USD 637,000
13355 Pinery Drive
View photo
House · for sale
USD 999,900
USD 281/sq.ft
13355 Pinery Drive
Palmer Lake town
· 3,552 sq.ft · 4 Bedrooms · 4 Baths · House
· Patio · Deck · Equipped kitchen · Parking
Palmer Lake town · 3,552 sq.ft · 4 Bedrooms · 4 Baths · House · Patio · Deck · Equipped kitchen · Parking
Welcome to your own private Black Forest retreat, where almost five beautiful acres of towering pines create the peaceful Colorado lifestyle you’ve been dreaming of. Offering exceptional privacy, usable land, and thoughtfully designed living spaces, this custom home blends the tranquility of country living with modern comfort. An inviting covered front porch, stucco exterior, oversized four-car garage, and picturesque setting make a lasting first impression. Enjoy your morning coffee on the expansive back deck or unwind on the lower patio while taking in abundant wildlife and the serenity of Black Forest. Designed for both everyday living and entertaining, the main level features an open-concept great room that flows seamlessly into the dining area and chef-inspired kitchen with a large center island, abundant cabinetry, generous counter space, and plenty of room to gather. A standout feature is the two main-level primary suites, each complete with a private en-suite bath and walk-in c
USD 999,900
1509 County Road 25
View photo
House · for sale
USD 950,000
USD 278/sq.ft
1509 County Road 25
Palmer Lake town
· 3,412 sq.ft · 3 Bedrooms · 2 Baths · House
· Patio · Equipped kitchen
Palmer Lake town · 3,412 sq.ft · 3 Bedrooms · 2 Baths · House · Patio · Equipped kitchen
21+ Acre Mountain Retreat with Pikes Peak Views & Owned Solar. Experience open-country freedom on 21.76 private, covenant-free acres. Positioned at the end of a paved driveway with uninterrupted views of Pikes Peak, this pristine 3-bedroom, 3-bathroom ranch home balances mountain living with modern efficiency. Take control of utility costs via a fully owned 9.360 kW PV solar system installed in 2021. Abundant natural light streams through an overhead skylight, highlighting rich hardwood floors and warm natural wood accents across an expansive main level. The custom kitchen features quartzite countertops, pullout storage, a double pantry with a built-in dumbwaiter, and a JennAir appliance suite with a Zephyr exhaust hood. Double French doors open into a main-floor library and home office outfitted with handcrafted wood built-ins. The primary suite offers walk-out access to a private, mountain-facing patio alongside a five-piece bath with a free-standing shower, deep tub, and dual vaniti
USD 950,000
5375 Country Club Drive
View photo
House · for sale
USD 1,350,000
USD 283/sq.ft
5375 Country Club Drive
Palmer Lake town
· 4,758 sq.ft · 4 Bedrooms · 4 Baths · House
· Patio · Fireplace · Equipped kitchen · Parking
Palmer Lake town · 4,758 sq.ft · 4 Bedrooms · 4 Baths · House · Patio · Fireplace · Equipped kitchen · Parking
Looking for more space?.*contiguous lot available*. To purchase with the house, which would give you 2 acres total! Set on a beautifully landscaped 1-acre lot in Perry Park, this 4-bed, 6-bath ranch-style home, built on 40-ft. Caissons, offers approx. 4,758 finished sqft of main-floor living, a finished 3-car garage, RV parking, and impressive indoor-outdoor spaces. Professional landscaping includes a water feature with 4 waterfalls, a pond & bridge next to a putting green. The covered front porch, upper deck & lower patio create inviting spaces to enjoy the peaceful Colorado setting. Inside, hickory hardwood floors flow throughout the main level. A light-filled living room features soaring ceilings, picture windows & a gas fireplace w/stone surround. The chef's kitchen offers a center island, gas cooktop, custom cabinetry w/built-in wine storage, granite counters, stainless appliances, double ovens & a large walk-in pantry. A sunny breakfast nook & formal dining room provide additiona
USD 1,350,000

Get email alerts

Don't miss out: be the first to know about new properties

The alert was correctly created

On subscribing you accept the conditions of use and the privacy policy
Alert
Receive new ads in your inbox
Save this search
Receive alerts for new listings

We'll send you an email when we have new properties for: "Houses for sale in Palmer Lake town"

The alert was correctly created

Pine Crest, Palmer Lake town Monument CCD El Paso County Colorado
Glen Park, Palmer Lake town Monument CCD El Paso County Colorado
Get email alerts and be the first to see new listings
Required field
On subscribing I accept the terms of the privacy policy
Perfect! You'll soon start receiving new listings via email
Alert
Receive an email when we have new ads for Houses for sale in Palmer Lake town
Save this search
Filters

Bedrooms

Size (sq.ft)

sq.ft
sq.ft

Price

USD
USD

Property type

Bathrooms

Clear all filters
Receive notifications when new entries are published.