1,760 houses for sale in Palo Alto city

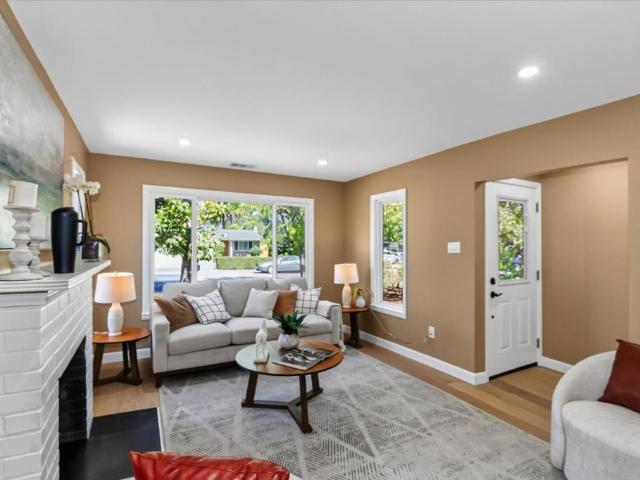
4271 N First Street 20
View photo
House · for sale
USD 490,000
USD 291/sq.ft
4271 N First Street 20
Palo Alto city
· 1,679 sq.ft · 2 Bedrooms · 2 Baths · House
· Office room · Equipped kitchen · Parking · Air conditioning
Palo Alto city · 1,679 sq.ft · 2 Bedrooms · 2 Baths · House · Office room · Equipped kitchen · Parking · Air conditioning
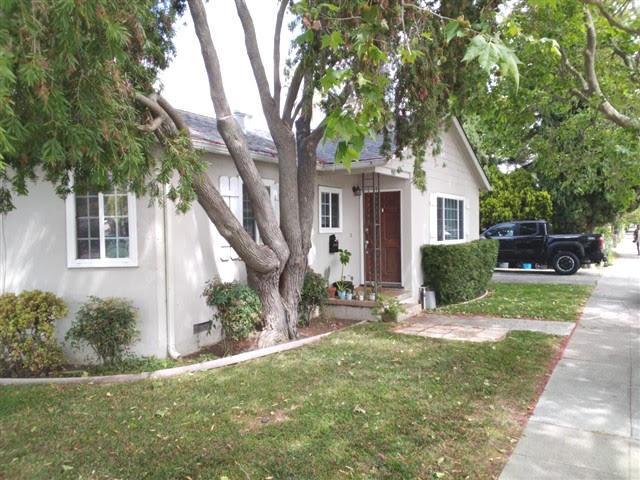
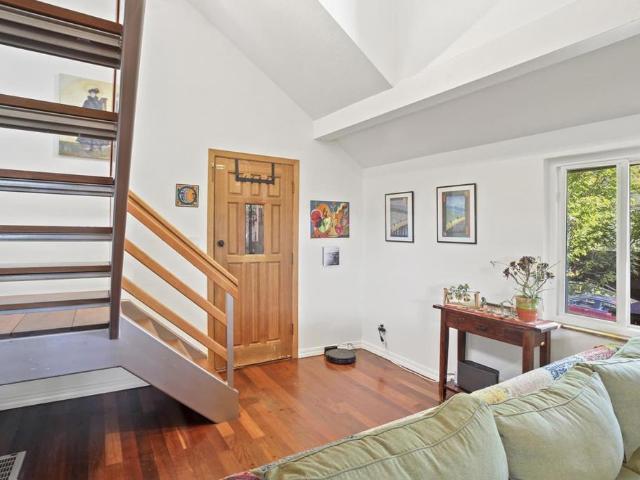
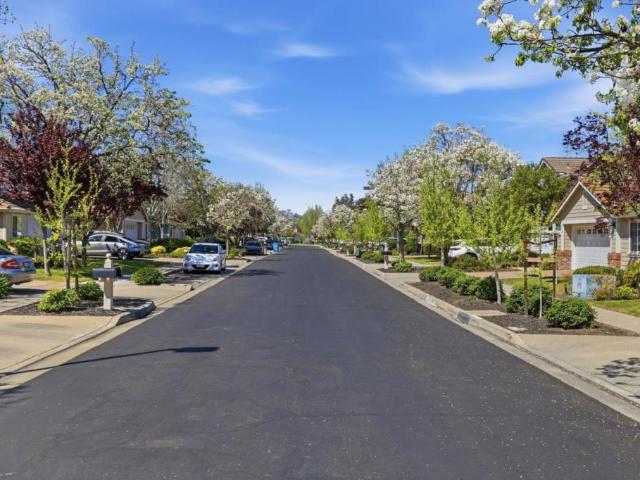
Welcome to this spacious and bright home in the desirable Oakcrest Estates gated community of North San Jose. Offering 2 bedrooms, 2 bathrooms, a rare 2-car garage, and an even more rare detached office/art studio/hobby room. This home has central air conditioning and features numerous quality upgrades throughout. The remodeled kitchen includes updated cabinetry with soft-close drawers and doors, updated countertops, luxury vinyl plank flooring, a Frigidaire Professional microwave/convection oven, Bosch dishwasher, Kenmore 5-burner cooktop, Broan range hood, and GE refrigerator (water filter at kitchen sink not included). Additional improvements include new bedroom carpets, a brand-new roof, a newer water heater, upgraded electrical panel, Milgard dual-pane windows, newer washer and dryer, and fresh exterior paint. San Jose's rent control makes this home a financial win! Conveniently located near Highways 237, 880, and 101, Oakcrest Estates offers easy access to shopping, dining, and m
USD 490,000
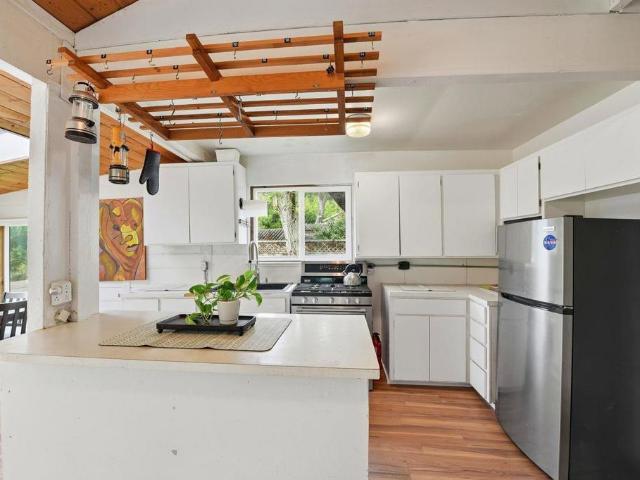
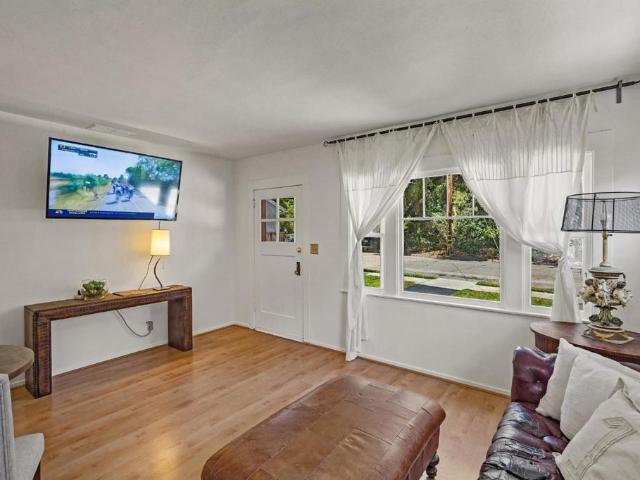
141 Recreation Drive
View photo
House · for sale
USD 425,000
USD 704/sq.ft
141 Recreation Drive
Palo Alto city
· 603 sq.ft · 1 Bedroom · 1 Bath · House
· Swimming pool
Palo Alto city · 603 sq.ft · 1 Bedroom · 1 Bath · House · Swimming pool
Welcome to this cozy La Honda cabin just 8-9 miles from San Gregorio beach; you will find it to be country on the coast. This Cuesta property is a hidden gem you have to see to appreciate. With the open floor plan and plenty of light through the expansive windows, you will surley enjoy views of the hillside from the living area and dining nook. You'll see the occasional deer and turkey visiting the property and surrounding arear. You may take a dip in the beautiful seasonal pool, take advantage of the tennis court or the common area for picnicking or just taking in the sounds of nature. Come visit this adorable cabin property and imagine how you can make it your own
USD 425,000
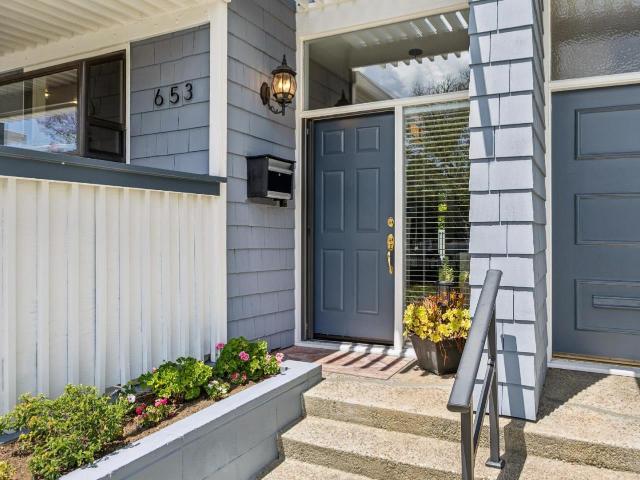
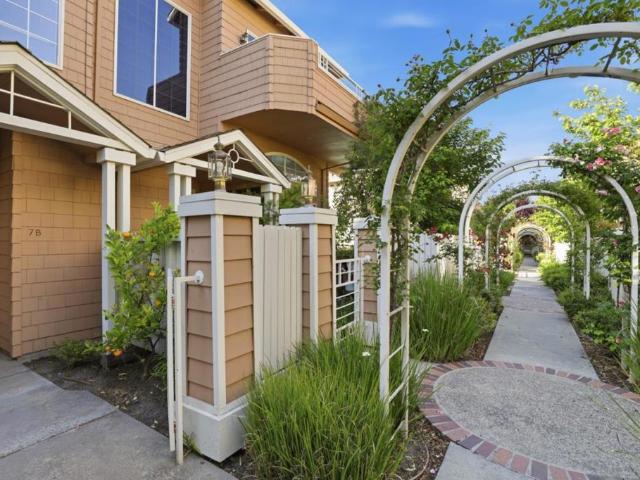
653 Fox Court
View photo
Townhouse · for sale
USD 1,498,000
USD 790/sq.ft
653 Fox Court
Palo Alto city
· 1,894 sq.ft · 3 Bedrooms · 2 Baths · Townhouse
· Patio · Garden · Balcony · Fireplace · Equipped kitchen · Parking
Palo Alto city · 1,894 sq.ft · 3 Bedrooms · 2 Baths · Townhouse · Patio · Garden · Balcony · Fireplace · Equipped kitchen · Parking
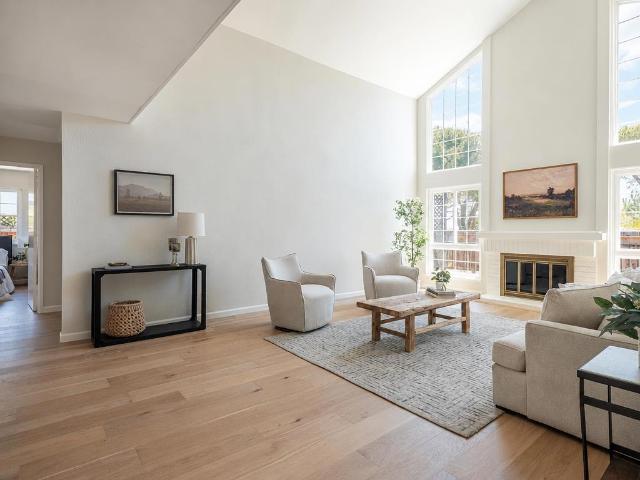
Welcome to 653 E Fox Ct, a light filled cul-de-sac residence that lives like a single-family home. Spanning approximately 1,900 square feet, this thoughtfully designed 3-bedroom, 2.5-bath home offers large living spaces, high ceilings, inviting indoor-outdoor flow, and stylish updates throughout. The expansive living room features oversized windows, a fireplace, and views of the private backyard retreat and community pool. The kitchen blends modern design with everyday functionality and opens to a welcoming dining area, over looking the living and outdoor spaces. Enjoy morning coffee on the patio or unwind on the peaceful balcony off the spacious primary suite, complete with an updated bath and generous closet space. Additional highlights include skylights, in-unit laundry, abundant storage, attached oversized two-car garage, and a private driveway. Ideally located near Atherton and just moments from downtown Redwood City, Menlo Park, Stanford, shopping, dining, and major commute route
USD 1,498,000
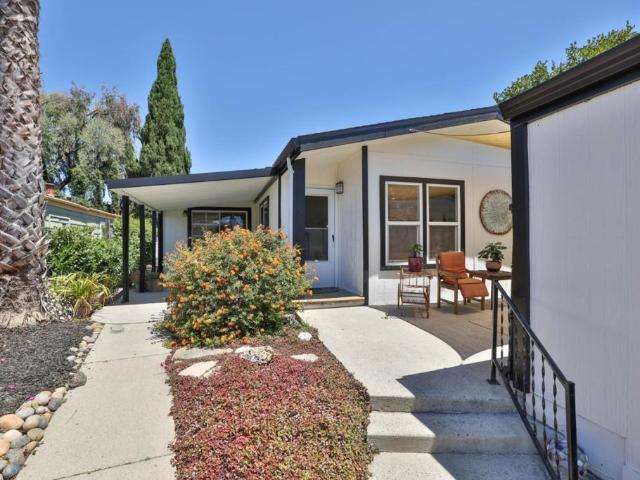
235 Middlefield Road
View photo
House · for sale
USD 2,200,000
USD 1,702/sq.ft
235 Middlefield Road
Palo Alto city
· 1,292 sq.ft · 3 Bedrooms · 2 Baths · House
· Patio · Swimming pool · Deck · Fireplace · Equipped kitchen
Palo Alto city · 1,292 sq.ft · 3 Bedrooms · 2 Baths · House · Patio · Swimming pool · Deck · Fireplace · Equipped kitchen
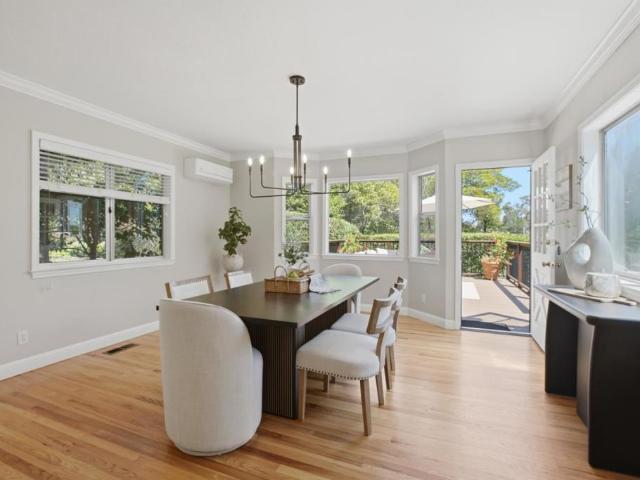
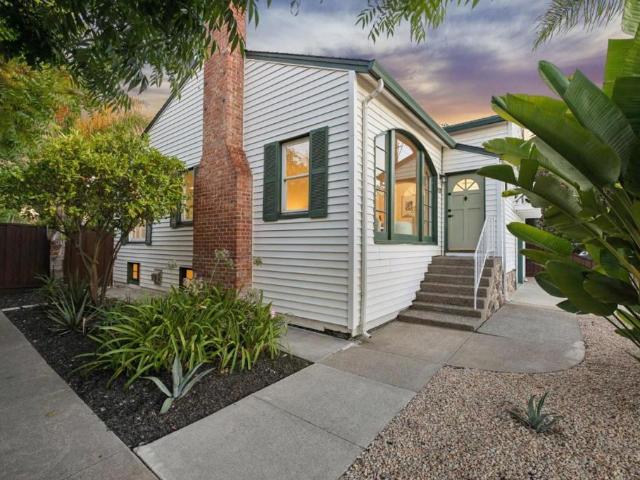
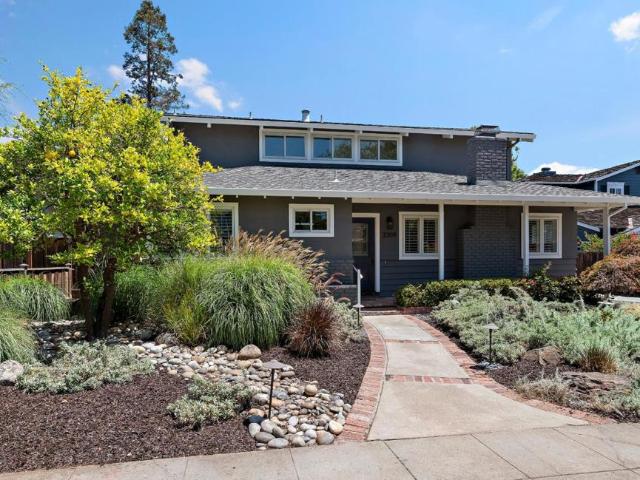
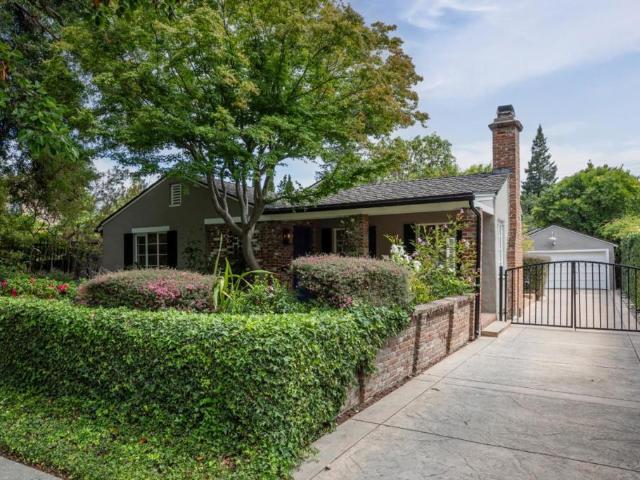
Offers to be reviewed tue 7/14 at noon. Back on the market at no fault of property! Submit offers via Disclosures I/O (Homelight), and include all signed disclosures, buyer agent AVID, loan approval letter, proof of funds, and 1 day earnest deposit. Seller has items stored in the ADU. This is not a foreclosure sale, it is not bank-owned, and there is no court involved! (Zillow has outdated info about the amount of loan in default) Just moments from vibrant downtown Palo Alto, this enchanting storybook cottage blends timeless character with thoughtful modern updates. The updated large kitchen shines with granite countertops and stainless steel appliances, complemented by a refreshed bathroom. Rich in charm, the home also showcases a spacious living room anchored by a cozy gas fireplace, along with a formal dining room highlighted by the original built-in china cabinet. Step outside to enjoy a newly stained deck perfect for entertaining, a welcoming patio with a gas firepit, a jacuzzi, a
USD 2,200,000
Could you also be interested in
256 E Charleston Road
View photo
House · for sale
USD 2,888,000
USD 1,419/sq.ft
256 E Charleston Road
Palo Alto city
· 2,034 sq.ft · 4 Bedrooms · 3 Baths · House
· Patio · Garden · Office room · Equipped kitchen
Palo Alto city · 2,034 sq.ft · 4 Bedrooms · 3 Baths · House · Patio · Garden · Office room · Equipped kitchen
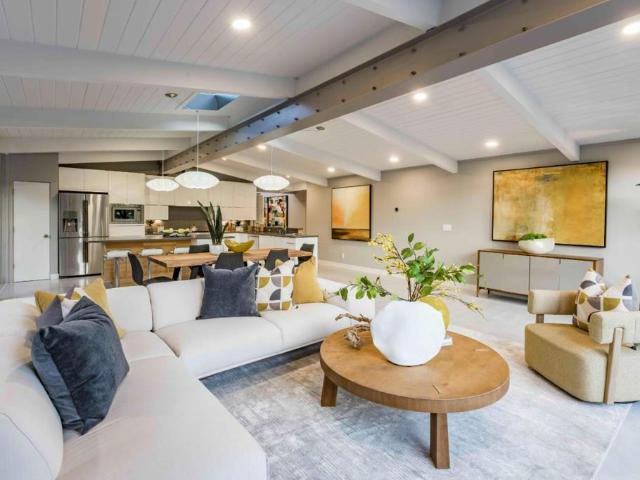
Spacious 4 Bedroom Mid-Century Home On An 8,000 sq. Ft. Lot. Living room, Family Room, Breakfast Area, Office, and Study. This spacious four-bedroom, three-bath mid-century home combines classic architectural character with exceptional versatility, offering 2,040 square feet of living space on a generous 8,000-square-foot lot. Vaulted open-beam ceilings, warm wood floors, clerestory windows, and walls of glass create bright, inviting interiors with a seamless connection to the beautifully landscaped private yard. In addition to the open living and dining areas, the home features a streamlined galley kitchen, separate family room, breakfast area, office, and studyproviding abundant space for entertaining, working from home, and everyday relaxation. Multiple patios, mature trees, colorful gardens, and a pergola enhance the indoor-outdoor lifestyle, while the prime neighborhood location offers convenient access to nearby attractions and sought-after Palo Alto schools
USD 2,888,000
5 Pope Road
View photo
House · for sale
USD 995,000
USD 832/sq.ft
New
5 Pope Road
Palo Alto city
· 1,195 sq.ft · 5 Bedrooms · 2 Baths · House
· Deck
Palo Alto city · 1,195 sq.ft · 5 Bedrooms · 2 Baths · House · Deck
Two redwood cottages on a near half acre in sunny La Honda! One is a 3 bedroom/1 bathroom and has all the bohemian charm of Carole King's Tapestry album cover. The other 2 bedroom/1 bathroom has a more contemporary vibe. Gently sloped parcel with steps to Alpine Creek. Lots of nice updates in recent years: 200 amp panel, redwood decks and fencing, hickory cabinets, granite counter tops, cedar closets, and mini-split. Great spot for owner/investor, multi-generational housing. No hoa! 20 minute drive to 280 and Sand Hill Rd. 10 minute drive to the beach. Down the street from the heralded La Honda Elementary School. Come live the dream in gorgeous La Honda!
USD 995,000
3723 Alameda De Las Pulgas
View photo
House · for sale
USD 2,800,000
USD 1,281/sq.ft
3723 Alameda De Las Pulgas
Palo Alto city
· 2,185 sq.ft · 3 Bedrooms · 3 Baths · House
· Garden · Cellar
Palo Alto city · 2,185 sq.ft · 3 Bedrooms · 3 Baths · House · Garden · Cellar
Come experience 3723 Alameda de las Pulgas in personyou may have just found the opportunity you've been waiting for. This inviting 3-bedroom, 3-bath home offers spacious and flexible living areas, beautiful hardwood floors, and a lush, mature garden filled with colorful landscaping and fruit trees creating a wonderful setting for everyday living, entertaining, and enjoying the outdoors. An ample basement storage area provides valuable additional space for seasonal items, sports equipment, hobbies, and more. Located in the highly regarded Los Lomitas School District, the home puts some of Menlo Park's favorite destinations close at hand. Grab your morning coffee at Starbucks, meet friends at the iconic Dutch Goose, and enjoy convenient access to neighborhood shopping, dining, parks, and everyday amenities. Stanford University, Sand Hill Road, and downtown Menlo Park are also just minutes away. With its desirable West Menlo location, flexible living spaces, beautiful gardens, generous st
USD 2,800,000
14521 Pescadero
View photo
House · for sale
USD 2,198,000
USD 1,041/sq.ft
14521 Pescadero
Palo Alto city
· 2,110 sq.ft · 3 Bedrooms · 2 Baths · House
· Garden · Office room · Parking · Swimming pool · Deck · Fireplace · Equipped kitchen
Palo Alto city · 2,110 sq.ft · 3 Bedrooms · 2 Baths · House · Garden · Office room · Parking · Swimming pool · Deck · Fireplace · Equipped kitchen
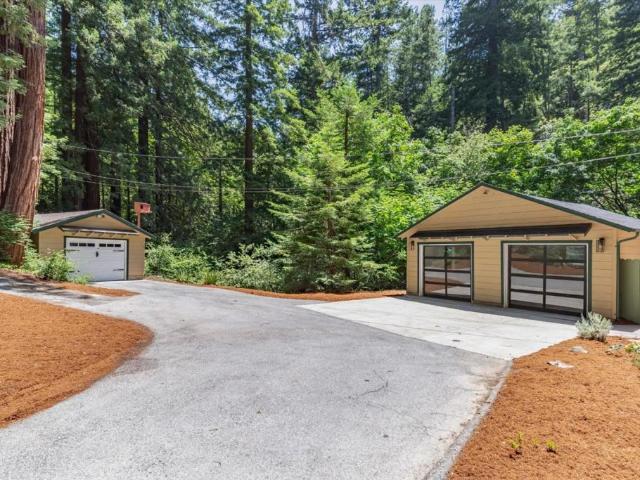
Creekside La Honda Sanctuary! The 3-bedroom, 2-bath main residence situated on 1.6 acres w/ a detached cedar office, 2-car garage, & separate 1 car garage or workshop! This sun-filled property offers a rare combination of peaceful country living & convenient access to Silicon Valley, just 30 minutes from Palo Alto & 10 minutes from the Beach. Surrounded by redwoods and scenic open space, the setting provides exceptional privacy within a welcoming community. The home features vaulted ceilings, wood floors, and a striking stone fireplace, creating a warm and inviting interior. The updated kitchen is designed for both everyday use & entertaining, while the spacious primary suite includes a spa-inspired bath. Outdoor living is equally compelling, with expansive decks & a relaxing hot tub overlooking a serene creek. The soothing sounds of flowing water & the surrounding redwoods create a truly immersive natural experience. The generous, usable grounds offer endless possibilities from garden
USD 2,198,000
1703 Roosevelt Avenue
View photo
House · for sale
USD 1,698,000
USD 1,232/sq.ft
1703 Roosevelt Avenue
Palo Alto city
· 1,378 sq.ft · 3 Bedrooms · 2 Baths · House
· Garden · Office room
Palo Alto city · 1,378 sq.ft · 3 Bedrooms · 2 Baths · House · Garden · Office room
Welcome home to Redwood City! Ideally situated along a beautiful, tree-lined street in the heart of one of Redwood City's most established neighborhoods, 1703 Roosevelt blends timeless character with everyday comfort. Set on a thoughtfully landscaped lot, the backyard offers a peaceful escape with room to entertain, unwind, or simply enjoy California living. Inside, classic architectural details create warmth and character. From arched entryways to expansive windows, natural light floods the home throughout the day. The inviting floor plan blends original charm with comfortable living spaces, creating a home that feels both welcoming and timeless. A finished lower level provides over 800 sq. Ft. of additional flexible space ideal for a home office, fitness area, media room, hobby space, or recreation, offering endless possibilities to suit a variety of lifestyles. Beyond the front door, enjoy the best of Redwood City living with nearby Red Morton Park, vibrant downtown dining and shopp
USD 1,698,000
901 Fifteenth Avenue
View photo
House · for sale
USD 1,599,000
USD 765/sq.ft
901 Fifteenth Avenue
Palo Alto city
· 2,088 sq.ft · 4 Bedrooms · House
· Garden · Parking · Equipped kitchen
Palo Alto city · 2,088 sq.ft · 4 Bedrooms · House · Garden · Parking · Equipped kitchen
Great Value Duplex! Live on one side and rent out the other! This unique duplex feels like a single family home on each side. Both units have over 1000 sq ft of living space, a one car garage plus outside parking, your own front yard and nice sized backyard! Both units are two bedroom, one bath homes. Brand new bathroom on the 3575 Florence side and newer kitchen on both units. All on a 7707 sq ft lot! The 901 Fifteenth side has room for five cars or an RV on the side. This duplex is walking distance to Marsh Manor shopping center with Delucchi's for grocery shopping a local pub, restaurants and dancing outside in the summer months, making it a very convenient and fun place to live. Nice community feel. Close to Meta, Stanford, downtown Redwood City, Palo Alto and Menlo Park the central location is ideal. This is priced to sell and nicer than most! Come see for yourself!
USD 1,599,000
3359 Saint Michael Court
View photo
House · for sale
USD 4,798,000
USD 1,811/sq.ft
3359 Saint Michael Court
Palo Alto city
· 2,648 sq.ft · 5 Bedrooms · 3 Baths · House
· Garden · Deck · Fireplace · Equipped kitchen
Palo Alto city · 2,648 sq.ft · 5 Bedrooms · 3 Baths · House · Garden · Deck · Fireplace · Equipped kitchen
Beautiful 5 Bedroom 3 Bathroom Home on Private Cul-de-Sac. Formal Entry. Elegant Living Room with Fireplace and Built-in Shelves. Dining Area. Chef's Eat-in Kitchen Features Stainless Steel Appliances, Bay Window, and Family Room Area with Fireplace and Built-in Cabinets. Main Level Primary Bedroom Features Stall Shower and Built-in Shelves and Desk. 5 Spacious Bedrooms. 3 Bathrooms. Upper Level Features Two Bedrooms and a Jack and Jill Bathroom. Interior Features Include High Ceilings and Ample Natural Light. Detached ADU Features Kitchenette and Full Bathroom. Lovely Landscaped Yard with Deck and Trellis. Award-Winning Palo Alto Schools
USD 4,798,000
1560 University Avenue
View photo
House · for sale
USD 4,988,800
USD 1,283/sq.ft
1560 University Avenue
Palo Alto city
· 3,886 sq.ft · 6 Bedrooms · 3 Baths · House
· Garden · Parking · Cellar
Palo Alto city · 3,886 sq.ft · 6 Bedrooms · 3 Baths · House · Garden · Parking · Cellar
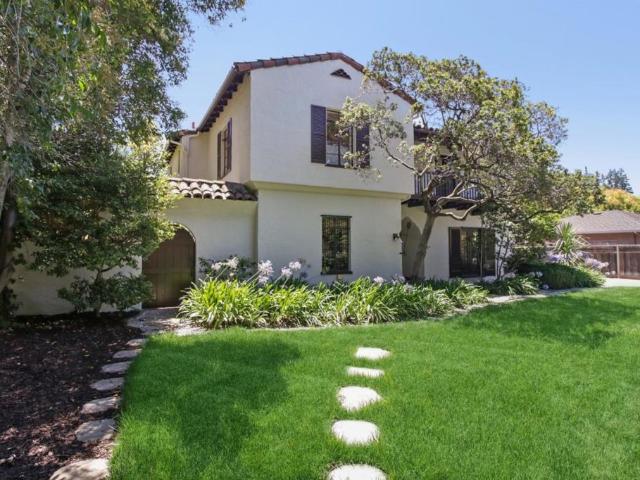
WOW! Rare opportunity to own a beautifully updated 1930 Spanish Revival estate on an expansive 12,600 sq ft lot in coveted Crescent Park, Palo Alto. Rich in character and timeless architectural details, this exceptional residence offers over 3,892 sq ft of living space with a flexible six-bedroom floor plan, including generous living areas, a sunlit veranda, and spacious rooms designed for comfortable everyday living and entertaining. Basement adds another 378 sq ft and garage adds approximately 400 sq ft. Thoughtfully updated while preserving its historic charm, the property features beautifully refreshed interiors, mature gardens, a privacy gate, a detached two-car garage with additional workshop/storage, and abundant outdoor space rarely found in such a central location. Just moments from Stanford University, vibrant downtown Palo Alto, premier shopping and dining, and highly acclaimed Palo Alto schools, this is a rare opportunity to own a landmark residence that combines architectu
USD 4,988,800
685 Oak Park Way
View photo
House · for sale
Request Details
685 Oak Park Way
Palo Alto city
· 2,530 sq.ft · 4 Bedrooms · 2 Baths · House
· Gym · Deck · Cellar
Palo Alto city · 2,530 sq.ft · 4 Bedrooms · 2 Baths · House · Gym · Deck · Cellar
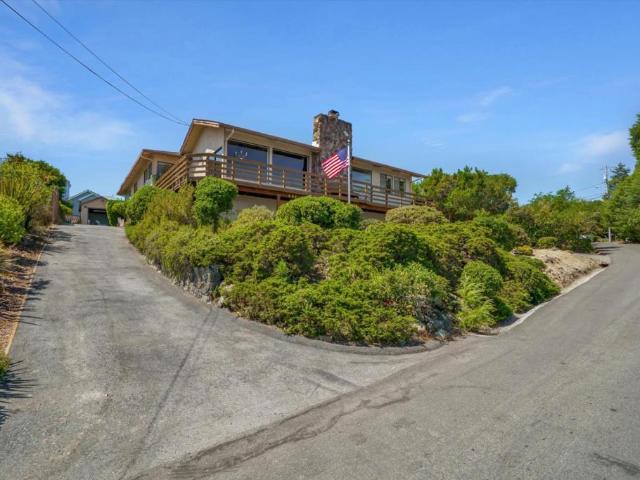
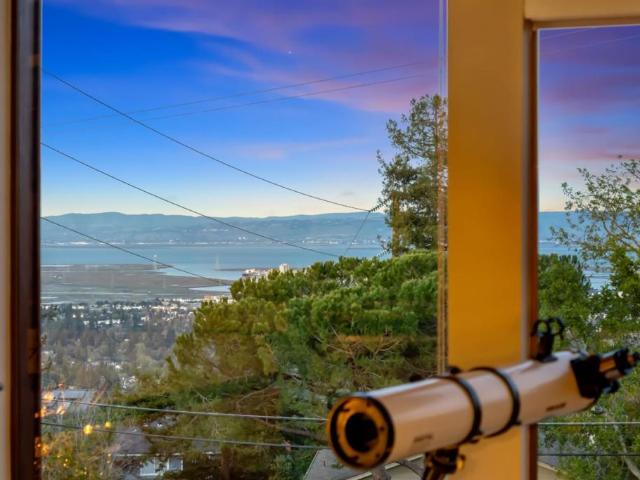
On the market for the first time ever, this cherished residence presents a rare opportunity to own a home with sweeping San Francisco Bay views, including the San Mateo and Bay Bridges. Expansive picture windows fill the interior with natural light while showcasing the stunning scenery. Character-rich wood-plank ceilings with exposed beams add warmth and architectural appeal throughout the spacious living areas and generously sized bedrooms. Enjoy multiple view decks, including a recently updated courtyard deck, offering inviting spaces for outdoor dining, entertaining, or simply taking in the surrounding vistas. The expansive unfinished basement provides exceptional flexibility for future expansion, a home gym, workshop, or potential ADU (buyer to verify). A generous flat area at the top of the lot offers additional usable outdoor space for recreation, entertaining, or future possibilities. Ideally located with convenient access to Highway 280, this home is centrally positioned along
Request Details
2442 Hampton Avenue
View photo
House · for sale
USD 12,980,000
USD 381/sq.ft
2442 Hampton Avenue
Palo Alto city
· 33,992 sq.ft · 4 Bedrooms · 4 Baths · House
· Garden · Fireplace · Equipped kitchen
Palo Alto city · 33,992 sq.ft · 4 Bedrooms · 4 Baths · House · Garden · Fireplace · Equipped kitchen
Newly Renovated throughout! This stunning & expanded luxury home showcases soaring ceilings, a dramatic great room with a striking designer fireplace, and a chef's kitchen appointed with high-end luxury appliances and premium finishes. Adjacent to the kitchen is a stunning dining area that seamlessly connects to the family room, creating an ideal setting for effortless gatherings. Beautiful hardwood floors extend throughout, adding warmth and sophistication to every room. Custom bi-fold doors open to a beautifully designed and massive backyard, creating seamless indoor outdoor living ideal for refined entertaining. A sleek modern staircase leads to the primary suite and features a spacious spa-inspired bath with custom stone detailing and a sophisticated modern aesthetic. The home features 2 laundry areas; 1 upstairs and 1 downstairs. Designer lighting is showcased throughout. The home reflects exceptional craftsmanship, elevated design, and luxury at its finest
USD 12,980,000
306 Scenic Drive
View photo
House · for sale
USD 999,995
USD 645/sq.ft
306 Scenic Drive
Palo Alto city
· 1,550 sq.ft · 3 Bedrooms · 2 Baths · House
· Garden · Office room · Swimming pool · Deck · Equipped kitchen · Parking
Palo Alto city · 1,550 sq.ft · 3 Bedrooms · 2 Baths · House · Garden · Office room · Swimming pool · Deck · Equipped kitchen · Parking
Welcome to your mountain oasis at 306 Scenic Dr, La Honda! Nestled in the Cuesta La Honda Guild, this property blends rustic charm with unmatched layout flexibility. The main home features an updated kitchen with stainless appliances and gorgeous hill views. Escape to the upstairs main suite, boasting a spacious sitting area and an ultra-private rooftop deck. Another bedroom includes a fun. 3ft play loft, perfect for a kids' secret fort. This property truly stands out with two independent bonus spaces separate from the main level. First is a separate-entrance downstairs suite complete with its own cozy living room, bedroom, and laundry. Second is a detached building, ideal for visitors, an art studio, or a remote office. Outdoor living thrives here with multiple view decks, a private hot tub, a beautiful garden, a chicken coop, a storage shed, and a 2-car carport. Enjoy resort-style living with exclusive Guild amenities, including 400+ acres of open space with hiking and biking trails,
USD 999,995
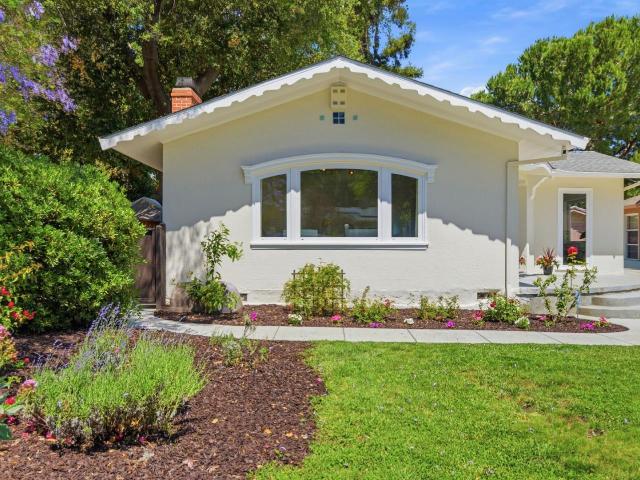
981 College Avenue
View photo
House · for sale
USD 19,500,000
USD 14,498/sq.ft
981 College Avenue
Palo Alto city
· 1,345 sq.ft · 2 Bedrooms · 2 Baths · House
· Office room · Terrace · Parking · Deck · Fireplace · Equipped kitchen
Palo Alto city · 1,345 sq.ft · 2 Bedrooms · 2 Baths · House · Office room · Terrace · Parking · Deck · Fireplace · Equipped kitchen
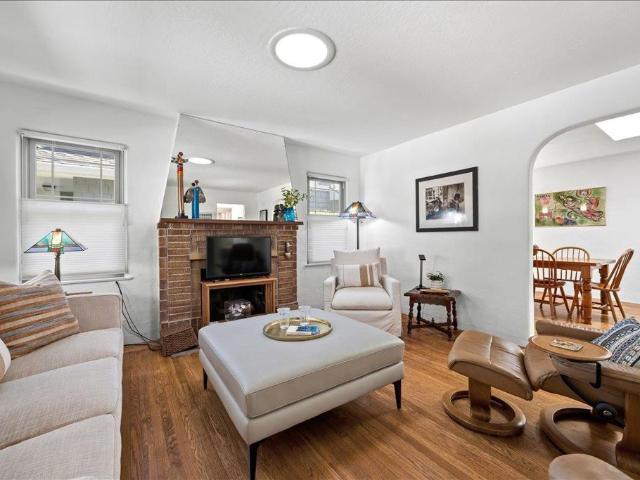
This classic Spanish bungalow with three iconic arches. At the foyer, dining room and kitchen, has been expanded, updated and modernized with features including skylights, a sun tunnel, and dual-pane windows. Living room has wide windows looking to the covered porch and and a rustic brick fireplace. The dining room was enlarged to includes bench seating (with storage), a wide skylight, and a French door to a large deck. Remodeled kitchen boasts an efficient layout, abundant storage, a cozy breakfast nook, a wide laundry closet and door to deck for outdoor dining and entertaining. The primary suite bathroom has a stall shower, skylight and rustic tile floors. Oak floors are in most of the house. The detached garage boasts a cozy office, wall of storage cabinets and room for one car. Located in the peaceful College Terrace neighborhood, close to Stanford University & medical facilities. This home is about 1.6 miles from Town & Country Center, 8/10 mile from Caltrain, 7/10 mile from Molli
USD 19,500,000
117 Hudson Street
View photo
House · for sale
USD 2,788,000
USD 1,726/sq.ft
117 Hudson Street
Palo Alto city
· 1,615 sq.ft · 3 Bedrooms · 3 Baths · House
· Patio · Garden · Office room · Equipped kitchen
Palo Alto city · 1,615 sq.ft · 3 Bedrooms · 3 Baths · House · Patio · Garden · Office room · Equipped kitchen
Every detail of this circa 1936 Mt. Carmel home reflects an appreciation for craftsmanship that has stood the test of time. Glass doorknobs, a charming telephone niche, hardwood floors, and a soaring wood ceiling with exposed trusses remain as enduring reminders of the homes heritage, thoughtfully complemented by beautifully remodeled spaces for todays lifestyle. At the heart of the home, the designer kitchen showcases custom-colored cabinetry, quartz counters, and premium appliances, while two beautifully remodeled baths, one en suite, continue the luxurious aesthetic. French doors open to private patios and a beautifully landscaped rear yard with abundant space for entertaining, and play. Adding exceptional flexibility is a detached studio with its own bath, ideal for guests, a home office, fitness, or creative pursuits. All of this is just blocks from downtown Redwood City, Stafford Park, and Sequoia Hospital in one of the citys most sought-after neighborhoods
USD 2,788,000
550 Anchor Circle
View photo
House · for sale
USD 1,995,000
USD 1,103/sq.ft
550 Anchor Circle
Palo Alto city
· 1,808 sq.ft · 3 Bedrooms · 2 Baths · House
· Patio · Garden · Fireplace · Equipped kitchen
Palo Alto city · 1,808 sq.ft · 3 Bedrooms · 2 Baths · House · Patio · Garden · Fireplace · Equipped kitchen
Thoughtfully renovated on one of Redwood Shores' most sought-after streets. The light-filled living room features vaulted ceilings with a gas fireplace, while the kitchen's quartz counters, tile backsplash, and new stainless appliances open to a dining area overlooking the sunny backyard and covered patio. The primary suite is a quiet retreat with backyard views, generous closet space, and an en suite bath; two additional bedrooms and a guest bath complete the main level. Upstairs, a versatile loft is plumbed for a future bathroom, together with adjacent attic space, holds genuine room to grow. Front, rear, and courtyard areas have been landscaped with low-maintenance, drip-irrigated plantings, a mature pear tree, herb garden, and rose bushes, the kind of details that make a home easy to settle into. Ideally located near award-winning schools, The Marketplace at Redwood Shores, Bay Club, trails and nature preserves, and major tech employers
USD 1,995,000
367 Montserrat Drive
View photo
House · for sale
USD 2,688,000
USD 1,254/sq.ft
367 Montserrat Drive
Palo Alto city
· 2,142 sq.ft · 4 Bedrooms · 2 Baths · House
· Garden · Office room · Fireplace · Equipped kitchen
Palo Alto city · 2,142 sq.ft · 4 Bedrooms · 2 Baths · House · Garden · Office room · Fireplace · Equipped kitchen
Step into this stunning, light-filled 4-bedroom plus den/office 2.5-bath home on a beautiful, tree-lined street situated in the Redwood Shore Community. Double front doors open to a bright and airy living and dining room with soaring ceilings, complemented by hardwood floors and 5' baseboards on the main level. The updated kitchen features white cabinetry, granite countertops, stainless steel appliances, and a breakfast nook that opens to the inviting family room with a fireplace, TV niche, and access to a spacious backyard. The backyard is a true retreat. Private and serene, with a charming gazebo perfect for relaxing, not overlooking streets. A main-level den/office with double French doors and a half bath adds flexible living space. Upper level includes a primary suite with en-suite bath, double vanity, separate shower and tub, and a large walk-in closet and three generously sized bedrooms. Conveniently located near community parks, Redwood Shores elementary schools, and easy access
USD 2,688,000
3454 Greer Road
View photo
House · for sale
USD 3,988,000
USD 2,081/sq.ft
3454 Greer Road
Palo Alto city
· 1,916 sq.ft · 4 Bedrooms · 2 Baths · House
· Garden · Equipped kitchen · Air conditioning
Palo Alto city · 1,916 sq.ft · 4 Bedrooms · 2 Baths · House · Garden · Equipped kitchen · Air conditioning
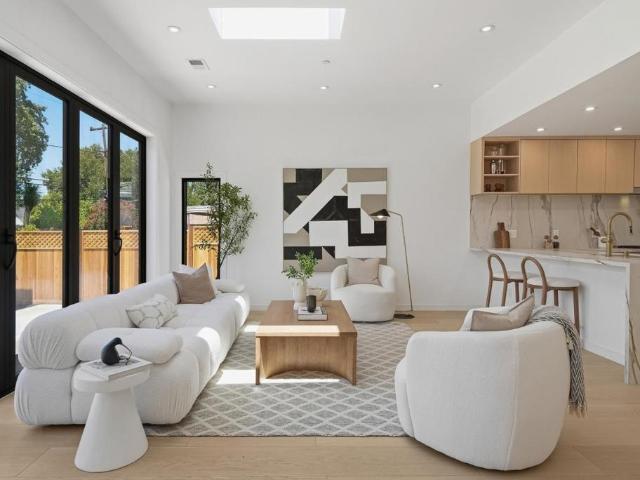
Freshly reimagined for modern living, this beautifully updated home blends timeless mid-century design with thoughtful updates for today's lifestyle. Striking curb appeal showcases clean modern lines, horizontal wood cladding, and modern hardscape before welcoming you into a light-filled, skylit interior. The solar-equipped home is designed for comfort and efficiency, with radiant floor heating and walls of glass that create a seamless connection between the open living spaces and the outdoors. The expansive great room features a walk-out living room, inviting dining area, and chef's kitchen with Viking and Bosch appliances. Four comfortable bedrooms include a private primary suite with backyard access, a spa-inspired bathroom, and a discreetly integrated mini-split AC system concealed behind artwork. The backyard offers a wonderful place to unwind. Close to parks, Midtown Shopping Center, Highway 101, and Palo Verde Elementary, JLS Middle, and Gunn High (buyer to verify eligibility)
USD 3,988,000
568 Irven Court
View photo
House · for sale
USD 4,188,000
USD 1,853/sq.ft
568 Irven Court
Palo Alto city
· 2,260 sq.ft · 4 Bedrooms · 3 Baths · House
· Patio · Garden · Fireplace · Equipped kitchen
Palo Alto city · 2,260 sq.ft · 4 Bedrooms · 3 Baths · House · Patio · Garden · Fireplace · Equipped kitchen
Tucked on a quiet, low-traffic, local-only street in Palo Alto's coveted Barron Park, this 2012-built Mediterranean home blends architectural character with modern comfort near top-rated Palo Alto schools, Stanford, and major tech campuses. Soaring ceilings and abundant natural light define the interior. A striking porcelain tile fireplace anchors the living room, flowing seamlessly into a formal dining. The kitchen showcases custom cabinetry, a large center island, and premium Thermador appliances. Glass sliders open the living space to the backyard, elegant Brazilian cherry wood flooring ties the home together. Upstairs, the primary suite features a walk-in closet and spa-inspired bath. Two additional bedrooms offer comfortable proportions with convenient access to shared baths. A main-level en-suite with a private full bath. Outside, Spanish-tile roofing and detailed woodwork create a sophisticated aesthetic style. The grounds include a private patio, a low-maintenance yard, fruit t
USD 4,188,000
720 Temescal Way
View photo
House · for sale
USD 3,998,000
USD 1,095/sq.ft
720 Temescal Way
Palo Alto city
· 3,649 sq.ft · 5 Bedrooms · 3 Baths · House
· Patio · Garden · Sauna · Swimming pool · Balcony · Equipped kitchen
Palo Alto city · 3,649 sq.ft · 5 Bedrooms · 3 Baths · House · Patio · Garden · Sauna · Swimming pool · Balcony · Equipped kitchen
Set atop a coveted Emerald Hills street on a rare flat 12,183 sq ft lot, this beautifully staged 3650 residence offers an exceptional blend of comfort, style, and family-friendly living. The home features a spacious single-level layout with an expansive primary retreat, a dedicated office opening to the patio through elegant French doors, and a separate bedroom wing that creates ideal space for children, guests, or multigenerational living. The large primary suite includes a sitting area and private access to a balcony with hot tub. Bay views from the living room, living room patio, and upstairs reading nook add a special sense of openness and serenity. Designed for both everyday ease and memorable entertaining, the backyard is a true highlight, with new landscaping, a new patio, outdoor kitchen, sauna, swim-current pool, and mature fruit, rose, and herb gardens. Inside, the home feels warm, upscale, and inviting, with curated finishes, a polished sensibility and premium Miele applianc
USD 3,998,000
3519 Glenwood Avenue
View photo
House · for sale
USD 1,600,000
USD 1,315/sq.ft
3519 Glenwood Avenue
Palo Alto city
· 1,216 sq.ft · 3 Bedrooms · 1 Bath · House
· Fireplace · Equipped kitchen
Palo Alto city · 1,216 sq.ft · 3 Bedrooms · 1 Bath · House · Fireplace · Equipped kitchen
Location, location, location! Charming, completely renovated house in a highly sought-after neighborhood in Redwood City! Situated on an expansive 7,200+ square-foot lot, this well-appointed three bedroom, one bath home has been completely remodeled with no room left untouched. Improvements include a new kitchen and bath, new floors, new interior and exterior paint, new recessed lighting and fixtures, all new windows and doors, as well as partial new plumbing, electrical, sheetrock, heating & ductwork. Other features include hardwood floors, formal living room with wood burning fireplace, formal dining area, & separate family room. The new kitchen boasts all new cabinetry, quartz countertops, & new stainless steel appliances, including an induction stove. The renovated bath has new tile, stone work, and new fixtures and lighting. Move-in ready, with a spacious lot that offers huge potential for expansion or an ADU. Situated close to shopping, commute corridors, and the award-winning sh
USD 1,600,000
622 Palo Alto Avenue
View photo
House · for sale
USD 2,298,000
USD 2,883/sq.ft
622 Palo Alto Avenue
Palo Alto city
· 797 sq.ft · 2 Bedrooms · 1 Bath · House
· Parking
Palo Alto city · 797 sq.ft · 2 Bedrooms · 1 Bath · House · Parking
Nestled on a quiet, court-like street with no homes directly across creating a peaceful, cul-de-sac feel, this delightful 2-bedroom, 1-bath cottage offers the perfect blend of privacy, charm, and convenience. Situated directly across from scenic San Francisquito Creek, you'll enjoy a tranquil setting while being just a short stroll to downtown Palo Alto, Stanford University, Caltrain, acclaimed restaurants, and boutique shopping. Filled with timeless character and light, the home features inviting living spaces, mature fruit trees, a detached one-car garage, and a long driveway that accommodates 3 to 4 additional vehicles an exceptional amenity in this coveted neighborhood. Enjoy the privacy of a single family home, better than a condo with no HOA fees. Ideal as a primary residence, pied a terre, or investment in a coveted Palo Alto location. Located within the highly acclaimed Palo Alto school district (buyer to verify enrollment)
USD 2,298,000
444 San Antonio Road 7B
View photo
Townhouse · for sale
USD 1,498,000
USD 966/sq.ft
444 San Antonio Road 7B
Palo Alto city
· 1,550 sq.ft · 2 Bedrooms · 2 Baths · Townhouse
· Patio · Parking · Balcony · Fireplace · Equipped kitchen · Swimming pool
Palo Alto city · 1,550 sq.ft · 2 Bedrooms · 2 Baths · Townhouse · Patio · Parking · Balcony · Fireplace · Equipped kitchen · Swimming pool
Tucked within the sought after Rosewalk community, this light filled 2 bedroom, 2.5 bath townhome blends comfort, function, and an unbeatable Palo Alto location. Thoughtfully designed over two levels, the home features soaring ceilings, a dramatic living room with fireplace, formal dining area, and an open kitchen with breakfast bar and casual dining nook. French doors open to a private patio for easy indoor outdoor living, while a balcony off the upper level adds another inviting retreat. Upstairs, two spacious ensuite bedrooms include a well appointed primary suite, while an in unit laundry room, attached 2 car garage, and generous storage add everyday convenience. Enjoy beautifully maintained grounds with pool, spa, and rose lined walkways, all moments from San Antonio Center, Caltrain, Stanford, major tech campuses, and acclaimed Palo Alto schools
USD 1,498,000

Get email alerts

Don't miss out: be the first to know about new properties

The alert was correctly created

On subscribing you accept the conditions of use and the privacy policy
Alert
Receive new ads in your inbox
Save this search
Receive alerts for new listings

We'll send you an email when we have new properties for: "Houses for sale in Palo Alto city"

The alert was correctly created

College Terrace, Palo Alto city West Santa Clara CCD Santa Clara County California
Southgate, Palo Alto city West Santa Clara CCD Santa Clara County California
Get email alerts and be the first to see new listings
Required field
On subscribing I accept the terms of the privacy policy
Perfect! You'll soon start receiving new listings via email
Alert
Receive an email when we have new ads for Houses for sale in Palo Alto city
Save this search
Filters

Bedrooms

Size (sq.ft)

sq.ft
sq.ft

Price

USD
USD

Property type

Bathrooms

Clear all filters
Receive notifications when new entries are published.