68 houses for sale in Pantigo

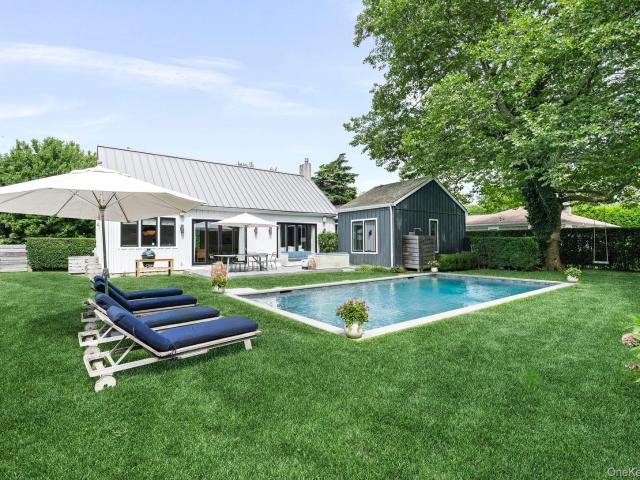
1039 Springs Fireplace Road
View photo
House · for sale
USD 2,495,000
USD 1,088/sq.ft
1039 Springs Fireplace Road
Pantigo
· 2,293 sq.ft · 3 Bedrooms · 3 Baths · House
· Patio · Office room · Deck · Fireplace · Equipped kitchen · Swimming pool
Pantigo · 2,293 sq.ft · 3 Bedrooms · 3 Baths · House · Patio · Office room · Deck · Fireplace · Equipped kitchen · Swimming pool
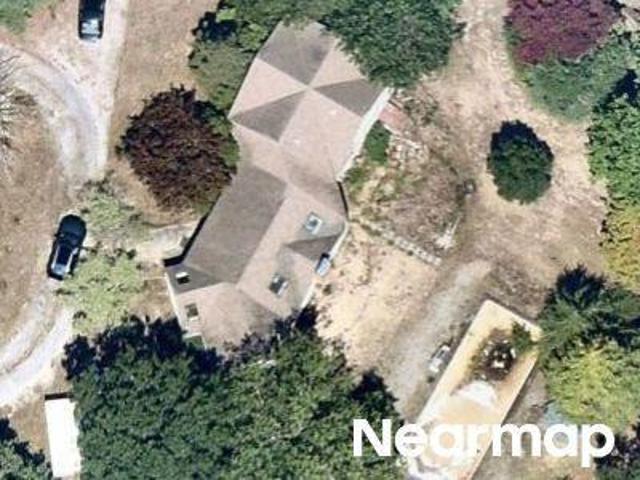
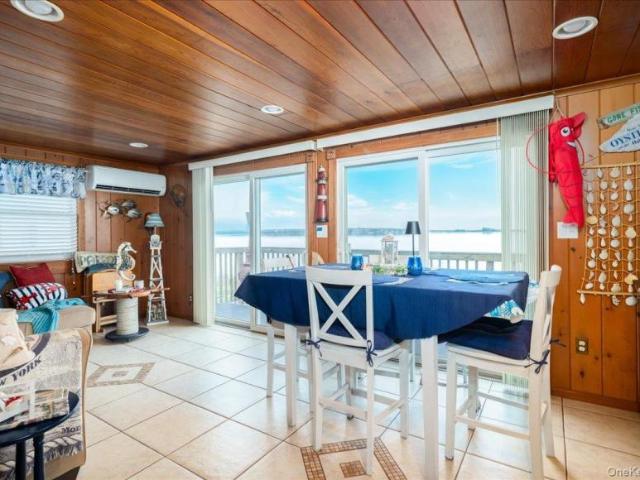
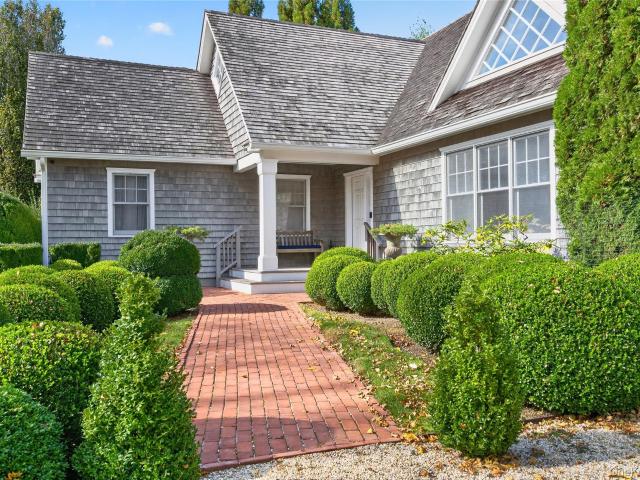
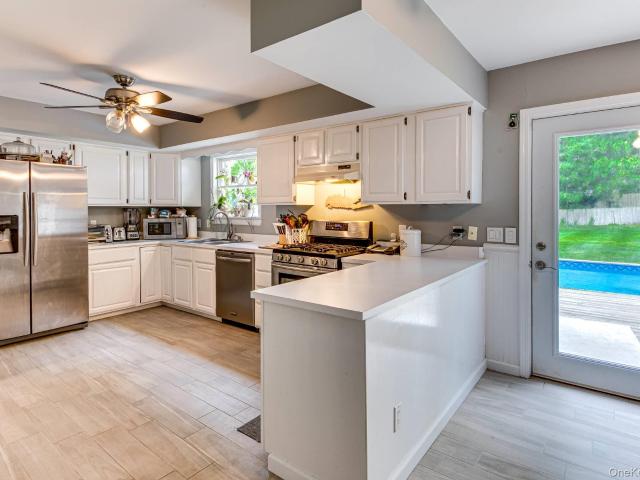
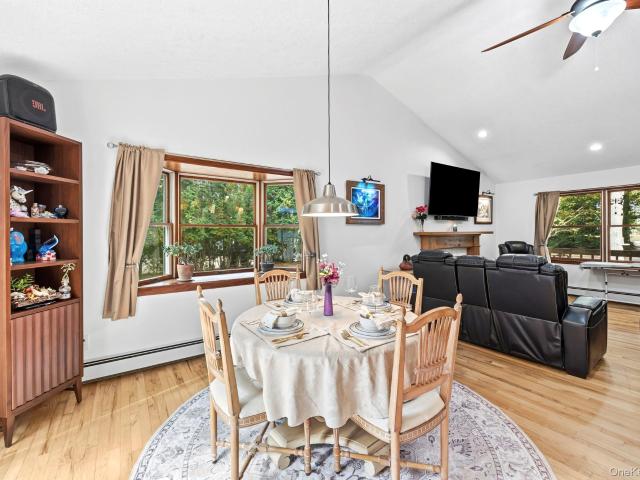
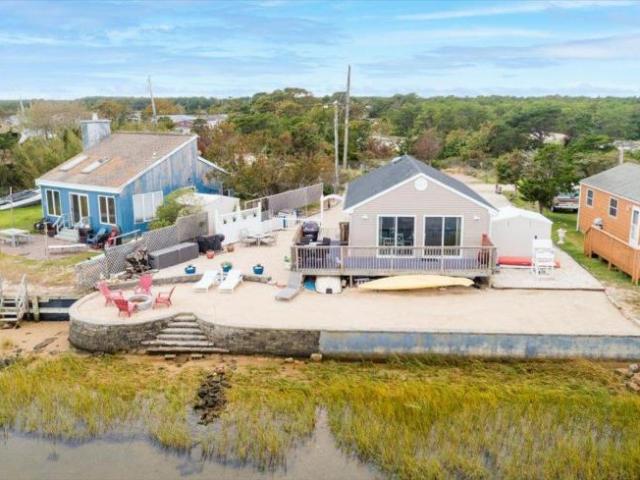
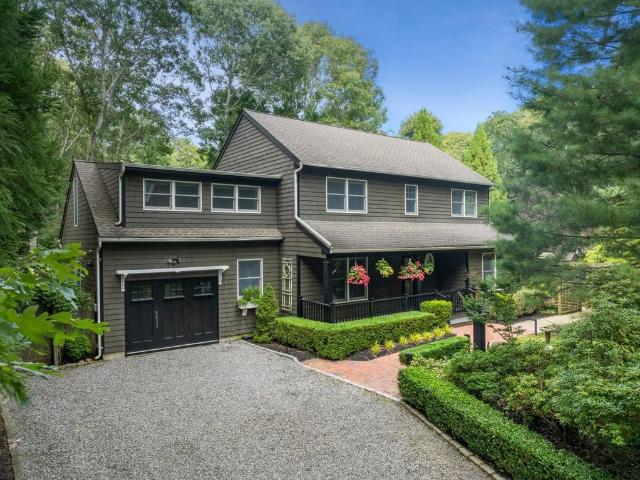
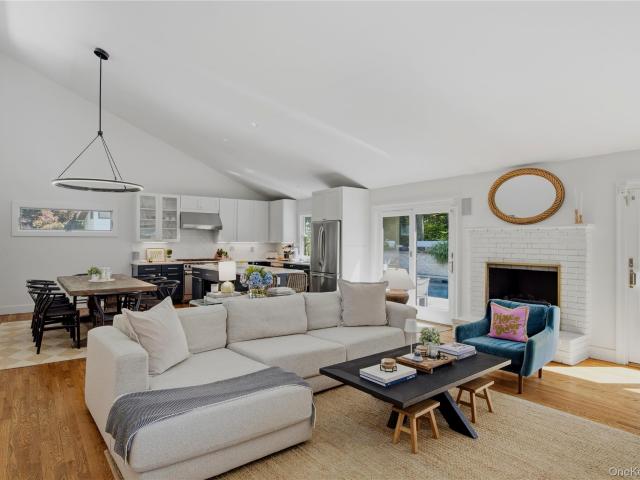
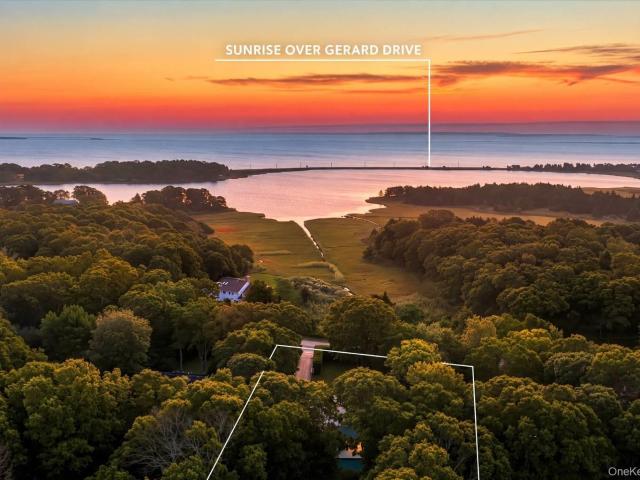
STUNNING WATER VIEWS IN CLEARWATER BEACH COMMUNITY Overlooking Accabonac Harbor and iconic Gerard Drive, this Mid-Century Modern home in one of East Hampton's highly sought-after private beach communities. Clearwater Beach. Offers a one-of-a-kind opportunity to move into an immaculate, turnkey home that showcases some of the best sunrise and sunset views available anywhere in the Hamptons! On a spacious, 100% cleared. 43 acre, this recently renovated property offers 3 bedrooms, 3 full baths, plus an office and multi-use bonus room, both covered and uncovered deck and patio space, and a heated pool. Views are enjoyed throughout the house via sliding glass doors and large windows. And are especially spectacular from the water-facing covered porch spanning the front of the house. The living room features custom-built-in cabinets, a fireplace, and is filled with natural light thanks to sliding doors on both sides of the room. Adjacent is a dining area and a well-appointed kitchen with a br
USD 2,495,000
Lillian Ln
View photo
House · for sale
Request Details
Updated
Lillian Ln
Pantigo
· 2,691 sq.ft · 5 Bedrooms · 2 Baths · House
Pantigo · 2,691 sq.ft · 5 Bedrooms · 2 Baths · House
This home is in preforeclosure, which means the homeowner is in default (missed payments). Therefore, there could be an opportunity to strike a great deal with the owner and the bank
Request Details
Joshuas Hole Rd
View photo
House · for sale
Request Details
Updated
Joshuas Hole Rd
Pantigo
· House
Pantigo · House
This home is in preforeclosure, which means the homeowner is in default (missed payments). Therefore, there could be an opportunity to strike a great deal with the owner and the bank
Request Details
Duke Dr
View photo
House · for sale
Request Details
Updated
Duke Dr
Pantigo
· House
Pantigo · House
This home is in preforeclosure, which means the homeowner is in default (missed payments). Therefore, there could be an opportunity to strike a great deal with the owner and the bank
Request Details
Hampton St
View photo
House · for sale
Request Details
Updated
Hampton St
Pantigo
· House
Pantigo · House
This home is in preforeclosure, which means the homeowner is in default (missed payments). Therefore, there could be an opportunity to strike a great deal with the owner and the bank
Request Details
house Amagansett NY DLS105973570
View photo
House · for sale
USD 1,499,000
house Amagansett NY DLS105973570
Pantigo
· House
Pantigo · House
Explore this exciting real estate opportunity located in the vibrant area of Amagansett. This property is currently priced at USD1499000. A fantastic chance to acquire property in a sought-after location. Whether you are looking for a new location or a significant acquisition, this listing warrants serious consideration. Review all the details and imagine the possibilities. Contact us today for more information!
USD 1,499,000
5 Bark Court
View photo
House · for sale
USD 4,375,000
USD 1,122/sq.ft
5 Bark Court
Pantigo
· 3,897 sq.ft · 4 Bedrooms · 3 Baths · House
· Terrace · Deck · Equipped kitchen · Swimming pool
Pantigo · 3,897 sq.ft · 4 Bedrooms · 3 Baths · House · Terrace · Deck · Equipped kitchen · Swimming pool
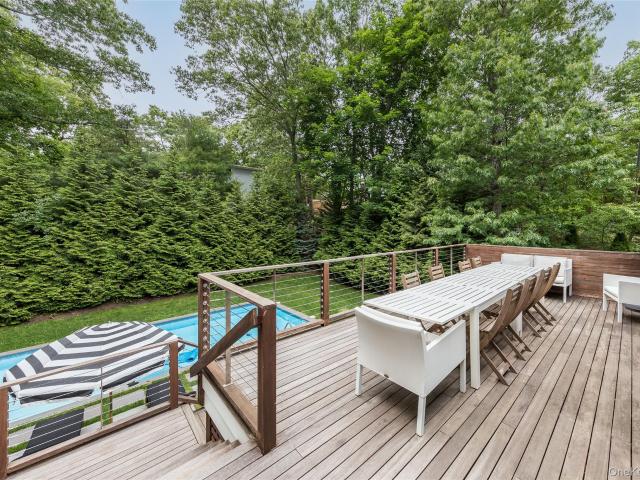
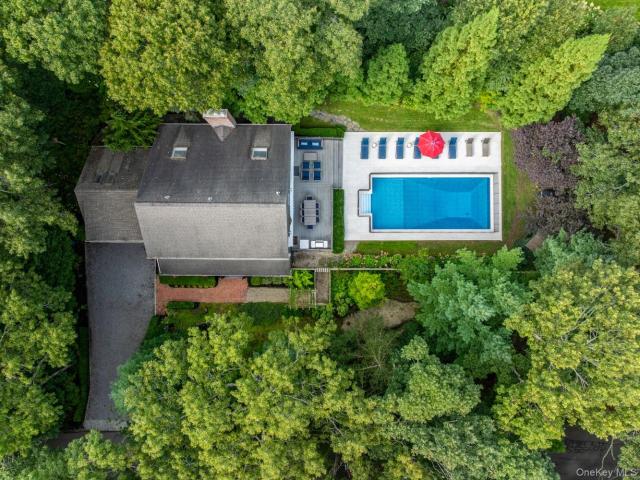
A rare turnkey retreat awaits on 1.25 professionally landscaped acres bordering protected nature preserves in Wainscott. Wide-plank white oak flooring flows beneath a clean, modern aesthetic, while every system, from Lutron lighting to five-zone Sonos audio, can be monitored and controlled remotely. Spa-inspired bathrooms reflect a refined European sensibility, and the chef's kitchen anchors expansive entertaining spaces. Three terraces, including a full-length rooftop deck with a wet bar, frame panoramic sunset views, while a Spanish porcelain terrace surrounds a 20' x 40' gunite pool with integrated spa. More than 150 mature arborvitae complete a setting of total privacy. Executed without compromise, this residence delivers architecture, technology, and lifestyle at the highest level
USD 4,375,000
69 Hillside Drive E
View photo
House · for sale
USD 1,599,000
USD 416/sq.ft
69 Hillside Drive E
Pantigo
· 3,843 sq.ft · 5 Bedrooms · 5 Baths · House
· Equipped kitchen · Swimming pool
Pantigo · 3,843 sq.ft · 5 Bedrooms · 5 Baths · House · Equipped kitchen · Swimming pool
Approved to be built for 3,843 square feet new residential single-family home in Sag Harbor Village Suffolk County Department of Health for septic system and Sag Harbor Village Architectural Review Board approved plans. Designed by renowned Hamptons architect Peter Cook, 69 Hillside Drive has an enviable location and inspired design ready to deliver the best of luxury living in the Hamptons. Just moments from Main Street and with a short walking distance to private Nineveh Beach access, this prime property offers both convenience and coastal charm with a chic contemporary style home boasting 3,843 +/. Sq. ft. (Including the fully finished lower level), 5 bedrooms, 5 full baths and 2 half baths, 10'x'20 in ground pool and pool house. Enter an elegant open-concept floor plan with large windows that beam light from the rear grounds. The main level includes a large eat-in kitchen, dedicated dining space, large great room, and first-floor ensuite jr. Primary. Ready for entertaining and ever
USD 1,599,000
Luxury House for sale in East Hampton, New York
View photo
House · for sale
USD 46,995,000
USD 77,935/sq.ft
Luxury House for sale in East Hampton, New York
Pantigo
· 603 sq.ft · 7 Baths · House
Pantigo · 603 sq.ft · 7 Baths · House
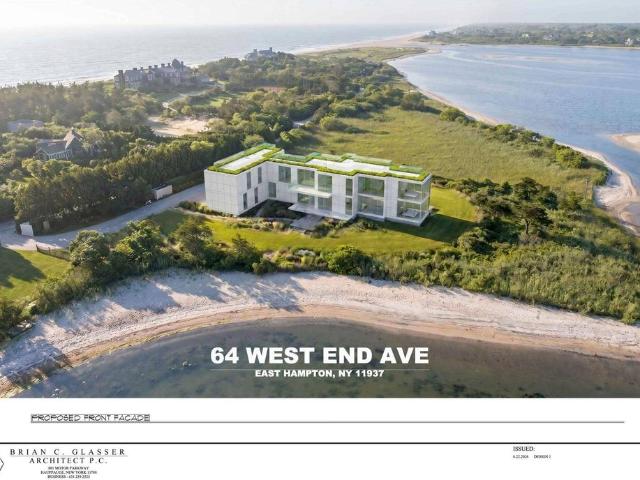
Beyond a discreet approach on one of East Hampton Village's most coveted waterfront lanes, 64 West End Road unfolds as a rare and irreplaceable estate where land, water, and privacy exist in perfect harmony. Set on 2.71± acres with an extraordinary 970± feet of direct frontage along Georgica Pond, this remarkable property commands one of the most breathtaking settings in the Hamptons, offering uninterrupted views that stretch from the tranquil waters of the pond to the Atlantic Ocean beyond. Positioned at the end of its own private cove and surrounded by protected land, the estate enjoys a level of privacy that is nearly impossible to replicate. From sunrise reflecting across the pond to the legendary sunsets that paint the western sky each evening, every moment here is framed by water, light, and nature. Few properties in East Hampton Village offer such an immersive connection to their surroundings while remaining moments from Main Street, world-class dining, boutique shopping, and so
USD 46,995,000
86 Pantigo Road
View photo
House · for sale
USD 3,650,000
USD 1,461/sq.ft
86 Pantigo Road
Pantigo
· 2,497 sq.ft · 3 Bedrooms · 3 Baths · House
· Garden · Office room · Fireplace · Equipped kitchen · Swimming pool · Cellar
Pantigo · 2,497 sq.ft · 3 Bedrooms · 3 Baths · House · Garden · Office room · Fireplace · Equipped kitchen · Swimming pool · Cellar
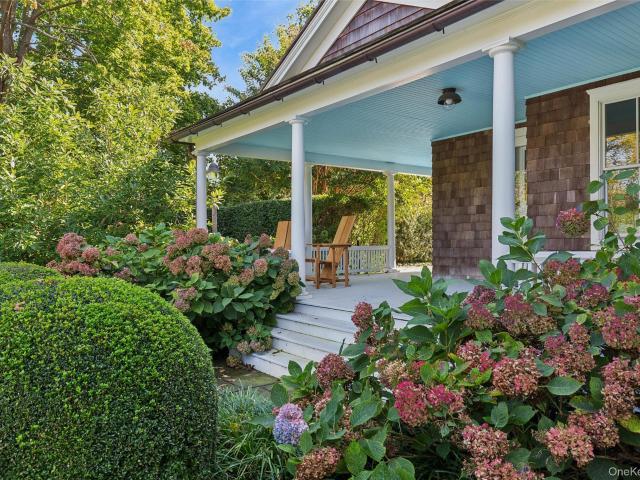
Classic Charm Meets Modern Luxury: Village Traditional with Pool Tucked behind private hedges moments from the heart of the Village, this romantic, recently & beautifully restored 1905 traditional blends timeless character with modern luxury. This 3 bedroom and 3 full bath, home, has just come out of a beautiful upgrade with brand new wide blank white oak floors, a gas fire place in the living room, a sunroom, a renovated chef's kitchen with a breakfast nook and new sheetrock and spray foam insulation throughout. Upstairs includes a bright primary suite, and 2 guest rooms, and a versatile third-floor loft/home office. A secret garden featuring lush hydrangeas, outdoor dining and entertaining areas, a heated gunite pool, an outdoor shower, and a wide wraparound porch. With formal English Gardens, this is a home not not to be missed. Bonus Features: Full unfinished basement with great storage or expansion potential. A rare blend of grace, privacy, and classic East Hampton beauty-just ste
USD 3,650,000
21 Hillside Drive W
View photo
House · for sale
USD 2,500,000
USD 1,390/sq.ft
21 Hillside Drive W
Pantigo
· 1,798 sq.ft · 3 Bedrooms · 2 Baths · House
· Patio · Garden · Deck · Fireplace · Equipped kitchen
Pantigo · 1,798 sq.ft · 3 Bedrooms · 2 Baths · House · Patio · Garden · Deck · Fireplace · Equipped kitchen
Discover chic style and easy living in this beautifully renovated turn-key home, nestled within Sag Harbor Village's prestigious waterfront community. Every detail of this residence has been meticulously considered for maximum enjoyment. The upper level welcomes you with an airy and open floor plan, bathed in natural light. A chic modern chef's kitchen awaits, flowing into a sun-filled great room. Perfect for entertaining. This level also features two bedrooms and a newly renovated bathroom complete with a luxurious soaking tub and spa shower. Downstairs is an inviting retreat, offering a comfortable bedroom, another pristine bathroom, and a versatile bonus room. Gather in the recreation/media room or cozy up by the fireplace, and enjoy the seamless transition outdoors via full walk-out sliders to the yard and bluestone patio. A dedicated laundry area adds to the convenience. Step outside to your private paradise. Off the kitchen, a second-story deck provides elevated views of the mani
USD 2,500,000
40 Grove Street
View photo
House · for sale
USD 1,500,000
USD 1,115/sq.ft
40 Grove Street
Pantigo
· 1,345 sq.ft · 3 Bedrooms · 2 Baths · House
Pantigo · 1,345 sq.ft · 3 Bedrooms · 2 Baths · House
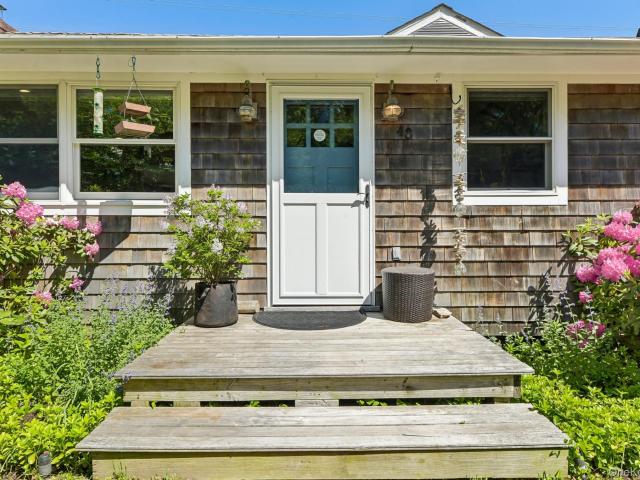
Nestled in one of Amagansett's most sought-after neighborhoods, this inviting three-bedroom cottage offers the perfect balance of privacy, convenience, and coastal charm. The thoughtfully designed single-level layout features a private primary suite positioned separately from the two guest bedrooms, creating a comfortable retreat for family and visitors alike. Sliding glass doors fill the home with natural light and provide seamless access to the outdoors, where professionally landscaped grounds create a tranquil setting for relaxation and entertaining. A gravel driveway and Tesla charging station add modern convenience to this timeless property. Ideally situated between the beloved farm stands of Balsam Farms and the sandy shores of Indian Wells Beach, the home enjoys a coveted location that is equidistant to both. Stroll into Amagansett for shopping, dining, and cafés, or hop on your bike and be at the beach in minutes. Offering the quintessential Hamptons lifestyle, this charming co
USD 1,500,000
16 Borden Lane
View photo
House · for sale
USD 4,500,000
16 Borden Lane
Pantigo
· 3 Bedrooms · 2 Baths · House
· Garden · Deck · Fireplace · Equipped kitchen · Swimming pool · Cellar
Pantigo · 3 Bedrooms · 2 Baths · House · Garden · Deck · Fireplace · Equipped kitchen · Swimming pool · Cellar
Welcome To 16 Borden Lane, A Traditional Hamptons Ranch Blending Classic East End Shingle Architecture With A Single-story, Open-concept Design. Located On A Quiet, Tree Lined Cul-de-sac In The Heart Of East Hampton Village, This Home Is Situated On 0.70 +/. Acre Of Lush, Professionally Landscaped Grounds. Crossing The Threshold, You Are Greeted With An Entry Foyer Which Leads To An Inviting, Open And Airy Living Room, Dining Room And Kitchen Featuring A Beautiful Wood Burning Fireplace As Well As, Vaulted Ceilings With Exposed Beams. The Westerly Wing Offers A Large Primary Bedroom With Ensuite And Sliding Glass Doors To A Private Backyard Showcasing Mature Plantings, A Beautiful Deck For Entertaining, Outdoor Shower And Ample Space For A Pool / Spa If So Desired. Two Additional Well Portioned Bedrooms And A Full Bath Comprise The Remaining Living Space. A Full Unfinished Basement With Great Ceiling Height And Walk Out Egress To The Yard Leave Much Room For Potential Expansion. The Su
USD 4,500,000
246 Hampton Street
View photo
House · for sale
USD 1,650,000
USD 828/sq.ft
246 Hampton Street
Pantigo
· 1,991 sq.ft · 3 Bedrooms · 2 Baths · House
· Patio · Swimming pool · Equipped kitchen
Pantigo · 1,991 sq.ft · 3 Bedrooms · 2 Baths · House · Patio · Swimming pool · Equipped kitchen
TURNKEY SAG HARBOR RETREAT WITH POOL AND HOT TUB Ready for immediate luxury living in 2026, just moments from Sag Harbor Village. This cedar-shake traditional offers a polished Hamptons setting with a pool, hot tub, and bright, beachy interiors. The 2-story home features 2,000 +/. SF of living space with 3 bedrooms, 2.5 baths, and radiant heated floors. The main level is designed for easy everyday living, with a spacious living room, comfortable den, and an eat-in kitchen with stainless steel appliances. A nearby dining area opens through glass doors to the rear patio, creating a natural connection to the outdoor entertaining spaces. Upstairs, the generous ensuite primary bedroom includes a renovated bath and walk-in closet, while two additional bedrooms share a full bath. Outside, the property is designed for classic Hamptons living, with sunny poolside lounging, al fresco dining, and evenings in the hot tub. Set just outside Sag Harbor Village, the home offers convenient access to vi
USD 1,650,000
1 Amagansett Drive E
View photo
House · for sale
USD 1,595,000
USD 1,245/sq.ft
1 Amagansett Drive E
Pantigo
· 1,281 sq.ft · 3 Bedrooms · 2 Baths · House
· Garden · Fireplace · Equipped kitchen · Cellar
Pantigo · 1,281 sq.ft · 3 Bedrooms · 2 Baths · House · Garden · Fireplace · Equipped kitchen · Cellar
Perfectly nestled between Amagansett, East Hampton Village and Springs sits 1 Amagansett Drive East. Built in 1996 with three bedrooms and two bathrooms, this property is truly ready for it's next chapter! As you enter from the covered front porch, you immediately notice the natural light and high ceilings. The living room features a wood-burning fireplace and comfortable seating for entertaining indoors. The kitchen is open with a beautiful wooded countertop, stainless steel appliances, and plenty of cabinetry for storage. The dining area adjacent to the kitchen, is a perfect place to have a cup of coffee and enjoy the serenity, with direct views and access to the backyard. As you pass down the hall, you will find three bedrooms on the same level. The primary bedroom offers an en-suite bath while there is an additional updated bathroom on the same floor. The basement expands through the entire footprint of the property featuring a laundry room, extra space for storage and two extra bo
USD 1,595,000
100 Wainscott NW Road
View photo
House · for sale
USD 249,000
USD 166/sq.ft
100 Wainscott NW Road
Pantigo
· 1,496 sq.ft · 4 Bedrooms · 3 Baths · House
· Fireplace · Equipped kitchen · Swimming pool
Pantigo · 1,496 sq.ft · 4 Bedrooms · 3 Baths · House · Fireplace · Equipped kitchen · Swimming pool
Set in the heart of Wainscott and just moments from its famed ocean beaches, this impeccably maintained traditional captures the effortless elegance of Hamptons living. Privately sited on a shy, the 4-bedroom, 3.5-bath residence offers approximately 3,000 square feet of bright, timeless interiors, where classic architecture meets easy modern comfort. A gracious covered porch welcomes you into sun-drenched living spaces anchored by a wood-burning fireplace, flowing seamlessly into the modern kitchen and formal dining room ideal for everything from intimate weekends to summer entertaining on a grander scale. Upstairs, the serene primary suite is joined by three additional guest bedrooms, while the finished lower level creates flexible space for media, recreation, fitness, or overflow guests. Outside, the property unfolds into a private summer sanctuary with a heated gunite pool, sweeping lawn, and beautifully manicured grounds that invite long afternoons in the sun and effortless evening
USD 249,000
4 bedroom luxury House for sale in Wainscott, New York
View photo
House · for sale
USD 2,150,000
4 bedroom luxury House for sale in Wainscott, New York
Pantigo
· 2 Baths · House
· Fireplace
Pantigo · 2 Baths · House · Fireplace
This large subdivisible property has 2 separate cottages on just over 2 Acres. Each cottage has Two Bedrooms, One Bathroom and a fireplace with separate driveways and storage sheds. The clearing and building envelope can be expanded per EHT zoning. A fantastic development, ready for you or your builder. Just outside of Sag Harbor Village within East Hampton Town. Showings by appointment only
USD 2,150,000
2 Gardiner Drive
View photo
House · for sale
USD 2,850,000
USD 2,281/sq.ft
2 Gardiner Drive
Pantigo
· 1,249 sq.ft · 3 Bedrooms · 2 Baths · House
· Patio · Garden · Office room · Deck · Fireplace · Air conditioning
Pantigo · 1,249 sq.ft · 3 Bedrooms · 2 Baths · House · Patio · Garden · Office room · Deck · Fireplace · Air conditioning
Charming Amagansett cottage designed by architect Alfred Schaffer, who used this home as his model and office, reflecting his belief that cozy can be a luxury. Ideally located south of the highway and moments from the beautiful ocean beaches, this inviting 3 bedroom, 2 bath home has been thoughtfully updated throughout, with hardwood floors, wood burning fireplace and central air. A spacious primary suite, added years later, offers a private retreat. The landscaped, fenced yard provides an inviting setting for outdoor living and entertaining, complete with a deck, patio, dining area, outdoor fireplace and shower. Close to Amagansett Village, shops and restaurants. This special Hamptons cottage combines architectural character with modern comfort. Cozy can be a luxury' Alfred Scheffer
USD 2,850,000
Amagansett NY 11930 LS105973570
View photo
House · for sale
USD 1,499,000
Amagansett NY 11930 LS105973570
Pantigo
· House
Pantigo · House
Explore this exciting real estate opportunity located in the vibrant area of Amagansett. This property is currently priced at USD1499000. A fantastic chance to acquire property in a sought-after location. Whether you are looking for a new location or a significant acquisition, this listing warrants serious consideration. Review all the details and imagine the possibilities. Contact us today for more information!
USD 1,499,000
6 Surf Drive
View photo
House · for sale
USD 2,675,000
USD 2,218/sq.ft
6 Surf Drive
Pantigo
· 1,206 sq.ft · 3 Bedrooms · 2 Baths · House
· Office room · Fireplace · Equipped kitchen
Pantigo · 1,206 sq.ft · 3 Bedrooms · 2 Baths · House · Office room · Fireplace · Equipped kitchen
Amagansett Dunes Beach Cottage Tucked along one of the most coveted streets in the Amagansett Dunes, this charming shingle-style beach cottage offers a rare combination of location, history, and timeless East End character. Extra-wide and paved, Surf Drive was once the route to the historic Beach Hampton Surf Club, adding a wonderful sense of place to this treasured setting. Lovingly owned and maintained by the same family for more than 50 years, the property is being offered for sale for the first time. Its established rental history further enhances its appeal, whether envisioned as a summer escape, investment property, or both. The single-level home offers an easy, relaxed floor plan designed for effortless summer living. A comfortable living room with fireplace opens to a dining area that flows naturally into the kitchen, while three bedrooms provide space for family and guests. An additional bonus room offers flexibility as a den, home office, or quiet retreat. Outside, nearly 500
USD 2,675,000
117 Buell Lane
View photo
House · for sale
USD 4,445,000
USD 1,485/sq.ft
117 Buell Lane
Pantigo
· 2,992 sq.ft · 4 Bedrooms · 4 Baths · House
· Equipped kitchen · Swimming pool
Pantigo · 2,992 sq.ft · 4 Bedrooms · 4 Baths · House · Equipped kitchen · Swimming pool
East Hampton Village Modern Farmhouse. Located in the heart of East Hampton Village, 117 Buell Lane offers refined modern farmhouse living close to Main Beach and Main Street. Clean lines and an effortless open layout set the tone throughout. The kitchen features classic soapstone countertops and a sleek granite island. The main level includes an ensuite bedroom, two additional bedrooms, and a beautifully renovated powder room with a custom vanity. The finished lower level adds more than 800 square feet of newly completed living space, including an ensuite bedroom, bonus room, media den, recreation room, stylish bar, and ample storage. Outdoors, mature landscaping creates a private setting around the heated Gunite pool. Additional features include an enclosed outdoor shower, privacy fencing, irrigation, and a Tesla charger. Turnkey and thoughtfully upgraded throughout, this East Hampton Village residence offers an exceptional opportunity to enjoy effortless Hamptons living
USD 4,445,000
129 Bull Path
View photo
House · for sale
USD 1,825,000
USD 703/sq.ft
129 Bull Path
Pantigo
· 2,594 sq.ft · 3 Bedrooms · 2 Baths · House
· Deck · Fireplace · Swimming pool
Pantigo · 2,594 sq.ft · 3 Bedrooms · 2 Baths · House · Deck · Fireplace · Swimming pool
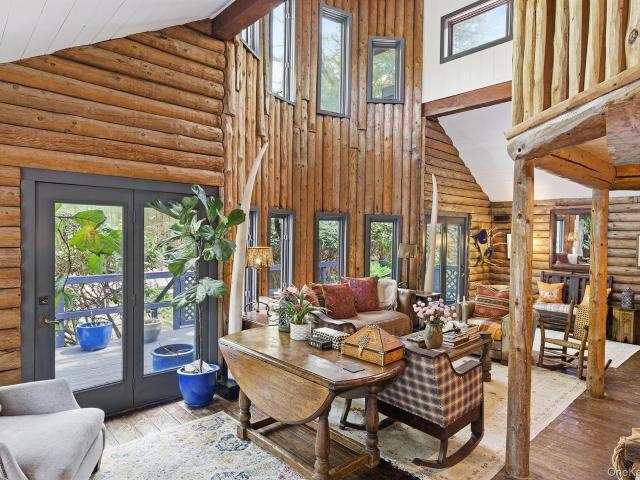
Nature & character in east hampton prime location tucked away on 3.02+/. Acres on the fringe of East Hampton Village in a secluded, nature-filled setting, this enchanting Adirondack-style retreat offers rare privacy, warmth, and opportunity. Rich in character and timeless charm, this home features 3 bedrooms, 3 full baths. The dramatic living room showcases double-height ceilings, a wood-burning fireplace, and multiple glass windows that invite the outdoors in. Occupying the entire second floor, the spacious primary suite provides a peaceful and private sanctuary. The finished 1000+/-sq. Ft lower level has a living/media room with sliding door to outside and a bath. Surrounded by lush natural beauty, the expansive 775 sq. Ft wrap around deck evokes the feeling of a private treehouse retreat, an idyllic setting for entertaining, outdoor dining, or quiet moments immersed in nature. A heated pool further enhances the property's ambiance, creating the ultimate escape just minutes from the
USD 1,825,000
7 Mitchell Dunes Lane
View photo
House · for sale
USD 12,995,000
USD 3,254/sq.ft
7 Mitchell Dunes Lane
Pantigo
· 3,993 sq.ft · 7 Bedrooms · 4 Baths · House
· Deck · Equipped kitchen · Swimming pool
Pantigo · 3,993 sq.ft · 7 Bedrooms · 4 Baths · House · Deck · Equipped kitchen · Swimming pool
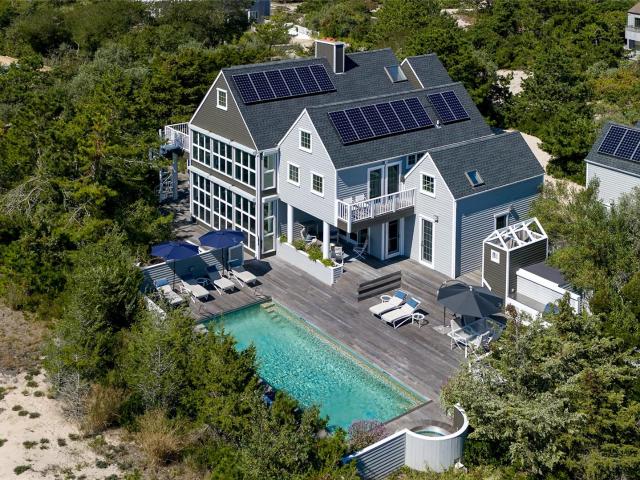
Stunning Ocean-access Amagansett Dunes Estate Located in the highly sought-after Amagansett Dunes, this exceptional ocean-adjacent residence offers rare direct beach access and the ultimate Hamptons coastal lifestyle. Set on approximately 1.05 acres along a private road just one lot from the Atlantic Ocean, this is a premier opportunity in one of the East End's most exclusive beachfront enclaves. Designed for effortless indoor-outdoor living, the home features soaring ceilings, expansive walls of glass, and a seamless flow between the living, dining, and outdoor entertaining spaces. The renovated chef's kitchen opens to a dining area and covered porch, overlooking a Gunite heated pool with spa, outdoor kitchen, fire pit lounge, and landscaped entertaining areas. The main level includes a serene primary suite with direct deck access, additional guest bedroom, full bath, laundry, and powder room. Upstairs, five additional bedrooms-including three with private balconies-provide ample spac
USD 12,995,000
37 Barnes Avenue
View photo
House · for sale
USD 2,495,000
USD 912/sq.ft
37 Barnes Avenue
Pantigo
· 2,734 sq.ft · 4 Bedrooms · 4 Baths · House
· Office room · Equipped kitchen
Pantigo · 2,734 sq.ft · 4 Bedrooms · 4 Baths · House · Office room · Equipped kitchen
Welcome to 37 Barnes Avenue, a beautifully renovated East Hampton retreat offering a refined blend of contemporary design, comfort, and effortless indoor-outdoor living. Ideally located close to East Hampton Village, local schools, shops, restaurants, beaches, and everyday amenities. Extensively renovated in 2023 and 2024, this four-bedroom, four-and-a-half-bath post-modern residence is set on approximately. 46 acres and thoughtfully designed for both relaxed summer living and year-round enjoyment. A tranquil koi pond welcomes you upon arrival, setting the tone for the private and serene surroundings. The dramatic double-height living room serves as the centerpiece of the main level, complemented by a bright eat-in kitchen and two en-suite bedrooms. Upstairs, a spacious junior primary suite, additional guest bedroom, full bath, and generous private den/office with potential as a fifth bedroom provide exceptional flexibility. With primary-suite options on both levels, the home can easil
USD 2,495,000
4 bedroom luxury House for sale in East Hampton, United States
View photo
House · for sale
USD 2,495,000
USD 10,060/sq.ft
4 bedroom luxury House for sale in East Hampton, United States
Pantigo
· 248 sq.ft · 4 Baths · House
· Office room · Equipped kitchen
Pantigo · 248 sq.ft · 4 Baths · House · Office room · Equipped kitchen
Welcome to 37 Barnes Avenue, a beautifully renovated East Hampton retreat offering a refined blend of contemporary design, comfort, and effortless indoor-outdoor living. Ideally located close to East Hampton Village, local schools, shops, restaurants, beaches, and everyday amenities. Extensively renovated in 2023 and 2024, this four-bedroom, four-and-a-half-bath post-modern residence is set on approximately.46 acres and thoughtfully designed for both relaxed summer living and year-round enjoyment. A tranquil koi pond welcomes you upon arrival, setting the tone for the private and serene surroundings. The dramatic double-height living room serves as the centerpiece of the main level, complemented by a bright eat-in kitchen and two en-suite bedrooms. Upstairs, a spacious junior primary suite, additional guest bedroom, full bath, and generous private den/office with potential as a fifth bedroom provide exceptional flexibility. With primary-suite options on both levels, the home can easily
USD 2,495,000
12 Surrey Court
View photo
House · for sale
USD 2,795,000
USD 1,708/sq.ft
12 Surrey Court
Pantigo
· 1,636 sq.ft · 3 Bedrooms · 3 Baths · House
· Garden · Office room · Fireplace · Equipped kitchen
Pantigo · 1,636 sq.ft · 3 Bedrooms · 3 Baths · House · Garden · Office room · Fireplace · Equipped kitchen
Just outside East Hampton Village, 12 Surrey Court combines comfortable year round living with a private backyard setting designed for summer. Offering over 3,000sqft spanning over two levels, the light filled interior features an open layout with high ceilings. Upon entry, the spacious living room offers a gas fireplace, built ins on a separate wall, and sliding glass doors that create a natural connection to the outdoor spaces. The living area flows easily into the dining area and spacious kitchen with a large center island and premium appliances. The main level offers 3 well proportioned bedrooms and 3 tastefully renovated baths, including a private primary suite with sliding glass doors opening directly to the backyard. A fully finished lower level adds valuable additional living space with a large open recreation and media area, a dry bar with wine refrigerator, a full bathroom, and a separate bonus room well suited for a home office, guests, or additional storage. Outdoors, the p
USD 2,795,000
74 Hampton Lane
View photo
House · for sale
USD 6,900,000
USD 2,225/sq.ft
74 Hampton Lane
Pantigo
· 3,100 sq.ft · 5 Bedrooms · 4 Baths · House
· Gym · Fireplace · Equipped kitchen · Heating
Pantigo · 3,100 sq.ft · 5 Bedrooms · 4 Baths · House · Gym · Fireplace · Equipped kitchen · Heating
Just three homes from the Atlantic Ocean and located within the desirable Beach Hampton community, this fully renovated beach cottage offers private beach access and an exceptional coastal lifestyle. Originally built in 1950 and completely reimagined in 2019, the residence encompasses approximately 3,100+/. Square feet across three levels. The home features 5 bedrooms and 4.5 baths, thoughtfully designed to accommodate both everyday living and entertaining. Renovations included the addition of a second-floor primary suite, two guest bedrooms with a shared bath, a first-floor ensuite bedroom, and a legal lower-level ensuite bedroom accompanied by a spacious full gym. An open-concept layout highlights a well-appointed kitchen with stainless steel appliances, flowing seamlessly into inviting living and gathering spaces enhanced by hardwood flooring, two fireplaces, and abundant natural light. Additional amenities include a private guest suite, gym, laundry area, alarm system, forced-air h
USD 6,900,000
16 Gould Street
View photo
House · for sale
USD 5,795,000
USD 1,359/sq.ft
16 Gould Street
Pantigo
· 4,263 sq.ft · 6 Bedrooms · 7 Baths · House
· Deck · Equipped kitchen · Swimming pool
Pantigo · 4,263 sq.ft · 6 Bedrooms · 7 Baths · House · Deck · Equipped kitchen · Swimming pool
A refined new-construction residence in the heart of East Hampton Village, 16 Gould Street offers 6 bedrooms, 7.5 baths, and 4,270 square feet of thoughtfully designed living space on 0.36 acres. Built in 2025, by David Alvarado of Damar Construction, the home pairs timelessness with modern amenities and elevated craftsmanship throughout. The main level features nearly 10-foot ceilings, 6' natural white oak floors with French finish, an open foyer with direct sight lines to the covered porch and pool, and a spacious living room with a dimensional paneled wall and built-in TV-ready hookup. At the center of the home is an expansive eat-in kitchen appointed with Sub-Zero and Wolf appliances, including a six-burner natural-gas range with griddle and double ovens, Cove dishwasher, Calacatta Miraggio polished quartz countertops, custom cabinetry, and a large island with seating for. 5. Multiple sliding glass doors open to the rear deck, creating an effortless connection between the kitchen,
USD 5,795,000
18 Cliff Road
View photo
House · for sale
USD 5,180,000
USD 3,390/sq.ft
18 Cliff Road
Pantigo
· 1,528 sq.ft · 3 Bedrooms · 2 Baths · House
· Patio · Garden · Swimming pool
Pantigo · 1,528 sq.ft · 3 Bedrooms · 2 Baths · House · Patio · Garden · Swimming pool
A Private Dunes Retreat in Amagansett Behind a charming wooden gate, on a quiet Amagansett Dunes lane, lies a world of its own, just a short distance from the ocean beach. At the heart of the property, a saltwater gunite pool is bordered by a bluestone patio on one side and lushly landscaped lawn on the other, evoking a private resort more than a backyard. Dual heating systems extend the swimming season of this 25' x 15' pool to six months or more. To the side of the house, an oversized enclosed outdoor shower, multiple beach-gear sheds, and a full-house generator handle the practical side of Hamptons living. Then comes the real magic: at the back of the property, a 2.5-acre dune preserve unfolds in complete privacy, with no neighbors in sight. At nightfall, the star-filled sky overhead is something guests often call unforgettable. Inside, the home is thoughtfully designed as an'upside-down' house, placing main living spaces upstairs to capture sweeping dune views from a wraparound por
USD 5,180,000
9 Wood Lot Lane
View photo
House · for sale
USD 1,395,000
USD 1,028/sq.ft
9 Wood Lot Lane
Pantigo
· 1,356 sq.ft · 2 Bedrooms · 2 Baths · House
· Fireplace · Equipped kitchen · Swimming pool
Pantigo · 1,356 sq.ft · 2 Bedrooms · 2 Baths · House · Fireplace · Equipped kitchen · Swimming pool
Whether you're seeking a serene weekend escape or a canvas for your forever home, this saltbox property offers endless possibilities in one of East Hampton's most desirable neighborhoods. The home offers two bedrooms, two full baths, kitchen, living room with fireplace, full poured in concrete lower level on a generous 0.37-acre parcel. The property offers ample room for expansion and a pool to create your Hampton's dream retreat
USD 1,395,000

Get email alerts

Don't miss out: be the first to know about new properties

The alert was correctly created

On subscribing you accept the conditions of use and the privacy policy
Alert
Receive new ads in your inbox
Save this search
Receive alerts for new listings

We'll send you an email when we have new properties for: "Houses for sale in Pantigo"

The alert was correctly created

Sagaponack village
Sagaponack
Get email alerts and be the first to see new listings
Required field
On subscribing I accept the terms of the privacy policy
Perfect! You'll soon start receiving new listings via email
Alert
Receive an email when we have new ads for Houses for sale in Pantigo
Save this search
Filters

Bedrooms

Size (sq.ft)

sq.ft
sq.ft

Price

USD
USD

Property type

Bathrooms

Clear all filters
Receive notifications when new entries are published.