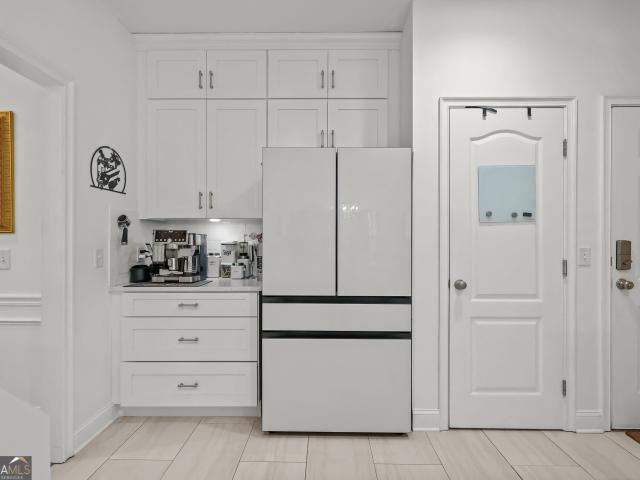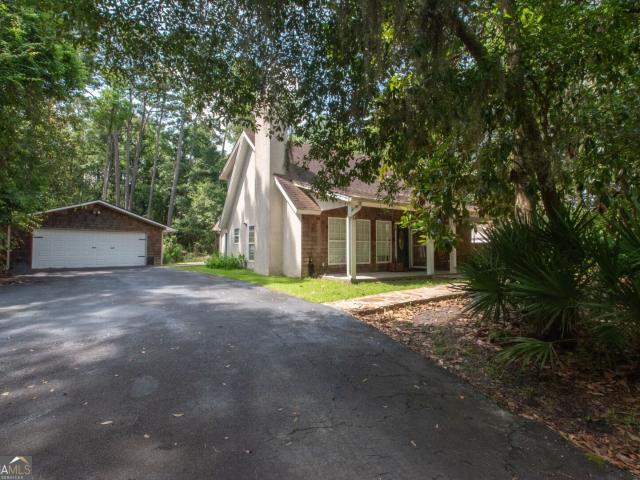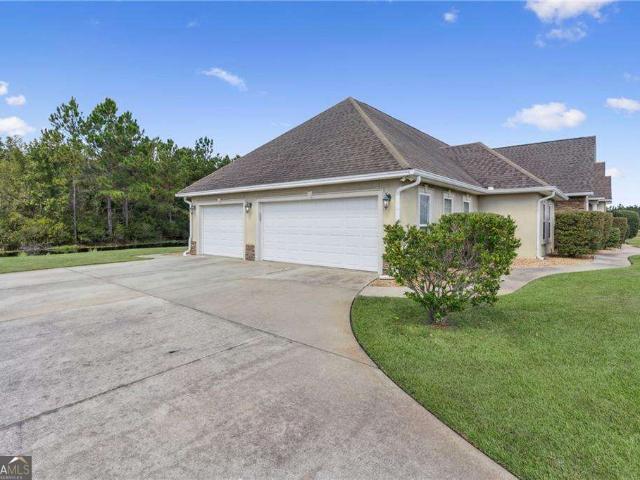
128 houses for sale in Parade Rest

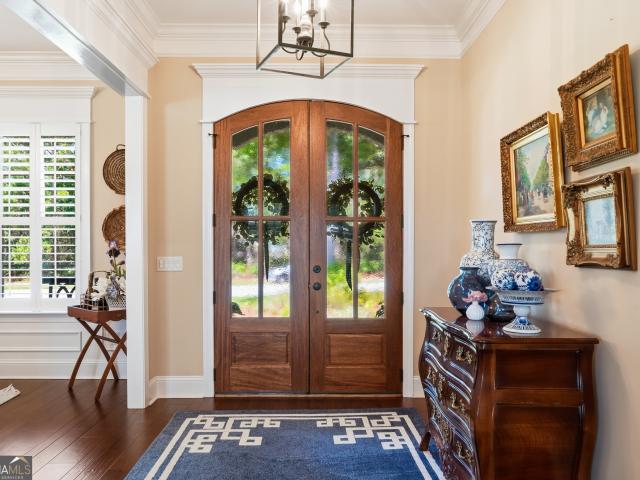
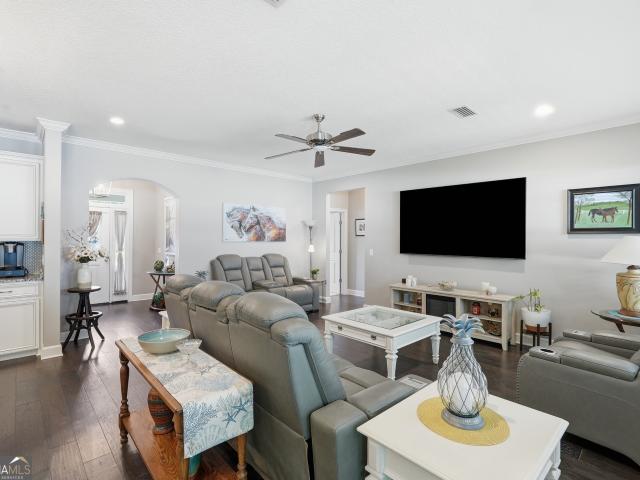
255 Ratcliff Road
View photo
House · for sale
USD 280,000
USD 174/sq.ft
255 Ratcliff Road
Parade Rest
· 1,604 sq.ft · 3 Bedrooms · 2 Baths · House
· Office room · Equipped kitchen
Parade Rest · 1,604 sq.ft · 3 Bedrooms · 2 Baths · House · Office room · Equipped kitchen
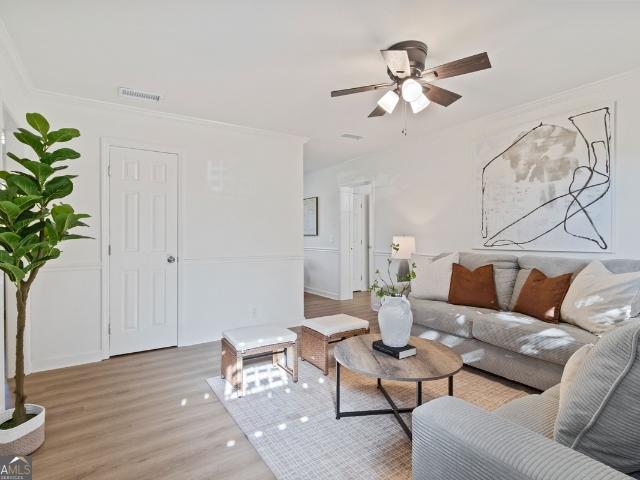
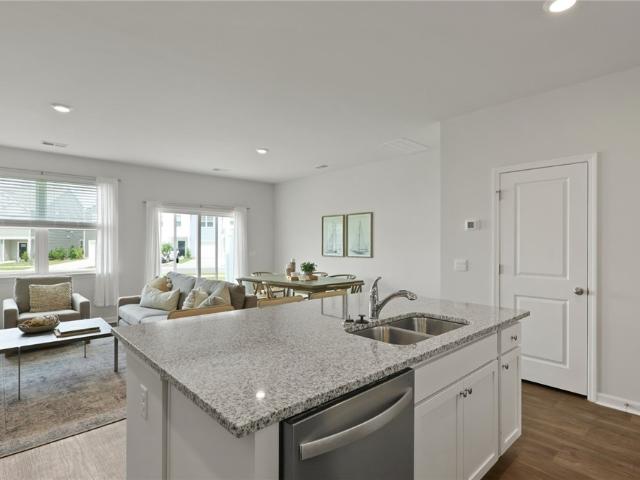
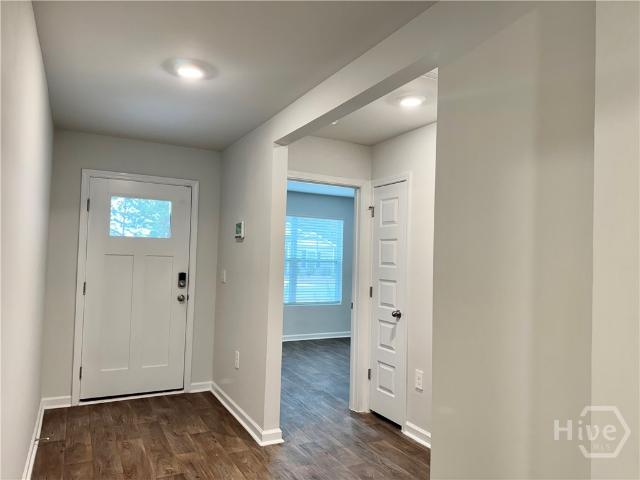
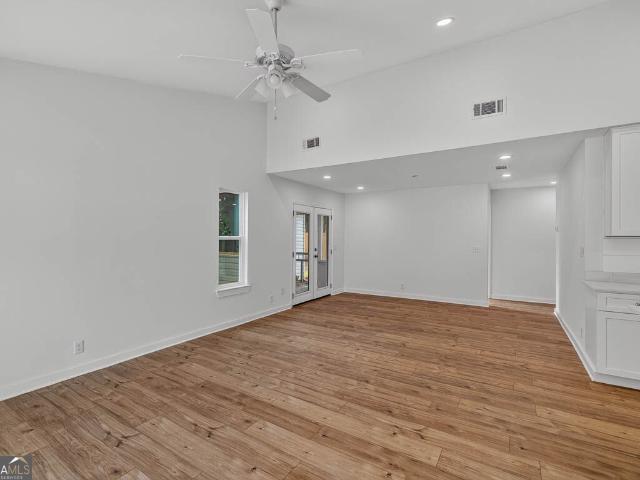
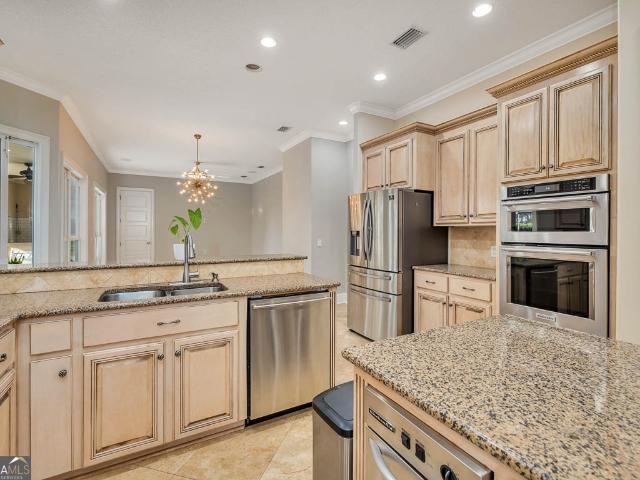
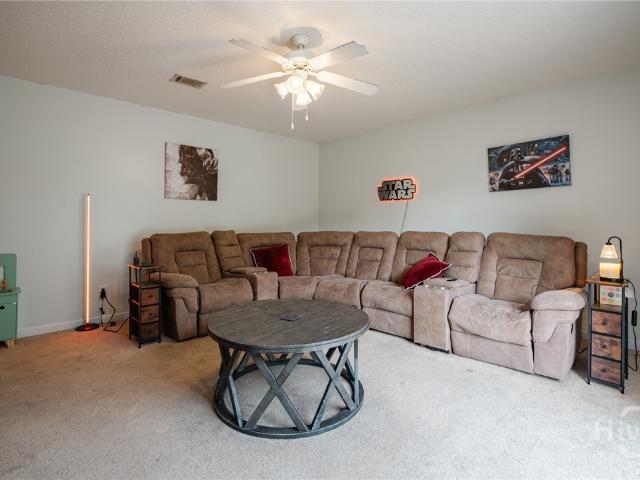
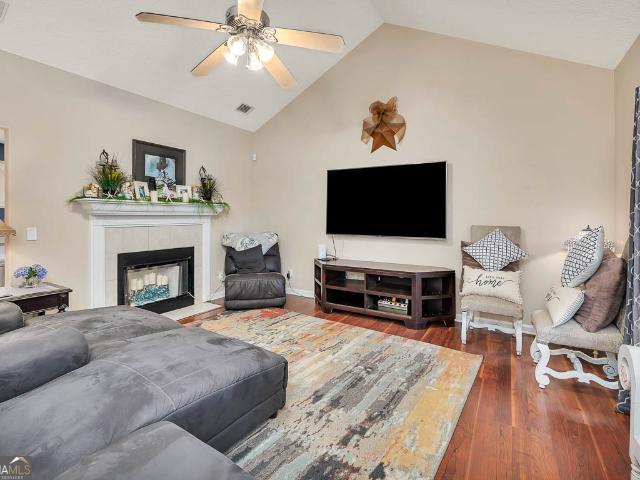
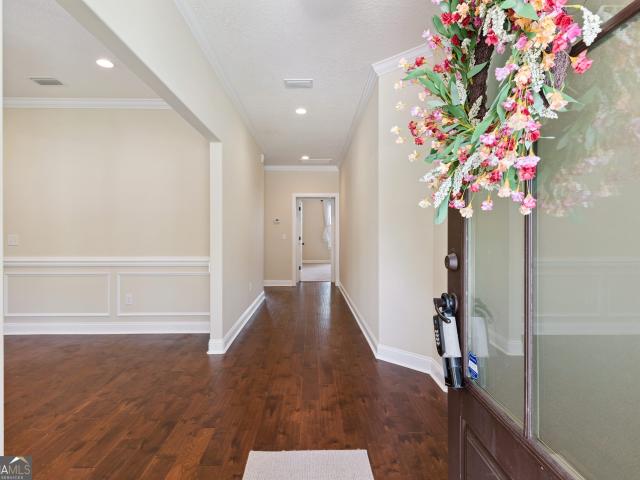
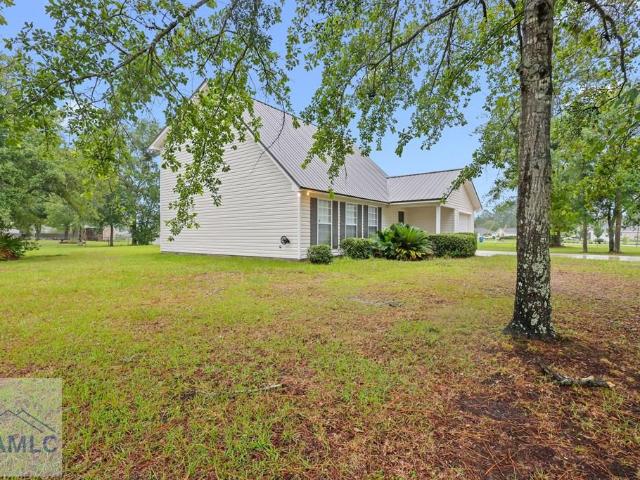
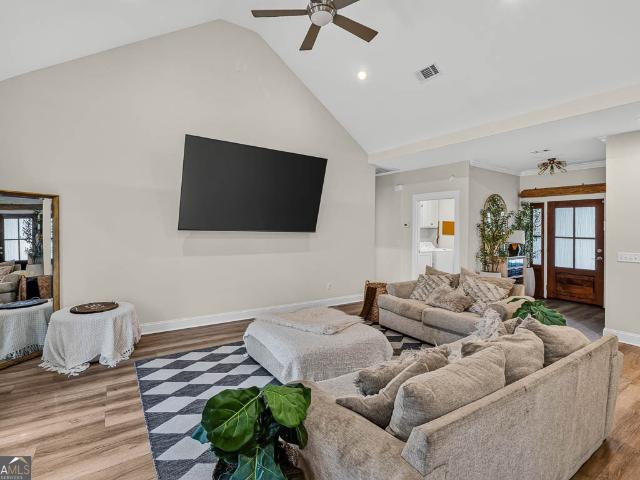
Conveniently located just minutes from Exit 29 and situated between Interstate 95 and US Highway 17, this 3-bedroom, 2.5-bath home offers easy access to Brunswick's shopping, dining, schools, and the beautiful Golden Isles. Whether you're commuting for work or heading to the coast, you'll love the convenience of this central location. Inside, you'll find 1,605 square feet of comfortable living space. A spacious living room welcomes you as you enter, creating the perfect space for relaxing or entertaining. Upstairs, two additional bedrooms provide room for family, guests, or a home office. The eat-in kitchen features all-new appliances and plenty of space for gathering around the table. Just off the kitchen, the large primary suite offers privacy and convenience on the main level. Fresh interior paint and a durable metal roof add value and peace of mind, making this home truly move-in ready. Outside, the large corner lot provides plenty of room to enjoy the outdoors, whether you envisio
USD 280,000
167 Silver Bluff Circle
View photo
House · for sale
USD 429,900
USD 203/sq.ft
167 Silver Bluff Circle
Parade Rest
· 2,110 sq.ft · 4 Bedrooms · 3 Baths · House
· Garden · Equipped kitchen
Parade Rest · 2,110 sq.ft · 4 Bedrooms · 3 Baths · House · Garden · Equipped kitchen
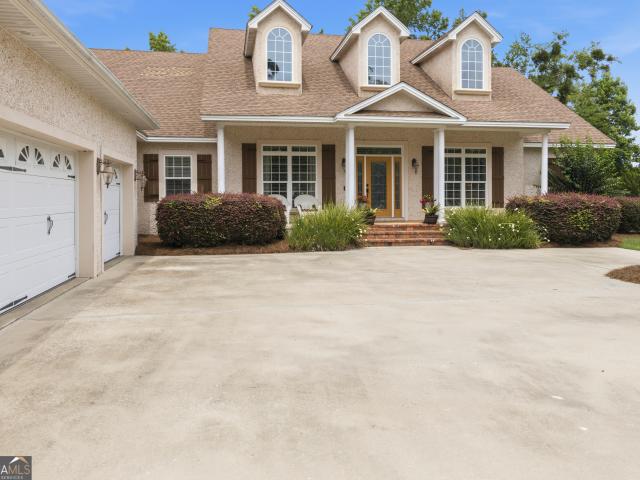
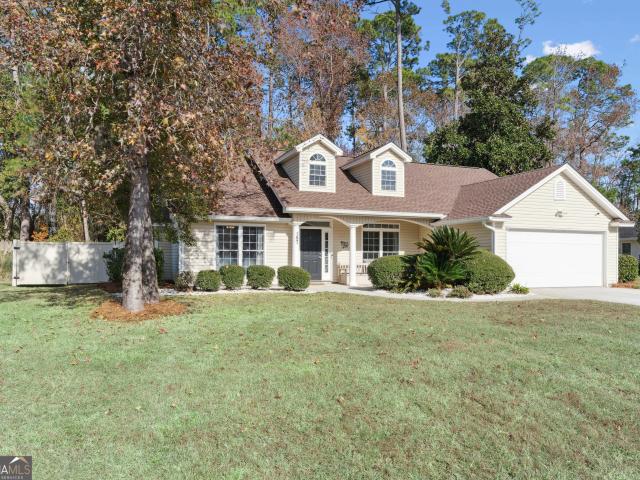
Welcome home to this thoughtfully upgraded 4-bedroom, 3-full-bath home situated on a spacious 0.50-acre lot! Step inside through the inviting foyer and enjoy the open, functional layout featuring LVP flooring throughout the main living areas. The kitchen offers stainless steel appliances, providing a clean and modern touch for everyday cooking and entertaining. The dining area is highlighted by a charming bay window, creating the perfect setting for both everyday living and gatherings. The spacious primary suite serves as a private retreat with dual closets, while the split-bedroom floor plan provides added privacy for family and guests. All three bathrooms have been tastefully upgraded with tile flooring and tiled showers, adding style and sophistication throughout the home. Situated on an elevated homesite, this property does not require flood insurance and offers expansive front and backyard spaces, with the backyard fully fenced for privacy and outdoor enjoyment. Relax on the welco
USD 429,900
2859 Palamor Drive
View photo
House · for sale
USD 209,900
USD 165/sq.ft
Updated
2859 Palamor Drive
Parade Rest
· 1,270 sq.ft · 4 Bedrooms · 2 Baths · House
Parade Rest · 1,270 sq.ft · 4 Bedrooms · 2 Baths · House
Fully Remodeled 4BR Home in Brunswick's College Park Area. Fresh Price, Fresh Start Fully remodeled and move-in ready, this 4-bedroom, 2-bath home at 2859 Palamor Drive offers 1,278 square feet of updated living space in a convenient Brunswick location near the established College Park area. Inside, you'll find brand-new flooring, fresh paint throughout, new countertops, and a full appliance package, giving the home a clean, modern feel with none of the hassle of a renovation project. The layout is efficient and functional, making it a great fit for both first-time homeowners and investors. The neighborhood itself is a real asset: the city recently completed major infrastructure upgrades here, including new drainage and plumbing systems designed to improve long-term water management and reduce flooding concerns, a meaningful advantage in coastal Georgia that adds real, lasting value. Previous sale did not close due to buyer preference, the home passed inspection with only minor items n
USD 209,900
108 Gardens Drive
View photo
Townhouse · for sale
USD 275,990
USD 180/sq.ft
108 Gardens Drive
Parade Rest
· 1,528 sq.ft · 3 Bedrooms · 2 Baths · Townhouse
· Garden · Equipped kitchen
Parade Rest · 1,528 sq.ft · 3 Bedrooms · 2 Baths · Townhouse · Garden · Equipped kitchen
Coming Soon! Welcome to McKenzie Gardens in Brunswick, Georgia! Located just off Exit 36B, this vibrant townhouse community offers easy access to I-95, nearby schools, shopping, and the beautiful Golden Isles. McKenzie Gardens combines coastal charm with modern living for families and professionals alike. The Davis offers functional living in a smart, efficient layout. The open-concept main floor features a spacious kitchen with granite countertops, a center island, and included stainless steel appliances. Enjoy 2” faux wood blinds and a refrigerator included for convenience. Upstairs, the private primary suite includes a walk-in closet and dual vanities, while two additional bedrooms and a full bath provide space for family or guests. McKenzie Gardens is conveniently located near Sterling Elementary School, Jane Macon Middle School, and adjacent to Sterling Park, offering an easy connection to schools and recreation. Photos are not of subject home. Pictures, photographs, colors, featu
USD 275,990
106 Timber Ridge Drive
12 pictures
House · for sale
USD 299,000
USD 198/sq.ft
106 Timber Ridge Drive
Parade Rest
· 1,507 sq.ft · 3 Bedrooms · 2 Baths · House
· Garden
Parade Rest · 1,507 sq.ft · 3 Bedrooms · 2 Baths · House · Garden
This charming 3-bedroom, 2-bath one-level ranch in Timber Ridge offers the perfect blend of updates and functionality. Take note of the LARGE, detached building ideal for storage, hobbyists or even maybe an income producing Accessory Dwelling Unit with the revised Zoning Ordinances going into effect July 1st (Buyer will need to work with Glynn County P&Z staff and contractor to determine the viability). The lot is amazing with mature trees and is 31' above level and located in an X Flood Zone. Inside, you'll find new LVP flooring, fresh paint, and stylish light fixtures that create a welcoming, move-in ready space. The split bedroom and single-level design adds to the home's appeal, making daily living simple and comfortable. Outside, the screened rear porch gives you ideal outdoor living space plus the fenced yard is great for pets, play, or gatherings. The oversized shed/workshop provides excellent room for tools, equipment, or creative pursuits. There's plenty of potential to enjoy
USD 299,000
106 Majestic Drive
12 pictures
House · for sale
USD 869,900
USD 187/sq.ft
106 Majestic Drive
Parade Rest
· 4,628 sq.ft · 4 Bedrooms · 4 Baths · House
· Office room · Fireplace · Equipped kitchen
Parade Rest · 4,628 sq.ft · 4 Bedrooms · 4 Baths · House · Office room · Fireplace · Equipped kitchen
Beautifully maintained and thoughtfully designed, this spectacular home in the gated Oak Grove Island community offers the quality, craftsmanship, and custom upgrades rarely found today. Featuring a desirable one-level floor plan with a luxury upstairs bonus suite, the home blends elegant formal spaces with comfortable everyday living. A welcoming foyer opens to a spacious formal dining room and an inviting living room with custom built-ins, rich Brazilian cherry hardwood flooring, and one of three fireplaces found throughout the home. Just off the entry is a large private office complete with built-ins and a wet bar, creating the perfect space for working from home or entertaining. The beautifully appointed kitchen opens seamlessly to the breakfast area and keeping room/family room, where a second fireplace creates a warm and inviting atmosphere. Designed with both function and style in mind, the kitchen features granite countertops, limestone flooring, extensive custom cabinetry, a l
USD 869,900
238 Harbor Pointe Drive
12 pictures
House · for sale
USD 875,000
USD 280/sq.ft
238 Harbor Pointe Drive
Parade Rest
· 3,122 sq.ft · 4 Bedrooms · 3 Baths · House
· Office room · Fireplace
Parade Rest · 3,122 sq.ft · 4 Bedrooms · 3 Baths · House · Office room · Fireplace
Welcome to this beautifully custom designed 3/4 bedroom, 4 bath home located in beautiful Oak Grove where luxury living meets resort style amenities AND features. With spacious living areas, thoughtful upgrades, and unique custom features, this home offers comfort, convenience, and charm at every turn. Bonus Room is perfect for a playroom, office, media room, or guest space. The beautiful glassed sunroom comes complete with a mounted TV that will remain with the home. The built-in custom TV cabinet keeps it perfect year-round. This is the ideal space for morning coffee or relaxing afternoons with a slight water view. The Family Room has plenty of space for gatherings with built in shelving and gas log fireplace for cozy relaxing evenings. This beautiful home has a breakfast area and breakfast bar and coffee bar. The walk-in pantry has wood shelving and very well organized to have space for food as well as unused small appliances. The hallway leading to the laundry room has a dedicated
USD 875,000
11 Gray Wolf Drive
12 pictures
Townhouse · for sale
USD 330,000
USD 180/sq.ft
11 Gray Wolf Drive
Parade Rest
· 1,830 sq.ft · 2 Bedrooms · 3 Baths · Townhouse
· Garden · Office room · Swimming pool
Parade Rest · 1,830 sq.ft · 2 Bedrooms · 3 Baths · Townhouse · Garden · Office room · Swimming pool
Welcome to Fox Run-The Village, where low-maintenance living meets space, comfort, and convenience. This patio-style home is tucked inside a gated North Brunswick community off Harry Driggers Blvd, near FLETC, North Glynn Recreation Complex, shopping, dining, and an easy drive to the beaches of St. Simons Island. The floor plan offers flexible living space, including a versatile loft with its own bathroom. Ideal for a guest retreat, home office, hobby room, media space, or a potential third bedroom. Enjoy relaxed outdoor living from the screened veranda, while association-maintained yard care helps simplify ownership. Fox Run amenities include gated access, pool, lakefront clubhouse, and fitness center. Community amenities include a pool, lakefront clubhouse, fitness center, and gated access. Convenient, comfortable, and designed for simple coastal living
USD 330,000
39 Magnolia Bluff Drive
12 pictures
House · for sale
USD 442,500
USD 214/sq.ft
39 Magnolia Bluff Drive
Parade Rest
· 2,067 sq.ft · 4 Bedrooms · 2 Baths · House
· Garden · Equipped kitchen
Parade Rest · 2,067 sq.ft · 4 Bedrooms · 2 Baths · House · Garden · Equipped kitchen
Welcome home to this charming 4-bedroom, 2-bath coastal cottage located in the highly sought-after Country Walk community of Brunswick! Better than new and beautifully maintained, this inviting ranch-style home offers an open-concept floor plan designed for both comfortable living and effortless entertaining. The spacious family room flows seamlessly into the well-appointed kitchen featuring custom raised-panel cabinetry, granite countertops, stainless steel appliances, recessed lighting, and a large center island with breakfast bar seating. The split-bedroom layout provides privacy for the owner's suite while offering plenty of space for family and guests. The owner's retreat features double vanities, a relaxing garden tub, a large tiled shower with glass enclosure, a spacious walk-in closet, and additional storage cabinetry in the private water closet. The guest bath is equally impressive with granite countertops, double vanities, and a convenient linen closet. Additional upgrades in
USD 442,500
504 Dartmouth Street
12 pictures
House · for sale
USD 429,900
USD 200/sq.ft
504 Dartmouth Street
Parade Rest
· 2,142 sq.ft · 3 Bedrooms · 2 Baths · House
· Equipped kitchen
Parade Rest · 2,142 sq.ft · 3 Bedrooms · 2 Baths · House · Equipped kitchen
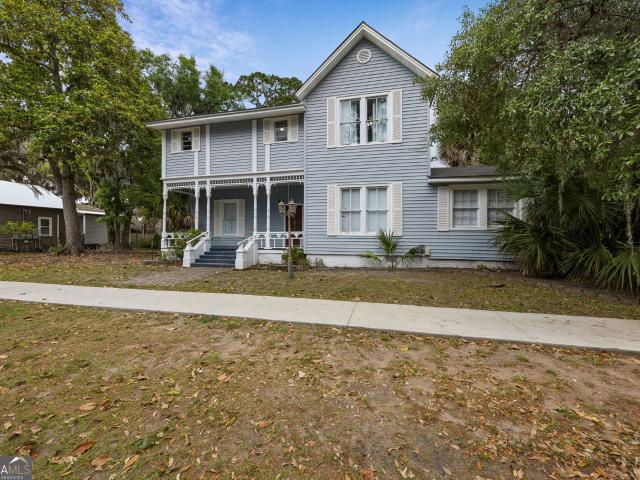
Don't miss out on this rare opportunity to own property in Brunswick's Old Town Historic District. Historic records reveal that this Victorian style home was built in 1907 by Cormac McGarvey for his daughter Mary McGarvey. According to records, McGarvey constructed not only this home, but also the three neighboring homes on the same block for his other daughters, creating what was essentially a family enclave within Brunswick's historic district. The main floor of this home features the living room a formal dining room with high ceilings, wood floors, and bay windows. Rounding out main floor you will find a half bath, an eat in kitchen with a large butler's pantry. The primary bedroom with its own en suite bathroom, as well as two additional bedrooms and a shared bathroom are upstairs. The home has had many upgrades in recent years to include refinished hardwood floors, interior and exterior painting, the roof is approximately eight years old, the electrical and plumbing have been redo
USD 429,900
174 Hardwood Forest Drive
View photo
House · for sale
USD 415,000
USD 186/sq.ft
174 Hardwood Forest Drive
Parade Rest
· 2,228 sq.ft · 5 Bedrooms · 2 Baths · House
· Garden · Office room · Equipped kitchen
Parade Rest · 2,228 sq.ft · 5 Bedrooms · 2 Baths · House · Garden · Office room · Equipped kitchen
Bring an offer! One year whole home warranty provided with accepted offer. This meticulously maintained 5-bedroom, 2.5-bathroom home in Hardwood Forest is a must-see. Located in a highly desirable North Glynn neighborhood, this property sits safely in a NO FLOOD ZONE. Hardwood floors & tile throughout, absolutely ZERO carpet. Chef's Kitchen: Fully upgraded with custom floor-to-ceiling cabinetry, sleek quartz countertops, a timeless tile backsplash. Primary Suite on Main Floor, featuring a completely remodeled ensuite bath with double vanities and a custom tile shower. Flexible Space. Upstairs features 4 additional bedrooms, offering ultimate versatility for a home office, media room, playroom, or guest space. Private Backyard. Property backs up to a lush, peaceful green space with no rear neighbors. Home is just minutes from the North Glynn Recreation Complex, local shopping, dining, and FLETC, with quick and easy access to St. Simons Island and Jekyll Island. This home is priced to se
USD 415,000
204 Winnie Trail
12 pictures
House · for sale
USD 350,000
USD 177/sq.ft
204 Winnie Trail
Parade Rest
· 1,970 sq.ft · 3 Bedrooms · 2 Baths · House
· Equipped kitchen · Parking
Parade Rest · 1,970 sq.ft · 3 Bedrooms · 2 Baths · House · Equipped kitchen · Parking
Charming Southern-style home with room to spread out! This well-maintained 3-bedroom, 2.5-bath home offers a functional layout and plenty of desirable features. The spacious primary suite is located on the main level and includes a luxurious bath with a separate soaking tub and shower, dual walk-in closets, plus an additional closet for even more storage. Upstairs, you'll find two additional bedrooms and a full bath, providing privacy for family or guests. The kitchen features stainless steel appliances, a large walk-in pantry, and easy access to the home's living and dining areas. Hardwood flooring runs throughout the main living spaces, with tile in the kitchen and bathrooms and carpet in the bedrooms for added comfort. Enjoy relaxing on the welcoming front porch that spans the width of the home. A detached two-car garage offers built-in storage shelving and additional workspace. The home is also equipped with a water filtration system for added convenience and peace of mind. This pr
USD 350,000
190 Lakes Drive
12 pictures
House · for sale
USD 489,000
USD 180/sq.ft
190 Lakes Drive
Parade Rest
· 2,702 sq.ft · 3 Bedrooms · 3 Baths · House
· Garden · Office room · Equipped kitchen · Parking
Parade Rest · 2,702 sq.ft · 3 Bedrooms · 3 Baths · House · Garden · Office room · Equipped kitchen · Parking
Immaculate LAKEFRONT home with updates throughout! The floor plan offers Office, den, second den/entertainment room, Formal dining room/flex room and breakfast dining. The kitchen offers granite counters, oversized pantry, KitchenAid dishwasher, Whirlpool refrigerator (2024), built-in microwave (2025), and disposal. New LVP floors (2023) complement tile. Owner's retreat features jetted garden tub, walk-in ceramic shower, double vanities & walk-in closets. Recent updates: programmable thermostat (2023), air handler (2023), Whirlpool washer (2020), Whirlpool dryer included. Half acre lot with side-entry 3-car garage. Easy to show! UTILITIES: OREMC Power, Community Well with Water Utility Management, Septic tank, Live Oak High Speed internet
USD 489,000
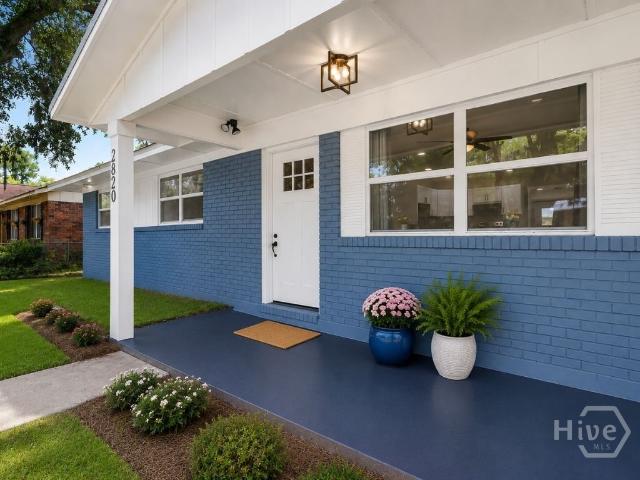
2820 Wolfe Street
12 pictures
House · for sale
USD 350,000
USD 225/sq.ft
2820 Wolfe Street
Parade Rest
· 1,550 sq.ft · 4 Bedrooms · 2 Baths · House
· Office room · Equipped kitchen
Parade Rest · 1,550 sq.ft · 4 Bedrooms · 2 Baths · House · Office room · Equipped kitchen
An additional living room located just off the kitchen provides extra room for a media space, home office, playroom, or guest retreat. This private wing includes the primary bedroom and bath and features a dedicated nook ideal for a coffee bar, beverage station, or custom built-in storage. Recent improvements provide peace of mind, including a durable metal roof and updated finishes throughout. Conveniently located in the heart of Brunswick with easy access to shopping, dining, schools, FLETC, Gulfstream, the Port of Brunswick, and the Golden Isles. Whether you're searching for a primary residence, long-term rental, employee housing, or an addition to your investment portfolio, this move-in-ready property offers versatility, modern updates, and a central location. Roughly 1 hour from Jacksonville, Fl and 15 mins from SSI Beach and Jekyl Island beach
USD 350,000
38 Autumns Wood Drive
12 pictures
House · for sale
USD 324,880
USD 201/sq.ft
38 Autumns Wood Drive
Parade Rest
· 1,615 sq.ft · 3 Bedrooms · 2 Baths · House
· Office room · Equipped kitchen · Parking
Parade Rest · 1,615 sq.ft · 3 Bedrooms · 2 Baths · House · Office room · Equipped kitchen · Parking
Prepare to be charmed by this thoughtfully designed 3-bedroom, 2-bath home, ideally positioned to enjoy the best of the Golden Isles lifestyle. Just minutes from FLETC, I-95, the Brunswick Golden Isles Airport, and a short drive to St. Simons and Jekyll Island, this home offers both convenience and ease. Inside, an open floor plan seamlessly connects the kitchen, living, and dining areas—perfect for everyday living and entertaining. The kitchen features solid surface countertops, stainless steel appliances, a large island, abundant cabinetry, and a pantry. Natural light fills the main living spaces, creating a warm, inviting feel. A back porch overlooks the lake, offering a peaceful place to relax. The primary suite includes a walk-in closet, double vanity, and walk-in shower. Two additional bedrooms provide flexibility for guests or a home office. A two-car garage and new fence complete this well-balanced home
USD 324,880
347 Terrapin Trail
12 pictures
House · for sale
USD 299,900
USD 193/sq.ft
347 Terrapin Trail
Parade Rest
· 1,550 sq.ft · 4 Bedrooms · 2 Baths · House
· Equipped kitchen
Parade Rest · 1,550 sq.ft · 4 Bedrooms · 2 Baths · House · Equipped kitchen
LIKE NEW and completely renovated from top to bottom, this stunning 4-bedroom, 2-bath home is located on a spacious corner lot. Featuring approximately 1,560 square feet of beautifully updated living space, this home offers the perfect blend of modern style, comfort, and value. Recent renovations have transformed this property into a turnkey opportunity with updated finishes, fresh interior and exterior improvements, and the feel of new construction without the new construction price tag. Step inside to discover an inviting open layout with spacious living areas, abundant natural light, and a floor plan designed for everyday living and entertaining. The kitchen, bathrooms, flooring, fixtures, and finishes have all been thoughtfully updated, creating a home that feels fresh, clean, and contemporary throughout. Situated in a convenient Brunswick location with easy access to shopping, dining, schools, FLETC, and I-95, this property offers exceptional value for homeowners and investors ali
USD 299,900
168 Drayton Circle
12 pictures
House · for sale
USD 249,900
168 Drayton Circle
Parade Rest
· House
· Parking · Equipped kitchen
Parade Rest · House · Parking · Equipped kitchen
3BR/2BA 2 story home offering lots of space. The lower level features a 2 car garage and a large bonus room/flex space. Second floor features great room, sun room, fully equipped kitchen, laundry room, and split bedroom plan. Square footage is based on public tax records but it appears to have added all square footage under roof. Utilities; GA Power, Public Water/Sewer
USD 249,900
1021 Lanier Boulevard
12 pictures
House · for sale
USD 365,000
USD 187/sq.ft
1021 Lanier Boulevard
Parade Rest
· 1,948 sq.ft · 3 Bedrooms · 2 Baths · House
· Fireplace
Parade Rest · 1,948 sq.ft · 3 Bedrooms · 2 Baths · House · Fireplace
Price reduction and $5,000 towards seller concessions! Marshside Bungalow in the Heart of Windsor Park. Priced to Sell! Welcome to 1021 Lanier Blvd-where charm, location, and lifestyle come together. This 3-bedroom, 2-bath home offers beautiful marsh and park views in one of Brunswick's most desirable neighborhoods. Inside, you'll find original hardwood floors that bring warmth and character throughout, along with a cozy, working fireplace that makes the living space feel like home the moment you walk in. Recent updates include a new roof and upgraded insulation, giving you peace of mind and energy efficiency. Step outside and enjoy the unbeatable location-just a golf cart ride to Historic Downtown Brunswick, where you'll find local dining, shopping, First Fridays, and the beloved annual PorchFest. Plus, you're only 15 minutes to St. Simons Island and 20 minutes to Jekyll Island. Whether you're looking for a primary residence or a coastal retreat, this home delivers classic charm, mode
USD 365,000
371 Oak Grove Island Drive
12 pictures
House · for sale
USD 639,900
USD 183/sq.ft
371 Oak Grove Island Drive
Parade Rest
· 3,488 sq.ft · 4 Bedrooms · 3 Baths · House
· Swimming pool · Fireplace · Equipped kitchen · Parking · Lift
Parade Rest · 3,488 sq.ft · 4 Bedrooms · 3 Baths · House · Swimming pool · Fireplace · Equipped kitchen · Parking · Lift
Absolutely Stunning! From the moment you walk in the travertine tile, elegant accents, and view of the screened, heated pool with waterfall hot tub, and summer kitchen will capture you. Inside features include a formal living room with gas fireplace, crown molding, dining room, custom built-ins, trey ceilings, and large windows. The chef's kitchen boasts granite countertops, Thermador appliances, gas cooktop, double ovens, and a warming drawer. The primary suite offers a double trey ceiling with rope lighting, oversized closet, pool access, and spa-like bath. All baths are beautifully finished, with the guest bath showcasing a massaging shower system. Three-car garage with generous storage included. Neighborhood is gated with wonderful amenities. The nearby boat marina and lift in photos is separate from Oak Grove Island amenities, call for details
USD 639,900
153 Zellwood Drive
View photo
House · for sale
USD 799,900
USD 225/sq.ft
153 Zellwood Drive
Parade Rest
· 3,541 sq.ft · 4 Bedrooms · 4 Baths · House
· Fireplace · Equipped kitchen
Parade Rest · 3,541 sq.ft · 4 Bedrooms · 4 Baths · House · Fireplace · Equipped kitchen
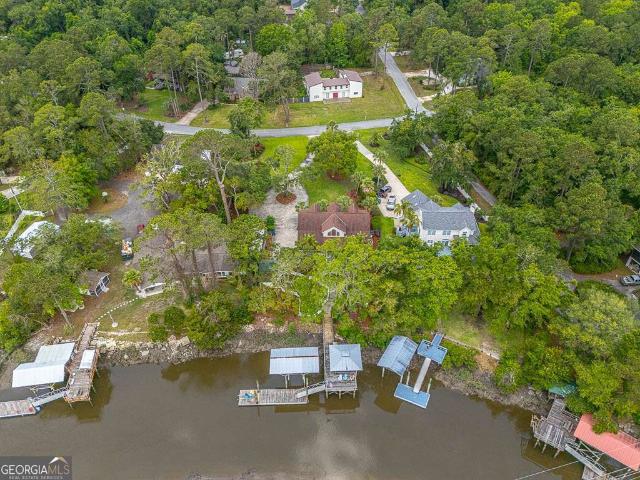
Welcome to your own private coastal retreat! This stunning Cape Cod-style deepwater home is perfectly situated on a beautifully landscaped. 65-acre lot and offers breathtaking views, timeless curb appeal, and exceptional waterfront living. Featuring 4 bedrooms, 4 full baths, and 1 half bath across 3,542 square feet, this meticulously maintained residence combines classic charm with modern luxury. As you walk up the front steps, you are greeted by a gorgeous covered front porch that sets the tone for the warmth and elegance found throughout the home. Inside the main living area, heart pine floors flow throughout the formal dining room, spacious living room with electric fireplace and built-in bookshelves, and into the primary bedroom and throughout upstairs. This home features a thoughtfully designed kitchen featuring high-end appliances including a separate induction cooktop, Sub-Zero refrigerator, large island, breakfast bar, breakfast room, and abundant cabinetry. The main-level prim
USD 799,900
1416 Lee Street
View photo
House · for sale
USD 499,900
1416 Lee Street
Parade Rest
· House
Parade Rest · House
Step into a rare opportunity to own a piece of Brunswick history! This beautifully maintained multi-family property, originally built in 1890, offers charm, character, and income-producing potential all in one! The property features five separate apartment units, including one spacious 3-bedroom, 2-bath unit and four additional 1-bedroom, 1-bath units. Each apartment has its own private entrance and individually metered electricity for added convenience. Currently all units are tenant-occupied making this an excellent opportunity for investors seeking immediate rental income! Located in Brunswick's Historic District, the property is within walking distance to downtown restaurants, shops, and local attractions, while also being just a short drive from St. Simons Island and Jekyll Island. Schedule your tour today and add this unique property to your investment portfolio!
USD 499,900
157 Country Walk Circle
12 pictures
House · for sale
USD 410,000
USD 253/sq.ft
157 Country Walk Circle
Parade Rest
· 1,615 sq.ft · 3 Bedrooms · 2 Baths · House
· Garden · Fireplace · Equipped kitchen
Parade Rest · 1,615 sq.ft · 3 Bedrooms · 2 Baths · House · Garden · Fireplace · Equipped kitchen
Welcome to 157 Country Walk. Where thoughtful upgrades, designer finishes, and resort-style outdoor living come together in one of Brunswick's most sought-after neighborhoods. Step inside and immediately feel the difference. Soaring high ceilings and luxury vinyl plank flooring set an elevated tone throughout, while a statement chandelier in the welcoming foyer makes a lasting first impression. The heart of the home is the chef-inspired kitchen, featuring granite countertops, a premium gas range, stainless steel appliances, and a breakfast bar that's ideal for casual mornings or seamless entertaining. Cozy evenings are made for the living area's gas fireplace, and when it's time to unwind, the primary suite delivers a true retreat. Complete with a double vanity, soaking tub, separate shower, and a spacious walk-in closet. Tiled bathrooms throughout add a polished, low-maintenance finish. Step outside and be genuinely wowed. The showpiece backyard is anchored by a stunning 950 sq ft cov
USD 410,000
150 Wingefield Commons
12 pictures
House · for sale
USD 250,000
USD 178/sq.ft
150 Wingefield Commons
Parade Rest
· 1,399 sq.ft · 3 Bedrooms · 2 Baths · House
· Garden · Office room · Equipped kitchen
Parade Rest · 1,399 sq.ft · 3 Bedrooms · 2 Baths · House · Garden · Office room · Equipped kitchen
Welcome to 150 Wingefield Commons, where comfort and Southern charm come together in the heart of Brunswick! This beautiful home is full of opportunities for the next homeowner to add their personal touch and make it their own. Step inside to discover a bright and open split floor plan featuring spacious living areas and natural light. The kitchen is designed for both everyday living and entertaining, complete with ample cabinetry, generous counter space, and a seamless flow into the dining and living areas. The primary suite provides a relaxing retreat with a private bath and plenty of closet space, while the additional bedrooms offer flexibility for guests, a home office, or growing needs. Outside, enjoy a peaceful backyard perfect for morning coffee, weekend gatherings, or simply unwinding after a long day. Conveniently located near shopping, dining, schools, and the beautiful Georgia coast, this home offers the lifestyle you’ve been searching for. Don’t miss your opportunity to mak
USD 250,000
21 Hardwood Forest Circle
12 pictures
House · for sale
USD 299,999
USD 180/sq.ft
21 Hardwood Forest Circle
Parade Rest
· 1,658 sq.ft · 3 Bedrooms · 2 Baths · House
· Garden · Swimming pool · Fireplace · Equipped kitchen · Parking
Parade Rest · 1,658 sq.ft · 3 Bedrooms · 2 Baths · House · Garden · Swimming pool · Fireplace · Equipped kitchen · Parking
Welcome to this beautifully maintained 3-bedroom, 2-bath home on a spacious 0.24-acre corner lot. Step inside to find new luxury vinyl plank flooring in the main living areas, with cozy carpet in the guest bedrooms. The kitchen features a pantry, breakfast bar, and ample cabinet space perfect for both everyday living and entertaining. The living room is designed for comfort with a charming fireplace, vaulted ceilings, and built-in surround sound. The generous primary suite includes a walk-in closet and a spa-like en suite with double vanity, Jacuzzi tub, and separate shower. Outdoor living is easy with a covered front porch and a private backyard. The two-car garage also boasts a 10x13 workshop and built-in storage shelving, offering the perfect space for projects and organization. Additional highlights include a Tabby exterior and a convenient location close to North Glynn Complex (Park), schools, shopping, dining, FLETC, and quick access to I-95. This home blends comfort, style, and
USD 299,999
505 Belmont Circle
12 pictures
House · for sale
USD 665,000
USD 194/sq.ft
505 Belmont Circle
Parade Rest
· 3,412 sq.ft · 4 Bedrooms · 3 Baths · House
· Office room · Fireplace
Parade Rest · 3,412 sq.ft · 4 Bedrooms · 3 Baths · House · Office room · Fireplace
Situated on a spacious lakefront corner lot in Carriage Gate Plantation, this well-designed 4BR/3.5BA home offers a functional, open layout with beautiful water views. Built in 2015, the home features classic curb appeal with brick accents and decorative shutters. The interior of the home has also just been freshly painted and the exterior lighting has been updated. The main living area blends the living room, dining space, and gourmet kitchen-complete with granite countertops, stainless steel appliances, custom soft-close cabinetry, and a large pantry-making it ideal for both everyday living and entertaining. The living room is centered around a gas fireplace with custom built-ins. A separate formal dining room and flexible front room provide options for a home office, sitting area, or additional living space. The main-level primary suite offers generous space and lake views, along with an ensuite bath featuring double vanities, soaking tub, separate shower, and a large walk-in closet
USD 665,000

Get email alerts

Don't miss out: be the first to know about new properties

The alert was correctly created

On subscribing you accept the conditions of use and the privacy policy
Alert
Receive new ads in your inbox
Save this search
Receive alerts for new listings

We'll send you an email when we have new properties for: "Houses for sale in Parade Rest"

The alert was correctly created

Azalea Gardens, Country Club Estates Brunswick CCD Glynn County Georgia
Ellis Point, Dock Junction Brunswick CCD Glynn County Georgia
Get email alerts and be the first to see new listings
Required field
On subscribing I accept the terms of the privacy policy
Perfect! You'll soon start receiving new listings via email
Alert
Receive an email when we have new ads for Houses for sale in Parade Rest
Save this search
Filters

Bedrooms

Size (sq.ft)

sq.ft
sq.ft

Price

USD
USD

Property type

Bathrooms

Clear all filters
Receive notifications when new entries are published.