681 properties for sale in Paris Point

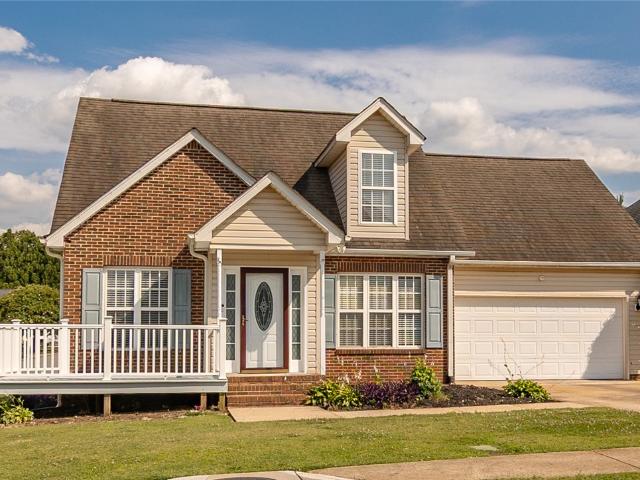
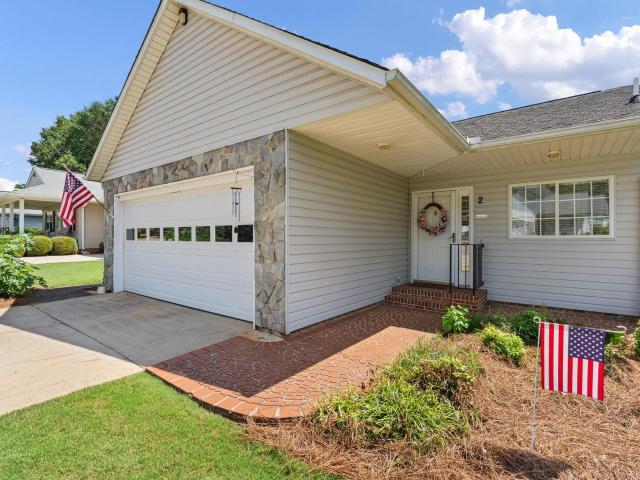
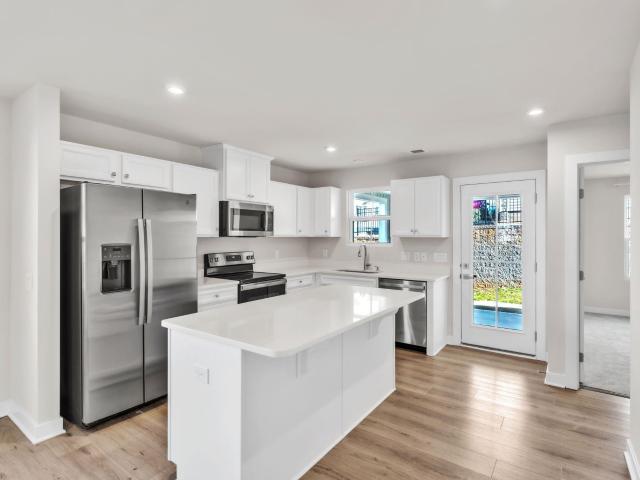
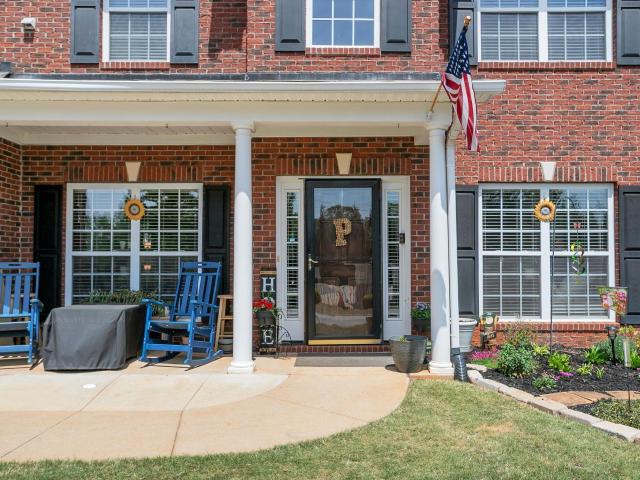
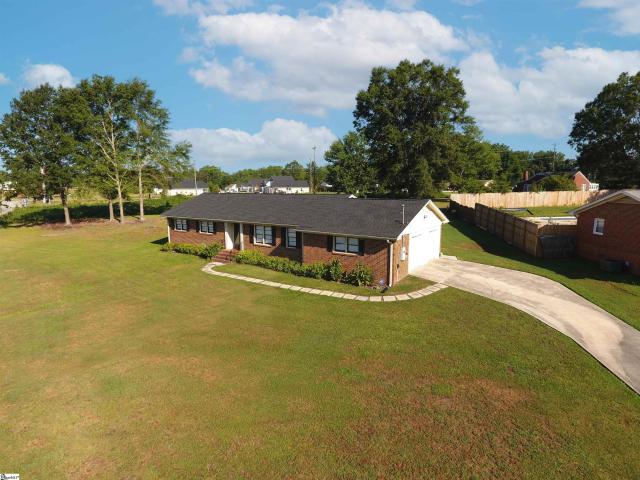
55 Devonhall Way
View photo
House · for sale
USD 840,000
USD 174/sq.ft
55 Devonhall Way
Paris Point
· 4,811 sq.ft · 5 Bedrooms · 3 Baths · House
· Office room · Deck · Fireplace · Equipped kitchen · Parking
Paris Point · 4,811 sq.ft · 5 Bedrooms · 3 Baths · House · Office room · Deck · Fireplace · Equipped kitchen · Parking
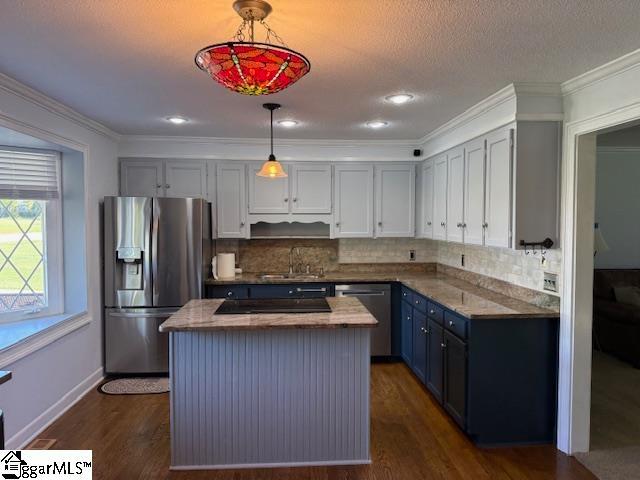
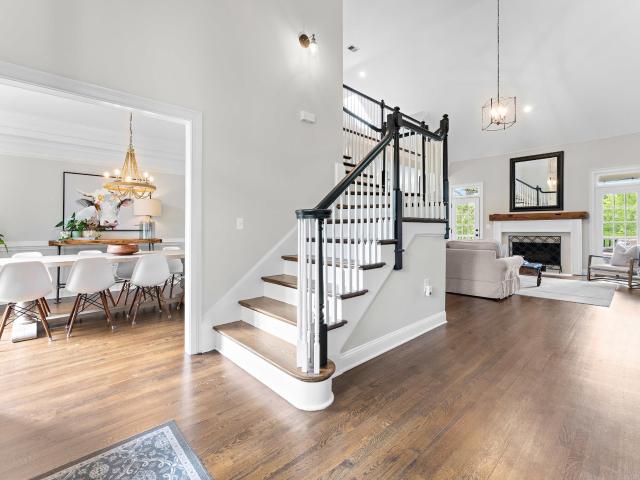
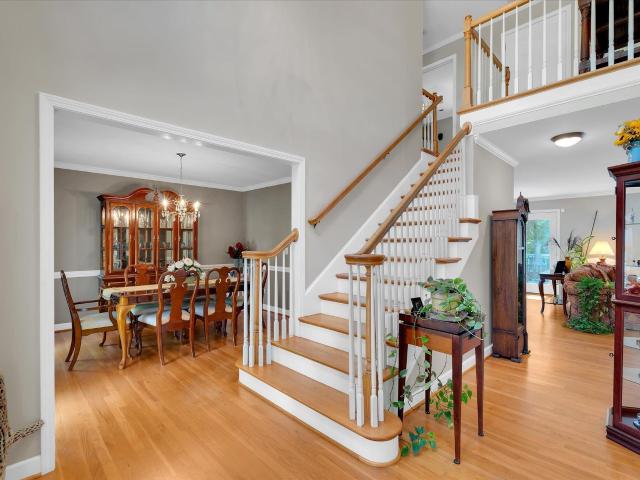
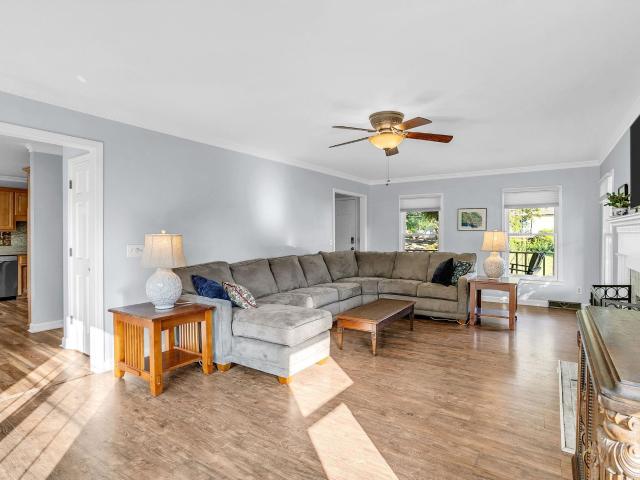
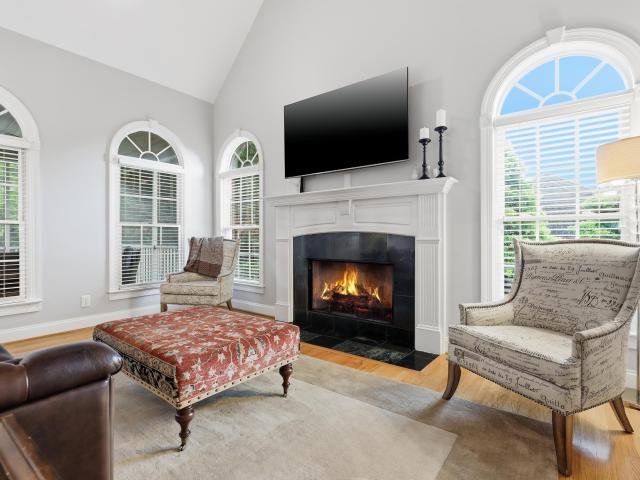
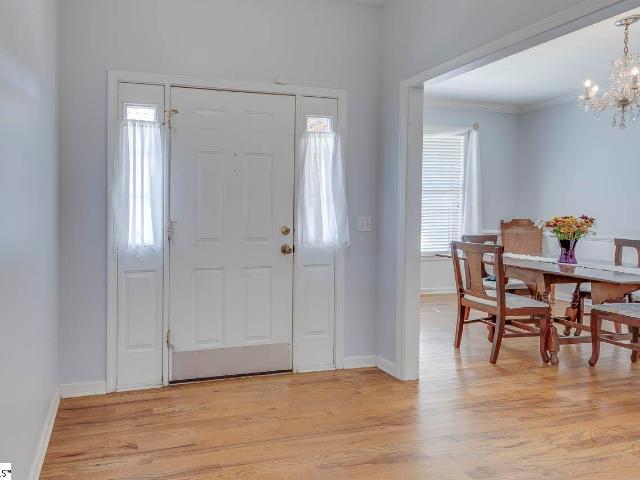
Welcome to 55 Devonhall Way in Taylors, a home that truly stands apart with its incredible flexibility, thoughtful updates, and exceptional outdoor living spaces overlooking the Pebble Creek Golf Course. Step inside and you’re immediately greeted by a dramatic two-story foyer with soaring ceilings. The main level is designed for both everyday comfort and effortless entertaining. The primary suite offers a private retreat with a fully renovated bathroom and spacious his-and-hers closets. A dedicated home office provides the perfect work-from-home space, while the large living room with a stunning double-sided fireplace anchors the home with warmth and character. The updated kitchen flows seamlessly into the breakfast room, while a newly constructed walk-in pantry adds exceptional storage and convenience. A formal dining room and laundry room complete the main level. This home truly shines when it comes to outdoor living. Just off the two-car garage you’ll find the first of several decks
USD 840,000
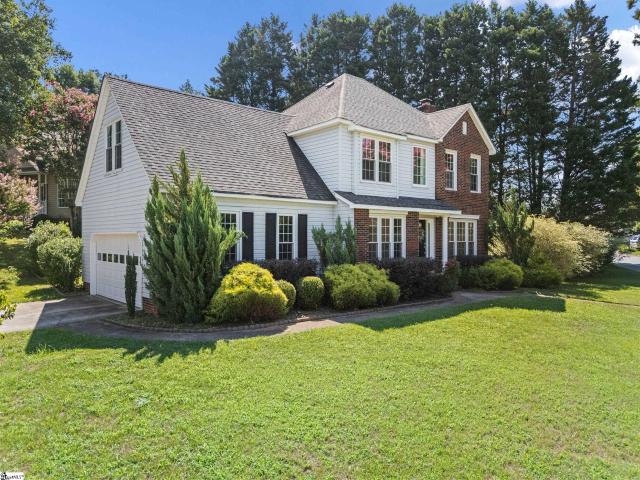
300 Stallion Road
View photo
House · for sale
USD 423,000
USD 170/sq.ft
Updated
300 Stallion Road
Paris Point
· 2,476 sq.ft · 5 Bedrooms · 2 Baths · House
· Garden · Office room · Swimming pool · Fireplace · Equipped kitchen
Paris Point · 2,476 sq.ft · 5 Bedrooms · 2 Baths · House · Garden · Office room · Swimming pool · Fireplace · Equipped kitchen
Price improvement. Your search is over! Are you looking for a home with lots of living SPACE in a CONVENIENT location? This home is within WALKING distance to The Swamp Rabbit Trail and Furman University. Five bedrooms, 2 1/2 baths. The Primary bedroom is on the main level, large enough for a king-sized bed, trey ceiling, bathroom with dual sink vanity, walk-in closet, water closet and Jacuzzi tub. Separate dining room, bright and open kitchen with breakfast area. Living area with gas log fireplace and enclosed porch that leads you to the outside to the fenced back yard. Mega space upstairs with 4 spacious bedrooms. One with a large closet and distant view of Paris Mountain. Jack-and. Jill bath is designed with the vanity separated from the shower, ideal to accommodate more than one person being able to use the bath at the same time. Plus another room to be used as a bonus room/office More space in the attic and loft area for storage. Plus a 13x7 outside building for more storage. This
USD 423,000
301 Stallion Road
View photo
House · for sale
USD 375,000
USD 193/sq.ft
301 Stallion Road
Paris Point
· 1,938 sq.ft · 4 Bedrooms · 2 Baths · House
· Garden · Office room · Deck
Paris Point · 1,938 sq.ft · 4 Bedrooms · 2 Baths · House · Garden · Office room · Deck
Welcome home to this beautifully refreshed 4-bedroom, 2.5-bath home in the desirable Hampton Farms community! Freshly painted throughout in a soft, neutral color palette, this move-in ready home offers the perfect blend of comfort, functionality, and style. The main level features a welcoming living room, a formal dining room for entertaining, and a spacious primary suite complete with a private ensuite bath, providing the convenience of main-level living. The laundry room is also downstairs and offers either gas or electric for the dryer. Upstairs, you'll find three additional bedrooms, including a versatile fourth room that can easily serve as a bonus room, home office, playroom, or fourth bedroom to fit your lifestyle. Step outside and enjoy the expansive 24' x 12' deck with a gas grill line for convenience, overlooking a fully privacy-fenced backyard—perfect for grilling, relaxing, entertaining, or letting pets and children play. Additional updates include a freshly pressure-washed
USD 375,000
2 Wieuca Court
View photo
House · for sale
USD 385,000
USD 203/sq.ft
2 Wieuca Court
Paris Point
· 1,894 sq.ft · 3 Bedrooms · 2 Baths · House
· Office room · Equipped kitchen
Paris Point · 1,894 sq.ft · 3 Bedrooms · 2 Baths · House · Office room · Equipped kitchen
Welcome to 2 Wieuca Court in the highly sought-after Half Mile Lake community, where thoughtful updates, flexible living spaces, and easy access to the lake create the perfect place to call home. This beautifully maintained 3-bedroom, 2.5-bath home with a versatile bonus room offers 1,904 square feet of comfortable living space on a prime corner lot just one row from the lake, close enough to enjoy the water and serene setting every day. Step inside to discover a bright, inviting interior featuring numerous updates throughout. The stunning kitchen showcases abundant storage, granite countertops, a walk-in pantry with a stylish barn door, and a layout perfect for both everyday living and entertaining. Updated bathrooms add a fresh, modern touch, while new LVP flooring flows seamlessly across the main level. The dining room provides flexibility and could easily serve as a home office, study, or additional sitting area. Upstairs, the spacious owner's retreat is a true haven with tray ceil
USD 385,000
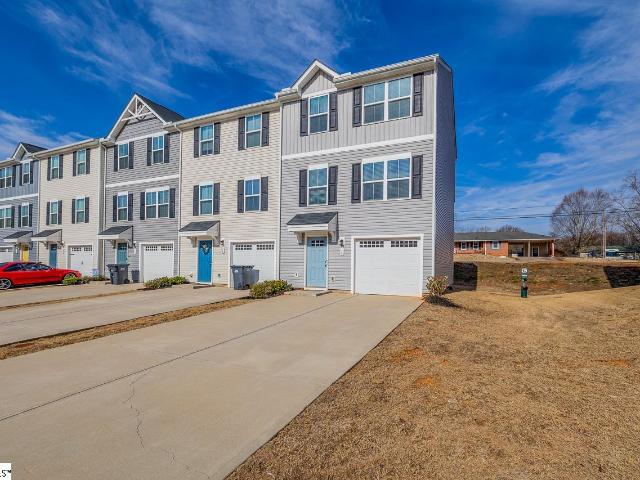
16 Verdant Leaf Way
View photo
Townhouse · for sale
USD 262,500
USD 175/sq.ft
16 Verdant Leaf Way
Paris Point
· 1,496 sq.ft · 3 Bedrooms · 2 Baths · Townhouse
· Equipped kitchen
Paris Point · 1,496 sq.ft · 3 Bedrooms · 2 Baths · Townhouse · Equipped kitchen
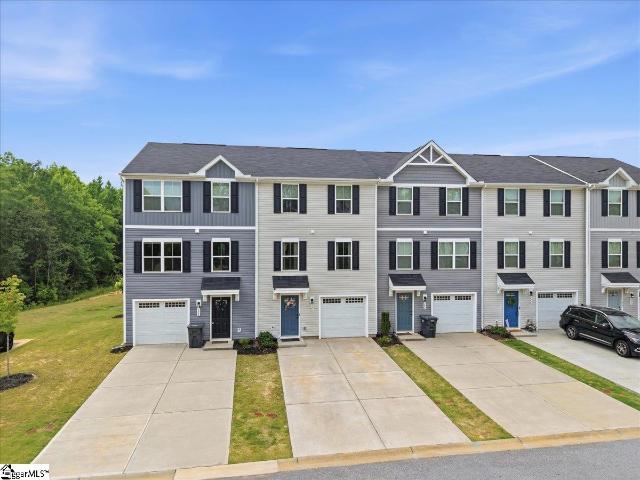
Seller offering assistance with an interest rate buy-down for qualified buyers with a preferred lender! We look forward to seeing you at the OPEN HOUSE this Sunday, June 14, from 2. 4 PM at 16 Verdant Leaf Way! Welcome home to this beautifully maintained 3-bedroom, 2.5-bath townhome offering approximately 1,500 square feet of thoughtfully designed living space. Built for easy living, this three-level floor plan combines functionality, style, and low-maintenance convenience. The main living level features an open-concept layout with durable luxury flooring, abundant natural light, and a spacious living room that flows seamlessly into the kitchen and dining area. The kitchen is equipped with granite countertops, a center island with bar seating, stainless steel appliances, sleek dark cabinetry, and ample counter space—perfect for entertaining or everyday living. Upstairs, you’ll find a comfortable primary suite with a private bath and walk-in closet. Two additional bedrooms, a full hall
USD 262,500
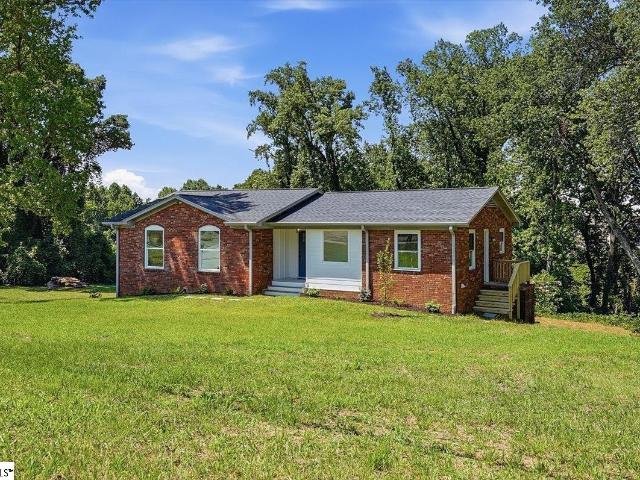
200 Worley Road
View photo
House · for sale
USD 424,900
USD 220/sq.ft
New
200 Worley Road
Paris Point
· 1,927 sq.ft · 3 Bedrooms · 2 Baths · House
· Equipped kitchen · Parking · Cellar
Paris Point · 1,927 sq.ft · 3 Bedrooms · 2 Baths · House · Equipped kitchen · Parking · Cellar
Impressive move-in ready, fully-renovated home is situated on over 2 acres with modern updates. The home still maintains the timeless charm of a classic brick ranch! Home was taken down to the studs and completely rebuilt with quality updates throughout, including all-new electrical wiring, plumbing, windows, drywall, flooring, cabinetry, lighting, champagne brass fixtures and tankless hot water heater. The kitchen and bathrooms are especially impressive featuring quartz countertops, extra deep sink basins, and beautiful tile floors. Easy living with 3 bedrooms, 2 full bathrooms, a comfortable living room, a spacious kitchen with dining area, and a convenient laundry area—are all on one level! More than two thirds of the walkout basement is finished to upstairs standards, and provides incredible flexibility with a huge bonus room, a large workshop, and a one-car garage. Outside, the expansive 2+ acre property provides endless opportunities, such as gardening, outdoor entertaining, or s
USD 424,900
15 Fairlawn Cir, Greenville, SC 29617 | MLS #1580
View photo
House · for sale
USD 325,500
USD 213/sq.ft
15 Fairlawn Cir, Greenville, SC 29617 | MLS #1580
Paris Point
· 1,528 sq.ft · 3 Bedrooms · 2 Baths · House
· Garden · Equipped kitchen · Parking
Paris Point · 1,528 sq.ft · 3 Bedrooms · 2 Baths · House · Garden · Equipped kitchen · Parking
Price Adjustment! Brick Ranch Features 3BR's 2 Full baths, Livingroom with FP, Updated kitchen with granite counter tops, ceramic tile back splash, stainless sink, stainless appliances. Hardwood floors, baywindow. Inside Freshly painted. Large walk-in tile shower in master Bathroom, tile flooring, grantie counter top. Nice size hall bathroom with jacqzzi tub, updated vnaity, laundry area, ceramic flooring. New gas logs in FP(Peterson ventless, remote start) Outside is just as maintained as the inside. 60 of an acre. Large level back yard with new privacy fence. Chain-link fence with gate install on the side. New concrete drive way with extra parking. 19X6 covered front porch. House shows great
USD 325,500
38 Devonhall Way
View photo
House · for sale
USD 849,900
USD 208/sq.ft
38 Devonhall Way
Paris Point
· 4,080 sq.ft · 6 Bedrooms · 3 Baths · House
· Fireplace · Equipped kitchen
Paris Point · 4,080 sq.ft · 6 Bedrooms · 3 Baths · House · Fireplace · Equipped kitchen
Perfectly positioned along the 16th fairway of Pebble Creek Golf Course, this exceptional all-brick residence blends timeless architecture, sophisticated design, and breathtaking golf course views into one unforgettable home. From the moment you arrive, the impressive front entrance, soaring ceilings, rich wood flooring, and walls of windows create a sense of grandeur while filling the home with natural light. Outside, a meticulously maintained landscape of mature trees and established shrubs enhances the home's curb appeal and creates a picturesque setting year-round. Designed for both elegant entertaining and everyday living, the main level offers seamless flow between the living room, breakfast area, dining room, and chef's kitchen. Anchored by a gas log fireplace with a custom reclaimed wood mantel, the living spaces frame picturesque views of the fairway while maintaining a sense of privacy and serenity. The kitchen is a true showpiece, featuring an oversized island, quartz counte
USD 849,900
8 Bearmont Trail
View photo
Townhouse · for sale
USD 237,500
USD 153/sq.ft
8 Bearmont Trail
Paris Point
· 1,550 sq.ft · 3 Bedrooms · 2 Baths · Townhouse
· Office room · Equipped kitchen · Parking
Paris Point · 1,550 sq.ft · 3 Bedrooms · 2 Baths · Townhouse · Office room · Equipped kitchen · Parking
8 Bearmont Trail offers the perfect combination of space, location, and value — all just minutes from downtown Greenville and Travelers Rest! This spacious three-story townhome features 3 bedrooms, 2.5 bathrooms, nearly 1,650 square feet, and a functional layout that fits today’s lifestyle perfectly. The main living level offers an open-concept design with a large kitchen island, dining area, and oversized living room, creating an ideal setup for entertaining or everyday living. On the entry level, you’ll find a flexible bonus space perfect for a home office, workout area, playroom, or second living space, along with a one-car garage. Upstairs, the third floor features all three bedrooms, including a spacious primary suite, plus convenient upstairs laundry and two additional guest bedrooms. Enjoy low-maintenance living with lawn care included through the HOA, giving you more time to enjoy everything this incredible location has to offer. Situated just a short walk from the Swamp Rabbit
USD 237,500
500 State Park Road
View photo
House · for sale
USD 204,900
USD 139/sq.ft
500 State Park Road
Paris Point
· 1,464 sq.ft · 3 Bedrooms · 1 Bath · House
· Parking · Equipped kitchen · Air conditioning · Cellar
Paris Point · 1,464 sq.ft · 3 Bedrooms · 1 Bath · House · Parking · Equipped kitchen · Air conditioning · Cellar
3 bedroom 1 bath home with 1144 sqft detached garage with separate electric very near Cherrydale; Needs complete renovation; This home is owned by a trust and agent is a trustee of this trust. Seller has very limited knowledge of the property as far as condition or other details. The heat for this home is a central gas furnace. Rooms do not have ducts but it does appear that there is a vent/duct that goes to the upstairs loft room. This room could be used as a bedroom but would be best for a child as it has lower ceilings. It does have a closet in this space. Small basement room is included in the footage. There is no A/C. Previous occupants used a window unit. The steps that lead to the loft room are narrow/steep and not in the best condition. Use extreme caution if this area is to be viewed during showings. Floor in the bathroom at toilet and tub is weak and should not be walked on. Access to the basement is through the trap door in the kitchen. Neither the water or power is on at th
USD 204,900
302 Chukar Way
View photo
House · for sale
USD 485,000
USD 174/sq.ft
302 Chukar Way
Paris Point
· 2,777 sq.ft · 3 Bedrooms · 3 Baths · House
· Garden · Fireplace · Equipped kitchen · Cellar
Paris Point · 2,777 sq.ft · 3 Bedrooms · 3 Baths · House · Garden · Fireplace · Equipped kitchen · Cellar
Home Sweet Home! This beautifully maintained Classic Center-Hall Colonial offers timeless curb appeal, a grand two-story foyer, formal living and dining rooms, and a spacious family room with a cozy gas fireplace. The eat-in kitchen and oversized owner's suite provide comfort and convenience, while large secondary bedrooms and a versatile recreation/flex space in the walkout basement add extra living options. Step outside to a serene backyard featuring a koi pond, fire pit, and walking trail. Ideally located near shopping, dining, and entertainment, just a mile from the scenic Swamp Rabbit Trail, 2 miles from the prestigious Furman University, and only 6 miles to the vibrant Downtown Greenville, SC. Don't miss this hidden gem!
USD 485,000
15 Fairlawn Circle
View photo
House · for sale
USD 325,500
USD 213/sq.ft
15 Fairlawn Circle
Paris Point
· 1,528 sq.ft · 3 Bedrooms · 2 Baths · House
· Garden · Equipped kitchen · Parking
Paris Point · 1,528 sq.ft · 3 Bedrooms · 2 Baths · House · Garden · Equipped kitchen · Parking
Price Adjustment! Brick Ranch Features 3BR's 2 Full baths, Livingroom with FP, Updated kitchen with granite counter tops, ceramic tile back splash, stainless sink, stainless appliances. Hardwood floors, baywindow. Inside Freshly painted. Large walk-in tile shower in master Bathroom, tile flooring, grantie counter top. Nice size hall bathroom with jacqzzi tub, updated vnaity, laundry area, ceramic flooring. New gas logs in FP(Peterson ventless, remote start) Outside is just as maintained as the inside. 60 of an acre. Large level back yard with new privacy fence. Chain-link fence with gate install on the side. New concrete drive way with extra parking. 19X6 covered front porch. House shows great
USD 325,500
917 Leyburn Lane
View photo
Townhouse · for sale
USD 310,000
USD 198/sq.ft
917 Leyburn Lane
Paris Point
· 1,561 sq.ft · 3 Bedrooms · 2 Baths · Townhouse
· Garden · Fireplace · Equipped kitchen
Paris Point · 1,561 sq.ft · 3 Bedrooms · 2 Baths · Townhouse · Garden · Fireplace · Equipped kitchen
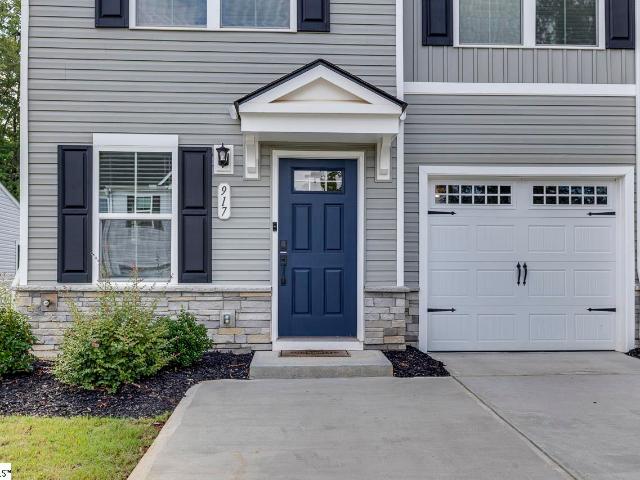
Privacy, convenience, and an exceptional end unit location. Enjoy the ease of townhome living without giving up all of your privacy! Ideally positioned as an end unit on a quiet street and backing to a wooded buffer, this beautifully situated home enjoys one of the most desirable locations in the community. Inside, a spacious great room provides a warm and welcoming place to relax or entertain. The floor plan flows into a generous dining area and well appointed kitchen featuring quartz countertops, abundant cabinetry, and plenty of workspace for everyday cooking and gatherings. The main level owner’s suite adds convenience and flexibility, while the covered outdoor living area provides a private place to enjoy morning coffee, an evening outdoors, or time with pets in the vinyl fenced yard. The location makes this home even more special. The Swamp Rabbit Trail is just a short walk away, and the community features a green space with a covered pavilion and fireplace. Shopping, restaurants
USD 310,000
205 Summitbluff Drive
View photo
House · for sale
USD 419,900
USD 211/sq.ft
205 Summitbluff Drive
Paris Point
· 1,981 sq.ft · 3 Bedrooms · 2 Baths · House
· Office room · Deck · Fireplace · Equipped kitchen
Paris Point · 1,981 sq.ft · 3 Bedrooms · 2 Baths · House · Office room · Deck · Fireplace · Equipped kitchen
Come home to mountain views without giving up location! Set perfectly right between downtown Greenville and downtown Travelers Rest with direct walking access to the Swamp Rabbit trail, this 3 bedroom 2.5 bath home offers both beauty and convenience. You will love the natural light that pours through the open floor plan of this home. The front flex room positioned off the entry is perfect for a stylish home office, creative studio, music room, or even a play area for young families. Large eat in kitchen with stainless appliances opens directly to the beautiful Great Room with 2 story ceilings and wood burning fireplace. Freshly painted kitchen walls and cabinets give a lovely updated feel. Uptairs showcases large primary bedroom with sitting room overlooking the mountains, walk in closet, and full bath with double vanity, separate tub, and shower. 2 more comfortable bedrooms are connected by lovely jack and Jill bathroom. Enjoy the peaceful outdoors from the huge deck overlooking fence
USD 419,900
202 Bright Water Lane
View photo
House · for sale
USD 440,000
USD 196/sq.ft
202 Bright Water Lane
Paris Point
· 2,239 sq.ft · 3 Bedrooms · 2 Baths · House
· Garden · Office room · Deck · Equipped kitchen · Air conditioning
Paris Point · 2,239 sq.ft · 3 Bedrooms · 2 Baths · House · Garden · Office room · Deck · Equipped kitchen · Air conditioning
Major price improvement! Highly motivated seller—schedule your showing today! Welcome to 202 Bright Water Lane, a beautifully maintained 3-bedroom, 2.5-bath home with a spacious bonus room, perfectly situated on a desirable corner lot in the sought-after Half Mile Lake community. Relax on the inviting rocking chair front porch or entertain family and friends on the expansive 12x20 deck overlooking the backyard. Inside, you'll find durable luxury vinyl plank flooring throughout the main level, along with NEW Mohawk LVP flooring installed upstairs, creating a fresh, modern, and low-maintenance living space throughout the home. The thoughtfully designed floor plan offers comfortable everyday living with the flexibility of a large bonus room, perfect for a home office, playroom, media room, or guest space. Additional peace of mind comes with a NEW Trane AC unit installed in 2025. The kitchen comes fully equipped with all appliances, and the washer, dryer, and living room TV are also includ
USD 440,000
15 Orlando Avenue
View photo
House · for sale
USD 265,000
USD 267/sq.ft
15 Orlando Avenue
Paris Point
· 990 sq.ft · 2 Bedrooms · 1 Bath · House
· Garden · Equipped kitchen · Parking
Paris Point · 990 sq.ft · 2 Bedrooms · 1 Bath · House · Garden · Equipped kitchen · Parking
Move to Orlando! 15 Orlando Ave, that is. Right here, just 2.5 miles from DT and less than a mile from Cherrydale, this house offers one lucky buyer the chance to enjoy a completely renewed house in a convenient established neighborhood. All new: gas hvac. Roof. Electrical. Plumbing-ETC. If food is your passion, then here's the kitchen for you! With almost 20 ft of quartz countertop, 42' cabinets, roll out trash, pantry, and lots of natural light, this will be your'happy place. There's also a separate dining room. Outside, the lot is ready for your garden, garage, or oasis. You can access the back yard beside the house so getting to that new carport or garage is easy. Call today! And move to Orlando soon
USD 265,000
226 Maple Forge Trail
View photo
Townhouse · for sale
USD 239,900
USD 146/sq.ft
226 Maple Forge Trail
Paris Point
· 1,636 sq.ft · 4 Bedrooms · 2 Baths · Townhouse
· Deck · Equipped kitchen
Paris Point · 1,636 sq.ft · 4 Bedrooms · 2 Baths · Townhouse · Deck · Equipped kitchen
Welcome to 226 Maple Forge Trail in Greenville’s August Brook community! A turnkey ready 2021-built, 4-bedroom, 2.5-bath home offering approximately 1,644 square feet of comfortable living space in a safe, family-oriented neighborhood with seller's offering move in assistance! Step inside and you’ll immediately appreciate the bright, open floor plan where the kitchen and living room flow together beautifully — perfect for everyday living, entertaining, movie nights, or keeping everyone connected while meals are being prepared. The home also features excellent heating and air distribution, with balanced comfort throughout the house year-round. One of the owner’s favorite spots is the raised back deck, where you can relax with a cup of coffee, unwind at the end of the day, and enjoy peaceful forest views and beautiful sunsets. It feels like your own little retreat, while still being incredibly close to everything Greenville has to offer. Smart-home features add everyday convenience, incl
USD 239,900
106 Berrow Way
View photo
House · for sale
USD 775,000
USD 259/sq.ft
106 Berrow Way
Paris Point
· 2,982 sq.ft · 4 Bedrooms · 3 Baths · House
· Office room · Fireplace · Equipped kitchen
Paris Point · 2,982 sq.ft · 4 Bedrooms · 3 Baths · House · Office room · Fireplace · Equipped kitchen
This beautifully maintained custom-built all-brick home offers 4 bedrooms, 3 full bathrooms, and a thoughtfully designed floor plan with quality finishes throughout. Wide front steps lead to a grand two-story foyer that creates a welcoming first impression. The main living areas feature hardwood floors, abundant natural light, and soaring ceilings with stunning light fixtures. Just off the foyer is a bedroom which would be perfect for a home office, library, or formal sitting room. Cozy up by the gas fireplace in the living room. The kitchen is designed for both everyday living and entertaining with a large center island, granite countertops, white cabinetry, double wall ovens, a gas cooktop, ample cabinet storage, and generous prep space. The open layout flows seamlessly into the main living and dining areas. The spacious main level primary suite features tray ceilings, room for a sitting area, and a large ensuite bathroom with dual vanities, a jetted tub, separate shower, and a walk-
USD 775,000
2 Anniston Way
View photo
House · for sale
USD 239,500
USD 202/sq.ft
2 Anniston Way
Paris Point
· 1,184 sq.ft · 2 Bedrooms · 1 Bath · House
· Equipped kitchen
Paris Point · 1,184 sq.ft · 2 Bedrooms · 1 Bath · House · Equipped kitchen
Welcome home to one of Greenville's best-kept secrets. Nestled on a quiet dead-end street lined with sidewalks and meticulously maintained homes, this charming one-level home offers the kind of neighborhood where neighbors wave from their front porches, evening walks are part of the routine, and life moves at a more comfortable pace. At the end of the street, a picturesque community gazebo provides the perfect place to gather with friends, enjoy a peaceful afternoon, or simply unwind at the end of the day. Inside, the open floor plan creates an easy flow between the spacious living room, dining area, and kitchen, making everyday living and entertaining feel effortless. The sun-filled dining room is surrounded by three oversized picture windows that flood the space with natural light, creating the perfect backdrop for everything from quiet morning coffee to holiday gatherings. The kitchen offers abundant cabinet and prep space, a full appliance package, and everything needed to move rig
USD 239,500
901 Leyburn Lane
View photo
Townhouse · for sale
USD 289,000
USD 185/sq.ft
901 Leyburn Lane
Paris Point
· 1,561 sq.ft · 3 Bedrooms · 2 Baths · Townhouse
· Garden
Paris Point · 1,561 sq.ft · 3 Bedrooms · 2 Baths · Townhouse · Garden
Main-level primary suite, End Unit Townhome with All Appliances Included! The Ultimate Upstate Connectivity Location Location is everything, and this end-unit Townhome puts you in the heart Upstate. Whether you’re a cycling enthusiast or a weekend stroller, you are less than a half-mile from the Swamp Rabbit Trail. To the South: A quick trip puts you in the award-winning Downtown Greenville for dining, concerts, theater & award winning events such as Artisphere & Fall for Greenville. To the North: Enjoy the mountain-town charm of Travelers Rest for local brews and farm-to-table eats. Don't skip out on the Farmers Market or the Concerts and Events at Trailblazer Park. Minutes Away: The stunning campus of Furman University offers world-class beauty and walking paths & outdoor concerts right in your backyard. Cherrydale shopping is also conveniently located nearby, making errands and grocery shopping a breeze. Serenity at Home As an end unit, this home offers additional privacy and an abu
USD 289,000
1 Haddington Lane
View photo
House · for sale
USD 490,000
USD 197/sq.ft
1 Haddington Lane
Paris Point
· 2,486 sq.ft · 4 Bedrooms · 2 Baths · House
· Office room · Fireplace · Equipped kitchen
Paris Point · 2,486 sq.ft · 4 Bedrooms · 2 Baths · House · Office room · Fireplace · Equipped kitchen
Imagine living at the base of Paris Mountain, where weekend hikes, bike rides on the Swamp Rabbit Trail, dinner in Travelers Rest, and evenings in Downtown Greenville are all just minutes from home. Welcome to 1 Haddington Lane—a beautifully maintained all-brick home in the highly sought-after Treybern community that offers the perfect blend of location, space, and neighborhood charm. This spacious 4-bedroom, 2.5-bath home features nearly 2,500 square feet with a thoughtfully designed floor plan that's equally suited for everyday living and entertaining. Step through the impressive two-story foyer to find beautiful floors, a formal dining room, a private office with French doors, and a warm, inviting living room centered around a gas fireplace. The kitchen offers granite countertops, stainless steel appliances, and an open layout that keeps everyone connected. Upstairs, the spacious primary suite features a walk-in closet and a beautifully updated bath with dual vanities and a custom s
USD 490,000
5 Notre Dame Drive
View photo
House · for sale
USD 299,900
USD 190/sq.ft
5 Notre Dame Drive
Paris Point
· 1,572 sq.ft · 3 Bedrooms · 2 Baths · House
· Patio · Office room · Parking
Paris Point · 1,572 sq.ft · 3 Bedrooms · 2 Baths · House · Patio · Office room · Parking
Back to school special! Just in time for the school year, 3 bedroom 2 bathroom, move in ready home, with attached two car garage with workspace. Spacious laundry room is just off the den. It could possibly be moved back into the garage to free up that space for an OFFICE NEWER ROOF, HVAC, FLOORING, and PAINT. A beautiful fiireplace with gas logs. GAS LOGS have just been SERVICED, ready for when the weather finally decides to cool off! The TWO CAR GARAGE has been completely closed in and garage doors added for extra storage. The crawlspace has been recently encapsulated. All these additions mean less to worry about maintaining your home in years to come. Original hardwood floors exist in parts of the house. Well maintained and easy to care for landscaping makes the over a half acre property a dream for everything you can envision. Tucked into an established neighborhood, TRAFFIC FLOW IS MINIMAL. The BACK PATIO could be covered or enlarged depending on your needs. Just minutes to furman
USD 299,900
5 Courtney Circle
View photo
House · for sale
USD 275,000
USD 209/sq.ft
5 Courtney Circle
Paris Point
· 1,313 sq.ft · 2 Bedrooms · 2 Baths · House
· Office room · Fireplace · Equipped kitchen
Paris Point · 1,313 sq.ft · 2 Bedrooms · 2 Baths · House · Office room · Fireplace · Equipped kitchen
Walk/Bike to the Trail, The Tomato Vine, Daydrinkers Coffee and the new $2 BILLION Dollar Mixed Use Mill Development! Get this house now before the value skyrockets! The style alone will stop you in your tracks, classic brick, great proportions, and the kind of curb appeal that photographs beautifully and feels even better in person. A new roof and new windows throughout mean the big-ticket items are already done, so you can move in and enjoy without a to-do list hanging over your head. Inside, the open kitchen flows naturally into the living spaces, and the dining room makes a statement with a big picture window that frames the outdoors and floods the space with natural light. Hardwood floors run throughout, a fireplace anchors the living room, and the sunroom adds that bonus space that always ends up being everyone’s favorite spot, morning coffee, an afternoon read, a quiet place to land, a space great for an office that doesn’t feel at all like an office. The primary bedroom is genu
USD 275,000
607 Cresslyn Court
View photo
Townhouse · for sale
USD 285,000
USD 182/sq.ft
607 Cresslyn Court
Paris Point
· 1,561 sq.ft · 3 Bedrooms · 2 Baths · Townhouse
· Equipped kitchen
Paris Point · 1,561 sq.ft · 3 Bedrooms · 2 Baths · Townhouse · Equipped kitchen
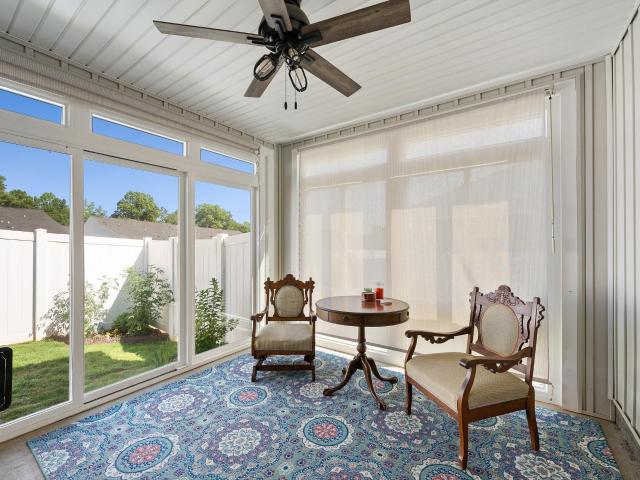
Discover the perfect blend of convenience, comfort, and sun-drenched living in this delightful, low-maintenance townhome, situated just one block from the highly popular Swamp Rabbit Trail. This prime location offers unparalleled access to outdoor recreation while remaining incredibly close to everything you need. This townhome features 3 bedrooms and 2.5 bathrooms across 1,566 square feet. Step inside to an inviting open floor plan designed with effortless main-level living in mind. The first floor boasts a spacious living area that flows seamlessly into a stylish eat-in kitchen featuring elegant white cabinetry, gleaming quartz countertops, and sleek stainless steel appliances. The generous center island is perfect for meal prep, casual dining, or entertaining guests. Beautiful luxury vinyl flooring and custom Graber blinds throughout the home add both style and functionality. The true showstopper of the main level is the spacious custom sunroom designed by Taylors Windows. Flooded w
USD 285,000
109 Fairmeadow Way
View photo
House · for sale
USD 279,000
USD 244/sq.ft
New
109 Fairmeadow Way
Paris Point
· 1,141 sq.ft · 2 Bedrooms · 2 Baths · House
· Equipped kitchen
Paris Point · 1,141 sq.ft · 2 Bedrooms · 2 Baths · House · Equipped kitchen
Nestled in the desirable Annandale Estates near the Furman University area, 109 Fairmeadow Way offers the perfect blend of modern comfort, effortless living, and unbeatable outdoor access. Step inside this charming Craftsman-style home to find an inviting floor plan designed for easy everyday living and seamless entertaining. The heart of the home features a well-appointed kitchen, sleek granite countertops, rich cabinetry, and a cozy dining area. Enjoy a peaceful of Paris Mountain right through your kitchen window while sipping your morning coffee. A spacious primary suite featuring a private en-suite bathroom and walk-in closet await you. With direct access to the Swamp Rabbit Trail, outdoor enthusiasts will love living just steps from the trail—perfect for morning walks, afternoon runs, or weekend bike rides to nearby downtown Travelers Rest or vibrant downtown Greenville! Enjoy more free time with HOA-covered lawn care and landscaping. Gather around the neighborhood fire pit and gr
USD 279,000

Get email alerts

Don't miss out: be the first to know about new properties

The alert was correctly created

On subscribing you accept the conditions of use and the privacy policy
Alert
Receive new ads in your inbox
Save this search
Receive alerts for new listings

We'll send you an email when we have new properties for: "Properties for sale in Paris Point"

The alert was correctly created

Half Mile Lake
Buxton, Greenville CCD Greenville County South Carolina
Get email alerts and be the first to see new listings
Required field
On subscribing I accept the terms of the privacy policy
Perfect! You'll soon start receiving new listings via email
Alert
Receive an email when we have new ads for Properties for sale in Paris Point
Save this search
Filters

Bedrooms

Size (sq.ft)

sq.ft
sq.ft

Price

USD
USD

Property type

Bathrooms

Clear all filters
Receive notifications when new entries are published.