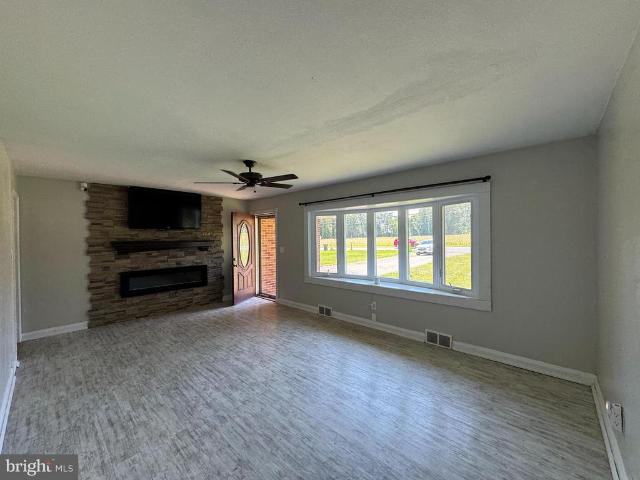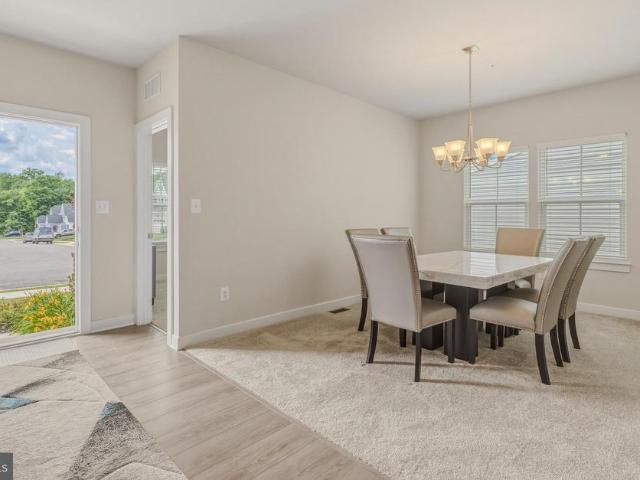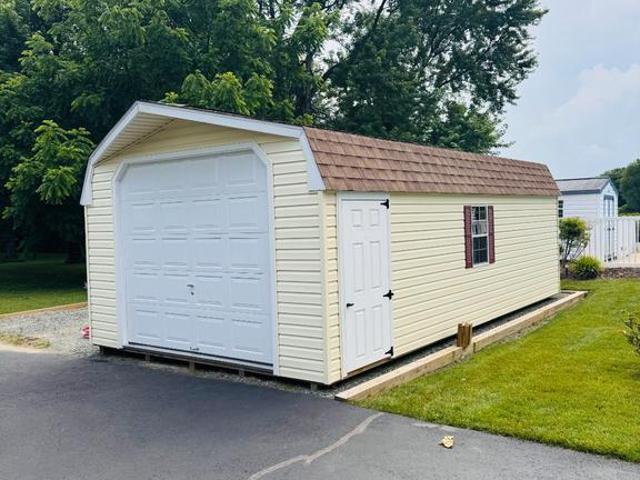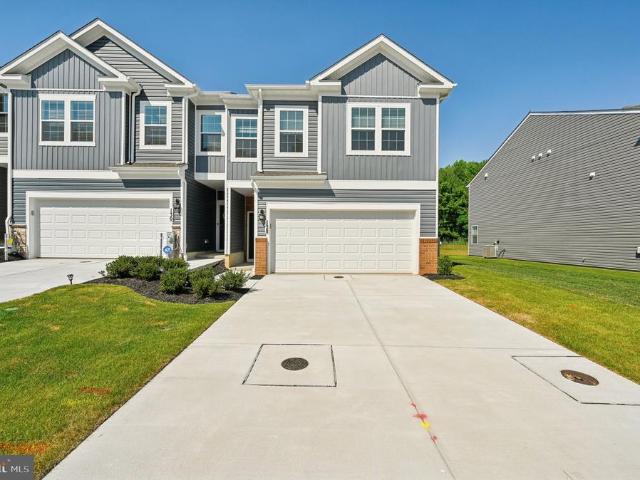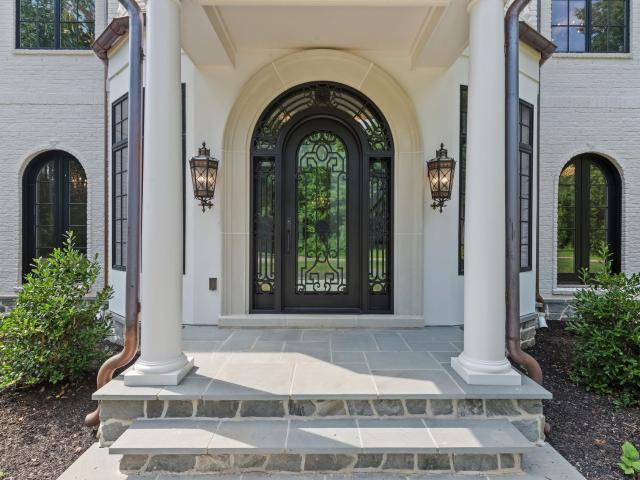
264 properties for sale in Park Ridge Estates, Aberdeen city District 2 Halls Cross Roads Harford County Maryland

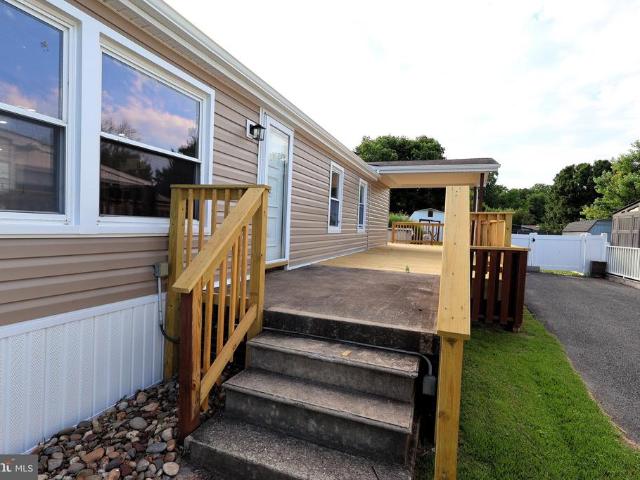
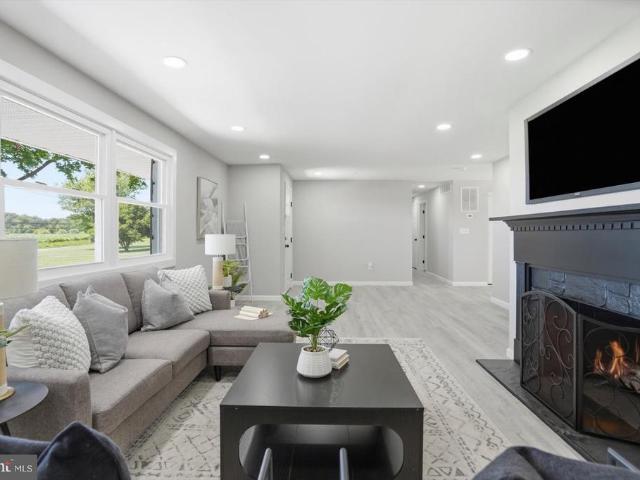
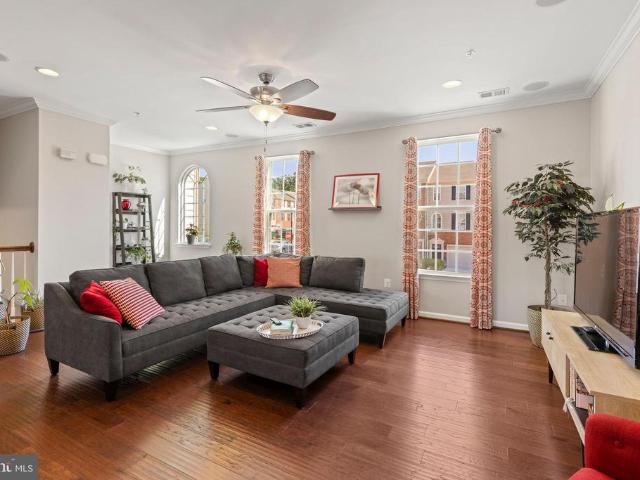
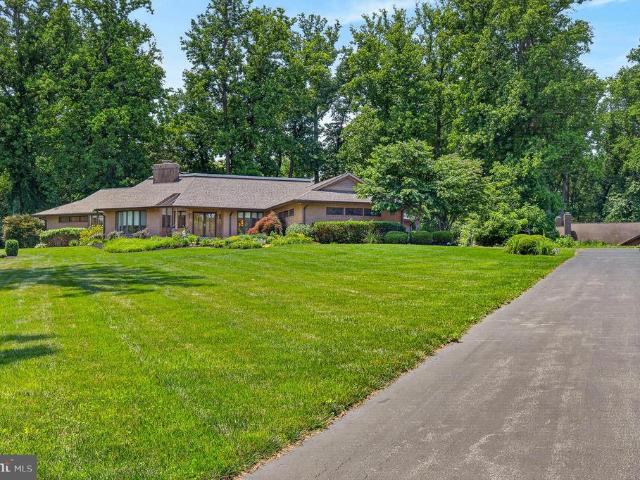
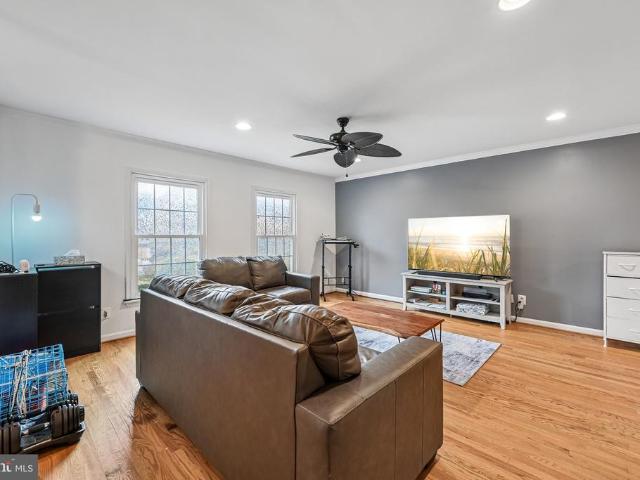
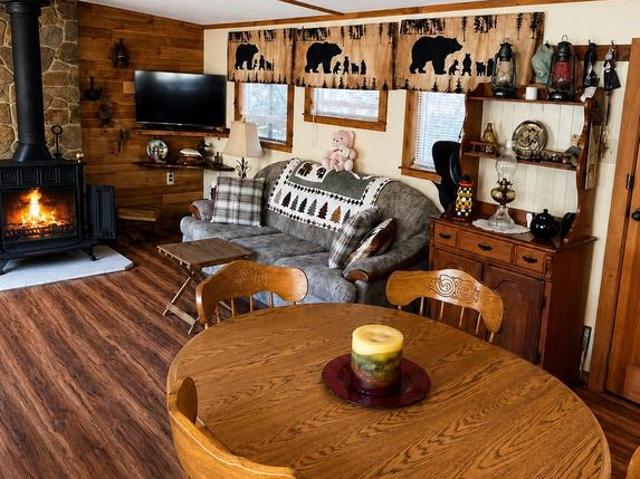
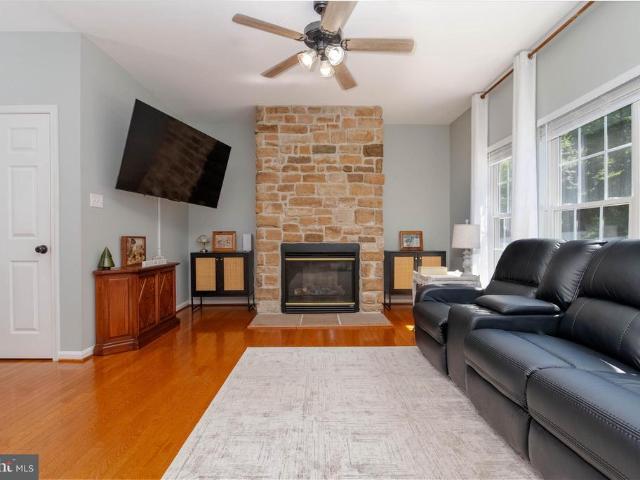
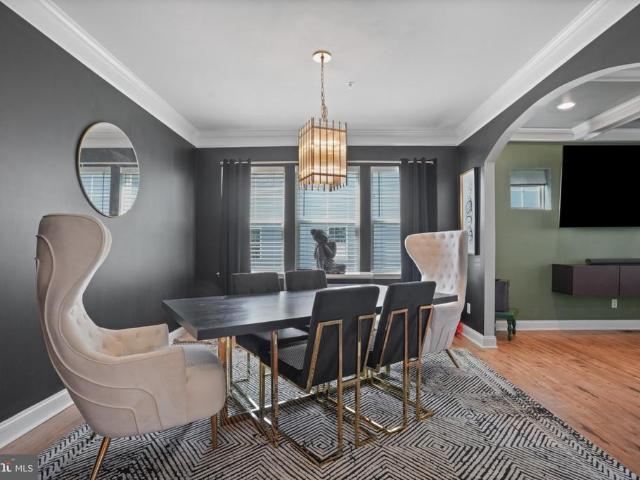
4736 Witchhazel Way
View photo
Townhouse · for sale
USD 399,990
USD 183/sq.ft
4736 Witchhazel Way
Park Ridge Estates, Aberdeen city District 2 Halls Cross Roads Harford County Maryland
· 2,185 sq.ft · 3 Bedrooms · 2 Baths · Townhouse
· Office room · Gym · Fireplace · Equipped kitchen · Parking
Park Ridge Estates, Aberdeen city District 2 Halls Cross Roads Harford County Maryland · 2,185 sq.ft · 3 Bedrooms · 2 Baths · Townhouse · Office room · Gym · Fireplace · Equipped kitchen · Parking
Welcome to 4736 witchhazel way an extremely rarely available end-of-group carriage townhome with a front-load 2-car garage. Total finished living area is 2,786 sq ft, expanded by a fully finished walk-out lower level that includes a spacious bonus bump-out that could easily be converted into a private 4th bedroom, home office, or gym, plus a full bathroom rough-in ready for future expansion. Located on a premium lot backing to mature woods for added privacy and beautiful natural views! This spacious and beautifully maintained home offers the perfect blend of luxury, comfort, and convenience with an open and airy floor plan featuring 9-foot ceilings on the main and upper levels, gorgeous hardwood flooring throughout the entire main level, an impressive 2-story family room filled with natural light, a stunning gas fireplace with custom mantel, elegant crown molding, chair rail, and recessed lighting throughout. The chef's dream kitchen features beautiful granite countertops, a large cent
USD 399,990
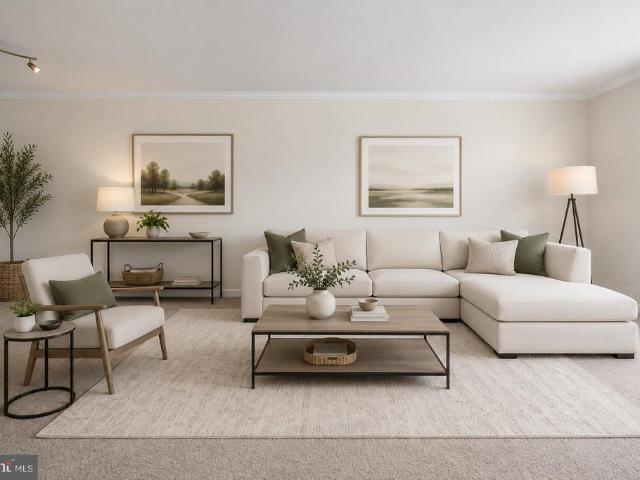
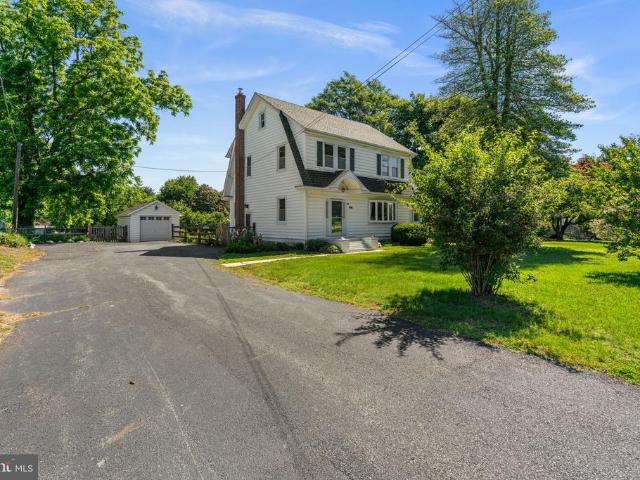
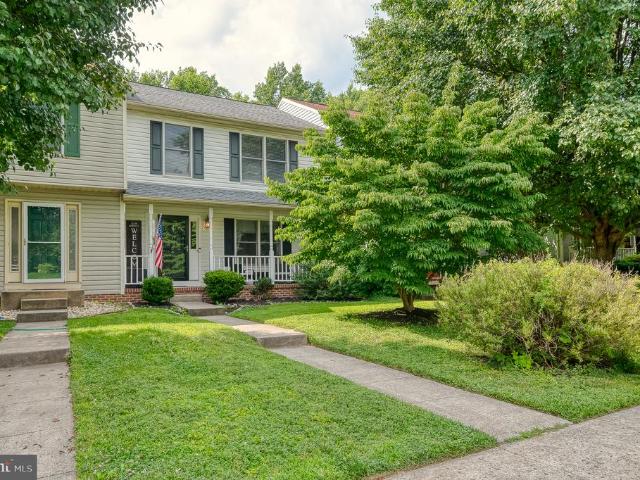
948 Glenangus Drive
View photo
House · for sale
USD 620,000
USD 146/sq.ft
948 Glenangus Drive
Park Ridge Estates, Aberdeen city District 2 Halls Cross Roads Harford County Maryland
· 4,219 sq.ft · 4 Bedrooms · 3 Baths · House
· Equipped kitchen
Park Ridge Estates, Aberdeen city District 2 Halls Cross Roads Harford County Maryland · 4,219 sq.ft · 4 Bedrooms · 3 Baths · House · Equipped kitchen
Professional Photos Coming Soon! Welcome to an exceptional all-brick Colonial located in the prestigious Glenangus community, near the Maryland Golf & Country Club. A beautiful tree-lined road creates an impressive approach to this distinctive 4-bedroom, 3.5-bath residence, where custom details, generous living spaces, and picturesque outdoor surroundings come together to create a truly special home. Step inside to a welcoming foyer accented by beautiful wood flooring, custom crown molding & oversized windows that fill the home with natural light. Designed for both everyday living and entertaining, the main level offers gracious formal living & dining room along with a spacious family room featuring a pellet stoveperfect for cozy evenings at home & energy efficient. The gourmet kitchen is designed for the culinary enthusiast, featuring a Sub-Zero refrigerator, double Wolf ovens, Thermador dishwasher, granite counters, instant hot water dispenser, warm wood cabinetry + abundant workspac
USD 620,000
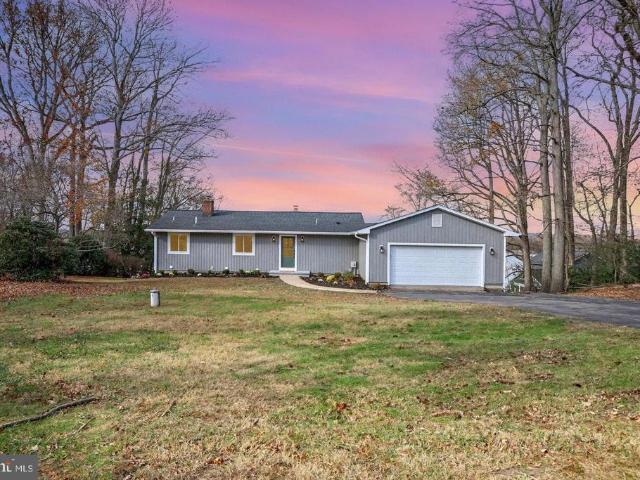
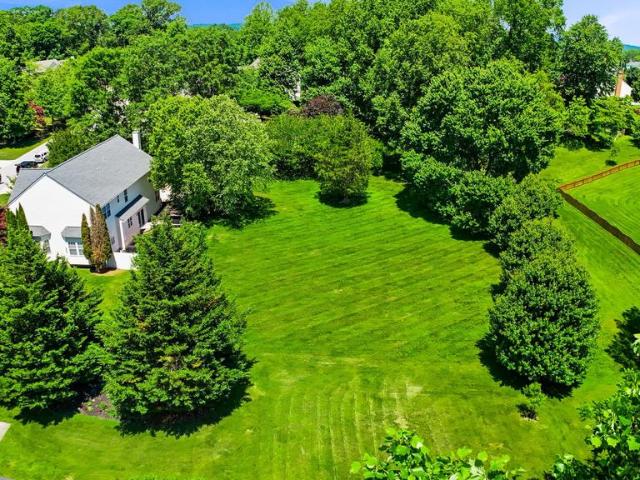
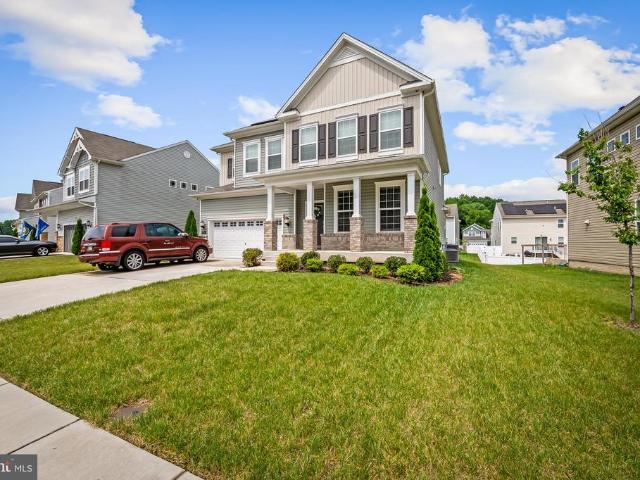
313 Tidewater Drive
View photo
House · for sale
USD 499,000
USD 158/sq.ft
313 Tidewater Drive
Park Ridge Estates, Aberdeen city District 2 Halls Cross Roads Harford County Maryland
· 3,143 sq.ft · 4 Bedrooms · 3 Baths · House
· Garden · Office room · Deck · Cellar · Parking
Park Ridge Estates, Aberdeen city District 2 Halls Cross Roads Harford County Maryland · 3,143 sq.ft · 4 Bedrooms · 3 Baths · House · Garden · Office room · Deck · Cellar · Parking
This spacious single family former builder model home in Woods of Bay View in the Bayview Estates neighborhood offers plenty of sunlight and an open floor plan, 4 bedrooms, 3 full and 1 half baths with finished basement with space for a private office. The rear deck and large fenced backyard with backs to trees is perfect for relaxing or entertaining. Youre just minutes to I-95 N/S, commuter parking, US-40 E/W, Aberdeen Proving Ground (APG), CONVERGE Innovation Center, MARC, Amtrak and a nice walk or short drive to historic downtown Havre De Grace independent shops, bars, restaurants, museums, history, parks, waterfront, other area businesses and attractions. So, stop by and take a look at 313 Tidewater Dr, meet a neighbor or two, and stay a lifetime
USD 499,000
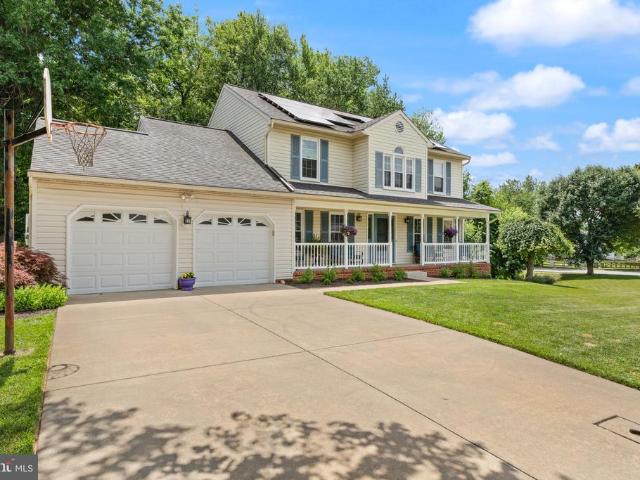
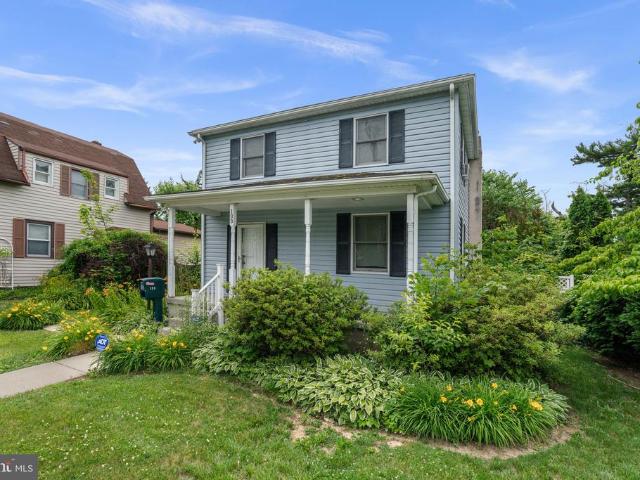
204 Secretariat Drive # 204 N
View photo
Condo · for sale
USD 320,000
USD 202/sq.ft
204 Secretariat Drive # 204 N
Park Ridge Estates, Aberdeen city District 2 Halls Cross Roads Harford County Maryland
· 1,582 sq.ft · 2 Bedrooms · 2 Baths · Condo
· Balcony · Fireplace · Equipped kitchen · Lift
Park Ridge Estates, Aberdeen city District 2 Halls Cross Roads Harford County Maryland · 1,582 sq.ft · 2 Bedrooms · 2 Baths · Condo · Balcony · Fireplace · Equipped kitchen · Lift
Welcome Home to effortless luxury living with sweeping balcony views from this beautifully updated penthouse condo in the resort style community of Bulle Rock. Situated on the top floor of an elevator building, this two bedroom, two bathroom condominium features vaulted ceilings, luxury vinyl plank flooring throughout, and abundant natural light. The open floor plan is thoughtfully designed to enjoy quiet evenings in front of the fireplace, or seamlessly host family and friends in the formal dining room. The gourmet kitchen features 42' cabinets, Corian countertops, tile backsplash, and transitions to a sun filled breakfast area. Step outside to the covered balcony to take in the vast fourth floor views of the lush community grounds and the Chesapeake Bay. The primary bedroom en suite offers a tranquil private retreat with a cozy sitting area, expansive walk-in closet, and a luxurious spa bathroom with custom tiled shower, double vanity, and heated floors. On the opposite end of the co
USD 320,000
2108 Moorland Drive
View photo
House · for sale
USD 199,995
USD 337/sq.ft
2108 Moorland Drive
Park Ridge Estates, Aberdeen city District 2 Halls Cross Roads Harford County Maryland
· 592 sq.ft · 2 Bedrooms · 1 Bath · House
· Garden · Equipped kitchen
Park Ridge Estates, Aberdeen city District 2 Halls Cross Roads Harford County Maryland · 592 sq.ft · 2 Bedrooms · 1 Bath · House · Garden · Equipped kitchen
Tucked away in a quiet Bel Air neighborhood, 2108 Moorland Dr offers the perfect blend of peaceful nature and everyday convenience. This charming 2-bedroom, 1 full bath cottage features a bright combination living and dining room, along with a separate kitchen that offers great functionality and charm. Closets are cedar-lined offering added peace of mind. Step outside and experience a truly special settingcomplete with a pond, stream, and thriving wildlife habitat where youll enjoy visits from birds and woodland critters. The rustic firepit area creates the perfect spot for relaxing evenings under the stars, and berry bushes on the property add to the homes natural appeal. In the summer months, the yard comes alive with glowing fireflies, creating a magical outdoor atmosphere. Nature lovers will appreciate that the Walls Cook Trail, a hiking and mountain biking trail, runs just behind the homeoffering easy access to outdoor adventure right from your backyard. Conveniently located near
USD 199,995
2527 Chessie Way
View photo
Townhouse · for sale
USD 475,000
USD 197/sq.ft
2527 Chessie Way
Park Ridge Estates, Aberdeen city District 2 Halls Cross Roads Harford County Maryland
· 2,400 sq.ft · 3 Bedrooms · 3 Baths · Townhouse
· Fireplace · Equipped kitchen
Park Ridge Estates, Aberdeen city District 2 Halls Cross Roads Harford County Maryland · 2,400 sq.ft · 3 Bedrooms · 3 Baths · Townhouse · Fireplace · Equipped kitchen
Welcome to this nearly new townhome in the sought-after James Run community, built in 2024! Designed with today's lifestyle in mind, this beautifully appointed home offers a bright, open floor plan, modern finishes, and the peace of mind of newer construction. A welcoming center hall entry with a coat closet and powder room leads into the spacious main level featuring luxury vinyl plank flooring throughout. The bright and inviting living room is centered around a cozy gas fireplace and offers an open layout that's perfect for everyday living and entertaining. From there, you'll step into the gourmet kitchen, featuring quartz countertops, a large center island with seating and sink, gas cooking, recessed lighting, a spacious pantry, and ample cabinet space. Sliding glass doors off the kitchen. Upstairs, the spacious primary suite features a tray ceiling, walk-in closet, and a private bath with a dual vanity, tiled walk-in shower with a built-in seat, and a window for natural light. Two
USD 475,000
110 Bayland Drive # E
View photo
Condo · for sale
USD 230,000
USD 224/sq.ft
110 Bayland Drive # E
Park Ridge Estates, Aberdeen city District 2 Halls Cross Roads Harford County Maryland
· 1,023 sq.ft · 2 Bedrooms · 2 Baths · Condo
· Balcony · Lift
Park Ridge Estates, Aberdeen city District 2 Halls Cross Roads Harford County Maryland · 1,023 sq.ft · 2 Bedrooms · 2 Baths · Condo · Balcony · Lift
Welcome to 110 E Bayland Road in Havre de Grace! This beautifully maintained, move-in-ready 2-bedroom, 2-bath condo offers comfortable living with numerous updates (SEE DISCLOSURES) and the convenience of elevator access. Located in 1 of 2 buildings in the community with an elevator, this home combines accessibility, comfort, and low-maintenance living. With a shared storage closet located across from the elevator. Enjoy your morning coffee or unwind after a long day on the private balcony, or cool off on those warm summer days in the community pool. Inside, you'll find a thoughtfully maintained home with many updates, creating a space that's ready for you to simply move in and enjoy. The location is equally appealingconveniently situated near major highways, shopping, restaurants, and everyday amenities, while offering easy access to everything Havre de Grace and the surrounding area have to offer. Move-in ready, beautifully maintained, elevator-accessible, and ideally locatedthis is
USD 230,000
504 Silver Charm Court
View photo
Townhouse · for sale
USD 545,000
USD 172/sq.ft
504 Silver Charm Court
Park Ridge Estates, Aberdeen city District 2 Halls Cross Roads Harford County Maryland
· 3,154 sq.ft · 3 Bedrooms · 3 Baths · Townhouse
· Fireplace · Equipped kitchen
Park Ridge Estates, Aberdeen city District 2 Halls Cross Roads Harford County Maryland · 3,154 sq.ft · 3 Bedrooms · 3 Baths · Townhouse · Fireplace · Equipped kitchen
Welcome to 504 Silver Charm Court, an exquisite end-unit villa where luxury living meets the tranquility of a serene cul-de-sac. Located within the prestigious, gated enclave of Bulle Rock, this residence offers a seamless blend of sophisticated design and modern comfort. From the moment you step into the foyer, soaring ceilings and gleaming hardwood floors set a grand tone that carries throughout the homes open and airy floor plan. The heart of the home is a gourmet chefs kitchen, featuring quartz countertops, high-end stainless steel appliances, a massive walk-in pantry, and a spacious island that invites conversation. It flows effortlessly into the dining area and a light-filled living space anchored by a cozy fireplace. Both areas are elevated by the convenience of remote-controlled luxury roller blinds, allowing you to adjust the ambiance with the touch of a button. Retreat to the primary suite, a private sanctuary boasting an oversized walk-in closet and a spa-like ensuite with d
USD 545,000
2401 Edwards Lane
View photo
House · for sale
USD 530,000
USD 443/sq.ft
2401 Edwards Lane
Park Ridge Estates, Aberdeen city District 2 Halls Cross Roads Harford County Maryland
· 1,195 sq.ft · 3 Bedrooms · 1 Bath · House
Park Ridge Estates, Aberdeen city District 2 Halls Cross Roads Harford County Maryland · 1,195 sq.ft · 3 Bedrooms · 1 Bath · House
A fantastic little horse farm with pastures, barns and more waiting for your fur babies! A level lot and spacious buildings make taking care of them a breeze! The 3 bedroom home is ready for your finishing touches! More pictures soon!
USD 530,000
4957 Bristle Cone Circle
View photo
Townhouse · for sale
USD 34,000,000
USD 13,731/sq.ft
Updated
4957 Bristle Cone Circle
Park Ridge Estates, Aberdeen city District 2 Halls Cross Roads Harford County Maryland
· 2,476 sq.ft · 3 Bedrooms · 2 Baths · Townhouse
· Patio · Garden · Deck · Fireplace · Equipped kitchen
Park Ridge Estates, Aberdeen city District 2 Halls Cross Roads Harford County Maryland · 2,476 sq.ft · 3 Bedrooms · 2 Baths · Townhouse · Patio · Garden · Deck · Fireplace · Equipped kitchen
Welcome to 4957 Bristle Cone Circle. Extra large 3 level bumpout end unit with distinctive side entry. 2 story foyer, hard wood floors. Large formal dining room. Extra pantry storage, Island kitchen, family room with gas fireplace. Breakfast room sliding doors leads to wraparound deck. Updated roof 2015, updated windows 2015, updated HVAC 2018. Home theater room, potential 4th bedroom and level walkout to concrete patio and fenced yard. 3 bedrooms upstairs, large vauted primary suite with jet tub, shower and walk in closet
USD 34,000,000
1312 Rigbie Hall Court # A
View photo
Condo · for sale
USD 219,900
USD 200/sq.ft
1312 Rigbie Hall Court # A
Park Ridge Estates, Aberdeen city District 2 Halls Cross Roads Harford County Maryland
· 1,098 sq.ft · 3 Bedrooms · 1 Bath · Condo
· Garden · Swimming pool
Park Ridge Estates, Aberdeen city District 2 Halls Cross Roads Harford County Maryland · 1,098 sq.ft · 3 Bedrooms · 1 Bath · Condo · Garden · Swimming pool
Welcome home to this desirable and affordable end-unit condo. Set up like a townhome. With back and side yards, 2 levels, 3 bedrooms plus 1.5 baths. Located on the corner of a quiet court with no through traffic. Move in ready with updates including fresh carpet/paint, roof (2025), gutters (2023), water heater (2022), hvac (2019). Best of both worlds. Enjoy the space, natural light, and yard of an end unit townhome while allowing the condo association to take care of your exterior maintenance. Condo fees include lawn maintenance, snow removal, trash, community center, pool (additional fee), playgrounds, tennis courts, etc. The HOA Fee is $48.00 quarterly and Condo Fee is $240.00 monthly. This is NOT an FHA approved condo community. Priced to sell. The association has approved the replacement of the siding
USD 219,900
1703 Jennings Drive
View photo
House · for sale
USD 450,000
USD 354/sq.ft
1703 Jennings Drive
Park Ridge Estates, Aberdeen city District 2 Halls Cross Roads Harford County Maryland
· 1,270 sq.ft · 3 Bedrooms · 2 Baths · House
· Garden · Deck · Fireplace · Equipped kitchen · Parking
Park Ridge Estates, Aberdeen city District 2 Halls Cross Roads Harford County Maryland · 1,270 sq.ft · 3 Bedrooms · 2 Baths · House · Garden · Deck · Fireplace · Equipped kitchen · Parking
Dont miss this 3 bedroom, 2.5 bath brick rancher in Bel Airs Greenridge community that has NO HOA! A one car carport welcomes you home and provides convenient covered access, while inside youll find a traditional rancher layout with all three bedrooms and the laundry on the main level. The living room is anchored by a brick fireplace, giving the space a warm focal point, while hardwood floors in the living room and all three bedrooms add to the homes classic appeal. The spacious kitchen and dining area features oak cabinetry and ceramic tile flooring, with plenty of room for a larger table and chairs for everyday meals or more formal dining. From here, head out to the composite deck with stairs leading to the large backyard, making it easy to take dining and entertaining outdoors. The primary bedroom features its own private bath with a shower and built-in seat, while a second full bath is conveniently located off the hall. Having a washer and dryer right on the main level is a feature
USD 450,000
201 Secretariat Drive # 201 D
View photo
Condo · for sale
USD 305,000
USD 192/sq.ft
Updated
201 Secretariat Drive # 201 D
Park Ridge Estates, Aberdeen city District 2 Halls Cross Roads Harford County Maryland
· 1,582 sq.ft · 2 Bedrooms · 2 Baths · Condo
· Garden · Swimming pool
Park Ridge Estates, Aberdeen city District 2 Halls Cross Roads Harford County Maryland · 1,582 sq.ft · 2 Bedrooms · 2 Baths · Condo · Garden · Swimming pool
Welcome to the sought after Bulle Rock community that combines a worry-free, low-maintenance lifestyle with world-class, resort-style amenities. Residents enjoy single-level luxury living where the HOA handles tedious chores like yard work and snow removal. This unit is at the ground level and has been well maintained. Becoming part of this community gives you access to all of their on-site amenities including their pickleball courts, golf course, pools, walking paths throughout, fine dining as well as their stunning great room that can be reserved for big events, and more!
USD 305,000
146 Sachem Street
View photo
Townhouse · for sale
USD 400,000
USD 180/sq.ft
146 Sachem Street
Park Ridge Estates, Aberdeen city District 2 Halls Cross Roads Harford County Maryland
· 2,217 sq.ft · 3 Bedrooms · 2 Baths · Townhouse
· Deck · Equipped kitchen · Parking
Park Ridge Estates, Aberdeen city District 2 Halls Cross Roads Harford County Maryland · 2,217 sq.ft · 3 Bedrooms · 2 Baths · Townhouse · Deck · Equipped kitchen · Parking
Welcome home to a beautifully open, move-in-ready residence on Sachem St in Havre de Grace, MD. This inviting home features a spacious family room on the entry level with direct access from both the front door and the two-car garage. The main level showcases brand new luxury vinyl plank flooring throughout an open-concept layout, anchored by a gourmet Kitchen with stainless steel appliances, granite countertops, and a striking puzzle-sphere pendant light fixture over a 10-foot island, ideal for a breakfast bar, meal prep, homework, or entertaining. Just off the main-level Dining Area, step out onto a large composite deck, offering safe, low-maintenance outdoor living. Upstairs, two light-filled bedrooms share a full Hall Bath, while the expansive Primary Suite offers a spa-inspired Primary Bath with a double vanity, separate shower, and a large soaking tub with ceramic surround and Listello tile accents. The upper level laundry is added convenience for families on the go! The two-car g
USD 400,000
1328 Jervis Square
View photo
Townhouse · for sale
USD 269,900
USD 212/sq.ft
1328 Jervis Square
Park Ridge Estates, Aberdeen city District 2 Halls Cross Roads Harford County Maryland
· 1,270 sq.ft · 3 Bedrooms · 1 Bath · Townhouse
· Garden · Equipped kitchen
Park Ridge Estates, Aberdeen city District 2 Halls Cross Roads Harford County Maryland · 1,270 sq.ft · 3 Bedrooms · 1 Bath · Townhouse · Garden · Equipped kitchen
This beautifully renovated home has all the amenities and warmth you could want. New appliances and cabinetry in this beautiful kitchen makes cooking and entertaining so enjoyable and everyone will be talking about your amazing open floor plan. Brand new carpet adorns your 3 bedrooms with that new home feel. Finally a spacious back yard adds to your entertainment and if you have small ones in your family the fenced in lot makes play time so much better
USD 269,900
716 Turkana Circle
View photo
House · for sale
USD 545,000
USD 198/sq.ft
716 Turkana Circle
Park Ridge Estates, Aberdeen city District 2 Halls Cross Roads Harford County Maryland
· 2,745 sq.ft · 4 Bedrooms · 2 Baths · House
· Office room · Parking · Equipped kitchen · Cellar
Park Ridge Estates, Aberdeen city District 2 Halls Cross Roads Harford County Maryland · 2,745 sq.ft · 4 Bedrooms · 2 Baths · House · Office room · Parking · Equipped kitchen · Cellar
Welcome to this 4 bedroom, 2.5 bath, 3 story home with a two car garage in the new Eagles Rest neighborhood in Aberdeen, just seconds from the stadium, I-95 and tons of shopping/dining destinations, as well as minutes from APG. This home has a spacious open concept design, just built in 2016, everything is done with modern style mind. The main level hosts a bedroom/office, and formal dining room, access to the two car garage and then further into the home is the open concept kitchen, living room and bump-out sunroom. The kitchen features stainless steel appliances, granite countertops, granite island, and plenty of custom cabinetry and a pantry. Upstairs is a large owners suite with tray cielings, walk in closet, and a private bath double vanities and a walk in shower. There are two more bedrooms along with a full bathroom w/ tub shower combo and a beautiful, spacious loft area which can serve as a second living room. The full unfinished basement provides endless possibilities for cust
USD 545,000
508 Millar Court
View photo
Townhouse · for sale
USD 425,000
USD 168/sq.ft
Updated
508 Millar Court
Park Ridge Estates, Aberdeen city District 2 Halls Cross Roads Harford County Maryland
· 2,519 sq.ft · 3 Bedrooms · 2 Baths · Townhouse
· Fireplace · Equipped kitchen · Parking
Park Ridge Estates, Aberdeen city District 2 Halls Cross Roads Harford County Maryland · 2,519 sq.ft · 3 Bedrooms · 2 Baths · Townhouse · Fireplace · Equipped kitchen · Parking
Welcome to this pristine, 3-level townhome in desirable Beechtree Estates/Beech Creek! Boasting 3 bedrooms, 2.5 baths, and a 2-car garage, this home seamlessly blends classic elegance with sleek modern upgrades. Step inside to glowing hardwood floors and a light-filled, two-story living room centered around a cozy gas fireplace. The open-concept floor plan flows effortlessly into a fully updated gourmet kitchen that is a true chefs delight featuring quartz countertops, a generous center island with seating, stainless steel appliances, double electric wall ovens, and a spacious pantry. Upstairs, the expansive owners suite serves as a private retreat, complete with a custom walk-in closet and a spa-like full bath. Two additional bedrooms, a second full bath, and a convenient upper-level laundry room complete the top level. The fully finished lower level offers versatile space for entertaining or a home media room, plus a rough-in for a future bathroom (currently being used as a salon roo
USD 425,000
89 Norman Avenue
View photo
House · for sale
USD 374,900
USD 151/sq.ft
89 Norman Avenue
Park Ridge Estates, Aberdeen city District 2 Halls Cross Roads Harford County Maryland
· 2,476 sq.ft · 3 Bedrooms · 2 Baths · House
· Patio · Garden · Deck · Equipped kitchen · Parking
Park Ridge Estates, Aberdeen city District 2 Halls Cross Roads Harford County Maryland · 2,476 sq.ft · 3 Bedrooms · 2 Baths · House · Patio · Garden · Deck · Equipped kitchen · Parking
Fully renovated rancher in Aberdeen offering 3 bedrooms, 2 full baths, and two finished levels of stylish living space. Renovated in 2026, this home features a bright, open layout with fresh modern finishes, updated flooring, recessed lighting, and a clean neutral design throughout. The main level offers comfortable everyday living with a seamless flow between the living area and renovated kitchen. The kitchen features white cabinetry, stainless steel appliances, upgraded countertops, tile backsplash, modern hardware, and generous prep and storage space. All three bedrooms are located on the main level, along with two beautifully updated full baths featuring modern tile, upgraded vanities, and fresh fixtures. The fully finished lower level expands the home with additional living space, offering flexibility for recreation, work, hobbies, or storage. Exterior highlights include a refreshed exterior, driveway parking, rear deck, patio area, spacious fenced yard, and public water and sewer
USD 374,900
4011 Webster Road
View photo
House · for sale
USD 1,349,000
USD 358/sq.ft
4011 Webster Road
Park Ridge Estates, Aberdeen city District 2 Halls Cross Roads Harford County Maryland
· 3,767 sq.ft · 6 Bedrooms · 3 Baths · House
· Parking
Park Ridge Estates, Aberdeen city District 2 Halls Cross Roads Harford County Maryland · 3,767 sq.ft · 6 Bedrooms · 3 Baths · House · Parking
Welcome to Webster Manor Farm Live out your country house dreams at Webster Manor Farm. All the privacy and pastoral views of a home in the country while still being in a perfect location to enjoy all the cultural activities, museums, shopping and 4 major airports of New York, Philadelphia, Baltimore and DC. Within 2.5 hour drive. Webster Manor Farm is a charming historic home built in 1862, with stone exterior, wide plank antique floors, beautiful moldings, and all the charm and character of an historic home, with the modern upgrades to make life comfortable. The property includes 10 acres of level, open land, a 30' x60' two story frame barn with a loading dock, 5 roll-up doors, 10' X10', built in 2010, also a 35'x50' fully restored historic bank barn with 6 stalls, water and electric, plus a 25'x30' climate controlled 2 car detached garage built in 2018. 4 fenced pastures with automatic water. 2000 acre Susquehanna State Park within riding distance for endless trails and wildlife. No
USD 1,349,000
3002 Cool Branch Road
View photo
House · for sale
USD 750,000
USD 211/sq.ft
3002 Cool Branch Road
Park Ridge Estates, Aberdeen city District 2 Halls Cross Roads Harford County Maryland
· 3,541 sq.ft · 4 Bedrooms · 4 Baths · House
· Garden · Equipped kitchen · Parking
Park Ridge Estates, Aberdeen city District 2 Halls Cross Roads Harford County Maryland · 3,541 sq.ft · 4 Bedrooms · 4 Baths · House · Garden · Equipped kitchen · Parking
Situated on 3.24 private acres, this beautifully maintained custom-built home offers the perfect blend of peaceful country living, quality craftsmanship, and thoughtful design. With more than 3,500 finished square feet, 4 bedrooms, and 4.5 baths, this home is designed for comfortable everyday living and effortless entertaining. An impressive 10-foot entry door with a decorative glass inlay welcomes you inside where rich hardwood floors flow throughout the main living areas and up the extra-wide staircase. Crown molding, elegant finishes, and a dramatic living room with a 12-foot coffered ceiling and custom stained-glass accents create a warm, inviting atmosphere. The gourmet kitchen features white cabinetry, granite countertops, a center island, breakfast bar, and a sunny breakfast area, while the adjacent mudroom offers a pantry, laundry with built-in cabinetry, access to the oversized garage, and a rear entrance to the backyard. The inviting 2 story family room features a wood-burnin
USD 750,000
645 Heathland Trl
View photo
Townhouse · for sale
USD 355,000
USD 177/sq.ft
645 Heathland Trl
Park Ridge Estates, Aberdeen city District 2 Halls Cross Roads Harford County Maryland
· 2,002 sq.ft · 3 Bedrooms · 2 Baths · Townhouse
· Deck · Equipped kitchen
Park Ridge Estates, Aberdeen city District 2 Halls Cross Roads Harford County Maryland · 2,002 sq.ft · 3 Bedrooms · 2 Baths · Townhouse · Deck · Equipped kitchen
Welcome to 645 Heathland Trail, a spacious end-of-group Craftsman-style townhome in Beechtree Estates offering 3 bedrooms, 2 full baths, 2 half baths and over 2,000 square feet of finished living space across three levels. Step inside to a home that has just been freshly painted throughout, giving the entire interior a bright, clean and move-in-ready feel. The open-concept main level is designed for both everyday living and entertaining, with generous living and dining areas that flow into the eat-in kitchen. The kitchen features upgraded countertops, a center island, pantry, recessed lighting and stainless steel appliances, along with plenty of space for casual dining. A sliding glass door provides easy access to the rear deck, extending your living space outdoors. Upstairs you'll find the primary bedroom with a private bath and walk-in closet, along with two additional bedrooms and another full bath. The convenience of upper-level laundry means no carrying baskets up and down the sta
USD 355,000
1337 Rigbie Hall Court # F
View photo
Condo · for sale
USD 225,500
USD 209/sq.ft
1337 Rigbie Hall Court # F
Park Ridge Estates, Aberdeen city District 2 Halls Cross Roads Harford County Maryland
· 1,076 sq.ft · 3 Bedrooms · 1 Bath · Condo
· Garden · Office room · Equipped kitchen
Park Ridge Estates, Aberdeen city District 2 Halls Cross Roads Harford County Maryland · 1,076 sq.ft · 3 Bedrooms · 1 Bath · Condo · Garden · Office room · Equipped kitchen
Welcome home to this charming 2-level townhome nestled in the desirable Willows of the Riverside community in Belcamp, Maryland. Backing to peaceful woods and featuring a fenced backyard, this home offers a wonderful blend of comfort, privacy, and community amenities. The main level features an inviting eat-in kitchen with granite countertops, first floor laundry, a comfortable family room, and a convenient powder room. Flooring throughout is a luxury vinyl plank for easy maintenance. A sliding glass door provides easy access to the backyard, where you can relax, entertain, or simply enjoy the tranquil wooded backdrop. Upstairs, youll find a spacious primary bedroom, two additional bedrooms, a full bath with double sinks providing plenty of space for family, guests, or a home office. Pull down stairs lead to a floored attic space for storage. Upgrades include: (2026) Whole House Paint Refresh, (2025) Hot Water Heater, (2021) Full House Window Replacement, (2018) New Roof. Home includes
USD 225,500
4835 Seven Trails Circle
View photo
House · for sale
USD 400,000
USD 173/sq.ft
4835 Seven Trails Circle
Park Ridge Estates, Aberdeen city District 2 Halls Cross Roads Harford County Maryland
· 2,303 sq.ft · 4 Bedrooms · 2 Baths · House
· Patio · Garden · Parking · Fireplace · Equipped kitchen
Park Ridge Estates, Aberdeen city District 2 Halls Cross Roads Harford County Maryland · 2,303 sq.ft · 4 Bedrooms · 2 Baths · House · Patio · Garden · Parking · Fireplace · Equipped kitchen
Welcome to this 4 bedroom, 2.5 bath single family home with a two car garage located in the seven Trails neighborhood of Aberdeen. Pull into the two car garage or park in the driveway and take the walkway to the small covered front porch and front door. Entering brings you into a foyer with high ceilings and wood flooring throughout the main floor. To the left is the garage entry followed by a large coat closet. Further down the main hallway there is a formal dining room to the left and the main living room straight ahead. The living room has a gas fireplace and is open concept to the casual dining area and kitchen. There is tile flooring throughout the casual dining area and kitchen and the kitchen circles back into the formal dining room. Sliders off of the casual dining area open out onto a stamped concrete patio that overlooks the private rear yard. The kitchen has plenty of cabinetry and counter space, and has a walk in pantry and comes with all appliances except for a refrigerato
USD 400,000
405 Prospect Mill Road
View photo
House · for sale
USD 1,200,000
USD 528/sq.ft
405 Prospect Mill Road
Park Ridge Estates, Aberdeen city District 2 Halls Cross Roads Harford County Maryland
· 2,271 sq.ft · 3 Bedrooms · 2 Baths · House
· Patio · Deck · Fireplace · Equipped kitchen
Park Ridge Estates, Aberdeen city District 2 Halls Cross Roads Harford County Maryland · 2,271 sq.ft · 3 Bedrooms · 2 Baths · House · Patio · Deck · Fireplace · Equipped kitchen
Unique contemporary home, nestled on nearly 9 acres, in Bel Air area. The interior features an open floor plan, seamlessly connecting the family room, dining area, and a charming country kitchen equipped with modern appliances, including a cooktop and electric oven. Enjoy cozy evenings by one of the three elegant fireplaces, each adorned with glass doors. The main floor laundry adds convenience, while built-ins and a cedar closet enhance functionality. Living Room provides access to extensive hardscaping, a Bocce Ball Court, and beautifully landscaped grounds that back to woods and a stream. Spacious deck and patio. Additional structures, such as workshop(21x22) and utility building, provide versatility. With scenic vistas and seclusion, this property offers an exclusive lifestyle. Perfect blend of nature and modern living in this exceptional home. These are the Original Owners. *Note There are several Bridges to cross on the Driveway
USD 1,200,000
301 Avatar Court
View photo
House · for sale
USD 624,999
USD 144/sq.ft
301 Avatar Court
Park Ridge Estates, Aberdeen city District 2 Halls Cross Roads Harford County Maryland
· 4,338 sq.ft · 4 Bedrooms · 4 Baths · House
· Patio · Garden · Office room · Gym · Deck · Cellar
Park Ridge Estates, Aberdeen city District 2 Halls Cross Roads Harford County Maryland · 4,338 sq.ft · 4 Bedrooms · 4 Baths · House · Patio · Garden · Office room · Gym · Deck · Cellar
Welcome to 301 Avatar Ct, located in the highly desirable Bulle Rock community of Havre de Grace! This spacious home offers 4 bedrooms and 4 full bathrooms, with an open and inviting layout filled with natural light. The living room is highlighted by soaring vaulted ceilings and oversized windows, creating a bright and airy space perfect for both relaxing and entertaining. The fully finished walkout basement adds even more living space and features two additional rooms, offering plenty of flexibility for a home office, gym, guest space, or hobby room. Step directly outside to the stone patio, or enjoy the outdoors from the Trex deck overlooking the backyard. With generous living space across multiple levels, four full bathrooms, and a prime location within the Bulle Rock Golf Course community, 301 Avatar Ct offers the space, flexibility, and lifestyle you've been looking for
USD 624,999

Get email alerts

Don't miss out: be the first to know about new properties

The alert was correctly created

On subscribing you accept the conditions of use and the privacy policy
Alert
Receive new ads in your inbox
Save this search
Receive alerts for new listings

We'll send you an email when we have new properties for: "Properties for sale in Park Ridge Estates, Aberdeen city District 2 Halls Cross Roads Harford County Maryland"

The alert was correctly created

Montreal Acres
Carsinwood
Get email alerts and be the first to see new listings
Required field
On subscribing I accept the terms of the privacy policy
Perfect! You'll soon start receiving new listings via email
Alert
Receive an email when we have new ads for Properties for sale in Park Ridge Estates, Aberdeen city District 2 Halls Cross Roads Harford County Maryland
Save this search
Filters

Bedrooms

Size (sq.ft)

sq.ft
sq.ft

Price

USD
USD

Property type

Bathrooms

Clear all filters
Receive notifications when new entries are published.