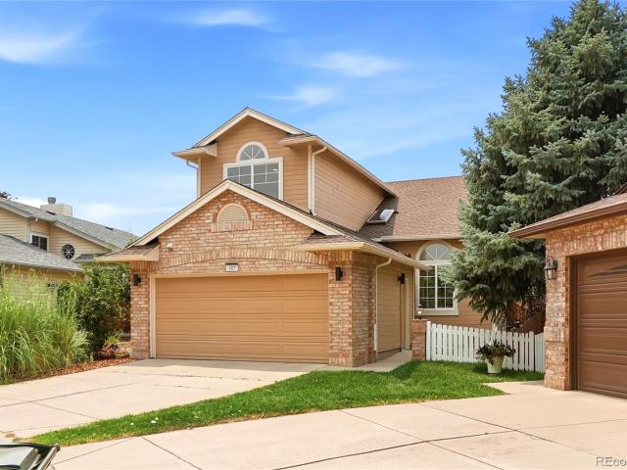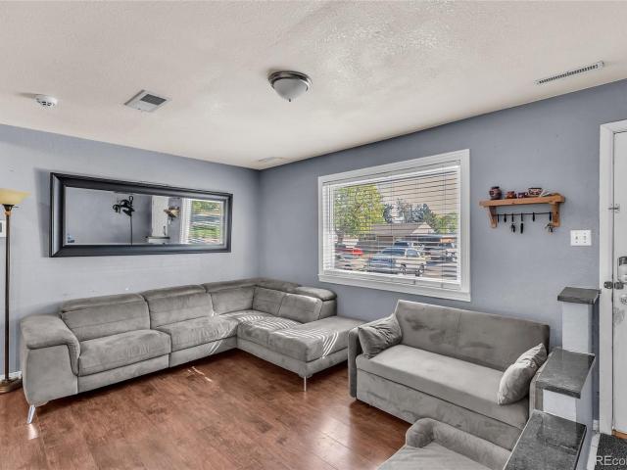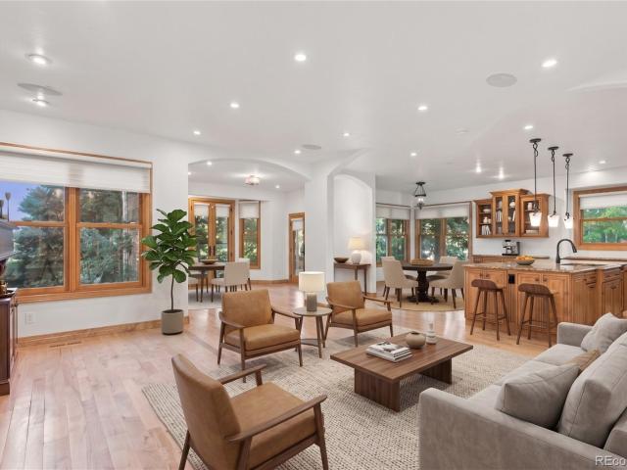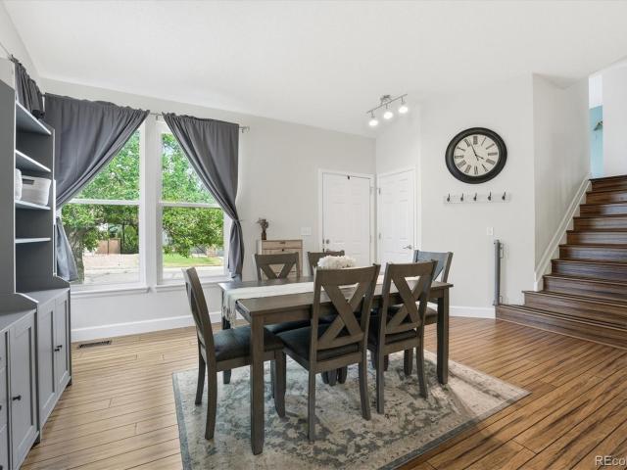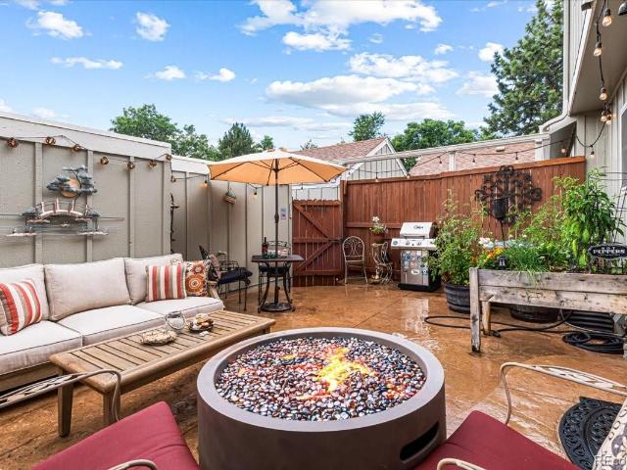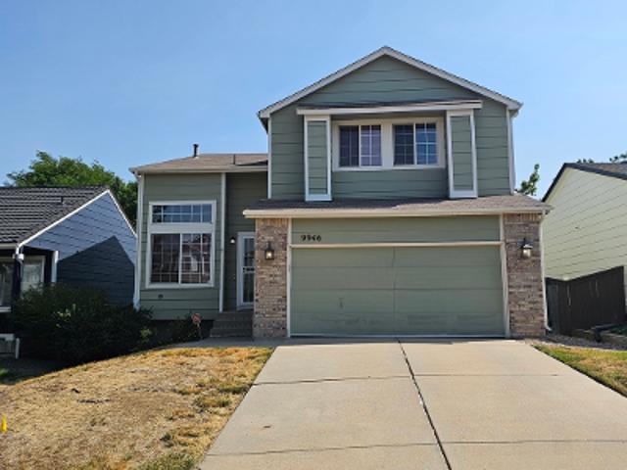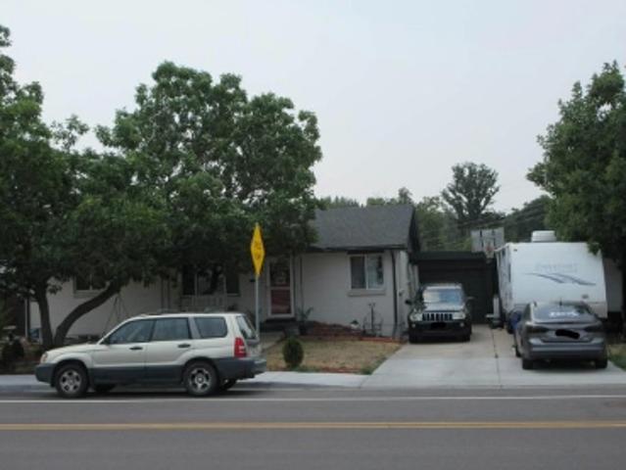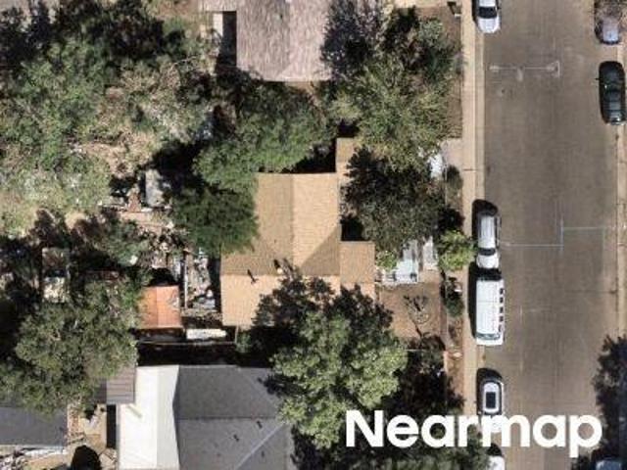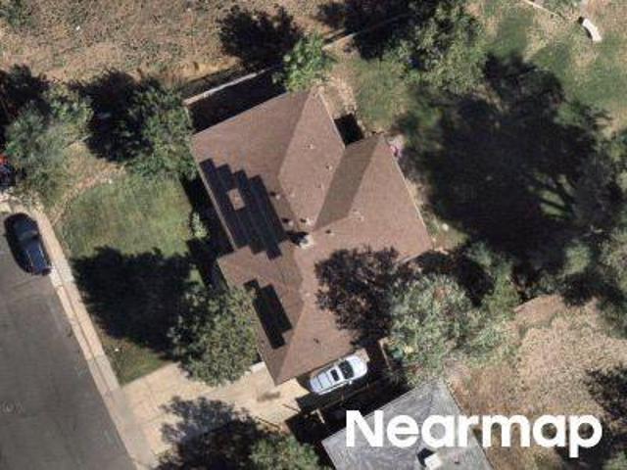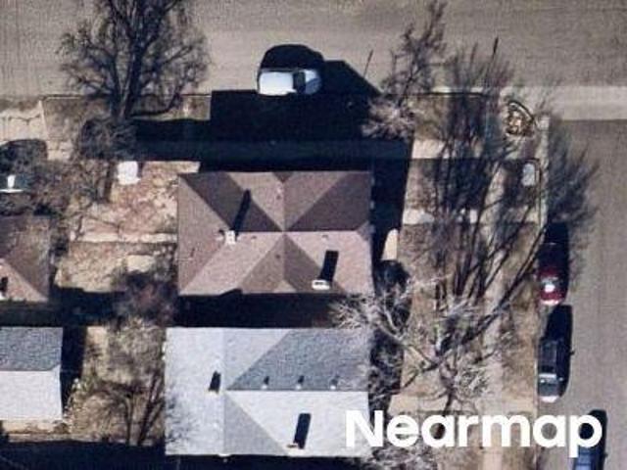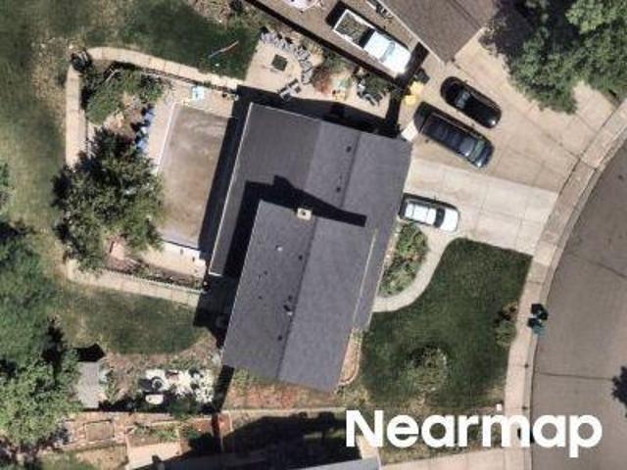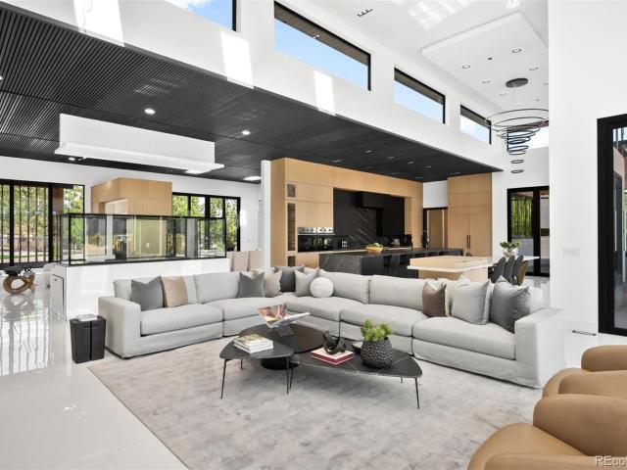
1,080 houses for sale in Park Ridge, Littleton city Southwest Arapahoe CCD Arapahoe County Colorado

1 Carriage Brook Road
View photo
House · for sale
USD 8,300,000
USD 737/sq.ft
Updated
1 Carriage Brook Road
Park Ridge, Littleton city Southwest Arapahoe CCD Arapahoe County Colorado
· 11,248 sq.ft · 5 Bedrooms · 6 Baths · House
· Patio · Office room · Gym
Park Ridge, Littleton city Southwest Arapahoe CCD Arapahoe County Colorado · 11,248 sq.ft · 5 Bedrooms · 6 Baths · House · Patio · Office room · Gym
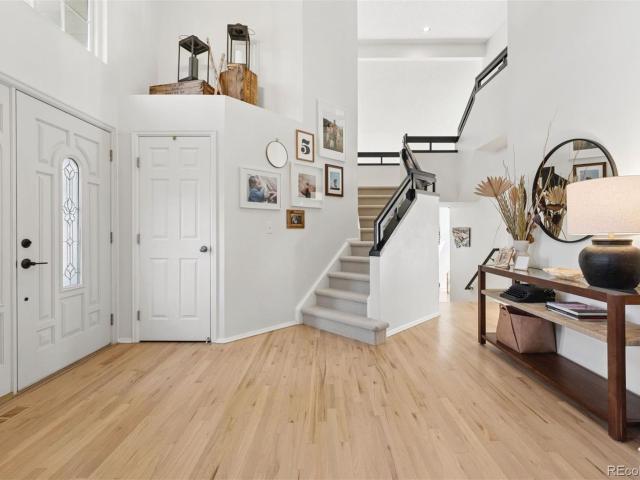
Set atop a nearly two-acre site with expansive mountain views, this newly constructed Cherry Hills Village estate stands alone. The contemporary retreat unfolds with soaring glass, sculptural stone, natural wood and custom Versace tilework. Bay Calacatta, Bay Dolomite and polished porcelain flooring extend throughout the residence, complemented by Taj Mahal countertops. Sunlight moves across the interiors, framing the grounds and mountain views while maintaining exceptional privacy. With more than 11,250 finished square feet, the residence was designed for every version of life at home. Quiet mornings begin in the serene main-level primary retreat, complete with a wet bar, spa-inspired bath, expansive dressing room and additional closet space for shoes and bags. Afternoons flow between work, wellness, and the outdoors, with a private office, a fitness room, and walls of glass opening onto secluded patios. Evenings take on a different energy as friends gather around the sculptural kitch
USD 8,300,000
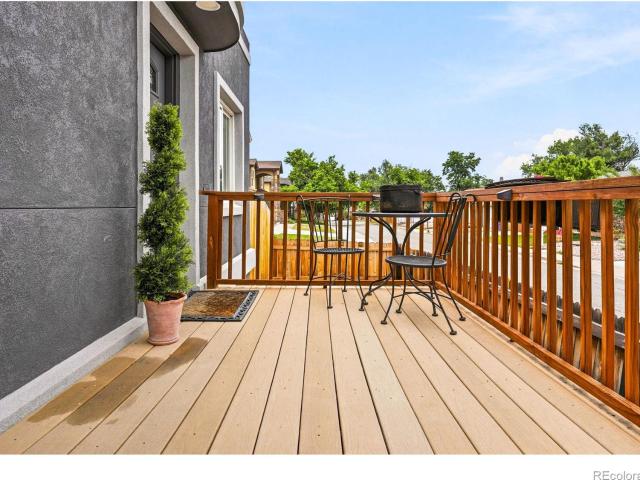
2767 S Bryant Street
View photo
House · for sale
USD 490,000
USD 235/sq.ft
2767 S Bryant Street
Park Ridge, Littleton city Southwest Arapahoe CCD Arapahoe County Colorado
· 2,077 sq.ft · 3 Bedrooms · 2 Baths · House
· Patio · Garden · Office room · Fireplace · Equipped kitchen · Parking · Cellar
Park Ridge, Littleton city Southwest Arapahoe CCD Arapahoe County Colorado · 2,077 sq.ft · 3 Bedrooms · 2 Baths · House · Patio · Garden · Office room · Fireplace · Equipped kitchen · Parking · Cellar
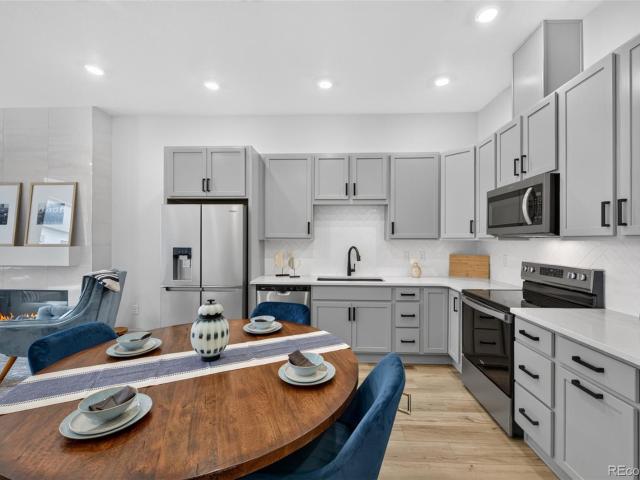
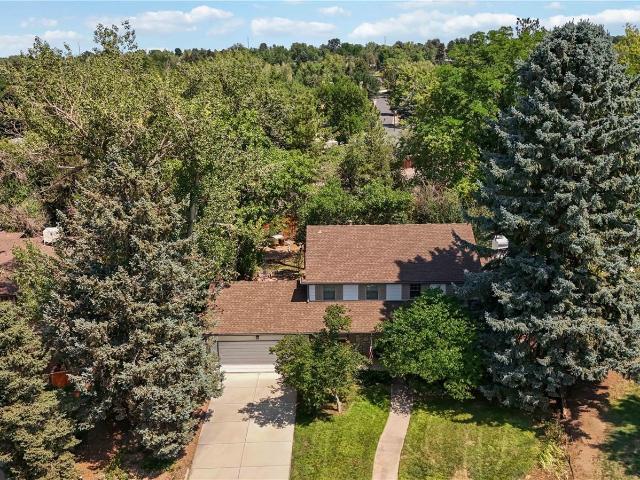
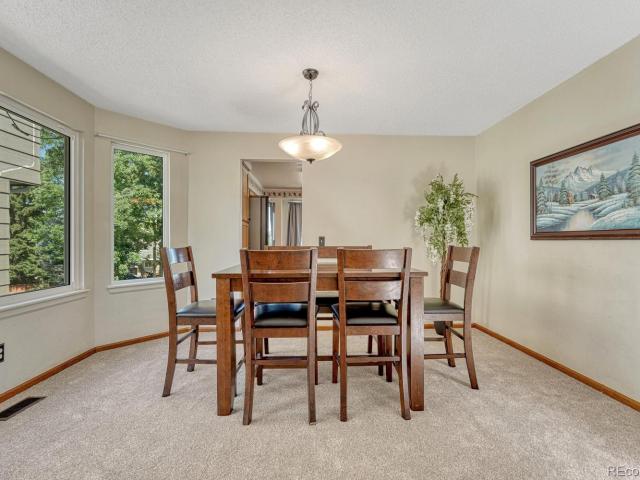
Eligible for $17,500 in grants to a first time buyer with our preferred lender! Timeless Charm in Boulevard Gardens. Steps from Some of Denver's Best Outdoor LivingCharacter and craftsmanship shine throughout this lovingly maintained home at 2767 S. Bryant St. where original hardwood floors and a wood-burning fireplace speak to a rich history dating back to 1941. The main level primary suite offers the ease of single-floor living, while the updated kitchen brings the modern touches today's buyers expect. All wrapped in the warmth of a classic Denver floor plan. Downstairs, the fully finished basement dramatically expands your living space with two additional bedrooms and a generous living area perfect for guests, a home office, or a recreation room. Step outside to a private back patio ideal for morning coffee or evening gatherings, with a detached two-car garage rounding out everything you need. All of this sits in the heart of Boulevard Gardens, a neighborhood that punches well above
USD 490,000
3279 W Frances Walsh Place
View photo
Townhouse · for sale
USD 529,528
USD 273/sq.ft
3279 W Frances Walsh Place
Park Ridge, Littleton city Southwest Arapahoe CCD Arapahoe County Colorado
· 1,938 sq.ft · 3 Bedrooms · 3 Baths · Townhouse
· Office room · Equipped kitchen · Cellar
Park Ridge, Littleton city Southwest Arapahoe CCD Arapahoe County Colorado · 1,938 sq.ft · 3 Bedrooms · 3 Baths · Townhouse · Office room · Equipped kitchen · Cellar
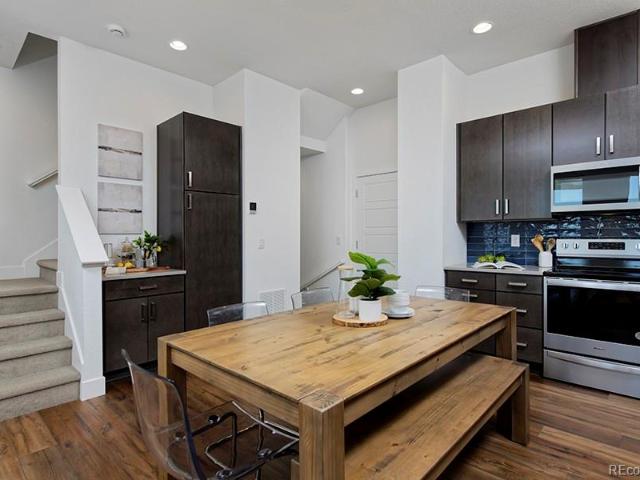
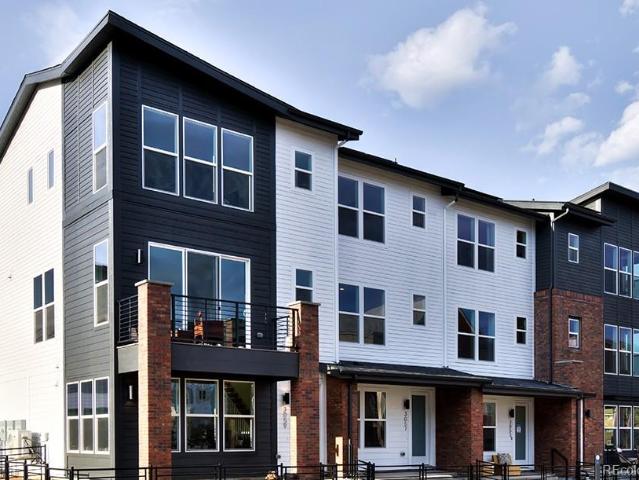
Take advantage of $15,000 in seller concessions with the use of the builder’s preferred lender! The Franklin Plan by Thrive Home Builders offers flexible living space, low-maintenance living and an incredible homesite with amazing mountain AND city views. Upstairs, you’ll find the spacious primary suite with a private en-suite bath and walk-in closet. Additionally, you'll find the secondary bedroom and a versatile loft that works perfectly as a home office, playroom or additional living space. The main level features an open-concept kitchen, dining and living area designed for both everyday living and entertaining. The fully finished basement adds even more room with an additional bedroom, full bathroom and media room, ideal for guests, movie nights or a private retreat. Enjoy a convenient location just 10 minutes from Downtown Denver, 20 minutes from the Denver Tech Center, 15 minutes from Red Rocks and about an hour from world-class skiing and everything the mountains have to offer.
USD 529,528
7450 S Ivy Way
View photo
House · for sale
USD 809,990
USD 304/sq.ft
7450 S Ivy Way
Park Ridge, Littleton city Southwest Arapahoe CCD Arapahoe County Colorado
· 2,659 sq.ft · 4 Bedrooms · 2 Baths · House
· Fireplace · Equipped kitchen
Park Ridge, Littleton city Southwest Arapahoe CCD Arapahoe County Colorado · 2,659 sq.ft · 4 Bedrooms · 2 Baths · House · Fireplace · Equipped kitchen
Beautifully Remodeled 4-Bedroom 3 Bath Home — Move-In Ready! Welcome home to this beautifully remodeled 4-bedroom, 3-bathroom home that truly feels like new! Thoughtfully updated throughout, this home offers modern finishes, comfortable living spaces, and a warm, inviting atmosphere. The completely remodeled kitchen features new cabinets, quartz countertops, and a modern induction cooktop, along with a charming breakfast nook — the perfect spot to sit and enjoy your morning coffee or a meal with family. The home features luxury LVP flooring and new carpet throughout, providing both style and comfort. The spacious primary suite includes a beautifully remodeled bathroom with a double vanity and walk-in shower. The second bathroom has also been fully remodeled with new tile throughout, a new vanity, and a quartz countertop and sink. The large family room offers plenty of space for relaxing and entertaining and features a traditional fireplace, perfect for cozy evenings during those chilly
USD 809,990
7024 S Madison Court
View photo
House · for sale
USD 824,900
USD 379/sq.ft
7024 S Madison Court
Park Ridge, Littleton city Southwest Arapahoe CCD Arapahoe County Colorado
· 2,174 sq.ft · 4 Bedrooms · 2 Baths · House
· Garden · Fireplace · Equipped kitchen · Cellar
Park Ridge, Littleton city Southwest Arapahoe CCD Arapahoe County Colorado · 2,174 sq.ft · 4 Bedrooms · 2 Baths · House · Garden · Fireplace · Equipped kitchen · Cellar
Set on a quiet cul-de-sac near the top of Cherry Knolls, this classic two-story is surrounded by mature trees, covered outdoor spaces & established landscaping. Cherry Knolls Park, Sandburg Elementary and the Dry Creek trail system are all within walking distance. The traditional floor plan offers defined spaces with everyday function: formal living and dining rooms, a family room anchored by a gas fireplace, an eat-in kitchen with a bay window overlooking the backyard, plus main-floor laundry & a half bath. Upstairs are four bedrooms, including a spacious primary bedroom with walk-in closet & separate sitting area. The unfinished 868 SF basement provides additional space and flexibility for the next owner. Wood floors extend through the main and second levels, complemented by plantation shutters upstairs and custom blinds on the main level. The kitchen features KitchenAid appliances, generous workspace, tile flooring and a separate wet bar sink. The outdoor spaces are a standout. Cove
USD 824,900
3469 E Easter Place
View photo
House · for sale
USD 1,495,000
USD 396/sq.ft
3469 E Easter Place
Park Ridge, Littleton city Southwest Arapahoe CCD Arapahoe County Colorado
· 3,767 sq.ft · 5 Bedrooms · 3 Baths · House
· Patio · Equipped kitchen
Park Ridge, Littleton city Southwest Arapahoe CCD Arapahoe County Colorado · 3,767 sq.ft · 5 Bedrooms · 3 Baths · House · Patio · Equipped kitchen
Welcome to a beautifully reimagined home in The Knolls, where thoughtful updates, inviting spaces and an exceptional community setting come together. Tucked away on a private cul-de-sac, this stunning residence has been meticulously updated throughout, offering a truly move-in-ready experience with style and function at every turn. The gorgeous kitchen pairs quartz countertops with sleek GE Cafe appliances, creating a space that is as impressive for everyday living as it is for entertaining. An expansive 8-foot accordion door opens effortlessly to the covered back patio, extending the living space outdoors while providing a comfortable spot to enjoy Colorado's sunshine. Gather around the in-ground gas fire pit on crisp evenings or settle into one of the home's many flexible spaces designed to adapt to the way you live. Whole house speakers and wi-fi, plus remote solar shades round out the feeling luxury in this home. Life in The Knolls adds another layer of appeal, with a community clu
USD 1,495,000
9676 Promenade Place
View photo
House · for sale
USD 825,000
USD 281/sq.ft
9676 Promenade Place
Park Ridge, Littleton city Southwest Arapahoe CCD Arapahoe County Colorado
· 2,928 sq.ft · 5 Bedrooms · 3 Baths · House
· Garden · Fireplace · Equipped kitchen
Park Ridge, Littleton city Southwest Arapahoe CCD Arapahoe County Colorado · 2,928 sq.ft · 5 Bedrooms · 3 Baths · House · Garden · Fireplace · Equipped kitchen
Rarely does a home combine the space, updates, and setting that today's buyers are searching for. Perfectly positioned on a quiet cul-de-sac in the heart of Highlands Ranch, this thoughtfully updated five-bedroom home sits on an expansive near quarter-acre homesite surrounded by mature trees, offering both privacy and room to grow. Inside, soaring vaulted ceilings, expansive newer windows, abundant natural light, beautifully refinished hardwood floors, and new carpet create an inviting first impression. The remodeled kitchen is truly the heart of the home, featuring quartz countertops, a center butcher block island, farmhouse sink overlooking the back yard, beautiful new cabinetry, and updated stainless steel appliances including a gas range and hood. The kitchen flows seamlessly into the sunken family room with a cozy fireplace and dramatic vaulted ceilings. The sought-after four-bedroom-up floor plan includes a spacious primary retreat with cathedral ceilings, a five-piece bath, and
USD 825,000
2868 S Machebeuf Court
View photo
Townhouse · for sale
USD 544,309
USD 285/sq.ft
2868 S Machebeuf Court
Park Ridge, Littleton city Southwest Arapahoe CCD Arapahoe County Colorado
· 1,905 sq.ft · 4 Bedrooms · 3 Baths · Townhouse
· Office room · Equipped kitchen · Parking · Cellar
Park Ridge, Littleton city Southwest Arapahoe CCD Arapahoe County Colorado · 1,905 sq.ft · 4 Bedrooms · 3 Baths · Townhouse · Office room · Equipped kitchen · Parking · Cellar
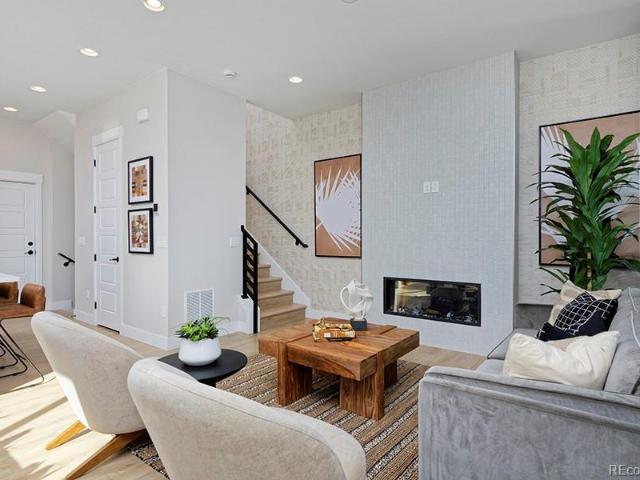
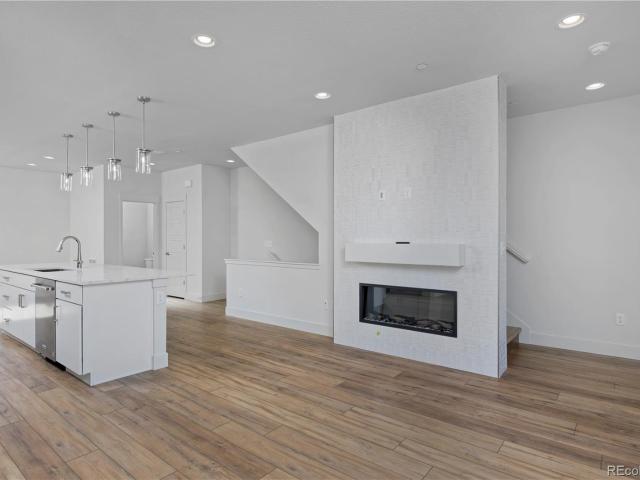
Brand-new, move-in ready home in Loretto Heights! With four bedrooms, a fully finished basement, an oversized garage, and flexible living spaces throughout, this home offers the space and versatility to fit a variety of lifestyles. The main level features a spacious kitchen and comfortable living room that create an easy flow for everyday living and entertaining. Upstairs, you’ll find the primary suite with a private en-suite bathroom, along with two additional bedrooms. Downstairs, the fully finished basement adds a large rec room and fourth bedroom—perfect for guests, a home office, workout space, movie room, or whatever fits your needs. The oversized garage provides even more room for vehicles, bikes, outdoor gear, storage, and all the extras that come with Colorado living. Loretto Heights offers the best of both worlds: a neighborhood feel while still keeping you close to everything. You’re just 10 minutes from Downtown Denver, 15 minutes from Red Rocks, about 20 minutes from the D
USD 544,309
6752 S Clayton Way
View photo
House · for sale
USD 789,000
USD 257/sq.ft
6752 S Clayton Way
Park Ridge, Littleton city Southwest Arapahoe CCD Arapahoe County Colorado
· 3,068 sq.ft · 4 Bedrooms · 2 Baths · House
· Patio · Garden · Office room · Fireplace · Equipped kitchen
Park Ridge, Littleton city Southwest Arapahoe CCD Arapahoe County Colorado · 3,068 sq.ft · 4 Bedrooms · 2 Baths · House · Patio · Garden · Office room · Fireplace · Equipped kitchen
Walking up to this home, you’ll feel as though you’re stepping into an enchanted forest. A spacious foyer welcomes you and sets the tone for a home that feels both timeless and inviting. The main level features a generous office, wired with fiber optic internet, formal dining space, and a family room centered around a wood-burning fireplace with beautifully tailored trim surrounding the mantel. It’s the kind of room that immediately makes you want to host all of your friends and family. As you would expect, the kitchen is the heart of this home. The remodeled space features rich cherrywood cabinetry, stainless steel appliances, a gas cooktop, wall oven and microwave, and island that is perfect for prep or dining. Designed for both everyday living and entertaining, the kitchen flows to the backyard and brick patio, making indoor-outdoor gatherings effortless. Step outside and you’ll discover a private, and expansive yard surrounded by mature trees. Whether you’re ready to garden, host g
USD 789,000
2866 S. Machebeuf Court
View photo
Townhouse · for sale
USD 599,409
USD 293/sq.ft
Updated
2866 S. Machebeuf Court
Park Ridge, Littleton city Southwest Arapahoe CCD Arapahoe County Colorado
· 2,045 sq.ft · 4 Bedrooms · 4 Baths · Townhouse
· Office room · Equipped kitchen · Parking · Cellar
Park Ridge, Littleton city Southwest Arapahoe CCD Arapahoe County Colorado · 2,045 sq.ft · 4 Bedrooms · 4 Baths · Townhouse · Office room · Equipped kitchen · Parking · Cellar
4.99% Initial Interest Rate for 5 Years! Move-in ready, the Faraday by Thrive Home Builders offers 4 bedrooms, 4.5 bathrooms, a finished basement and an attached 2-car garage in Denver’s historic Loretto Heights. The main level features an open kitchen, dining and living area with a layout designed to feel connected, comfortable and easy to live in. Upstairs, each bedroom has its own private bathroom, offering added privacy and convenience. Downstairs, the finished basement provides even more flexibility with a rec room and additional bedroom, giving you space for guests, a home office, workout area, media room or separate living space. Built by Thrive Home Builders, nationally recognized for building some of the most energy-efficient homes in the country, this home includes Zero Energy Ready construction, owned solar panels, smart appliances and healthy, sustainable building practices. These features are designed to improve comfort, indoor air quality and energy efficiency while helpi
USD 599,409
487 Chiswick Circle
View photo
House · for sale
USD 649,000
USD 325/sq.ft
487 Chiswick Circle
Park Ridge, Littleton city Southwest Arapahoe CCD Arapahoe County Colorado
· 1,991 sq.ft · 4 Bedrooms · 2 Baths · House
· Equipped kitchen · Cellar
Park Ridge, Littleton city Southwest Arapahoe CCD Arapahoe County Colorado · 1,991 sq.ft · 4 Bedrooms · 2 Baths · House · Equipped kitchen · Cellar
The best part of this home isn't just what's new, it's how it feels. Bright, open, and thoughtfully designed, this completely remodeled 4-bedroom, 3-bathroom home welcomes you with soaring ceilings, a skylight, and sun-filled living spaces. Every finish was selected to create an organic, timeless look that feels inviting from the moment you walk through the door. The kitchen is one you'll actually want to spend time in, featuring modern soft-close cabinetry, quartz countertops, a large peninsula with seating, a spacious pantry and plenty of room to cook, entertain, or simply gather at the end of the day. Just off the kitchen, a custom built-in walnut buffet with floating shelves creates the perfect coffee station, bar, or serving area while adding both style and functional storage. Nearly every surface has been updated, including new hardwood flooring throughout the main level, new carpet upstairs and in the basement, remodeled bathrooms, fresh interior paint, new interior doors, new l
USD 649,000
2675 S Grove Street
View photo
House · for sale
USD 349,900
USD 251/sq.ft
2675 S Grove Street
Park Ridge, Littleton city Southwest Arapahoe CCD Arapahoe County Colorado
· 1,389 sq.ft · 4 Bedrooms · 2 Baths · House
· Patio · Garden · Equipped kitchen · Parking
Park Ridge, Littleton city Southwest Arapahoe CCD Arapahoe County Colorado · 1,389 sq.ft · 4 Bedrooms · 2 Baths · House · Patio · Garden · Equipped kitchen · Parking
Welcome to this single-level ranch on a 6,000 sq ft lot in Harvey Park. The home offers 4 bedrooms, 2 bathrooms, and a flex room ideal for an office, workout space, or hobby room. The kitchen has stainless steel appliances, ample cabinet storage, and an adjoining dining area. A bright family room with a wall of windows overlooks the backyard and adds versatile living space alongside the main living room. Owned solar panels help offset energy costs. Outside, a long driveway leads to a two-car carport, and the fully fenced backyard features a brick paver patio, covered patio, storage shed, and mature trees. Conveniently located just off Federal Blvd near Harvey Park and Ruby Hill Park, with easy access to shopping, dining, and downtown Denver
USD 349,900
7039 S Locust Place
View photo
House · for sale
USD 1,045,000
USD 235/sq.ft
7039 S Locust Place
Park Ridge, Littleton city Southwest Arapahoe CCD Arapahoe County Colorado
· 4,445 sq.ft · 4 Bedrooms · 3 Baths · House
Park Ridge, Littleton city Southwest Arapahoe CCD Arapahoe County Colorado · 4,445 sq.ft · 4 Bedrooms · 3 Baths · House
Welcome to an incredible value opportunity in the highly sought-after Homestead at Willows End! 2.875% Assumable Loan! 398,000 Balance. Ask about gap financing resources if you need that. Welcome to a small 33 home HOA in popular Homestead neighborhood. Offering over 4,000 square feet of expansive living space, 7039 S Locust Place provides a rare combination of massive indoor scale and an effortless, low-maintenance lifestyle. Step inside to a freshly painted, bright, and open interior that serves as a pristine, move-in-ready canvas. The home features a high-end, early-2000s remodel that has been meticulously maintained, offering excellent livability from day one while allowing you the flexibility to easily update and personalize finishes over time. With sprawling living areas, generous bedrooms, and an expansive layout, this home lives incredibly large and is perfect for hosting. Situated on a compact, easily managed lot, this property is the ultimate'lock-and-leave' retreat. Say good
USD 1,045,000
1075 Brittany Way
View photo
House · for sale
USD 600,000
USD 308/sq.ft
1075 Brittany Way
Park Ridge, Littleton city Southwest Arapahoe CCD Arapahoe County Colorado
· 1,948 sq.ft · 4 Bedrooms · 3 Baths · House
· Fireplace · Equipped kitchen · Cellar
Park Ridge, Littleton city Southwest Arapahoe CCD Arapahoe County Colorado · 1,948 sq.ft · 4 Bedrooms · 3 Baths · House · Fireplace · Equipped kitchen · Cellar
Nestled in the sought-after community of Highlands Ranch, this stunning multi-level home offers the perfect blend of living spaces — inside and out. The main level flows beautifully with an open-concept kitchen outfitted with sleek stainless steel appliances. A flexible open sitting room adapts to your lifestyle. The adjacent dining room rounds out the space. Upstairs, you'll find three well-appointed bedrooms, all featuring the standout luxury of professionally installed radiant heated floors. The primary comes complete with an en-suite bathroom designed to pamper and refresh. Two additional bedrooms and a full hall bath offer versatility for family, guests, or a dedicated home office setup. Head downstairs to discover a spacious open family room anchored by a cozy fireplace — the ideal backdrop for game nights, movie marathons, or relaxed evenings with friends. The fully finished basement adds remarkable flexibility to this home. Featuring a full bathroom and an open area, this space
USD 600,000
3141 W Bates Avenue
View photo
Townhouse · for sale
USD 446,000
USD 328/sq.ft
3141 W Bates Avenue
Park Ridge, Littleton city Southwest Arapahoe CCD Arapahoe County Colorado
· 1,356 sq.ft · 2 Bedrooms · 2 Baths · Townhouse
Park Ridge, Littleton city Southwest Arapahoe CCD Arapahoe County Colorado · 1,356 sq.ft · 2 Bedrooms · 2 Baths · Townhouse
Don’t miss the opportunity to own the Current floorplan in the highly sought-after Loretto Heights community! This stylish 2-bedroom, 2.5-bath home delivers modern, low-maintenance living in an unbeatable Denver location. With a functional layout, active solar, and energy-efficient construction by Thrive Home Builders, this home is designed for greater comfort, lower utility costs, and an easy lock-and-leave lifestyle. Enjoy quick access to Downtown Denver, Red Rocks, the Denver Tech Center, major hospitals, and the mountains. Whether you’re purchasing your first home, downsizing, or looking for a smart investment, the Current offers incredible value in one of Southwest Denver’s most exciting communities. Estimated completion is early 2027, and buyers can receive $15,000 in incentives when utilizing the builder’s preferred lender. Secure your home now before this opportunity is gone!
USD 446,000
3119 W Bates Avenue
View photo
Townhouse · for sale
USD 297,000
USD 178/sq.ft
3119 W Bates Avenue
Park Ridge, Littleton city Southwest Arapahoe CCD Arapahoe County Colorado
· 1,668 sq.ft · 3 Bedrooms · 2 Baths · Townhouse
· Parking
Park Ridge, Littleton city Southwest Arapahoe CCD Arapahoe County Colorado · 1,668 sq.ft · 3 Bedrooms · 2 Baths · Townhouse · Parking
This home is offered through the Elevation Community Land Trust program. Buyers must meet ECLT income and asset limits for households earning up to 80% of Area Median Income. Maximum household income limits are $74,800 for a one-person household, $85,450 for a two-person household, $96,150 for a three-person household, $106,800 for a four-person household, $115,350 for a five-person household and $123,900 for a six-person household. This floorplan is the highly popular VOLT plan at Loretto Heights, estimated for September Completion, this modern three-story home features 3 bedrooms, 2.5 bathrooms, an attached 2-car garage and functional living spaces designed to make the most of every square foot. Built by Thrive Home Builders, the nation’s leading energy-efficient home builder, this all-electric, solar-powered home is designed for improved indoor air quality, lower monthly utility bills and comfortable living year-round. Its low-maintenance, lock-and-leave design makes it a great opti
USD 297,000
10 Carriage Lane
View photo
House · for sale
USD 2,950,000
USD 625/sq.ft
10 Carriage Lane
Park Ridge, Littleton city Southwest Arapahoe CCD Arapahoe County Colorado
· 4,715 sq.ft · 6 Bedrooms · 5 Baths · House
· Fireplace · Equipped kitchen · Parking
Park Ridge, Littleton city Southwest Arapahoe CCD Arapahoe County Colorado · 4,715 sq.ft · 6 Bedrooms · 5 Baths · House · Fireplace · Equipped kitchen · Parking
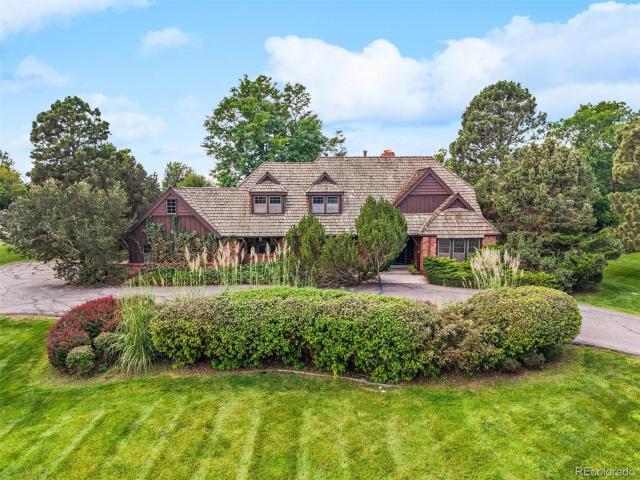
Welcome to 10 Carriage Lane, an exceptional residence in a serene Cherry Hills Village enclave. Set on an elevated 1.5-acre corner lot with southwest mountain views, mature landscaping, and a striking circular drive, this never-before-available custom home offers comfortable living today with potential for future reimagination. With 4,700+ total square feet, six bedrooms and six bathrooms, the two-story floor plan is designed for modern living. The sun-filled family room features a timber-beamed ceiling, solid oak hardwoods, and an exposed-brick, gas dual-sided fireplace shared with the charming kitchen and breakfast nook. A sunken living room and gracious dining room with bay windows provide inviting spaces for formal entertaining. A private study with bookshelves also serves as a main-level guest room with an adjoining bath and closet. A dedicated laundry/mudroom leads to an oversized 3-car side-load garage. Upstairs, the spacious primary suite occupies one wing with a gas fireplace,
USD 2,950,000
6 Carriage Lane
View photo
House · for sale
USD 3,245,000
USD 721/sq.ft
6 Carriage Lane
Park Ridge, Littleton city Southwest Arapahoe CCD Arapahoe County Colorado
· 4,499 sq.ft · 6 Bedrooms · 4 Baths · House
· Office room · Fireplace · Equipped kitchen
Park Ridge, Littleton city Southwest Arapahoe CCD Arapahoe County Colorado · 4,499 sq.ft · 6 Bedrooms · 4 Baths · House · Office room · Fireplace · Equipped kitchen
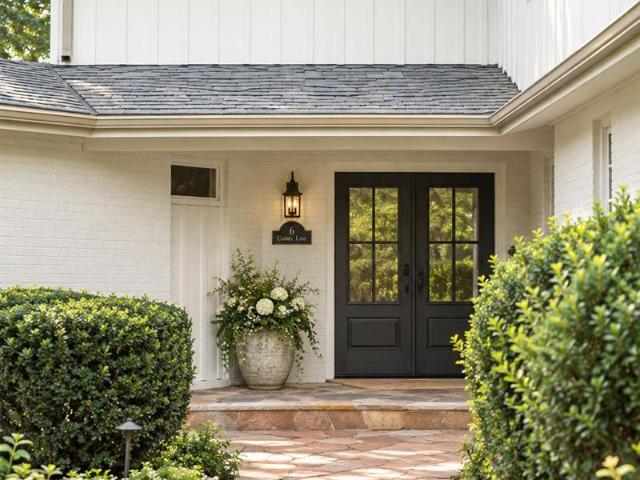
Set on nearly 1.4 acres along one of Cherry Hills Village's most coveted private streets, 6 Carriage Lane is a rare expression of Colorado living, with mountain views, serene grounds and an effortless connection to the outdoors. It all creates a setting that feels both beautifully removed and remarkably connected. Nearly half the home looks toward the Front Range, felt in the main-floor primary suite where the mountain view greets you each morning. Just beside it, a bonus room awaits its next chapter. Office, nursery or an easy conversion to an additional walk-in closet for the primary. Original character has been elevated into something warmer throughout: a farmhouse sensibility layered over great bones, with three fireplaces anchoring the gathering spaces. The kitchen is built for real cooking and entertaining with a Sub-Zero/Wolf suite and an oversized Viking wine fridge. In the mudroom, a custom dog bathing station, which makes quick work of muddy paws after a walk down the bridle
USD 3,245,000
749 Redwood Court
View photo
House · for sale
USD 749,000
USD 218/sq.ft
749 Redwood Court
Park Ridge, Littleton city Southwest Arapahoe CCD Arapahoe County Colorado
· 3,423 sq.ft · 6 Bedrooms · 3 Baths · House
· Fireplace · Equipped kitchen · Cellar
Park Ridge, Littleton city Southwest Arapahoe CCD Arapahoe County Colorado · 3,423 sq.ft · 6 Bedrooms · 3 Baths · House · Fireplace · Equipped kitchen · Cellar
More space. More flexibility. More ways to enjoy the Highlands Ranch lifestyle. Welcome to this beautifully updated six-bedroom home tucked into a quiet Southridge cul-de-sac, where thoughtful improvements and a versatile floor plan give you room to live the way you want. The main level brings everyone together with a spacious eat-in kitchen featuring granite countertops, island, abundant cabinetry and pantry space, opening to a vaulted family room with gas fireplace. Formal living and dining spaces provide room to entertain, while the main-level laundry adds everyday convenience. Upstairs, the primary suite offers a five-piece bath and walk-in closet, along with two additional bedrooms and a 3/4 bath. The finished walkout basement is where this home truly sets itself apart, adding three additional bedrooms, including a non-conforming bedroom currently used as a dedicated home office, a 3/4 bath and a large recreation room with exceptional flexibility for guests, hobbies, movie nights
USD 749,000
14 Random Road
View photo
House · for sale
USD 7,750,000
USD 927/sq.ft
14 Random Road
Park Ridge, Littleton city Southwest Arapahoe CCD Arapahoe County Colorado
· 8,353 sq.ft · 5 Bedrooms · 4 Baths · House
· Office room · Swimming pool
Park Ridge, Littleton city Southwest Arapahoe CCD Arapahoe County Colorado · 8,353 sq.ft · 5 Bedrooms · 4 Baths · House · Office room · Swimming pool
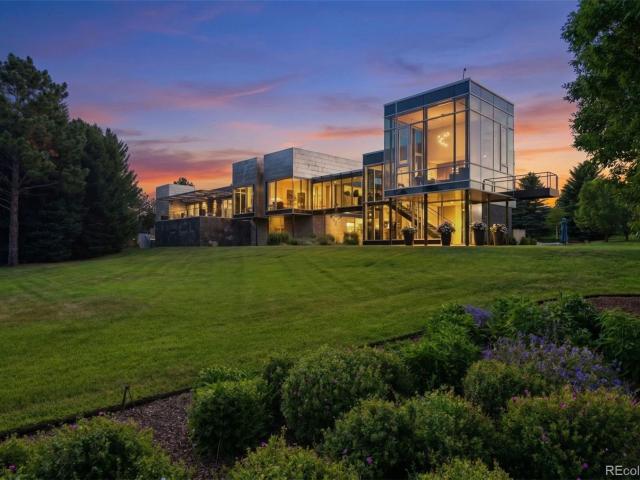
A true architectural masterpiece, this extraordinary glass residence is one of Cherry Hills Village's most iconic homes. Privately situated on 2.42 beautifully landscaped, tree-lined acres, the property seamlessly blends striking modern design, natural beauty, and resort-inspired living with breathtaking views and exceptional privacy. Recently transformed through an extensive, down to the studs, designer renovation; every detail has been thoughtfully curated to enhance the home's architectural significance while introducing a sophisticated, modern aesthetic. Floor-to-ceiling walls of glass bathe the interiors in natural light and create a seamless connection between indoor and outdoor living. From the dramatic glass cube living room and private offices to the stunning glass bridge hallway overlooking the grounds, every space celebrates the surrounding landscape. Created for both grand-scale entertaining and everyday luxury, the outdoor oasis features a spectacular pool with water featu
USD 7,750,000
7007 E Hinsdale Avenue
View photo
House · for sale
USD 1,300,000
USD 401/sq.ft
7007 E Hinsdale Avenue
Park Ridge, Littleton city Southwest Arapahoe CCD Arapahoe County Colorado
· 3,240 sq.ft · 4 Bedrooms · 3 Baths · House
· Equipped kitchen
Park Ridge, Littleton city Southwest Arapahoe CCD Arapahoe County Colorado · 3,240 sq.ft · 4 Bedrooms · 3 Baths · House · Equipped kitchen
Welcome to 7007 E Hinsdale Avenue, a beautifully remodeled 4-bedroom, 3.5-bath home tucked away on a quiet cul-de-sac in the highly desirable Homestead in the Willows. Offering over 3,200 sq. Ft. of living space, this home has been thoughtfully updated throughout while maintaining a warm and inviting feel. Step inside to a bright, refreshed interior featuring new flooring, fresh paint, updated lighting, and stylish fixtures throughout. The newly remodeled kitchen is the heart of the home, showcasing beautiful cabinetry, countertops, modern finishes, and a functional layout that flows seamlessly into the surrounding living and dining areas perfect for everyday living and entertaining. The spacious expanded family room is a true highlight, offering an incredible gathering space filled with natural light and plenty of room to relax or entertain. All 3.5 bathrooms have been beautifully remodeled with updated finishes and fixtures, creating a cohesive, move-in-ready feel throughout the home
USD 1,300,000
7191 S Olive Way
View photo
House · for sale
USD 979,000
USD 345/sq.ft
7191 S Olive Way
Park Ridge, Littleton city Southwest Arapahoe CCD Arapahoe County Colorado
· 2,831 sq.ft · 4 Bedrooms · 2 Baths · House
· Patio · Garden · Parking · Cellar
Park Ridge, Littleton city Southwest Arapahoe CCD Arapahoe County Colorado · 2,831 sq.ft · 4 Bedrooms · 2 Baths · House · Patio · Garden · Parking · Cellar
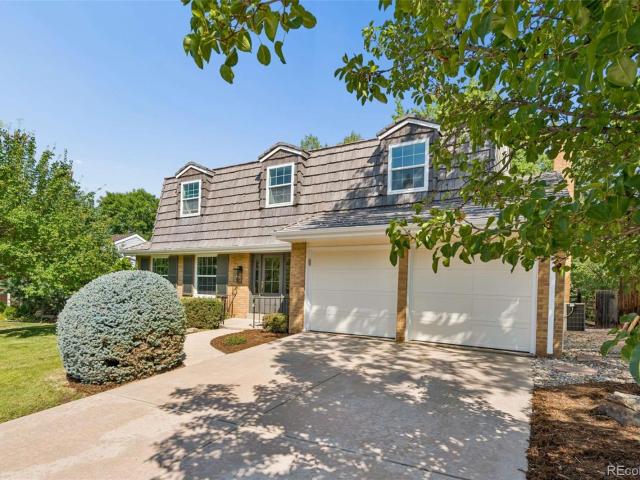
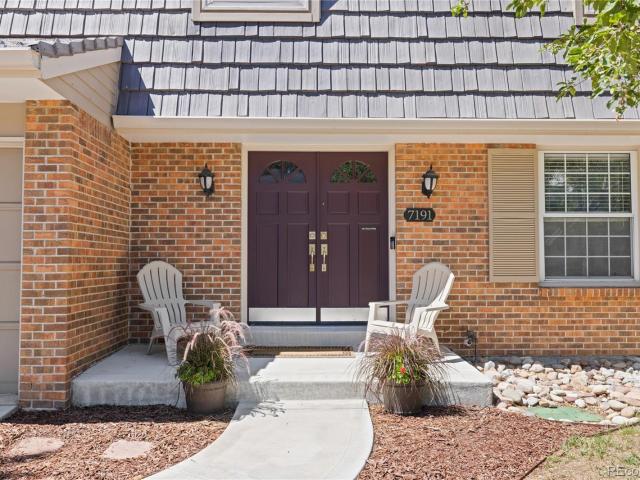
Sellers offering a $10,000 credit to buyer at closing, ideal for interest rate buy down*. Welcome to this beautifully maintained Barrytown model, ideally situated on a quiet, tree-lined street in the highly desirable Homestead in the Willows community. Offering 4 bedrooms, 3 bathrooms, living room, family room and formal dining room as well as a large open finished basement, with 2,880 square feet of total living space. This exceptional home combines classic craftsmanship, comfortable living, and an outstanding location. The spacious outdoor setting is perfect for entertaining or relaxing, featuring a large, flat, shaded backyard with two stamped-concrete patios, providing multiple areas for outdoor dining and gathering. A new simulated shake shingle roof in 2015, new driveway, walkway and expanded front porch in 2023. A convenient 2-car attached garage add to the home's functionality and curb appeal. Located in the Cherry Creek School District and near Homestead Elementary, residents
USD 979,000
2719 E Geddes Place
View photo
Townhouse · for sale
USD 549,000
USD 271/sq.ft
2719 E Geddes Place
Park Ridge, Littleton city Southwest Arapahoe CCD Arapahoe County Colorado
· 2,024 sq.ft · 4 Bedrooms · 2 Baths · Townhouse
· Patio · Garden · Equipped kitchen · Air conditioning
Park Ridge, Littleton city Southwest Arapahoe CCD Arapahoe County Colorado · 2,024 sq.ft · 4 Bedrooms · 2 Baths · Townhouse · Patio · Garden · Equipped kitchen · Air conditioning
Modern comfort meets effortless living in Centennial! Welcome home to a space that perfectly balances sophisticated style with the ultimate lock and leave convenience. Say goodbye to tedious weekend yard work and hello to a vibrant, low-maintenance lifestyle in this sun-drenched, 2,024-square foot townhome. The bright, open-concept floor plan is designed for both relaxation and entertaining, featuring four spacious bedrooms, three bathrooms, and two distinct living areas. The heart of the home is a gorgeously updated eat-in kitchen, perfect for morning coffee or hosting friends. All upgrades have been done; furnace, water heater, A/C, attic insulation, kitchen, bathrooms, floors, windows and doors patio and appliances. Truly move in ready! Step outside to discover your own private sanctuary. Wether you are enjoying a quiet morning on the covered front porch or hosting an evening gathering on the private back patio with beautiful stained concrete, this home offers seamless indoor-outdoo
USD 549,000
Cove Creek Dr
View photo
House · for sale
Request Details
New
Cove Creek Dr
Park Ridge, Littleton city Southwest Arapahoe CCD Arapahoe County Colorado
· 1,679 sq.ft · 3 Bedrooms · 3 Baths · House
Park Ridge, Littleton city Southwest Arapahoe CCD Arapahoe County Colorado · 1,679 sq.ft · 3 Bedrooms · 3 Baths · House
This home is in preforeclosure, which means the homeowner is in default (missed payments). Therefore, there could be an opportunity to strike a great deal with the owner and the bank
Request Details
Sydney Ln
View photo
House · for sale
Request Details
New
Sydney Ln
Park Ridge, Littleton city Southwest Arapahoe CCD Arapahoe County Colorado
· 1,701 sq.ft · 3 Bedrooms · 3 Baths · House
Park Ridge, Littleton city Southwest Arapahoe CCD Arapahoe County Colorado · 1,701 sq.ft · 3 Bedrooms · 3 Baths · House
This home is in preforeclosure, which means the homeowner is in default (missed payments). Therefore, there could be an opportunity to strike a great deal with the owner and the bank
Request Details
W Euclid Ave
View photo
House · for sale
Request Details
Updated
W Euclid Ave
Park Ridge, Littleton city Southwest Arapahoe CCD Arapahoe County Colorado
· 2,314 sq.ft · 3 Bedrooms · 1 Bath · House
Park Ridge, Littleton city Southwest Arapahoe CCD Arapahoe County Colorado · 2,314 sq.ft · 3 Bedrooms · 1 Bath · House
This home is in preforeclosure, which means the homeowner is in default (missed payments). Therefore, there could be an opportunity to strike a great deal with the owner and the bank
Request Details
S Fox St
View photo
House · for sale
Request Details
New
S Fox St
Park Ridge, Littleton city Southwest Arapahoe CCD Arapahoe County Colorado
· 818 sq.ft · 2 Bedrooms · 1 Bath · House
Park Ridge, Littleton city Southwest Arapahoe CCD Arapahoe County Colorado · 818 sq.ft · 2 Bedrooms · 1 Bath · House
This home is in preforeclosure, which means the homeowner is in default (missed payments). Therefore, there could be an opportunity to strike a great deal with the owner and the bank
Request Details
W Broadmoor Dr
View photo
House · for sale
Request Details
Updated
W Broadmoor Dr
Park Ridge, Littleton city Southwest Arapahoe CCD Arapahoe County Colorado
· 2,476 sq.ft · 3 Bedrooms · 2 Baths · House
Park Ridge, Littleton city Southwest Arapahoe CCD Arapahoe County Colorado · 2,476 sq.ft · 3 Bedrooms · 2 Baths · House
This home is in preforeclosure, which means the homeowner is in default (missed payments). Therefore, there could be an opportunity to strike a great deal with the owner and the bank
Request Details
S Lincoln St
View photo
House · for sale
Request Details
New
S Lincoln St
Park Ridge, Littleton city Southwest Arapahoe CCD Arapahoe County Colorado
· 2 Bedrooms · 1 Bath · House
Park Ridge, Littleton city Southwest Arapahoe CCD Arapahoe County Colorado · 2 Bedrooms · 1 Bath · House
This home is in preforeclosure, which means the homeowner is in default (missed payments). Therefore, there could be an opportunity to strike a great deal with the owner and the bank
Request Details
S Fenton Ct
View photo
House · for sale
Request Details
Updated
S Fenton Ct
Park Ridge, Littleton city Southwest Arapahoe CCD Arapahoe County Colorado
· 1,884 sq.ft · 3 Bedrooms · 3 Baths · House
Park Ridge, Littleton city Southwest Arapahoe CCD Arapahoe County Colorado · 1,884 sq.ft · 3 Bedrooms · 3 Baths · House
This home is in preforeclosure, which means the homeowner is in default (missed payments). Therefore, there could be an opportunity to strike a great deal with the owner and the bank
Request Details

Get email alerts

Don't miss out: be the first to know about new properties

The alert was correctly created

On subscribing you accept the conditions of use and the privacy policy
Alert
Receive new ads in your inbox
Save this search
Receive alerts for new listings

We'll send you an email when we have new properties for: "Houses for sale in Park Ridge, Littleton city Southwest Arapahoe CCD Arapahoe County Colorado"

The alert was correctly created

Polo Club, Holly Hills South Aurora CCD Arapahoe County Colorado
Granville, Holly Hills South Aurora CCD Arapahoe County Colorado
Get email alerts and be the first to see new listings
Required field
On subscribing I accept the terms of the privacy policy
Perfect! You'll soon start receiving new listings via email
Alert
Receive an email when we have new ads for Houses for sale in Park Ridge, Littleton city Southwest Arapahoe CCD Arapahoe County Colorado
Save this search
Filters

Bedrooms

Size (sq.ft)

sq.ft
sq.ft

Price

USD
USD

Property type

Bathrooms

Clear all filters
Receive notifications when new entries are published.