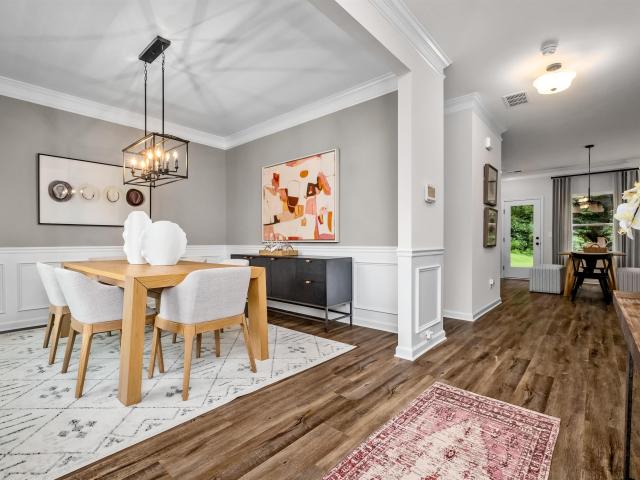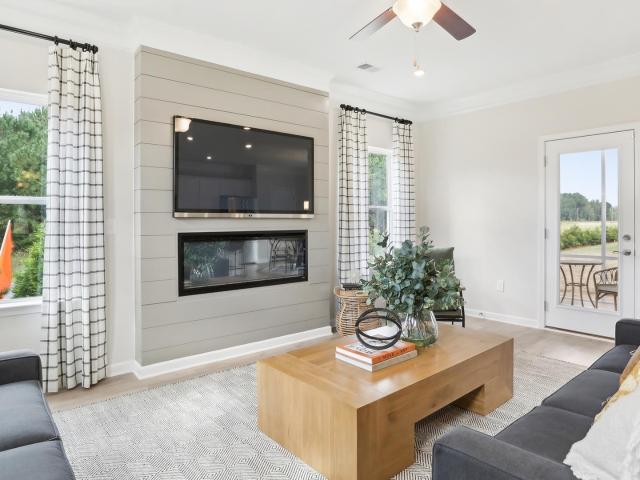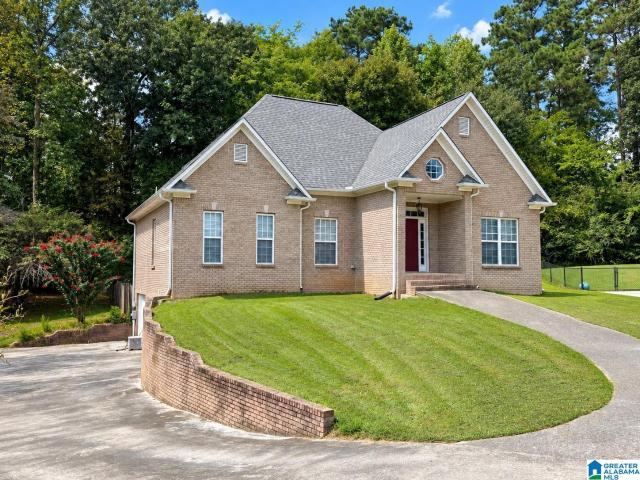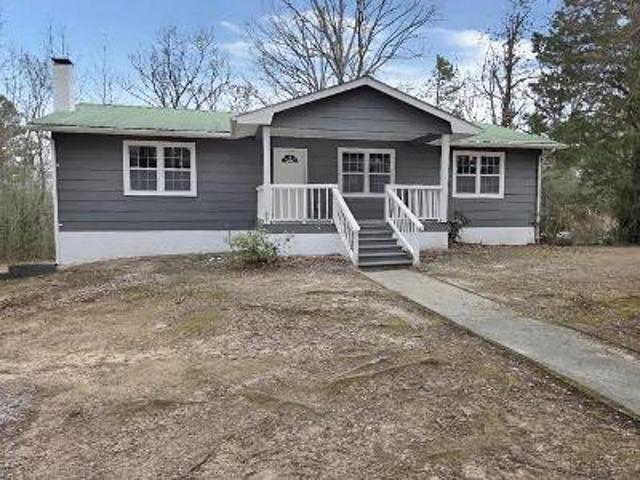
100 properties for sale in Parker Hudson Estates

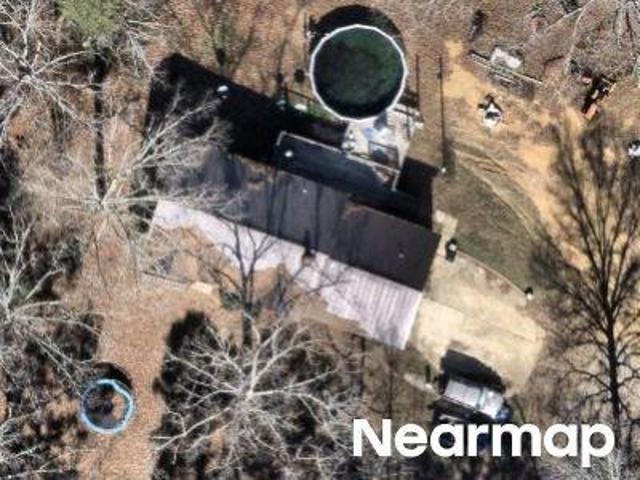
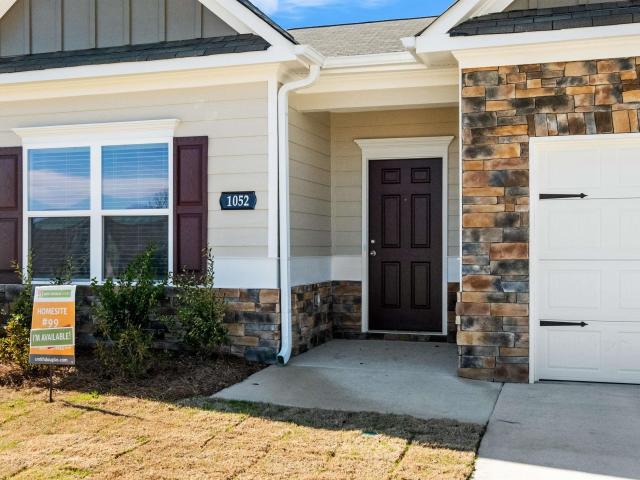
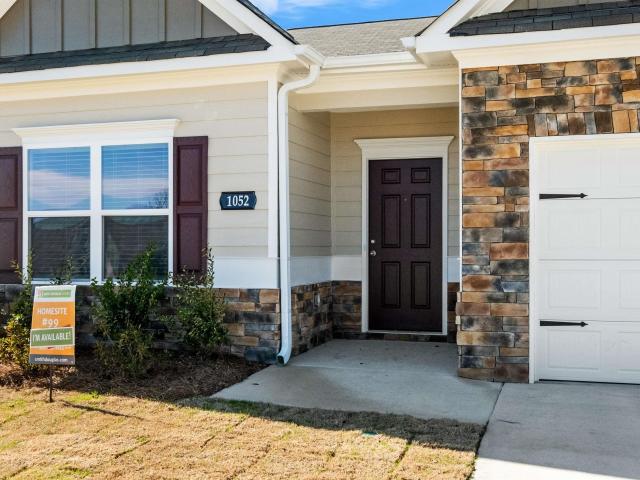
Burns Rd
View photo
House · for sale
USD 149,000
USD 129/sq.ft
Updated
Burns Rd
Parker Hudson Estates
· 1,152 sq.ft · 2 Bedrooms · 1 Bath · House
Parker Hudson Estates · 1,152 sq.ft · 2 Bedrooms · 1 Bath · House
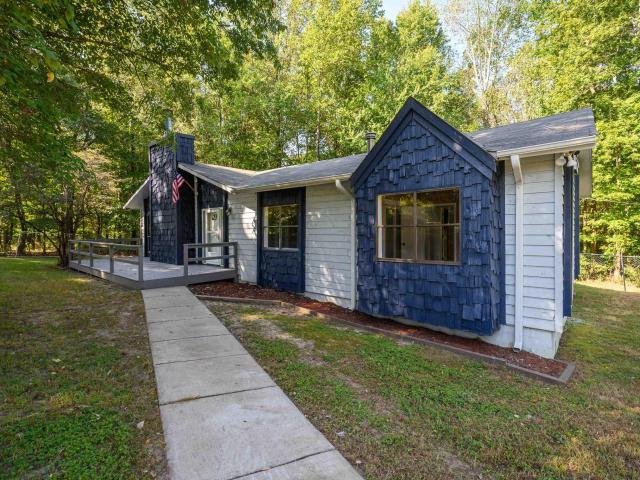
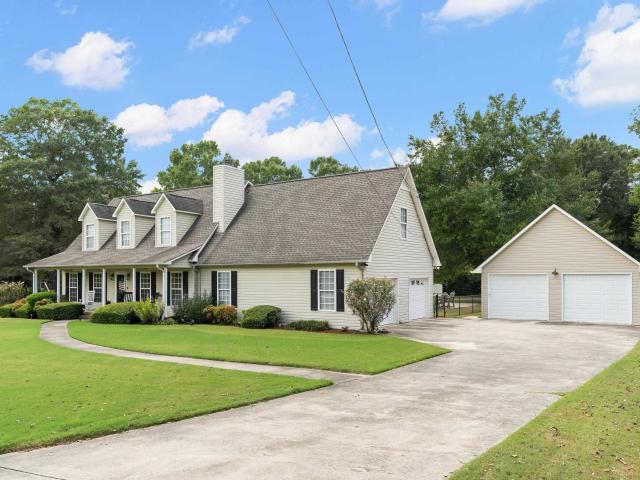
This is a Real Estate-Owned (REO)/post-foreclosure home owned or managed by a bank. All offers are considered; however, the highest and best will most likely be accepted
USD 149,000
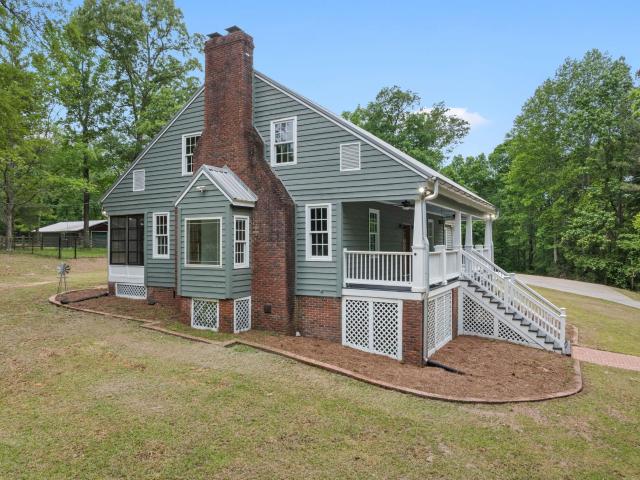
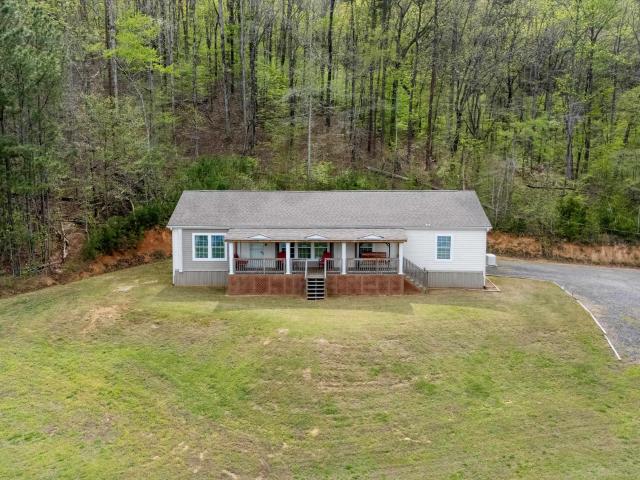
Poplar Ln
View photo
House · for sale
Request Details
Updated
Poplar Ln
Parker Hudson Estates
· House
Parker Hudson Estates · House
This is a Real Estate-Owned (REO)/post-foreclosure home owned or managed by a bank. All offers are considered; however, the highest and best will most likely be accepted
Request Details
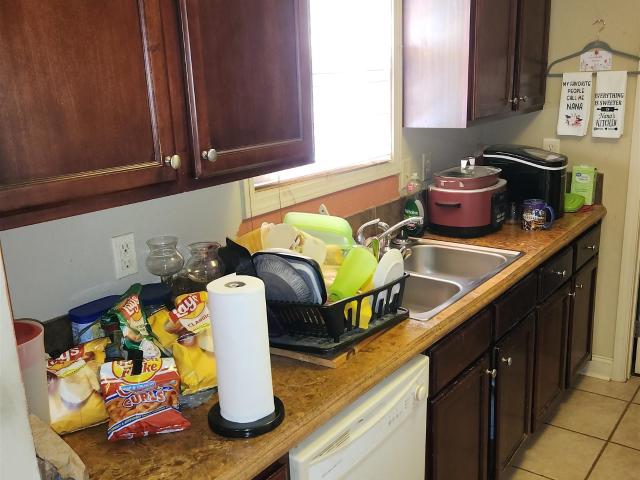
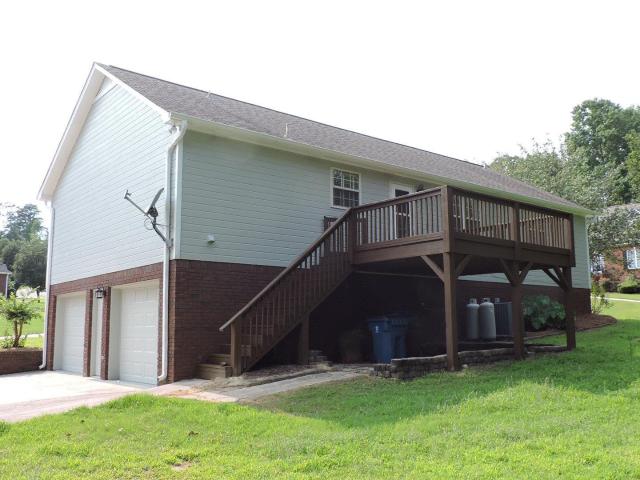
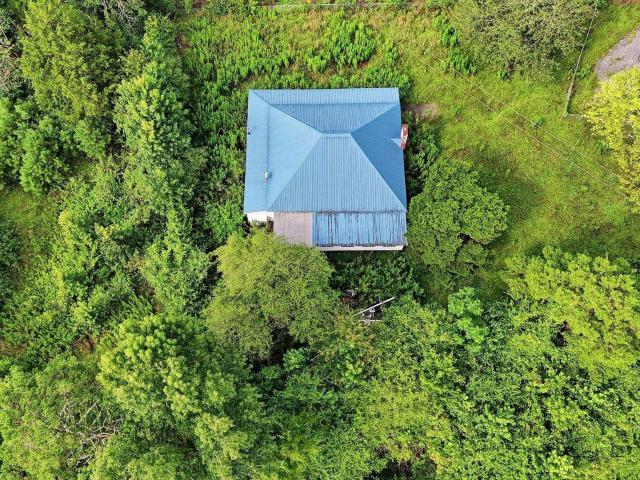
Cedar Hill Rd
View photo
House · for sale
Request Details
Updated
Cedar Hill Rd
Parker Hudson Estates
· 2,573 sq.ft · 3 Bedrooms · 3 Baths · House
Parker Hudson Estates · 2,573 sq.ft · 3 Bedrooms · 3 Baths · House
This home is in preforeclosure, which means the homeowner is in default (missed payments). Therefore, there could be an opportunity to strike a great deal with the owner and the bank
Request Details
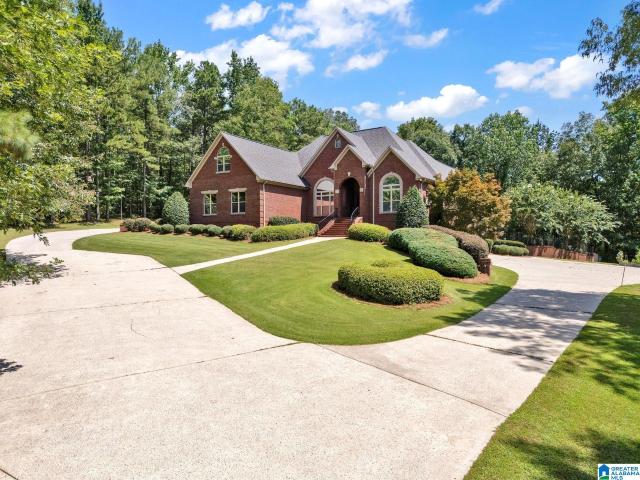
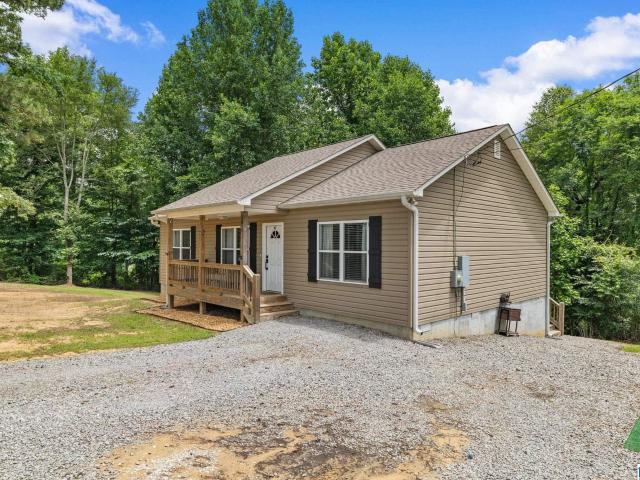
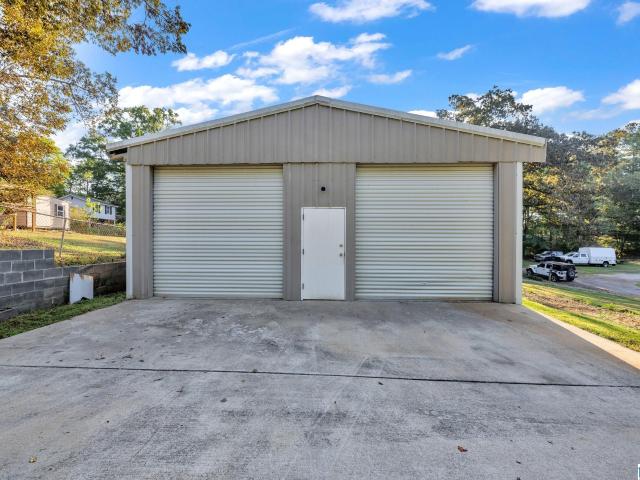
596 Myrick Road
View photo
House · for sale
USD 799,900
USD 164/sq.ft
New
596 Myrick Road
Parker Hudson Estates
· 4,855 sq.ft · 5 Bedrooms · 6 Baths · House
· Garden · Parking · Swimming pool · Cellar
Parker Hudson Estates · 4,855 sq.ft · 5 Bedrooms · 6 Baths · House · Garden · Parking · Swimming pool · Cellar
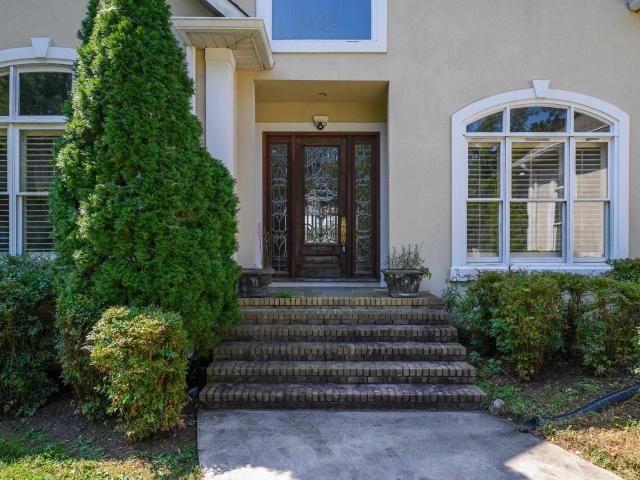
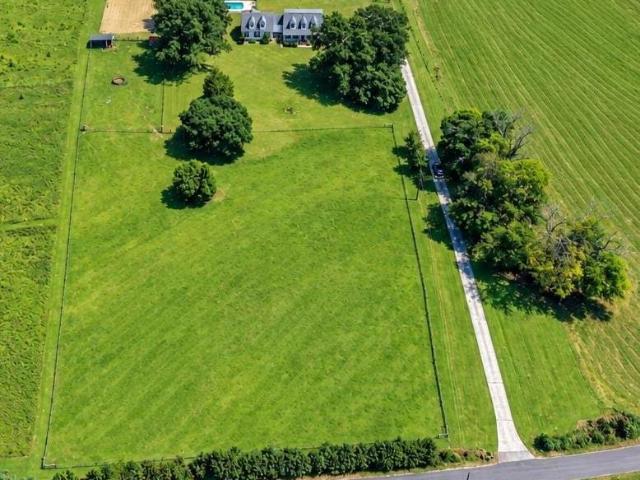
Stunning 5-Bedroom Estate on 6.3 +/. Acres Discover the perfect blend of space, elegance, and convenience in this stunning full-brick 5 bedroom, 6 bath home nestled on 6.3 +/. Beautiful acres. The main level features beautiful hardwood and tile flooring throughout, creating a warm and timeless feel. The home also offers a full basement, an upper garage, and an abundance of storage and living space. Step outside to a sparkling in-ground pool, surrounded by a professionally landscaped and managed yard that provides a beautiful setting for relaxing and entertaining. Upstairs the home offers a large bonus room and downstairs you will find a room that would be a perfect flex space. The home also includes a whole home Sonos audio system, full irrigation sprinkler system, RV pad with complete hook-up, a security system with 11 exterior cameras, and a whole home filtration system. 596 Myrick Road is truly a unique property just minutes from I-65. Schedule your private showing today!
USD 799,900
2500 Chelsea Way
View photo
House · for sale
USD 340,000
USD 149/sq.ft
New
2500 Chelsea Way
Parker Hudson Estates
· 2,271 sq.ft · 4 Bedrooms · 2 Baths · House
· Garden · Office room · Equipped kitchen
Parker Hudson Estates · 2,271 sq.ft · 4 Bedrooms · 2 Baths · House · Garden · Office room · Equipped kitchen
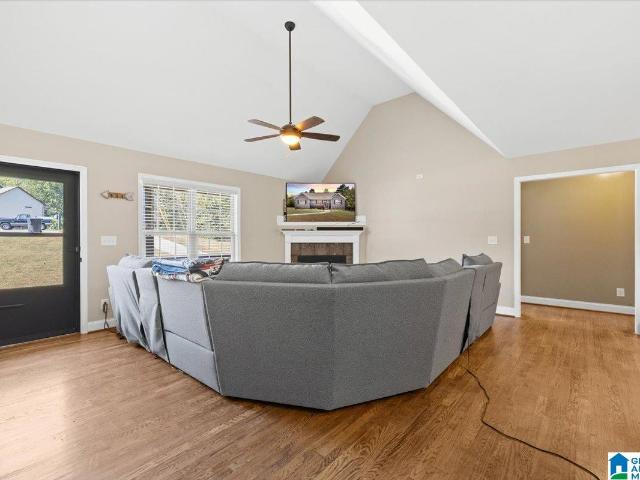
Looking for a little more room to live, play, and breathe? Tucked away on a quiet cul-de-sac in Warrior, this home sits on a spacious 1.6-acre lot with a large fenced backyard ready for pets, playtime, backyard gatherings, or simply enjoying your own space. Inside, everyday living is easy with three bedrooms on the main level and an eat-in kitchen where mornings can start around the table and everyone can reconnect at the end of the day. Downstairs, a fourth bedroom and additional space give you flexibility for guests, a home office, hobbies, or room to spread out. With main-level living, a big backyard, plenty of land, and a peaceful cul-de-sac setting, this is the kind of home where you can settle in, make it yours, and stay awhile
USD 340,000
509 Indian Hills Road
View photo
House · for sale
USD 179,000
USD 125/sq.ft
New
509 Indian Hills Road
Parker Hudson Estates
· 1,421 sq.ft · 3 Bedrooms · 2 Baths · House
· Cellar · Parking
Parker Hudson Estates · 1,421 sq.ft · 3 Bedrooms · 2 Baths · House · Cellar · Parking
More pics coming. Opportunity in Indian Hills! This 3BR/2BA Hayden home offers approximately 1,430 sq ft on the main level plus a full basement with basement parking, giving you added space for storage, a workshop, hobbies and more. Built in 2007 and situated on approximately 0.50 acre, the home also features a newer roof installed in 2025, central HVAC, public water and septic. The main level offers a functional layout with good room sizes and plenty of potential for a fresh update. The home needs cosmetic work including paint, flooring and finishing prior wall repairs. The basement shows visible moisture-related damage that should be evaluated and addressed by the buyer, but offers substantial utility and future potential. Great opportunity for a contractor, investor or buyer ready to make improvements and add value. Property is being sold AS-IS. Bring your vision and come see the possibilities at 509 Indian Hills Road!
USD 179,000
9283 Milford Drive
View photo
House · for sale
USD 279,425
USD 161/sq.ft
New
9283 Milford Drive
Parker Hudson Estates
· 1,733 sq.ft · 3 Bedrooms · 2 Baths · House
· Patio · Garden · Equipped kitchen
Parker Hudson Estates · 1,733 sq.ft · 3 Bedrooms · 2 Baths · House · Patio · Garden · Equipped kitchen
Experience the ultimate in flexible single-level living with the Langford ranch. This home features an open-concept design, highlighted by an open kitchen that seamlessly flows into the spacious family room. Enjoy dining in a light-filled area with stunning backyard views and easy access to a covered patio. The ownerâs suite is a private sanctuary tucked away at the back of the home, boasting a spa-like bath and a sizable walk-in closet. With 9ft high ceilings, the sense of space is elevated throughout. An extra-large laundry room adds convenience and connects directly to the ownerâs suite. You can even personalize your finishes to make this home truly yours. For those needing more space, a second floor with an additional bedroom and ensuite bath can be added. Don't miss outâschedule your showing today to discover more about this incredible opportunity!
USD 279,425
1757 Oscar Bradford Rd
View photo
House · for sale
USD 699,900
USD 175/sq.ft
New
1757 Oscar Bradford Rd
Parker Hudson Estates
· 3,993 sq.ft · 4 Bedrooms · 3 Baths · House
· Parking · Fireplace · Equipped kitchen
Parker Hudson Estates · 3,993 sq.ft · 4 Bedrooms · 3 Baths · House · Parking · Fireplace · Equipped kitchen
This is the kind of property people wait years to find. Nestled on 19.22 stunning acres, this Southern Living–inspired home offers a rare combination of elegance, privacy, and natural beauty, all set against a backdrop of rolling woods and a peaceful, flowing creek. Inside, every detail speaks of comfort and timeless style, from the rich hardwood floors to the inviting formal living room with a beautiful fireplace and a formal dining room made for unforgettable gatherings. The kitchen, anchored by custom oak cabinetry, is suited for everyday living and entertaining alike. With 4 bedrooms and 3.5 baths, the spacious master suite feels like a private retreat with its tiled shower and room to truly unwind. Step onto the front porch and take in the view and the sound of the creek. Outside, the property continues to impress with a 40x40 shop equipped with power and water and a 2-car detached garage. This one delivers in a way that’s hard to put into words—you truly have to experience it
USD 699,900
1223 Cinder Circle
View photo
House · for sale
USD 275,000
USD 115/sq.ft
1223 Cinder Circle
Parker Hudson Estates
· 2,390 sq.ft · 3 Bedrooms · 2 Baths · House
· Parking · Deck · Fireplace · Equipped kitchen
Parker Hudson Estates · 2,390 sq.ft · 3 Bedrooms · 2 Baths · House · Parking · Deck · Fireplace · Equipped kitchen
Remodeled 3BR/2BA home in a quiet established neighborhood. The living room has a trey ceiling, gas log fireplace. Hardwood floors throughout. Kitchen has quartz counter tops, tiled back splash, and stainless appliances. There is an dining room and access to the back deck from the kitchen. Bathrooms have granite tops with the master bath featuring a tiled double shower. There is a laundry room off the kitchen. Downstairs is a large den area and a 2 car garage complete this home
USD 275,000
212 Sitton Road
View photo
House · for sale
USD 245,000
USD 99/sq.ft
212 Sitton Road
Parker Hudson Estates
· 2,454 sq.ft · 3 Bedrooms · 2 Baths · House
Parker Hudson Estates · 2,454 sq.ft · 3 Bedrooms · 2 Baths · House
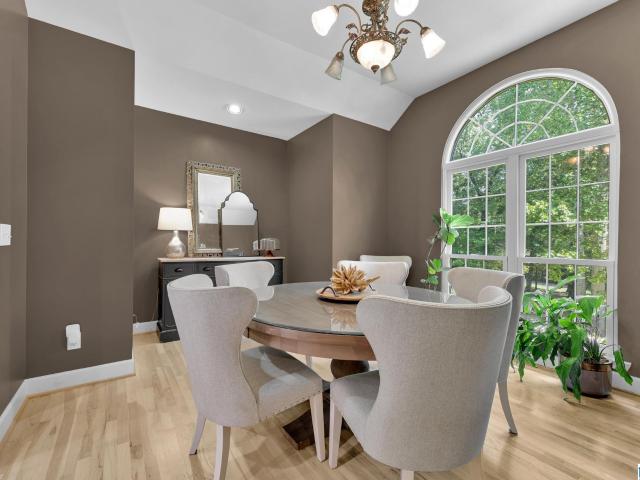
Welcome home to this beautifully maintained residence nestled in a quiet, private setting surrounded by mature trees and natural beauty. From the moment you arrive, you'll appreciate the inviting front porchâperfect for enjoying your morning coffee or unwinding in the evening while taking in the peaceful surroundings. Inside, the home features a bright and open living area with vaulted tray ceilings abundant natural light, and stylish flooring that creates a warm and welcoming atmosphere. The spacious living room flows seamlessly into the heart of the home offering an ideal space for both everyday living and entertaining. The generously sized primary suite provides a relaxing retreat with elegant tray ceilings, large windows, and plenty of room to unwind. Thoughtfully designed throughout, this home combines comfort, functionality, and modern appeal. Set on a serene lot with a wooded backdrop, you'll enjoy the privacy and tranquility of country living! Call to schedule a showing today!
USD 245,000
9415 Brunswick Avenue
View photo
House · for sale
USD 272,635
USD 157/sq.ft
Updated
9415 Brunswick Avenue
Parker Hudson Estates
· 1,733 sq.ft · 3 Bedrooms · 2 Baths · House
· Patio · Garden · Equipped kitchen
Parker Hudson Estates · 1,733 sq.ft · 3 Bedrooms · 2 Baths · House · Patio · Garden · Equipped kitchen
Experience the ultimate in flexible single-level living with the Langford ranch at Jersey Park. This home features an open-concept design, highlighted by an open kitchen that seamlessly flows into the spacious family room. Enjoy dining in a light-filled area with stunning backyard views and easy access to a covered patio. The ownerâs suite is a private sanctuary tucked away at the back of the home, boasting a spa-like bath and a sizable walk-in closet. With 9ft high ceilings, the sense of space is elevated throughout. An extra-large laundry room adds convenience and connects directly to the ownerâs suite. You can even personalize your finishes to make this home truly yours. For those needing more space, a second floor with an additional bedroom and ensuite bath can be added. Don't miss outâschedule your showing today to discover more about this incredible opportunity!
USD 272,635
7550 Sedgefield Drive
View photo
House · for sale
USD 495,000
USD 242/sq.ft
Updated
7550 Sedgefield Drive
Parker Hudson Estates
· 2,045 sq.ft · 3 Bedrooms · 2 Baths · House
· Parking
Parker Hudson Estates · 2,045 sq.ft · 3 Bedrooms · 2 Baths · House · Parking
Dreaming of a mini-farm? Take a look at this SERENE & very private home (2019) w/over 2,000 SQ FT of beautiful living space sitting on almost 16 ACRES! You'll never want to leave your front porch! Whether you're watching the sun rise over your very own private lake or relaxing after work, you're sure to enjoy this huge front porch (8' x 33'). Inside, you'll find an open floor plan with beautiful finishes. Private master suite w/newest styles, incl tub & walk-in shower! Two additional BRs on other end of home + an oversized laundry room. All appliances remain, incl fridge & W & D. You'll LOVE the ON-DEMAND water heater! Don't stop with just the house. Wait until you see this huge 1500 SQ FT DETACHED GARAGE! It's large enough for motor home storage, or for any type shop you desire! It is insulated and there is water available also at the garage. Location & privacy above any other! Priced UNDER appraised value! (Survey in Docs. Lot 2A)
USD 495,000
501 Thomas Road
View photo
House · for sale
USD 194,900
USD 124/sq.ft
501 Thomas Road
Parker Hudson Estates
· 1,561 sq.ft · 2 Bedrooms · 1 Bath · House
Parker Hudson Estates · 1,561 sq.ft · 2 Bedrooms · 1 Bath · House
Rare opportunity to own 9.6 acres in a convenient location just off I-65 at the Hayden Exit. With easy interstate access, this property offers a great location for those commuting to Birmingham while providing plenty of room and privacy. The property includes a 1907-built 2-bedroom, 1-bath home that is in need of substantial renovation and is being offered with its condition in mind. The north end of the property also features two older mobile home sites, adding potential for future use or redevelopment. Conveniently located near I-65, this property offers the combination of acreage, accessibility, and development potential that is becoming increasingly difficult to find. Bring your vision and explore the possibilities!
USD 194,900
430 Oak Lane
View photo
House · for sale
USD 249,900
USD 153/sq.ft
430 Oak Lane
Parker Hudson Estates
· 1,625 sq.ft · 4 Bedrooms · 2 Baths · House
· Patio · Garden · Parking · Equipped kitchen · Swimming pool
Parker Hudson Estates · 1,625 sq.ft · 4 Bedrooms · 2 Baths · House · Patio · Garden · Parking · Equipped kitchen · Swimming pool
Beautiful 4 bedroom, 2 bath home in Kimberly! HUGE 2 car garage, double driveways, and plenty of room for parking & storage! The front door leads to a large living room. The spacious kitchen features stainless appliances and an abundance of counter and cabinet space. Upstairs offers 3 generously sized bedrooms and a full bath. Downstairs features a large den/family room with a wood-accent wall. The 4th bedroom, laundry room, and second full bath are also located downstairs. Enjoy the covered back patio overlooking the large, fenced backyard. Above-ground pool with sundeck and storage building will remain. This home sits on a quiet street just minutes from I-65 and in the desired Mortimer Jordan school district! Schedule your showing today!
USD 249,900
730 Ridge Trail
View photo
House · for sale
USD 545,000
USD 306/sq.ft
730 Ridge Trail
Parker Hudson Estates
· 1,776 sq.ft · 3 Bedrooms · 2 Baths · House
· Patio · Fireplace · Equipped kitchen · Parking · Swimming pool · Cellar
Parker Hudson Estates · 1,776 sq.ft · 3 Bedrooms · 2 Baths · House · Patio · Fireplace · Equipped kitchen · Parking · Swimming pool · Cellar
Peaceful and tranquil descibes this full brick beauty. This home is tastfully designed and offers hardwood flooring throughout, kitchen with granite countertops and tons of cabinets, large living room with a gas fireplace, large laundry room, spacious master suite and master bath, two additional bedrooms on the opposite end of the house. From the living room step out onto a large covered patio overlooking a beautiful inground pool with a pool house. There is ample parking with two driveways and a circular drive with a two-car main level garage parking and full basement with garage parking and tons of stotage space, in addition there is also a nice 30x40 work 3 bay workshop with a lean-to on the back. This property has so much to offer. Home has a metal roof that was installed in 2018, double pane windows in 2021, new pool liner august 2025. Don't miss out on this wonderful property
USD 545,000
2965 Torrance Road
View photo
House · for sale
USD 152,000
USD 150/sq.ft
2965 Torrance Road
Parker Hudson Estates
· 1,012 sq.ft · 2 Bedrooms · 1 Bath · House
· Garden
Parker Hudson Estates · 1,012 sq.ft · 2 Bedrooms · 1 Bath · House · Garden
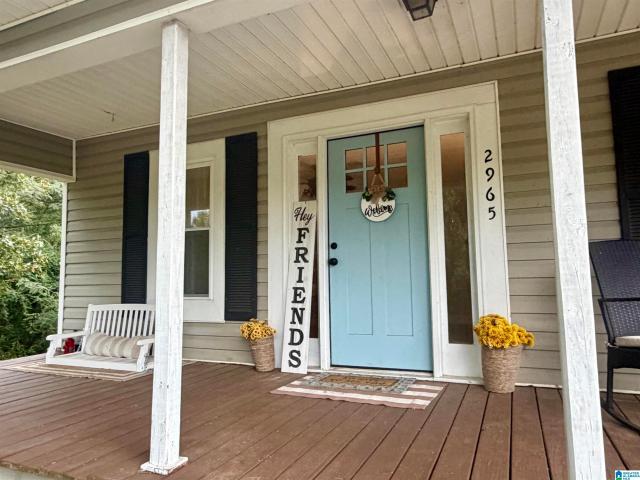
Adorable Cottage on 2.61 Acres in Corner! This charming 2-bedroom, 1-bath cottage is situated on approximately 2.61 beautiful acres along a highly desirable road in the Corner community. From the inviting covered front porch to the spacious yard, this home is full of country charm. Recent updates include new HVAC, new flooring, new windows, and fresh paint. The home also features approximately 325 square ft of attic space, offering additional room with plenty of possibilities. Enjoy relaxing or entertaining in the fenced backyard while taking in the peaceful surroundings. With plenty of outdoor space for gardening, pets, recreation or simply enjoying a little extra privacy, this adorable cottage is a wonderful opportunity to own a home with acreage in the sought-after Corner area!
USD 152,000
1835 Mount Zion Road
View photo
House · for sale
USD 259,900
USD 152/sq.ft
1835 Mount Zion Road
Parker Hudson Estates
· 1,701 sq.ft · 3 Bedrooms · 2 Baths · House
Parker Hudson Estates · 1,701 sq.ft · 3 Bedrooms · 2 Baths · House
Lovely rustic 3 bedroom 2 bath home on a 3.2 acre lot. Lots of privacy but only 10 minutes to interstate. Roof, gutters, and paint October 2025. Huge powered Workshop and RV pad are a nice bonus to this home. Professional pictures Friday the 18th
USD 259,900
1301 Stratford Court
View photo
House · for sale
USD 539,900
USD 79/sq.ft
1301 Stratford Court
Parker Hudson Estates
· 6,781 sq.ft · 5 Bedrooms · 6 Baths · House
· Equipped kitchen · Cellar
Parker Hudson Estates · 6,781 sq.ft · 5 Bedrooms · 6 Baths · House · Equipped kitchen · Cellar
A great 5-bedroom 6 and a half bathroom home is available for new owners at an affordable price. Over 4,000 square feet on the main level with a large, finished basement. Beautiful hardwoods and ceramic tile, extensive crown molding, high ceilings. Includes 2 kitchens, huge master bedroom and a full bathroom in every bedroom. Home is being sold as is condition and needs TLC
USD 539,900
482 Bailey Loop Road
View photo
House · for sale
USD 429,000
USD 196/sq.ft
482 Bailey Loop Road
Parker Hudson Estates
· 2,185 sq.ft · 3 Bedrooms · 2 Baths · House
· Deck · Parking
Parker Hudson Estates · 2,185 sq.ft · 3 Bedrooms · 2 Baths · House · Deck · Parking
Custom-built home offering thoughtful updates, exceptional storage, and incredible outdoor living! Beautiful hardwood floors and staircase welcome you inside, complemented by quartz countertops, a new sink and faucet, and updated appliances. The spacious layout includes a bonus room and a Jack-and-Jill bath with separate sinks and oversized closets. Enjoy peace of mind with a newer roof and updated HVAC components. Outdoor living shines with a screened-in back deck overlooking an in-ground saltwater poolâperfect for relaxing or entertaining. Car enthusiasts, hobbyists, or those needing extra workspace will love the attached garage plus a separate garage built in 2023 featuring automatic 10-foot doors. A wonderful combination of comfort, updates, storage, and outdoor enjoymentâthis home is ready to be enjoyed!
USD 429,000
711 Westwood Drive
View photo
House · for sale
USD 290,000
USD 180/sq.ft
711 Westwood Drive
Parker Hudson Estates
· 1,604 sq.ft · 4 Bedrooms · 2 Baths · House
· Terrace · Fireplace · Equipped kitchen
Parker Hudson Estates · 1,604 sq.ft · 4 Bedrooms · 2 Baths · House · Terrace · Fireplace · Equipped kitchen
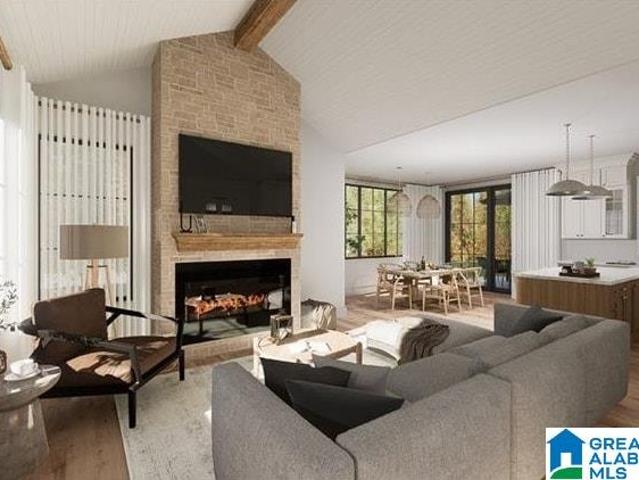
Build something worth coming home to. This proposed 4-bedroom, 2-bath modern farmhouse sits on just over an acre of wooded privacy in Warrior â minutes from I-65, shopping, and dining, but a world away the moment you pull in. One acre of your own land, no HOA, no flood zone, and room to breathe. The cathedral ceiling living room anchors the open layout with a floor-to-ceiling stone fireplace, shiplap ceiling, and exposed wood beams. The kitchen delivers â marble island, farmhouse sink, white shaker cabinets, open shelving, and a dedicated coffee bar. Split bedroom plan puts the master suite on its own private side of the home with a full bath. Step out back to a 16x12 covered terrace made for evenings outdoors. Dark board and batten exterior, stone accents, and oversized black-frame windows give this home serious curb appeal. Slab construction. All electric. Plans, finishes, and contract price finalized after your design meeting with the builder
USD 290,000
180 Forest Circle
View photo
House · for sale
USD 389,900
USD 203/sq.ft
180 Forest Circle
Parker Hudson Estates
· 1,916 sq.ft · 3 Bedrooms · 2 Baths · House
· Deck · Cellar
Parker Hudson Estates · 1,916 sq.ft · 3 Bedrooms · 2 Baths · House · Deck · Cellar
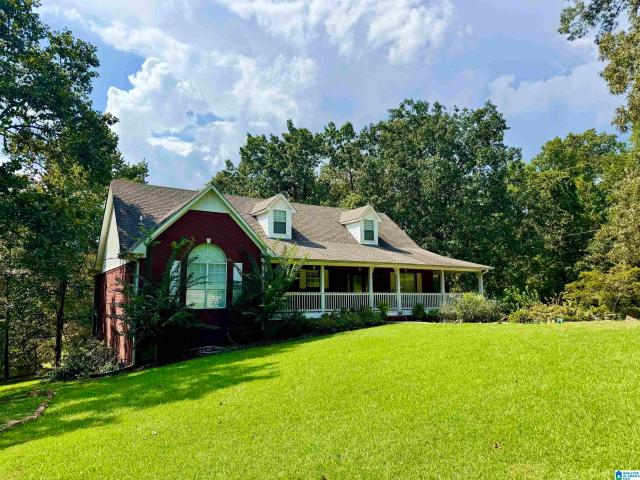
Welcome to this spacious 3-bedroom, 2-bath full-brick home situated on approximately 3+/. Beautiful acres just minutes from I-65. The inviting main living area features beautiful hardwood floors and an open-concept layout, creating a warm and welcoming space for everyday living and entertaining. Large rooms throughout the home provide plenty of flexibility for family and guests, while plantation-style shutter blinds add timeless character and style. Enjoy your morning coffee or relax in the evenings on the large covered front porch. You can also entertain and unwind on the enormous back deck overlooking the acreage. The enclosed sunroom provides an additional space to enjoy the views year-round and could easily serve as a sitting area, hobby room, or additional gathering space. The full basement offers tremendous potential for storage, recreation, a workshop, or future finished living space
USD 389,900
313 Firebrick Way
View photo
House · for sale
USD 349,900
USD 133/sq.ft
313 Firebrick Way
Parker Hudson Estates
· 2,626 sq.ft · 5 Bedrooms · 3 Baths · House
· Patio · Garden · Equipped kitchen · Parking
Parker Hudson Estates · 2,626 sq.ft · 5 Bedrooms · 3 Baths · House · Patio · Garden · Equipped kitchen · Parking
Discover a residence that embodies comfortable living at 313 FIREBRICK WAY, KIMBERLY, AL. This attractive, traditional-style residential property is in great condition, offering a welcoming atmosphere from the moment you arrive. The kitchen is designed for both culinary exploration and social gatherings, featuring sleek stainless steel appliances, sophisticated stone counters, and a central island that includes a convenient sink. This space flows seamlessly into the living room, creating an open-plan environment perfect for entertaining or daily life. A well-appointed bathroom provides a double vanity and a walk-in shower, blending functionality with a touch of luxury. Enjoy the tranquility of a private yard, offering a personal retreat for relaxation or recreation. The built-in garage provides practical convenience, while the patio and porch extend living spaces outdoors, ideal for enjoying the Alabama climate
USD 349,900
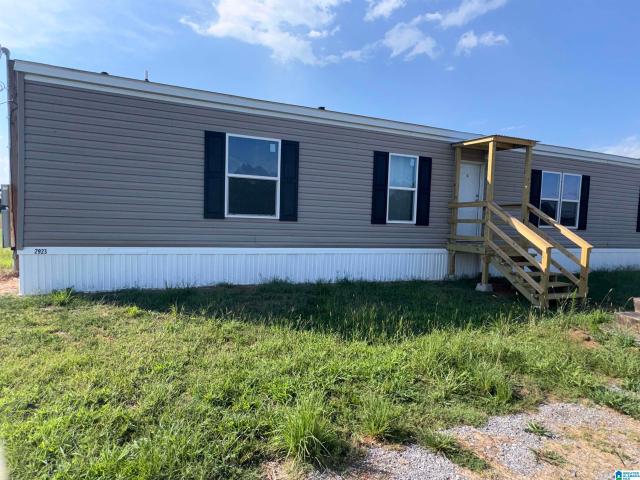
2923 Corner Road
View photo
House · for sale
USD 135,000
USD 117/sq.ft
2923 Corner Road
Parker Hudson Estates
· 1,152 sq.ft · 3 Bedrooms · 2 Baths · House
· Garden
Parker Hudson Estates · 1,152 sq.ft · 3 Bedrooms · 2 Baths · House · Garden
This home is affordable and convenient! There are so many options for this property! Live there and enjoy the beautiful back yard, or invest and add another home or more to the 2 acres that are included!
USD 135,000
9559 Ambrose Lane
View photo
House · for sale
USD 449,900
USD 170/sq.ft
9559 Ambrose Lane
Parker Hudson Estates
· 2,637 sq.ft · 3 Bedrooms · 3 Baths · House
· Garden · Fireplace · Equipped kitchen · Parking
Parker Hudson Estates · 2,637 sq.ft · 3 Bedrooms · 3 Baths · House · Garden · Fireplace · Equipped kitchen · Parking
Welcome to this spacious 3-bedroom, 3.5-bath home in Doss Ferry offering 2,643 sq. Ft. a main-level primary suite and a hard-to-find 3-car garage. The open kitchen features granite countertops, a large island and plenty of cabinet space and flows into the great room with gas fireplace. Upstairs youâll find two additional bedrooms, two full baths and a large bonus space. Outside, enjoy the screened porch overlooking the large, fenced backyard, plus a separate covered entertaining area and storage building. Doss Ferry amenities include a community pool, clubhouse, fitness center and playground. Conveniently located across from the middle school and just minutes from I-65
USD 449,900
9272 Brunswick Avenue
View photo
House · for sale
USD 277,710
USD 160/sq.ft
9272 Brunswick Avenue
Parker Hudson Estates
· 1,733 sq.ft · 3 Bedrooms · 2 Baths · House
· Patio · Garden · Equipped kitchen
Parker Hudson Estates · 1,733 sq.ft · 3 Bedrooms · 2 Baths · House · Patio · Garden · Equipped kitchen
Experience the ultimate in flexible single-level living with the Langford ranch. This home features an open-concept design, highlighted by an open kitchen that seamlessly flows into the spacious family room. Enjoy dining in a light-filled area with stunning backyard views and easy access to a covered patio. The ownerâs suite is a private sanctuary tucked away at the back of the home, boasting a spa-like bath and a sizable walk-in closet. With 9ft high ceilings, the sense of space is elevated throughout. An extra-large laundry room adds convenience and connects directly to the ownerâs suite. You can even personalize your finishes to make this home truly yours. For those needing more space, a second floor with an additional bedroom and ensuite bath can be added. Don't miss outâschedule your showing today to discover more about this incredible opportunity!
USD 277,710
1385 Shipp Road
View photo
House · for sale
USD 579,900
USD 187/sq.ft
1385 Shipp Road
Parker Hudson Estates
· 3,089 sq.ft · 3 Bedrooms · 2 Baths · House
· Office room · Deck · Fireplace · Parking · Cellar
Parker Hudson Estates · 3,089 sq.ft · 3 Bedrooms · 2 Baths · House · Office room · Deck · Fireplace · Parking · Cellar
Discover the space and possibilities in this exceptional full-brick home situated on4 private acres in the Hayden School District. Offering around three thousand square feet on the main level, plus an unfinished upstairs and basement ready to expand. Inside, enjoy wide hallways, a generous great room with a fireplace, formal dining room, private office, expansive laundry room, and a large primary suite with walk-in closets, separate vanities, a soaking tub, and a separate shower. Relax on the welcoming front porch or the newly rebuilt deck overlooking the peaceful acreage. A split circular drive provides abundant parking, with a 2-car main-level garage plus a 2-car basement garage. And wait, a standout2000-square-foot detached workshop adds incredible flexibility for hobbies or storage. Privacy, space, and endless possibilities await. Open house sunday 9/27/2-
USD 579,900
9396 Brunswick Avenue
View photo
House · for sale
USD 316,690
USD 133/sq.ft
Updated
9396 Brunswick Avenue
Parker Hudson Estates
· 2,368 sq.ft · 4 Bedrooms · 2 Baths · House
· Garden · Equipped kitchen
Parker Hudson Estates · 2,368 sq.ft · 4 Bedrooms · 2 Baths · House · Garden · Equipped kitchen
The McGinnis, at Jersey Park, is an inviting two-story home featuring an open-concept design that welcomes you with a wide entry. The open kitchen seamlessly flows into the family room at the rear of the home, with easy access to the yard, making it perfect for entertaining. Personalize your finishes to suit your style and enjoy the elegance of 9ft high ceilings throughout. Upstairs, discover the spacious ownerâs suite and three additional bedrooms, each with walk-in closets. An open loft leads to a large secondary bathroom and a convenient laundry room. For added flexibility, consider the option of a study or fifth bedroom with a full bath on the first floor. Donât miss your chance to explore this stunning homeâcontact us today to learn more or schedule your showing!
USD 316,690
9279 Brunswick Avenue
View photo
House · for sale
USD 295,230
USD 153/sq.ft
9279 Brunswick Avenue
Parker Hudson Estates
· 1,927 sq.ft · 3 Bedrooms · 2 Baths · House
· Patio · Equipped kitchen
Parker Hudson Estates · 1,927 sq.ft · 3 Bedrooms · 2 Baths · House · Patio · Equipped kitchen
The Braselton II offers an inviting open-concept design, featuring an open kitchen with a large eat-in island that seamlessly overlooks the light-filled family room, perfect for easy entertaining. With 9ft high ceilings, the home feels spacious and airy. Enjoy the rear corner covered patio, directly accessible from the family room, enhancing your living area. On the second floor, personalize your finishes by opting to convert the spacious loft into a fourth bedroom, providing a buffer between the private owner's suite and two secondary bedrooms. The owner's suite boasts a massive walk-in closet and private bath, with convenient access to the second-floor laundry room. Don't miss the chance to make this home yoursâreach out today to learn more or schedule your showing!
USD 295,230
9685 Mitchell Road
View photo
House · for sale
USD 599,000
USD 152/sq.ft
9685 Mitchell Road
Parker Hudson Estates
· 3,929 sq.ft · 5 Bedrooms · 3 Baths · House
· Garden · Parking · Swimming pool
Parker Hudson Estates · 3,929 sq.ft · 5 Bedrooms · 3 Baths · House · Garden · Parking · Swimming pool
Welcome home where comfort, space & endless possibilities come together on 5 beautiful acres. This thoughtfully designed home offers 5 bedrooms & 3.5 bathrooms, two master suites on the main level, ideal for multi-generational living, guests, or a private in-law suite. Upstairs, are 3 additional bedrooms. Step into the inviting sunroom & take in views of your own backyard retreat. The outdoor space features an inground pool, playset, garden area & multiple entertaining spaces. The property continues to impress with a 48x40 garage/workshop, attached 40x20 lean-to, carport, barn, chicken coop & fenced for cows/horses. Whether you're dreaming of a mini farm, space for equipment, hobbies or recreational vehicles, this property offers the flexibility to make it your own. If you've been searching for room to grow, a place where your family can truly thrive, this is the one. Schedule your private showing today & experience everything 9685 Mitchell Road has to offer! Zoned for Corner schools
USD 599,000
9153 Sparks Drive
View photo
House · for sale
USD 385,500
USD 151/sq.ft
9153 Sparks Drive
Parker Hudson Estates
· 2,540 sq.ft · 3 Bedrooms · 2 Baths · House
· Office room · Parking
Parker Hudson Estates · 2,540 sq.ft · 3 Bedrooms · 2 Baths · House · Office room · Parking
Welcome home to CORNER! This beautiful 3-bedroom (or 4! ), 3.5-bath home tucked away in a peaceful cul-de-sac of a quiet neighborhood offers the perfect blend of country charm and everyday convenience. Located just minutes from the interstate, you can enjoy an easy commute while still coming home to a relaxed, country setting. On your way in and out of the neighborhood each day, take in the views of cows, open pasture, and a peaceful pond. The finished downstairs room and full bathroom offers excellent flexibility and could be used as a 4th bedroom, bonus room, home office, or additional living space. A spacious driveway provides plenty of room for parking all of your toys. Numerous recent updates to the roof, HVAC and carpet!
USD 385,500

Get email alerts

Don't miss out: be the first to know about new properties

The alert was correctly created

On subscribing you accept the conditions of use and the privacy policy
Alert
Receive new ads in your inbox
Save this search
Receive alerts for new listings

We'll send you an email when we have new properties for: "Properties for sale in Parker Hudson Estates"

The alert was correctly created

Monmouth, Kimberly-Morris CCD Jefferson County Alabama
Bradford, Kimberly-Morris CCD Jefferson County Alabama
Get email alerts and be the first to see new listings
Required field
On subscribing I accept the terms of the privacy policy
Perfect! You'll soon start receiving new listings via email
Alert
Receive an email when we have new ads for Properties for sale in Parker Hudson Estates
Save this search
Filters

Bedrooms

Size (sq.ft)

sq.ft
sq.ft

Price

USD
USD

Property type

Bathrooms

Clear all filters
Receive notifications when new entries are published.