2,830 properties for sale in Parkfairfax

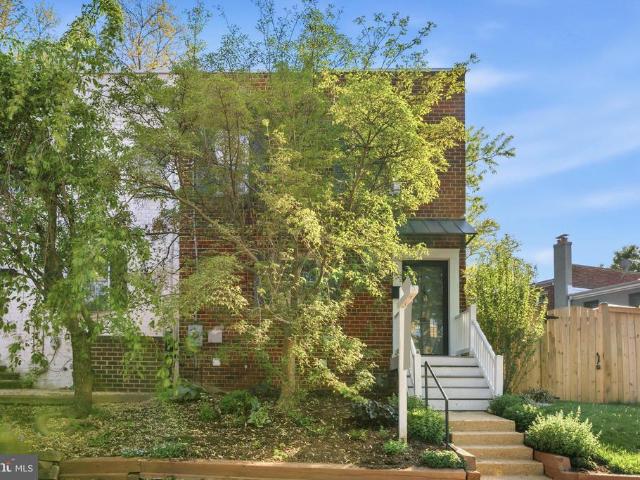
639 23Rd Street S
12 pictures
House · for sale
USD 1,745,000
USD 344/sq.ft
639 23Rd Street S
Parkfairfax
· 5,070 sq.ft · 7 Bedrooms · 5 Baths · House
· Garden · Office room · Balcony · Equipped kitchen · Parking
Parkfairfax · 5,070 sq.ft · 7 Bedrooms · 5 Baths · House · Garden · Office room · Balcony · Equipped kitchen · Parking
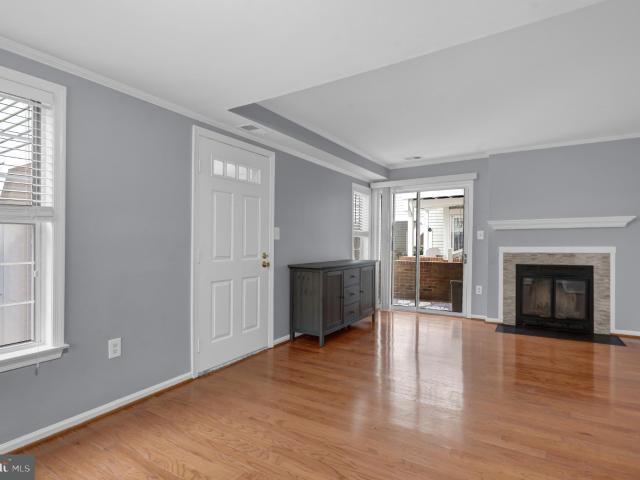
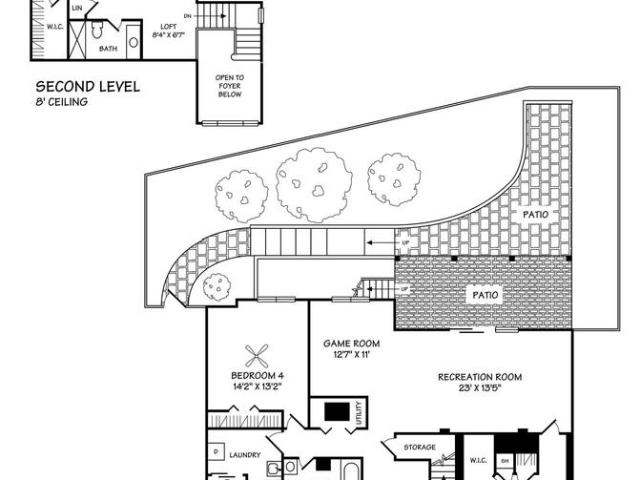
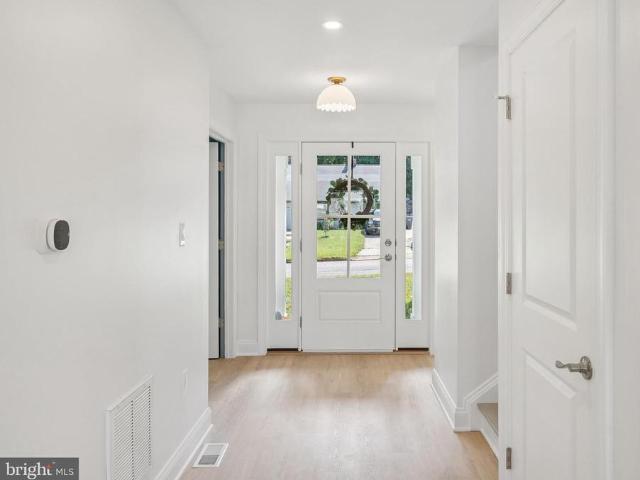
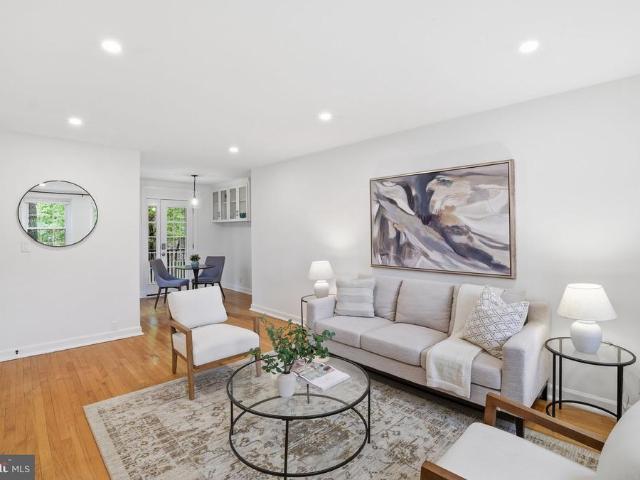
Welcome home to 639 23rd Street S, an expansive home with 7 bedrooms, five and one-half baths with thoughtful updates, secure off-street parking, just minutes from Washington DC, Amazon HQ2, and National Landing. Step into the home through a welcoming foyer and immediately experience the scale and natural light that define the entire space. The entryway is framed by formal living and dining rooms on either side which provide an ideal setting for both everyday living and entertaining. The main level continues into an open living space with a kitchen, breakfast nook, and large family room. With direct access to the backyard, this level is ideal for indoor-outdoor living, whether hosting or relaxing. The upper levels feature 6 well-sized bedrooms, including a spacious primary suite with a balcony for morning coffee or tea and an en-suite bath. Additional bedrooms offer versatility for guest rooms, home offices, or creative space, while maintaining privacy and comfort. Walk down to the bas
USD 1,745,000
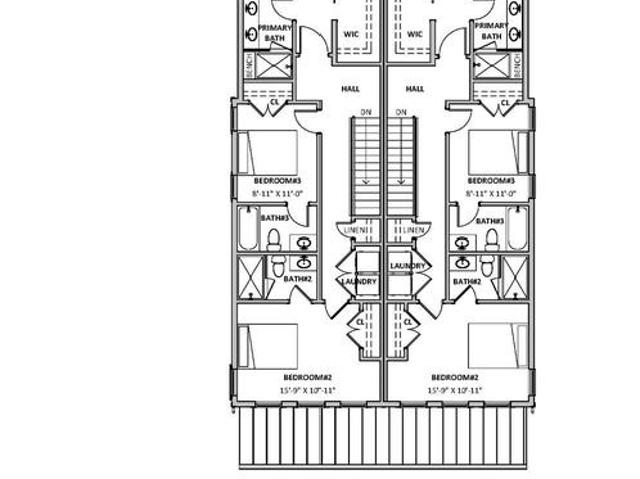
29 E Reed Avenue
View photo
Townhouse · for sale
USD 1,499,000
USD 472/sq.ft
29 E Reed Avenue
Parkfairfax
· 3,175 sq.ft · 4 Bedrooms · 4 Baths · Townhouse
· Garden · Equipped kitchen
Parkfairfax · 3,175 sq.ft · 4 Bedrooms · 4 Baths · Townhouse · Garden · Equipped kitchen
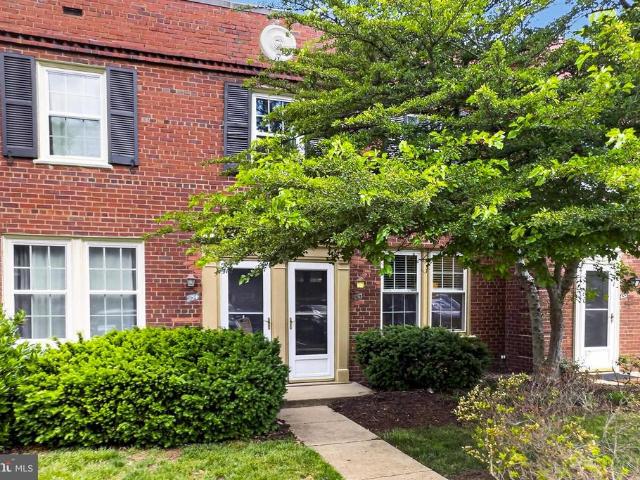
Welcome to an exceptional residence by Midtown Partnerswhere timeless design, thoughtful functionality, and modern luxury come together in one of Alexandrias most convenient locations. This beautifully crafted attached residence lives like a single-family home and is ideally situated with easy access to Route 1, Potomac Yard, shopping, dining, parks, and commuter routes. Designed for both everyday living and effortless entertaining, the main level features a private study, elegant powder room, and an open-concept layout that seamlessly connects the gourmet kitchen to the dining and living spaces. Sun-filled interiors and carefully curated finishes create a warm yet sophisticated atmosphere throughout. Upstairs, the spacious primary suite serves as a true retreat, complete with a large walk-in closet and a spa-inspired bath featuring dual vanities and an oversized shower. Each additional bedroom includes its own dedicated en suite bath, offering exceptional comfort and privacy for famil
USD 1,499,000
2905 S Woodley St, Unit A, Arlington, VA 22206 | MLS #VAAR2070
View photo
Condo · for sale
USD 399,900
USD 431/sq.ft
2905 S Woodley St, Unit A, Arlington, VA 22206 | MLS #VAAR2070
Parkfairfax
· 926 sq.ft · 2 Bedrooms · 2 Baths · Condo
· Patio · Garden · Parking
Parkfairfax · 926 sq.ft · 2 Bedrooms · 2 Baths · Condo · Patio · Garden · Parking
Reduced Excellent opportunity to get in to this sought after community. Welcome to 2905 S Woodley St Unit #A, Arlington. This 2-Bedroom, 1 Full Bathroom + 1 Half-Bathroom garden-style condominium offers a perfect blend of comfort and convenience. Nestled in walkable Courtbridge community, enjoy easy access to local transportation (busu002Fmetro) and the vibrant Village at Shirlington, perfect for shopping, dining and entertainment. The thoughtful layout strikes the perfect balance, providing a cozy yet spacious environment which includes 1 Full Bathroom, an additional Powder room upgrade within the Primary Bedroom, which is unique in this floor plan, adds additional privacy and perfect when guests visit, freshly painted throughout, stainless steel appliances, in-unit full size washer & dryer, wood flooring, spacious closets, covered garden Patio, and 1 parking permit, plus community pool. Wherever you are on your home buying journey, find your way home to this inviting space! This Comm
USD 399,900
207 Evans Lane
12 pictures
Townhouse · for sale
USD 749,000
USD 605/sq.ft
207 Evans Lane
Parkfairfax
· 1,238 sq.ft · 2 Bedrooms · 2 Baths · Townhouse
· Garden · Deck · Equipped kitchen · Parking
Parkfairfax · 1,238 sq.ft · 2 Bedrooms · 2 Baths · Townhouse · Garden · Deck · Equipped kitchen · Parking
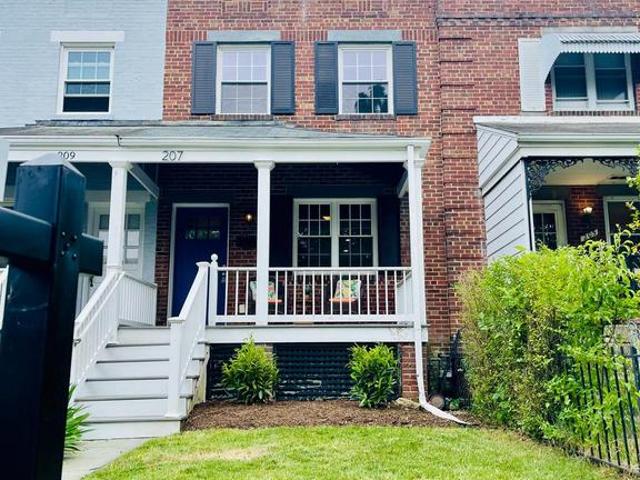
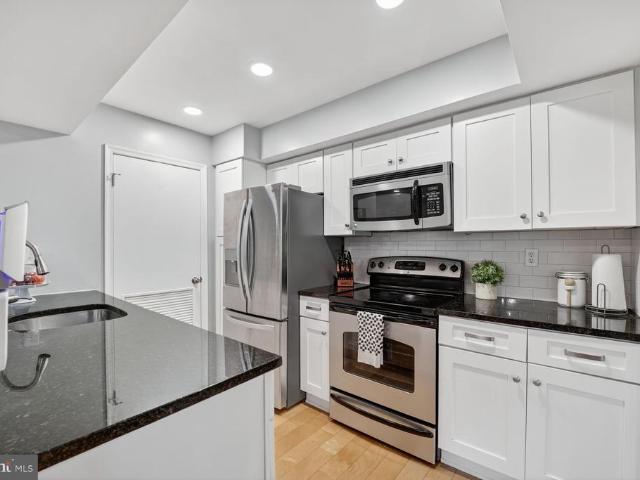
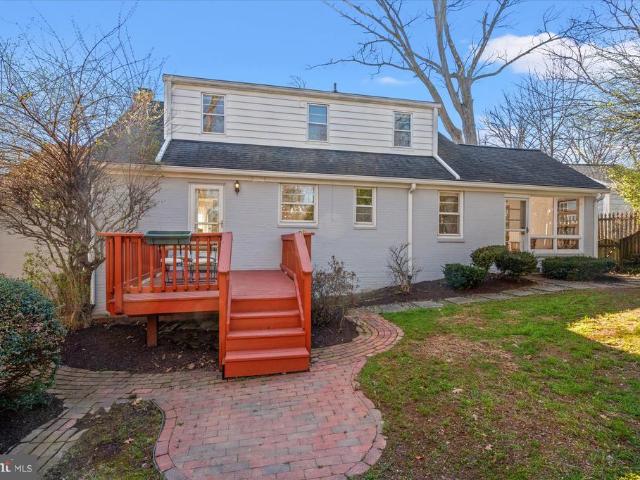
Nicely updated 2 bedroom 2 full bath row house features a bright open floor plan offering a white eat-in kitchen with granite counters and stainless appliances, spacious living room, combo dining area and fully finished walk-out lower level suite perfect for game nights, au-pair or overnight guests. Enjoy the cozy front porch plus a private rear deck overlooking a grassy yard, flower beds and 2 off street coveted parking spaces. Popular Potomac Yard, the Avenue shops and cafes of Del Ray, Old Town, DC and new metro just minutes away
USD 749,000
4519 28Th Road S # A
View photo
Condo · for sale
USD 489,500
USD 463/sq.ft
4519 28Th Road S # A
Parkfairfax
· 1,055 sq.ft · 2 Bedrooms · 1 Bath · Condo
· Patio · Office room · Fireplace · Equipped kitchen
Parkfairfax · 1,055 sq.ft · 2 Bedrooms · 1 Bath · Condo · Patio · Office room · Fireplace · Equipped kitchen
An Incredible Value in Heatherlea Less Than 0.5 Miles to Shirlington Village! Beautifully updated and freshly painted (including ceilings), this 2-bedroom home features brand-new adjustable-color recessed lighting and a flexible open floor plan with space for a separate dining area, office, or den. A thoughtfully removed wall opens the sunroom into the main living area, creating a bright and inviting bonus space a unique Heatherlea modification. The updated kitchen includes a new refrigerator and dishwasher (2024), while the fully renovated bathroom (2024) showcases stylish tile flooring, a new double vanity, toilet, and shower. Enjoy cozy evenings by the wood-burning fireplace, or step outside to your large, private patio that feels like an outdoor living room perfect for relaxing or entertaining. The spacious primary bedroom offers a walk-in closet and dual access to the updated bath. Additional key improvements include: HVAC replaced (2020) HVAC dual capacitor & outdoor surge protec
USD 489,500
1703 Maple Hill Place
12 pictures
House · for sale
USD 1,350,000
USD 355/sq.ft
1703 Maple Hill Place
Parkfairfax
· 3,800 sq.ft · 4 Bedrooms · 3 Baths · House
· Fireplace · Equipped kitchen
Parkfairfax · 3,800 sq.ft · 4 Bedrooms · 3 Baths · House · Fireplace · Equipped kitchen
Located in sought-after Maple Hill, just minutes from Old Town, this fully renovated contemporary home offers nearly 3,800 square feet of finished living space. Completely re-imagined in 2022, this detached 4 bedroom, 3.5 bath residence is truly turnkey. Recent updates include a stunning chefs kitchen, all bathrooms, and new flooring throughout. The beautifully designed kitchen features quartz countertops, custom cabinetry, high-end appliances, and a statement island that opens seamlessly to the dining area, making it ideal for both daily living and entertaining. The main-level primary suite allows for comfortable one-level living and includes ample closet space, a stacked washer and dryer, and a spa-inspired bath with dual vanities, a freestanding soaking tub, and a separate shower. The dramatic living room is highlighted by soaring 14+ foot ceilings and a wood-burning fireplace, creating a light-filled and architecturally striking space. The upper level offers two additional bedrooms
USD 1,350,000
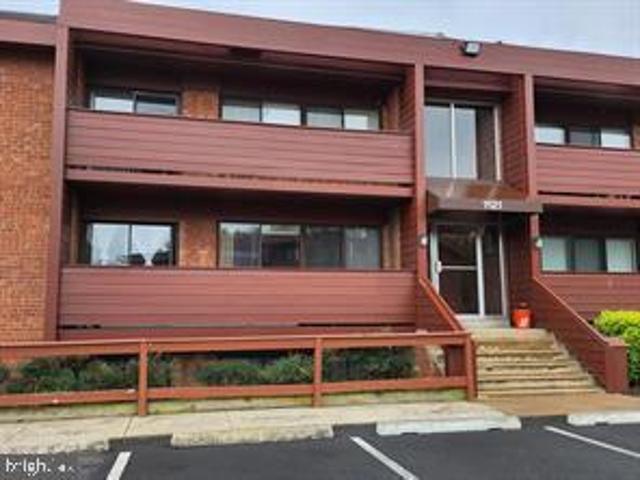
1521 S George Mason Dr, Unit 20, Arlington, VA 22204 | MLS #VAAR2070
View photo
Condo · for sale
USD 210,000
USD 309/sq.ft
1521 S George Mason Dr, Unit 20, Arlington, VA 22204 | MLS #VAAR2070
Parkfairfax
· 678 sq.ft · 1 Bedroom · 1 Bath · Condo
· Balcony · Swimming pool
Parkfairfax · 678 sq.ft · 1 Bedroom · 1 Bath · Condo · Balcony · Swimming pool
Back on the market. Your gain! Top-floor, one-bedroom, one-bathroom condo at George Mason Village. This unit features an open living and dining area with ample natural light, a private balcony, and significant storage space, including a walk-in closet and an additional hallway closet. Please note the property is being sold 'AS IS' and needs work, offering a great opportunity for those looking to add value. The community provides excellent amenities, including a pool, barbecue area, and playground. The location is ideal for commuting to Fort Myer and the Pentagon, with close proximity to the W&OD and Old Dominion trails, as well as local shops, restaurants, and major highways. The monthly condo fee of $657 covers electricity, gas, heat, water, sewer, cable TV, and trash removal
USD 210,000
232 Tennessee Avenue
12 pictures
Townhouse · for sale
USD 850,000
USD 516/sq.ft
232 Tennessee Avenue
Parkfairfax
· 1,647 sq.ft · 2 Bedrooms · 2 Baths · Townhouse
· Equipped kitchen
Parkfairfax · 1,647 sq.ft · 2 Bedrooms · 2 Baths · Townhouse · Equipped kitchen
Welcome to this beautifully updated home in the heart of sought-after Warwick Village community of Alexandriawhere timeless charm meets modern convenience. Thoughtfully maintained and move-in ready, this residence features a stylish kitchen equipped with all appliances less than two years old, offering both efficiency and contemporary appeal. Upstairs, a newly renovated bathroom provides a fresh, spa-like retreat, while major system upgradesincluding a new sump pump system and a four-year-old HVACbring peace of mind. Smart living is effortless with a Nest thermostat, and the newly landscaped exterior enhances curb appeal and outdoor enjoyment. Perfectly suited for urban living, this home offers the ideal blend of comfort, functionality, and locationjust moments from everything Del Ray neighborhood Alexandria has to offer, including vibrant shops, dining, and commuter options
USD 850,000
1712 S Nelson Street
12 pictures
House · for sale
USD 1,850,000
USD 470/sq.ft
1712 S Nelson Street
Parkfairfax
· 3,929 sq.ft · 5 Bedrooms · 4 Baths · House
· Garden · Deck · Fireplace · Equipped kitchen · Parking
Parkfairfax · 3,929 sq.ft · 5 Bedrooms · 4 Baths · House · Garden · Deck · Fireplace · Equipped kitchen · Parking
Gorgeous NEW CONSTRUCTION home by Character Companies Inc. In sought after Douglas Park! This 4,000sq. Ft. five-bedroom, four full bathroom and one half bathroom home includes an attached one-car garage on an amazing 8,400sf flat lot on S. Nelson St. a wide and quiet non cut-through street. Storybook front elevations appeal to your desire for a comfortable sense of home, this house will make you feel truly at home. From the arched portico entrance and arched front door entry leading to luxurious hardwood floors to the tranquil back deck, this home is full of elegant touches. The main level will feature a gourmet chefs kitchen complete with professional grade appliances, and a large island overlooking the family room. Family room features a gas fireplace and is adjacent to the spacious breakfast nook, complete with a triple bank of windows overlooking the backyard. Luxurious formal dining room connects to the kitchen through a convenient butlers pantry. Main level mudroom with cubbies a
USD 1,850,000
2938 S Columbus Street # A2
12 pictures
Condo · for sale
USD 525,000
USD 369/sq.ft
2938 S Columbus Street # A2
Parkfairfax
· 1,421 sq.ft · 2 Bedrooms · 2 Baths · Condo
· Patio · Garden · Office room · Balcony · Equipped kitchen · Swimming pool · Parking
Parkfairfax · 1,421 sq.ft · 2 Bedrooms · 2 Baths · Condo · Patio · Garden · Office room · Balcony · Equipped kitchen · Swimming pool · Parking
Ready to move-in Barcroft Model in Fairlington. Updated kitchen with stainless appliances. Updated bathrooms. Lots of closet space. Wood floors on the upper levels and LVP in the lower level. Additional office space in lower level. Fenced backyard with balcony and stone patio which is great for entertaining. This unit is assigned one orange and one green Fairlington parking lot passes plus a ton of street parking. Enjoy Fairlington Amenities including: Pools, tennis courts, basketball court, community center, playground and walking trails. Its a very short distance to Shirlington restaurants, shoppes, theatre and dog park. Easy access to 395 and 50
USD 525,000
2465 Army Navy Dr, Unit 104, Arlington, VA 22206 | MLS #VAAR2070
View photo
Condo · for sale
USD 325,000
USD 450/sq.ft
2465 Army Navy Dr, Unit 104, Arlington, VA 22206 | MLS #VAAR2070
Parkfairfax
· 721 sq.ft · 1 Bedroom · 1 Bath · Condo
· Balcony · Equipped kitchen
Parkfairfax · 721 sq.ft · 1 Bedroom · 1 Bath · Condo · Balcony · Equipped kitchen
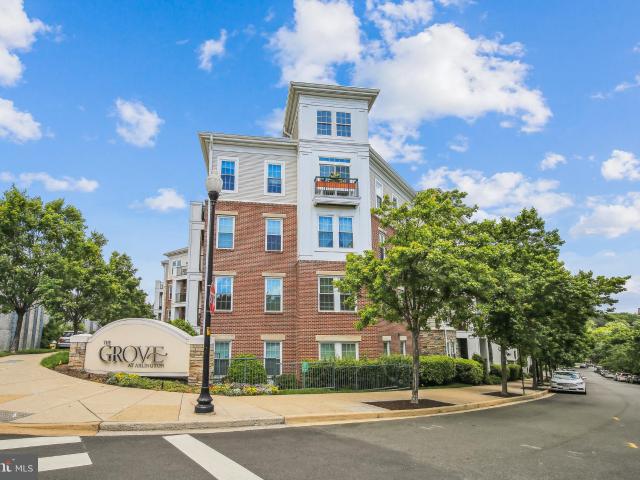
Lovely 1-bedroom, 1-bathroom home at The Grove, a luxury condo community in Arlington! A tiled entry welcomes you into this freshly painted home, offering a clean and inviting feel throughout. Just off the entry, you’ll find a convenient laundry closet with a full-sized washer & dryer plus overhead shelving for added storage. The kitchen is well-appointed with granite countertops, ample cabinetry, and stainless steel appliances. Perfect for everyday cooking and entertaining. The spacious living room features gleaming hardwood flooring, crown molding, and a sliding glass door that opens to your private balcony, creating a seamless indoor-outdoor living experience. The bedroom offers a comfortable retreat with plush carpeting, a ceiling fan with overhead lighting, and a walk-in closet. The bathroom is thoughtfully designed with tile flooring, an oversized stone-topped vanity, a medicine cabinet, and a sparkling white tiled shower with tub. A linen closet provides additional storage and c
USD 325,000
213 E Raymond Avenue
12 pictures
House · for sale
USD 1,299,999
USD 543/sq.ft
213 E Raymond Avenue
Parkfairfax
· 2,390 sq.ft · 4 Bedrooms · 3 Baths · House
· Garden · Equipped kitchen
Parkfairfax · 2,390 sq.ft · 4 Bedrooms · 3 Baths · House · Garden · Equipped kitchen
Architecturally striking contemporary home in the heart of Del Ray! This unique 4-bedroom, 3. Full bath residence offers approximately 2,400 square feet of thoughtfully designed living space filled with natural light, soaring ceilings, skylights, and custom finishes throughout. The open floor plan is ideal for everyday living and entertaining, featuring a designer kitchen, custom cabinetry, and spacious living areas. Property once featured in Washingtonian Magazine. The private fenced yard backs to parkland and nature trails, creating a peaceful retreat just steps from the vibrant shops, restaurants, cafs, and farmers market along Mount Vernon Avenue. Located across from a neighborhood park and playground, this one-of-a-kind home combines modern style, walkability, and the best of Del Ray living
USD 1,299,999
305 Mansion Drive
12 pictures
House · for sale
USD 2,995,000
USD 636/sq.ft
305 Mansion Drive
Parkfairfax
· 4,704 sq.ft · 6 Bedrooms · 4 Baths · House
· Fireplace · Equipped kitchen
Parkfairfax · 4,704 sq.ft · 6 Bedrooms · 4 Baths · House · Fireplace · Equipped kitchen
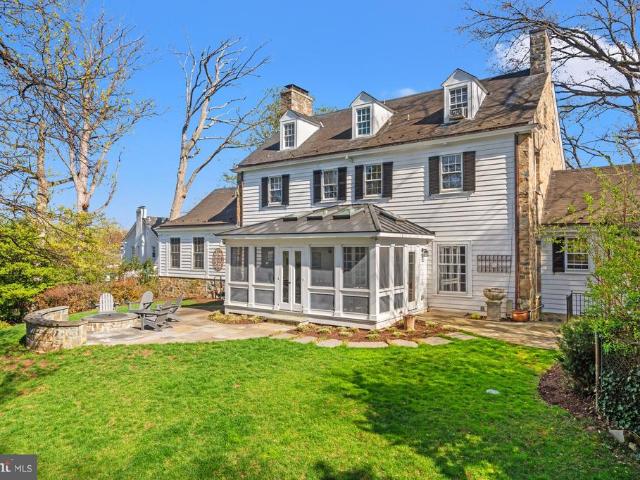
Where Heritage Meets Modern Luxury Poised on an extraordinary half-acre lota rare sprawling sanctuary in one of Alexandrias most coveted enclavesthis magnificent Southern Colonial is a masterclass in architectural grace. Boasting four fully finished levels of living space, the residence blends the stately charm of 1940s craftsmanship with the sophisticated amenities required for 2026 living. The Residence Grand Scale Entertaining: From the center-hall entry, discover a traditional floor plan defined by 9-foot ceilings, authentic plaster walls, and rich wood flooring. The expansive 24-foot living room and formal dining room are anchored by one of the homes three fireplaces, creating an atmosphere of warmth and prestige. Chefs Haven: The heart of the home features a gourmet kitchen equipped with a six-burner gas range, double ovens, and a sun-drenched breakfast roomperfect for casual mornings overlooking the lush grounds. The Primary Wing: Uniquely positioned for convenience, the main-le
USD 2,995,000
2913 Old Dominion Boulevard
12 pictures
House · for sale
USD 1,075,000
USD 443/sq.ft
2913 Old Dominion Boulevard
Parkfairfax
· 2,422 sq.ft · 4 Bedrooms · 2 Baths · House
· Garden · Fireplace · Equipped kitchen
Parkfairfax · 2,422 sq.ft · 4 Bedrooms · 2 Baths · House · Garden · Fireplace · Equipped kitchen
Welcome to 2913 Old Dominion Blvda classic Alexandria home backing to the beautiful Monticello Park thats just the right mix of charm, space, and location. Less than a mile to vibrant Del Ray, less than 3 miles to quaint Old Town, and a short drive into DC! This 4 bedroom, 2 bath single-family home sits on an oversized lot and offers over 2,400 square feet across three finished levels, giving you room to live, work, host, and unwindsometimes all at once. The main level is warm and inviting, featuring hardwood floors, a spacious living room with a gas fireplace, and a dining area ready for everything from weeknight dinners to holiday gatherings. The kitchen overlooks the large backyard (almost 1/4 acre lot) and Monticello Park, serving up leafy views that make even your morning coffee feel elevated. Two bedrooms, an updated bathroom, and a bright all-seasons room round out this levelperfect for easy main-level living or a flexible sun-filled retreat. Upstairs, youll find two additional
USD 1,075,000
2701 16Th Street S # 633
12 pictures
Condo · for sale
USD 459,900
USD 464/sq.ft
2701 16Th Street S # 633
Parkfairfax
· 990 sq.ft · 2 Bedrooms · 1 Bath · Condo
· Deck · Equipped kitchen
Parkfairfax · 990 sq.ft · 2 Bedrooms · 1 Bath · Condo · Deck · Equipped kitchen
Tucked into the well-established Arlington Village neighborhood, this beautifully renovated two-bedroom, one-bath townhome is the kind of place that feels immediately right the moment you walk through the door. The solid brick exterior hints at the community's history, but step inside and you'll find a home that has been thoughtfully brought into the present every room touched, every detail considered. The kitchen is the soul of the space. A slim-line, counter-depth Bosch refrigerator, a single undermount sink, a groovy tile backsplash, and a peninsula-style quartz countertop come together to create something that's as much a pleasure to cook in as it is to gather around. An in-unit washer and dryer makes the everyday that much easier. Downstairs, contemporary luxury vinyl plank flooring flows through an open floor plan that feels airy and connected. Crown molding and twin windows bring in generous natural light, and the dining area opens directly onto a newly rebuilt deck a natural ex
USD 459,900
4500 Four Mile Run Drive S # 413
12 pictures
Condo · for sale
USD 365,000
USD 319/sq.ft
4500 Four Mile Run Drive S # 413
Parkfairfax
· 1,141 sq.ft · 2 Bedrooms · 2 Baths · Condo
· Balcony · Equipped kitchen · Parking · Security · Swimming pool
Parkfairfax · 1,141 sq.ft · 2 Bedrooms · 2 Baths · Condo · Balcony · Equipped kitchen · Parking · Security · Swimming pool
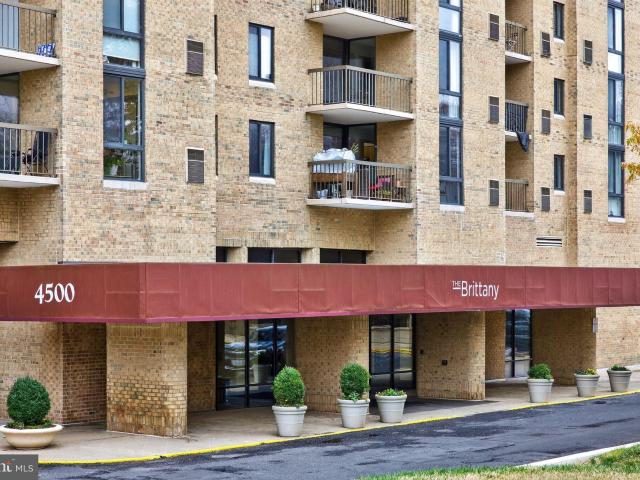
Welcome to #413 in The Brittany! This unit provides over 1,100 sq ft of living space plus a balcony and deeded covered garage parking space. *. Water, gas and trash are included in the condo fee. *. Situated on the 4th floor just high enough to enjoy amazing views for miles while not being so high up in the building that the wind batters you. *. Beautiful hardwoods in the main living area, resilient tile in the kitchen and bathrooms, and plush, cozy carpet in the bedrooms. Plenty of closet space. In unit full size washer and dryer. *. Updates include: HVAC 2022; washer and dryer 2021; refrigerator, dishwasher, stove 2018; bathrooms, hardwoods, carpets 2016. *. The Brittany is pet friendly and provides you with incredible amenities including 24/7 concierge and secure package service, state of the art fitness center, clubroom, media lounge, pool/billiards and game room, outdoor pool with sundeck, tennis courst, grill and picnic areas, and more. *. Located conviently next to Four Mile Run
USD 365,000
14 E Monroe Ave, Alexandria, VA 22301 | MLS #VAAX2058
View photo
House · for sale
USD 2,775,000
USD 608/sq.ft
14 E Monroe Ave, Alexandria, VA 22301 | MLS #VAAX2058
Parkfairfax
· 4,564 sq.ft · 7 Bedrooms · 7 Baths · House
· Equipped kitchen
Parkfairfax · 4,564 sq.ft · 7 Bedrooms · 7 Baths · House · Equipped kitchen
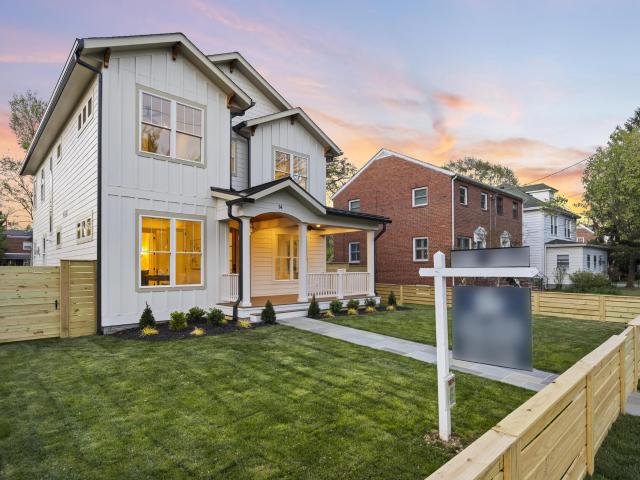
Recently appraised on June 1, 2026 for $2,800,000. Introducing 14 E Monroe Ave — a thoughtfully designed 2026 custom home by the Zelaya Homes Real Estate and Construction Team, created with an emphasis on timeless design, functional living, and high-quality craftsmanship throughout. From the moment you enter, the home feels different. Every space was intentionally designed to feel open, comfortable, and usable, with a layout that simply makes sense for everyday living. Oversized windows flood the home with natural light, while 10-foot ceilings on the main level and 9-foot ceilings upstairs and downstairs create an airy, spacious feel across all three finished levels. Wide-plank White Oak engineered hardwood floors, custom millwork, designer tile selections, brushed brass fixtures, and curated finishes throughout give the home a warm, elevated aesthetic without feeling overdone. The chef’s kitchen serves as the heart of the home, seamlessly connecting to the dining and living spaces as
USD 2,775,000
4500 S Four Mile Run Dr, Unit 314, Arlington, VA 22204 | MLS #VAAR2066
View photo
Condo · for sale
USD 364,900
USD 316/sq.ft
Updated
4500 S Four Mile Run Dr, Unit 314, Arlington, VA 22204 | MLS #VAAR2066
Parkfairfax
· 1,152 sq.ft · 2 Bedrooms · 2 Baths · Condo
· Balcony · Equipped kitchen · Parking
Parkfairfax · 1,152 sq.ft · 2 Bedrooms · 2 Baths · Condo · Balcony · Equipped kitchen · Parking
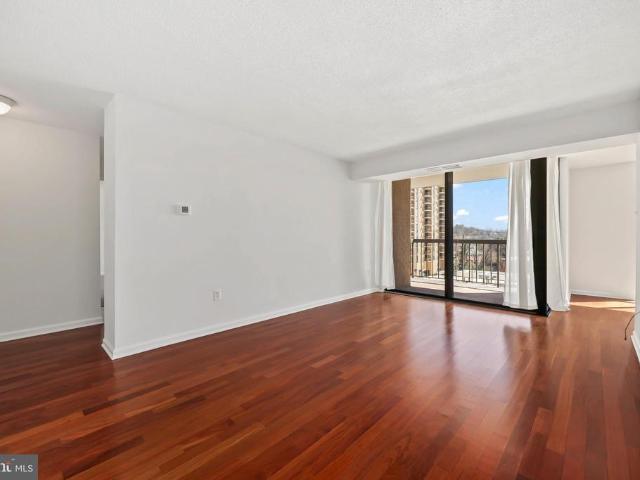
Move right into this beautifully updated, sun-filled 2-bedroom, 2-bath condo offering 1,152 square feet of stylish, comfortable living in an unbeatable location. This meticulously maintained home features garage parking, a private storage unit, a 3-year-old HVAC system (2022), brand-new stainless steel appliances, a new washer and dryer, Brazilian cherry hardwood floors, fresh neutral paint throughout, and tastefully updated bathrooms. The spacious floor plan includes separate living and dining areas enhanced by dramatic floor-to-ceiling windows that fill the home with natural light. Rich Brazilian cherry hardwood flooring extends throughout the main living areas and bedrooms, while the freshly painted interior creates a bright, modern, move-in-ready atmosphere. The well-appointed galley kitchen offers brand-new stainless steel appliances, abundant cabinet space, and an efficient layout perfect for everyday living and entertaining. Step outside to your oversized private balcony overloo
USD 364,900
2100 Mount Vernon Avenue, Alexandria, US, VA
View photo
House · for sale
USD 2,995,000
2100 Mount Vernon Avenue, Alexandria, US, VA
Parkfairfax
· 2 Bedrooms · 3 Baths · House
· Parking · Cellar
Parkfairfax · 2 Bedrooms · 3 Baths · House · Parking · Cellar
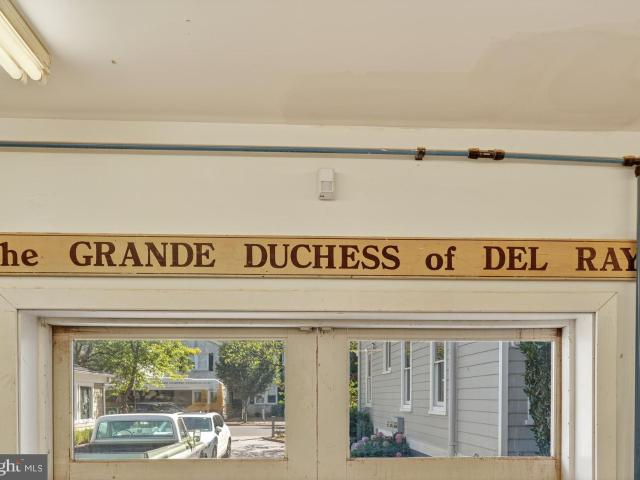
The duchess of del ray. Available for sale for the first time in 26 years. Fully renovated and with a separate, fully functional secondary building in rear. The main building operated as the anne welsh salon with the welsh wood working shop in the secondary building. Sited on five commercial lots and 14, 289 square feet, with 12 parking places, this is a prime location on mount vernon avenue. Offered with the property are architectural plans for an additional retail and rental building that could be built on the site with appropriate City approvals. Original 2001 survey and 2025 City of Alexandria tax records available here in the documents section. Call lister for architectural plans. The main building contains 3,020 sq. Ft. which includes the basement and the woodworking shop contains 1,530 sq. Ft. for a total of 4,550 finished sq. Ft. in the two buildings. The possibilities are endless. Live & work on site. Convert the woodworking shop to a four bay garage with a rental apartment ab
USD 2,995,000
4600 S Four Mile Run Drive S # 537
View photo
Condo · for sale
USD 168,900
USD 313/sq.ft
New
4600 S Four Mile Run Drive S # 537
Parkfairfax
· 538 sq.ft · 1 Bath · Condo
· Sauna · Security · Swimming pool
Parkfairfax · 538 sq.ft · 1 Bath · Condo · Sauna · Security · Swimming pool
Welcome to this beautifully refreshed studio in The Carlton Community! This bright and inviting residence features rich hardwood floors throughout, fresh paint, wood cabinetry, granite countertops, stainless steel appliances, and a brand-new stove. Enjoy breathtaking creek views and spectacular sunsets from your home. A unique feature of this unit is the spacious walk-in closet, which the current owner has thoughtfully used as a sleeping nook, allowing the entire main living area to remain open and versatile for entertaining, relaxing, or working from home. Condo fee includes all utilities. The Carlton offers exceptional amenities, including a 24-hour concierge, outdoor swimming pool, grilling and lounge areas, recreation room, expansive fitness center, sauna, showers, secure package room, and on-site management and maintenance. Ideally located just minutes from Shirlington Village, you'll enjoy easy access to popular restaurants, bars, cafs, a movie theater, and Harris Teeter for ever
USD 168,900
3019 22Nd Street S
View photo
Townhouse · for sale
USD 789,900
USD 596/sq.ft
3019 22Nd Street S
Parkfairfax
· 1,324 sq.ft · 3 Bedrooms · 3 Baths · Townhouse
· Balcony · Equipped kitchen · Parking
Parkfairfax · 1,324 sq.ft · 3 Bedrooms · 3 Baths · Townhouse · Balcony · Equipped kitchen · Parking
Welcome to this meticulously maintained three bedroom, three and a half bath home that perfectly blends style, comfort, and convenience. The sun-filled interior features pristine oak hardwood floors throughout and an inviting layout. The bright and roomy eat-in kitchen has elegant granite counters, high-end appliances, an island for added workspace and seating, a large pantry and a walk-out balcony. There is a full bathroom for each bedroom, with two of the bathrooms being en suite and the other being just outside the bedroom, providing privacy and comfort for family and guests. The primary bath has been completely updated, with the other bathrooms having some upgrades. The home has tons of storage, including a walk-in attic off the primary bedroom and large closets throughout. The large two-car garage is spotless, with Polyaspartic floor coating and wall-mounted steel cabinets for tools and storage. Recent upgrades include furnace (2024), roof and gutters (2021), water heater (2024),
USD 789,900
2637 S Walter Reed Drive # A
View photo
Condo · for sale
USD 399,900
USD 531/sq.ft
2637 S Walter Reed Drive # A
Parkfairfax
· 753 sq.ft · 2 Bedrooms · 1 Bath · Condo
· Equipped kitchen
Parkfairfax · 753 sq.ft · 2 Bedrooms · 1 Bath · Condo · Equipped kitchen
Welcome to this beautifully maintained and thoughtfully updated 2-bedroom, 1-bath condo offering the perfect blend of comfort, style, and convenience. Located on the ground level, this light-filled home showcases abundant natural light, tasteful updates, and pride of ownership throughout. Recent improvements include a beautifully renovated bathroom, new flooring, recessed lighting, and refreshed kitchen cabinetry, creating a warm and inviting living space. A dedicated laundry closet features a convenient full-size all-in-one washer/dryer unit, maximizing functionality while preserving valuable living space. A standout feature of this home is the charming private patioa wonderful extension of the living space and a rare find in condo living. It's the perfect place to enjoy your morning coffee, relax with a good book, or unwind at the end of the day. Whether you add a bistro table, colorful planters, or a few comfortable chairs, this inviting outdoor space offers endless possibilities to
USD 399,900
4127 S Four Mile Run Drive # 304
12 pictures
Condo · for sale
USD 364,900
USD 429/sq.ft
4127 S Four Mile Run Drive # 304
Parkfairfax
· 850 sq.ft · 1 Bedroom · 1 Bath · Condo
· Balcony · Equipped kitchen · Swimming pool
Parkfairfax · 850 sq.ft · 1 Bedroom · 1 Bath · Condo · Balcony · Equipped kitchen · Swimming pool
Enjoy the fantastic amenities and convenience of West Village of Shirlington! This light-filled 1BR, BA condo features an open floor plan, a modern kitchen with granite counters, hardwood floors, in-unit washer and dryer, and private balcony. The bedroom opens to a spacious walk-in closet. The West Village community boasts a clubhouse with an outdoor swimming pool, fitness center, yoga studio, game room, business center, grilling stations, and EV charging station. A community shuttle provides easy access to the Pentagon City Metro. West Village is just minutes to the theatres, restaurants, and shops of Shirlington Village, and just steps to the W&OD Trail. Proximity to Barcroft Recreation center, parks, dog parks and so much more!
USD 364,900
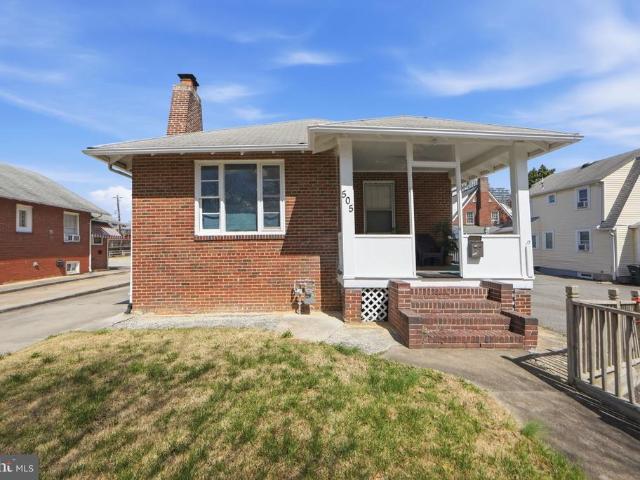
505 24Th Street S
7 pictures
House · for sale
USD 875,000
USD 553/sq.ft
505 24Th Street S
Parkfairfax
· 1,582 sq.ft · 2 Bedrooms · 1 Bath · House
· Parking
Parkfairfax · 1,582 sq.ft · 2 Bedrooms · 1 Bath · House · Parking
Interior Photo's Coming Soon! This single-family home with a detached garage offers a unique opportunity to purchase alongside the adjacent property at 2320 S Eads St, Arlington, VA 22202. Currently tenant-occupied on a month-to-month lease, the property offers potential flexibility for investors, builders, or buyers seeking an opportunity in a highly desirable location. Showings are by appointment only with a minimum of 24-48 hours notice. The home is being sold strictly As-Is, presenting a chance to renovate, reimagine, or redevelop based on buyer plans and approvals. Ideally located with convenient access to Pentagon City, Crystal City, Amazon HQ2, major commuter routes, and everything Arlington has to offer
USD 875,000
3201 S Stafford Street # A1
12 pictures
Condo · for sale
USD 525,000
USD 353/sq.ft
3201 S Stafford Street # A1
Parkfairfax
· 1,485 sq.ft · 2 Bedrooms · 2 Baths · Condo
· Garden · Equipped kitchen · Swimming pool · Parking
Parkfairfax · 1,485 sq.ft · 2 Bedrooms · 2 Baths · Condo · Garden · Equipped kitchen · Swimming pool · Parking
Welcome to this charming end-unit condo in Fairlington Green, featuring a rare private fenced yard that feels like your own peaceful oasiswhile still being incredibly close to everything. Step inside to find beautiful hardwood floors and a bright, inviting main level. The updated kitchen boasts granite countertops, a ceramic tile backsplash, and stainless steel appliances, with direct access to your outdoor patioperfect for relaxing or entertaining in your fully fenced, private space. The main level also includes a spacious bedroom with two large closets and a well-appointed full bathroom. Downstairs, youll find a generously sized recreation room, along with a second bedroom. This level also features an additional full bathroom, a walk-in closet, and a separate storage area. One dedicated space and ample nearby parking adds to the convenience of this move in ready home. Enjoy fantastic community amenities including a dog park, farmers market, swimming pool, and tennis courts. Ideally l
USD 525,000

Get email alerts

Don't miss out: be the first to know about new properties

The alert was correctly created

On subscribing you accept the conditions of use and the privacy policy
Alert
Receive new ads in your inbox
Save this search
Receive alerts for new listings

We'll send you an email when we have new properties for: "Properties for sale in Parkfairfax"

The alert was correctly created

Aurora Hills, Arlington County Virginia
Long Branch Creek
Get email alerts and be the first to see new listings
Required field
On subscribing I accept the terms of the privacy policy
Perfect! You'll soon start receiving new listings via email
Alert
Receive an email when we have new ads for Properties for sale in Parkfairfax
Save this search
Filters

Bedrooms

Size (sq.ft)

sq.ft
sq.ft

Price

USD
USD

Property type

Bathrooms

Clear all filters
Receive notifications when new entries are published.