836 houses for sale in Parkins Lake

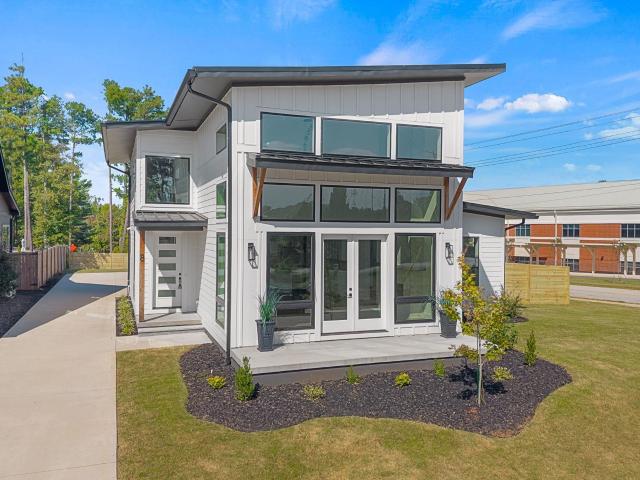
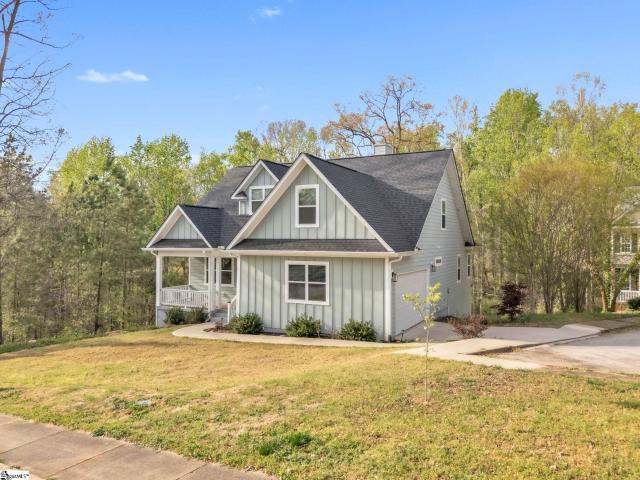
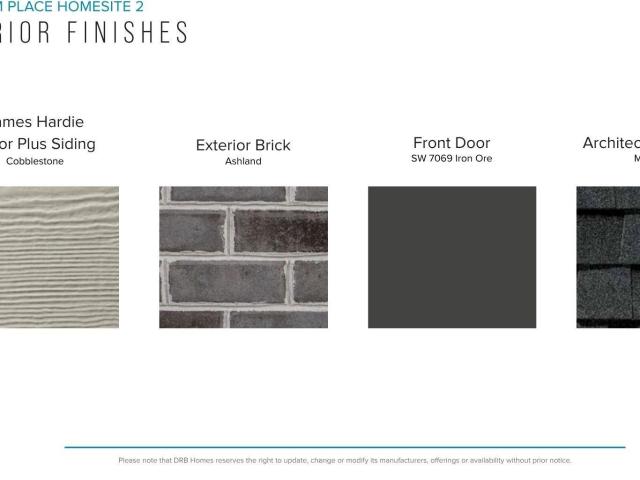
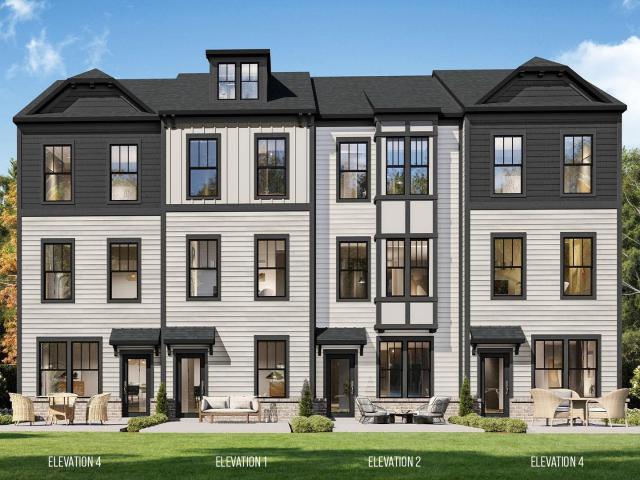
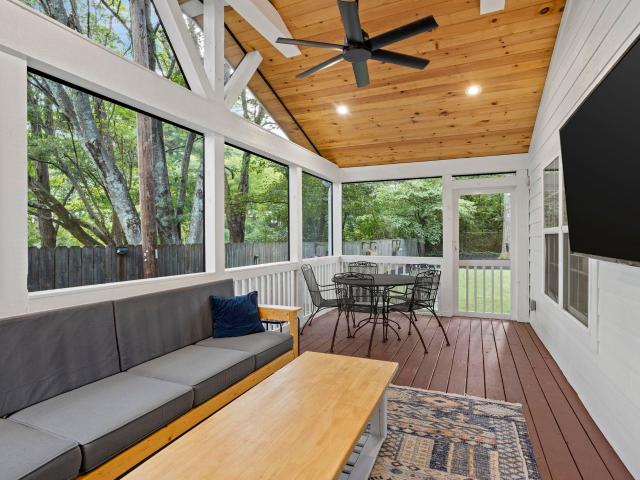
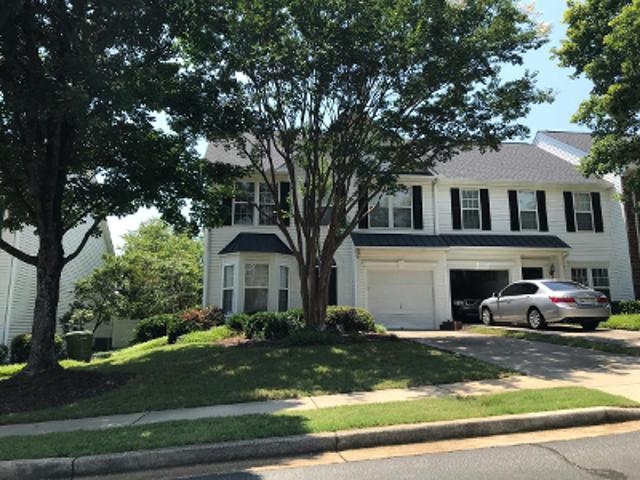
174 Gadwall Way # Lot 04
View photo
Townhouse · for sale
USD 324,750
USD 194/sq.ft
174 Gadwall Way # Lot 04
Parkins Lake
· 1,668 sq.ft · 3 Bedrooms · 2 Baths · Townhouse
· Equipped kitchen · Parking
Parkins Lake · 1,668 sq.ft · 3 Bedrooms · 2 Baths · Townhouse · Equipped kitchen · Parking
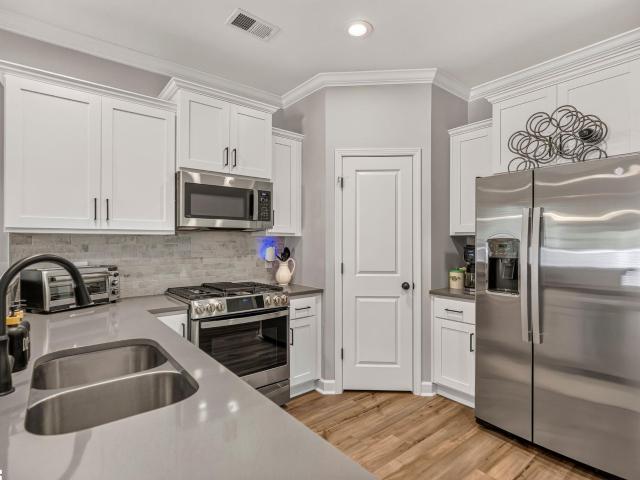
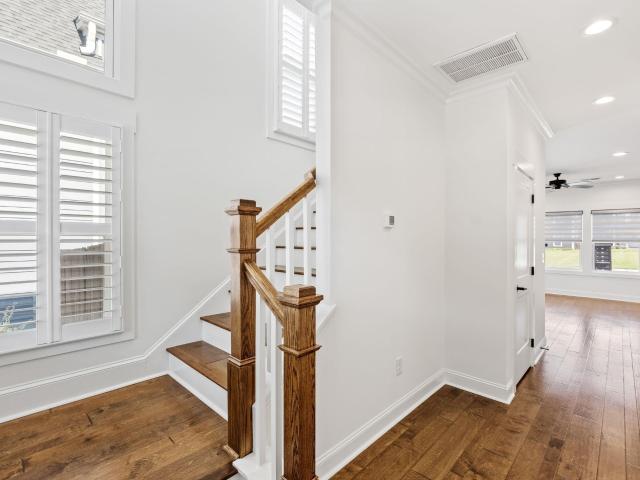
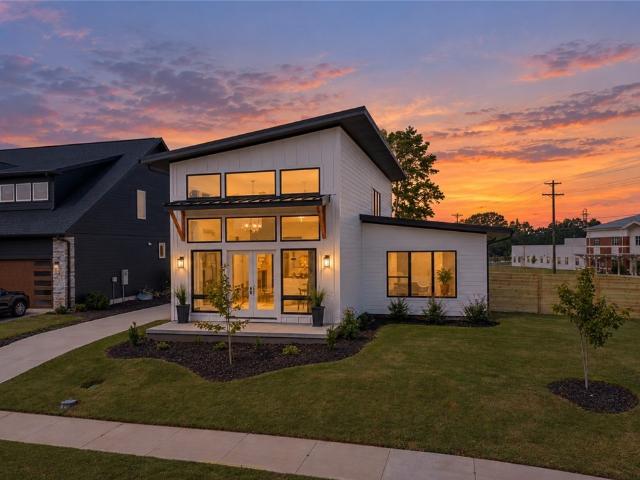
Discover boutique townhome living just minutes from vibrant Downtown Greenville—without the premium price tag. This thoughtfully designed community blends modern style, quality craftsmanship, and everyday convenience. The exterior features durable Hardie Board siding, solid brick accents at the waterline on both front and rear, an impressive 8-ft front entry door and backdoor with ¾ glass which allows in more light, and carriage-style garage doors with windows. Inside, you’ll find a refined interior featuring 6 foot windows, 9-ft ceilings on both levels, 7” Luxury Vinyl Plank flooring, 3 cm Quartz countertops, Backsplash, Under Cabinet Lighting Package, Aristokraft cabinetry, and 4 ceiling fans as well as pendant lights over the kitchen island. This home also has oak tread stairs with wrought iron spindles. Whirlpool stainless steel gas range and appliance package with exterior hood ventilation as well as Fridge, Washer, Dryer and Blinds. Additional upgrades include Luxury Kitchen Pack
USD 324,750
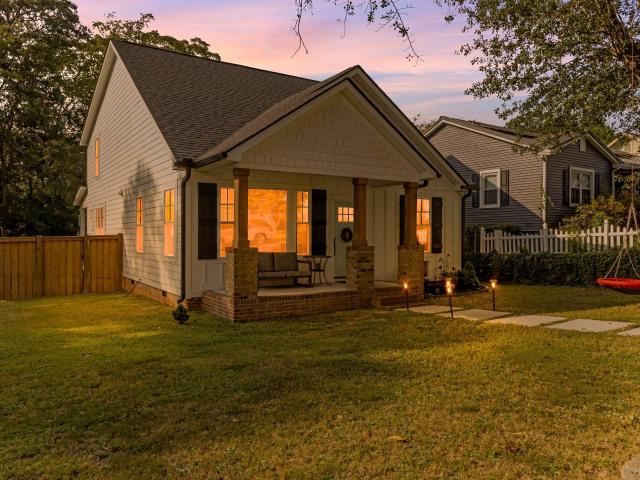
22 Timrod Way
View photo
House · for sale
USD 1,250,000
USD 338/sq.ft
22 Timrod Way
Parkins Lake
· 3,692 sq.ft · 4 Bedrooms · 4 Baths · House
· Patio · Deck · Fireplace · Equipped kitchen
Parkins Lake · 3,692 sq.ft · 4 Bedrooms · 4 Baths · House · Patio · Deck · Fireplace · Equipped kitchen
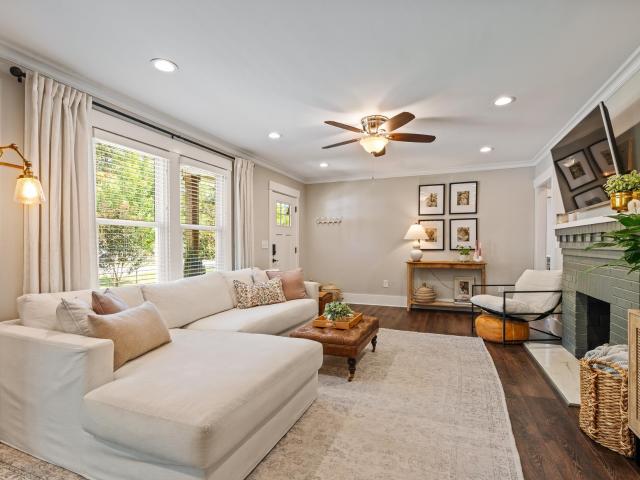
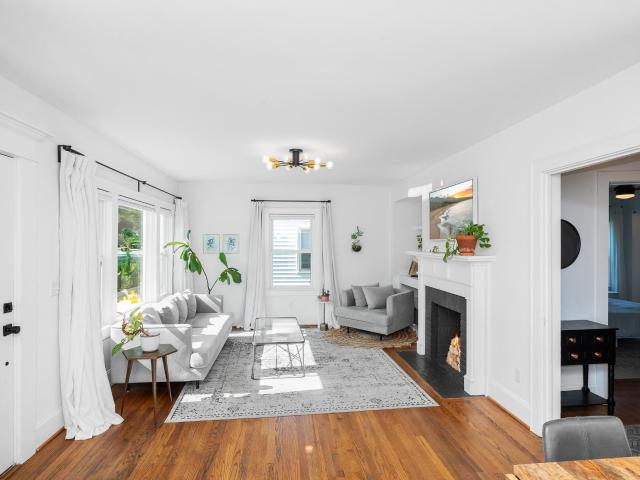
Welcome home to this stunning brick ranch, perfectly situated on a beautifully private. 631 acre lot in one of the most desirable locations. Offering 4 spacious bedrooms & 4.5 baths, this exceptional residence combines timeless elegance w/ comfortable everyday living. Step inside to discover gracious formal living & dining rooms, a warm & inviting den + a versatile playroom, providing plenty of space for both entertaining & family life. The open floor plan flows seamlessly through the heart of the home where the kitchen & breakfast area overlook the den, creating the perfect place for family & friends. 3 fireplaces add warmth, character & charm throughout, while abundant natural light enhances every room. Outdoors, you will find your own private retreat featuring a fabulous brick patio, expansive deck & charming gazebo ideal for relaxing or hosting memorable celebrations. Surrounded by mature landscaping & exceptional privacy. The location simply can't be beat. Walk to the new Reedy La
USD 1,250,000
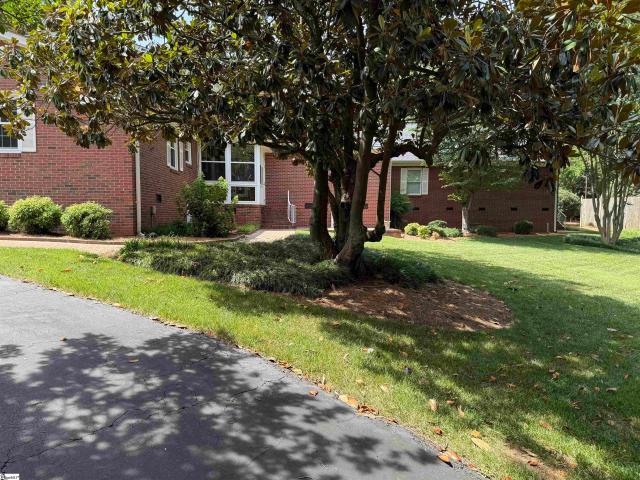
8 Village Crest Drive
View photo
House · for sale
USD 665,000
USD 308/sq.ft
8 Village Crest Drive
Parkins Lake
· 2,153 sq.ft · 3 Bedrooms · 2 Baths · House
· Fireplace · Equipped kitchen · Swimming pool
Parkins Lake · 2,153 sq.ft · 3 Bedrooms · 2 Baths · House · Fireplace · Equipped kitchen · Swimming pool
Welcome to Parkins Mill Village! This modern, custom-built home is move-in ready and features an abundance of natural light, hardwood floors, beautiful lighting, a gas fireplace, three bedrooms, two and a half baths, a large open floor plan, high ceilings, 8’ tall doors, tiled baths, custom cabinetry, a large kitchen island, 2,160 square feet and much more. It has a beautiful and most energy efficient METAL roof that the comps did not have, adding value, durability, a sleek, modern look, low maintenance and longevity. Metal roofs can significantly increase resale value. The primary bedroom AND laundry are on the MAIN LEVEL making the home most functional for all ages. The home is on the second LARGEST LOT in the subdivision and is large enough to accommodate a pool. The home is next to the new Reedy Laurel Elementary School with an emphasis on Environmental Science. Homes near new, modern schools often appreciate faster than those in areas without strong or new educational infrastructu
USD 665,000
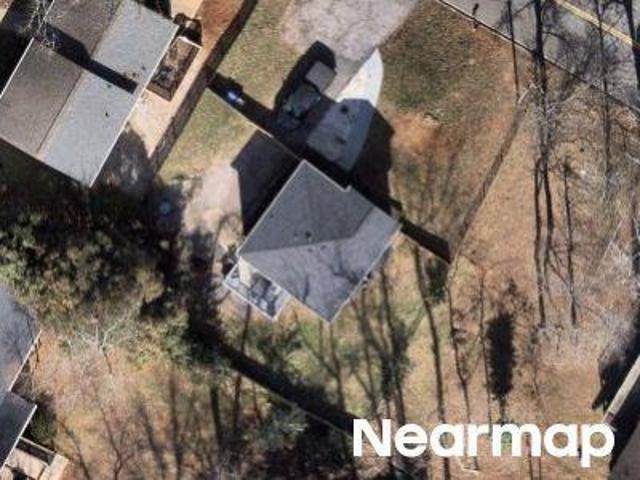
Legrand Blvd
View photo
House · for sale
Request Details
Updated
Legrand Blvd
Parkins Lake
· 1,496 sq.ft · 3 Bedrooms · 2 Baths · House
Parkins Lake · 1,496 sq.ft · 3 Bedrooms · 2 Baths · House
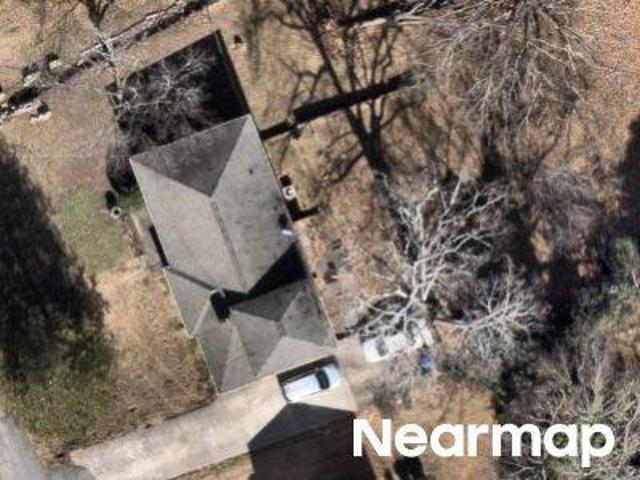
This home is in preforeclosure, which means the homeowner is in default (missed payments). Therefore, there could be an opportunity to strike a great deal with the owner and the bank
Request Details
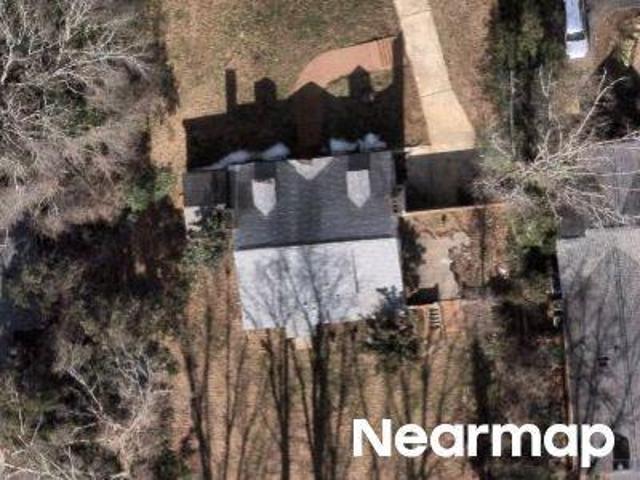
Riverside Dr
View photo
House · for sale
Request Details
Updated
Riverside Dr
Parkins Lake
· 2,390 sq.ft · 3 Bedrooms · 2 Baths · House
Parkins Lake · 2,390 sq.ft · 3 Bedrooms · 2 Baths · House
This home is in preforeclosure, which means the homeowner is in default (missed payments). Therefore, there could be an opportunity to strike a great deal with the owner and the bank
Request Details
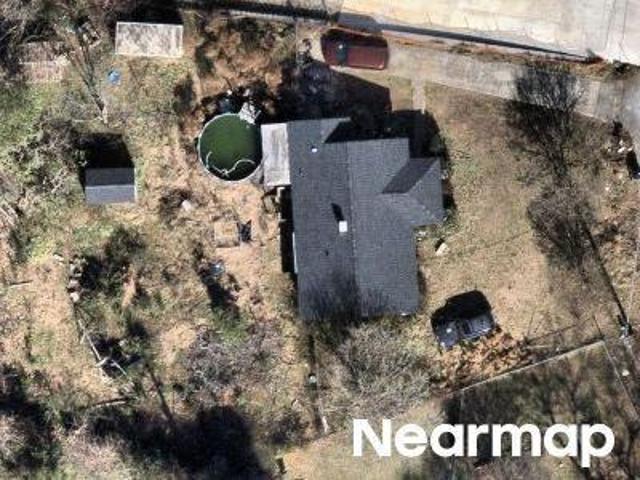
Delores St
View photo
House · for sale
Request Details
Updated
Delores St
Parkins Lake
· 1,119 sq.ft · 3 Bedrooms · 1 Bath · House
Parkins Lake · 1,119 sq.ft · 3 Bedrooms · 1 Bath · House
This home is in preforeclosure, which means the homeowner is in default (missed payments). Therefore, there could be an opportunity to strike a great deal with the owner and the bank
Request Details
50 Tyrian Drive
View photo
House · for sale
USD 530,000
USD 201/sq.ft
50 Tyrian Drive
Parkins Lake
· 2,626 sq.ft · 4 Bedrooms · 2 Baths · House
· Patio · Garden · Office room · Balcony · Equipped kitchen
Parkins Lake · 2,626 sq.ft · 4 Bedrooms · 2 Baths · House · Patio · Garden · Office room · Balcony · Equipped kitchen
Welcome to 50 Tyrian Drive, a beautifully maintained Craftsman-style home in the sought-after Indigo Pointe community. Offering 4 bedrooms, 2.5 bathrooms, and over 2,600 square feet, this home features a bright open floor plan with 9-foot ceilings, luxury finishes, and abundant natural light throughout. The spacious kitchen showcases quartz countertops, a large walk-in pantry, gas cooking, and seamless flow into the living and dining areas, making it ideal for everyday living and entertaining. A dedicated main-level office provides the perfect work-from-home space, while the sunroom offers a relaxing retreat overlooking the backyard. Upstairs, the spacious primary suite features a sitting area, multiple walk-in closets, dual vanities, a garden tub, and a separate shower. Three additional bedrooms and a second-floor laundry room add convenience for family and guests. Enjoy outdoor living from the covered front porch, upper-level balcony, or private backyard patio. Residents of Indigo Po
USD 530,000
23 Alkanet Way
View photo
Townhouse · for sale
USD 327,500
USD 202/sq.ft
23 Alkanet Way
Parkins Lake
· 1,615 sq.ft · 3 Bedrooms · 2 Baths · Townhouse
· Patio · Balcony · Equipped kitchen
Parkins Lake · 1,615 sq.ft · 3 Bedrooms · 2 Baths · Townhouse · Patio · Balcony · Equipped kitchen
This immaculate town home combines elegance and low-maintenance living all into one. It is conveniently located within 5 minutes of Woodruff Road shops and restaurants as well as being minutes to all of the charm and lifestyle that downtown Greenville has to offer. This home features hardwood stairs, LVP flooring on main level and hallway on second level, upgraded craftsman style trim and designer lighting. Quartz kitchen countertops, under-cabinet lighting, stainless steel appliances and gas stove/oven complete this well-appointed kitchen. From the living room, walk out onto your covered 17 ft x 6 ft covered patio perfect for outdoor entertaining and with a 4 ft x 5 ft storage shed to the side. Retreat to the master suite and step out onto your 21 ft x 5 ft covered balcony which is perfect for relaxing or having morning coffee. The master bath has a large walk-in tile shower and tile flooring which leads to the spacious walk-in closet. Come see this beautifully staged well appointed h
USD 327,500
125 Windfield Road
View photo
House · for sale
USD 1,350,000
USD 376/sq.ft
125 Windfield Road
Parkins Lake
· 3,584 sq.ft · 4 Bedrooms · 3 Baths · House
· Patio · Deck · Equipped kitchen
Parkins Lake · 3,584 sq.ft · 4 Bedrooms · 3 Baths · House · Patio · Deck · Equipped kitchen
Nestled in Gower Estates, 125 Windfield Road is a beautifully reimagined residence where timeless charm meets exceptional craftsmanship. Offering 4 bedrooms and 3.5 bathrooms, this extensively renovated home has been thoughtfully expanded and enhanced to create a seamless blend of elegance, comfort, and functionality. The heart of the home is a stunning, oversized kitchen designed for both everyday living and effortless entertaining, featuring generous workspace, abundant cabinetry, and an inviting layout that naturally flows into the surrounding living areas. A thoughtfully designed addition provides expanded living space, while countless upgrades throughout reflect meticulous attention to detail and quality. Outdoor living is equally impressive. A spacious new deck overlooks the beautifully landscaped grounds, while the covered patio creates the perfect setting for year-round entertaining or quiet evenings at home. Professionally designed landscaping and hardscaping enhance the prope
USD 1,350,000
2 Craigwood Road
View photo
House · for sale
USD 995,000
USD 273/sq.ft
2 Craigwood Road
Parkins Lake
· 3,638 sq.ft · 5 Bedrooms · 4 Baths · House
· Garden · Equipped kitchen
Parkins Lake · 3,638 sq.ft · 5 Bedrooms · 4 Baths · House · Garden · Equipped kitchen
A mountain house in the city nestled on a beautiful 0.8 acre lot in the highly sought-after Parkins Mill area, this exceptional home, thoughtfully designed by renowned architect Charles Westbury, offers timeless architecture, generous living spaces, and a picturesque natural setting. A welcoming foyer opens to an elegant dining room featuring custom built-ins, while the spacious kitchen offers a walk-in pantry, and opens to a cozy den complete with additional built-ins. Just beyond, the screened porch provides the perfect place to relax while overlooking the private, tree-lined backyard and tranquil creek. The heart of the home is the breathtaking great room, highlighted by three spectacular windows measuring approximately 13 feet tall by 6 feet wide, filling the space with natural light and offering incredible views of the surrounding landscape. The main level features four bedrooms, including a spacious primary suite with large windows overlooking the backyard and a private en-suite
USD 995,000
17 Beechridge Way
View photo
House · for sale
USD 629,995
USD 262/sq.ft
17 Beechridge Way
Parkins Lake
· 2,400 sq.ft · 4 Bedrooms · 3 Baths · House
· Gym · Cellar
Parkins Lake · 2,400 sq.ft · 4 Bedrooms · 3 Baths · House · Gym · Cellar
Open house! 7/10/2026 from 11:30am to 1pm! Welcome to this exceptional home nestled in the highly sought after Parkins Mill area in the Parkins Grove neighborhood. From the moment you arrive the inviting front porch sets the tone, perfect for relaxing mornings or evening gatherings. Inside you will find thoughtfully designed living spaces enhanced by custom, high-end finishes throughout. Elegant light fixtures, quality craftsmanship, and attention to detail elevates every room. The home offers a seamless blend of comfort and sophistication, ideal for both everyday living and entertaining. Enjoy the beauty of nature with mature trees and scenic views from the custom back screened-in porch that provide both privacy and tranquility. The large unfinished basement presents endless possibilities. Whether you invision a home gym, media room or additional living quarters. There is already a finished full bathroom complete, so you can customize the rest to what fits your needs! This is a rare g
USD 629,995
212 Robin Hood Road
View photo
House · for sale
USD 574,900
USD 310/sq.ft
New
212 Robin Hood Road
Parkins Lake
· 1,851 sq.ft · 3 Bedrooms · 2 Baths · House
· Garden · Office room · Deck · Cellar · Parking
Parkins Lake · 1,851 sq.ft · 3 Bedrooms · 2 Baths · House · Garden · Office room · Deck · Cellar · Parking
Welcome to 212 Robin Hood Road, a meticulously maintained 3-bedroom, 2-bath home in the desirable Sherwood Forest neighborhood. Thoughtfully designed with an inviting open floorplan, this home is perfect for both comfortable everyday living and effortless entertaining. A dedicated office provides the ideal work-from-home space, while the spacious primary features a large walk-in closet and a beautifully renovated bathroom. The basement offers convenient golf cart parking along with ample dry storage for seasonal items, tools, or hobby equipment. Step outside to fire up the grill and relax on the back deck overlooking the beautifully landscaped, irrigated backyard. With exceptional curb appeal, a new roof, and an updated HVAC system, this move-in-ready home offers both comfort and peace of mind. Don't miss your opportunity to make this Sherwood Forest gem yours today!
USD 574,900
14 Welling Circle
View photo
House · for sale
USD 3,500,000
USD 564/sq.ft
14 Welling Circle
Parkins Lake
· 6,200 sq.ft · 6 Bedrooms · 5 Baths · House
· Office room · Gym · Equipped kitchen · Cellar
Parkins Lake · 6,200 sq.ft · 6 Bedrooms · 5 Baths · House · Office room · Gym · Equipped kitchen · Cellar
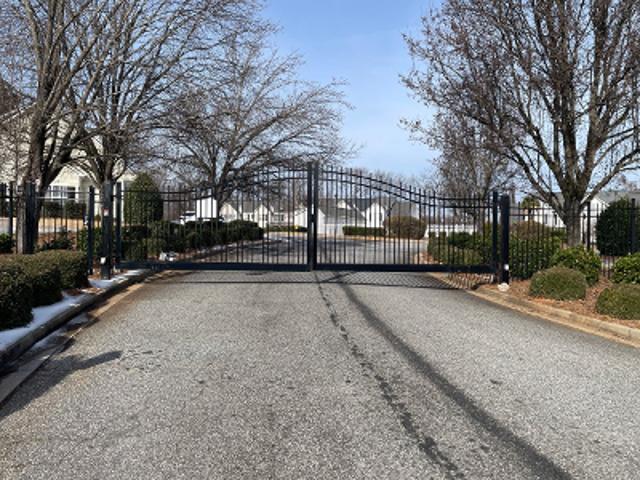
Resort-style living meets custom craftsmanship in this exceptional Stoneledge Builders estate, tucked within the gated Manor at Hollingsworth Park. With over three finished levels, a main-level primary suite, five additional bedrooms, and a walkout basement, this home is built for both everyday living and serious entertaining. Soaring ceilings, wide-plank blonde hardwoods, and exquisite millwork set the tone from the entry. The chef's kitchen anchors the home with an oversized quartz island, Wolf range, Sub-Zero refrigerator, and a walk-in pantry — opening to a great room with custom built-ins and designer finishes. The main-level primary suite is a true retreat: double tray ceiling, spa-style bath with dual vanities, an oversized Roman shower, and a custom walk-in closet. Upstairs, four bedrooms each offer walk-in closets and private bath access, plus a bonus room, loft, and abundant attic storage. The walkout lower level delivers a media room, wet bar, private office, fitness room, a
USD 3,500,000
24 Brookdale Avenue
View photo
House · for sale
USD 649,607
USD 394/sq.ft
24 Brookdale Avenue
Parkins Lake
· 1,647 sq.ft · 4 Bedrooms · 3 Baths · House
· Garden · Office room · Equipped kitchen
Parkins Lake · 1,647 sq.ft · 4 Bedrooms · 3 Baths · House · Garden · Office room · Equipped kitchen
Golf cart to Greenville's favorite movie theatre or park, pick up dinner at The Fresh Market, and come home to a wood-burning fire in your very own backyard retreat. Welcome to 24 Brookdale Avenue, a stunning updated 4-bedroom, 3-bathroom bungalow that puts an entire lifestyle within easy reach, just down the street from a sought-after elementary school and minutes to Downtown Greenville, Cleveland Park, the Swamp Rabbit Trail, and Gower Park. Inside, dual primary suites offer complete flexibility. The primary suite addition is a showstopper, with dual sinks, a seated vanity, separate soaking tub and shower, and a spacious walk-in closet, while the second primary suite is perfect for multigenerational living, guests, or a private home office. Two additional bedrooms share a beautifully updated third bathroom. The fully renovated kitchen is as stylish as it is functional, and natural light fills the home throughout, creating a warm, inviting feel in every room. A custom butcher block ba
USD 649,607
603 Betony Way
View photo
House · for sale
USD 579,900
USD 223/sq.ft
603 Betony Way
Parkins Lake
· 2,594 sq.ft · 3 Bedrooms · 2 Baths · House
· Garden · Office room · Equipped kitchen
Parkins Lake · 2,594 sq.ft · 3 Bedrooms · 2 Baths · House · Garden · Office room · Equipped kitchen
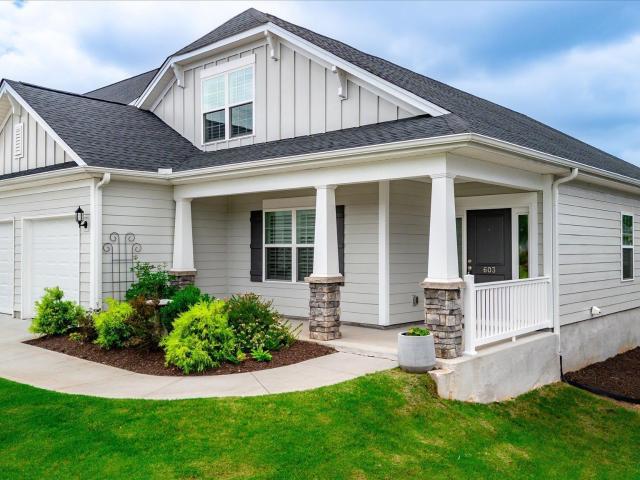
Welcome to 603 Betony Way, a beautifully maintained home that has been kept like new and offers exceptional comfort, style, and functionality. This thoughtfully designed floor plan features a spacious primary suite on the main level, along with a dedicated office. Perfect for working from home or creating a quiet flex space. The main level also offers an inviting living area and a well-appointed gourmet kitchen featuring amazing organizational drawers, a super upgrade added by the seller that provides exceptional storage and convenience. Upstairs, you'll find two additional bedrooms, a spacious loft, and a full bathroom, offering plenty of room for family, guests, or flexible living arrangements. Both bedrooms feature walk-in closets, providing excellent storage and functionality. The primary bathroom is a true retreat with two separate vanities, a beautiful shower, and a very large walk-in closet. Step outside to enjoy the large, fully fenced backyard, offering plenty of space for ent
USD 579,900
4 Wembley Road
View photo
House · for sale
USD 550,000
USD 415/sq.ft
4 Wembley Road
Parkins Lake
· 1,324 sq.ft · 2 Bedrooms · 2 Baths · House
· Fireplace · Equipped kitchen · Swimming pool
Parkins Lake · 1,324 sq.ft · 2 Bedrooms · 2 Baths · House · Fireplace · Equipped kitchen · Swimming pool
4 Wembley is fresh, refined, and ready to be lived in! This charming home is set on nearly half an acre, fully renovated, and offers a rare combination of thoughtful design, modern updates, and a location that continues to grow in value. Found in the highly sought-after Gower area and zoned for access to the Gower pool and highly desired schools, it offers a lifestyle hard to replicate. Inside and outside of this charming 2 bedroom, 2 bathroom craftsman home, every surface has been reimagined and thoughtfully renovated with high end, high quality finishes. Refinished hardwood floors carry throughout the home, and a vaulted ceiling in the living room allows for an abundance of natural light, centered around a cozy fireplace that adds character. Just past the dining area, you’ll find a kitchen that’s both functional and elevated, featuring all new cabinetry, quartz countertops, and a tasteful backsplash, all complemented by a statement range hood and brand new appliances. Both the hall b
USD 550,000
1201 Parkins Mill Road
View photo
House · for sale
USD 1,795,000
USD 332/sq.ft
1201 Parkins Mill Road
Parkins Lake
· 5,393 sq.ft · 6 Bedrooms · 5 Baths · House
Parkins Lake · 5,393 sq.ft · 6 Bedrooms · 5 Baths · House
Bring your dreams, bring your imagination, bring your contractor and or builder to create the home of your dreams and or renovate this current home on large 0.86 lot. Potential to subdivide lot has been started with city and new plat is on file
USD 1,795,000
113 Tyrian Drive
View photo
House · for sale
USD 685,000
USD 169/sq.ft
Updated
113 Tyrian Drive
Parkins Lake
· 4,047 sq.ft · 5 Bedrooms · 4 Baths · House
· Garden · Equipped kitchen
Parkins Lake · 4,047 sq.ft · 5 Bedrooms · 4 Baths · House · Garden · Equipped kitchen
Welcome home to 113 Tyrian Dr! This beautiful, only three-year-old home offers the ease of newer construction with thoughtful upgrades already completed for you. The homeowners have gone above and beyond builder-grade finishes, adding features that enhance comfort, convenience, and everyday living. Outside, you'll find a widened driveway, screened back porch, privacy-fenced backyard, fresh sod in both the front and back yards, and a storm door at the front entry. The home is also equipped with a plug and gas line ready for a full. Home generator. Families will love the added ninja course in the backyard, creating a fun and unique space for kids to play. Inside, the care and attention to detail continue. The primary bathroom has been remodeled to include a relaxing soaking tub, and the interior has been freshly painted with premium paints. Lighting has been upgraded throughout the home, ceiling fans have been added, and the kitchen features under-cabinet lighting for both function and s
USD 685,000
4 Arcadia Circle
View photo
House · for sale
USD 699,605
USD 467/sq.ft
4 Arcadia Circle
Parkins Lake
· 1,496 sq.ft · 3 Bedrooms · 2 Baths · House
· Garden · Equipped kitchen
Parkins Lake · 1,496 sq.ft · 3 Bedrooms · 2 Baths · House · Garden · Equipped kitchen
4 Arcadia Circle is a beautifully renovated from top to bottom, this 3-bedroom, 2-bath home offers easy single-level living in the Greenville Country Club area, one of Greenville’s most sought after neighborhoods. The open floor plan creates a seamless flow between the living, dining, and kitchen spaces, making it ideal for both everyday living and entertaining. The oversized primary suite features vaulted ceilings and a private bath with designer finishes, while the beautifully updated kitchen is equipped with high end appliances and quality finishes throughout. Just across the street, a charming pocket park feels like an extension of your own front yard, providing green space to relax, play, or gather with neighbors. Enjoy being just a short walk from the shops, restaurants, and coffee spots along Augusta Road. This home is zoned for award-winning schools, this move-in-ready home offers an exceptional opportunity to own in one of Greenville’s premier locations for under $700,000
USD 699,605
602 Wembley Road
View photo
House · for sale
USD 849,900
USD 381/sq.ft
602 Wembley Road
Parkins Lake
· 2,228 sq.ft · 3 Bedrooms · 2 Baths · House
· Garden · Swimming pool · Parking
Parkins Lake · 2,228 sq.ft · 3 Bedrooms · 2 Baths · House · Garden · Swimming pool · Parking
Welcome to 602 Wembley Road, the traditional Gower floorplan you have been waiting for. Life in Gower Estates is all about community. Bike rides through the neighborhood, lemonade stands, and summers at the pool are the perfect recipe for lifelong friendships. It's a place where families often stay for generations, making this a rare opportunity to own a home and grow roots in the heart out of it all. The spacious 3-bedroom 2-bathroom layout provides comfortable living which is ideal for entertaining. Additionally, the home provides a covered carport for added privacy, a fully fenced in backyard, and a sunroom perfect for overflow on gamedays. Well-maintained and full of character, 602 Wembley Road combines timeless appeal, room to grow, and an unbeatable Gower Estates location. Schedule your showing today!
USD 849,900
10 Marshall Court
View photo
House · for sale
USD 1,595,000
USD 403/sq.ft
10 Marshall Court
Parkins Lake
· 3,950 sq.ft · 4 Bedrooms · 3 Baths · House
· Garden · Office room · Fireplace · Equipped kitchen · Cellar
Parkins Lake · 3,950 sq.ft · 4 Bedrooms · 3 Baths · House · Garden · Office room · Fireplace · Equipped kitchen · Cellar
Updated 4BR, 3.5 BA Tudor in the Greenville Country Club neighborhood on quiet cul de sac with small creek running through property. Plenty of extra yard for putting green, vegetable garden or small orchard! Updated kitchen with matte black stainless appliances and Wolf cooktop. Miele dishwasher. Dining room, Living Room with wood burning FP, Primary bedroom with Bath, and Powder room on main floor along with office, small playroom or nursery with access to fabulous screened porch with wood burning fireplace. On second level, you'll find 2 bedrooms with shared bath, along with large laundry room with excellent storage as well as another office or flex space. On basement level you’ll discover a cozy den with gas fireplace (was wood burning at some point), wet bar with plentiful built-ins and 4th bedroom and bath with french doors to the yard (excellent guest room or teen getaway! )Large encapsulated crawlspace with exterior door as well as more closet/storage behind built ins. Full yard
USD 1,595,000
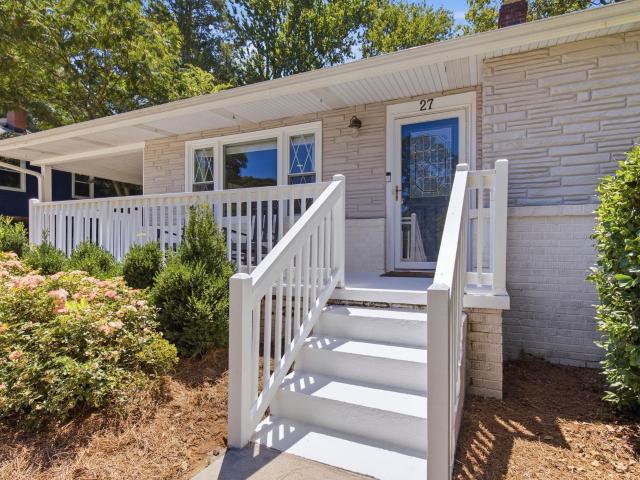
27 Sir Abbott Street
View photo
House · for sale
USD 460,000
USD 342/sq.ft
Updated
27 Sir Abbott Street
Parkins Lake
· 1,345 sq.ft · 3 Bedrooms · 2 Baths · House
· Patio · Garden · Equipped kitchen
Parkins Lake · 1,345 sq.ft · 3 Bedrooms · 2 Baths · House · Patio · Garden · Equipped kitchen
Back on the market at no fault of the seller! Tucked away on a quiet street in one of Greenville's most established and desirable neighborhoods, this beautifully renovated 3 bedroom, 2 bathroom cottage blends timeless charm with modern convenience. From the moment you arrive, you'll appreciate the inviting covered front porch, beautiful hardwood floors, and thoughtfully updated interior. The kitchen features granite countertops, stylish finishes, and an easy flow into the living spaces, making it perfect for everyday living and entertaining. The private primary suite is a true retreat with direct access to the expansive backyard patio, creating the perfect spot to enjoy your morning coffee or unwind in the evening beneath the shade of mature trees. The ensuite bathroom features a stunning walk-in shower, and both full bathrooms have been completely renovated with fresh, modern finishes. Step outside to one of the home's most impressive features. The huge, level, fully fenced backyard o
USD 460,000
21 Kay Drive
View photo
House · for sale
USD 346,890
USD 310/sq.ft
21 Kay Drive
Parkins Lake
· 1,119 sq.ft · 3 Bedrooms · 2 Baths · House
· Garden · Deck · Equipped kitchen · Parking
Parkins Lake · 1,119 sq.ft · 3 Bedrooms · 2 Baths · House · Garden · Deck · Equipped kitchen · Parking
Welcome to 21 Kay Dr, a fully renovated home offering modern updates, functional space, and true move-in ready convenience. From the moment you arrive, you’ll notice the fresh exterior, new concrete driveway with an additional parking pad, and inviting curb appeal. Inside, the home opens to a spacious living area that flows into the dining space, creating a comfortable layout for both everyday living and entertaining. Just off the living room, a hallway leads to three well-sized bedrooms, providing a practical and private layout. This home has been completely remodeled inside and out, including a new HVAC system, new roof, new interior and exterior paint, and new luxury vinyl plank flooring throughout. Both the primary and guest bathrooms have been fully updated, and the kitchen features new stainless steel appliances, including a refrigerator, dishwasher, smooth-top range, and built-in microwave. Step outside to a newly built large deck overlooking a fully fenced backyard, offering sp
USD 346,890
512 Byrd Boulevard
View photo
House · for sale
USD 1,150,000
USD 468/sq.ft
512 Byrd Boulevard
Parkins Lake
· 2,454 sq.ft · 4 Bedrooms · 3 Baths · House
· Fireplace · Equipped kitchen
Parkins Lake · 2,454 sq.ft · 4 Bedrooms · 3 Baths · House · Fireplace · Equipped kitchen
Situated on the corner of Byrd Boulevard and Club Drive, 512 Byrd Boulevard features beautifully updated main level living in one of Greenville’s most desired locations. Just minutes from local favorites including The 05, Augusta Street Market, shopping, dining and downtown Greenville, this charming brick home blends classic curb appeal with elevated interior finishes. Greeted by a fabulous covered front porch perfect for rocking chairs, you enter into a memorable foyer with designer wallpaper and lighting. The main level features a formal living room with fireplace and gas logs, a formal dining room and a beautifully renovated kitchen with marble countertops, custom cabinetry, a gas stove and a stunning marble hood. The kitchen opens to a comfortable family room with fireplace, creating an easy flow for everyday living. The primary suite is located on the main level and includes a walk-in closet and updated bathroom with marble floor-to-ceiling tiled shower. Two additional guest bedro
USD 1,150,000
108 Parkins Mill Road
View photo
House · for sale
USD 350,000
USD 312/sq.ft
108 Parkins Mill Road
Parkins Lake
· 1,119 sq.ft · 3 Bedrooms · 2 Baths · House
· Garden
Parkins Lake · 1,119 sq.ft · 3 Bedrooms · 2 Baths · House · Garden
Imagine starting your mornings in a charming Parkins Mill home, where tree-lined streets and neighborhood sidewalks create a sense of community just minutes from the heart of Greenville. This updated 3-bedroom, 2-bath home blends character and comfort, with hardwood floors adding warmth to every room and natural light filling the spaces where you gather. Step outside to a fully fenced backyard that invites summer cookouts, freedom in your own space, or quiet evenings under the stars. With Laurens Road restaurants around the corner and downtown Greenville only 8 minutes away, you’ll have easy access to dining, shopping, and entertainment while still enjoying the peaceful feel of one of the city’s most sought-after neighborhoods. Well-maintained and move-in ready, this home is waiting for the next chapter of memories to be made. Come see this rare opportunity to be in this area of Greenville for this type of value!
USD 350,000

Get email alerts

Don't miss out: be the first to know about new properties

The alert was correctly created

On subscribing you accept the conditions of use and the privacy policy
Alert
Receive new ads in your inbox
Save this search
Receive alerts for new listings

We'll send you an email when we have new properties for: "Houses for sale in Parkins Lake"

The alert was correctly created

Ruskin Square
Belhaven Village
Get email alerts and be the first to see new listings
Required field
On subscribing I accept the terms of the privacy policy
Perfect! You'll soon start receiving new listings via email
Alert
Receive an email when we have new ads for Houses for sale in Parkins Lake
Save this search
Filters

Bedrooms

Size (sq.ft)

sq.ft
sq.ft

Price

USD
USD

Property type

Bathrooms

Clear all filters
Receive notifications when new entries are published.