1,201 properties for sale in Parkrose

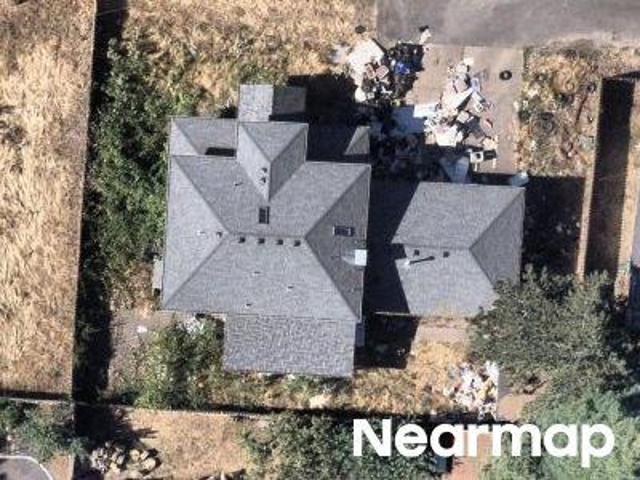
SE 92nd Ct
View photo
House · for sale
Request Details
Updated
SE 92nd Ct
Parkrose
· 2,745 sq.ft · 3 Bedrooms · 2 Baths · House
Parkrose · 2,745 sq.ft · 3 Bedrooms · 2 Baths · House
This home is in preforeclosure, which means the homeowner is in default (missed payments). Therefore, there could be an opportunity to strike a great deal with the owner and the bank
Request Details
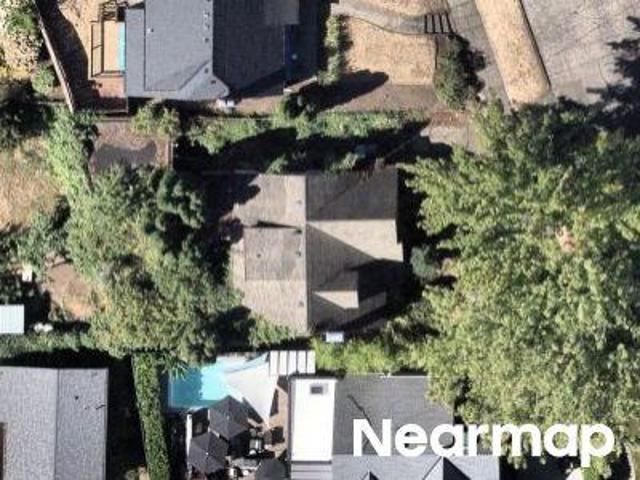
NE Hancock St
View photo
House · for sale
Request Details
Updated
NE Hancock St
Parkrose
· 1,076 sq.ft · 3 Bedrooms · 1 Bath · House
Parkrose · 1,076 sq.ft · 3 Bedrooms · 1 Bath · House
This home is in preforeclosure, which means the homeowner is in default (missed payments). Therefore, there could be an opportunity to strike a great deal with the owner and the bank
Request Details
NE Knott St
View photo
Condo · for sale
Request Details
Updated
NE Knott St
Parkrose
· Condo
Parkrose · Condo
This is a Real Estate-Owned (REO)/post-foreclosure home owned or managed by a bank. All offers are considered; however, the highest and best will most likely be accepted
Request Details
SE 127th Ave # 15
View photo
Condo · for sale
Request Details
Updated
SE 127th Ave # 15
Parkrose
· 1,399 sq.ft · 2 Baths · Condo
Parkrose · 1,399 sq.ft · 2 Baths · Condo
This home is in preforeclosure, which means the homeowner is in default (missed payments). Therefore, there could be an opportunity to strike a great deal with the owner and the bank
Request Details
NE 122nd Ave
View photo
House · for sale
Request Details
Updated
NE 122nd Ave
Parkrose
· 2,271 sq.ft · 4 Bedrooms · 2 Baths · House
Parkrose · 2,271 sq.ft · 4 Bedrooms · 2 Baths · House
This home is in preforeclosure, which means the homeowner is in default (missed payments). Therefore, there could be an opportunity to strike a great deal with the owner and the bank
Request Details
NE 160th Ave
View photo
House · for sale
Request Details
Updated
NE 160th Ave
Parkrose
· 3,627 sq.ft · 3 Baths · House
Parkrose · 3,627 sq.ft · 3 Baths · House
This home is in preforeclosure, which means the homeowner is in default (missed payments). Therefore, there could be an opportunity to strike a great deal with the owner and the bank
Request Details
NE 81st Ave
View photo
Condo · for sale
Request Details
Updated
NE 81st Ave
Parkrose
· 527 sq.ft · 1 Bath · Condo
Parkrose · 527 sq.ft · 1 Bath · Condo
This home is in preforeclosure, which means the homeowner is in default (missed payments). Therefore, there could be an opportunity to strike a great deal with the owner and the bank
Request Details
NE 37th Ave
View photo
House · for sale
Request Details
Updated
NE 37th Ave
Parkrose
· 2,616 sq.ft · 3 Bedrooms · 1 Bath · House
Parkrose · 2,616 sq.ft · 3 Bedrooms · 1 Bath · House
This home is in preforeclosure, which means the homeowner is in default (missed payments). Therefore, there could be an opportunity to strike a great deal with the owner and the bank
Request Details
10000 se evergreen hwy
View photo
House · for sale
USD 2,265,000
USD 725/sq.ft
10000 se evergreen hwy
Parkrose
· 3,122 sq.ft · 3 Bedrooms · 2 Baths · House
Parkrose · 3,122 sq.ft · 3 Bedrooms · 2 Baths · House
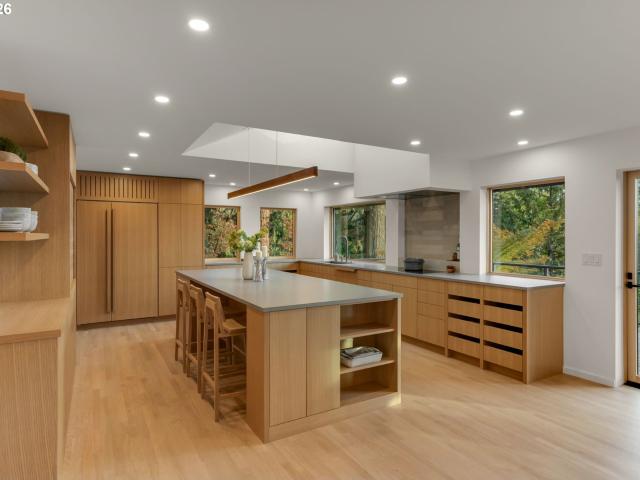
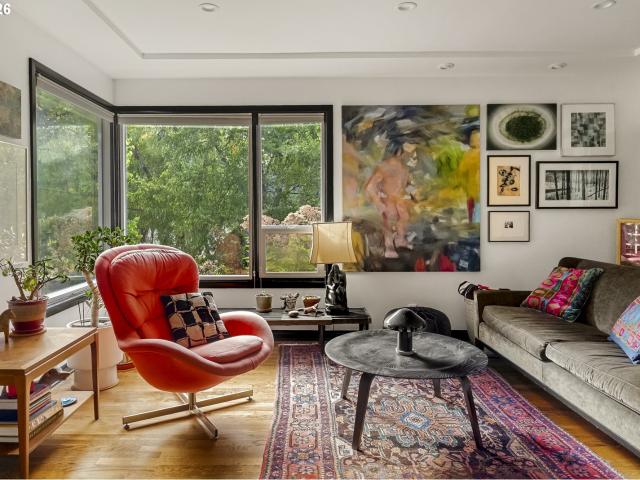
The Provenance Estate | Iconic Mid-Century Modern Luxury. Offered to the market for the first time, The Provenance Estate is a rare architectural masterpiece along Vancouver’s coveted Old Evergreen Highway. This custom-built home has been thoughtfully reimagined through a down-to-the-studs luxury transformation completed in 2026. Where Pacific Northwest contemporary blends iconic mid-century design with exceptional modern craftsmanship this home feels brand new. Privately nestled on 0.72 acres among towering Douglas firs, the secluded hillside setting captures breathtaking, panoramic views of the Columbia River and Portland International Airport (PDX), creating a remarkable connection to the landscape. A recorded City of Vancouver view easement protects the home’s sweeping river vistas for generations to come. Inside, soaring ceilings, dramatic skylights, expansive Marvin windows, and five original 50-foot Douglas fir structural beams celebrate the home’s architectural heritage. A cust
USD 2,265,000
15134 ne summerplace dr
View photo
House · for sale
USD 449,000
USD 279/sq.ft
15134 ne summerplace dr
Parkrose
· 1,604 sq.ft · 3 Bedrooms · 2 Baths · House
· Patio · Fireplace · Equipped kitchen
Parkrose · 1,604 sq.ft · 3 Bedrooms · 2 Baths · House · Patio · Fireplace · Equipped kitchen
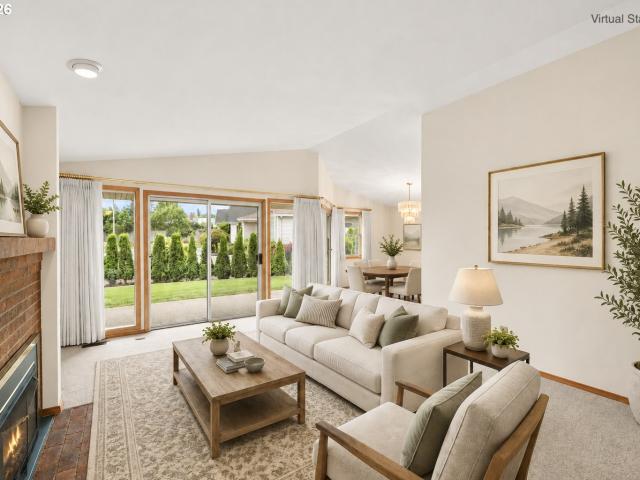
Three bedrooms, one-level living, flexible spaces and a corner lot—this is a Summerplace opportunity you don’t see every day! This custom Bayview floor plan offers 1,614 square feet, including an oversized breakfast area that can easily serve as a family room. New interior paint and carpet are among the recent updates, and LVP flooring adds to the home’s warm, updated appeal. The kitchen features granite counters and an eating bar, while two skylights bring additional natural light into the breakfast/family room area. A separate formal dining room provides plenty of room for holidays, dinner parties and gathering with friends. Southern exposure brings abundant natural light into the living room, dining room and primary bedroom, with sliders opening to the large covered patio. The living room also features a gas fireplace. The primary bedroom includes a walk-in closet, and the primary bath offers two sinks. The third bedroom, with its vaulted ceiling, is a real bonus—perfect for overnig
USD 449,000
3948 NE 135TH AVE
View photo
House · for sale
USD 515,000
USD 262/sq.ft
3948 NE 135TH AVE
Parkrose
· 1,959 sq.ft · 4 Bedrooms · 3 Baths · House
· Patio · Garden · Terrace · Fireplace · Equipped kitchen · Air conditioning · Cellar
Parkrose · 1,959 sq.ft · 4 Bedrooms · 3 Baths · House · Patio · Garden · Terrace · Fireplace · Equipped kitchen · Air conditioning · Cellar
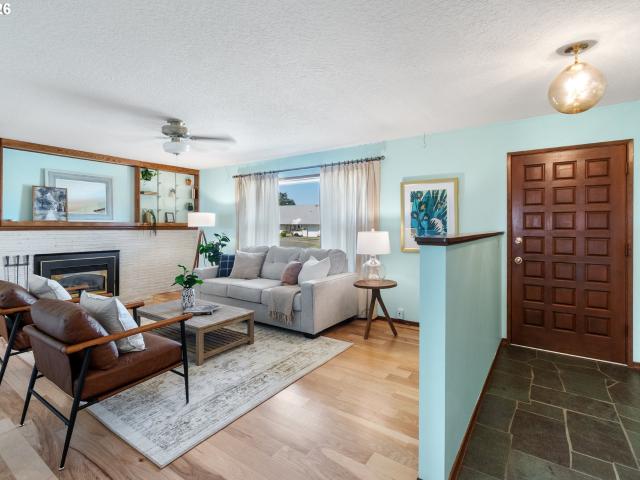
On the market for the very first time, this well cared for tri-level tucked away in peaceful Strathmore / Argay Terrace neighborhood is move-in ready with plenty of original character, while offering opportunity to make your own improvements. Inside, the inviting main level offers a formal living room with gas fireplace & custom built-ins, a functional kitchen w/ eat bar & dining area with sliding doors opening to an outstanding backyard. The upper level includes a primary bedroom with bath, 2 additional bedrooms and a 2nd bathroom. The daylight basement expands the home's versatility with a large family room w/ wet bar, a 4th bedroom, full bath and a laundry area with direct access to the backyard. Outside, the backyard is designed for relaxation and gatherings, with an oversized covered concrete patio ideal for gatherings, celebrations and relaxation. A large garden shed with electrical offers workshop, craft or other potential. Gas furnace, central air and roof have all been replace
USD 515,000
2109 NE 117TH AVE
View photo
House · for sale
USD 469,000
USD 372/sq.ft
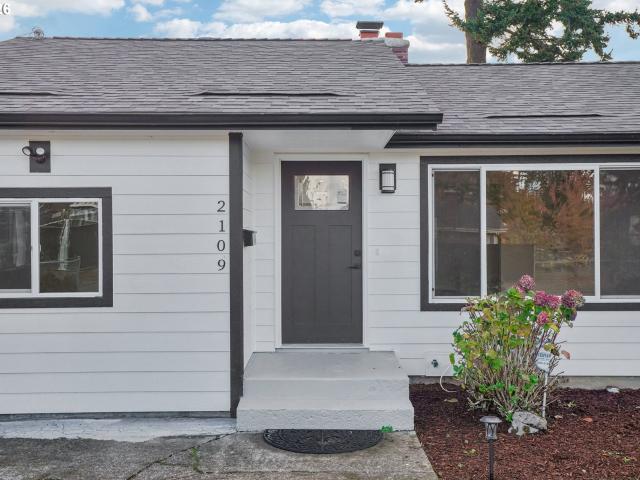
2109 NE 117TH AVE
Parkrose
· 1,259 sq.ft · 3 Bedrooms · 1 Bath · House
· Garden · Equipped kitchen
Parkrose · 1,259 sq.ft · 3 Bedrooms · 1 Bath · House · Garden · Equipped kitchen
Seller concessions available! *. Seller is offering concessions toward buyer closing costs or an interest-rate buydown with an acceptable offer! Welcome to this beautifully remodeled 3-bedroom, 1.5-bath home featuring modern updates and fresh finishes throughout. The updated kitchen showcases beautiful granite countertops, offering both style and functionality. The primary bedroom is privately situated on one side of the home and features its own convenient half bath. Step outside to a spacious backyard with a dedicated gardening area and two storage sheds, offering plenty of room for a workshop, hobbies, or additional storage. With extensive updates, versatile outdoor space, and attractive seller incentives, this move-in-ready home has so much to offer. Conveniently located to shopping, dining, and everyday amenities. Schedule your showing today!
USD 469,000
5857 NE Prescott ST # 1
View photo
Condo · for sale
USD 279,900
USD 325/sq.ft
5857 NE Prescott ST # 1
Parkrose
· 861 sq.ft · 2 Bedrooms · 1 Bath · Condo
· Patio · Garden · Fireplace · Equipped kitchen
Parkrose · 861 sq.ft · 2 Bedrooms · 1 Bath · Condo · Patio · Garden · Fireplace · Equipped kitchen
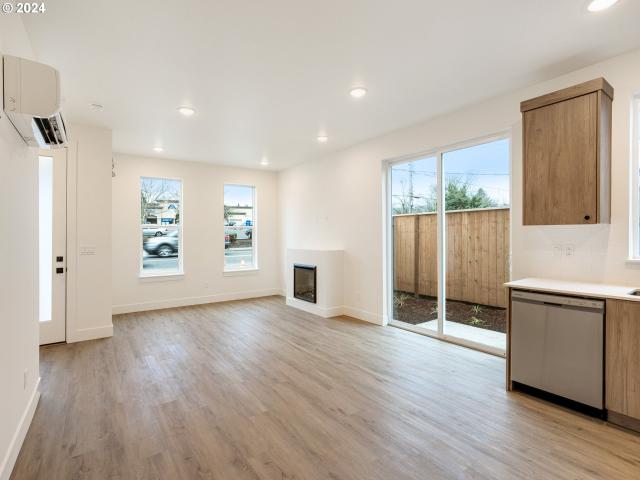
Come discover a different kind of condo living in Portland's Cully neighborhood. I offer the feel of a townhome, the ease of low HOA dues, and a private fenced yard and patio that give you room to enjoy life outdoors. Behind my street-facing entrance, you'll find 866 thoughtfully designed square feet across two levels, with two bedrooms and one and a half bathrooms. My inviting living and dining spaces flow together around an electric fireplace, creating a cozy setting for movie nights, conversation, and relaxing at the end of the day. In my kitchen, rich cabinetry, an extensive tile backsplash, contrasting black accents, and stainless steel appliances give everyday cooking a sophisticated backdrop. A convenient powder room completes my main level. Head upstairs, where both bedrooms feature soaring ceilings that add an airy, open feel. Whether you need a restful retreat, a guest room, or dedicated workspace, there's flexibility to make the space your own. My full bathroom brings a litt
USD 279,900
4134 NE 131ST PL NE
View photo
House · for sale
USD 650,000
USD 218/sq.ft
4134 NE 131ST PL NE
Parkrose
· 2,971 sq.ft · 5 Bedrooms · 3 Baths · House
· Garden · Office room · Deck · Fireplace · Equipped kitchen · Parking · Air conditioning · Cellar
Parkrose · 2,971 sq.ft · 5 Bedrooms · 3 Baths · House · Garden · Office room · Deck · Fireplace · Equipped kitchen · Parking · Air conditioning · Cellar
Welcome to this stunningly renovated split-level residence in Portland's beloved Argay area! This main level features a spacious and functional design, offering a bright and open layout, which includes a large living room, a formal dining area, and a fully remodeled kitchen adorned with high-end granite countertops and premium stainless steel appliances. The primary floor features the main bedroom suite and two additional bedrooms easily located. With the fully completed lower-level daylight basement, you gain extra living space featuring a spacious family room around a warm gas-insert fireplace, alongside two bedrooms—ideal for accommodating multiple generations, a dedicated home office, or guest accommodation. Step outside to a spacious entertainment deck that offers a view of a level, securely fenced backyard, which comes equipped with a practical storage tool shed. Central AC, gorgeous mountain views, a 2-car garage attached with brand new doors, and RV parking are all included in
USD 650,000
8124 se ash st
View photo
House · for sale
USD 460,000
USD 319/sq.ft
8124 se ash st
Parkrose
· 1,442 sq.ft · 3 Bedrooms · 1 Bath · House
· Garden · Parking · Equipped kitchen · Cellar
Parkrose · 1,442 sq.ft · 3 Bedrooms · 1 Bath · House · Garden · Parking · Equipped kitchen · Cellar
Remodeled Montavilla bungalow full of charm, character, and thoughtful updates just minutes from Mt. Tabor and the vibrant Stark Street corridor. Original hardwood floors, custom built-ins, and abundant natural light create a warm, inviting feel throughout. Renovated kitchen and bath feature quartz counters, soft-close cabinetry, and stainless steel appliances. Flexible 3-bedroom layout with unfinished basement offering excellent storage or future potential. Detached garage, fenced yard, and convenient access to parks, restaurants, bars, and public transit complete the package
USD 460,000
3212 NE 156TH AVE
View photo
House · for sale
USD 599,000
USD 133/sq.ft
3212 NE 156TH AVE
Parkrose
· 4,478 sq.ft · 3 Bedrooms · 3 Baths · House
· Garden · Sauna · Deck · Fireplace · Equipped kitchen
Parkrose · 4,478 sq.ft · 3 Bedrooms · 3 Baths · House · Garden · Sauna · Deck · Fireplace · Equipped kitchen
Space to spread out in this 4,400+ sq ft home on nearly a quarter-acre lot with TONS of room! A welcoming entry with soaring ceilings opens to a spacious living room, where towering windows bring in natural light and a stone fireplace anchors the room. The formal dining room and well-sized kitchen with an island and abundant storage make hosting easy, and a private laundry room adds even more storage. On the main floor you will find a large additional room that has endless possibilities of what it can be used for. Upstairs has three well sized bedrooms, sauna, additional room, and an oversized primary bath. Outside, the fully fenced, well-kept backyard has a large deck made for entertaining. Add your personal touches and make this generous home in a great location your own!
USD 599,000
2530 NE 58TH AVE
View photo
House · for sale
USD 625,000
USD 258/sq.ft
Updated
2530 NE 58TH AVE
Parkrose
· 2,422 sq.ft · 4 Bedrooms · 2 Baths · House
· Fireplace · Equipped kitchen
Parkrose · 2,422 sq.ft · 4 Bedrooms · 2 Baths · House · Fireplace · Equipped kitchen
OPEN SUN 11/8, 11-1PM. Welcome to this beautifully updated home in the desirable Rose City neighborhood, filled with character, natural light & thoughtful updates throughout. The inviting living room features hand-scraped Brazilian hardwood floors & a wood-burning fireplace, creating a warm & comfortable space to relax. The remodeled kitchen blends function with designer style, featuring quartz countertops, a custom waterfall counter, large eating bar, double ovens, gas range, stainless steel appliances & tall cabinets. Thoughtful finishes throughout the home include Schoolhouse/RH fixtures, Ann Sacks tile & William Morris wallpaper. The spacious primary suite creates a private retreat with a walk-in closet, deep soaking tub, large separate shower & double-sink vanity. A newly remodeled bathroom adds fresh, modern finishes, while newer upper-level windows & skylights bring in abundant natural light. Additional features include an 81% efficient gas boiler heat, gas water heater, radon m
USD 625,000
904 ne 67th ave
View photo
House · for sale
USD 579,000
USD 467/sq.ft
904 ne 67th ave
Parkrose
· 1,238 sq.ft · 2 Bedrooms · 2 Baths · House
· Garden · Deck · Equipped kitchen · Parking
Parkrose · 1,238 sq.ft · 2 Bedrooms · 2 Baths · House · Garden · Deck · Equipped kitchen · Parking
Nestled in a very cute neighborhood and perched above the street in a spectacular landscape design, this North Tabor ranch-a-low home feels like a private oasis in the city. Designed by the renowned plantsman and owner of Cistus Nursery, Sean Hogan, the garden is a defining part of this special property. Inside, oak hardwoods and large picture windows bring in beautiful natural light and garden views. The kitchen was remodeled down to the studs in 2025 with quartz counters, induction range, floor-to-ceiling storage, and garden window. French doors from the primary bedroom open to a fantastic composite deck, with views of the surrounding greenery from bed. The dining room with pocket doors offers an additional bedroom option. The lower level has another full bathroom and a large finished space the artist/designer owner uses as a studio space for her clothing line. Easily adaptable as a guest room, family room, studio, or creative space. The oversized tuck-under garage has direct access
USD 579,000
12727 se sherman st
View photo
House · for sale
USD 569,995
USD 389/sq.ft
12727 se sherman st
Parkrose
· 1,464 sq.ft · 3 Bedrooms · 2 Baths · House
Parkrose · 1,464 sq.ft · 3 Bedrooms · 2 Baths · House
Hard to find, almost an acre in the city. Possible to divide & have 5 lots (R5) or just enjoy having a huge lot. Would be great for a gardener. Remodeled in 2010. This cute home with lots to offer. Great woodwork, granite counters, water proof vinyl planks. Great for someone who want to divide the land and build or sell. Lots of work done already, with over $42,000 work done and plans can easily be changed to Tiny Homes or Clusters which would allow more units to be built. Buyer to do due diligence and check with city. Sale by owner, owner is licensed Oregon Broker
USD 569,995
8407 se evergreen hwy
View photo
House · for sale
USD 1,850,000
USD 349/sq.ft
8407 se evergreen hwy
Parkrose
· 5,296 sq.ft · 4 Bedrooms · 3 Baths · House
Parkrose · 5,296 sq.ft · 4 Bedrooms · 3 Baths · House
An extraordinary opportunity to own a beautifully maintained, custom-built home in one of the most desirable locations along the south side of Old Evergreen Highway. Set on a. 71 landscaped acre, this exceptional property offers spectacular, protected views of the Columbia River, Portland’s sparkling city lights, and the airport skyline—a captivating panorama by day and a dazzling display of lights by night. Built in 2004 with an emphasis on quality and longevity, this spacious 4-bedroom, 3.1-bath residence offers an impressive combination of thoughtful design, versatile living spaces, and enduring construction. All-copper plumbing, cedar siding, 40-year composition roof and solid-core 8-foot doors reflect the attention to detail throughout. The main floor features two primary suites, each with a full bath, offering outstanding flexibility for multigenerational living, extended guests, or private accommodations. Vaulted ceilings, expansive windows, and an impressive 18 skylights fill t
USD 1,850,000
12504 se madison st
View photo
House · for sale
USD 499,500
USD 166/sq.ft
12504 se madison st
Parkrose
· 2,992 sq.ft · 4 Bedrooms · 2 Baths · House
· Garden · Parking
Parkrose · 2,992 sq.ft · 4 Bedrooms · 2 Baths · House · Garden · Parking
Set proudly on an oversized lot beneath a canopy of magnificent Douglas firs, this sprawling mid-century ranch offers timeless design, generous living spaces, and endless possibility. Spanningtwo levels, the home features four spacious bedrooms, two full bathrooms, original oak floors, expansive picture windows, and a detached garage. True to its ranch roots, every room is thoughtfully proportioned, creating an easy, natural flow that's both inviting and functional. On the main level, original hardwood floors glow while oversized picture windows flood the home with natural light. Downstairs, a large utility and laundry area is complemented by two oversized flex spaces that can serve as additional bedrooms, a media room, home office, studio, or guest quarters. One still has the home's original bar! Perfectly positioned at the center of the lot, the home is surrounded by expansive front and back yards. A long driveway and detached garage provide ample parking and storage, while the backy
USD 499,500
8047 se taylor ct
View photo
House · for sale
USD 489,000
USD 649/sq.ft
8047 se taylor ct
Parkrose
· 753 sq.ft · 2 Bedrooms · 1 Bath · House
· Office room · Parking
Parkrose · 753 sq.ft · 2 Bedrooms · 1 Bath · House · Office room · Parking
Welcome home to this charming, one-level farmhouse nestled in the highly sought-after Montavilla neighborhood! Warm, inviting, and move-in ready, this delightful home features an open-concept layout with beautiful hardwood and fir floors throughout, creating a bright and welcoming feel. Offering 2 bedrooms and 1 bathroom, along with the added peace of mind of a new roof in 2022, this home is full of charm and functionality. A rare find, the property also features a detached 2-car garage/workshop PLUS a separate studio space, perfect for a home office, creative studio, hobby space, or whatever suits your needs. Enjoy all that Montavilla has to offer, with its vibrant mix of local restaurants, bars, shops, and easy access to the beautiful trails and green spaces of Mt. Tabor Park. Charming, convenient, and full of opportunity, this is a special place to call home! [Home Energy Score = 6. HES Report at
USD 489,000
102 NE 156TH AVE
View photo
House · for sale
USD 437,000
USD 305/sq.ft
102 NE 156TH AVE
Parkrose
· 1,432 sq.ft · 3 Bedrooms · 1 Bath · House
· Garden · Deck · Fireplace · Equipped kitchen · Parking
Parkrose · 1,432 sq.ft · 3 Bedrooms · 1 Bath · House · Garden · Deck · Fireplace · Equipped kitchen · Parking
Updated one-level ranch on an oversized 12,000+ SF lot in the Glenfair neighborhood! Step inside to discover a home that feels remarkably fresh, with LVP flooring throughout, vinyl windows, and a beautifully updated kitchen featuring abundant cabinetry, generous counter space, tile backsplash, stainless steel appliances, and gas range. Spacious living room with masonry fireplace and adjoining family room offer plenty of gathering space. Exceptionally large primary bedroom measures approximately 11' x 23', while the hall bath features double sinks. French doors open to a fabulous sunroom with vaulted ceiling, skylights, and walls of windows overlooking the expansive backyard. Step outside to the adjoining deck and imagine the possibilities! Mature fir trees provide welcome summer shade and a woodsy atmosphere, while the expansive. 28-acre lot offers a blank canvas for gardening, outdoor entertaining, or other creative ideas. Room for RV parking beside the driveway or through double gate
USD 437,000
7655 ne alameda st
View photo
House · for sale
USD 699,999
USD 198/sq.ft
7655 ne alameda st
Parkrose
· 3,520 sq.ft · 2 Bedrooms · 2 Baths · House
· Equipped kitchen
Parkrose · 3,520 sq.ft · 2 Bedrooms · 2 Baths · House · Equipped kitchen
This sprawling 1950s ranch home offers classic mid-century character, generous living space, and plenty of potential to make it your own. Thoughtfully designed with convenient one-level living, the main floor features two comfortable bedrooms, an original kitchen, and a vintage full bath that reflect the home’s era and charm. The spacious family room provides a welcoming gathering space, while the main-floor laundry adds everyday convenience. Large rooms, a practical layout, and the broad footprint of this ranch create an inviting canvas for updating while preserving the character and craftsmanship of its 1950s roots. With its classic ranch design, original details, and expansive layout, this home is ideal for someone looking to restore its vintage appeal or thoughtfully modernize it while retaining the warmth and personality of an earlier era. Living room view of Mt. Hood! Walkable neighborhood, with Rose City Golf course trail nearby. [Home Energy Score = 4. HES Report at
USD 699,999
1006 ne tamera ln
View photo
House · for sale
USD 470,000
1006 ne tamera ln
Parkrose
· 2 Bedrooms · 1 Bath · House
Parkrose · 2 Bedrooms · 1 Bath · House
Fully occupied duplex offering a straightforward investment opportunity. Both units are currently on month to month leases and professionally managed, providing an investor with established rental income and a hands-off ownership structure from day one. Rents are just below current market levels at $1,575
USD 470,000
4564 NE 82ND AVE
View photo
House · for sale
USD 375,000
USD 190/sq.ft
4564 NE 82ND AVE
Parkrose
· 1,970 sq.ft · 3 Bedrooms · 1 Bath · House
· Office room · Fireplace · Parking · Cellar
Parkrose · 1,970 sq.ft · 3 Bedrooms · 1 Bath · House · Office room · Fireplace · Parking · Cellar
Some homes simply make life easier, and this one starts the moment you pull in. A rare find: an oversized driveway with room for larger vehicles, boat or RV parking, and convenient turnaround space for a forward-facing exit onto 82nd Avenue. Fresh interior and exterior paint, new light fixtures, new blinds, a new garage door and a 2015 roof mean less to worry about and a bright, clean feel throughout. Original hardwoods, French doors and a wood-burning fireplace bring the warmth. The living room, dining room, two bedrooms and full bath all sit on the main level, keeping daily life simple. Downstairs, generous head clearance and a separate entrance through the garage open up real possibilities. A lower-level bedroom makes an ideal guest room or home office, while the family room is perfect for movie nights and game days. Take advantage of the extra storage space for dry goods, new canning hobbies or your own personal wine cellar. With the washer and dryer centrally located in the garage
USD 375,000
5914 ne flanders st
View photo
House · for sale
USD 425,000
USD 228/sq.ft
5914 ne flanders st
Parkrose
· 1,862 sq.ft · 2 Bedrooms · 1 Bath · House
· Parking · Fireplace · Equipped kitchen · Air conditioning
Parkrose · 1,862 sq.ft · 2 Bedrooms · 1 Bath · House · Parking · Fireplace · Equipped kitchen · Air conditioning
Classic 1910 Craftsman bungalow brimming with period character and possibilities. A welcoming covered front porch and beautiful leaded glass entry introduce an interior featuring high ceilings, wood floors, divided light windows, substantial millwork, five panel doors and graceful archways. Generously sized living and dining spaces are anchored by a classic fireplace, while abundant windows fill the home with natural light. The kitchen opens to a charming breakfast sunroom with southern exposure. The kitchen and bath offer an opportunity to renovate and personalize while honoring the home’s original charm. Updates include newer furnace, AC, water heater, some electrical and plumbing. A detached garage and private driveway provide added convenience. Bring your vision and restore this timeless home for its next chapter. [Home Energy Score = 5. HES Report at
USD 425,000
540 ne 94th ave
View photo
House · for sale
USD 415,000
USD 385/sq.ft
540 ne 94th ave
Parkrose
· 1,076 sq.ft · 2 Bedrooms · 2 Baths · House
· Office room · Parking
Parkrose · 1,076 sq.ft · 2 Bedrooms · 2 Baths · House · Office room · Parking
Investment Opportunity in Montavilla! This updated 3-bedroom, 2-bath property offers flexibility, income potential, and major system upgrades including a new HVAC, water heater, interior and exterior paint, quartz countertops, and remodeled bathrooms. The main home features 2 bedrooms and 1 bath, while the detached converted garage includes a third bedroom and full bath, ideal for rental income, multigenerational living, guest quarters, or a home office. Located in Portland's desirable Montavilla neighborhood with easy access to shopping, dining, parks, and major highways, this turnkey property is a great opportunity for homeowners and investors alike
USD 415,000
311 SE 155TH PL
View photo
House · for sale
USD 455,000
USD 244/sq.ft
311 SE 155TH PL
Parkrose
· 1,862 sq.ft · 3 Bedrooms · 2 Baths · House
· Patio · Office room · Gym · Fireplace
Parkrose · 1,862 sq.ft · 3 Bedrooms · 2 Baths · House · Patio · Office room · Gym · Fireplace
Welcome home to this super nice tri-level offering 1868 square feet of comfortable living, modern updates, and timeless homestyle charm! Featuring LVP flooring throughout every level, an open-concept layout, and two gas fireplaces, this inviting 3-bedroom home with a bonus den offers flexibility for a variety of lifestyles. The Upstairs hall bathroom has a laundry chute to the downstairs laundry room too. The beautifully finished lower level provides abundant space for a large family room, home office, gym, or whatever suits your needs. Bring your vision and make this home your own! Situated on a spacious lot of nearly a quarter acre, the outdoor possibilities are just as appealing, with a powered shop, covered patio, and multiple fruit trees. Whether you're looking for room to spread out, space for hobbies, or a place to entertain and enjoy the outdoors, this home offers a wonderful blend of comfort, versatility, and opportunity
USD 455,000
12295 se main st
View photo
Condo · for sale
USD 160,000
USD 167/sq.ft
12295 se main st
Parkrose
· 958 sq.ft · 2 Bedrooms · 1 Bath · Condo
· Patio · Garden · Fireplace · Equipped kitchen · Swimming pool · Parking
Parkrose · 958 sq.ft · 2 Bedrooms · 1 Bath · Condo · Patio · Garden · Fireplace · Equipped kitchen · Swimming pool · Parking
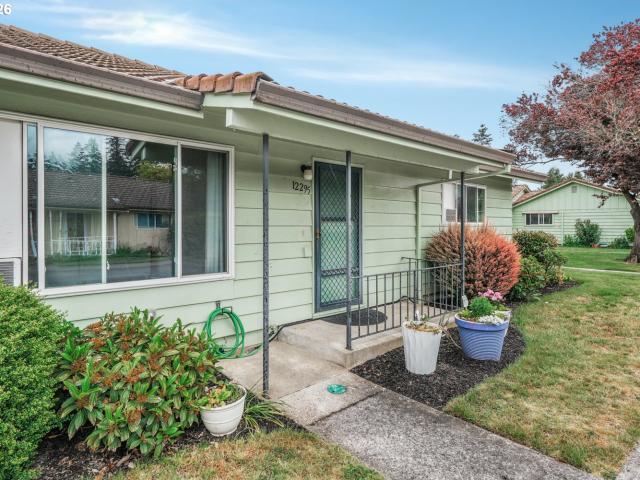
Move-in ready single-level living in Club Estates East, a 55+ community. This updated 2-bed, 1-bath condo offers 962 square feet of comfortable living space with an open, functional layout, hardwood floors, abundant natural light, and a cozy wood-burning fireplace. The updated kitchen features quartz countertops, cabinetry, built-in range, microwave, dishwasher, and stainless-steel appliances. The remodeled bathroom includes a walk-in shower. You’ll also enjoy in-home laundry, ample storage, and a covered patio with garden space and afternoon sunshine. Two assigned parking spaces are included, one covered and one uncovered. Updates completed in 2014 included the electrical panel, bathroom, and kitchen plumbing. Community amenities include a pool, meeting room, and landscaped grounds. Conveniently located near shopping, dining, and public transportation. Move in and enjoy the convenience of a home that’s already updated and ready to go. [Home Energy Score = 2. HES Report at
USD 160,000

Get email alerts

Don't miss out: be the first to know about new properties

The alert was correctly created

On subscribing you accept the conditions of use and the privacy policy
Alert
Receive new ads in your inbox
Save this search
Receive alerts for new listings

We'll send you an email when we have new properties for: "Properties for sale in Parkrose"

The alert was correctly created

Jade District
North Tabor, Portland city Portland East CCD Multnomah County Oregon
Get email alerts and be the first to see new listings
Required field
On subscribing I accept the terms of the privacy policy
Perfect! You'll soon start receiving new listings via email
Alert
Receive an email when we have new ads for Properties for sale in Parkrose
Save this search
Filters

Bedrooms

Size (sq.ft)

sq.ft
sq.ft

Price

USD
USD

Property type

Bathrooms

Clear all filters
Receive notifications when new entries are published.