1,209 properties for sale in Parkrose

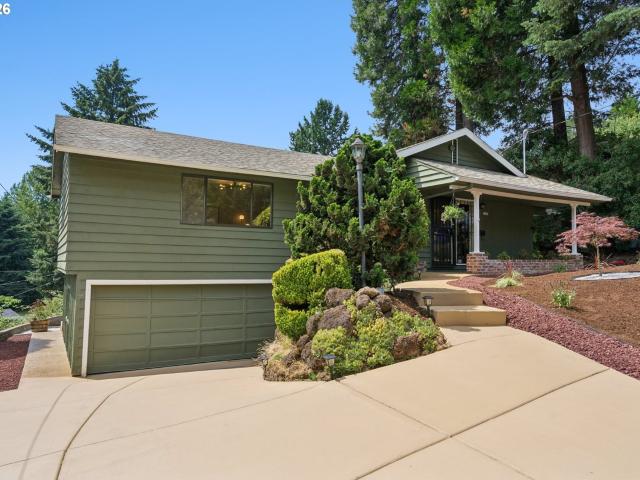
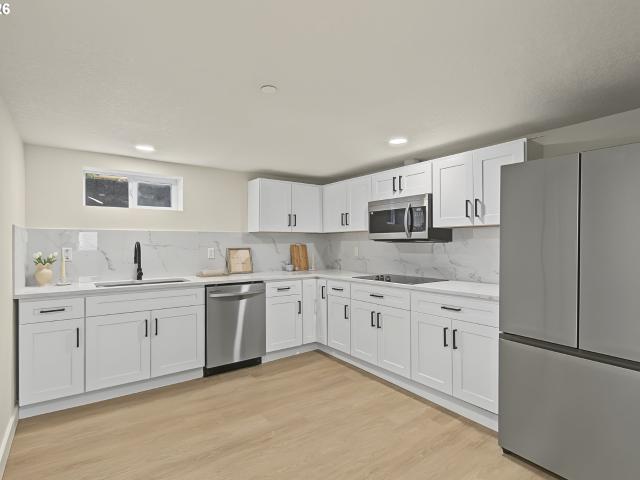
9101 ne cliff st
View photo
House · for sale
USD 795,000
USD 162/sq.ft
9101 ne cliff st
Parkrose
· 4,898 sq.ft · 4 Bedrooms · 3 Baths · House
· Fireplace · Equipped kitchen
Parkrose · 4,898 sq.ft · 4 Bedrooms · 3 Baths · House · Fireplace · Equipped kitchen
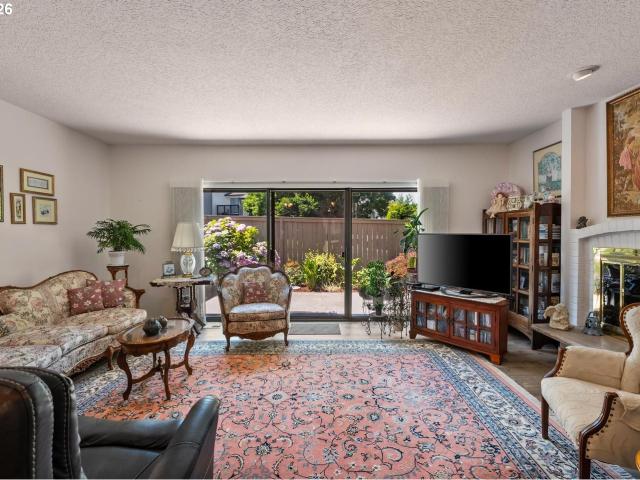
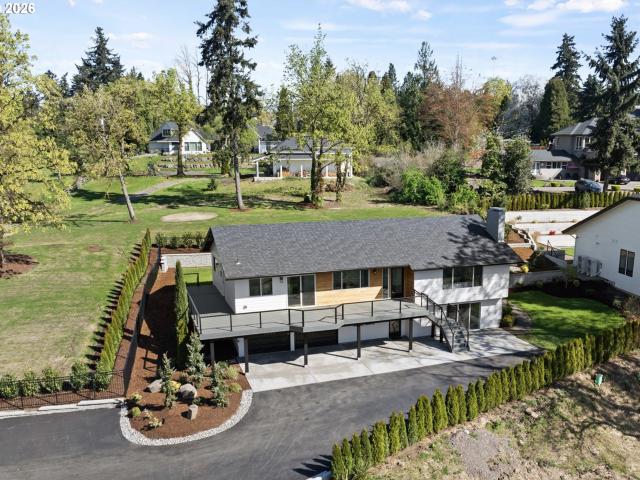
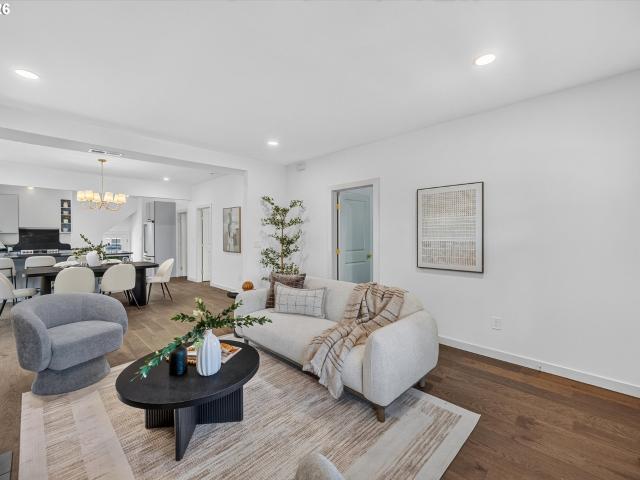
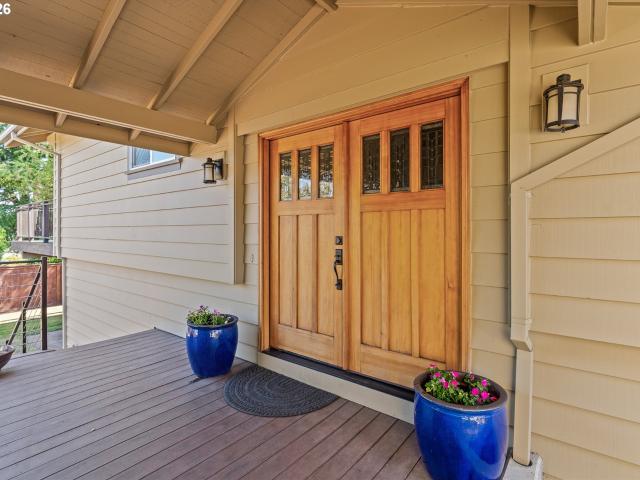
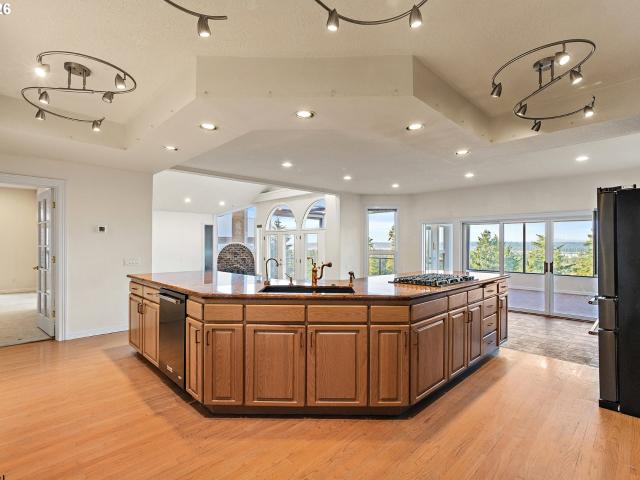
Nearly 5,000 sq. ft. Of view! Custom living at its best. Tucked into a private setting atop Rocky Butte in Portland, this distinctive residence pairs enduring architectural character with practical design and a brand-new roof installed in 2023. Natural light floods the interiors through soaring ceilings, floor-to-ceiling windows, skylights, and rows of French doors. Three fireplaces, hardwood and tile floors, and thoughtfully designed gathering spaces create a warm, inviting backdrop for everyday living and entertaining. Flexible floor plans and well-defined living areas make this home ideal for multigenerational living, guest suites, or potential rental income. The well-appointed kitchen centers around a large island and features built-in appliances, double ovens, ample cabinetry, and a walk-in pantry equipped with electrical outlets and a bar sink—perfect for everything from quiet meals to large gatherings. The generous primary suite offers its own fireplace, French doors opening ont
USD 795,000
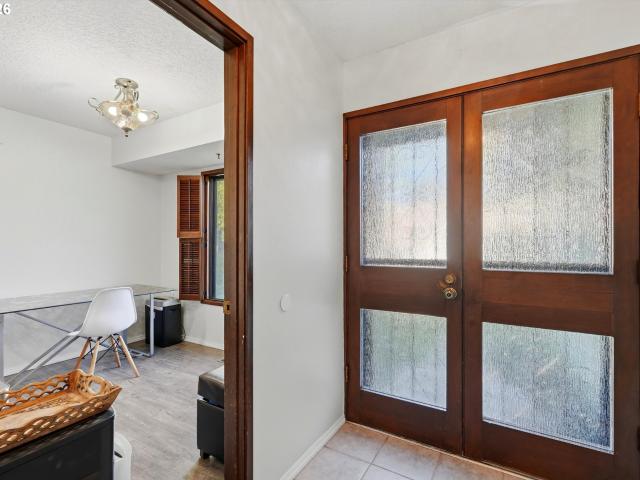
43 ne 87th ave
View photo
Townhouse · for sale
USD 649,950
USD 379/sq.ft
43 ne 87th ave
Parkrose
· 1,711 sq.ft · 4 Bedrooms · 3 Baths · Townhouse
· Office room · Fireplace · Parking
Parkrose · 1,711 sq.ft · 4 Bedrooms · 3 Baths · Townhouse · Office room · Fireplace · Parking
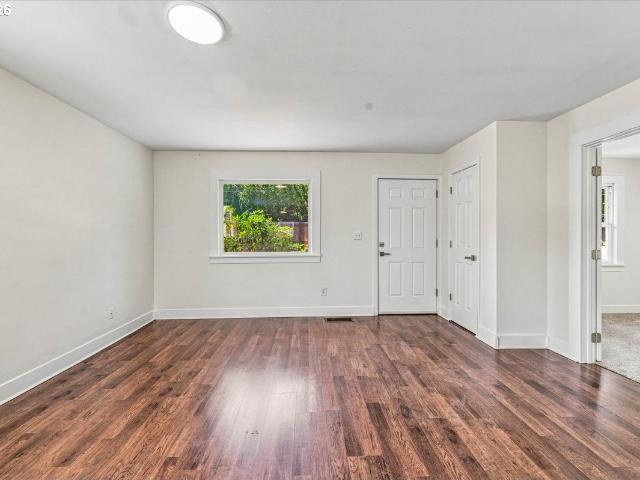
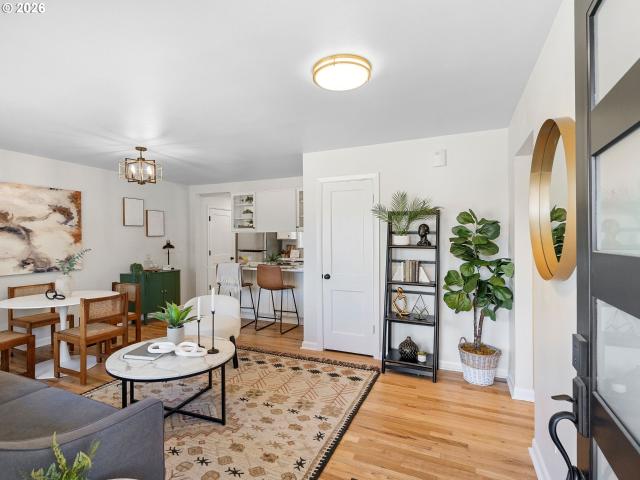
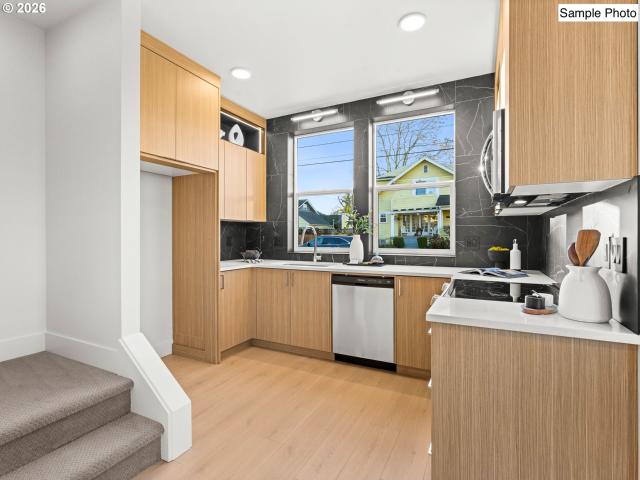
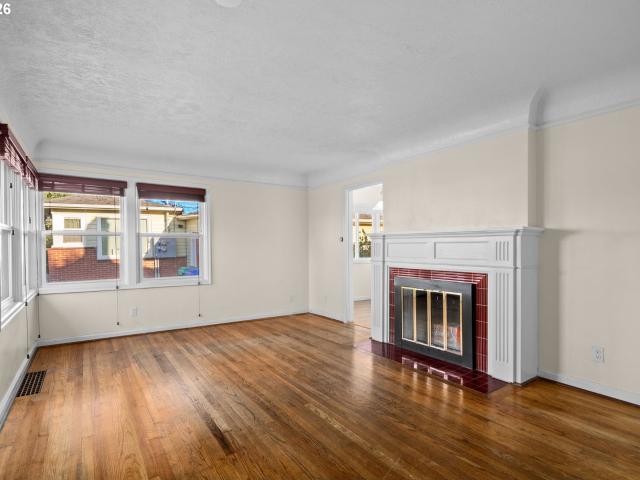
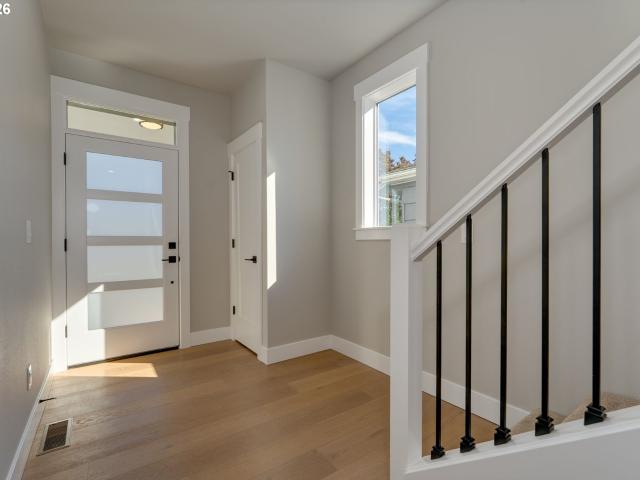
Welcome to this thoughtfully designed, newly constructed 4-bedroom townhouse in Portland's charming Montavilla neighborhood. This attached home offers a versatile two-story floor plan with three bedrooms upstairs and a fourth on the main level, ideal for a home office, guest room, or flexible living space. The open-concept great room features a cozy gas fireplace and flows seamlessly into the dining area, creating an inviting space for everyday living and entertaining. Durable luxury vinyl plank flooring runs throughout the main level, while carpeting adds comfort upstairs. Built with energy efficiency in mind, the home is pre-wired for future air conditioning installation and solar-ready, offering flexibility for future upgrades. An attached garage adds everyday convenience. Enjoy easy access to Montavilla's vibrant neighborhood shops, cafés, restaurants, and popular Farmers Market. Nearby Mt. Tabor Park offers beautiful green spaces and outdoor recreation, while the historic Montavil
USD 649,950
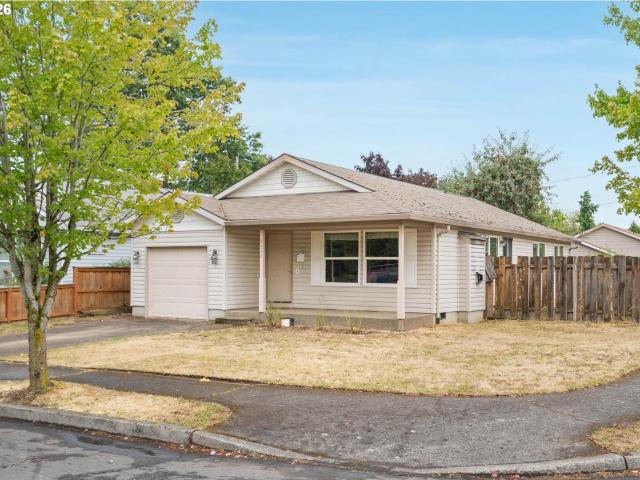
4246 NE 125TH PL
View photo
Townhouse · for sale
USD 289,000
USD 237/sq.ft
4246 NE 125TH PL
Parkrose
· 1,216 sq.ft · 2 Bedrooms · 2 Baths · Townhouse
· Patio · Garden · Office room · Gym · Fireplace · Parking · Air conditioning · Swimming pool
Parkrose · 1,216 sq.ft · 2 Bedrooms · 2 Baths · Townhouse · Patio · Garden · Office room · Gym · Fireplace · Parking · Air conditioning · Swimming pool
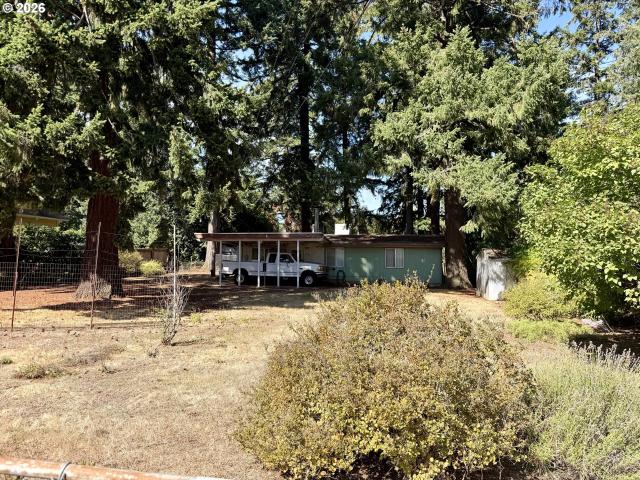
Single-family living with none of the exterior upkeep and maintenance. This condo lives like a stand-alone home in a townhouse community. The HOA handles the big stuff: roof, exterior paint, siding, foundation, driveways, and front and common area landscaping, plus water, sewer, and trash. Join the community at the pool and clubhouse, then retreat to your rare large corner backyard with two patios and lush, established landscaping. Inside, the spacious living room centers on a cozy wood-burning fireplace, and a versatile bonus room is ready for whatever you have in mind: office, studio, gym, or guest space. The big-ticket items are done, with a high-efficiency 95% furnace, AC, water heater, new attic insulation, and a new custom stove. Storage galore throughout, more than you can fill, plus an oversized attached 2-car garage with built-ins. Minutes to I-205, PDX Airport, and the restaurants and shopping at Cascade Station. [Home Energy Score = 5. HES Report at
USD 289,000
9103 ne prescott st
View photo
House · for sale
USD 344,900
USD 128/sq.ft
9103 ne prescott st
Parkrose
· 2,691 sq.ft · 2 Bedrooms · 1 Bath · House
· Garden · Equipped kitchen · Cellar
Parkrose · 2,691 sq.ft · 2 Bedrooms · 1 Bath · House · Garden · Equipped kitchen · Cellar
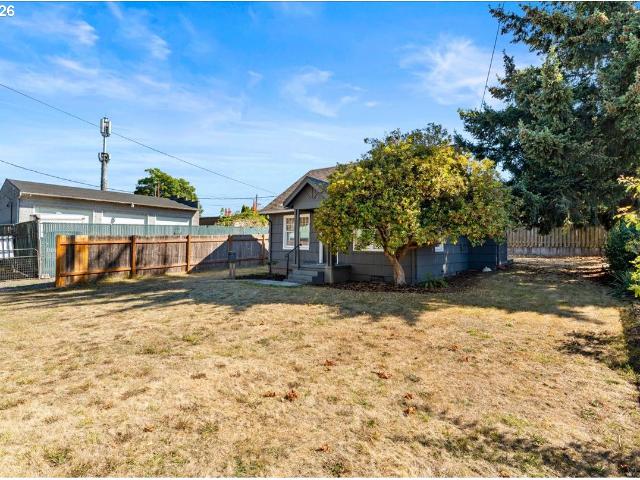
Back on market after a last minute change of heart. Charming, move-in-ready bungalow in NE Portland! This adorable 2-bedroom, 1-bath bungalow has been thoughtfully refreshed and is ready for its next chapter. Recent improvements include a NEW roof, NEW water lines, mostly newer electrical, fresh interior and exterior paint, new bedroom carpet, recently serviced HVAC and new flooring in the kitchen and bathroom. Add your own personal touch to the unfinished basement and earn some sweat equity, or use it for storage. Additional updates include a brand-new backyard fence, and fresh landscaping with a new gravel driveway and landscape fabric. Walkable to favorite restaurants, bars, shops, and more. Come take a look!
USD 344,900
1744 NE 132ND AVE
View photo
House · for sale
USD 340,000
USD 309/sq.ft
1744 NE 132ND AVE
Parkrose
· 1,098 sq.ft · 3 Bedrooms · 1 Bath · House
· Garden · Deck · Equipped kitchen · Heating
Parkrose · 1,098 sq.ft · 3 Bedrooms · 1 Bath · House · Garden · Deck · Equipped kitchen · Heating
Charming bungalow situated on a beautiful, secluded lot. Very relaxing covered back deck with a park-like view. Newer fiber-cement siding and paint! This open layout home features an updated kitchen, two main-level bedrooms, a spacious laundry room that serves as a mud room, and a very long upper bedroom that may be non-conforming. You will enjoy the central heating and a peaceful setting with a lovely backyard
USD 340,000
1842 SE 92ND AVE
View photo
House · for sale
USD 475,000
USD 292/sq.ft
Updated
1842 SE 92ND AVE
Parkrose
· 1,625 sq.ft · 3 Bedrooms · 2 Baths · House
· Garden · Office room · Equipped kitchen
Parkrose · 1,625 sq.ft · 3 Bedrooms · 2 Baths · House · Garden · Office room · Equipped kitchen
New price! Big updates, a generous lot, and endless possibilities! This beautifully remodeled Portland home blends modern style with timeless charm. Step inside to discover refinished hardwood floors, abundant natural light, and a fresh, updated interior. The stylish remodeled kitchen and tastefully updated bathrooms make this home move-in ready, while major improvements including a new roof, furnace, electrical service, and water line offer added peace of mind. Need extra space? The downstairs bonus room is ideal for a home office, creative space, or hobbies. Outside, enjoy a huge fenced backyard with room to garden, entertain, play, or dream big. With R5 and RM1 zoning, there may also be exciting investment or future development possibilities (buyer to verify with the City of Portland). Just a 5-minute drive to Montavilla's popular shops, restaurants, bars, and seasonal farmers market, and less than 10 minutes to beautiful Mt. Tabor Park. Conveniently located near shopping, parks, sc
USD 475,000
4900 ne killingsworth st
View photo
House · for sale
USD 300,000
USD 442/sq.ft
4900 ne killingsworth st
Parkrose
· 678 sq.ft · 1 Bedroom · 1 Bath · House
· Patio · Equipped kitchen
Parkrose · 678 sq.ft · 1 Bedroom · 1 Bath · House · Patio · Equipped kitchen
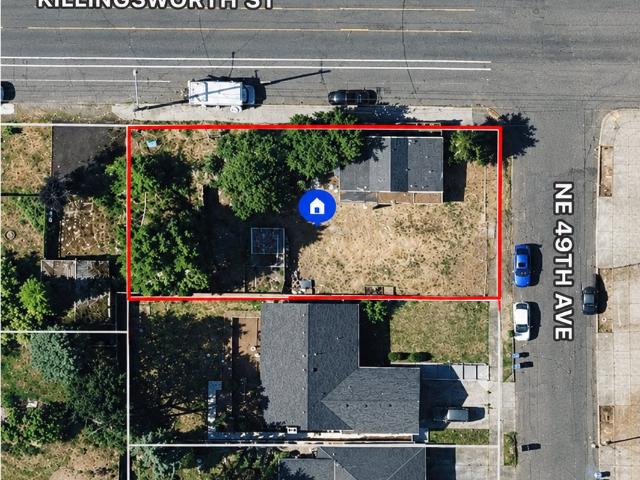
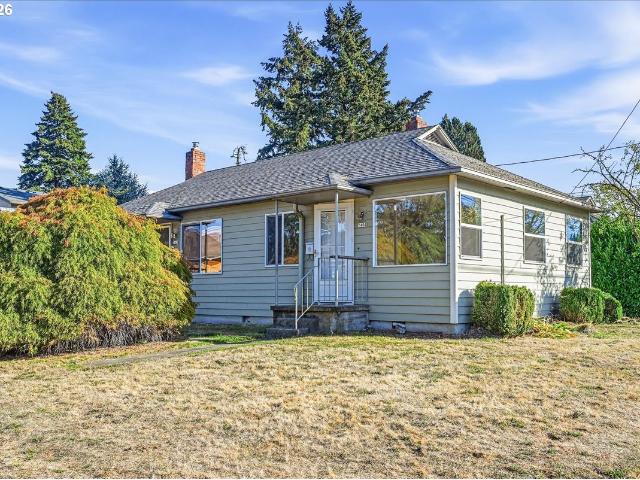
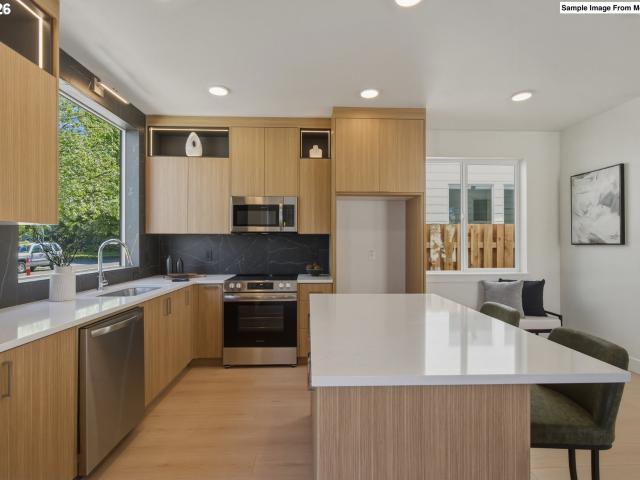
Rare Portland Corner Lot: Four-Townhome Project with Plans and Engineering DoneSkip months of design work. This 8,536 sq ft corner lot at NE Killingsworth St and NE 49th Ave comes with a fully designed four-unit townhome project that has already been submitted to the City of Portland. It's zoned RM2 (Residential Multi-Dwelling 2). *What's already done: *. Complete architectural plan set: site plans, floor plans, elevations, foundation, roof and cross sections. Structural engineering and calculations stamped by an Oregon-licensed P. E. covering framing, shear walls, hold-downs and foundation design. Building permit application submitted to the City of Portland, currently at the intake stage*The proposed townhomes: *. Four 3-story units of about 1,478 sq ft each (about 5,915 sq ft total). 3 bedrooms and 3.5 baths per unit, including a top-floor primary suite with its own bath. Open main level with kitchen, dining and living room, plus a covered rear patio. Second-floor great room with a
USD 300,000
7404 ne hassalo st
View photo
House · for sale
USD 475,000
USD 292/sq.ft
7404 ne hassalo st
Parkrose
· 1,625 sq.ft · 3 Bedrooms · 2 Baths · House
· Garden · Parking
Parkrose · 1,625 sq.ft · 3 Bedrooms · 2 Baths · House · Garden · Parking
Charming NE Portland mid century duplex with tons of potential! Both units are vacant and ready for your vision. Featuring a 1 bed/1 bath and a 2 bed/1 bath, each with its own washer/dryer, storage, and yard. Attached garage and plenty of on and off-street parking. Bring your ideas and a little TLC to make this property shine. Live in one and rent the other, or refresh both units and take advantage of current market rents. Perfect for investors and owner-occupants alike! Nearby Montavilla shops and restaurants, Mt. Tabor Park, and convenient access to I-84 make this a great location for enjoying everything Portland has to offer. [Home Energy Score = 8. HES Report at
USD 475,000
2885 NE 62nd AVE
View photo
House · for sale
USD 464,900
USD 362/sq.ft
2885 NE 62nd AVE
Parkrose
· 1,281 sq.ft · 4 Bedrooms · 2 Baths · House
· Equipped kitchen
Parkrose · 1,281 sq.ft · 4 Bedrooms · 2 Baths · House · Equipped kitchen
Set in Rose City Park, I offer the rare privacy of a newly completed detached cottage within a thoughtfully designed community, without the condo structure buyers often expect. Unlike many other new construction homes, I am not a condo and have no HoA. You own the underlying lot outright and have no additional monthly dues to worry about. I was crafted by a local boutique builder known for refined interior detailing, signature illuminated crown molding, architectural built ins, and designer accent walls. My bright main level opens into a connected layout where the living, dining, and kitchen spaces flow easily for everyday comfort and entertaining. The kitchen features custom cabinetry, solid surface countertops, stainless steel appliances, pantry storage, an island with eat bar, and a breakfast nook for casual meals or morning coffee. A convenient half bathroom serves the main level. Upstairs, I offer four bedrooms and two full bathrooms, including a primary suite with a private ensui
USD 464,900
8413 ne hassalo st
View photo
House · for sale
USD 465,000
USD 153/sq.ft
8413 ne hassalo st
Parkrose
· 3,035 sq.ft · 4 Bedrooms · 2 Baths · House
· Garden · Equipped kitchen · Cellar · Parking
Parkrose · 3,035 sq.ft · 4 Bedrooms · 2 Baths · House · Garden · Equipped kitchen · Cellar · Parking
Classic character meets a fresh, modern remodel in this light-filled 1904 home. Situated on a corner lot, the home offers an inviting, spacious layout with abundant natural light throughout. Extensive updates have already been completed, including a new roof, siding, windows, interior and exterior paint, 200-amp electrical panel, updated electrical and plumbing. Offering modern comfort to a home with more than a century of history. The updated kitchen features new cabinetry, quartz countertops and stainless steel appliances, with an easy flow into the dining and living. Two bedrooms and a beautifully tiled full bath are conveniently located on the main level. The unfinished basement offers plenty of room for storage, a workshop, or the opportunity to create. Outside, the expansive fenced yard provides even more possibilities. With its generous size and corner-lot setting, buyers may want to explore options for creating off-street parking (buyer to do due diligence). Conveniently locate
USD 465,000
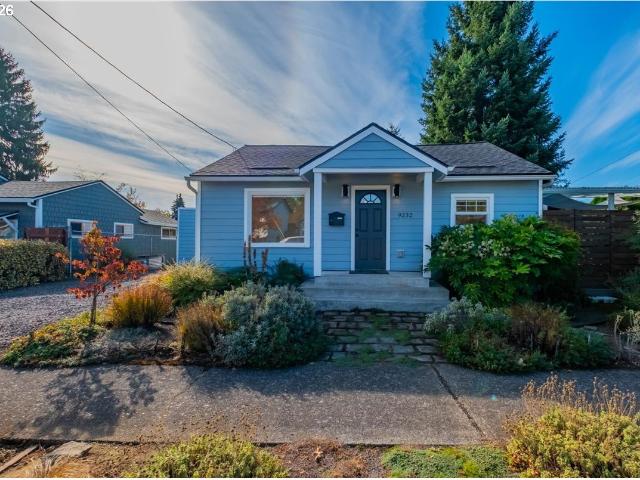
9232 se harrison st
View photo
House · for sale
USD 385,000
USD 477/sq.ft
9232 se harrison st
Parkrose
· 807 sq.ft · 2 Bedrooms · 1 Bath · House
· Garden · Parking · Deck
Parkrose · 807 sq.ft · 2 Bedrooms · 1 Bath · House · Garden · Parking · Deck
Located in the Montavilla neighborhood, this beautifully remodeled home features an open floor plan, stainless steel appliances, and quartz countertops. Recent upgrades include a new roof in 2021 and a full remodel in 2018 including new hardiplank siding which is great for the Oregon climate. Highlights include a detached garage with extra storage, a large private backyard with a partially covered deck, xeriscape landscaping in the front yard, and easy access to I-205, restaurants and shopping
USD 385,000
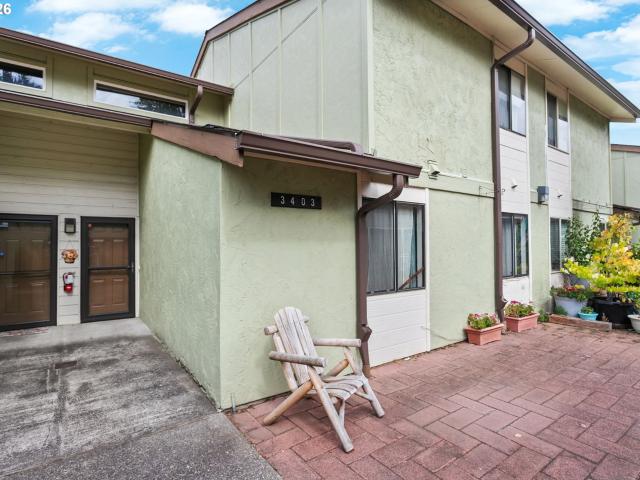
3403 NE 162ND AVE
View photo
Townhouse · for sale
USD 259,000
USD 164/sq.ft
3403 NE 162ND AVE
Parkrose
· 1,572 sq.ft · 3 Bedrooms · 2 Baths · Townhouse
· Garden · Office room · Parking
Parkrose · 1,572 sq.ft · 3 Bedrooms · 2 Baths · Townhouse · Garden · Office room · Parking
Seller will pay first 6 months of HOA fees! Rate buydown opportunity! Preferred lender is offering a lender-paid temporary rate buydown for the first year for qualified buyers. Motivated Seller! Welcome to Fremont Village Park, where soaring ceilings, generous spaces, and a unique two level layout make this condo stand out from the crowd. Filled with natural light, the main living area feels open and airy, with high ceilings that create a sense of space you rarely find in condo living. Upstairs, a versatile loft adds valuable extra room for a home office, reading nook, workout space, or creative studio. The spacious bedrooms offer plenty of room to spread out. Step outside and enjoy the peaceful, parklike surroundings of Fremont Village Park. HOA amenities include water, sewer, garbage, a community garden, tennis and basketball courts, a reservable clubhouse, storage, and walking paths surrounded by lush greenery. The home also includes one covered parking space. Recent community updat
USD 259,000
2936 NE 62nd AVE
View photo
Townhouse · for sale
USD 389,900
USD 332/sq.ft
2936 NE 62nd AVE
Parkrose
· 1,173 sq.ft · 3 Bedrooms · 2 Baths · Townhouse
· Equipped kitchen
Parkrose · 1,173 sq.ft · 3 Bedrooms · 2 Baths · Townhouse · Equipped kitchen
I'm positioned as a street facing home and filled with natural light from extra windows, offering privacy, function, and curb appeal in Rose City Park. Unlike many other new construction homes, I am not a condo and have no HoA. You own the underlying lot outright and have no additional monthly dues to worry about. I was crafted by a local boutique builder known for refined interior detailing, signature illuminated crown molding, architectural built ins, and designer accent walls. My main floor features a great room style layout that keeps my living, dining, and kitchen spaces connected in an open and airy environment, ideal for gathering or relaxing at home, along with a convenient half bathroom. My kitchen offers solid surface countertops, stainless steel appliances, and extensive custom cabinetry designed for function and flow. Upstairs, I offer three bedrooms and two full bathrooms, plus a conveniently located laundry space between bedrooms. My primary suite features a dedicated ens
USD 389,900
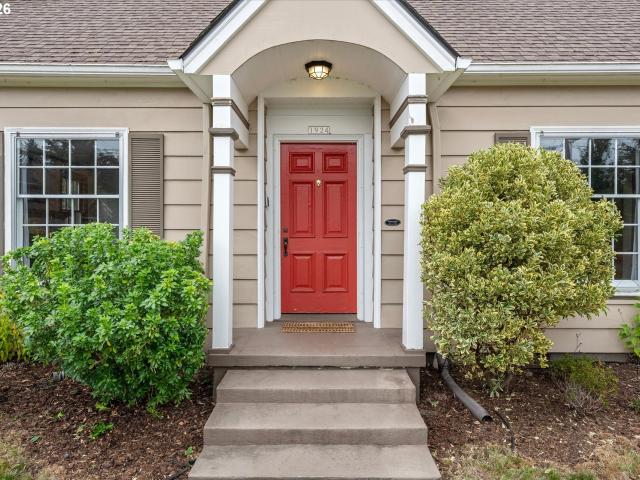
1924 NE 58TH AVE
View photo
House · for sale
USD 699,900
USD 288/sq.ft
1924 NE 58TH AVE
Parkrose
· 2,422 sq.ft · 4 Bedrooms · 2 Baths · House
· Deck · Fireplace · Equipped kitchen · Air conditioning · Cellar
Parkrose · 2,422 sq.ft · 4 Bedrooms · 2 Baths · House · Deck · Fireplace · Equipped kitchen · Air conditioning · Cellar
Set in Rose City Park, this Cape Cod balances original charm with fresh updates throughout. Major updates include a brand new furnace and recirculating water heater in 2017, along with a new HVAC system and heat pump added in 2025, plus a brand new Ecobee AC system. The main level offers hardwood floors, coved ceilings, and a circular flow that makes the space feel easy to live in. The living room centers on a tile gas fireplace and opens into a dining room with built-ins and abundant natural light. The kitchen features quartz counters, stainless steel appliances, and room for a coffee bar. The primary bedroom sits on the main floor with a spacious built-in closet, and a second bedroom or office down the hall opens to the back deck. The primary bath has been updated with new tile, a new shower and tub, new toilet and sink, and fresh paint throughout. Upstairs, two additional bedrooms, each with a mini split, share a full bath. Downstairs the basement offers ample storage alongside a se
USD 699,900
2833 NE 89TH AVE
View photo
House · for sale
USD 589,000
USD 260/sq.ft
2833 NE 89TH AVE
Parkrose
· 2,260 sq.ft · 3 Bedrooms · 2 Baths · House
· Patio · Garden · Fireplace · Equipped kitchen
Parkrose · 2,260 sq.ft · 3 Bedrooms · 2 Baths · House · Patio · Garden · Fireplace · Equipped kitchen
Sweet & tastefully renovated 1954 Mid-Century Daylight Ranch on oversized lot with territorial and Rocky Butte views! Brand new tear-off 30 year roof with transferrable warranties! The original Mid-Century charm of this home has been preserved and combined with remodeled kitchen and baths. Loads of sunlight & privacy are derived from the unique perch on this oversized 8,254sf lot! All new gleaming tile counter-tops compliment the original wood finish luster of the kitchen cabinetry & pantry, brand new oak floors, and stainless steel appliances complete this stylish kitchen! Open pass-through counter connects the kitchen w/dining area and creates a nice open flow to a spacious Entry-Foyer/Great Room and Living Area with'swanky' vintage wet-bar room! Walk-out daylight lower level features a dreamy Mid-Century Modern Family Room w/Fireplace & Pellet Stove for fuzzy warm nights of fun & relaxation. Family Room Slider connects to your spacious custom patio and back yard offering private & p
USD 589,000
3936 ne prescott st
View photo
House · for sale
USD 479,900
USD 256/sq.ft
3936 ne prescott st
Parkrose
· 1,873 sq.ft · 3 Bedrooms · 1 Bath · House
· Garden · Office room
Parkrose · 1,873 sq.ft · 3 Bedrooms · 1 Bath · House · Garden · Office room
Welcome to this inviting 3 bedroom, 1.5 bath home in Portland! Featuring a spacious yard with plenty of room for gardening, entertaining, pets, or outdoor activities, this property offers a wonderful blend of comfortable living and outdoor space. The home includes three bedrooms, one full bathroom, and an additional half bath, plus a versatile bonus room that provides extra space for a home office, hobby room, playroom, or additional living area. Conveniently located on NE Prescott St, close to neighborhood amenities, parks, shopping, dining, and easy access to Portland’s many attractions. A great opportunity to make this home your own!
USD 479,900
12825 se lincoln st
View photo
House · for sale
USD 490,000
USD 489/sq.ft
12825 se lincoln st
Parkrose
· 1,001 sq.ft · 2 Bedrooms · 1 Bath · House
· Patio · Garden · Equipped kitchen · Parking
Parkrose · 1,001 sq.ft · 2 Bedrooms · 1 Bath · House · Patio · Garden · Equipped kitchen · Parking
A rare opportunity with room to live, improve & imagine what comes next for this 1960s Mid-Century Modern–influenced one-level ranch situated on approximately. 71 level acres. This single-level Portland home is move-in ready for buyers who appreciate character, space & the chance to update at their own pace. The comfortable interior features two bedrooms, one full bath, vaulted ceilings, a wood stove, interior laundry & an open connection between the kitchen, dining & living areas. The large R5-zoned parcel may offer additional possibilities for an owner, builder or investor. Outside, the enormous fenced yard offers mature trees, a patio, tool shed, carport & generous RV or boat parking. With approximately 30,900 square feet of land, there may be room to explore a shop, garage, studio or additional outbuilding—an appealing possibility for a contractor, hobbyist, collector or anyone needing space for projects & equipment. There is also abundant room for gardening, recreation & outdoor l
USD 490,000
5926 ne going st
View photo
House · for sale
USD 340,000
USD 400/sq.ft
5926 ne going st
Parkrose
· 850 sq.ft · 2 Bedrooms · 1 Bath · House
· Garden · Parking
Parkrose · 850 sq.ft · 2 Bedrooms · 1 Bath · House · Garden · Parking
Cully bungalow packed with equity potential! Offering solid bones and room to reimagine the space, it’s a true blank canvas to move in and update at your own pace. Fresh exterior paint (2025) and a tuned-up furnace (2026). Enjoy a sizeable yard and a detached garage, giving you outdoor space, storage, and off-street parking that newer infill homes can’t match. Super walkable to local coffee, dining, and groceries, plus minutes to Alberta Arts & Fremont. Rare CM2 zoning offers flexible long-term possibilities. Buyer to verify all zoning & permitted uses. [Home Energy Score = 2. HES Report at
USD 340,000
16043 ne wasco st
View photo
House · for sale
USD 849,900
USD 334/sq.ft
16043 ne wasco st
Parkrose
· 2,540 sq.ft · 4 Bedrooms · 2 Baths · House
· Garden · Equipped kitchen
Parkrose · 2,540 sq.ft · 4 Bedrooms · 2 Baths · House · Garden · Equipped kitchen
Proposed New Construction in the desirable Wilkes neighborhood! This rare opportunity takes advantage of previous larger lot zoning requirements and offers a thoughtfully designed home with modern luxury, functionality, and the ability to personalize your finishes. Welcome to the Garden Grove plan at Maple Wood Grove — NO HOA! Designed for effortless entertaining and everyday living, this home features an open-concept floor plan with soaring ceilings, abundant natural light, and quality craftsmanship throughout. Buyers can have the opportunity to work directly with the builder to select custom finishes, including flooring, cabinetry, countertops, fixtures, colors, and designer details to create a home uniquely their own. The chef-inspired kitchen seamlessly connects to the dining and living areas, offering options for premium finishes, quartz countertops, stainless steel appliances, and a stylish yet functional layout. Ideally located minutes from Costco, Fred Meyer, Home Depot, shoppi
USD 849,900
11110 se evergreen hwy
View photo
House · for sale
USD 1,050,000
USD 357/sq.ft
11110 se evergreen hwy
Parkrose
· 2,939 sq.ft · 4 Bedrooms · 3 Baths · House
· Patio · Garden · Parking · Deck · Equipped kitchen
Parkrose · 2,939 sq.ft · 4 Bedrooms · 3 Baths · House · Patio · Garden · Parking · Deck · Equipped kitchen
Prepare to be captivated by this stunning Evergreen Hwy fully renovated ranch style home. With 4 beds and 3 full baths, the house offers breathtaking Columbia River views and spans over 2,900 sq. Ft. Impeccable attention to detail shines from the new siding, windows, and roof and composite deck to the exquisite interior upgrades, including kitchen, doors, flooring, and light fixtures. The open floor plan with vaulted ceilings is bathed in natural light and features a large wrap around composite deck to take advantage of the views. The kitchen dazzles with high-end quartz countertops and stainless steel appliances. Retreat to the primary suite with sliding doors opening onto the patio overlooking your flat backyard retreat. Downstairs, a versatile flex space with a separate entrance features a wet bar and beverage refrigerator. Surrounded by serene surroundings, future plans include enhancing city connections and optimizing views. Spacious 2 car garage. Experience the allure of the Paci
USD 1,050,000
508 ne 56th ave
View photo
Townhouse · for sale
USD 699,000
USD 274/sq.ft
508 ne 56th ave
Parkrose
· 2,551 sq.ft · 3 Bedrooms · 2 Baths · Townhouse
· Deck · Equipped kitchen · Parking
Parkrose · 2,551 sq.ft · 3 Bedrooms · 2 Baths · Townhouse · Deck · Equipped kitchen · Parking
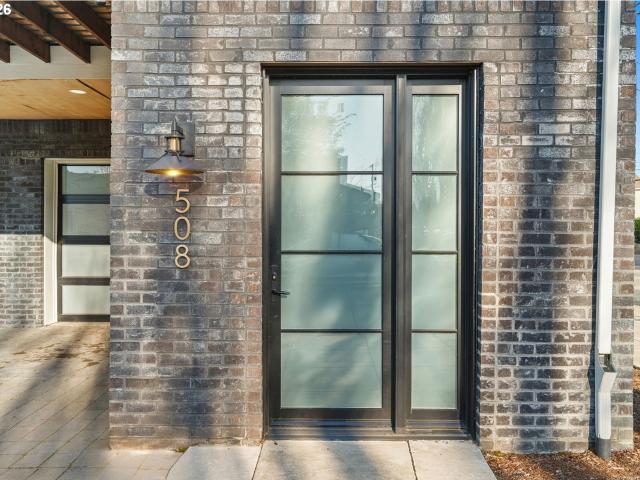
End-unit townhome built in 2021 in North Tabor, with windows on three sides and light through all four levels. Two bedrooms and two full baths on the third floor, a top-floor loft, and main-level living, dining and kitchen with a half bath. The primary suite has a walk-in closet and its own deck. Quartz counters, wood floors, gas range, air conditioning ready. Attached extra-deep garage, and the ground floor has its own entrance and works as an office, studio or guest space without anyone walking through the house to get there. Fee simple, no HOA, no dues. Currently operating as a permitted short-term rental. All furniture and kitchen supplies can be included in the sale price, or removed before closing, whichever the buyer prefers. Portland short-term rental permits are rare and hard to come by, and they give an owner real flexibility: keep it running as is, rent it long term, or just move in. This is one of four townhomes in the building and the others are available too, so you can p
USD 699,000
4927 ne campaign st
View photo
House · for sale
USD 599,000
USD 283/sq.ft
4927 ne campaign st
Parkrose
· 2,110 sq.ft · 3 Bedrooms · 2 Baths · House
· Fireplace · Equipped kitchen · Parking · Cellar
Parkrose · 2,110 sq.ft · 3 Bedrooms · 2 Baths · House · Fireplace · Equipped kitchen · Parking · Cellar
Mid-Century One-Level Living in NE Portland! This inviting home offers 2,114 square feet of versatile living space, with 3 bedrooms, 2 bathrooms, and an attached 1-car garage, all on a spacious, level lot. Step inside to find a welcoming floor plan with beautiful hardwood floors, vaulted ceilings, and abundant natural light. The open-concept living and dining areas flow seamlessly together, highlighted by a cozy wood-burning fireplace that creates a warm and inviting atmosphere for everyday living and entertaining. The well-appointed kitchen offers generous counter space, abundant cabinetry, gas appliances, and a charming breakfast nook, providing both functionality and convenience. The spacious primary suite features double closets and a private bathroom with a walk-in shower. Two additional generously sized bedrooms offer ample closet space, while the hall bathroom includes a tub/shower combination and additional storage. The basement expands the home's possibilities with additional
USD 599,000
2327 NE 52ND AVE
View photo
House · for sale
USD 700,000
USD 242/sq.ft
2327 NE 52ND AVE
Parkrose
· 2,885 sq.ft · 3 Bedrooms · 3 Baths · House
· Fireplace · Equipped kitchen
Parkrose · 2,885 sq.ft · 3 Bedrooms · 3 Baths · House · Fireplace · Equipped kitchen
Not your average bungalow, this 1910 Portland gem has been given a thoughtful, stylish reinvention without losing the soul that makes old homes so special. Tucked between Hollywood and Rose City Park, it puts you right where you want to be, with neighborhood favorites, parks, shops, cafés, and easy commuting all close at hand. Inside, the home delivers the rare combination of historic charm and a full modern refresh. At the center of it all is a beautifully appointed kitchen with custom cabinetry, honed granite countertops, high-end appliances, and a large eating bar that invites everything from morning coffee to late night conversation. The open living and dining areas flow effortlessly together, with a fireplace framed by built-ins and a generous dining room that’s ready for lively dinners and everyday life in between. The rare main level primary suite is a true standout in a home of this era, with two additional bedrooms and a full guest bath all on one floor. Upstairs, a huge bonus
USD 700,000
13921 ne siskiyou ct
View photo
House · for sale
USD 639,900
USD 267/sq.ft
13921 ne siskiyou ct
Parkrose
· 2,390 sq.ft · 5 Bedrooms · 3 Baths · House
· Garden · Office room · Parking · Deck · Fireplace · Equipped kitchen
Parkrose · 2,390 sq.ft · 5 Bedrooms · 3 Baths · House · Garden · Office room · Parking · Deck · Fireplace · Equipped kitchen
Open house. SUNDAY 11/8 12-2PM. Need space, flexibility, and a home that’s already remodeled? This is the one to see! Beautifully updated 5-bedroom, 3-bath split-level home on an established street. Refinished hardwoods, custom stone fireplace, and stylish kitchen with concrete countertops, gas range, and stainless appliances. Flexible lower level offers 2 bedrooms, full bath, second living area, and oversized laundry—perfect for guests, multigenerational living, or a home office. Enjoy city-lights, views from the deck, a backyard basketball court, detached garage, and unique breezeway entry. Move-in ready with room for everyone! Hes 7. Green Building Registry
USD 639,900
2306 NE 150TH AVE
View photo
House · for sale
Request Details
2306 NE 150TH AVE
Parkrose
· 5,350 sq.ft · 2 Bedrooms · 2 Baths · House
· Patio · Garden · Equipped kitchen · Swimming pool
Parkrose · 5,350 sq.ft · 2 Bedrooms · 2 Baths · House · Patio · Garden · Equipped kitchen · Swimming pool
Only a few homes away from the clubhouse and the activities of 55+ Summerplace, this one-level home offers more than 1,500 square feet. The living and dining areas have pleasing proportions that make furniture placement feel natural, while a vaulted ceiling and large picture window bring light and openness to the living room. The kitchen features an eating bar and pantry, with the family room right where it belongs—just off the kitchen. A large interior picture window connects the two spaces, while a slider leads to the low-maintenance backyard and beautiful brick patio with a gas outlet for the barbecue. The primary suite offers double closets, and the upgraded hall bath features a walk-in shower. Extra interior storage is found throughout the home, along with an upgraded air-conditioning system. With the clubhouse nearby, the pool, pickleball, fitness center, library, classes and community activities are all within easy reach. See for yourself why the appealing size, comfortable prop
Request Details
1811 NE 149TH AVE
View photo
House · for sale
USD 438,000
USD 290/sq.ft
1811 NE 149TH AVE
Parkrose
· 1,507 sq.ft · 2 Bedrooms · 2 Baths · House
· Garden · Office room · Deck · Fireplace · Equipped kitchen
Parkrose · 1,507 sq.ft · 2 Bedrooms · 2 Baths · House · Garden · Office room · Deck · Fireplace · Equipped kitchen
Looking for a private backyard filled with entertaining possibilities? This well maintained one-level home features a welcoming formal entry that opens to a vaulted living room and the formal dining area. The bright, updated kitchen offers painted cabinetry, quartz counters, updated lighting, and an extra pantry closet. Stainless steel appliances in the kitchen and the newer washer/dryer are included in the price. A quartz eating bar flows from the kitchen into the family room, where the gas fireplace creates a cozy gathering spot for cold winter days. French doors open to a privately fenced backyard with a covered area, EZ care Trexx deck, and pond, making this outdoor space ideal for relaxing and BBQing. The freshly painted primary suite includes double closets, an additional custom built-in cabinet, and a master bath with a walk-in shower and grab bars for added safety. The spacious guest bedroom has a large closet with organizer, it's perfect for overnight visitors, office, or a cr
USD 438,000
9327 ne glisan st
View photo
House · for sale
USD 599,900
USD 243/sq.ft
9327 ne glisan st
Parkrose
· 2,465 sq.ft · 6 Bedrooms · 3 Baths · House
· Equipped kitchen · Air conditioning · Parking
Parkrose · 2,465 sq.ft · 6 Bedrooms · 3 Baths · House · Equipped kitchen · Air conditioning · Parking
Remodeled 4-bedroom home + permitted 2-bedroom adu! Excellent opportunity for owner-occupants, multigenerational living, or buyers seeking rental income potential. This versatile Portland property offers 6 bedrooms, 3 bathrooms, and 2,473 total square feet across two independent living spaces. The main residence features 4 bedrooms, 2 bathrooms, updated living areas, a remodeled kitchen with quartz countertops, and modern finishes. The fully permitted lower-level ADU includes 2 bedrooms, 1 bathroom, a separate private entrance, full kitchen, laundry hookups, and its own designated fenced outdoor space. Additional features include updated kitchens, luxury vinyl plank flooring, central air conditioning, a high-efficiency heating system, tankless water heater, and off-street parking. Convenient location near shopping, restaurants, public transportation, and commuter routes. Live in one residence and rent the other, accommodate extended family, or enjoy the added flexibility of two living
USD 599,900
4230 NE 125TH PL
View photo
Townhouse · for sale
USD 299,900
USD 246/sq.ft
4230 NE 125TH PL
Parkrose
· 1,216 sq.ft · 2 Bedrooms · 2 Baths · Townhouse
· Patio · Garden · Terrace · Fireplace · Equipped kitchen · Parking
Parkrose · 1,216 sq.ft · 2 Bedrooms · 2 Baths · Townhouse · Patio · Garden · Terrace · Fireplace · Equipped kitchen · Parking
SPECIAL OFFER: Seller will cover first 5 months of HOA fees plus one-time transfer fee with acceptable offer! Welcome to this wonderful townhome in the Riverwood community of Argay Terrace! This warm and inviting property situated on a private lot features a thoughtful one-level layout with abundant natural light via oversized windows. The galley kitchen includes a new beverage chiller, stove and custom countertops, opening to an adjacent space which may be used as an office, den or 2nd eating area. This home features two spacious bedrooms, the primary with ensuite bath and walk-in closet. There is plenty of room to relax or entertain in the large living room with gas fireplace, and the formal dining area with refreshment bar. Upgrades include fresh interior paint and lighting, new efficient heat pump, and LVP flooring throughout. Step outside to a partially enclosed sunroom, a private patio and fully fenced back yard. An attached two-car garage has a built-in storage system and additi
USD 299,900
9339 se madison st
View photo
House · for sale
USD 325,000
USD 260/sq.ft
9339 se madison st
Parkrose
· 1,249 sq.ft · 3 Bedrooms · 2 Baths · House
· Parking
Parkrose · 1,249 sq.ft · 3 Bedrooms · 2 Baths · House · Parking
Big price reduction. Built in 2003, this 3-bedroom, 2-bath home offers an open layout, attached garage, 200-amp electrical panel, and a corner-lot setting with great morning light. This one needs more than paint and polish. For the right buyer, the fundamentals are compelling: a practical layout, newer-era construction, 9/10 energy score, strong electrical capacity, attached garage, and easy access to bike routes, Berrydale Park, the Montavilla Farmers Market, shops, restaurants, and neighborhood favorites. Bring your contractor and your plans. Close now, spend the fall and winter bringing it back to life, and be ready to enjoy—or reintroduce it to the market—come spring. NOTE: This property is occupied. Do not walk onto the property without an appointment, and do not disturb occupant. [Home Energy Score = 9. HES Report at
USD 325,000
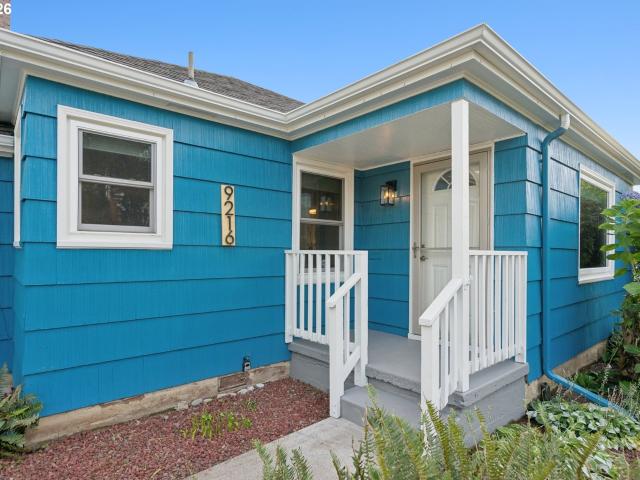
9216 se alder st
View photo
House · for sale
USD 389,900
USD 406/sq.ft
9216 se alder st
Parkrose
· 958 sq.ft · 3 Bedrooms · 1 Bath · House
· Garden · Equipped kitchen
Parkrose · 958 sq.ft · 3 Bedrooms · 1 Bath · House · Garden · Equipped kitchen
Freshly remodeled and ready to go, this classic Montavilla ranch brings a clean, modern feel to an easy midcentury floor plan. Brand-new interior and exterior paint gives the home a fresh, polished finish, while original oak hardwoods bring warmth to the living room and two bedrooms. At the heart of the home, a completely remodeled kitchen features marble countertops, custom soft-close wood cabinetry, Italian-made tile, a charming corner sink, stainless steel appliances, and LVT flooring. Italian-made tile carries into the refreshed bathroom, creating a cohesive finish throughout. The simple, functional floor plan makes every inch count. A third bedroom with its own exterior entrance adds flexibility for a home office, studio, guest space, or more. Out back, mature landscaping frames a generous yard with plenty of space to garden or entertain. Just blocks from Berrydale Park and around the corner from Stark Street Pizza. Montavilla favorites like Yaowarat, Tinker Tavern, Monticello Ant
USD 389,900

Get email alerts

Don't miss out: be the first to know about new properties

The alert was correctly created

On subscribing you accept the conditions of use and the privacy policy
Alert
Receive new ads in your inbox
Save this search
Receive alerts for new listings

We'll send you an email when we have new properties for: "Properties for sale in Parkrose"

The alert was correctly created

Jade District
North Tabor, Portland city Portland East CCD Multnomah County Oregon
Get email alerts and be the first to see new listings
Required field
On subscribing I accept the terms of the privacy policy
Perfect! You'll soon start receiving new listings via email
Alert
Receive an email when we have new ads for Properties for sale in Parkrose
Save this search
Filters

Bedrooms

Size (sq.ft)

sq.ft
sq.ft

Price

USD
USD

Property type

Bathrooms

Clear all filters
Receive notifications when new entries are published.