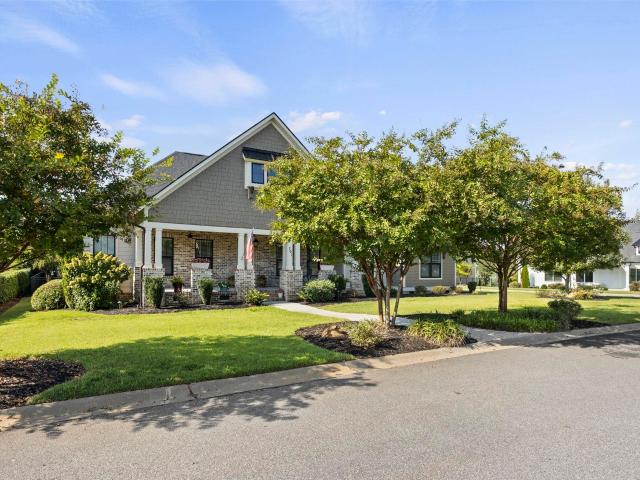
508 houses for sale in Parks Grove

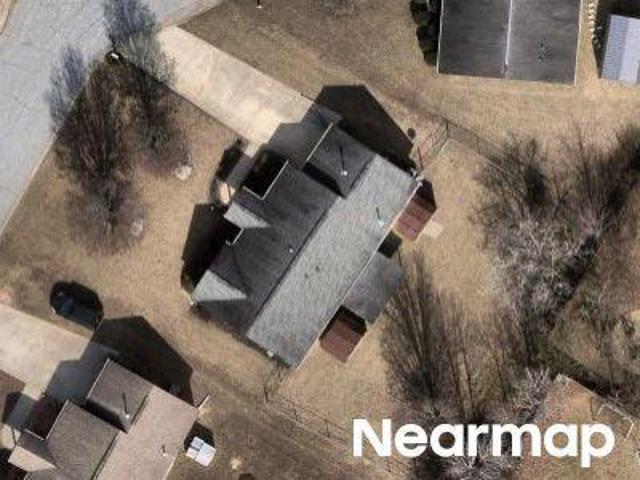
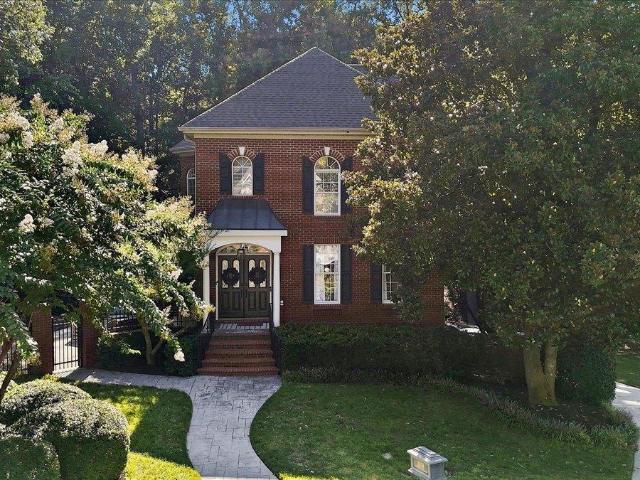
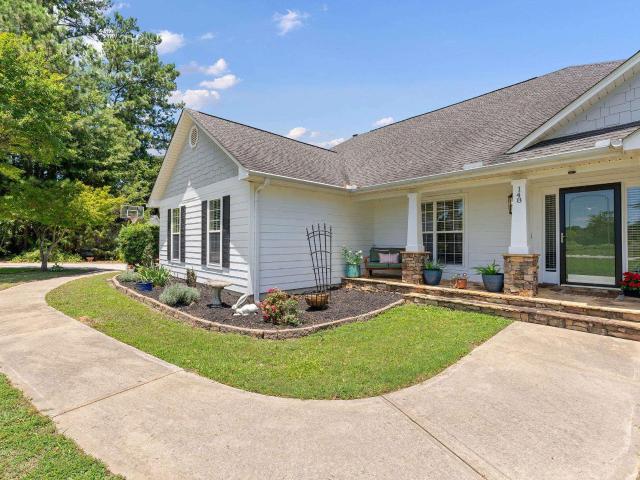
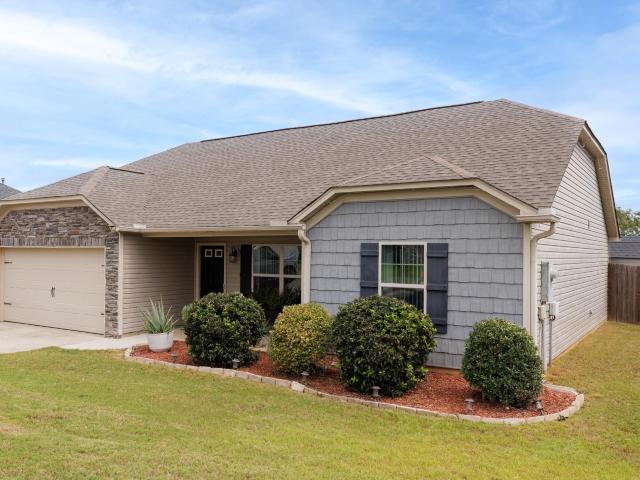
Walnut Crest Ct
View photo
House · for sale
Request Details
Updated
Walnut Crest Ct
Parks Grove
· House
Parks Grove · House
This home is in preforeclosure, which means the homeowner is in default (missed payments). Therefore, there could be an opportunity to strike a great deal with the owner and the bank
Request Details
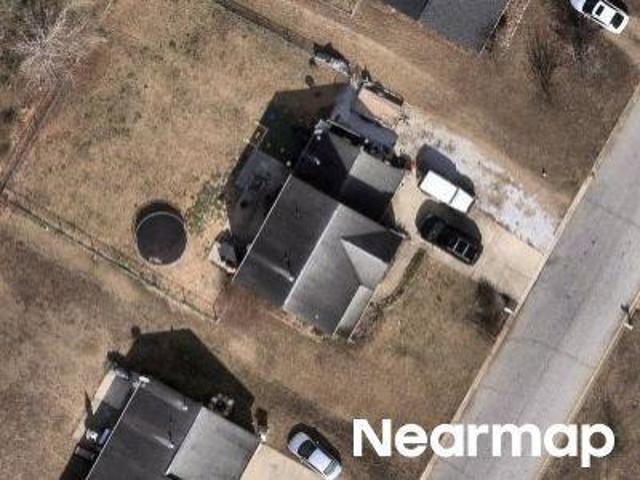
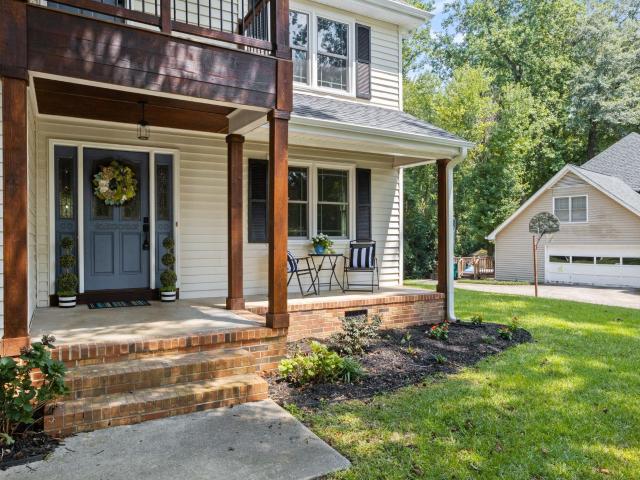
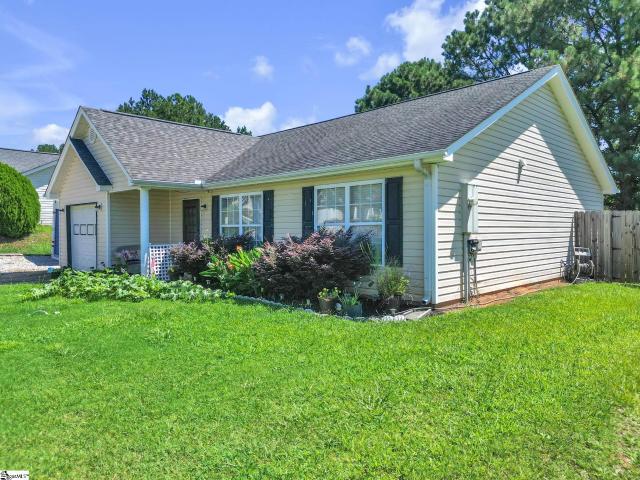
Country Apple Ct
View photo
House · for sale
Request Details
Updated
Country Apple Ct
Parks Grove
· 1,173 sq.ft · 3 Bedrooms · 2 Baths · House
Parks Grove · 1,173 sq.ft · 3 Bedrooms · 2 Baths · House
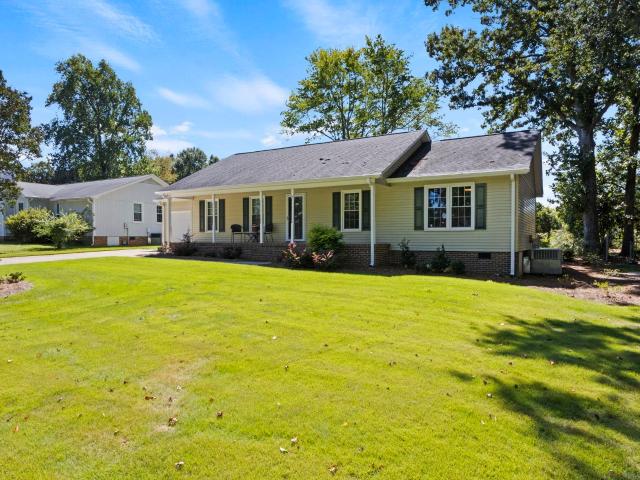
This home is in preforeclosure, which means the homeowner is in default (missed payments). Therefore, there could be an opportunity to strike a great deal with the owner and the bank
Request Details
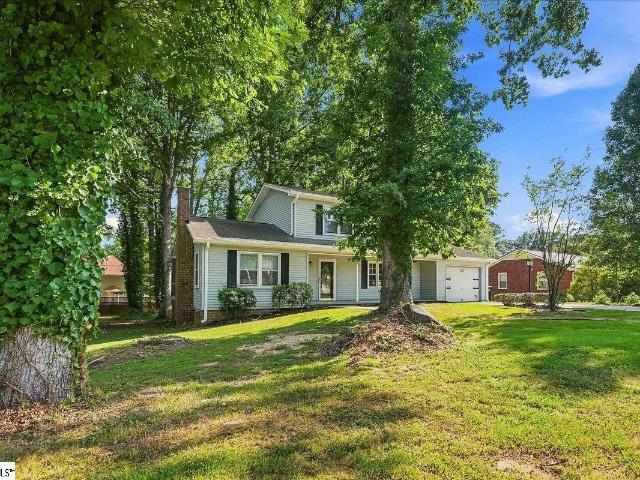
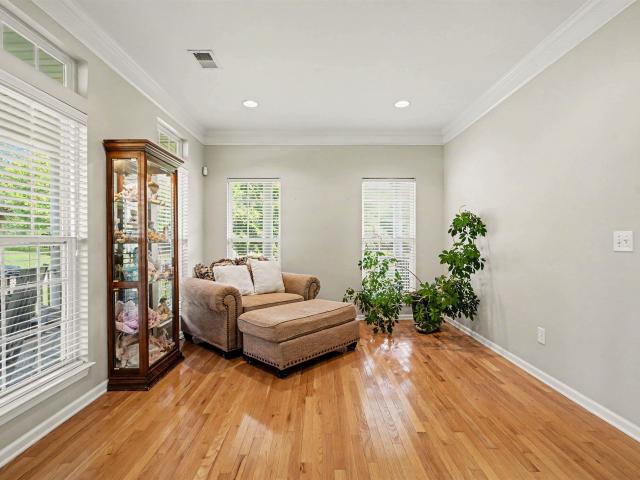
Small Meadows Ct
View photo
House · for sale
Request Details
Updated
Small Meadows Ct
Parks Grove
· 1,668 sq.ft · 3 Bedrooms · 2 Baths · House
Parks Grove · 1,668 sq.ft · 3 Bedrooms · 2 Baths · House
This home is in preforeclosure, which means the homeowner is in default (missed payments). Therefore, there could be an opportunity to strike a great deal with the owner and the bank
Request Details
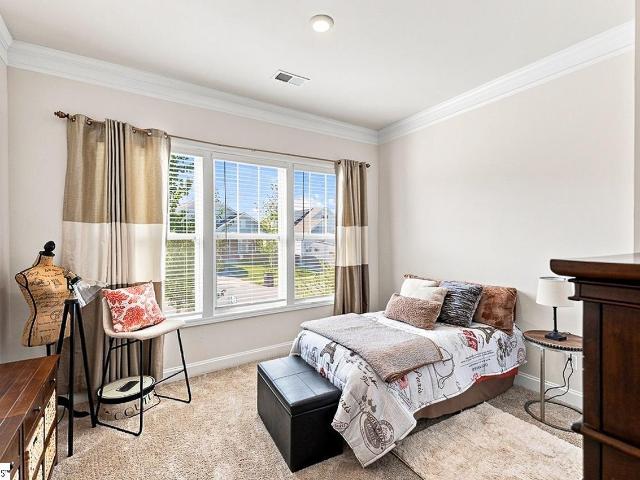
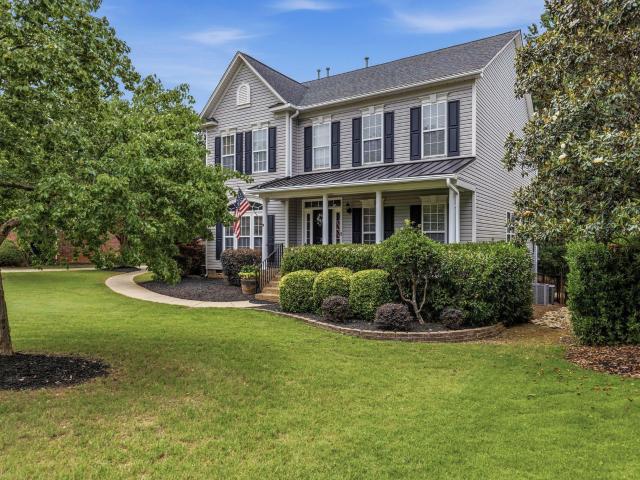
424 Raleighwood Lane
View photo
House · for sale
USD 425,000
424 Raleighwood Lane
Parks Grove
· 4 Bedrooms · 3 Baths · House
· Patio · Garden · Parking · Fireplace · Equipped kitchen
Parks Grove · 4 Bedrooms · 3 Baths · House · Patio · Garden · Parking · Fireplace · Equipped kitchen
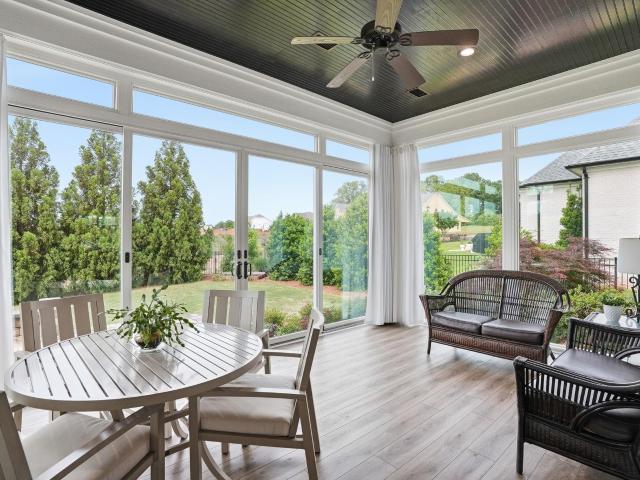
Welcome Home! Heritage Village offers a great location only one mile off I-385, and minutes from shopping, dining, major medical facilities, schools, Heritage Park and is conveniently situated between Downtown Simpsonville and Fountain Inn. This newer, very well maintained home offers 4 Bedrooms, 3 full bathrooms, a bonus room, Sunroom, 2 Car Garage and a Large patio space. Entering the home there’s a dramatic 2 story foyer and Formal Dining/Flex Room. The Chef’s Kitchen is complete with Granite Counter-tops, Large Island with seating, separate breakfast area, Recessed Lighting, Stainless Steel appliances and soft close Cabinets and Drawers. LVP flooring throughout the first floor, Chair Rail and Wainscoting in the Foyer and Formal Dining Room, and Double Crown Molding throughout much of the main level. The Great Room has a GAS fireplace and features a wall of large windows, bringing in a lot of natural light overlooking the backyard. There's also a bedroom and full bath located on the
USD 425,000
516 Raleighwood Lane
View photo
House · for sale
USD 375,000
516 Raleighwood Lane
Parks Grove
· 3 Bedrooms · 2 Baths · House
· Garden · Office room · Equipped kitchen
Parks Grove · 3 Bedrooms · 2 Baths · House · Garden · Office room · Equipped kitchen
One level. This 3BR, 2BA home in Heritage Village in Simpsonville is close to everything you'd need: shopping, dining, hospitals, schools, restaurants, Sville events. Come enjoy this open and inviting home with huge great room with lots of shelving, gas logs, LVP, and 11Ft ceilings which are rarely seen in modern construction. The dining room leads to the kitchen great room combo and is perfectly situated for entertaining and family gatherings. In the kitchen you'll find a gas stove top, stainless appliances and beautiful light granite counters. There's also a breakfast area which leads to a private screened porch. The primary BR has a trey ceiling, dual vanity, large shower and walk-in closet. 2 additional BRs could be BRs or 1BR and 1 office. Relax outside in your screened porch and fully fenced backyard. Cone check it out and you'll want to make it yours!
USD 375,000
309 Chancellors Park Court
View photo
House · for sale
USD 654,900
309 Chancellors Park Court
Parks Grove
· 4 Bedrooms · 4 Baths · House
· Garden · Office room · Parking · Deck · Fireplace · Equipped kitchen · Cellar
Parks Grove · 4 Bedrooms · 4 Baths · House · Garden · Office room · Parking · Deck · Fireplace · Equipped kitchen · Cellar
This stunning brick home in Chancellors Park sits on a quiet cul-de-sac, less than a mile to downtown Simpsonville. 4 bedrooms, 4.5 baths, fenced in yard, attached 2 car garage, and a full walkout basement. Upon entry, hardwood floors and vaulted ceilings on the main level. Plus a formal dining room and extra breakfast nook off the kitchen and living area. Kitchen features granite countertops, tile backsplash, and an island. Living room boasts a gas fireplace and oversized windows with access to the screened porch and the full-width size deck, overlooking mature trees. Upstairs, you find the primary suite with a gas fireplace, clawfoot tub, separate shower, double vanity, and walk-in closet. Top level offers a spacious bonus/rec room accompanied by a full bath. Finished walkout basement adds an office, full bath, and laundry room. Accessible from the fenced in backyard is even more storage space: a full-height storage room with its own exterior entrance: perfect for lawn equipment, bik
USD 654,900
201 Hillpine Drive
View photo
House · for sale
USD 625,000
USD 286/sq.ft
201 Hillpine Drive
Parks Grove
· 2,185 sq.ft · 5 Bedrooms · 2 Baths · House
· Equipped kitchen
Parks Grove · 2,185 sq.ft · 5 Bedrooms · 2 Baths · House · Equipped kitchen
Set on a beautiful, quiet street in Poinsettia, one of Simpsonville's most desired and established, tree-lined neighborhoods, 201 Hillpine Drive has been fully renovated from top to bottom, delivering the rare combination of comfort, craftsmanship, and true move-in-ready ease. This is not a light refresh. Every surface and finish has been thoughtfully updated, giving you the confidence wrapped in the character of a mature Simpsonville street. Inside, you'll find five spacious bedrooms and two and a half baths across a layout designed for both everyday living and effortless entertaining. The showstopper is a spectacular coffee and wet bar, finished with hand-selected star-pattern tile and warm wood countertops, the kind of space that instantly becomes the gathering spot for morning coffee or evening cocktails. The kitchen has been completely reimagined with crisp white cabinetry, a designer dark tile backsplash, and all-new stainless steel appliances, opening comfortably into a bright b
USD 625,000
107 Windsor Street
View photo
House · for sale
USD 299,900
USD 165/sq.ft
Updated
107 Windsor Street
Parks Grove
· 1,808 sq.ft · 3 Bedrooms · 2 Baths · House
· Equipped kitchen
Parks Grove · 1,808 sq.ft · 3 Bedrooms · 2 Baths · House · Equipped kitchen
This charming 3-bedroom, 2-bathroom home is located in a lovely, established neighborhood with wonderful neighbors, large lots, and mature trees, all within walking distance of downtown Simpsonville and nearby parks. Inside, you'll find hardwood floors in the foyer, living room, and dining room, a kitchen equipped with appliances that will remain with the home. A cheerful screened porch, shaded by mature trees, provides a cool, private retreat perfect for relaxing with friends or enjoying a good book. Best of all, this beautiful property is situated in a community with no HOA
USD 299,900
209 Hartwick Lane
View photo
House · for sale
USD 694,000
USD 193/sq.ft
209 Hartwick Lane
Parks Grove
· 3,595 sq.ft · 4 Bedrooms · 2 Baths · House
Parks Grove · 3,595 sq.ft · 4 Bedrooms · 2 Baths · House
Located on one of South Brook’s most desirable cul-de-sac lots, 209 Hartwick Lane offers the perfect combination of privacy, space, and convenience. While this home carries a Fountain Inn address, you’ll love its prime location just minutes from Simpsonville’s outstanding shopping, dining, parks, and community events. Nestled on nearly an acre, this beautiful 4-bedroom, 2.5-bath home backs to mature trees, creating a peaceful setting with plenty of room to enjoy the outdoors. South Brook is known for its spacious homesites, community pool, and welcoming neighborhood atmosphere, making it one of the area’s most sought-after communities. As you arrive, you’ll immediately appreciate the manicured lawn and inviting rocking-chair front porch. Step inside to a stunning two-story foyer that sets the tone for this well-maintained home. Gleaming hardwood floors, recently refinished, flow throughout the main living areas. The formal dining room is located to the left of the foyer, while a versat
USD 694,000
148 N Heron Drive
View photo
House · for sale
USD 683,500
USD 226/sq.ft
148 N Heron Drive
Parks Grove
· 3,014 sq.ft · 4 Bedrooms · 2 Baths · House
Parks Grove · 3,014 sq.ft · 4 Bedrooms · 2 Baths · House
Beautiful ranch style, 4 bedroom, 2.5 bath with an upstairs flex room on over an acre waiting for you to make it yours! Rarely does a property offer this combination of a large expansive lot, breathtaking views, one-level living, tons of storage, NEW ROOF in August 2026, fresh interior paint, granite counters and within easy reach of downtown Fountain Inn, Simpsonville, and Five Forks. Nestled at the end of a peaceful cul-de-sac on 1.28 acres, this lovingly maintained, one-owner home overlooks the pond and 12th hole of Carolina Springs Golf Course. Very minimal HOA restrictions! Located within the Scuffletown Rural Conservation District—an area designed to help preserve open space, natural resources, and rural character, the property offers mature trees, generous space between neighboring homes, and expansive views from nearly every rear-facing window. Rudolph Gordon School is nearby, with Fountain Inn High School just minutes away, along with convenient access to shopping, dining, and
USD 683,500
102 Braxton Meadow Drive
View photo
House · for sale
USD 899,900
102 Braxton Meadow Drive
Parks Grove
· 4 Bedrooms · 4 Baths · House
· Equipped kitchen
Parks Grove · 4 Bedrooms · 4 Baths · House · Equipped kitchen
Price Improvement! Welcome to 102 Braxton Meadow Drive in the heart of Simpsonville — a stunning custom residence built by renowned Arthur Rutenberg Homes offering luxury living, timeless design, and over 3,400 square feet of beautifully crafted heated and cooled space. This exceptional 4 bedroom, 4 full bath home blends elegance, comfort, and thoughtful functionality in every detail. Your future begins the moment you step onto the inviting 21x7 rocking chair front porch — the perfect place for morning coffee, evening conversations, and Southern living at its finest. Inside, you’ll immediately appreciate the incredible flow and open design featuring a spectacular 26x15 great room that seamlessly connects to the expansive 20x16 gourmet kitchen and spacious 16x9 dining area, creating an ideal setting for entertaining and everyday living. The chef’s kitchen is truly the heart of the home, showcasing custom cabinetry, upgraded stainless steel appliances, a gas cooktop, oversized gathering
USD 899,900
400 Fowler Road
View photo
House · for sale
USD 285,000
USD 181/sq.ft
400 Fowler Road
Parks Grove
· 1,572 sq.ft · 3 Bedrooms · 2 Baths · House
· Garden · Fireplace · Equipped kitchen · Parking
Parks Grove · 1,572 sq.ft · 3 Bedrooms · 2 Baths · House · Garden · Fireplace · Equipped kitchen · Parking
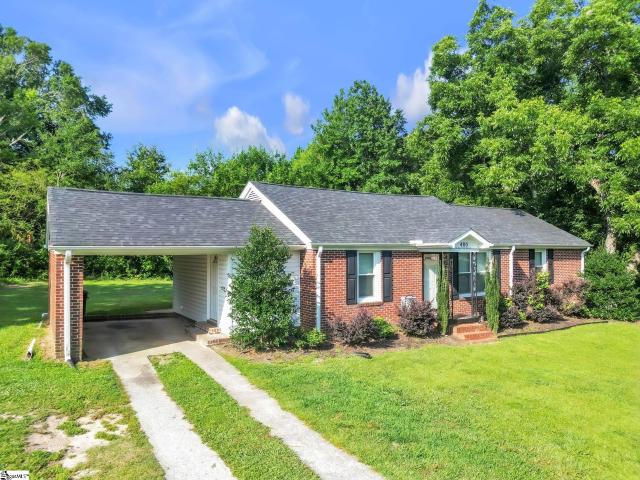
Welcome to 400 Fowler Rd. In Simpsonville, a charming all-brick ranch that is clean, updated, and move-in ready. From the moment you pull up, the home offers classic curb appeal with a spacious front yard, mature trees, low-maintenance brick exterior, and a covered carport. Inside, you’ll find a bright and inviting layout with fresh neutral paint, updated flooring throughout the main living areas, and great natural light. The living room features a cozy fireplace that adds character and warmth, while the open flow into the kitchen and dining area makes the home feel comfortable and functional. The kitchen offers dark cabinetry, granite-style countertops, stainless appliances, and plenty of cabinet and counter space. The bedrooms provide comfortable space, soft carpet, and natural light, while the bathroom includes a double vanity and a tub/shower combo. Outside, the yard gives you room to enjoy the outdoors, and the mature trees help create a peaceful setting. Conveniently located near
USD 285,000
107 Lexington Court
View photo
House · for sale
USD 275,681
USD 197/sq.ft
New
107 Lexington Court
Parks Grove
· 1,399 sq.ft · 3 Bedrooms · 2 Baths · House
· Garden · Equipped kitchen · Parking · Swimming pool
Parks Grove · 1,399 sq.ft · 3 Bedrooms · 2 Baths · House · Garden · Equipped kitchen · Parking · Swimming pool
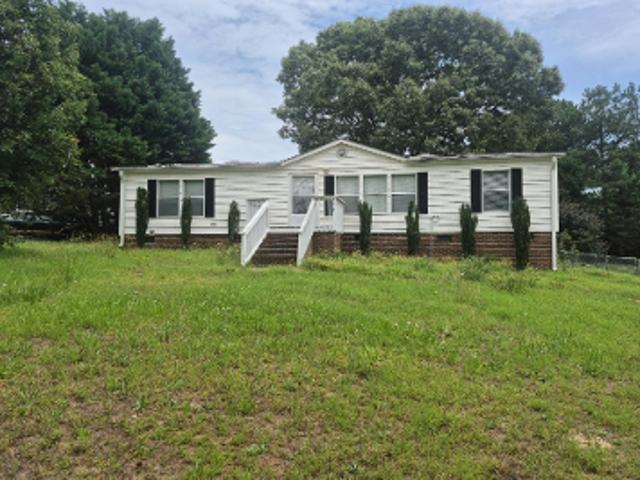
MOVE-IN READY with extensive 2026 updates in popular Powderhorn! Fresh, bright, and truly ready for its next owner, this 3-bedroom, 2-bath home combines primarily one-level living, a flexible floor plan, and fantastic outdoor space. Recent updates include new interior paint, molding, light fixtures, LVP flooring, bedroom carpeting, and stainless steel kitchen appliances. The spacious living and dining areas flow into the kitchen with freshly painted cabinetry and out to an oversized screened porch overlooking the level, well-maintained backyard. The primary suite features a closet with built-ins, separate vanity, and private tiled shower, while two additional bedrooms share a full hall bath. Additional highlights include a newer roof, HVAC system, tankless water heater, fully encapsulated crawl space, and programmable irrigation system on a separate water meter. An attached garage and two storage sheds provide excellent additional storage. Powderhorn offers a community clubhouse, pool,
USD 275,681
43 Magnolia Crest Drive
View photo
Townhouse · for sale
USD 259,900
USD 182/sq.ft
43 Magnolia Crest Drive
Parks Grove
· 1,421 sq.ft · 2 Bedrooms · 2 Baths · Townhouse
· Office room · Equipped kitchen · Parking
Parks Grove · 1,421 sq.ft · 2 Bedrooms · 2 Baths · Townhouse · Office room · Equipped kitchen · Parking
Welcome to 43 Magnolia Crest Drive, where low-maintenance living meets comfort and convenience in the desirable Magnolias at Southridge community! This well-maintained home offers an inviting open floor plan with spacious living areas, abundant natural light, and easy one-level living. The kitchen features ample cabinet and counter space and flows seamlessly into the dining and living areas, making it ideal for both everyday living and entertaining. The primary suite provides a private retreat with a walk-in closet and en-suite bath, while an additional bedroom and full bath offer flexibility for guests, a home office, or hobbies. Enjoy relaxing on the enclosed porch/sunroom, perfect for morning coffee or unwinding at the end of the day. An attached garage provides extra storage and convenience. Located just minutes from shopping, dining, medical facilities, and downtown Simpsonville, this move-in-ready home offers the perfect blend of comfort, convenience, and low-maintenance lifestyl
USD 259,900
116 Bell Drive
View photo
House · for sale
USD 365,000
USD 178/sq.ft
116 Bell Drive
Parks Grove
· 2,045 sq.ft · 4 Bedrooms · 2 Baths · House
· Equipped kitchen
Parks Grove · 2,045 sq.ft · 4 Bedrooms · 2 Baths · House · Equipped kitchen
Hard-to-find Opportunity in Downtown Simpsonville featuring No HOA! And TWO Lots totaling approx. 0.70 acres-offering space, freedom, and flexibility you simply don't find in most neighborhoods. Enjoy the ability to park your RV, Boat, or Work Vehicles, add a Workshop, or even explore future building potential on the additional lot. This 4 Bedroom, 2 Bath Home Has Open-Concept, Large Den, Dinning Rm, And Kitchen Nook. Seller Added A Room Just Off Primary Bedroom That Can Be Used for Anything Your Heart Desires. Per Seller Updates Include. LVT Flooring Installed in 2024. New HVAC And Disposal Were Installed in 2025. Come See This 1 Story Beauty For Yourself
USD 365,000
110 Tollgate Court
View photo
House · for sale
USD 314,900
Updated
110 Tollgate Court
Parks Grove
· 3 Bedrooms · 2 Baths · House
· Garden · Deck · Equipped kitchen
Parks Grove · 3 Bedrooms · 2 Baths · House · Garden · Deck · Equipped kitchen
PRICE IMPROVEMENT – Downtown Simpsonville – Walk to restaurants, shops, & Gracely Park. This charming one-level home offers 3 bedrooms, 2 full bathrooms, on nearly 1/3 acre lot. The location is truly hard to beat—situated across from the newly renovated Gracely Park and just a short walk from the coffee shops, restaurants, and local attractions of downtown Simpsonville. Inside, you’ll find an updated kitchen, walk in laundry room, a functional layout, and plenty of space to make the home your own. Step outside to enjoy the large deck overlooking the fenced backyard, complete with an existing garden area in the side yard—perfect for relaxing, entertaining, or enjoying your own little piece of downtown. Whether you’re looking to walk to dinner, enjoy the park, or experience everything downtown Simpsonville has to offer, this home puts you right in the middle of it all
USD 314,900
6 Brendle Drive
View photo
House · for sale
USD 449,900
USD 214/sq.ft
6 Brendle Drive
Parks Grove
· 2,099 sq.ft · 3 Bedrooms · 2 Baths · House
· Garden · Parking · Deck · Fireplace · Equipped kitchen
Parks Grove · 2,099 sq.ft · 3 Bedrooms · 2 Baths · House · Garden · Parking · Deck · Fireplace · Equipped kitchen
Welcome to 6 Brendle Drive, a beautifully maintained and tastefully updated home in a fantastic Simpsonville location with a feature that is hard to find: an impressive detached garage and workshop in addition to the attached two car garage. Inside, the home offers a bright, inviting floor plan with hardwood floors, fresh neutral colors, vaulted and tray ceilings, and plenty of natural light. The kitchen features white cabinetry, stainless steel appliances, abundant counter space, and a peninsula that opens to the living area. The spacious living room is anchored by a fireplace with built in cabinetry and provides easy access to the back deck. The primary suite offers a tray ceiling, generous windows, and a large private bath with dual vanities, separate tub and shower. Outside, enjoy a level yard, back deck, and plenty of driveway space. The real showstopper is the large detached garage and workshop, equipped with power and water. With approximately 900 square feet, a wide garage door
USD 449,900
6 Babbling Creek Court
View photo
House · for sale
USD 9,000,000
Updated
6 Babbling Creek Court
Parks Grove
· 3 Bedrooms · 2 Baths · House
· Patio · Garden · Equipped kitchen · Parking
Parks Grove · 3 Bedrooms · 2 Baths · House · Patio · Garden · Equipped kitchen · Parking
Welcome to 6 Babbling Creek — where effortless living meets exceptional outdoor enjoyment. From the inviting front porch to the beautifully appointed backyard, this 3-bedroom, 2-bath residence offers a wonderful blend of style, comfort, and functionality. With 1,331 square feet of thoughtfully designed living space, the home is perfectly suited for relaxed everyday living and memorable entertaining. The vaulted living room creates an airy, open atmosphere and flows naturally into the kitchen and breakfast area. Designed with gathering in mind, the kitchen features granite countertops and a generous island that serves as both a practical workspace and a natural gathering spot. The split-bedroom design provides a comfortable sense of privacy, while the spacious 2-car garage—with built-in workbench—offers exceptional flexibility for hobbies, projects, and storage. The outdoor living space truly sets this home apart. An oversized covered patio overlooks the fenced backyard, creating a priv
USD 9,000,000
2004 Small Meadows Court
View photo
House · for sale
USD 243,000
2004 Small Meadows Court
Parks Grove
· 3 Bedrooms · 2 Baths · House
· Patio · Garden · Office room · Equipped kitchen
Parks Grove · 3 Bedrooms · 2 Baths · House · Patio · Garden · Office room · Equipped kitchen
Welcome to 2004 Small Meadows Ct, where easy one-level living meets a bright, open layout and a backyard built for enjoying the outdoors. This 3-bedroom, 2-bath home offers 1,251 square feet with a comfortable floor plan designed for both everyday living and entertaining. From the moment you step inside, the vaulted ceiling, natural light, and seamless flow between the living, dining, and kitchen areas create a spacious and welcoming feel. The kitchen is positioned at the heart of the home and features granite countertops, stainless steel appliances, generous cabinet space, recessed lighting, and a center island with bar seating—perfect for casual meals or gathering with friends. Sliding glass doors lead directly to the back patio, creating an easy transition from the kitchen to the outdoor living space. The primary bedroom includes a walk-in closet and private bath, while two additional bedrooms provide flexibility for guests, a home office, hobby space, or whatever best fits your nee
USD 243,000
5 Chickamauga Lane
View photo
House · for sale
USD 599,000
5 Chickamauga Lane
Parks Grove
· 4 Bedrooms · 3 Baths · House
· Patio · Equipped kitchen · Parking
Parks Grove · 4 Bedrooms · 3 Baths · House · Patio · Equipped kitchen · Parking
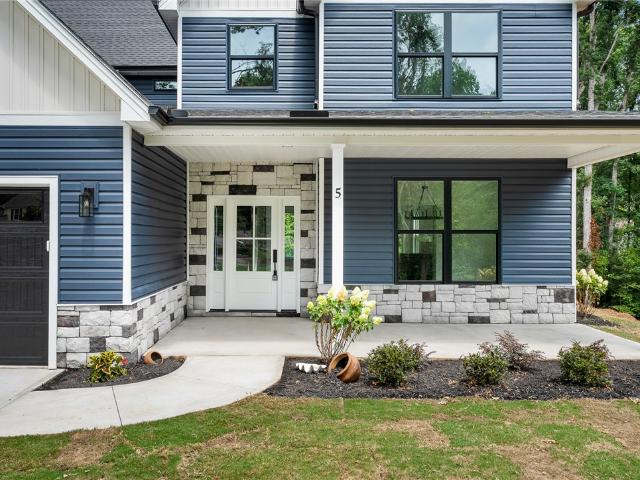
Welcome to 5 Chickamauga Lane, a brand-new custom home beautifully situated on a. 6 acre cul-de-sac lot in the highly sought-after Powderhorn subdivision. Offering 4 bedrooms, including a main level primary suite, 3.5 bathrooms, and over 2,500 square feet, this home showcases an incredible open-concept floor plan with luxurious finishes throughout. A two story foyer creates a grand first impression, opening to the home's spacious main living areas. The family room features an abundance of natural light, highlighted by a dramatic wall of sliding glass doors that extends the living space to the covered back patio. The adjoining kitchen showcases quartz countertops, custom cabinetry, and a large pantry, and flows seamlessly into the formal dining room. Tucked away on the main level, the oversized primary suite offers a private retreat with a luxurious ensuite bath featuring a soaking tub and a walk-in shower. The nearby laundry room adds convenience with direct access to the garage. The u
USD 599,000
320 Selden Way
View photo
House · for sale
USD 689,900
USD 199/sq.ft
320 Selden Way
Parks Grove
· 3,455 sq.ft · 4 Bedrooms · 2 Baths · House
· Garden · Office room · Swimming pool · Gym · Deck · Equipped kitchen · Parking
Parks Grove · 3,455 sq.ft · 4 Bedrooms · 2 Baths · House · Garden · Office room · Swimming pool · Gym · Deck · Equipped kitchen · Parking
Nestled in the highly sought-after Southbrook neighborhood, this charming home sits on a beautifully landscaped 1.27-acre lot with mature trees, lush greenery and outstanding curb appeal. Enjoy the best of both worlds: a peaceful, tranquil setting just minutes from shopping and dining on Fairview Road/downtown Simpsonville and a short drive to historic downtown Fountain Inn. A welcoming wrap-around front porch sets the tone as you step inside to find 4 spacious bedrooms, 2.5 bathrooms and an oversized 2-car garage. The main level offers an inviting layout with a granite-topped kitchen, large center island, formal dining room, separate study/office, butler’s pantry and a bright morning room perfect for casual meals or coffee. Upstairs you’ll find generously sized bedrooms plus a versatile bonus room ideal for a playroom, media room or home gym. Outdoor living is a true highlight with a low-maintenance Trex-style back deck, fenced-in backyard and a relaxing hot tub with jets—perfect for
USD 689,900
5 Chickamauga Lane
View photo
House · for sale
USD 599,000
USD 237/sq.ft
5 Chickamauga Lane
Parks Grove
· 2,519 sq.ft · 4 Bedrooms · 3 Baths · House
· Patio · Equipped kitchen
Parks Grove · 2,519 sq.ft · 4 Bedrooms · 3 Baths · House · Patio · Equipped kitchen
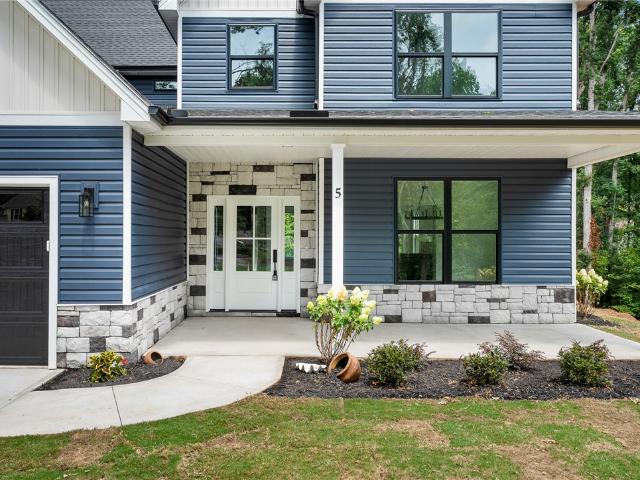
Welcome to 5 Chickamauga Lane, a brand-new custom home beautifully situated on a. 6 acre cul-de-sac lot in the highly sought-after Powderhorn subdivision. Offering 4 bedrooms, including a main level primary suite, 3.5 bathrooms, and over 2,500 square feet, this home showcases an incredible open-concept floor plan with luxurious finishes throughout. A two story foyer creates a grand first impression, opening to the home's spacious main living areas. The family room features an abundance of natural light, highlighted by a dramatic wall of sliding glass doors that extends the living space to the covered back patio. The adjoining kitchen showcases quartz countertops, custom cabinetry, and a large pantry, and flows seamlessly into the formal dining room. Tucked away on the main level, the oversized primary suite offers a private retreat with an additional set of sliding glass doors to the back patio and a luxurious ensuite bath featuring a soaking tub and a walk-in shower. The nearby laundr
USD 599,000
5 Chickamauga Lane
View photo
House · for sale
USD 619,000
USD 245/sq.ft
5 Chickamauga Lane
Parks Grove
· 2,519 sq.ft · 4 Bedrooms · 3 Baths · House
· Patio · Equipped kitchen
Parks Grove · 2,519 sq.ft · 4 Bedrooms · 3 Baths · House · Patio · Equipped kitchen
Welcome to 5 Chickamauga Lane, a brand-new custom home beautifully situated on a. 6 acre cul-de-sac lot in the highly sought-after Powderhorn subdivision. Offering 4 bedrooms, including a main level primary suite, 3.5 bathrooms, and over 2,500 square feet, this home showcases an incredible open-concept floor plan with luxurious finishes throughout. A two story foyer creates a grand first impression, opening to the home's spacious main living areas. The family room features an abundance of natural light, highlighted by a dramatic wall of sliding glass doors that extends the living space to the covered back patio. The adjoining kitchen showcases quartz countertops, custom cabinetry, and a large pantry, and flows seamlessly into the formal dining room. Tucked away on the main level, the oversized primary suite offers a private retreat with an additional set of sliding glass doors to the back patio and a luxurious ensuite bath featuring a soaking tub and a walk-in shower. The nearby laundr
USD 619,000
515 Climbing Rose Court
View photo
House · for sale
USD 259,999
USD 172/sq.ft
515 Climbing Rose Court
Parks Grove
· 1,507 sq.ft · 3 Bedrooms · 2 Baths · House
· Garden
Parks Grove · 1,507 sq.ft · 3 Bedrooms · 2 Baths · House · Garden
Calling All Kids, Pets & Carpet Haters! If you’ve ever looked at a house and thought, “Cute… but where am I supposed to let the dog zoom? ” — we’ve got you covered! This move-in-ready home has ZERO carpet and brand-new flooring throughout, so muddy paws, snack crumbs, and life’s little messes don’t stand a chance. Freshly painted and ready for you to bring the chaos… I mean, family! The completely fenced-in backyard is perfect for four-legged family members, backyard playtime, or simply enjoying your own private slice of the outdoors. Plus, there’s plenty of side-yard space for all your toys, projects, or that garden you swear you’re finally going to start. Inside, you’ll find an open floor plan and 3 large bedrooms, giving everyone plenty of room to spread out. Tucked near the end of a quiet cul-de-sac, you’ll enjoy low traffic while still being less than 2 miles from downtown Fountain Inn — close enough for coffee, dinner, and fun without giving up the peaceful vibe. And the best par
USD 259,999
201 Eastview Drive
View photo
House · for sale
USD 279,500
USD 169/sq.ft
201 Eastview Drive
Parks Grove
· 1,647 sq.ft · 3 Bedrooms · 2 Baths · House
· Patio · Garden · Fireplace · Equipped kitchen
Parks Grove · 1,647 sq.ft · 3 Bedrooms · 2 Baths · House · Patio · Garden · Fireplace · Equipped kitchen
Welcome to 201 Eastview Drive in Downtown Simpsonville! Within walking distance to the new Simpsonville City (Gracely) Park and Downtown area, you are minutes from dining, shopping, and recreation. This all-brick, one-level ranch home features a unique and private front patio entrance. There are two living areas, both equipped with wood-burning fireplaces, providing multiple spaces to live and relax throughout the home. Prefer a warmer spot to read a good book or enjoy your morning coffee? The sunroom provides a great place for some'me time' or to enjoy your hobbies. The three bedrooms and both full bathrooms are conveniently located down the hall, along with the laundry room and storage closet. The kitchen features updated appliances and granite countertops. Additional updates include a roof that is only 2 years old and a tankless water heater. Enjoy the large fenced-in backyard and the small outbuilding that conveys with the sale! The large outbuilding does NOT convey.
USD 279,500
209 Hartwick Lane
View photo
House · for sale
USD 649,900
USD 180/sq.ft
209 Hartwick Lane
Parks Grove
· 3,595 sq.ft · 4 Bedrooms · 2 Baths · House
Parks Grove · 3,595 sq.ft · 4 Bedrooms · 2 Baths · House
Located on one of South Brook’s most desirable cul-de-sac lots, 209 Hartwick Lane offers the perfect combination of privacy, space, and convenience. While this home carries a Fountain Inn address, you’ll love its prime location just minutes from Simpsonville’s outstanding shopping, dining, parks, and community events. Nestled on nearly 1 acre, this beautiful 4-bedroom, 2.5-bath home backs to mature trees, creating a peaceful setting with plenty of room to enjoy the outdoors. South Brook is known for its spacious homesites, community pool, and welcoming neighborhood atmosphere, making it one of the area’s most sought-after communities. As you arrive, you’ll immediately appreciate the manicured lawn and inviting rocking-chair front porch. Step inside to a stunning two-story foyer that sets the tone for this well-maintained home. Gleaming hardwood floors, recently refinished, flow throughout the main living areas. The formal dining room is located to the left of the foyer, while a versati
USD 649,900
105 Vicksburg Court
View photo
House · for sale
USD 369,750
USD 218/sq.ft
Updated
105 Vicksburg Court
Parks Grove
· 1,690 sq.ft · 3 Bedrooms · 2 Baths · House
· Equipped kitchen · Swimming pool
Parks Grove · 1,690 sq.ft · 3 Bedrooms · 2 Baths · House · Equipped kitchen · Swimming pool
Open house today from 1-3! You are just in time for trick-or-treating in the highly sought-after Powderhorn Community! This 3-bedroom, 2-bathroom home sits on a cul-de-sac street directly across from the pool and tennis courts. Inside, you’ll find gorgeous hardwood flooring in the living and dining rooms, with new LVP flooring throughout the remainder of the home. All-new lighting adds a fresh, updated feel throughout. With two living spaces and a formal dining room, there’s plenty of room for entertaining and hosting the holidays. The eat-in kitchen features brand-new shaker cabinets, stainless steel appliances, quartz countertops, and a tiled backsplash. A separate laundry room adds convenience and functionality. This home features two beautifully updated bathrooms with stunning black marble tile from floor to ceiling. The primary bathroom offers a dual vanity and spacious stand-up shower, while the second bathroom has been thoughtfully updated as well. The primary suite includes two
USD 369,750
18 Strawbridge Road
View photo
House · for sale
USD 400,000
USD 247/sq.ft
18 Strawbridge Road
Parks Grove
· 1,615 sq.ft · 3 Bedrooms · 2 Baths · House
· Patio · Office room · Equipped kitchen
Parks Grove · 1,615 sq.ft · 3 Bedrooms · 2 Baths · House · Patio · Office room · Equipped kitchen
One level. This 3BR, 2BA home features an unbelievable outdoor space. If you want a covered patio, screened porch, and another open patio area, this is it! This open floor plan also lends to great entertaining space. The kitchen and dining room open up to the living room with gas logs. The kitchen has gas stove top, stainless appliances, beautiful light granite counters. Fridge and washer/dryer nego. The primary BR has double doors leading to the covered patio. Primary bath has dual vanity, large shower and walk-in closet. 2additional BRs could be BRs or 1BR and 1 office. Come enjoy this open and inviting home with huge outdoor living space. Heritage Village in Simpsonville is close to everything you'd need: shopping, dining, hospitals, schools, restaurants, S'ville events
USD 400,000
610 Raleighwood Lane
View photo
House · for sale
USD 399,000
USD 147/sq.ft
610 Raleighwood Lane
Parks Grove
· 2,713 sq.ft · 5 Bedrooms · 3 Baths · House
· Patio · Fireplace · Equipped kitchen · Parking
Parks Grove · 2,713 sq.ft · 5 Bedrooms · 3 Baths · House · Patio · Fireplace · Equipped kitchen · Parking
Priced Under Appraised Value*. Welcome to Heritage Village—an exclusive community with limited opportunities remaining! This stunning 5-bedroom, 3-bath Berkshire plan offers over 2,700 square feet of thoughtfully designed living space just one mile from I-385 and minutes to shopping, dining, medical facilities, and Heritage Park. The main level features a secondary bedroom with private bath access, gleaming 5” hardwood floors, and elegant finishes including chair rail, wainscoting, and crown molding. The gourmet kitchen boasts gray cabinetry, quartz countertops, a spacious island, stainless steel appliances, and a gas range—opening to a warm and inviting family room with gas fireplace. Upstairs, the luxurious owner’s suite includes a trey ceiling, spa-like bath with tile shower, soaking tub, and a large walk-in closet. Enjoy outdoor living on the covered patio, plus the convenience of a 2-car garage. Energy-efficient construction in a prime location—don’t miss one of the final opportun
USD 399,000
201 Braxton Meadow Drive
View photo
House · for sale
USD 969,900
USD 325/sq.ft
201 Braxton Meadow Drive
Parks Grove
· 2,982 sq.ft · 4 Bedrooms · 3 Baths · House
· Parking · Equipped kitchen
Parks Grove · 2,982 sq.ft · 4 Bedrooms · 3 Baths · House · Parking · Equipped kitchen
Modern craftsman style. Luxurious detail. High quality. Custom built. 3 car garage. Work shop. Multiple bedrooms on the main level. Do any of those speak to you? If so, this stunning home at 201 Braxton Meadow Drive is calling your name! Those mentions are only the beginning. You will be proud to call this captivating modern craftsman home yours! Attention to quality will be evident starting from your first steps onto the welcoming front porch. It has amazing curb appeal, and the gorgeous BRICK COLUMNS and the pine TONGUE AND GROOVE CELILING are eye catching. As you step inside the foyer, you will be greeted by an open floorplan. From the Foyer, you can walk into the formal dining room with a beautiful shiplap ACCENT WALL, and a niche area to put a hutch that will give a wow statement when hosting guests. Then walk into the ample sized kitchen space that makes it easy to host friends and family. The counters in the kitchen are QUARTZ. You will also find UPGRADED appliances, such as a B
USD 969,900

Get email alerts

Don't miss out: be the first to know about new properties

The alert was correctly created

On subscribing you accept the conditions of use and the privacy policy
Alert
Receive new ads in your inbox
Save this search
Receive alerts for new listings

We'll send you an email when we have new properties for: "Houses for sale in Parks Grove"

The alert was correctly created

The Cedars, Simpsonville city Simpsonville CCD Greenville County South Carolina
Poinsetta, Simpsonville city Simpsonville CCD Greenville County South Carolina
Get email alerts and be the first to see new listings
Required field
On subscribing I accept the terms of the privacy policy
Perfect! You'll soon start receiving new listings via email
Alert
Receive an email when we have new ads for Houses for sale in Parks Grove
Save this search
Filters

Bedrooms

Size (sq.ft)

sq.ft
sq.ft

Price

USD
USD

Property type

Bathrooms

Clear all filters
Receive notifications when new entries are published.