313 houses for sale in Parkview Oaks South

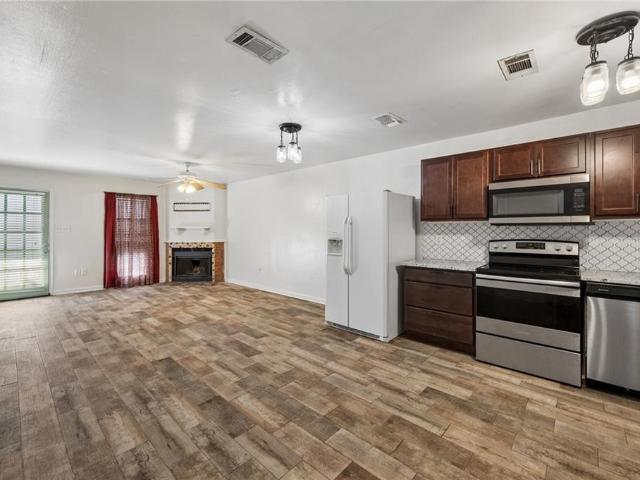
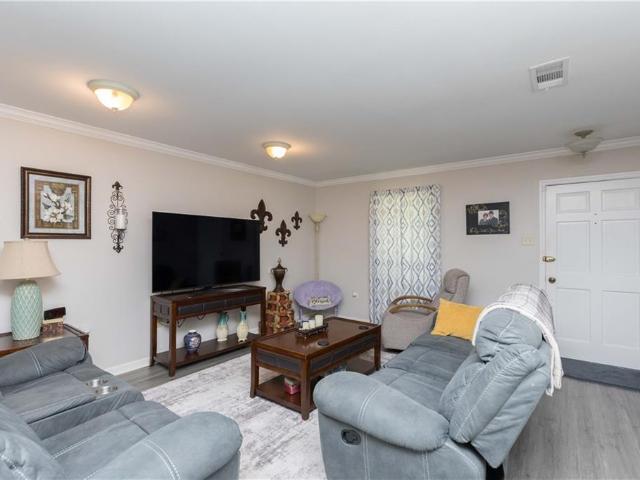
428 Finchley Ave, Baton Rouge, LA 70806 | MLS #BR2026013
View photo
House · for sale
USD 299,000
USD 165/sq.ft
428 Finchley Ave, Baton Rouge, LA 70806 | MLS #BR2026013
Parkview Oaks South
· 1,808 sq.ft · 4 Bedrooms · 2 Baths · House
· Garden · Office room · Fireplace · Equipped kitchen
Parkview Oaks South · 1,808 sq.ft · 4 Bedrooms · 2 Baths · House · Garden · Office room · Fireplace · Equipped kitchen
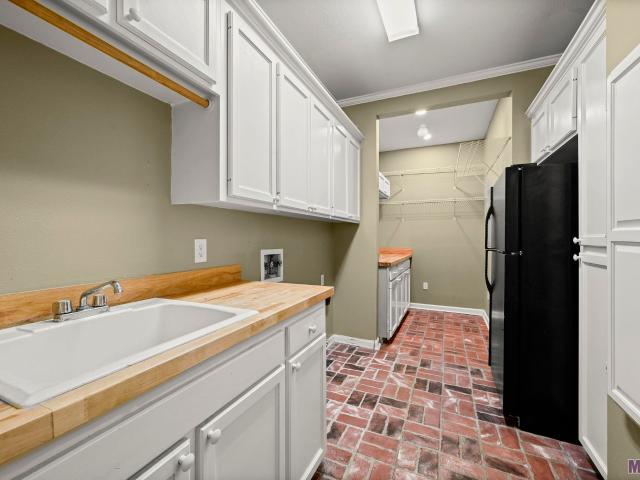
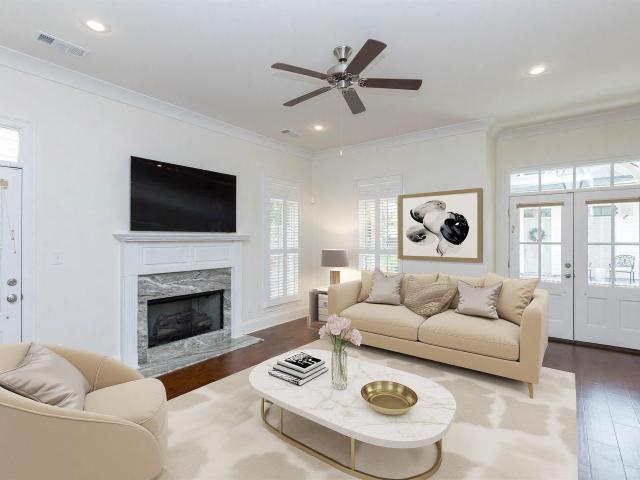
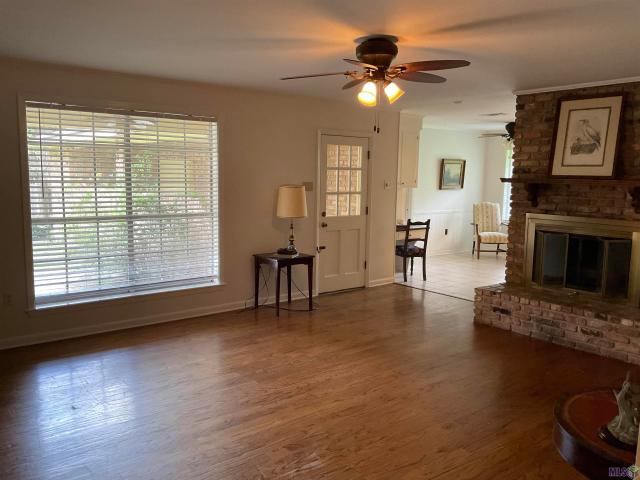
3BRu002F2BA | Old Goodwood | Nearly 0.5 Acre | Remodeled 2016 | Home Office | Generac Generator | Brand New Roof Old Goodwood charm meets modern comfort in this beautifully remodeled 3-bedroom, 2-bathroom classic with a dedicated home office, situated on nearly half an acre in one of Baton Rouge's most sought-after established neighborhoods. Professionally renovated in 2016, this home features rich hardwood floors throughout, a gas log fireplace in the main living area, and a well-appointed kitchen with white marble countertops, a classic tile backsplash, and stainless steel appliances. A generous laundry room offers space for a deep freezer, and both bathrooms have been tastefully updated with modern fixtures and tile surrounds. The private home office is thoughtfully positioned for quiet, productive work-from-home use. Outside, a charming butterfly garden greets guests at the covered front porch. Mature trees and a fully fenced yard offer privacy and ample outdoor space, while the at
USD 299,000
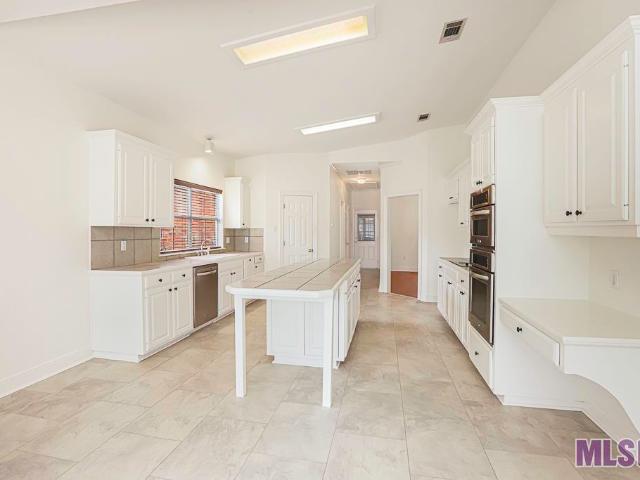
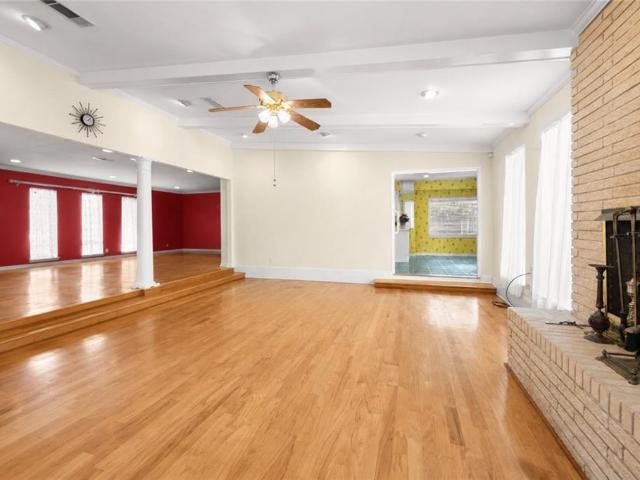
6234 Krista Ln, Baton Rouge, LA 70808 | MLS #BR2026013
View photo
House · for sale
USD 475,000
USD 173/sq.ft
6234 Krista Ln, Baton Rouge, LA 70808 | MLS #BR2026013
Parkview Oaks South
· 2,745 sq.ft · 4 Bedrooms · 3 Baths · House
· Equipped kitchen
Parkview Oaks South · 2,745 sq.ft · 4 Bedrooms · 3 Baths · House · Equipped kitchen
Freshly painted living room, dining, kitchen and kitchen cabinets! Beautifully maintained home tucked away in a prime location off of Moss Side Lane, featuring four bedrooms and three full baths in a highly functional triple-split floor plan. Step inside to a welcoming formal dining room that opens to an oversized living room with rich wood floors-an inviting space for both everyday living and entertaining. The kitchen offers abundant cabinet and countertop space, KitchenAid appliances (oven, microwave, and dishwasher), a walk-in pantry, and a spacious keeping and breakfast area perfect for casual gatherings. This thoughtfully designed triple-split layout provides the ideal balance of functionality and privacy. The primary suite, privately situated on one side of the home, features two walk-in closets and a luxurious ensuite bath with dual vanities, a soaking tub, and a separate shower. On the opposite side of the living room, you'll find two guest bedrooms, each with walk-in closets,
USD 475,000
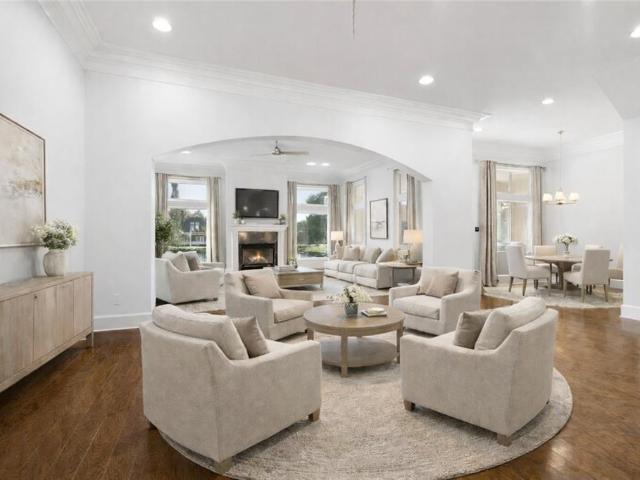
18616 Perkins Rd, Prairieville, LA 70769 | MLS #BR2025022
View photo
House · for sale
USD 639,000
USD 165/sq.ft
18616 Perkins Rd, Prairieville, LA 70769 | MLS #BR2025022
Parkview Oaks South
· 3,864 sq.ft · 5 Bedrooms · 5 Baths · House
· Patio · Garden · Office room · Equipped kitchen · Parking · Swimming pool
Parkview Oaks South · 3,864 sq.ft · 5 Bedrooms · 5 Baths · House · Patio · Garden · Office room · Equipped kitchen · Parking · Swimming pool
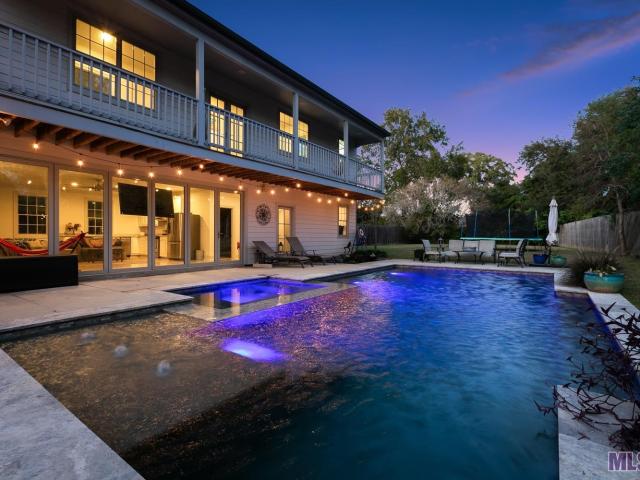
Take advantage of our new price! To help you secure this dream home, the seller is offering concessions to be used towards buyer closing costs and prepaids, (negotiable based on the offer price). This stunning 5-bedroom, 5-bathroom estate sits on a private gated drive on sought-after Perkins Road in Prairieville, LA. This premier piece of Prairieville, LA real estate offers a backyard oasis with an inviting pool, covered porch, and bricked patio overlooking a serene pond. The interior boasts wood and brick flooring, a chef's kitchen with granite countertops, and a primary suite with a freshly painted bath, while two downstairs guest baths feature new cabinets and quartz counters. Perfect for families looking to move into the top-rated Ascension Parish school district, the layout includes a large second-floor bonus room, a home office or 5th bedroom, and a versatile flex space above the garage. This move-in ready home with a pool and whole home generator ensures total peace of mind with
USD 639,000
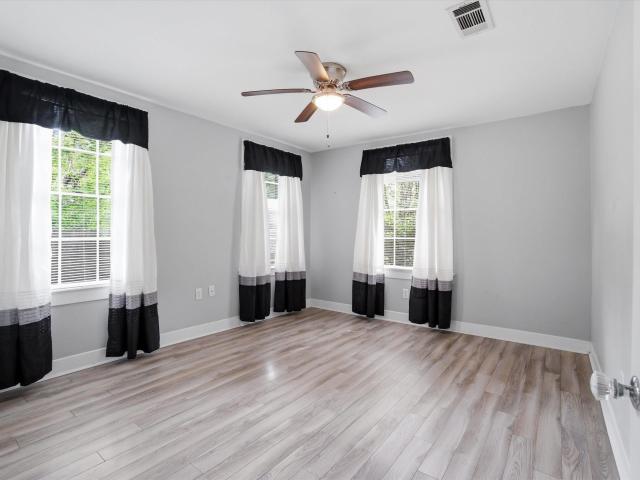
5118 Cheneau Ln, Baton Rouge, LA 70808 | MLS #BR2026005
View photo
House · for sale
USD 575,000
USD 295/sq.ft
5118 Cheneau Ln, Baton Rouge, LA 70808 | MLS #BR2026005
Parkview Oaks South
· 1,948 sq.ft · 3 Bedrooms · 3 Baths · House
· Fireplace · Equipped kitchen
Parkview Oaks South · 1,948 sq.ft · 3 Bedrooms · 3 Baths · House · Fireplace · Equipped kitchen
A charming cottage-style home by Level Homes in Rouzan. This 2-story home features the primary bedroom suite downstairs! Lovely front porch and French Doors for the front door. Enter to open plan living area with crown molding and beautiful wide plank wood floors. Spacious living room with gas log fireplace. Gourmet kitchen featuring an large island with marble counters, under-mounted sink, and breakfast bar, custom cabinetry, under cabinet lighting, pendant lighting, subway tile backsplash, gas cooktop, stainless-steel appliances and loads of storage. Spacious dining room off the kitchen with plantation shutters and feature wooden beam. The primary suite features crown molding and a ceiling fan, plantation shutters, a large walk-in closet and en suite bath. Primary bathroom features double-vanities with granite counters, soaking tub, large walk-in shower with glass door, and WC. Down the hall from the kitchen is a mud room, powder room, and laundry room plus access to the two-car, rea
USD 575,000
18485 Magnolia Estates, Prairieville, LA 70769 | MLS #BR2026012
View photo
House · for sale
USD 259,900
USD 197/sq.ft
18485 Magnolia Estates, Prairieville, LA 70769 | MLS #BR2026012
Parkview Oaks South
· 1,313 sq.ft · 3 Bedrooms · 2 Baths · House
Parkview Oaks South · 1,313 sq.ft · 3 Bedrooms · 2 Baths · House
Charming 3-bedroom, 2-bath home nestled on a spacious 1-acre lot located on a quiet dead-end street. This beautifully updated property features a brand-new roof, fresh interior paint, and new flooring throughout. Enjoy plenty of space both inside and outside, offering privacy, room to relax, entertain, or create your own outdoor retreat. Conveniently located just minutes from I-10 and close to everyday essentials, shopping, and local amenities. A wonderful opportunity to own a move-in-ready home in a peaceful yet convenient location!
USD 259,900
6363 Sevenoaks Ave, Baton Rouge, LA 70806 | MLS #BR2026001
View photo
House · for sale
USD 1,200,000
USD 200/sq.ft
6363 Sevenoaks Ave, Baton Rouge, LA 70806 | MLS #BR2026001
Parkview Oaks South
· 5,985 sq.ft · 4 Bedrooms · 6 Baths · House
· Office room · Equipped kitchen · Swimming pool
Parkview Oaks South · 5,985 sq.ft · 4 Bedrooms · 6 Baths · House · Office room · Equipped kitchen · Swimming pool
Welcome to your dream home in the prestigious Old Goodwood subdivision of Baton Rouge. This exquisite residence seamlessly blends timeless charm with modern sophistication, featuring a meticulous remodel and a spacious new addition. With 4 expansive bedrooms, 4 full baths, and 2 half baths, this home offers luxurious comfort and convenience. The private mother-in-law suiteu002Fpoolhouse, complete with its own living quarters and full kitchen, is perfect for guests, extended family, or entertaining. Step outside to your personal oasis, where a sparkling pool and spa provide the ultimate setting for relaxation and enjoyment. The oversized lot ensures both privacy and ample space for outdoor activities. Inside, find thoughtfully designed spaces, including a dedicated office for your work-from-home needs and a versatile playroom. Every detail has been carefully considered, from the high-end finishes and chef's kitchen to the spa-like bathrooms and elegant living areas. Nestled in a prime l
USD 1,200,000
9939 Oak Colony Blvd, Baton Rouge, LA 70817 | MLS #BR2026001
View photo
House · for sale
USD 485,990
USD 202/sq.ft
9939 Oak Colony Blvd, Baton Rouge, LA 70817 | MLS #BR2026001
Parkview Oaks South
· 2,400 sq.ft · 5 Bedrooms · 3 Baths · House
· Fireplace · Equipped kitchen · Parking
Parkview Oaks South · 2,400 sq.ft · 5 Bedrooms · 3 Baths · House · Fireplace · Equipped kitchen · Parking
Estimated completion: complete and ready to move in Discover the Cork Oak by Alvarez Construction, a thoughtfully designed 5-bedroom, 3-bath home with open-concept living. The stylish kitchen features upgraded countertops, ceiling-height cabinets, a large island, and walk-in pantry. The primary suite offers dual vanities, a soaking tub, and tiled shower, while Bedroom 2 includes a private en-suite bath. Complete with a utility room and two-car garage, this home blends comfort, function, and modern style. Engineered Hardwood flooring in main living areas Engineered Hardwood flooring in owners bedroom and closet and all living areas Engineered Hardwood flooring in all bedrooms and living areas Upgraded the fireplace surrounding tile to a level 2 Upgraded granite countertops to a level 2 throughout the home Upgraded to a gourmet kitchen which will feature a metal vent hood and microwave relocation to the kitchen island Added kitchen cabinets to the ceiling Added a trashcan pull out Upgrad
USD 485,990
5977 Hyacinth Ave, Baton Rouge, LA 70808 | MLS #BR2025010
View photo
House · for sale
USD 429,900
USD 163/sq.ft
Updated
5977 Hyacinth Ave, Baton Rouge, LA 70808 | MLS #BR2025010
Parkview Oaks South
· 2,637 sq.ft · 4 Bedrooms · 3 Baths · House
· Fireplace · Equipped kitchen
Parkview Oaks South · 2,637 sq.ft · 4 Bedrooms · 3 Baths · House · Fireplace · Equipped kitchen
Motivated Seller! New roof! Corner lot and large spacious rooms! Move in ready with fresh paint and new flooring. Also, the cooling system was replaced within the last few years! The kitchen has abundant cabinet space, breakfast bar, granite counters, tiled backsplash, and newer gas cooktop. The home also has a large laundry room, extra storage and adjacent half bath. Den has wood burning fireplace, built in bookshelves and wood floors. All the bedrooms are spacious and the living room provides an extra space for family to gather!
USD 429,900
9050 Parkway Dr, Baton Rouge, LA 70810 | MLS #BR2026003
View photo
House · for sale
USD 359,075
USD 183/sq.ft
9050 Parkway Dr, Baton Rouge, LA 70810 | MLS #BR2026003
Parkview Oaks South
· 1,959 sq.ft · 4 Bedrooms · 3 Baths · House
· Equipped kitchen
Parkview Oaks South · 1,959 sq.ft · 4 Bedrooms · 3 Baths · House · Equipped kitchen
Parkway Lakes is now under construction. One of Level Homes' newest communities in Baton Rouge, conveniently located off Burbank, near Bluebonnet! The Laurel floor plan is a thoughtfully designed one-story home featuring four bedrooms and three full baths, making it an ideal layout for families. Enter through a true foyer that opens into a spacious living room, seamlessly connected to the kitchen and dining area for easy everyday living and entertaining. The gourmet kitchen showcases a large center island with sink, stainless steel appliances, Grey Savoye quartz countertops, and a classic subway tile backsplash in a herringbone pattern. Satin nickel lighting and plumbing fixtures will be featured throughout the home, adding a cohesive and modern touch. The private primary suite is located at the rear of the home for added peace and quiet and offers a spa-like bath with dual sinks, quartz countertops, framed mirrors, a soaking tub, separate shower, and a large walk-in closet. Bedroom tw
USD 359,075
2020 Rouzan Ave, Baton Rouge, LA 70808 | MLS #BR2026007
View photo
House · for sale
USD 3,695,000
USD 617/sq.ft
2020 Rouzan Ave, Baton Rouge, LA 70808 | MLS #BR2026007
Parkview Oaks South
· 5,985 sq.ft · 5 Bedrooms · 6 Baths · House
· Office room · Equipped kitchen
Parkview Oaks South · 5,985 sq.ft · 5 Bedrooms · 6 Baths · House · Office room · Equipped kitchen
A rare offering in the highly sought-after Rouzan TND, this extraordinary custom estate is situated on two consolidated lots and represents a true showcase of craftsmanship, design, and luxury living. Thoughtfully curated with interior design by Kenneth Brown, the home features custom milled solid oak flooring, extensive use of marble, quartz, and bluestone, and a collection of custom light fixtures in premium finishes throughout. Designed for both elevated living and exceptional entertaining, the residence offers three kitchens, including a full commercial kitchen complete with a custom copper countertop and high-end Wolf appliances. The main kitchen is anchored by a dramatic 3' thick rare book-matched stone island. A stunning 1,500-bottle wine room features reclaimed limestone flooring from Rome and a custom book-matched quartz wall with integrated LED lighting. The home is rich in one-of-a-kind details, including a downstairs office with an imported live-edge wood desktop from Costa
USD 3,695,000
9059 Parkway Dr, Baton Rouge, LA 70810 | MLS #BR2026003
View photo
House · for sale
USD 382,644
USD 178/sq.ft
9059 Parkway Dr, Baton Rouge, LA 70810 | MLS #BR2026003
Parkview Oaks South
· 2,142 sq.ft · 5 Bedrooms · 3 Baths · House
· Garden · Equipped kitchen
Parkview Oaks South · 2,142 sq.ft · 5 Bedrooms · 3 Baths · House · Garden · Equipped kitchen
The Maple floor plan by Level Homes underway in Parkway Lakes. Baton Rouge's newest community located just off Burbank. Offering the perfect blend of space and style! This stunning home features five bedrooms, three full baths, large open great room and 2,150 square feet of living space designed for comfort and functionality. Step into the welcoming foyer that opens into a spacious kitchen and great room, creating an ideal layout for entertaining and everyday living. The gourmet kitchen includes Benton Birch Flagstone cabinetry with under cabinet lighting and 5' hardware pulls, a large center island with a 30' stainless single basin sink, hanging pendant lights, a glossy white subway tile backsplash, brushed gold plumbing, lighting and hardware, and a walk-in pantry! The primary suite is privately located at the rear of the home, offering peaceful backyard views. The spa-like primary bath features a soaking tub, separate tiled shower with a seamless glass enclosure, dual vanities with
USD 382,644
773 Concordia St, Baton Rouge, LA 70806 | MLS #BR2026012
View photo
House · for sale
USD 452,500
USD 220/sq.ft
773 Concordia St, Baton Rouge, LA 70806 | MLS #BR2026012
Parkview Oaks South
· 2,056 sq.ft · 3 Bedrooms · 3 Baths · House
· Equipped kitchen
Parkview Oaks South · 2,056 sq.ft · 3 Bedrooms · 3 Baths · House · Equipped kitchen
Welcome home to this charming cottage-style gem in Capitol Heights! From the inviting front porch to the spacious back porch, this home is full of character and warmth. Inside, you'll find beautifully refinished floors that enhance the home's timeless appeal while complementing its cozy, inviting feel. Major updates provide added peace of mind, including a brand-new HVAC system installed in 2024, complete with all new ductwork and additional return vents for improved comfort and efficiency. A new vent hood and backslash add functionality to the kitchen. Conveniently located near parks, shopping, dining, and downtown Baton Rouge, this is a wonderful opportunity to own a beautifully updated corner lot in the highly sought-after Capital Heights neighborhood
USD 452,500
1916 Glasgow Ave, Baton Rouge, LA 70808 | MLS #BR2026006
View photo
House · for sale
USD 799,999
USD 292/sq.ft
1916 Glasgow Ave, Baton Rouge, LA 70808 | MLS #BR2026006
Parkview Oaks South
· 2,734 sq.ft · 4 Bedrooms · 3 Baths · House
· Garden · Equipped kitchen
Parkview Oaks South · 2,734 sq.ft · 4 Bedrooms · 3 Baths · House · Garden · Equipped kitchen
Welcome to 1916 Glasgow Avenue, an AMAZING custom New Orleans-style home nestled in the heart of Rouzan-one of Baton Rouge's most sought-after neighborhoods! This 4-bedroom (+ BONUS room that could be 5th bedroom), 3-bath masterpiece is perfect for families seeking luxury, comfort, and a true sense of community. Step inside and be greeted by stunning exposed brick archways, cypress beams, and beautiful wood flooring throughout the open, inviting floorplan. The chef's kitchen boasts granite countertops, a high-end Italian Bertazzoni gas range, subzero refrigerator, wine cooler, wet bar, and an ice maker-ideal for entertaining friends and family. Unique touches like fun wallpaper and architectural details set this home apart. The spacious master suite features a custom shower, oversized garden tub, and his and hers vanities, providing a private oasis to unwind. Upstairs, a versatile bonus room awaits-perfect as an office, game room, or even an additional bedroom as your family grows. Enj
USD 799,999
4545 Orchid St, Baton Rouge, LA 70808 | MLS #BR2026005
View photo
House · for sale
USD 589,900
USD 210/sq.ft
4545 Orchid St, Baton Rouge, LA 70808 | MLS #BR2026005
Parkview Oaks South
· 2,799 sq.ft · 6 Bedrooms · 5 Baths · House
· Fireplace · Equipped kitchen
Parkview Oaks South · 2,799 sq.ft · 6 Bedrooms · 5 Baths · House · Fireplace · Equipped kitchen
Welcome to this warm and inviting 6-bedroom, 4.5-bath raised cottage-style home nestled in the heart of the beloved Southdowns subdivision. Thoughtfully renovated from top to bottom, this home features a brand-new roof, HVAC system, tankless water heater, custom kitchen and baths, updated flooring, plumbing, Quartz countertops throughout, and the list goes on. Inside, you'll love the easy, low-maintenance Pergo EverCraft high-performance hybrid resilient plank flooring and ceramic tile throughout-no carpet to worry about. The cozy living area features a modern gas fireplace, making it the perfect spot for gatherings or quiet evenings at home. The kitchen comes complete with custom soft-close cabinets, stainless steel appliances, a gas stove, a spacious island for casual meals or homework time, and a beautiful glass tile backsplash. You will also love the custom dining room bar featuring a wine fridge and a stunning chandelier that makes a true statement piece. The extra-large primary s
USD 589,900
8009 Derick Ave, Baton Rouge, LA 70820 | MLS #BR2026005
View photo
House · for sale
USD 295,000
USD 214/sq.ft
8009 Derick Ave, Baton Rouge, LA 70820 | MLS #BR2026005
Parkview Oaks South
· 1,378 sq.ft · 3 Bedrooms · 2 Baths · House
Parkview Oaks South · 1,378 sq.ft · 3 Bedrooms · 2 Baths · House
Welcome to 8009 Derick Avenue. A beautifully maintained 3-bedroom, 2-bath home offering 1,522 sq ft of modern living, built in 2024 and still owned by its original owner. Get up to $10,000 in down-payment assistance plus a $3,000 closing costs credit with our preferred lender! Step inside to a bright and inviting open floor plan designed for both everyday comfort and easy entertaining. Large windows bring in an abundance of natural light, enhancing the home's fresh, modern feel. The layout offers three well-sized bedrooms and two full baths, providing both functionality and flexibility for a variety of lifestyles. With its nearly new construction and careful upkeep, this home is truly move-in ready without the wait of building. Key Features: 3 bedrooms 2 full baths 1,522 sq ft Built in 2024 Original owner Open floor plan Abundant natural light Modern, like-new condition 8009 Derick Avenue offers the perfect blend of new construction and immediate availability. A rare opportunity to own
USD 295,000
1726 Rue de Grand, Baton Rouge, LA 70808 | MLS #BR2026008
View photo
House · for sale
USD 694,900
USD 261/sq.ft
Updated
1726 Rue de Grand, Baton Rouge, LA 70808 | MLS #BR2026008
Parkview Oaks South
· 2,659 sq.ft · 4 Bedrooms · 4 Baths · House
· Equipped kitchen
Parkview Oaks South · 2,659 sq.ft · 4 Bedrooms · 4 Baths · House · Equipped kitchen
Charming 'Celine A' floor plan built by Level Homes in the last phase of Rouzan! The Celine is a two-story plan that has four beds, three and a half baths plus a spacious loft! Enter this home by walking up the bricked steps onto the covered porch with an arched brick opening and flickering gas lantern! The front door opens into the living room which is open to the dining and kitchen and has an exposed stained beam for some separation. The gourmet kitchen will feature custom painted cabinets with extended uppers, under cabinet lighting and 5' hardware pulls, large center island with 30' single basin stainless steel contemporary sink and overhanging pendant lights, stunning Carrara White counter tops, white picket tile backsplash, soft close hinges and drawers, stainless appliances including a 36' WOLF gas cooktop and single wall oven, walk in pantry and an open gallery area off the kitchen. Spacious covered side porch located off the kitchen, perfect for outdoor dining or entertaining.
USD 694,900
3277 Jo Anne Dr, Baton Rouge, LA 70814 | MLS #BR2026005
View photo
House · for sale
USD 234,500
USD 124/sq.ft
3277 Jo Anne Dr, Baton Rouge, LA 70814 | MLS #BR2026005
Parkview Oaks South
· 1,884 sq.ft · 3 Bedrooms · 2 Baths · House
· Garden · Parking
Parkview Oaks South · 1,884 sq.ft · 3 Bedrooms · 2 Baths · House · Garden · Parking
Welcome to Park Forest! This home has great bones and is a well maintained 3 bedroom 2 bath with a large front and back yard. You get the bonus of having a very large den at the front of the home. This home has wood flooring and tile throughout, No carpet. This is no small space and the hallway provides a surprisingly large closet for all your linins or storage. The home has a rear carport with an additional storage room at the back. You will be located just minutes from schools, dining and shopping
USD 234,500
3488 Oak Forest Ave, Baton Rouge, LA 70814 | MLS #BR2026004
View photo
House · for sale
USD 235,000
USD 104/sq.ft
3488 Oak Forest Ave, Baton Rouge, LA 70814 | MLS #BR2026004
Parkview Oaks South
· 2,250 sq.ft · 4 Bedrooms · 3 Baths · House
· Fireplace · Equipped kitchen
Parkview Oaks South · 2,250 sq.ft · 4 Bedrooms · 3 Baths · House · Fireplace · Equipped kitchen
Large, completely remodeled 4 or 5 bedroom home on a big corner lot with an absolutely HUGE Oak Tree! The Great Room could be used as a Master Bedroom. It has an attached bath and a utility room that could become a walk-in master closet. Nice living room with a wood-burning fireplace. The kitchen u002F breakfast room features an oversized pantry, granite countertops & beautiful backsplash and a newer refrigerator that remains for the buyer at no value. All bedrooms have brand new carpet and all of the vinyl plank flooring in the living areas is new also. All light fixtures and bath fixtures are new. The house has been freshly painted inside and out! If you need a large family home in a nice neighborhood, come and see this one!
USD 235,000
5029 Parkforest Drive
View photo
House · for sale
USD 315,000
USD 152/sq.ft
5029 Parkforest Drive
Parkview Oaks South
· 2,067 sq.ft · 4 Bedrooms · 2 Baths · House
· Patio · Garden · Fireplace · Equipped kitchen · Parking · Swimming pool
Parkview Oaks South · 2,067 sq.ft · 4 Bedrooms · 2 Baths · House · Patio · Garden · Fireplace · Equipped kitchen · Parking · Swimming pool
Welcome to Parkview Oaks East! This well-maintained 4-bedroom, 2-bath home features a new roof (October 2024) and a spacious, move-in-ready floor plan. Enjoy your private outdoor oasis with an inground gunite pool and spa, fruit trees, garden area, detached shed, covered patio, and huge fully fenced yard. Inside, you'll find luxury vinyl plank and brick flooring throughout (no carpet), a painted brick fireplace, built-in dining room storage, and an updated kitchen with butcher block countertops, stainless steel appliances, induction cooktop (gas available), and undermount sink. The primary suite offers dual closets, quartz countertops, a large tiled shower, and direct access to the backyard. Additional features include a guest bath, generously sized secondary bedrooms, and a 2-car garage with epoxy flooring and EV charger prep. Located in the desirable Parkview Oaks East community, this home combines comfort, functionality, and outdoor living in one exceptional package
USD 315,000
4360 Stumberg Lane
View photo
Townhouse · for sale
USD 125,000
USD 113/sq.ft
4360 Stumberg Lane
Parkview Oaks South
· 1,098 sq.ft · 2 Bedrooms · 2 Baths · Townhouse
· Fireplace
Parkview Oaks South · 1,098 sq.ft · 2 Bedrooms · 2 Baths · Townhouse · Fireplace
Location! Location! Location! Welcome to effortless living in this beautifully maintained, move in ready 2 bedroom, 2.5 bathroom first floor townhouse ideally positioned in one of the areaâs most coveted and desirable neighborhoods. Offering the perfect combination of comfort, privacy, charm, and low maintenance living, this exceptional residence is ready for its next owner to move right in and begin enjoying everything it has to offer. Step inside to discover a freshly painted interior that feels bright, clean, and inviting, complemented by a thoughtfully designed floor plan that maximizes both functionality and everyday comfort. The spacious living area is anchored by a warm and inviting fireplace, creating the perfect focal point for cozy evenings at home or effortless entertaining with guests. One of the standout features of this home is the private courtyard, offering your own secluded outdoor retreat ideal for morning coffee, container gardening, dining al fresco, or simply unwin
USD 125,000
10428 Jefferson Highway # 28 A
View photo
House · for sale
USD 73,555
USD 129/sq.ft
10428 Jefferson Highway # 28 A
Parkview Oaks South
· 570 sq.ft · 1 Bedroom · 1 Bath · House
· Swimming pool
Parkview Oaks South · 570 sq.ft · 1 Bedroom · 1 Bath · House · Swimming pool
Fresh & Move-In Ready 2BR/2BA Condo in Gated Baton Rouge Community Welcome home to this fresh and clean 1-bedroom, 1-bath condo offering 578 square feet of comfortable living space in a gated community. Situated in the heart of Baton Rouge, this condo provides easy access to shopping, dining, major roadways, and local employers. Enjoy resort-style pool access, great for relaxing or entertaining, and a well-maintained community that offers both privacy and convenience. The open layout provides spacious bedrooms, ample storage, and a functional floor plan that can work for homeowners or investors alike. Highlights include: 1 spacious bedrooms / 1 full bath Gated community for added security Pool access Fresh, clean, and move-in ready Centrally located in Baton Rouge? Motivated seller â bring your offers! This is an excellent opportunity for first-time buyers, downsizers, or investors seeking a low-maintenance property in a prime location
USD 73,555
4141 Country Hill Drive
View photo
House · for sale
USD 189,900
USD 134/sq.ft
4141 Country Hill Drive
Parkview Oaks South
· 1,410 sq.ft · 3 Bedrooms · 2 Baths · House
· Garden · Fireplace · Equipped kitchen · Parking
Parkview Oaks South · 1,410 sq.ft · 3 Bedrooms · 2 Baths · House · Garden · Fireplace · Equipped kitchen · Parking
Welcome home! Excellent opportunity to secure a highly competitive single-family property in the established Country Manor subdivision. This brick-and-slab home features 3 bedrooms, 2 bathrooms, and a functional 1,418 square foot layout built in 1983. The interior features a spacious living room highlighted by a vaulted, deep-recessed ceiling and a central brick wood-burning fireplace. The country kitchen includes a dedicated dining area that opens directly to a large, fully-fenced backyard offering excellent privacy. Additional features include an attached carport and a highly practical split floor plan. The property is priced aggressively below neighborhood market caps and is being sold strictly in its current as-is condition, allowing a conventional homebuyer or investor the financial margin to customize cosmetic finishes to their exact specifications. Schedule your private viewing immediately to capitalize on this deal!
USD 189,900
7639 Debit Drive
View photo
House · for sale
USD 2,250,000
USD 1,298/sq.ft
Updated
7639 Debit Drive
Parkview Oaks South
· 1,733 sq.ft · 3 Bedrooms · 2 Baths · House
· Garden · Equipped kitchen
Parkview Oaks South · 1,733 sq.ft · 3 Bedrooms · 2 Baths · House · Garden · Equipped kitchen
Welcome to 7639 Debit Drive in the desirable Old Jefferson Subdivision! This well-maintained 3-bedroom, 2-bath home is situated on a spacious corner lot and offers the perfect combination of comfort, functionality, and convenience. The inviting floor plan features open living spaces, a well-appointed kitchen with ample cabinet storage, and numerous recent updates, including new energy-efficient windows throughout the home and new flooring throughout the living areas and bedrooms (kitchen and bathrooms excluded). Step outside to enjoy the large fenced backyard, perfect for entertaining, pets, or play, with storage sheds remaining for added convenience. Ideally located near shopping, dining, the Mall of Louisiana, Blue Bayou Water Park, Oak Grove Park, and major roadways. Curtains/window treatments, both refrigerators, washer and dryer are reserved. Small backyard playhouse is negotiable. Home also has RV hook ups. Donât miss your opportunity to see this beautiful Baton Rouge home â sche
USD 2,250,000
16025 Antietam Avenue
View photo
House · for sale
USD 345,000
USD 125/sq.ft
16025 Antietam Avenue
Parkview Oaks South
· 2,745 sq.ft · 4 Bedrooms · 2 Baths · House
· Patio · Fireplace · Swimming pool
Parkview Oaks South · 2,745 sq.ft · 4 Bedrooms · 2 Baths · House · Patio · Fireplace · Swimming pool
Beautifully maintained brick home in need of a few simple updates, located in the desirable Shenandoah subdivision in East Baton Rouge. Situated on approximately. 34 of an acre this spacious property features 4 bedrooms and 2.5 baths along with an inground swimming pool for summer enjoyment. The beautifully landscaped exterior includes a wrought iron gate and a large rear patio for entertaining family and guests. Interior features include wood flooring in the living room and great room along with a cozy fireplace creating a warm and inviting atmosphere. Located in an X flood zone for added peace of mind
USD 345,000
16816 White Springs Avenue
View photo
House · for sale
USD 490,000
USD 157/sq.ft
16816 White Springs Avenue
Parkview Oaks South
· 3,111 sq.ft · 4 Bedrooms · 3 Baths · House
· Patio · Office room · Fireplace · Equipped kitchen
Parkview Oaks South · 3,111 sq.ft · 4 Bedrooms · 3 Baths · House · Patio · Office room · Fireplace · Equipped kitchen
Seller willing to contribute $5,000 towards buyer's closing cost. Offering approximately 3,114 living square feet, this waterfront home is located in an established neighborhood with similarly sized properties. The well-designed floor plan includes 4 bedrooms plus a private office located off the primary suite. The primary bedroom is situated along its own hallway for added privacy, while an additional bedroom is positioned separately, providing flexibility for guests or other uses. Upstairs features 2 bedrooms, a spacious recreation area, and one bedroom with water views. Water views can be enjoyed from multiple areas of the home, including the kitchen, den, breakfast area, office, and primary suite. High ceilings and an open layout contribute to the overall sense of space and natural light. Interior features include granite countertops, a center island, abundant cabinetry, double crown molding, and a wood-burning fireplace. The living areas connect to a covered patio and outdoor kitc
USD 490,000

Get email alerts

Don't miss out: be the first to know about new properties

The alert was correctly created

On subscribing you accept the conditions of use and the privacy policy
Alert
Receive new ads in your inbox
Save this search
Receive alerts for new listings

We'll send you an email when we have new properties for: "Houses for sale in Parkview Oaks South"

The alert was correctly created

Jefferson Terrace, Inniswold District 11 East Baton Rouge Parish Louisiana
Jefferson Terrace East
Get email alerts and be the first to see new listings
Required field
On subscribing I accept the terms of the privacy policy
Perfect! You'll soon start receiving new listings via email
Alert
Receive an email when we have new ads for Houses for sale in Parkview Oaks South
Save this search
Filters

Bedrooms

Size (sq.ft)

sq.ft
sq.ft

Price

USD
USD

Property type

Bathrooms

Clear all filters
Receive notifications when new entries are published.