254 houses for sale in Parkview Oaks

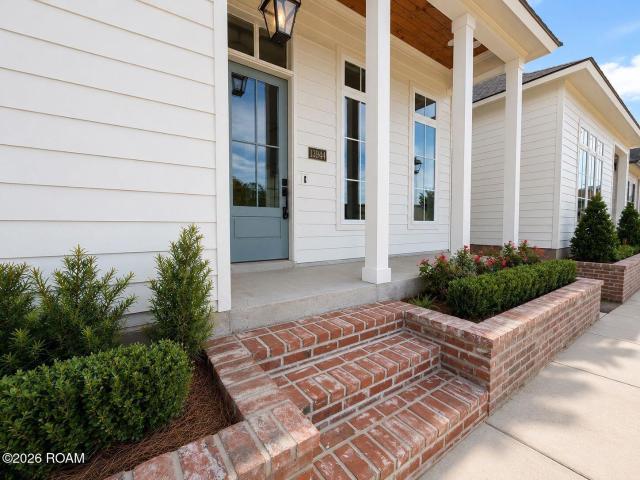
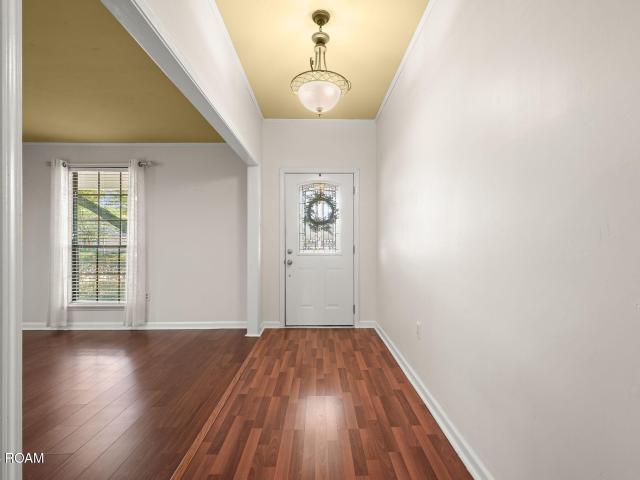
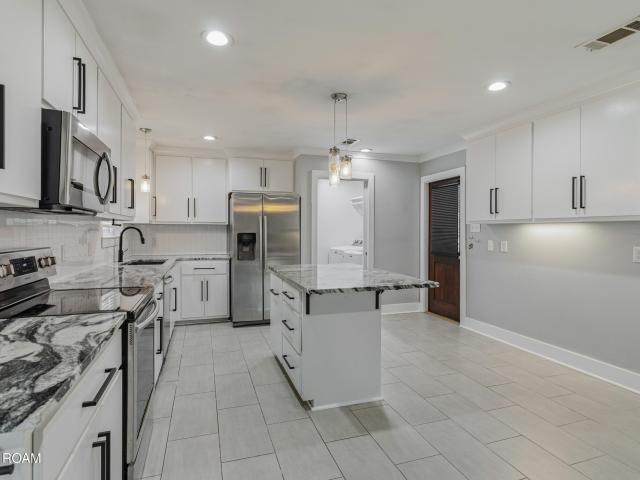
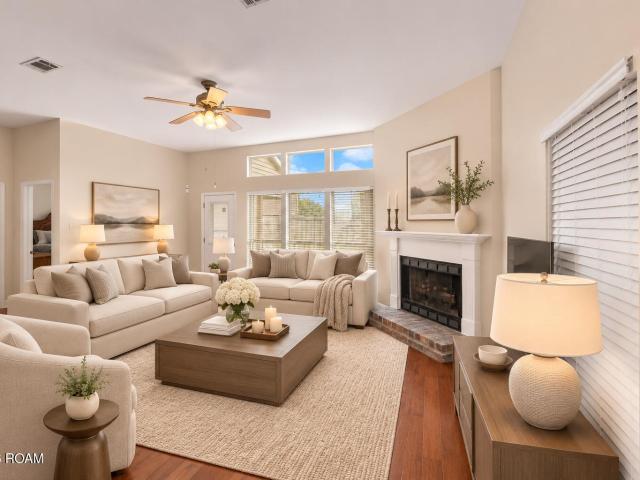
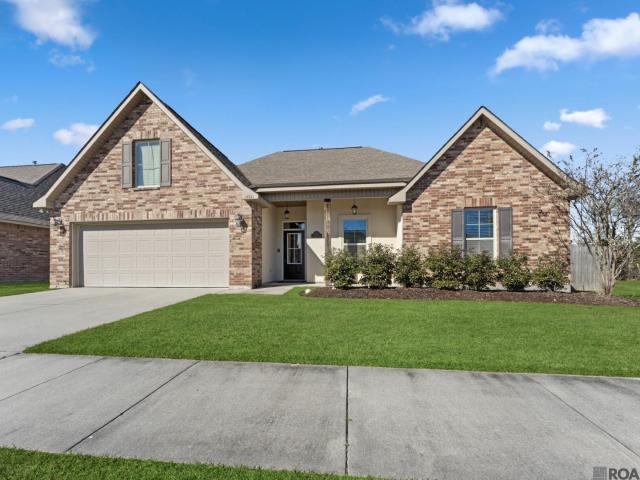
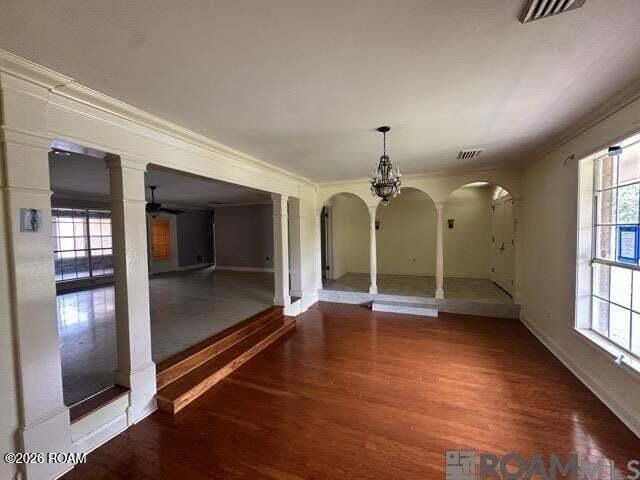
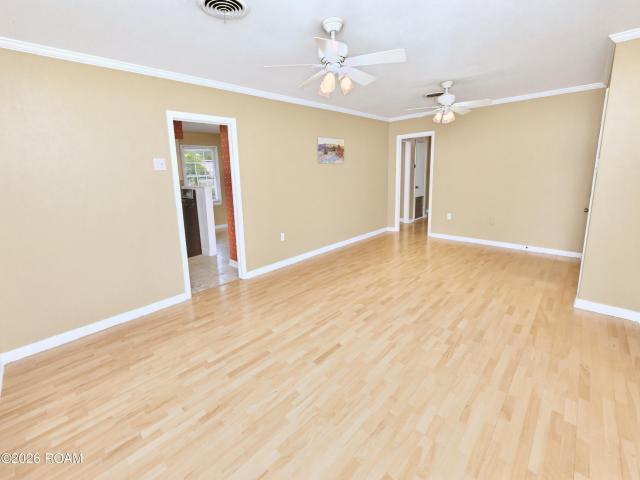
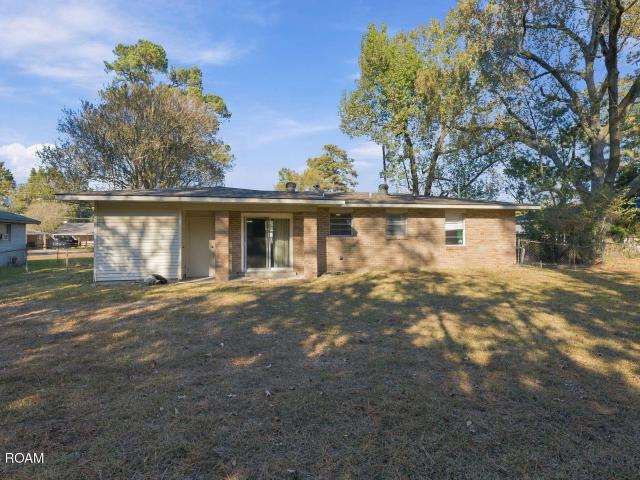
2533 Inverrary Drive
View photo
House · for sale
USD 219,000
USD 129/sq.ft
New
2533 Inverrary Drive
Parkview Oaks
· 1,690 sq.ft · 3 Bedrooms · 2 Baths · House
· Patio · Fireplace · Equipped kitchen
Parkview Oaks · 1,690 sq.ft · 3 Bedrooms · 2 Baths · House · Patio · Fireplace · Equipped kitchen
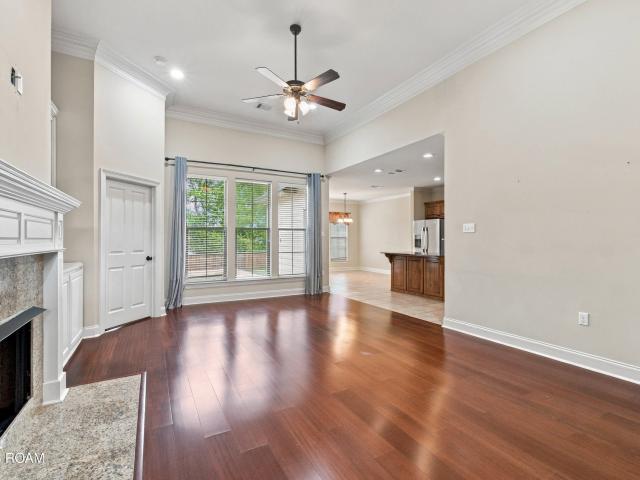
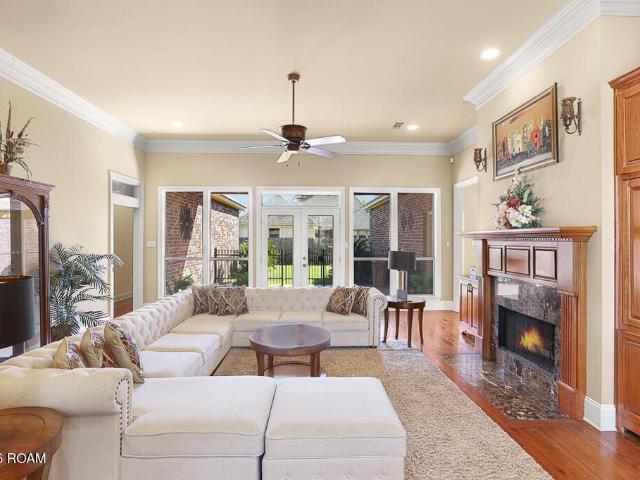
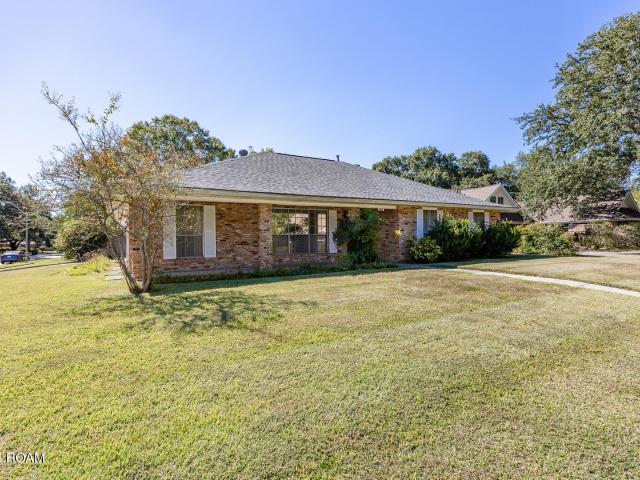
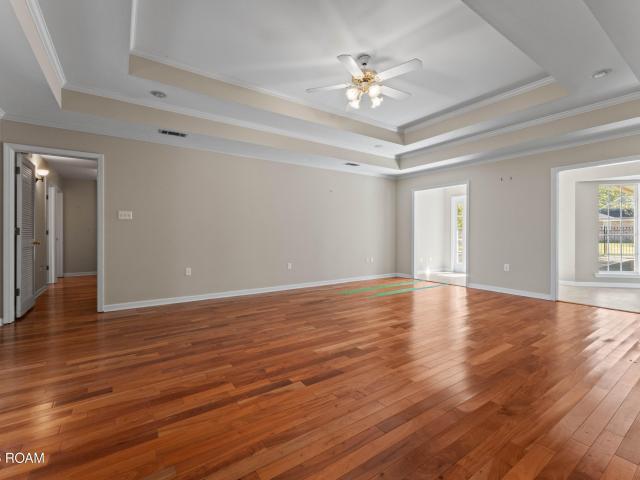
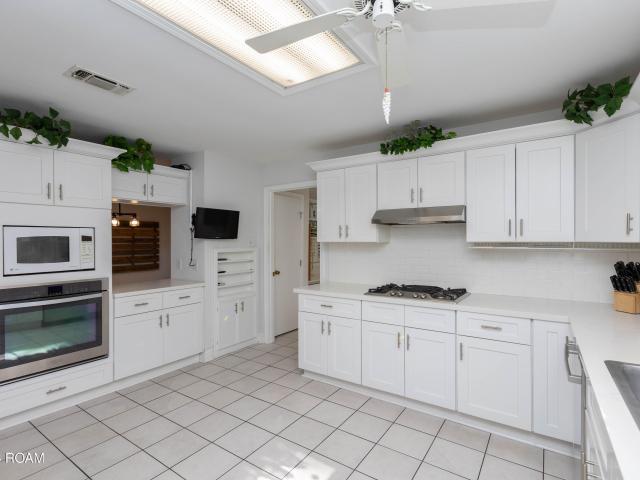
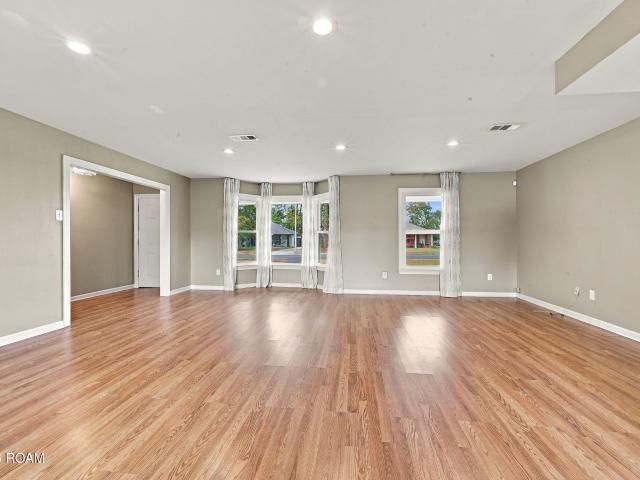
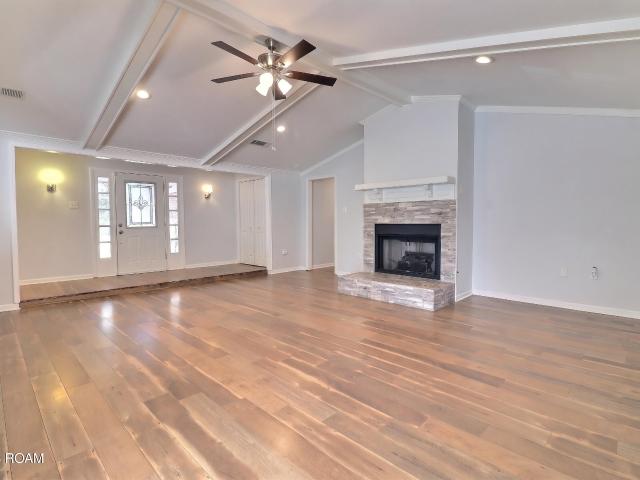
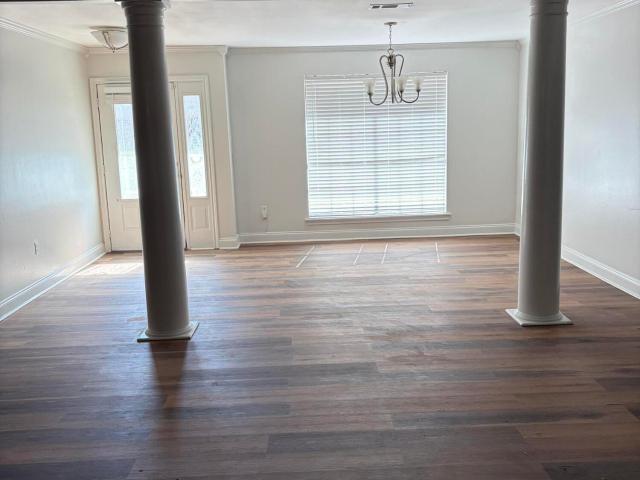
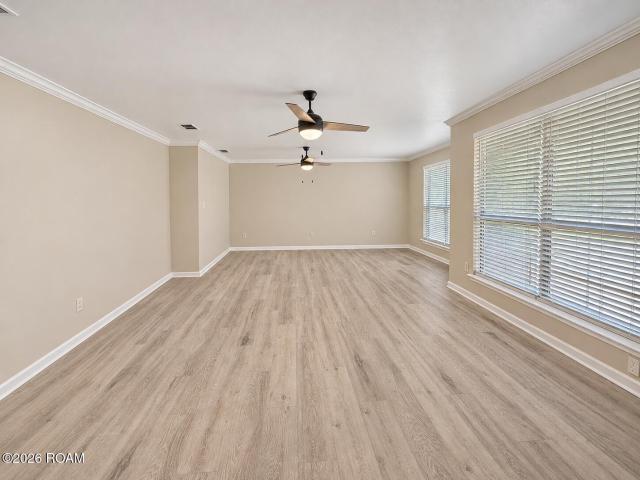
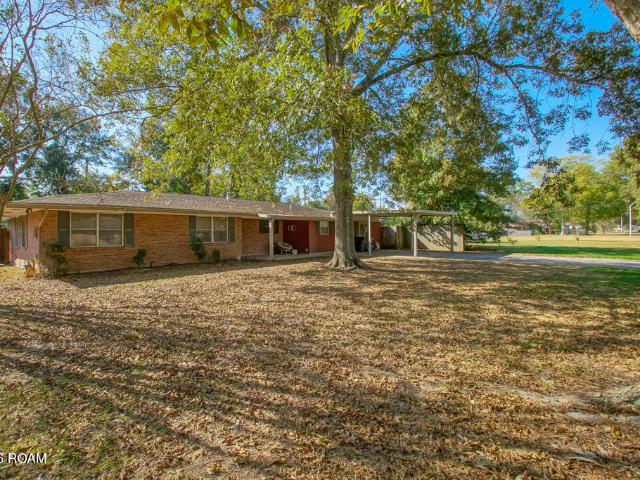
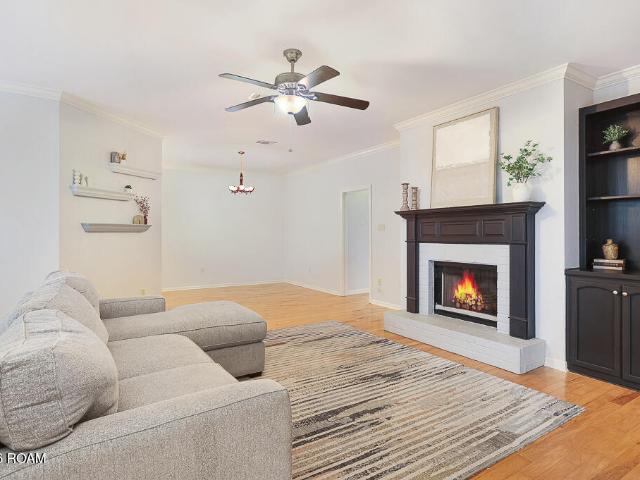
Welcome home to this charming 3-bedroom, 2-bath home! Enter through the private courtyard and follow the winding walkway to the front door. Inside, you'll find a spacious living room featuring beautiful hardwood floors, a cozy fireplace, and built-in bookshelves. The open layout flows seamlessly into the dining room and kitchen, making it perfect for entertaining. The kitchen offers plenty of cabinet and counter space, with room to add an island. French doors lead to a private, covered patio, creating the perfect spot to relax or enjoy time with family and friends. The spacious primary bedroom features a vaulted ceiling and an en-suite bathroom with dual vanities. Two additional generously sized bedrooms share a full hall bathroom. Best of all, there is NO CARPET throughout the home! With its inviting courtyard, functional layout, and great entertaining spaces, this home is one you don't want to miss. Schedule your showing today before it's gone!
USD 219,000
15610 Fields Creek Avenue
View photo
House · for sale
USD 289,900
USD 173/sq.ft
New
15610 Fields Creek Avenue
Parkview Oaks
· 1,668 sq.ft · 3 Bedrooms · 2 Baths · House
· Garden · Office room
Parkview Oaks · 1,668 sq.ft · 3 Bedrooms · 2 Baths · House · Garden · Office room
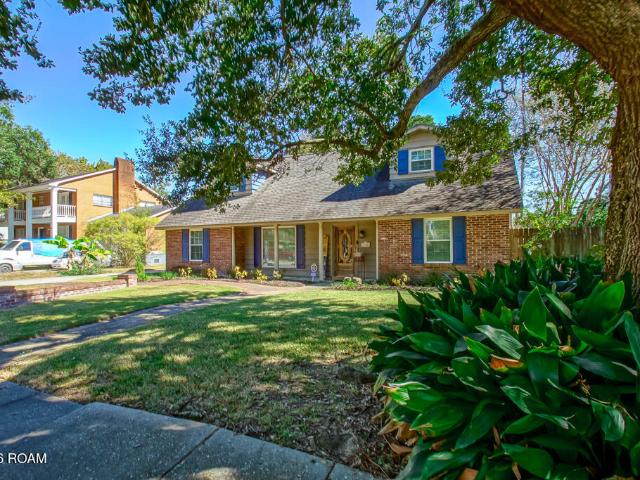
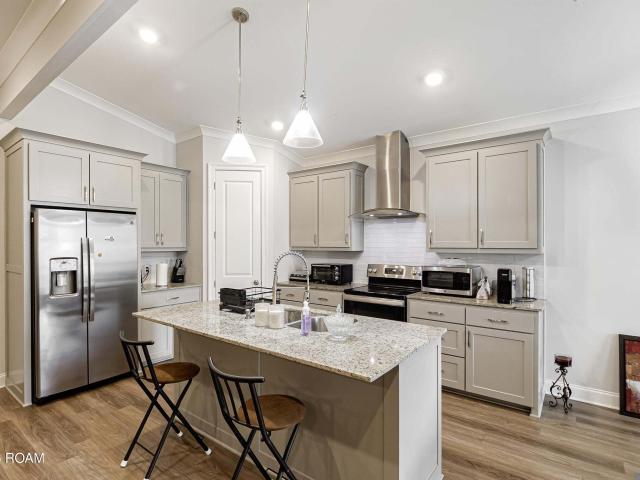
Welcome to 15610 Fields Creek! Discover comfort, style, and everyday convenience in this beautiful 3-bedroom, 2-bath home offering 1,678 square feet of thoughtfully designed living space. *Eligible buyers may qualify for up to $10,000 in down payment assistance PLUS a $3,000 closing cost credit with our preferred lender! *. Ask about program qualifications and available incentives. Step inside to an inviting, open-feeling interior featuring elevated ceilings that enhance the home's spacious layout. The comfortable living areas offer flexibility for everyday living, hosting friends, or simply relaxing at home. The primary suite provides a peaceful retreat with a private en suite bathroom and walk-in closet. Two additional bedrooms offer versatile space for guests, a home office, or hobbies, while a second full bathroom adds everyday convenience. Enjoy outdoor living in the fully fenced backyard, offering a private setting for entertaining, gardening, pets, or weekend gatherings. Whether
USD 289,900
3122 White Shadows Drive
View photo
House · for sale
USD 395,000
USD 171/sq.ft
New
3122 White Shadows Drive
Parkview Oaks
· 2,303 sq.ft · 4 Bedrooms · 3 Baths · House
· Patio · Garden · Fireplace · Equipped kitchen
Parkview Oaks · 2,303 sq.ft · 4 Bedrooms · 3 Baths · House · Patio · Garden · Fireplace · Equipped kitchen
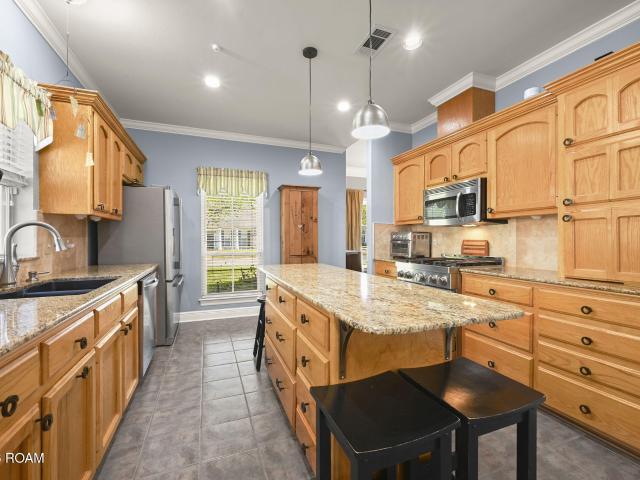
One owner, well maintained 4 Bedroom, 3 Full Bath home in The Shadows at White Oak. TWO year old roof. Whole house generator. Flood zone X. Beautiful crown molding, several new windows, newer water heaters, NO carpet. All wood and tile flooring throughout. Love to cook. You will truly enjoy the gourmet gas stove. Updated kitchen with granite countertops, stainless appliances, pantry, eat-in bar, and breakfast area. Enjoy the view overlooking the backyard from the Living Room with a wall of built-ins surrounding the fireplace. There is a formal dining room and triple split floorplan. The primary bedroom is spacious and connects to an updated primary bathroom which includes a separate shower, double vanities, water closet, garden tub, and a large primary closet. Two additional bedrooms share an updated hall bath. The fourth bedroom features its own full updated bathroom, making it an ideal ensuite or mother-in-law suite. Large backyard with great covered back patio for entertaining. Ther
USD 395,000
1739 Boulevard De Province
View photo
Townhouse · for sale
USD 77,000
USD 68/sq.ft
New
1739 Boulevard De Province
Parkview Oaks
· 1,119 sq.ft · 2 Bedrooms · 2 Baths · Townhouse
Parkview Oaks · 1,119 sq.ft · 2 Bedrooms · 2 Baths · Townhouse
Welcome home to this beautifully maintained 2-bedroom, 2.5-bathroom townhome, offering comfort, convenience, and low-maintenance living! Located in a gated community, this move-in-ready home is perfect for those seeking a blend of convenience and easy living. The thoughtfully designed layout provides comfortable living spaces, while two spacious bedrooms and 2.5 bathrooms offer functionality and flexibility. Enjoy the added peace of mind of a gated community and a convenient location just minutes from Interstate 12, restaurants, shopping, entertainment, and everyday essentials. Whether you're a first-time homebuyer, downsizing, or looking for a great investment opportunity, this well-maintained townhome is ready for its next owner. Don't miss the opportunity to make this one yours!
USD 77,000
15544 Green Trails Boulevard
View photo
House · for sale
USD 495,000
USD 170/sq.ft
New
15544 Green Trails Boulevard
Parkview Oaks
· 2,895 sq.ft · 4 Bedrooms · 2 Baths · House
· Garden · Office room · Balcony · Fireplace · Equipped kitchen
Parkview Oaks · 2,895 sq.ft · 4 Bedrooms · 2 Baths · House · Garden · Office room · Balcony · Fireplace · Equipped kitchen
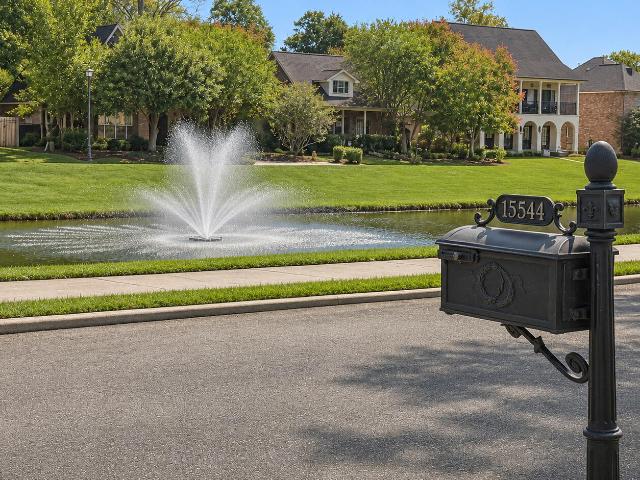
Welcome Home to Green Trails at Shenandoah! Discover this beautiful 4-bedroom, 2.5-bath home offering the perfect blend of comfort, space, and charm! The spacious primary suite is conveniently located on the main level and features a generous walk-in closet and an ensuite bathroom complete with a separate shower and relaxing jetted tub. The kitchen is designed for both everyday living and entertaining, featuring granite countertops, an oversized granite island, and a spacious pantry with ample storage. The inviting living room boasts a cozy fireplace and oversized windows that fill the space with natural light. Upstairs, you'll find three additional bedrooms with spacious closets, along with a versatile loft area perfect for a home office, study, or additional living space. Step onto the upstairs balcony and enjoy peaceful views overlooking the lake! Outside, escape to your very own secret garden, surrounded by beautiful landscaping that creates a serene setting for relaxing, entertain
USD 495,000
15205 Beautyberry Avenue
View photo
House · for sale
USD 269,000
USD 162/sq.ft
New
15205 Beautyberry Avenue
Parkview Oaks
· 1,658 sq.ft · 3 Bedrooms · 2 Baths · House
· Patio · Garden · Fireplace · Equipped kitchen · Parking
Parkview Oaks · 1,658 sq.ft · 3 Bedrooms · 2 Baths · House · Patio · Garden · Fireplace · Equipped kitchen · Parking
Welcome to Forest Creek subdivision! This 3 bedroom, 2 bathroom home offers a bright, open floor plan with a wall of windows overlooking the backyard. The living room features mahogany wood floors and a ventless gas log fireplace, creating a warm and inviting space. The kitchen is equipped with granite countertops, stainless steel appliances, cypress cabinetry, a large center island, and walk-in pantry, and flows seamlessly into the adjoining dining area. The primary suite includes a walk-in closet and en suite bath with dual vanities, whirlpool tub, and separate shower. Other highlights include mahogany wood floors in the foyer, oversized ceramic tile flooring, a spacious separate laundry room, and a 2-car garage. Outside, enjoy a fully fenced backyard, extended patio, and an in-ground sprinkler system serving both the front and back yards. With its functional layout and inviting indoor and outdoor spaces, this home offers comfort, convenience, and plenty of room to relax or entertain
USD 269,000
13944 Mullins Drive
View photo
House · for sale
USD 400,000
USD 217/sq.ft
New
13944 Mullins Drive
Parkview Oaks
· 1,841 sq.ft · 3 Bedrooms · 2 Baths · House
· Office room · Parking
Parkview Oaks · 1,841 sq.ft · 3 Bedrooms · 2 Baths · House · Office room · Parking
Ask us how we can save you up to $12,000 on closing costs with financing through Revolution Mortgage! Welcome to Materra, one of Baton Rouge's premier master-planned communities. Offering 3 bedrooms, 2.5 baths, and a spacious 2-car garage, this home is designed for everyday living and effortless entertaining. Custom Cabinetry, Elevated Finishes, No carpet, Beautiful Stainless Appliances and incredible attention to detail. Enjoy relaxing mornings on the charming front porch or unwind in the evenings on the inviting side porch. The private primary suite offers a peaceful retreat, while two additional bedrooms provide flexibility for family, guests, or a home office. Additional highlights include a convenient half bath for guests, ample storage throughout, and a dedicated storage area located just off the garage. Located in the highly sought-after Materra community, residents enjoy beautifully planned surroundings, walkable amenities, and convenient access to shopping, dining, recreation,
USD 400,000
16337 Chadsford Avenue
View photo
House · for sale
USD 309,000
USD 144/sq.ft
New
16337 Chadsford Avenue
Parkview Oaks
· 2,142 sq.ft · 4 Bedrooms · 2 Baths · House
· Office room · Gym · Fireplace · Equipped kitchen
Parkview Oaks · 2,142 sq.ft · 4 Bedrooms · 2 Baths · House · Office room · Gym · Fireplace · Equipped kitchen
Welcome to 16337 Chadsford Avenue, a charming 4-bedroom, 2-bathroom home located in the highly desirable Shenandoah Estates in the City of St. George. From the moment you arrive, beautiful, mature oak trees, a welcoming sidewalk, and an expansive front porch invite you to set up rocking chairs and greet passing neighbors. Step inside the foyer to find a formal dining room that flows seamlessly into the kitchen area. The spacious living room serves as the heart of the home, featuring striking beamed cathedral ceilings and a cozy corner brick gas fireplace. Right off the living area, you will discover a versatile, enclosed sunroom, perfect for an office, playroom, or home gym. The kitchen is fully equipped with granite countertops, abundant cabinetry, a breakfast bar, and an additional dining area. Washer, dryer, and refrigerator are all included, and the primary bedroom armoire can stay with the property as well! All four bedrooms are conveniently located off the central living area. A
USD 309,000
7527 Vice President Drive
View photo
House · for sale
USD 235,000
USD 173/sq.ft
New
7527 Vice President Drive
Parkview Oaks
· 1,356 sq.ft · 3 Bedrooms · 2 Baths · House
· Patio · Garden · Fireplace · Equipped kitchen
Parkview Oaks · 1,356 sq.ft · 3 Bedrooms · 2 Baths · House · Patio · Garden · Fireplace · Equipped kitchen
This 3-bedroom, 2-bath home has so much to offer, inside and out! From the welcoming front porch to the spacious fenced backyard, you'll love the combination of style, comfort, and functionality. Step inside to find neutral colors, beautiful tile flooring throughout, and an inviting layout. The kitchen is a standout with white cabinetry, gorgeous granite countertops, stainless steel appliances, a large center island, and plenty of storage and counter space. Just off the kitchen, a cozy fireplace adds warmth and character, while French doors open to the covered back patio. Both bathrooms feature double vanities and updated fixtures, including a beautifully tiled walk-in shower. A spacious laundry room offers additional shelving and pantry space. Check out the backyard! The covered patio with magnetic close screen panels keeping you inside and the bugs outside along with an additional concrete area provide plenty of space for grilling, entertaining, or relaxing outdoors. Need a workshop,
USD 235,000
13759 S Fairview Avenue
View photo
House · for sale
USD 235,000
USD 149/sq.ft
New
13759 S Fairview Avenue
Parkview Oaks
· 1,572 sq.ft · 3 Bedrooms · 2 Baths · House
· Patio · Garden · Fireplace · Equipped kitchen · Parking
Parkview Oaks · 1,572 sq.ft · 3 Bedrooms · 2 Baths · House · Patio · Garden · Fireplace · Equipped kitchen · Parking
Qualifies for 100% financing, no pmi and $8,000 grant w/ no income restrictions! Welcome to 13759 S Fairview Ave. Conveniently located just minutes from I-12, shopping, dining, and everyday essentials, this 3-bedroom, 2-bath home offers a comfortable layout with plenty of space inside and out. Step inside to an open floor plan featuring easy-care, carpet-free flooring throughout. The living area is anchored by a cozy gas fireplace and flows seamlessly into the kitchen and dining space, where a breakfast bar provides additional seating and makes entertaining a breeze. Situated on a corner lot, the home offers a fully fenced backyard with a covered patio for relaxing, grilling, or entertaining. Parking is plentiful with a double-car garage plus a spacious driveway that can easily accommodate 6+ vehicles. Additional features include storm shutters on the windows and a Flood Zone X location. With convenient interstate access and a functional layout, this home is ready for its next owner!
USD 235,000
8647 Glenfield Drive
View photo
House · for sale
USD 499,900
USD 181/sq.ft
New
8647 Glenfield Drive
Parkview Oaks
· 2,756 sq.ft · 5 Bedrooms · 3 Baths · House
· Patio · Garden · Fireplace · Equipped kitchen
Parkview Oaks · 2,756 sq.ft · 5 Bedrooms · 3 Baths · House · Patio · Garden · Fireplace · Equipped kitchen
Custom-Built Charm with Room to Make It Your Own! Discover the space, craftsmanship, and thoughtful details in this custom-built home ideally located near Highland Road Park and Perkins Rowe, putting shopping, dining, and outdoor recreation right at your fingertips. A brand-new roof and fresh interior paint add to the appeal, while soaring ceilings, crown molding, a gas log fireplace, and pine hardwood floors bring warmth and character to the main living areas. Gas lanterns at the entry add a welcoming touch for your guests. The kitchen features quartz countertops, stainless steel appliances, and custom-stained cypress cabinetry, with a separate breakfast area for everyday dining. The primary suite features a walk-in closet with built-in shelving and an ensuite bath with an oversized jetted tub, separate vanity, and walk-in shower. Step outside to beautifully landscaped front and back yards. The large covered backyard patio is ready for outdoor entertaining, complete with a natural gas
USD 499,900
10490 Firelight Avenue
View photo
House · for sale
USD 282,000
USD 125/sq.ft
New
10490 Firelight Avenue
Parkview Oaks
· 2,250 sq.ft · 4 Bedrooms · 2 Baths · House
· Patio · Garden · Office room · Equipped kitchen
Parkview Oaks · 2,250 sq.ft · 4 Bedrooms · 2 Baths · House · Patio · Garden · Office room · Equipped kitchen
Welcome to this beautifully maintained, spacious home situated on a desirable corner lot in Broadmoor Place! Perfect for entertaining and everyday living, this home offers an abundance of space, comfort, and storage throughout. Featuring four generously sized bedrooms with great closet space, there is plenty of room for everyone. Additional storage can be found throughout the home, making organization a breeze. The spacious kitchen includes a convenient eat-in breakfast area, while the large living room offers a warm and cozy atmosphere perfect for relaxing or gathering with family and friends. Enjoy the added versatility of a separate room that can easily serve as a home office, playroom, or flex space. The walkthrough laundry room adds everyday convenience. Just off the den, you'll find a lovely sunroom that leads to an open patio overlooking the fenced-in backyard, creating the perfect setting for outdoor entertaining or simply enjoying some quiet time. Additional features include a
USD 282,000
1367 Wellington Drive
View photo
House · for sale
USD 280,000
USD 125/sq.ft
New
1367 Wellington Drive
Parkview Oaks
· 2,228 sq.ft · 3 Bedrooms · 2 Baths · House
· Equipped kitchen
Parkview Oaks · 2,228 sq.ft · 3 Bedrooms · 2 Baths · House · Equipped kitchen
Make yourself at home in this beautiful two-story house featuring 3 bedrooms, 2.5 bathrooms, and 2,107 square feet of inviting living space. The spacious living room is ideal for large family gatherings, while the expansive kitchen features an island and granite countertops, offering plenty of room to prepare meals and gather together. Carpet adds comfort to the upstairs bedrooms, and engineered hardwood floors extend throughout all other areas of the home. Behind the house, a detached tiki bar offers a special spot to entertain or unwind. Come discover the space, comfort, and charm that could make this your forever home
USD 280,000
9243 Round Oak Drive
View photo
House · for sale
USD 330,000
USD 147/sq.ft
New
9243 Round Oak Drive
Parkview Oaks
· 2,239 sq.ft · 4 Bedrooms · 2 Baths · House
· Patio · Office room · Equipped kitchen
Parkview Oaks · 2,239 sq.ft · 4 Bedrooms · 2 Baths · House · Patio · Office room · Equipped kitchen
Welcome to this spacious home situated on an oversized corner lot in the desirable Round Oak neighborhood, conveniently located off Jefferson Highway and Highland Road! With easy access to Interstate 10, shopping, dining, and everything Baton Rouge has to offer, this property combines a fantastic location with endless potential. Step inside to discover a spacious living area featuring vaulted ceilings and abundant natural light from the adjoining sunroom. The eat-in kitchen offers a breakfast bar, ample cabinetry, and a dining area perfect for everyday living. The versatile sunroom provides additional space for a home office, sitting area, or playroom. The spacious primary suite features vaulted ceilings, a large walk-in closet, and an en suite bath with dual vanities, a tub, and a separate shower. Additional bedrooms offer generous closet space and share a hallway bathroom. A large laundry room with a convenient half bath adds functionality. Outside, enjoy an expansive patio surrounde
USD 330,000
17841 Beech Ridge Ave
View photo
House · for sale
USD 340,000
USD 157/sq.ft
New
17841 Beech Ridge Ave
Parkview Oaks
· 2,164 sq.ft · 4 Bedrooms · 2 Baths · House
· Garden · Fireplace · Equipped kitchen
Parkview Oaks · 2,164 sq.ft · 4 Bedrooms · 2 Baths · House · Garden · Fireplace · Equipped kitchen
Check out this stunning 4-bedroom, 2-bath home, perfectly situated on a spacious lake lot with room to create your dream outdoor oasis. This energy-efficient home boasts modern design and thoughtful features throughout, offering comfort, style, and functionality. Best of all, it's move-in ready and located in X-flood zone (no flood insurance required). You will love the living room with wood flooring and a cozy fireplace with a decorative mantle, creating a warm and inviting atmosphere. There is also a wall of windows allowing so much natural light to enter and showcasing the expansive backyard. The spacious kitchen is equipped with slab granite countertops, a large island with room for seating, beautiful birch cabinets, a walk-in pantry, and new stainless steel appliances, including a gas double oven range. A generously sized dining area completes this culinary haven. The primary suite overlooks the backyard and features a large walk-in closet, double vanity, soaking tub, and separate
USD 340,000
1087 Sherwood Forest Boulevard
View photo
House · for sale
USD 170,000
USD 39/sq.ft
New
1087 Sherwood Forest Boulevard
Parkview Oaks
· 4,327 sq.ft · 3 Bedrooms · 3 Baths · House
· Fireplace · Equipped kitchen
Parkview Oaks · 4,327 sq.ft · 3 Bedrooms · 3 Baths · House · Fireplace · Equipped kitchen
Spacious home with incredible potentional in sherwood forest! This unique home on sherwood forest boulevard near the goodwood blvd intersection offers an abundance of living space and endless possibilities. The floor plan features a formal living room, formal dining room and a large den anchored by a beautiful fireplace, creating the perfect setting for gatherings and everyday living. The oversized kitchen and dining area provide plenty of room for cooking, entertaining, and family meals. With generous room sizes and a versatile layout, this home is ready for your personal touches and updates. The exterior needs some work, but the potential undeniable. If you're looking for space, character, and an opportunity to make a home your own, this property is a must-see!
USD 170,000
4520 E Essen Heights Court
View photo
House · for sale
USD 185,000
USD 111/sq.ft
New
4520 E Essen Heights Court
Parkview Oaks
· 1,658 sq.ft · 3 Bedrooms · 1 Bath · House
· Patio · Garden · Equipped kitchen · Parking
Parkview Oaks · 1,658 sq.ft · 3 Bedrooms · 1 Bath · House · Patio · Garden · Equipped kitchen · Parking
Interest rate buydown available! Welcome Home! Tucked away on a corner lot near the rear of the subdivision, this 3-bedroom, 1.5-bath. Home offers privacy, flexible living space, and a convenient South Baton Rouge location. The kitchen features ceramic countertops, travertine tile flooring, and a gas range. Enjoy an open patio, landscaped front and rear yards, wood privacy fence, exterior storage building, and covered parking for four or more vehicles. Flood Zone X-no flood insurance required. Convenient to I-10, I-12, Our Lady of the Lake, shopping, dining, and more. Measurements not warranted by Realtor/Broker/Owner
USD 185,000
8534 S Essen Heights Court
View photo
House · for sale
USD 174,000
USD 106/sq.ft
New
8534 S Essen Heights Court
Parkview Oaks
· 1,636 sq.ft · 4 Bedrooms · 2 Baths · House
· Office room · Parking
Parkview Oaks · 1,636 sq.ft · 4 Bedrooms · 2 Baths · House · Office room · Parking
Don't miss this well-maintained 4-bedroom, 2-bath home built in the 1950s, offering classic charm and plenty of potential! Featuring beautiful parquet wood flooring and an enclosed garage that provides a versatile bonus room for additional living space, a home office, or game room. This home has been exceptionally cared for and is in excellent condition. Conveniently located just off Essen Lane, with easy access to shopping, dining, medical facilities, and major roadways. Whether you're a first-time homebuyer or an investor looking for a great opportunity, this property is a must-see! Schedule your private showing today!
USD 174,000
12897 Goodwood Boulevard
View photo
House · for sale
USD 365,000
USD 110/sq.ft
New
12897 Goodwood Boulevard
Parkview Oaks
· 3,294 sq.ft · 4 Bedrooms · 3 Baths · House
· Fireplace · Equipped kitchen
Parkview Oaks · 3,294 sq.ft · 4 Bedrooms · 3 Baths · House · Fireplace · Equipped kitchen
A welcoming foyer sets the tone for this bright, spacious home, with a light-filled living room that is open to the large dining area featuring a full-wall built-in buffet & custom storage. Relax in the inviting den, anchored by a classic brick fireplace flanked by custom built-in shelving and a full-length raised brick hearth. Remodeled kitchen features granite countertops, subway tile backsplash, updated cabinetry, soft-close drawers, and tons of storage, while the adjoining breakfast room provides a casual spot for everyday dining, The downstairs primary suite offers a private retreat with a renovated ensuite bath featuring granite countertops, abundant cabinet storage and a huge walk-in closet. A second downstairs bedroom & guest bathroom adds additional flexibility. The oversized utility room is especially versatile, offering desk space, a large work counter, excellent lighting and plenty of storage for laundry, hobbies or office needs. Upstairs, you'll find new carpet & a spaciou
USD 365,000
12330 Sherbrook Drive
View photo
House · for sale
USD 255,000
USD 131/sq.ft
New
12330 Sherbrook Drive
Parkview Oaks
· 1,938 sq.ft · 4 Bedrooms · 2 Baths · House
· Patio · Garden · Equipped kitchen
Parkview Oaks · 1,938 sq.ft · 4 Bedrooms · 2 Baths · House · Patio · Garden · Equipped kitchen
Welcome home to this beautifully maintained four-bedroom, two-bath home in Sherwood Forest. Offering 1,944 square feet of living area, this home features an inviting open floor plan that is perfect for everyday living and entertaining. Fully renovated in 2017, the home offers hard-surface flooring throughout, soft neutral paint colors, and recessed lighting. The kitchen features granite countertops, a beautiful tumbled tile backsplash, and a breakfast bar overlooking the living and dining area with seating for up to four barstools. The Bathrooms have beautiful granite countertops. Additional improvements include replacement exterior doors and windows, HVAC updated in 2021 and the Roof replaced in 2015. Step outside to enjoy the generously sized, fully fenced backyard with an open patio area, perfect for outdoor gatherings, grilling, or simply relaxing. With its spacious floor plan, attractive finishes, and numerous updates, this home is a wonderful opportunity in Sherwood Forest!
USD 255,000
12267 Buckingham Avenue
View photo
House · for sale
USD 120,000
USD 60/sq.ft
New
12267 Buckingham Avenue
Parkview Oaks
· 1,981 sq.ft · 4 Bedrooms · 2 Baths · House
Parkview Oaks · 1,981 sq.ft · 4 Bedrooms · 2 Baths · House
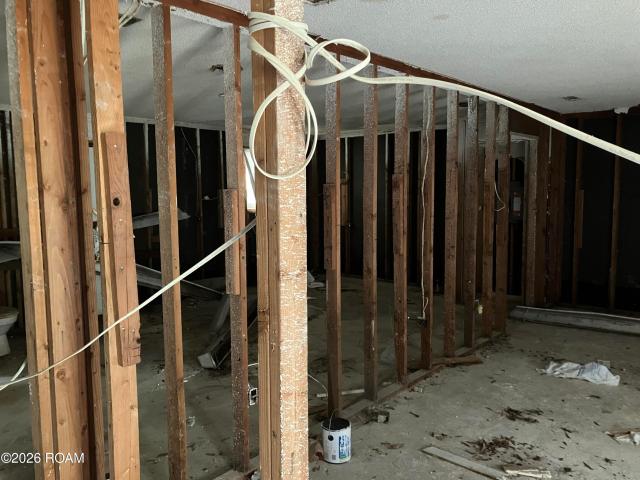
Owner/Agent. Blank slate awaiting your renovations. Property flooded in 2016 and has been gutted. Great potential! Property sold as-is
USD 120,000
13728 Stone Gate Drive
View photo
House · for sale
USD 320,000
USD 136/sq.ft
New
13728 Stone Gate Drive
Parkview Oaks
· 2,347 sq.ft · 5 Bedrooms · 3 Baths · House
· Garden · Office room · Balcony
Parkview Oaks · 2,347 sq.ft · 5 Bedrooms · 3 Baths · House · Garden · Office room · Balcony
Looking for your dream home with plenty of space INSIDE and OUT? Look no further! This BEAUTIFUL home offers: 5 spacious bedrooms, 3.5 bathrooms, dedicated home office, spacious loft. Perfect for a game room or additional living space! Private balcony. Your perfect spot to relax! Large backyard. Plenty of room for entertaining, outdoor fun, and family gatherings! Corner lot. Enjoy the added space and curb appeal! From the spacious bedrooms to the versatile loft and generous backyard, this home has the room you've been searching for! Don't let this one pass you by! No Flood Zone! Owner/agent
USD 320,000
26 Country Club Place
View photo
Townhouse · for sale
USD 1,600,000
USD 302/sq.ft
New
26 Country Club Place
Parkview Oaks
· 5,285 sq.ft · 4 Bedrooms · 3 Baths · Townhouse
· Garden · Fireplace · Equipped kitchen · Swimming pool
Parkview Oaks · 5,285 sq.ft · 4 Bedrooms · 3 Baths · Townhouse · Garden · Fireplace · Equipped kitchen · Swimming pool
Welcome to 26 Country Club Place, a rare opportunity to experience luxury townhome living in the heart of Baton Rouge. Perfect for discerning downsizers or busy professionals, this sophisticated 4-bedroom, 3.5-bath home offers the finest in comfort, design, and amenities—all set within a gated community overlooking the beautiful Baton Rouge Country Club golf course. Soaring ceilings create an airy atmosphere on each thoughtfully designed level. The first floor features a spacious study with a cozy wood-burning fireplace, seamlessly connected to the tranquil master suite via a coffee bar complete with wine fridge and ice maker. The spa-inspired master bath boasts true his and hers sides, a walk-through shower, and custom closets, with direct access to a private courtyard oasis. Unwind by the pool or fireside in your lush garden retreat. On the second floor, entertain in style in the expansive living room with fireplace, gourmet kitchen with Wolf and Subzero appliances, and elegant forma
USD 1,600,000
1721 Rue Desiree
View photo
House · for sale
USD 300,000
USD 161/sq.ft
New
1721 Rue Desiree
Parkview Oaks
· 1,862 sq.ft · 3 Bedrooms · 2 Baths · House
· Garden · Terrace · Equipped kitchen · Parking
Parkview Oaks · 1,862 sq.ft · 3 Bedrooms · 2 Baths · House · Garden · Terrace · Equipped kitchen · Parking
Near Perkins Rowe. Single-story brick. Workshop + double carport Curb Appeal This 3-bedroom, 2.5-bath, 1,867 sq ft single-story brick home in Iberville Terrace, Baton Rouge, sits on a quarter-acre lot just off Perkins Road near Perkins Rowe. A covered front porch, shuttered windows, and a straight front walk set the tone, with wood-look flooring carried throughout the interior. Living Spaces A front living room flows into a dining room with chair rail molding. At the center of the home, the den features painted ceiling beams, vertical paneling, and an open view into the kitchen and breakfast nook. Kitchen Painted cabinetry, granite countertops, and a white subway tile backsplash line the kitchen, along with a peninsula, double sink under a window, stainless dishwasher and range, tall pantry cabinets, and a built-in desk. The breakfast nook sits in a bay window overlooking the backyard. Bedrooms & Baths The primary bedroom includes a walk-in closet with shelving and an en suite bath wit
USD 300,000
17531 E Fort Pickens Avenue
View photo
House · for sale
USD 275,000
USD 158/sq.ft
New
17531 E Fort Pickens Avenue
Parkview Oaks
· 1,733 sq.ft · 3 Bedrooms · 2 Baths · House
· Fireplace · Parking
Parkview Oaks · 1,733 sq.ft · 3 Bedrooms · 2 Baths · House · Fireplace · Parking
Come enjoy PEACEFUL LIVING in Shenandoah; a beautifully sized neighborhood complete with continuous sidewalks! This neighborhood is conveniently situated between Interstate 10 and Interstate 12 AND Shenandoah Elementary School, St. Michaels High School and St. Jean Vianney School are all CLOSE to this home. This 1742(sq. Ft. living) 3 bedroom/2 bath home has an ADDITIONAL 800+ square feet of ENCLOSED STORAGE perfectly suited for a premium garage, a hobbyist's dream workshop, or specialized storage. This footprint gives you the ultimate freedom to design the exact bonus zone you need! You'll love the trayed ceiling and brick fireplace in the living room. You'll also love the light that fills this home. Come see how you can transform this house into your dream home!
USD 275,000
5023 Front Royal Drive
View photo
House · for sale
USD 274,900
USD 114/sq.ft
New
5023 Front Royal Drive
Parkview Oaks
· 2,411 sq.ft · 4 Bedrooms · 2 Baths · House
· Garden · Fireplace · Equipped kitchen
Parkview Oaks · 2,411 sq.ft · 4 Bedrooms · 2 Baths · House · Garden · Fireplace · Equipped kitchen
Welcome home to this inviting 4-bedroom, 2.5-bath home in the desirable Shenandoah Estates neighborhood! Featuring no carpet throughout and fresh paint, this home offers clean and comfortable living spaces with some updates. The spacious living room makes a statement with its vaulted, beamed ceiling, cozy fireplace, and built-in bookshelves. The kitchen is both functional and welcoming, featuring granite countertops, wood cabinetry, and a double wall oven. It has a separate breakfast area and formal dining room, providing plenty of options for everyday meals and special gatherings. The primary suite offers a spacious retreat with dual closets, dual vanities, and a private water closet. Outside, enjoy the backyard with room to relax, play, or entertain. Additional peace of mind comes with a roof that is less than three years old! With its fresh interior, thoughtful features, and desirable location in Shenandoah Estates, this home is ready for its next owners. Don't miss the opportunity
USD 274,900
431 Oakford Drive
View photo
House · for sale
USD 274,900
USD 132/sq.ft
New
431 Oakford Drive
Parkview Oaks
· 2,067 sq.ft · 4 Bedrooms · 2 Baths · House
· Office room · Fireplace · Equipped kitchen · Parking
Parkview Oaks · 2,067 sq.ft · 4 Bedrooms · 2 Baths · House · Office room · Fireplace · Equipped kitchen · Parking
Here it is.the House that you have been waiting for! This 4 bedroom and 2.5 bathroom house has it all. The kitchen features ceramic tile, white cabinets, granite counter tops and matching backsplash. The electric stove top overlooks the beautiful living area with a vaulted ceiling and faux fireplace. Refrigerator and microwave are included. Off of the kitchen is a flex room that can be used as formal dining, office or play room. Both full baths have double sinks and separate toilet/tub areas. Both tubs have been professionally refinished and are surrounded by tile. Granite countertops complete the look on the white cabinets. The primary bedroom is an en suite and has 2 closets with one being a walk-in. The 3 extra bedrooms are all nice size with great closet space. All bedrooms have ceiling fans. There is no carpet in this house. Outside, you will find a rear 2 car carport with room for extra parking. A generous storage room and metal shed will hold all of those extras. The main backya
USD 274,900
10811 May Belle Court
View photo
House · for sale
USD 297,000
USD 122/sq.ft
New
10811 May Belle Court
Parkview Oaks
· 2,422 sq.ft · 4 Bedrooms · 3 Baths · House
· Garden · Fireplace · Equipped kitchen · Parking
Parkview Oaks · 2,422 sq.ft · 4 Bedrooms · 3 Baths · House · Garden · Fireplace · Equipped kitchen · Parking
Welcome to this gorgeous 4-bedroom, 3-full-bath home located in the quiet Sherwood Forest neighborhood. Featuring 16-foot cathedral ceilings, this property offers an expansive layout with exceptional curb appeal and mature shade trees. Interior Features: Real hardwood flooring throughout the family room, formal dining room, and hallway. Beautiful Mardi Gras tile in the kitchen, back hallway, and third bathroom. Spacious kitchen equipped with granite countertops, a 5-burner gas cooktop, wall oven, microwave, stainless steel appliances, and a breakfast bar for additional seating. Cozy family room centered around a wood-burning fireplace (gas log capable). Bonus 286 sq. ft. Sunroom off the family room (not included in total living area sq. Footage). Exterior & Additional Details: Park-like, privacy-fenced backyard ideal for entertaining. Ample parking: rear 2-car carport plus an extended driveway along the side of the home. Architectural shingle roof. High and dry: Located in Flood Zone X
USD 297,000
1205 Boreas Drive
View photo
House · for sale
USD 2,850,000
USD 1,126/sq.ft
New
1205 Boreas Drive
Parkview Oaks
· 2,530 sq.ft · 5 Bedrooms · 3 Baths · House
· Patio · Office room · Equipped kitchen · Air conditioning
Parkview Oaks · 2,530 sq.ft · 5 Bedrooms · 3 Baths · House · Patio · Office room · Equipped kitchen · Air conditioning
Completely renovated home with room to spread out and a layout with options! This five-bedroom, three-bath home features TWO primary suites, TWO separate living areas, and a split floor plan that provides privacy and flexibility. The home features new floors, cabinets, plumbing and lighting fixtures, new roof and AC just to name a few! The oversized front den welcomes you with space for two seating areas—perfect for gathering, entertaining, or creating a quiet reading spot. The kitchen offers new stainless steel appliances to include a dishwasher, range/oven and built-in microwave, a well-sized pantry and it opens to the dining room, keeping meals and conversation connected. A separate rear living room provides access to the patio, while the adjoining office makes a convenient guest room if needed. The main primary suite is tucked off the rear living room. Across the home, a second suite with its own private bath, two additional bedrooms, and a full hall bath offer options for guests o
USD 2,850,000
668 Summit Ridge Drive
View photo
House · for sale
USD 269,900
USD 110/sq.ft
New
668 Summit Ridge Drive
Parkview Oaks
· 2,433 sq.ft · 4 Bedrooms · 2 Baths · House
· Equipped kitchen
Parkview Oaks · 2,433 sq.ft · 4 Bedrooms · 2 Baths · House · Equipped kitchen
Versatility, charm, and endless possibilities in North Broadmoor Subdivision! Situated on a spacious, fully fenced lot, this unique property offers a 3-bedroom, 1-bath main residence PLUS an attached, beautifully updated 1-bedroom, 1-bath apartment with its own full kitchen, living room, and oversized bar that's perfect for entertaining! The main home offers timeless character with wood flooring, and solid cabinetry, providing a wonderful opportunity to add your personal touches while preserving its original appeal. No carpet throughout! The attached apartment, added in 2015, has been completely updated and features a spacious living area, full kitchen with an impressive oversized bar, and an exceptionally large bedroom with plenty of room for a sitting area. The bedroom also features a potential coffee bar area with plumbing connections yet to be completed. Whether you're looking for a multigenerational living arrangement, separate accommodations for extended family, or potential rent
USD 269,900

Get email alerts

Don't miss out: be the first to know about new properties

The alert was correctly created

On subscribing you accept the conditions of use and the privacy policy
Alert
Receive new ads in your inbox
Save this search
Receive alerts for new listings

We'll send you an email when we have new properties for: "Houses for sale in Parkview Oaks"

The alert was correctly created

Southmoor, Baton Rouge city District 11 East Baton Rouge Parish Louisiana
Magellan Place, District 11 East Baton Rouge Parish Louisiana
Get email alerts and be the first to see new listings
Required field
On subscribing I accept the terms of the privacy policy
Perfect! You'll soon start receiving new listings via email
Alert
Receive an email when we have new ads for Houses for sale in Parkview Oaks
Save this search
Filters

Bedrooms

Size (sq.ft)

sq.ft
sq.ft

Price

USD
USD

Property type

Bathrooms

Clear all filters
Receive notifications when new entries are published.