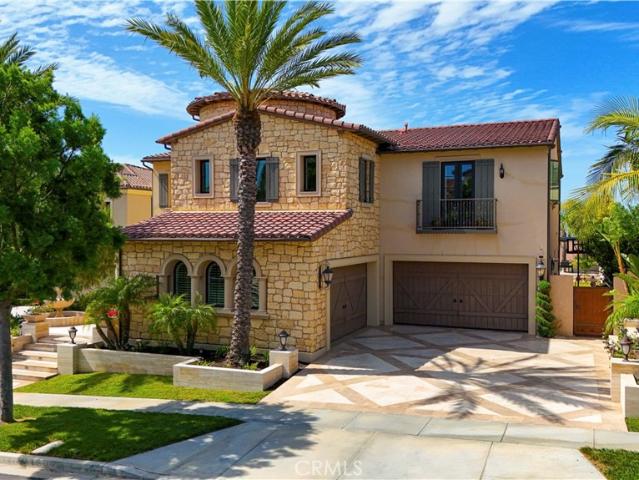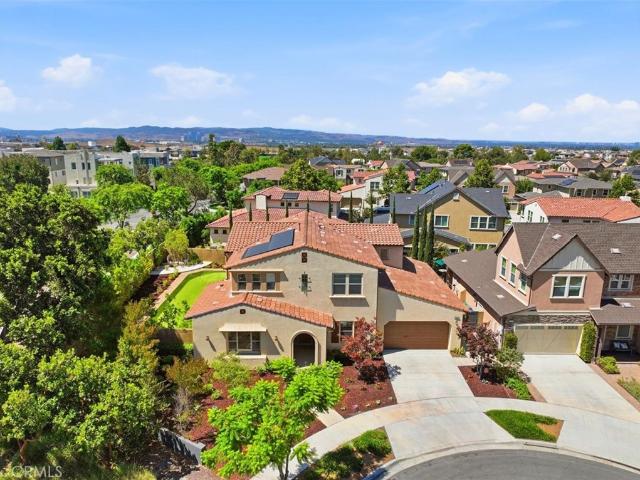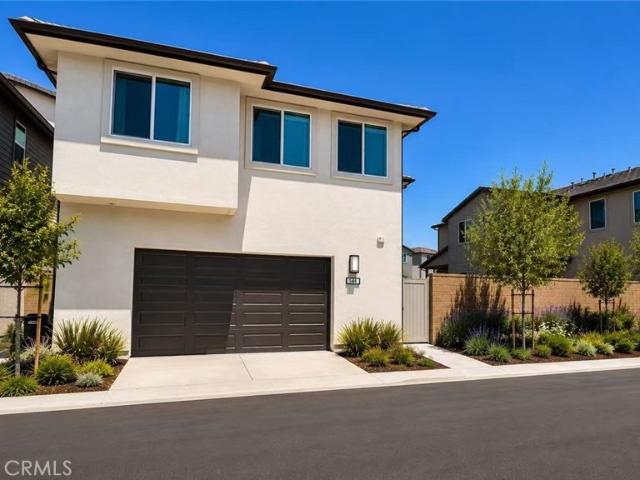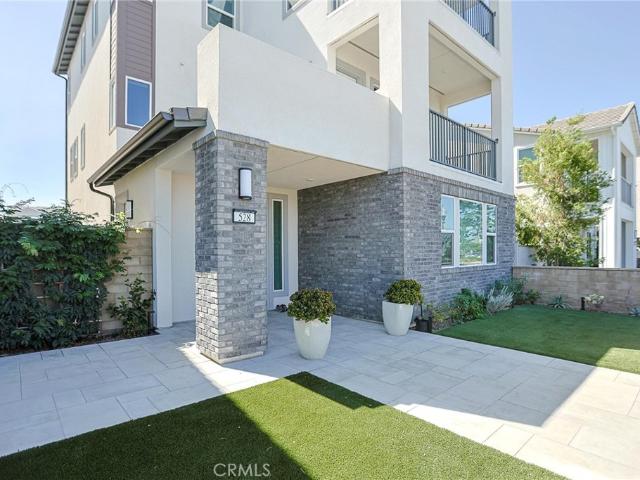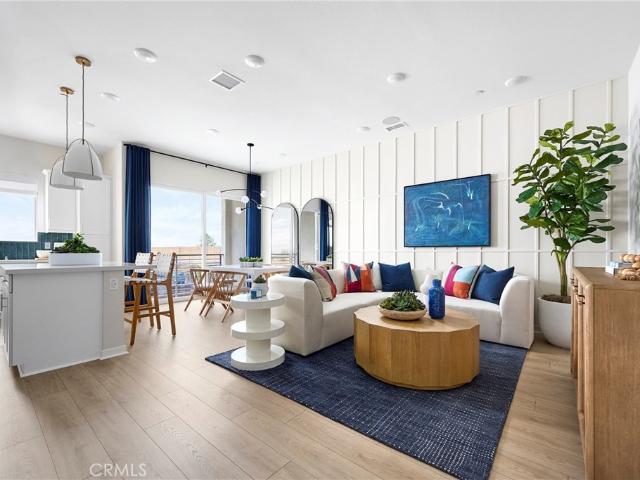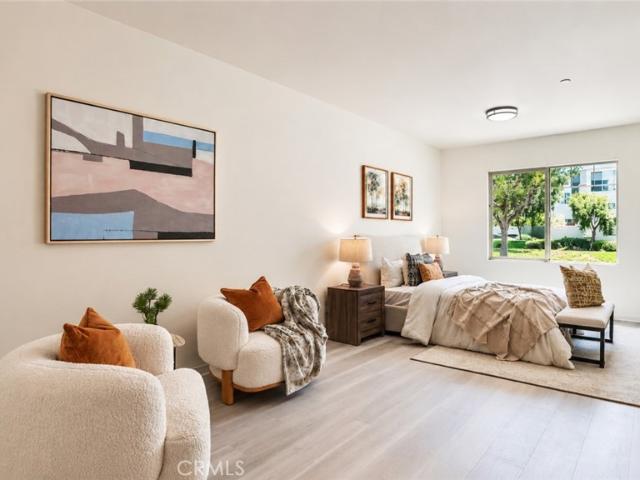
687 properties for sale in Parkwood Estates II

111 Episode
View photo
Condo · for sale
USD 1,230,000
USD 638/sq.ft
111 Episode
Parkwood Estates II
· 1,927 sq.ft · 3 Bedrooms · 3 Baths · Condo
· Office room · Deck · Equipped kitchen · Parking
Parkwood Estates II · 1,927 sq.ft · 3 Bedrooms · 3 Baths · Condo · Office room · Deck · Equipped kitchen · Parking
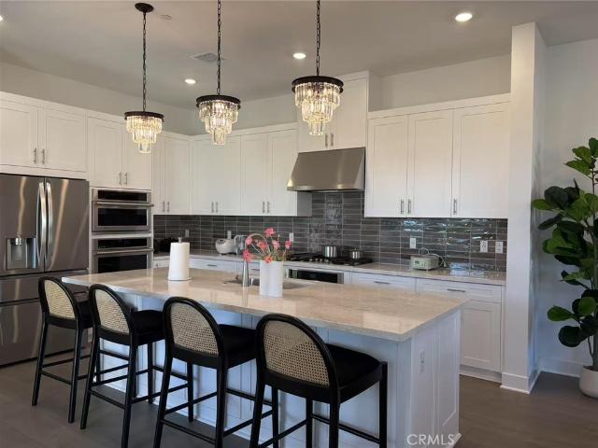
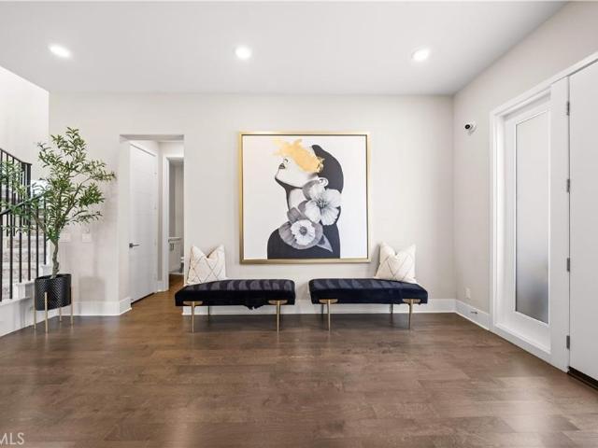
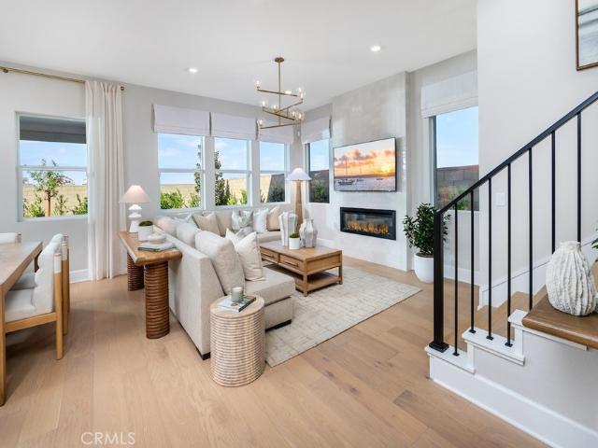
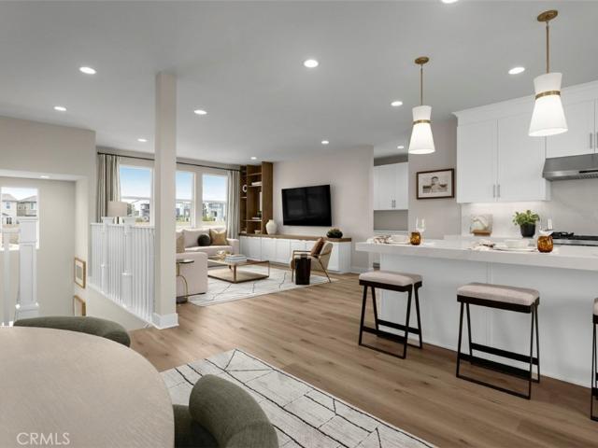
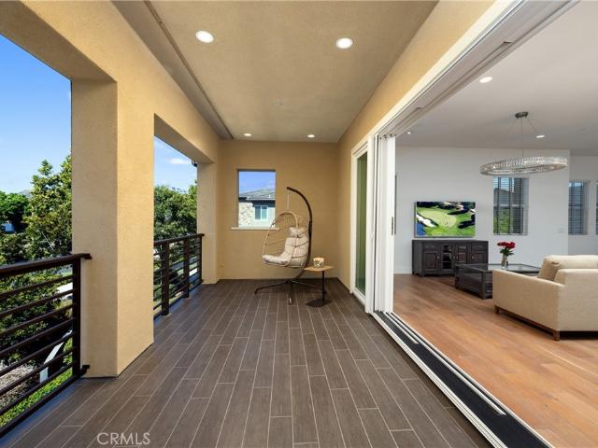
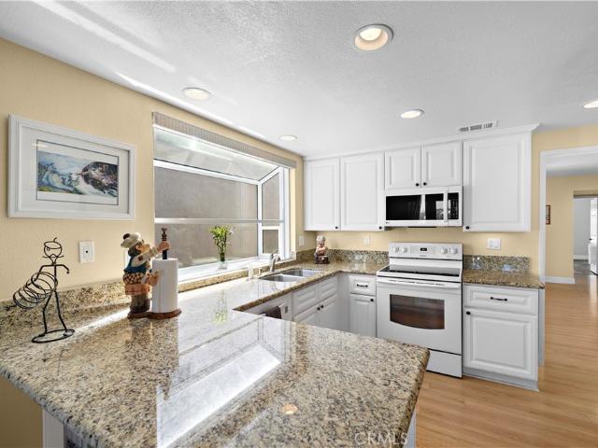
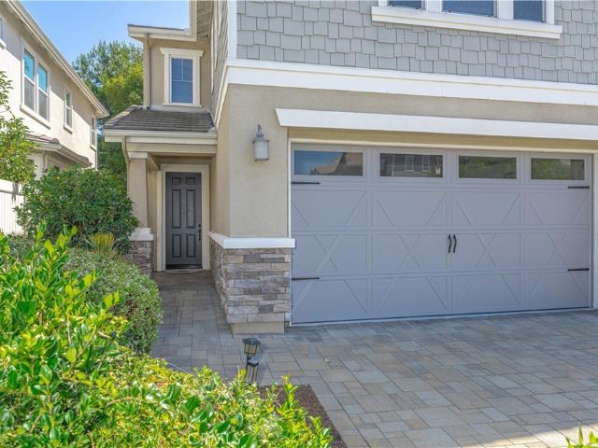
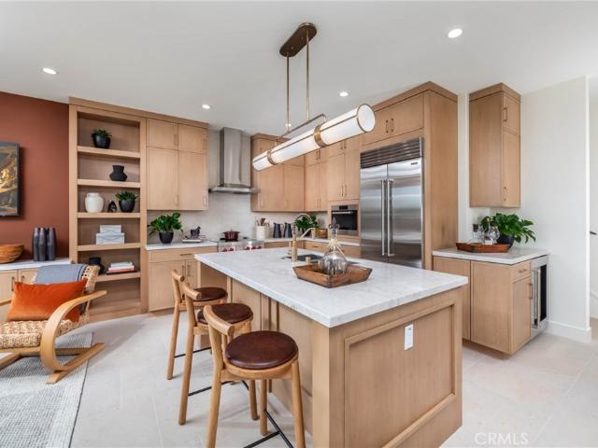
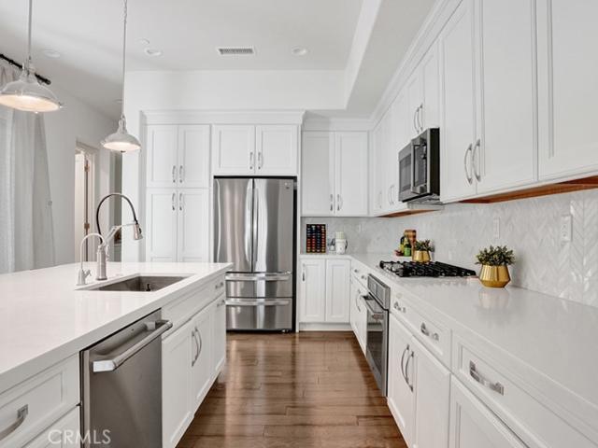
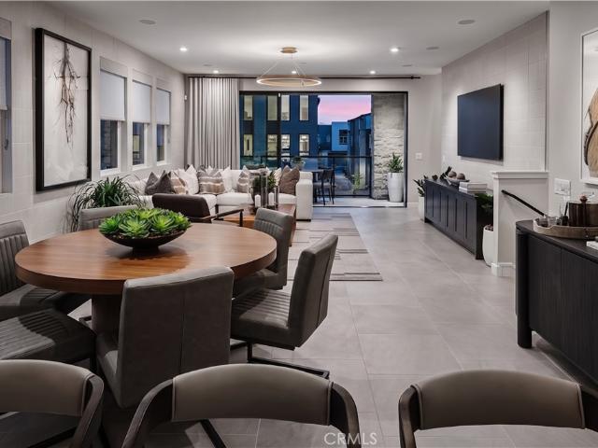
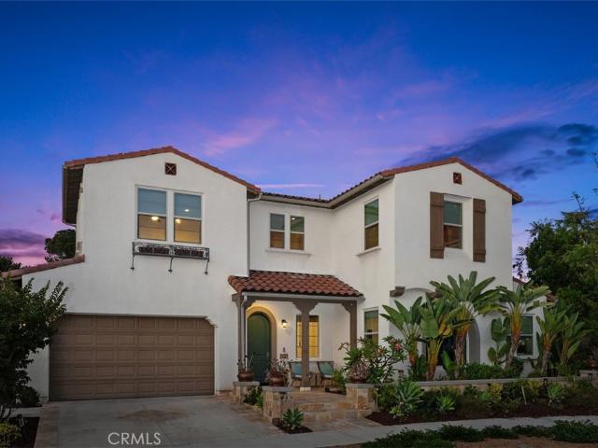
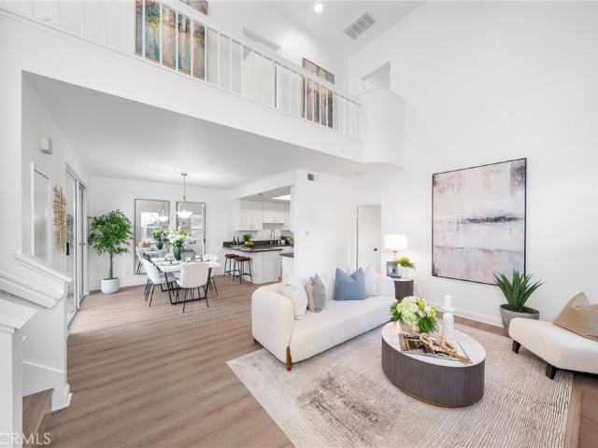
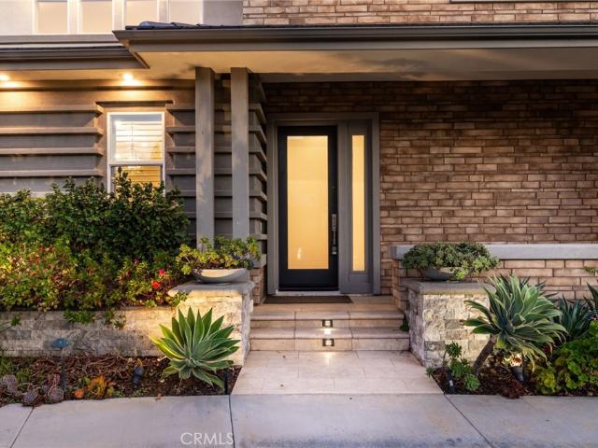
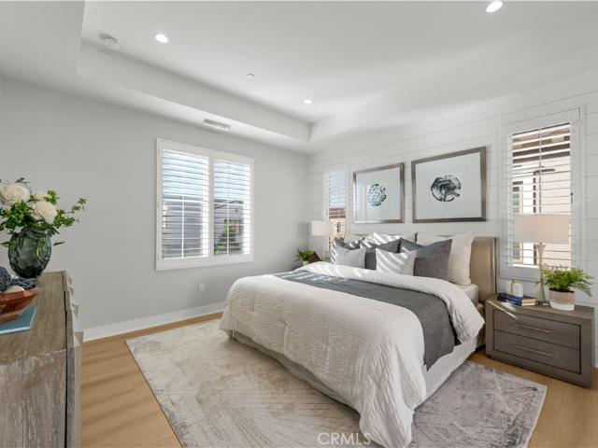
Fresh, bright, and move-in ready — Welcome to 111 Episode in Irvine’s highly desirable Great Park Neighborhoods. *. This beautiful three-story home has just been refreshed with. *brand-new flooring throughout and fresh interior paint throughout*, creating a clean, modern feel from the moment you walk in. Offering approximately. *1,958 square feet with 3 bedrooms and 3.5 bathrooms*, the home features a smart and flexible floor plan. The first floor includes a. *private guest suite with its own bathroom*, ideal for guests, a home office, or additional living space. An attached. *two-car garage*. Adds everyday convenience. Upstairs, the spacious. *open-concept kitchen, dining, and living area*. Is designed for both everyday living and entertaining. The kitchen features a large center island, generous counter space, and a deep pantry, while the adjacent outdoor deck brings in even more light and living space. The upper level includes a comfortable primary suite with a. *large walk-in close
USD 1,230,000
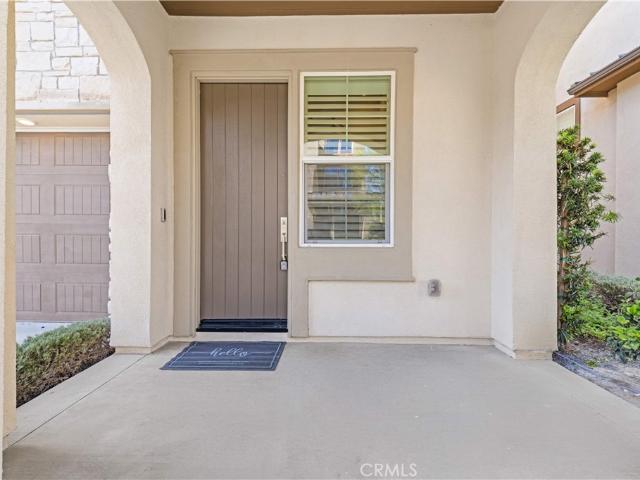
91 Pelican
View photo
Condo · for sale
USD 2,689,000
USD 775/sq.ft
91 Pelican
Parkwood Estates II
· 3,466 sq.ft · 4 Bedrooms · 4 Baths · Condo
Parkwood Estates II · 3,466 sq.ft · 4 Bedrooms · 4 Baths · Condo
Welcome to 91 Pelican Lane, a truly exceptional residence that redefines luxury within one of Irvine’s prestigious guard-gated communities, Altair. Sharing the same highly desirable layout as neighboring homes on Pelican Lane, this property stands in a class of its own—meticulously upgraded to surpass even the finest model homes. From the moment you enter, you are greeted by thoughtfully curated designer finishes, including stunning chandeliers and custom-selected lighting that elevate every space. The home showcases extensive premium upgrades, reflecting a refined balance of design, comfort, and sophistication. Designed with both privacy and functionality in mind, every bedroom features its own en-suite bathroom and walk-in closet—offering a rare level of convenience for both residents and guests. The primary suite serves as a private retreat, complete with dual walk-in closets—one enhanced with custom built-in shelving—and a recently upgraded spa-inspired bathroom featuring elegant t
USD 2,689,000
313 Terrapin
View photo
Condo · for sale
USD 2,580,000
USD 943/sq.ft
313 Terrapin
Parkwood Estates II
· 2,734 sq.ft · 5 Bedrooms · 4 Baths · Condo
· Office room · Equipped kitchen · Parking · Swimming pool
Parkwood Estates II · 2,734 sq.ft · 5 Bedrooms · 4 Baths · Condo · Office room · Equipped kitchen · Parking · Swimming pool
Full Furniture! Brand new in 2025! Located in the vibrant Great Park Neighborhood, this beautiful 5-bedroom, 4-bathroom detached home offers 2,743 sq ft of bright, open living space and stylish modern finishes. Highlights: Open-concept layout with luxury vinyl plank flooring. Gourmet kitchen with quartz countertops, center island, and walk-in pantry. Main-floor bedroom and full bath – perfect for guests or in-laws. Spacious primary suite with walk-in closet and spa-style bathroom. California Room for indoor-outdoor living. Upstairs loft ideal for an office or second lounge. 2-car attached garage, central HVAC, and energy-efficient construction Community Perks: Located in Ovata at Great Park. Resort-style pool, spa, BBQ areas, parks, playgrounds, and trails. Walkable to Great Park Sports Complex
USD 2,580,000
53 Bellatrix
View photo
House · for sale
USD 5,090,000
USD 742/sq.ft
53 Bellatrix
Parkwood Estates II
· 6,857 sq.ft · 6 Bedrooms · 5 Baths · House
· Patio · Deck · Fireplace · Equipped kitchen
Parkwood Estates II · 6,857 sq.ft · 6 Bedrooms · 5 Baths · House · Patio · Deck · Fireplace · Equipped kitchen
Located in the prestigious guard-gated Altair community of Irvine, this luxury estate offers resort-style living, top-rated schools, and exceptional privacy. Welcome to Lumiere Residence Plan 4X, an extraordinary modern estate offering approximately 6,860 square feet of living space with 6 bedrooms and 7 bathrooms, including a private mother-in-law suite with its own kitchenette. The home features a grand open floor plan with a spacious great room and gourmet kitchen equipped with top-of-the-line stainless steel appliances, soft-close white cabinetry, and an enormous quartz center island. The open-concept living area seamlessly connects the kitchen, dining area, and living room into one large entertaining space. Large sliding glass doors open to a covered outdoor patio, perfect for indoor-outdoor living and entertaining. Upstairs features a luxurious primary suite with a spa-like bathroom and large walk-in closet, along with a huge second-floor deck featuring a fireplace. This rare flo
USD 5,090,000
205 Opaline
View photo
House · for sale
USD 1,868,128
USD 622/sq.ft
205 Opaline
Parkwood Estates II
· 3,003 sq.ft · 5 Bedrooms · 5 Baths · House
· Patio · Deck · Fireplace · Equipped kitchen
Parkwood Estates II · 3,003 sq.ft · 5 Bedrooms · 5 Baths · House · Patio · Deck · Fireplace · Equipped kitchen
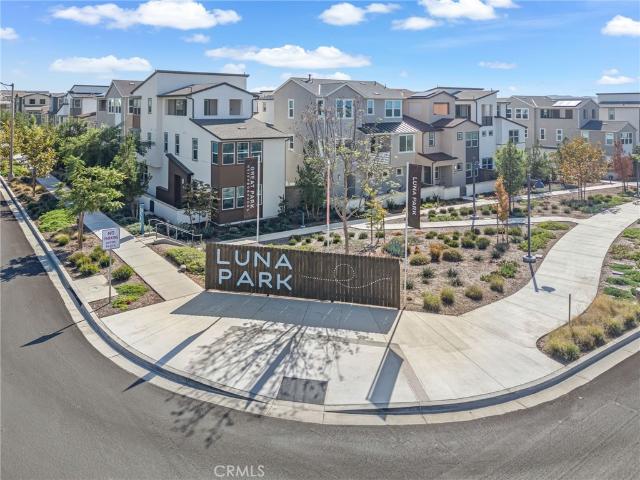
What’s Special: 1st Floor Guest Bedroom | Close to Amenities | High Ceilings | Fireplace | Loft | Close to Park | Bonus Room | Tub in Primary Bath | Walk-In Closets. New Construction – January Completion! Built by America’s Most Trusted Home Builder. Welcome to the Plan 2 at 205 Opaline in Iris at Luna Park! This spacious three-story floor plan offers five bedrooms, five bathrooms, and thoughtfully designed living spaces. The open-concept kitchen overlooks a bright great room with a fireplace and easy access to the outdoor patio, creating the perfect setting for gathering. A first-floor bedroom and bathroom provide convenience for guests, while the second-floor primary suite features a generous walk-in closet and spa-inspired bathroom. Two secondary bedrooms, a convenient laundry room, an additional loft, and two full bathrooms complete the second floor. The third floor offers a private retreat with an additional bedroom, full bathroom, loft space, and a deck. Discover Iris at Luna Par
USD 1,868,128
28242 Zarza
View photo
House · for sale
USD 1,089,000
USD 727/sq.ft
28242 Zarza
Parkwood Estates II
· 1,496 sq.ft · 2 Bedrooms · 2 Baths · House
· Office room
Parkwood Estates II · 1,496 sq.ft · 2 Bedrooms · 2 Baths · House · Office room
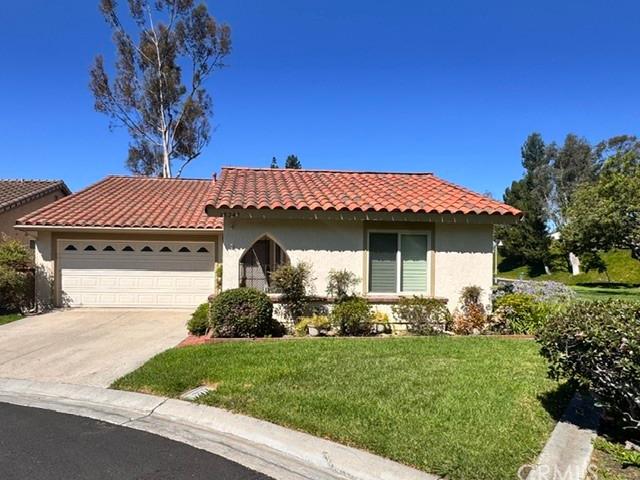
New price, same beautiful hillside views! Rare find in casta del sol! Privacy, beautiful greenspace & exceptional outdoor living! Welcome to this special home in the highly desirable Casta Del Sol community! Perfectly situated at the end of a quiet cul-de-sac, this property offers a rare combination of privacy, beautiful views, and expansive HOA-maintained greenspace with no immediate neighbor on one side. Enjoy the feeling of open space without the maintenance! Step inside the sought-after Rosa floor plan featuring 2 spacious bedrooms, 2 bathrooms, and a versatile bonus room ideal for a home office, hobby room, or guest retreat. The inviting primary suite features a generous walk-in closet, spacious vanity, and convenient walk-in shower. A second bedroom with mirrored closet doors and an additional walk-in shower provide comfort and convenience for guests. Custom wood plantation shutters throughout add timeless elegance, while beautiful solid wood flooring, complemented by laminate an
USD 1,089,000
28282 Zarza
View photo
House · for sale
USD 969,900
USD 662/sq.ft
28282 Zarza
Parkwood Estates II
· 1,464 sq.ft · 3 Bedrooms · 2 Baths · House
· Patio · Office room · Fireplace · Equipped kitchen · Parking
Parkwood Estates II · 1,464 sq.ft · 3 Bedrooms · 2 Baths · House · Patio · Office room · Fireplace · Equipped kitchen · Parking
Location. Location. Location! Tucked away on a quiet cul-de-sac, this beautifully refreshed single-level end-unit enjoys a rare greenbelt setting in the highly desirable 55+ community of Casta del Sol—offering exceptional privacy and tranquil surroundings. Step inside to a bright, welcoming living space highlighted by a custom-tiled fireplace and brand-new plush carpeting, creating the perfect blend of comfort and style. The inviting kitchen opens seamlessly to a serene back patio, ideal for morning coffee, sunset unwinding, or effortless indoor-outdoor entertaining. The primary suite is a peaceful retreat, featuring a spacious bathroom with a dual-sink vanity. Two additional bedrooms provide versatile options for guests, a home office, or a cozy den. Additional highlights include a two-car attached garage with direct access and a separate laundry area for added convenience. Life in Casta del Sol feels like living at a private resort. Residents enjoy an impressive array of amenities, i
USD 969,900
312 Pluto
View photo
Condo · for sale
USD 1,699,880
USD 631/sq.ft
312 Pluto
Parkwood Estates II
· 2,691 sq.ft · 4 Bedrooms · 4 Baths · Condo
Parkwood Estates II · 2,691 sq.ft · 4 Bedrooms · 4 Baths · Condo
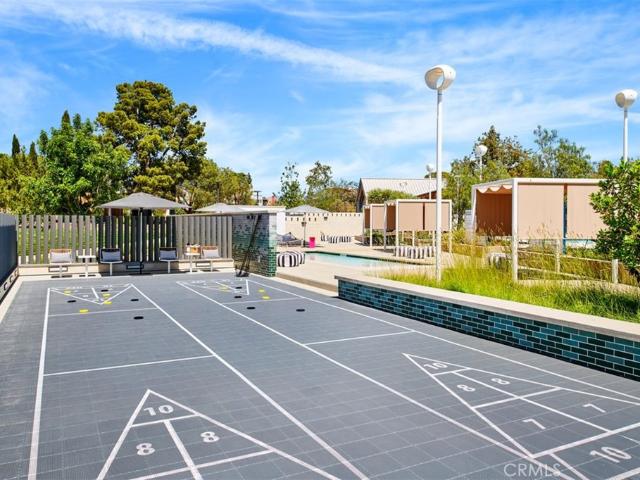
Moonlight at Luna Park by KB Home offers an exceptional opportunity to own in a vibrant master-planned Irvine community with resort-inspired amenities. The modern open floor plan is 2,697 square feet, with four bedrooms and 4.5 bathrooms, energy-efficient features to help save you money. Outdoor leisure and recreation are abundant. Homeowners will enjoy the community pools, parks, playgrounds, clubhouses, picnic areas and extensive walking paths. Additional on-site amenities include sand volleyball, basketball and shuffleboard courts. Favorite destinations nearby for shopping, dining and entertainment include Irvine Spectrum Center, Great Park Ice & Five Point Arena, Great Park Balloon and Wild Rivers Waterpark. The commuter-friendly location offers convenient access to I-5 and I-405 for business and weekend travel throughout Orange County. Pictures are of the model home
USD 1,699,880
121 Shell
View photo
Condo · for sale
USD 2,203,000
USD 775/sq.ft
121 Shell
Parkwood Estates II
· 2,842 sq.ft · 5 Bedrooms · 3 Baths · Condo
· Parking · Balcony · Equipped kitchen · Swimming pool
Parkwood Estates II · 2,842 sq.ft · 5 Bedrooms · 3 Baths · Condo · Parking · Balcony · Equipped kitchen · Swimming pool
Welcome to Alder at Great Park Neighborhoods, a new community located in Irvine, close proximity to The Canopy Shopping Center opening late 2026. Homesite 29 is a new construction home that is situated on a great location. The Maranta floorplan features 5 bedrooms, with 3 full and 1 half bathrooms, and is 2,843 sq. Ft, with a 2 car garage with direct access. Upon entering the home, you’re welcomed into an open kitchen and great room highlighted by 10-foot ceilings. The kitchen is equipped with JennAir appliances and a spacious island. Another highlight is the spacious 1st floor bedroom and full bath, ideal for guests. The generously sized primary bedroom features oversized walk-in closet. The secondary bedrooms feature abundant windows for bright, natural light. Standout features include a striking two-story loft on the 2nd floor and spacious third-floor loft, and a covered third-floor balcony. The community amenities include 26 pools and spas and serene trails throughout. Homesite 29,
USD 2,203,000
251 Follyhatch
View photo
Condo · for sale
USD 1,250,000
USD 638/sq.ft
251 Follyhatch
Parkwood Estates II
· 1,959 sq.ft · 3 Bedrooms · 3 Baths · Condo
· Equipped kitchen · Parking · Lift
Parkwood Estates II · 1,959 sq.ft · 3 Bedrooms · 3 Baths · Condo · Equipped kitchen · Parking · Lift
Rare corner unit showcasing sweeping 180 panoramic city-light and sunset views. Featuring one of the most desirable floor plans in the community, this home offers exceptional privacy with no direct views into neighboring homes. Meticulously maintained and in near-new condition. The guest bathroom can easily be converted back to a 3/4 bath, as the original floor plan was designed as a 3-bedroom, 3-full-bath residence. The open-concept kitchen and living area offer abundant natural light and excellent airflow. The chef-inspired kitchen features granite countertops, a full subway-tile backsplash, a complete suite of stainless-steel appliances, and a built-in wine refrigerator. Potential to add a private residential elevator from the garage directly to the main living level, subject to City permitting and buyer verification. Six convenient guest parking spaces are located directly in front of the garage. Enjoy easy access to Beacon Park, Great Park, and a variety of nearby recreational des
USD 1,250,000
61 Buttonquail
View photo
House · for sale
USD 4,580,000
USD 925/sq.ft
61 Buttonquail
Parkwood Estates II
· 4,951 sq.ft · 5 Bedrooms · 5 Baths · House
· Equipped kitchen
Parkwood Estates II · 4,951 sq.ft · 5 Bedrooms · 5 Baths · House · Equipped kitchen
Experience refined luxury living in the prestigious 24-hour guard-gated Altair community in Irvine. Built by Toll Brothers, this elegant Italian-inspired Bianca floor plan offers approximately 4,952 square feet of living space on a 6,538-square-foot lot, featuring 5 bedrooms and 5.5 bathrooms. The thoughtfully designed open-concept floor plan showcases a dramatic 22-foot ceiling in the great room, expansive windows, and abundant natural light. The gourmet kitchen features premium Wolf and Sub-Zero appliances, an oversized center island, and a spacious walk-in pantry, seamlessly connecting to the main living and entertaining areas. Extensive upgrades include fully paid-off solar panels, a Tesla EV charger, RH crystal chandeliers, marble flooring on the main level, hardwood flooring upstairs, a whole-house surround sound system, water softener, purified water system, and custom designer finishes throughout. The spacious primary suite features a spa-inspired bathroom with dual vanities, a
USD 4,580,000
28418 buena vista
View photo
House · for sale
USD 929,900
USD 621/sq.ft
28418 buena vista
Parkwood Estates II
· 1,496 sq.ft · 2 Bedrooms · 2 Baths · House
· Office room · Swimming pool · Fireplace · Equipped kitchen
Parkwood Estates II · 1,496 sq.ft · 2 Bedrooms · 2 Baths · House · Office room · Swimming pool · Fireplace · Equipped kitchen
Panoramic view location on one of the best streets in casta del sol. Impeccably maintained home situated on a quiet cul-de-sac, offering breathtaking panoramic city and mountain views. This highly desirable Pacific Grove floor plan features approximately 1,500 square feet of thoughtfully designed living space, including two spacious bedrooms, two bathrooms, and an enclosed atrium is perfect for a home office or flexible bonus space. The remodeled kitchen showcases updated cabinetry, newer appliances, and elegant granite countertops. A bright and inviting living room with a cozy fireplace creates the perfect space to relax or entertain. The primary suite offers stunning views and a beautifully remodeled bathroom with a Jacuzzi tub, separate shower, and dual vanity. The guest bathroom has also been tastefully updated, and the second bedroom is generously sized. Additional highlights include newer dual-pane windows and sliding doors, as well as a newer HVAC system for year-round comfort.
USD 929,900
22 Willow Way
View photo
House · for sale
USD 1,429,000
USD 614/sq.ft
22 Willow Way
Parkwood Estates II
· 2,325 sq.ft · 4 Bedrooms · 3 Baths · House
· Balcony · Equipped kitchen
Parkwood Estates II · 2,325 sq.ft · 4 Bedrooms · 3 Baths · House · Balcony · Equipped kitchen
Welcome to the stunning enclave of Whisler Ridge! This inviting 4-bedroom, 3-bathroom residence is nestled on a peaceful cul-de-sac. As you step inside, the beautifully designed layout reveals a main-floor bedroom and bathroom, offering flexibility for guests or family members. The heart of this home is undoubtedly the contemporary kitchen, a chef’s dream featuring stainless steel appliances, exquisite Silestone countertops, and elegant white shaker cabinets. The extra-long serve-over bar beckons for casual meals and lively conversations, while the expansive walk-in pantry provides generous storage space for all your culinary needs. Upstairs, you will find a luxurious primary bedroom, where crown molding adds an air of sophistication. This spacious sanctuary not only accommodates a cozy sitting area but also a private walk-out balcony for morning coffee or evening relaxation overlooking the lush park area. The ensuite bathroom is equipped with dual sinks, a deep soaking tub, a walk-in
USD 1,429,000
265 Raffini
View photo
House · for sale
USD 1,940,383
USD 1,306/sq.ft
265 Raffini
Parkwood Estates II
· 1,485 sq.ft · 3 Bedrooms · 2 Baths · House
· Equipped kitchen
Parkwood Estates II · 1,485 sq.ft · 3 Bedrooms · 2 Baths · House · Equipped kitchen
Come visit the last new home community to be built in the Irvine Spectrum area! This homesite is one of only 6 plan 2s to be built on our view/perimeter side facing open space, trees, & beautiful buildings in the distance! Hurry in as 2 have already been sold, once this home is sold, only 6 plan 2 view homesites remain in the future! This brand new, beautiful home is under construction and scheduled to be ready at the end of July for a late summer move in! Brand new floorplans never before built without an inch of wasted space! Secure front door entry with a Doorbird system to screen your visitors to your home! All electric homes with induction high end Wolf range & oven, Cove dishwasher & Wolf microwave as standard appliances! Built in Sub Zero is included to finish off your designer kitchen! Standard quartz countertops in kitchen, primary & secondary baths for easy care! Primary shower is 3x6 Dal tile with dual sinks in primary bathroom. Solar is included in the price of the home at
USD 1,940,383
111 Frame
View photo
Condo · for sale
USD 1,688,000
USD 726/sq.ft
111 Frame
Parkwood Estates II
· 2,325 sq.ft · 4 Bedrooms · 2 Baths · Condo
· Garden · Deck · Equipped kitchen
Parkwood Estates II · 2,325 sq.ft · 4 Bedrooms · 2 Baths · Condo · Garden · Deck · Equipped kitchen
Rarely available former Richmond American Eden Model Home in Irvine's Great Park Cadence Neighborhood, offering extensive designer upgrades and approximately 2,330 square feet across three levels. This detached condominium has no common walls and includes 3 bedrooms plus a flex/bonus room, 2.5 bathrooms, a private courtyard, and two decks. Hardwood flooring and designer finishes enhance the open main-level great room, where the living, dining, and kitchen spaces flow together for everyday comfort and entertaining. The showpiece kitchen features white Shaker-style cabinetry, quartz countertops, a designer tile backsplash, stainless steel GE appliances, a 5-burner gas cooktop, a convection oven, a built-in microwave, an expansive built-in pantry with pull-outs, and an oversized island with pendant lighting, seating for four, and abundant storage. Sliding doors extend the living space into the private courtyard and full-length side yard for outdoor dining and relaxing. Upstairs, the prima
USD 1,688,000
172 Palisades
View photo
Condo · for sale
USD 1,682,000
USD 789/sq.ft
172 Palisades
Parkwood Estates II
· 2,131 sq.ft · 4 Bedrooms · 3 Baths · Condo
· Balcony · Equipped kitchen · Parking
Parkwood Estates II · 2,131 sq.ft · 4 Bedrooms · 3 Baths · Condo · Balcony · Equipped kitchen · Parking
Welcome to the Elm Collection, a new community located in Great Park, which is close to Great Park Ice and the Great Park Sports. Homesite 48 is a new construction home that is situated in a corner location within the community. The Vinca floorplan features 4 bedrooms, with 3.5 bathrooms, and is 2,137 sq. Ft, with a 2-car garage. Upon entering the home, you are welcomed by an expansive foyer and secondary bedroom with a full bath on the first level. On the second level, you will see a chef inspired kitchen complete with generous counterspace, ample cabinetry, and a pantry with an open floor plan. Sliding doors on the second level open to a large, covered balcony. The third level offers a spacious primary suite with a luxurious ensuite bath and walk in closet and dual vanities. There are two additional well sized bedrooms, a full secondary bath, and a dedicated laundry room. Located in a desirable community close to shopping, dining, and the 5 freeway. Homesite 48 is under construction
USD 1,682,000
101 Score
View photo
House · for sale
USD 2,988,888
USD 1,002/sq.ft
101 Score
Parkwood Estates II
· 2,982 sq.ft · 4 Bedrooms · 4 Baths · House
Parkwood Estates II · 2,982 sq.ft · 4 Bedrooms · 4 Baths · House
Welcome to 101 Score. A standout offering in the award-winning Great Park Neighborhoods of Irvine, designed around a simple idea: the busier life gets, the more your home should restore you. Positioned on a corner lot at the end of a quiet cul-de-sac with just one neighboring home and open space on two sides, this is the privacy and breathing room that's hard to come by in a community this coveted. This meticulously designed 4-bedroom, 4-bathroom residence blends sophisticated style with the everyday livability busy families actually need— starting with TWO primary suites, one conveniently on the main level and one upstairs, alongside two additional bedroom suites. Multi-generational living, or a live-in nanny. The floor plan flexes with your family. The wellness story here is the real headline. At the end of a long day, the downstairs primary suite becomes your personal spa: a soaking tub, dual shower heads, and a Mr. Steam spa shower with multi-nozzle steam, built-in aromatherapy (eu
USD 2,988,888
25211 Cinnamon
View photo
House · for sale
USD 1,150,000
USD 466/sq.ft
25211 Cinnamon
Parkwood Estates II
· 2,465 sq.ft · 4 Bedrooms · 2 Baths · House
· Garden · Equipped kitchen · Swimming pool
Parkwood Estates II · 2,465 sq.ft · 4 Bedrooms · 2 Baths · House · Garden · Equipped kitchen · Swimming pool
Lowest price 4bd SFR nearly 2,500 SF in Lake Forest! Priced to sell, and it will not last. One of only 74 homes in Park Place, a quiet enclave of three land-locked cul-de-sacs with no through traffic, inside the Sun & Sail Club community. Great curb appeal, and soaring vaulted ceilings at the front door. Formal dining room, separate living and family rooms, an open kitchen, and sliders out to a private backyard with ample space for entertaining. Upstairs, a large loft opens over the first floor, the secondary bedrooms are generously sized, and the primary suite offers a walk-in closet and en suite bath. In very clean shape with upgrades made over the years, it needs only minor cosmetic touch-ups, which is exactly why it is priced where it is. HOA is only $91 a month, with trail access to the 36-acre lake, pools and spa, tennis and pickleball, fitness center and clubhouse, plus parks, schools and shopping. Come see it before it is gone!
USD 1,150,000
28404 Buena Vis
View photo
House · for sale
USD 999,000
USD 576/sq.ft
28404 Buena Vis
Parkwood Estates II
· 1,733 sq.ft · 2 Bedrooms · 3 Baths · House
· Equipped kitchen
Parkwood Estates II · 1,733 sq.ft · 2 Bedrooms · 3 Baths · House · Equipped kitchen
Quiet peaceful and ready for you to simply enjoy the 55+ living in the beautiful Casta Del Sol community. No detail was left unfinished from the Completely renovated kitchen with Quarts countertops, Stainless appliances and designer touches. This home shows and feels like a model home. The primary suite is on the main level and lives like a very spacious single story with private guest suites upstairs. The renovated primary bathroom feels more like your own private spa retreat to relax and prepare for the day. The community features so many features and and includes pickle ball, tennis, parks, trails and a wonderful community pool and spa with easy access to Lake Mission Viejo. Do not miss this chance to enjoy life to the fullest in one of Orange County's most sought after senior communities. Call today for your private VIP tour
USD 999,000
19431 Rue De Valore 38B
View photo
Condo · for sale
USD 825,000
USD 528/sq.ft
19431 Rue De Valore 38B
Parkwood Estates II
· 1,561 sq.ft · 3 Bedrooms · 3 Baths · Condo
· Patio · Fireplace · Equipped kitchen
Parkwood Estates II · 1,561 sq.ft · 3 Bedrooms · 3 Baths · Condo · Patio · Fireplace · Equipped kitchen
Gated. Tuscany community of Foothill Ranch. This beautifully. End-Unit. Property offers 3 Bedroom suites—each with its own bathroom—including one conveniently located downstairs and two upstairs. With no neighbors above or below and a desirable corner location, the home provides exceptional privacy. Vaulted ceilings on both levels, abundant natural light, and beautiful NEW laminated flooring create an open and inviting atmosphere. The spacious living room features a cozy fireplace and dramatic high ceilings, while the dining area overlooks a serene private patio—perfect for relaxing or entertaining. The newly remodeled kitchen with quartz countertops and crisp white shaker-style cabinetry. All three bathrooms have been refreshed with newly vanities and the designer paint throughout gives the home a clean, contemporary feel. Additional highlights include ceiling fans in every bedroom, a primary suite with a walk-in closet, and a convenient interior laundry room. The property includes a
USD 825,000
66 Bolide
View photo
House · for sale
USD 3,250,000
USD 875/sq.ft
66 Bolide
Parkwood Estates II
· 3,714 sq.ft · 5 Bedrooms · 4 Baths · House
· Equipped kitchen
Parkwood Estates II · 3,714 sq.ft · 5 Bedrooms · 4 Baths · House · Equipped kitchen
Experience luxury living in Altair’s exclusive guard-gated community. Situated on a desirable CORNER LOT, this beautifully appointed five-bedroom home with DUAL primary suites and a spacious loft combines elegant design, everyday comfort, and seamless indoor-outdoor living. The open floor plan connects the kitchen, dining area, and expansive great room. Wide-plank wood flooring, recessed lighting, and large windows brighten the interior, while a built-in dining buffet provides stylish storage. Expansive sliding glass doors open to the covered California room. The impressive kitchen features rich, dark cabinetry, quartz countertops, and an oversized island with pendant lighting. Premium appliances include a built-in Sub-Zero refrigerator, Wolf gas range with hood, Wolf double ovens, and microwave. Abundant cabinetry keeps essentials organized. A primary suite on each level provides flexibility for multigenerational living or extended guests. The downstairs retreat includes large windows
USD 3,250,000
123 Lomita
View photo
Condo · for sale
USD 2,180,000
USD 861/sq.ft
123 Lomita
Parkwood Estates II
· 2,530 sq.ft · 4 Bedrooms · 3 Baths · Condo
· Office room · Equipped kitchen · Parking
Parkwood Estates II · 2,530 sq.ft · 4 Bedrooms · 3 Baths · Condo · Office room · Equipped kitchen · Parking
Welcome to this beautifully reimagined 4-bedroom, 3-bath residence in Irvine’s exclusive guard-gated Barcelona community. Ideally positioned on an oversized corner location, the home enjoys exceptional privacy, abundant natural light, and an open, airy ambiance. The sophisticated interior features soaring ceilings, expansive sliding doors, brand-new flooring, fresh designer paint, and custom accent walls throughout the living room, primary suite, and first-floor bedroom. The open-concept kitchen is beautifully appointed with upgraded cabinetry, quartz countertops, a generous island, walk-in pantry, and stainless steel appliances. Thoughtful upgrades continue throughout the bathrooms, highlighted by elegant tilework and marble flooring in the primary shower. A desirable first-floor bedroom and full bath offer flexibility for guests or a home office. Refrigerator, washer and dryer are included, along with a two-car garage. Enjoy 24-hour guard-gated living, resort-style community amenitie
USD 2,180,000
19431 Rue De Valore 12E
View photo
Condo · for sale
USD 449,000
USD 651/sq.ft
19431 Rue De Valore 12E
Parkwood Estates II
· 689 sq.ft · 1 Bedroom · 1 Bath · Condo
· Balcony · Equipped kitchen · Swimming pool · Parking
Parkwood Estates II · 689 sq.ft · 1 Bedroom · 1 Bath · Condo · Balcony · Equipped kitchen · Swimming pool · Parking
Welcome to this beautifully remodeled one-bedroom corner unit in the desirable gated Tuscany community of Foothill Ranch. Light and bright with high ceilings and luxury vinyl plank flooring throughout, this inviting home offers a fresh, modern feel. The remodeled kitchen features white wood cabinetry and creamy white quartz countertops, creating a clean, contemporary space that flows easily into the living area. The spacious bedroom features a large walk-in closet, while the refreshed bathroom offers a dual-sink vanity with quartz countertops. Step outside to your private balcony, which also includes a conveniently located washer and dryer and a separate storage closet. Additional features include a one-car carport, permit parking, and access to a community EV charging station. Tuscany residents enjoy an impressive array of amenities, including a clubhouse and recreation room, tennis court, putting green, pool and spa, and fitness center. Residents also enjoy Foothill Ranch community a
USD 449,000
22634 Formentor
View photo
Condo · for sale
USD 1,175,000
USD 796/sq.ft
22634 Formentor
Parkwood Estates II
· 1,475 sq.ft · 2 Bedrooms · 2 Baths · Condo
· Equipped kitchen
Parkwood Estates II · 1,475 sq.ft · 2 Bedrooms · 2 Baths · Condo · Equipped kitchen
Experience the Best of Lakefront Living in Mallorca! Imagine waking up to breathtaking lake and mountain views and enjoying a resort-inspired lifestyle year-round. Located within the highly sought-after gated community of Mallorca on Lake Mission Viejo, this exceptional two-bedroom residence boasts one of the community’s most desirable locations, with expansive 180-degree lake views enjoyed from nearly every room. The popular single-level Baroness floor plan offers an inviting open-concept design, beautifully remodeled with quality finishes and timeless style. Rich hardwood flooring, dual-pane windows and sliding doors with Low-E glass, LED recessed lighting, and plantation shutters are just a few of the thoughtful upgrades that enhance this remarkable home. The gourmet kitchen combines beauty and functionality, featuring custom cabinetry with pull-out shelving, under-cabinet lighting, and stainless steel appliances, including a five-burner convection range with warming drawer and cook
USD 1,175,000
441 Sora
View photo
Condo · for sale
USD 1,225,000
USD 849/sq.ft
441 Sora
Parkwood Estates II
· 1,442 sq.ft · 2 Bedrooms · 2 Baths · Condo
· Garden · Equipped kitchen
Parkwood Estates II · 1,442 sq.ft · 2 Bedrooms · 2 Baths · Condo · Garden · Equipped kitchen
Rare Amaris Model Home. Corner Private View Lot w/ Private Front Yard. Single Level Living Welcome to this exceptional TURNKEY MODEL HOME in the highly sought-after Amaris at Luna Park in Great Park Neighborhoods! This is the most upgraded 1,446 sq ft 2-bed, 2-bath single-level home in Sora. ALL ON ONE LEVEL, no stairs inside, perfect for modern living. Rare corner lot. Private corner view location with your own private front yard with view. No other 1,446 sq ft floor plan in Amaris offers this. Enjoy extra natural light from three sides, ultimate privacy, and no shared walls on one side. Model home upgrades. 80K+ indesigner upgrades: Gourmet upgraded kitchen. Model home finish with quartz counters, designer backsplash, upgraded cabinetry and stainless appliances. Designer wallpaper and custom paint color decor throughout. Move-in ready, no work needed. Plantation shutters, curtains + custom blinds on all windows. Privacy + light control, upgraded a Frameless mirror glass shower door i
USD 1,225,000
121 Panorama
View photo
House · for sale
USD 7,390,000
USD 1,433/sq.ft
121 Panorama
Parkwood Estates II
· 5,156 sq.ft · 6 Bedrooms · 6 Baths · House
· Equipped kitchen
Parkwood Estates II · 5,156 sq.ft · 6 Bedrooms · 6 Baths · House · Equipped kitchen
Welcome to 121 Panorama, an exceptional luxury residence in the prestigious 24-hour guard-gated Hidden Canyon community of Irvine. This Toll Brothers Marbella Collection home showcases Spanish Modern architecture, panoramic city lights and mountain views, and a desirable south-facing orientation. The thoughtfully upgraded interior features six en-suite bedrooms. The gourmet kitchen serves as a sophisticated centerpiece, featuring premium WOLF appliances, elegant cabinetry, generous counter space, and a large center island. Additional features include a water softener system, water purification system, and security system. The current seller has invested approximately $250,000 in additional upgrades, including RH designer statement lighting on the dramatic curved staircase, RH designer chandeliers, custom bedroom curtains, white wood shutters, HUNTER DOUGLAS roller shades, new carpet, and high-end finishes throughout. Designed for both everyday living and entertaining, the home offers s
USD 7,390,000
102 Score
View photo
House · for sale
USD 2,998,000
USD 886/sq.ft
102 Score
Parkwood Estates II
· 3,380 sq.ft · 5 Bedrooms · 4 Baths · House
· Office room · Equipped kitchen
Parkwood Estates II · 3,380 sq.ft · 5 Bedrooms · 4 Baths · House · Office room · Equipped kitchen
Beautifully upgraded luxury residence situated on an expansive 9,098 sq. Ft. premium lot—among the largest residential lots in Great Park! Offering 3,385 sq. ft. Of thoughtfully designed living space, this exceptional home features 5 bedrooms, 4 bathrooms, and a highly desirable floor plan with two main-level bedroom suites, ideal for multigenerational living, guests, or a private home office. Designed for both everyday living and entertaining, the open-concept layout showcases dramatic 10-foot ceilings, abundant natural light, and seamless indoor-outdoor living. The gourmet chef's kitchen is appointed with a complete suite of Monogram stainless steel appliances, an oversized quartz island, abundant cabinetry, and opens to the spacious dining area and great room. Extensive upgrades include upgraded tile and solid wood flooring, brand-new carpet in all bedrooms and walk-in closets, custom roller window coverings, smart home technology, solar panels, and a tankless water heater. Multi-pa
USD 2,998,000
144 Scoville
View photo
Condo · for sale
USD 1,790,000
USD 704/sq.ft
144 Scoville
Parkwood Estates II
· 2,540 sq.ft · 5 Bedrooms · 4 Baths · Condo
· Office room · Swimming pool
Parkwood Estates II · 2,540 sq.ft · 5 Bedrooms · 4 Baths · Condo · Office room · Swimming pool
Welcome to Luna Park at Irvine Great Park, where modern living meets exceptional convenience. Situated on a desirable corner lot, this highly sought-after floor plan offers abundant natural light, enhanced privacy, and a functional layout designed for today’s lifestyle. The home features 5 bedrooms and 4 bathrooms, including a first-floor bedroom and full bath. A standout feature is the private Next-Gen Suite, complete with its own entrance, bedroom, bathroom, loft, and dedicated laundry area, providing outstanding flexibility for multigenerational living, guests, a home office, or other lifestyle needs. Residents enjoy access to resort-style community amenities, including pools, parks, sports facilities, playgrounds, and scenic walking trails. Conveniently located just minutes from Irvine Spectrum Center, Costco, premier shopping and dining destinations, and major freeways. Combining a rare floor plan, versatile living spaces, and a prime Great Park location, this exceptional home pre
USD 1,790,000
528 Gadwall
View photo
House · for sale
USD 1,998,000
USD 692/sq.ft
528 Gadwall
Parkwood Estates II
· 2,885 sq.ft · 4 Bedrooms · 4 Baths · House
· Office room · Equipped kitchen · Parking
Parkwood Estates II · 2,885 sq.ft · 4 Bedrooms · 4 Baths · House · Office room · Equipped kitchen · Parking
Welcome to a rare park-front lifestyle in Irvine’s coveted Great Park Neighborhoods. Ideally positioned directly across from Luna Park, this exceptional Lennar Estela Plan 3 pairs sophisticated design with effortless multigenerational living. Offering approximately 2,888 square feet, 4 bedrooms, 4 bathrooms, a private Next Gen suite, versatile loft and 2-car garage, the residence has been enhanced with more than $100,000 in thoughtfully selected owner upgrades. Inside, luxury vinyl plank flooring flows throughout the home, complemented by custom Caesar shades, designer lighting and contemporary ceiling fans. The private first-floor Next Gen suite features its own entrance, inviting living area, kitchenette, bedroom and full bathroom—creating an elegant and independent retreat for extended family, guests or a private executive office. The main living level is designed for connection and entertaining. An expansive great room and dining area open to a beautifully appointed kitchen featuri
USD 1,998,000
225 Blue Wing
View photo
Condo · for sale
USD 1,128,888
USD 624/sq.ft
225 Blue Wing
Parkwood Estates II
· 1,808 sq.ft · 3 Bedrooms · 3 Baths · Condo
· Patio · Balcony · Parking
Parkwood Estates II · 1,808 sq.ft · 3 Bedrooms · 3 Baths · Condo · Patio · Balcony · Parking
Modern three-story townhome offering 3 bedrooms, 3 full baths, and approximately 1,815 sq. Ft. of thoughtfully designed living space. Plan 1 features a flexible first-floor bonus room, an open-concept main living level with spacious great room and private balcony, and a top-floor primary suite for added privacy. Highlights include 10’ ceilings, smart home technology, designer finishes, energy-efficient construction, and a 2-car attached garage—delivering both functionality and style in a highly desirable Irvine location. Experience elevated living with Plan 1 at Andara in Luna Park — a thoughtfully designed three-story home that blends versatility, comfort, and modern style. With inviting gathering spaces, private retreats, and seamless indoor-outdoor flow, this residence is crafted to support the way you live today. From the welcoming front patio and flexible entry-level space to the expansive main living area and private top-floor retreat, every level is designed with purpose. The op
USD 1,128,888

Get email alerts

Don't miss out: be the first to know about new properties

The alert was correctly created

On subscribing you accept the conditions of use and the privacy policy
Alert
Receive new ads in your inbox
Save this search
Receive alerts for new listings

We'll send you an email when we have new properties for: "Properties for sale in Parkwood Estates II"

The alert was correctly created

Irvine Health And Science Complex
Great Park
Get email alerts and be the first to see new listings
Required field
On subscribing I accept the terms of the privacy policy
Perfect! You'll soon start receiving new listings via email
Alert
Receive an email when we have new ads for Properties for sale in Parkwood Estates II
Save this search
Filters

Bedrooms

Size (sq.ft)

sq.ft
sq.ft

Price

USD
USD

Property type

Bathrooms

Clear all filters
Receive notifications when new entries are published.