353 properties for sale in Parmele Isles

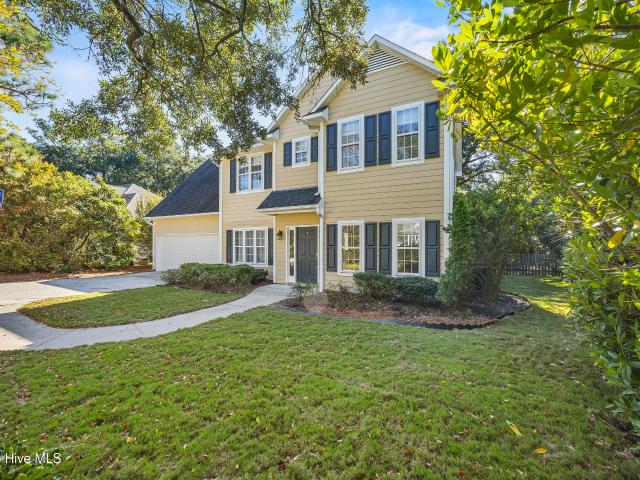
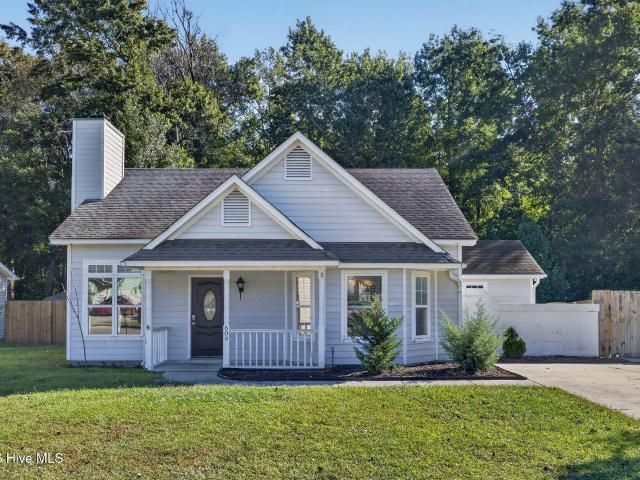
609 Bay Blossom Drive
View photo
House · for sale
USD 349,000
USD 265/sq.ft
609 Bay Blossom Drive
Parmele Isles
· 1,313 sq.ft · 3 Bedrooms · 2 Baths · House
· Office room · Equipped kitchen
Parmele Isles · 1,313 sq.ft · 3 Bedrooms · 2 Baths · House · Office room · Equipped kitchen
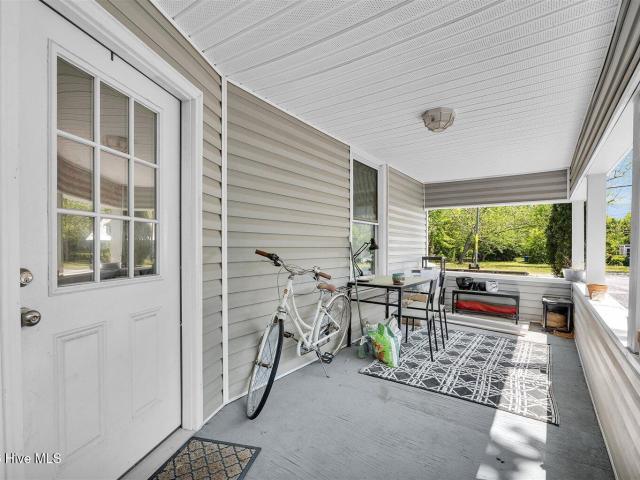
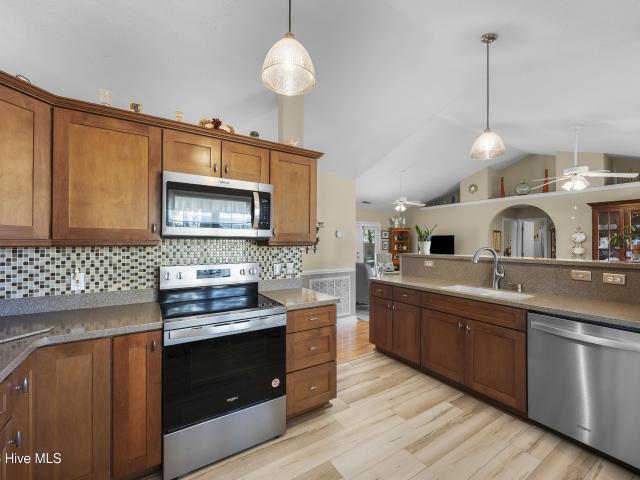
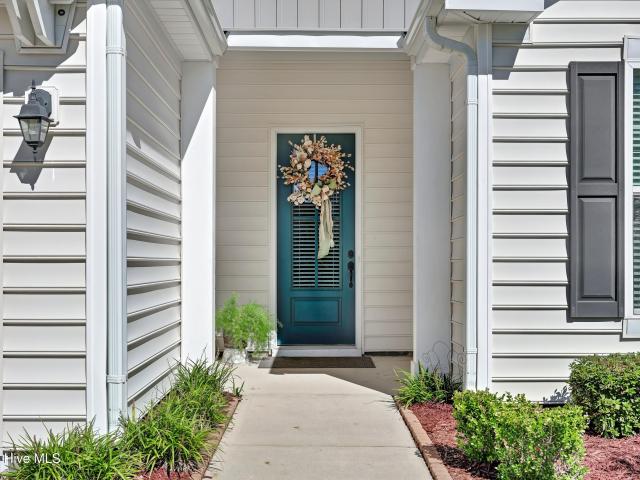
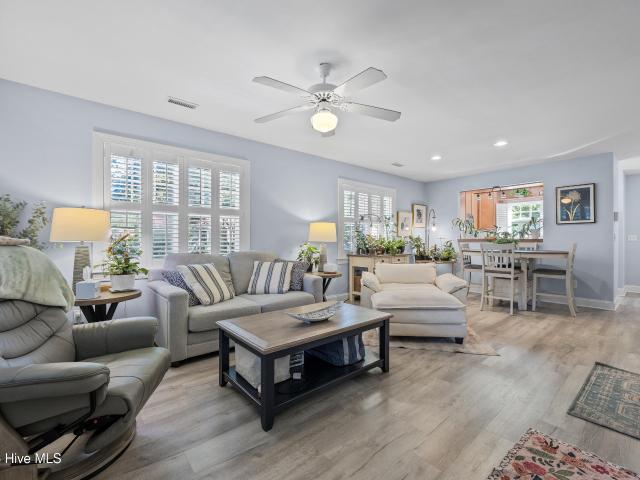
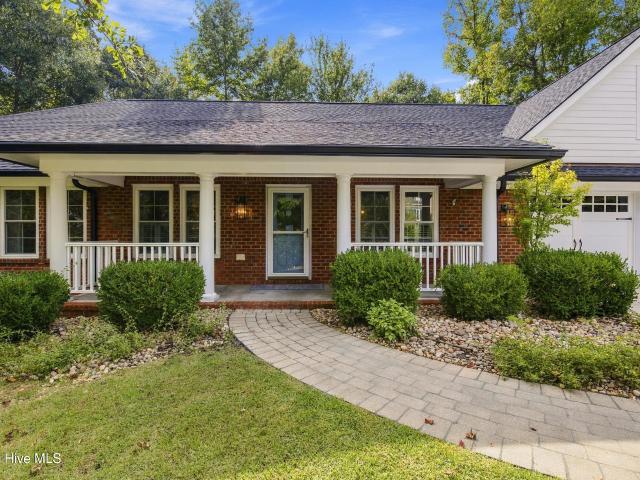
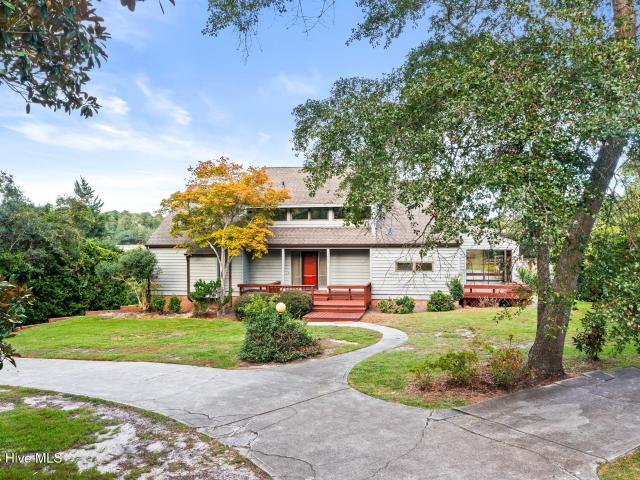
Welcome to this charming and cozy 3-bedroom, 2-bathroom home, perfect for anyone looking for comfortable living. The living room offers a comfortable space to relax, unwind, or spend quality time with family and friends. The kitchen provides convenient functionality with space for meal preparation and everyday dining. The home includes three comfortable bedrooms, offering flexibility for a growing family, guests, or a home office. Though modest in size, this home offers a wonderful balance of comfort, convenience, and functionality, making it an excellent option for first-time homebuyers, small families, downsizers, or anyone seeking a manageable living space
USD 349,000
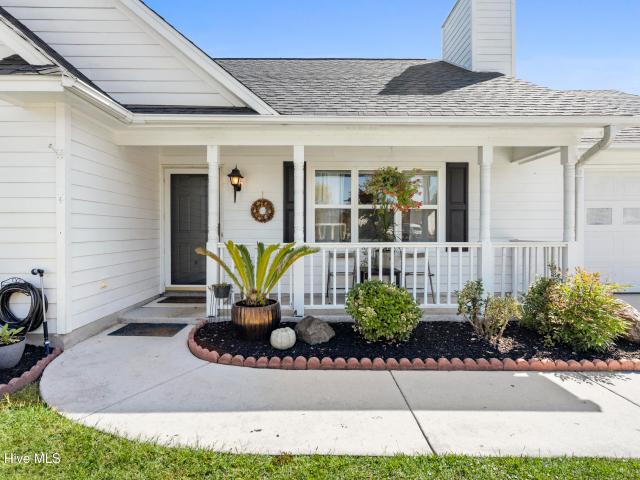
6701 Alamosa Drive
View photo
House · for sale
USD 296,500
USD 267/sq.ft
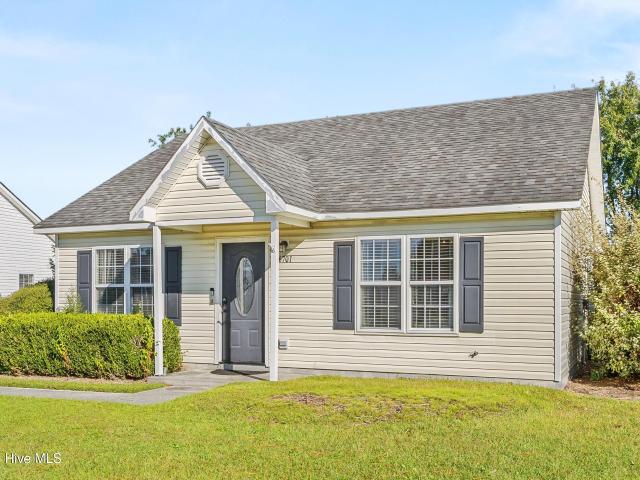
6701 Alamosa Drive
Parmele Isles
· 1,109 sq.ft · 3 Bedrooms · 2 Baths · House
· Garden · Equipped kitchen
Parmele Isles · 1,109 sq.ft · 3 Bedrooms · 2 Baths · House · Garden · Equipped kitchen
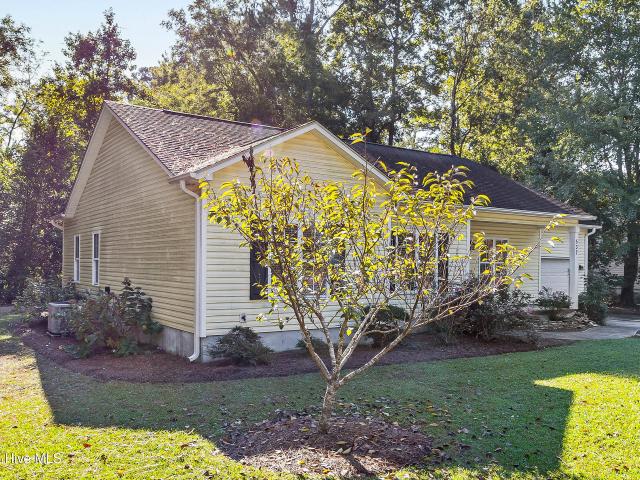
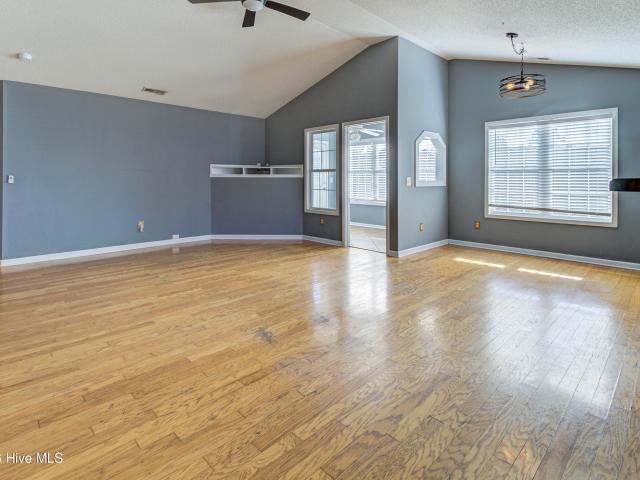
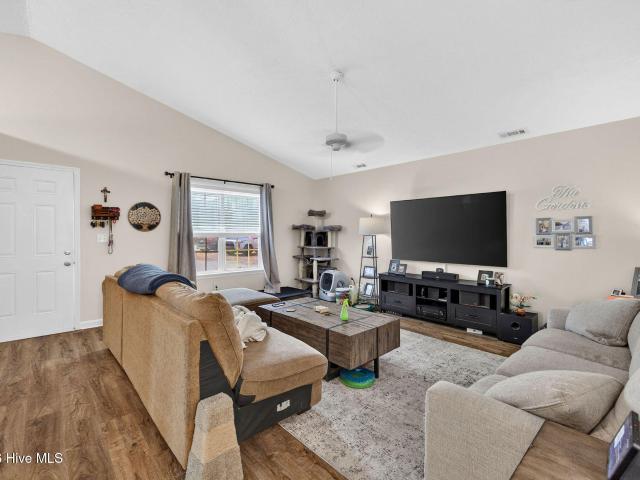
Welcome to 6701 Alamosa Drive, where inviting curb appeal, thoughtful updates, and a functional layout come together on a generously sized lot outside Wilmington's city limits. This well-maintained, 3-bedroom, 2-bath home offers comfortable coastal living with convenient access to shopping, dining, area beaches, and all that Wilmington has to offer. Inside, vaulted ceilings create an airy, welcoming living room that flows into the dining area and kitchen. New LVP flooring adds a fresh look, while the kitchen features a new refrigerator. The bedroom layout provides separation between the guest bedrooms and the primary suite, which includes a private bath and a spacious 5-by-9-foot walk-in closet. Careful upkeep adds to the home's appeal, with a 2019 HVAC system and 2017 water heater, both recently serviced, plus a washer and dryer from 2021. Outside, the fenced backyard offers room to relax, garden, or entertain, with a shed for additional storage. With its generous lot, practical desig
USD 296,500
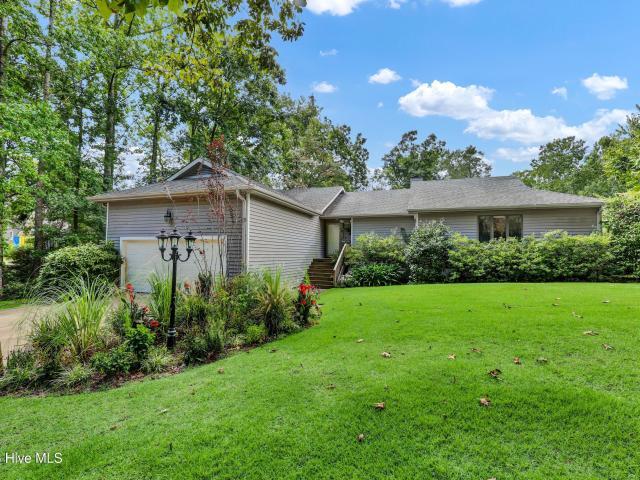
101 Mackenzie Drive
View photo
House · for sale
USD 650,000
USD 204/sq.ft
101 Mackenzie Drive
Parmele Isles
· 3,175 sq.ft · 5 Bedrooms · 3 Baths · House
· Fireplace · Equipped kitchen
Parmele Isles · 3,175 sq.ft · 5 Bedrooms · 3 Baths · House · Fireplace · Equipped kitchen
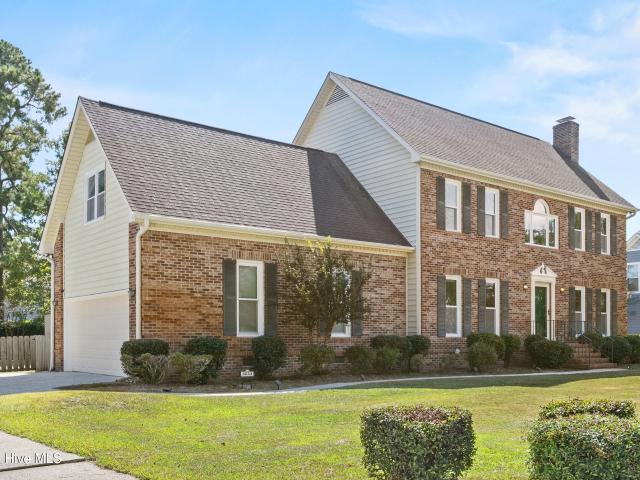
Looking for a home with room for Mom, space for a growing or multigenerational family, or features that make everyday living more accessible? Perhaps you're hoping to find a home in the highly sought-after Masonboro Elementary, Roland Grise Middle, and Hoggard High School districts. This spacious 5-bedroom, 3.5-bath home may be exactly what you've been searching for! From the moment you step inside, you'll appreciate the generous living spaces and thoughtful floor plan. The main level welcomes you with an open living room featuring a cozy gas-log fireplace, the kitchen has granite countertops, updated appliances, and a breakfast area. A formal dining room offers the perfect setting for gatherings, while a separate den or office provides flexibility for working from home or relaxing. The HUGE laundry room with its utility sink, cabinetry, folding space, and additional pantry storage, is as functional as it is spacious. The first-floor primary suite offers comfort and convenience with du
USD 650,000
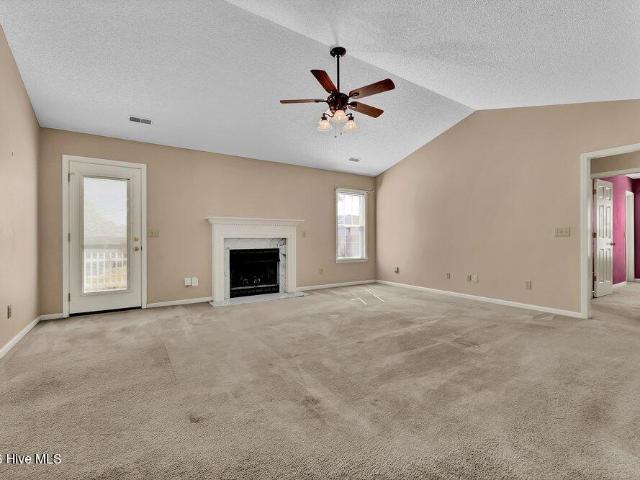
2400 Sapling Circle
View photo
House · for sale
USD 355,000
USD 270/sq.ft
2400 Sapling Circle
Parmele Isles
· 1,313 sq.ft · 3 Bedrooms · 2 Baths · House
· Garden · Fireplace · Equipped kitchen · Parking
Parmele Isles · 1,313 sq.ft · 3 Bedrooms · 2 Baths · House · Garden · Fireplace · Equipped kitchen · Parking
Welcome to 2400 Sapling Circle, a charming, move-in-ready home offering comfort, style, and a convenient Wilmington location! This inviting single-story home features 3 bedrooms, 2 full bathrooms, and approximately 1,325 square feet of thoughtfully designed living space. Step inside to discover vaulted ceilings, a cozy fireplace, and an updated kitchen that creates a warm and welcoming atmosphere. Roof was replaced in 2018 and the HVAC replaced two years ago. Enjoy the privacy of a fully fenced backyard, perfect for relaxing outdoors, entertaining guests, or enjoying time with your four-legged friends. A one-car garage provides additional convenience and storage. Located in the Meadowbrook community, this home offers easy access to shopping, dining, Mayfaire Town Center, Ogden and Smith Creek parks, and Wrightsville Beach is only 12 minutes away! Whether you're searching for your first home, downsizing, or looking for a coastal-area property, this delightful home is ready for its next
USD 355,000
604 Tibbys Drive
View photo
House · for sale
USD 799,000
USD 334/sq.ft
Updated
604 Tibbys Drive
Parmele Isles
· 2,390 sq.ft · 3 Bedrooms · 2 Baths · House
· Parking · Security
Parmele Isles · 2,390 sq.ft · 3 Bedrooms · 2 Baths · House · Parking · Security
Motivated seller! 20,000 price improvement plus 1% lender credit (up to $8000) when working with preferred lender! Welcome to Tibby's Branch in Porter's Neck-a serene, sought-after cul-de-sac community where artful design meets everyday comfort. This 3-bedroom, 2-bath home offers a warm, elevated lifestyle with stunning interior upgrades and a flourishing, peaceful outdoor setting, while also providing an insulated crawl space and attached garage. Step inside to a well-appointed artists retreat, thoughtfully reimagined with a rare blend of Japanese Zen, Mid-century Modern, and Spanish Revival character-beautifully curated in every detail. Custom One-of-a-Kind Interior Design Features Design-forward finishes and craftsmanship Studio walls with aluminum shadowline baseboards Trim-free baseboards and window bead detailing Pickled white oak flooring for a rich, timeless warmth Elegant floor-to-ceiling book shelving and gallery-style display moments Ethnik living mirrors that add depth and
USD 799,000
1206 Maple Ridge Road
View photo
House · for sale
USD 429,900
USD 180/sq.ft
1206 Maple Ridge Road
Parmele Isles
· 2,379 sq.ft · 5 Bedrooms · 3 Baths · House
· Garden · Swimming pool · Fireplace · Equipped kitchen · Parking
Parmele Isles · 2,379 sq.ft · 5 Bedrooms · 3 Baths · House · Garden · Swimming pool · Fireplace · Equipped kitchen · Parking
Room to spread out, spaces to entertain, and Wilmington favorites within easy reach! This one-owner, 5-bedroom, 3-bath home sits on a corner lot with a fenced back yard, storage shed, and gate providing access from Stonewood Court. A cathedral ceiling and gas log fireplace make the centrally located living room an inviting gathering space. To the left of the foyer and living room, the formal dining room connects to a traditional-style kitchen designed to help contain cooking aromas and heat. The kitchen features wood floors, granite countertops, updated stainless steel appliances, and an eat-in area for casual meals. A laundry room between the kitchen and garage adds convenience, and the washer and dryer convey. The first-floor primary suite includes a walk-in closet and bath with updated cabinetry, a granite-topped double-sink vanity, Jacuzzi tub, and separate walk-in shower. Two additional main-level bedrooms each have walk-in closets and share a full bath with a tub/shower combinati
USD 429,900
305 Macmillan Avenue N
View photo
House · for sale
USD 700,000
305 Macmillan Avenue N
Parmele Isles
· 6 Bedrooms · 6 Baths · House
· Patio · Garden · Parking
Parmele Isles · 6 Bedrooms · 6 Baths · House · Patio · Garden · Parking
6.9% CAP rate. Investor opportunity in PRIME Midtown Wilmington location within 4 blocks of UNCW campus! Renovated duplex features two 3BR/3BA units, ample gravel parking, large lot with potential for future building/storage, and fenced rear yard. Property offers excellent flexibility for investors seeking rental income or an owner-occupant looking to live in one unit while renting the other. Covered porch, and patio provide additional space to relax and entertain. Metal roof installed in 2019. High rental demand in this location, with tenants already in place, makes this a turnkey investment opportunity. Appointment required; tenant occupied
USD 700,000
2213 Fox Hunt Lane
View photo
House · for sale
USD 1,650,000
USD 336/sq.ft
2213 Fox Hunt Lane
Parmele Isles
· 4,908 sq.ft · 5 Bedrooms · 4 Baths · House
· Parking · Fireplace · Equipped kitchen
Parmele Isles · 4,908 sq.ft · 5 Bedrooms · 4 Baths · House · Parking · Fireplace · Equipped kitchen
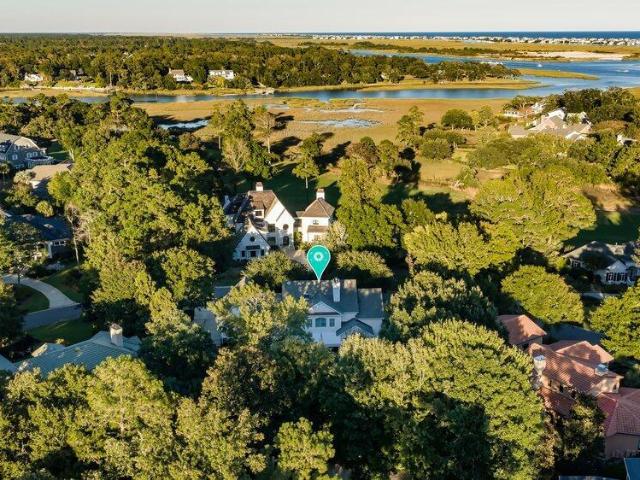
Beautiful painted brick Charleston inspired porch over porch design located on a high wooded bluff in Landfall. If you're looking for a great family home that checks all the boxes, make sure to visit 2213 Fox Hunt Lane. This nearly 5000 sq ft home is move-in ready and is the perfect family layout with formal dining room and study, large great room with gas fireplace, sunny breakfast area and updated kitchen with center island, walk-in pantry and a gorgeous laundry room. The five bedroom, 4 1/2 bath design includes a generous master suite on the first floor with large walk-in closet and updated bath with soaking tub, steam shower, and even heated floors and a heated towel rack! The second floor features, four bedrooms, three updated baths, a large family room with fireplace and an incredible home theater, including theater style seating. There's additional space on the third floor for flex space or playroom. The home includes plenty of storage with walk-in attics and a three car garage.
USD 1,650,000
3233 Red Berry Drive
View photo
House · for sale
USD 589,900
USD 244/sq.ft
Updated
3233 Red Berry Drive
Parmele Isles
· 2,411 sq.ft · 4 Bedrooms · 2 Baths · House
· Garden · Deck · Parking
Parmele Isles · 2,411 sq.ft · 4 Bedrooms · 2 Baths · House · Garden · Deck · Parking
Welcome to 3233 Red Berry Drive, a spacious 4-bedroom, 2.5-bath home offering 2,418 square feet in Wilmington's established Woodberry Forest neighborhood! Situated on a beautiful 0.37-acre lot, this home offers a wonderful combination of indoor living space and outdoor enjoyment. The spacious, fenced backyard provides plenty of room for entertaining, relaxing, pets, or play, while the deck offers an inviting place to enjoy the outdoors. Inside, you'll find a functional floor plan with generous living areas, hardwood flooring throughout the main living spaces, and a beautifully renovated primary bathroom featuring a freestanding soaking tub, separate tiled shower, and double vanity. Additional highlights include updated windows, HVAC systems updated in 2020, a roof replaced approximately seven years ago, brand new hot water heater just installed and a side-entry two-car garage. Conveniently located near Wilmington shopping, dining, schools, and area beaches, this property offers space,
USD 589,900
537 Bonham Avenue
View photo
House · for sale
USD 395,000
USD 277/sq.ft
537 Bonham Avenue
Parmele Isles
· 1,421 sq.ft · 3 Bedrooms · 2 Baths · House
· Office room · Deck · Equipped kitchen · Parking
Parmele Isles · 1,421 sq.ft · 3 Bedrooms · 2 Baths · House · Office room · Deck · Equipped kitchen · Parking
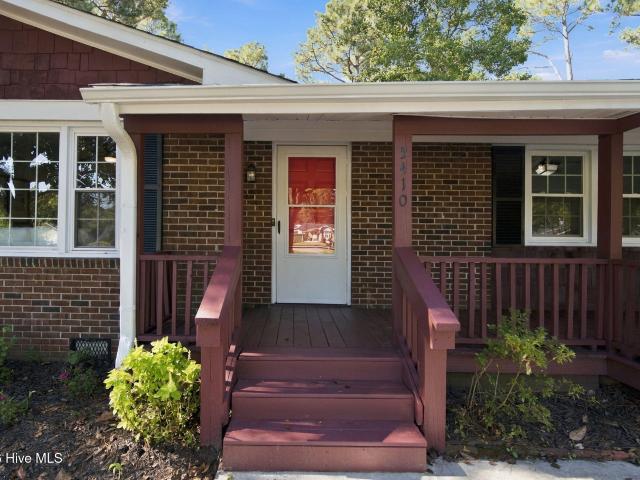
Welcome to 537 Bonham Ave, a well-designed 3-bedroom, 2-bath home offering 1,423 square feet of comfortable living space. The functional floor plan features a spacious living room, dedicated dining area, and an inviting kitchen with easy flow between the main living spaces. The primary suite offers a private bath and walk-in closet, while two additional bedrooms provide flexibility for guests, a home office, or everyday living. Outside, enjoy both a welcoming front porch and a spacious rear deck, perfect for relaxing or entertaining. An attached garage and dedicated laundry area add even more convenience. Ideally located close to UNCW, shopping, dining, and everyday essentials, this home offers a great combination of space, functionality, and location. No home owners association, free to park your boat at the home!
USD 395,000
5410 Rollin Road
View photo
House · for sale
USD 419,900
USD 282/sq.ft
5410 Rollin Road
Parmele Isles
· 1,485 sq.ft · 4 Bedrooms · 1 Bath · House
· Patio · Garden · Equipped kitchen
Parmele Isles · 1,485 sq.ft · 4 Bedrooms · 1 Bath · House · Patio · Garden · Equipped kitchen
Renovated 4-bedroom, 1.5-bath brick ranch offering 1,495 heated sq ft on a 0.39+/. Acre lot in Willow Woods, about a half mile off Oleander Drive. A 2020 renovation included a new roof, fascia and soffit, updated electrical and plumbing, and refinished and expanded hardwood floors. A covered wrap-around front porch leads into a bright living room with large windows and crown molding. The kitchen offers refinished white cabinetry, granite countertops, tile backsplash, stainless appliances and a built-in wall oven. The full bath and half bath were updated with new vanities, toilets, fixtures and flooring. One of the four bedrooms features painted brick walls and French doors, ideal for an office, den or guest space, and a mudroom leads to the utility room. The crawl space was fully encapsulated in 2023 with a vapor barrier, dehumidifier and perimeter water management system, with transferable warranties. Outside, enjoy a 13x15 rear patio, a large privacy-fenced backyard and a long drivew
USD 419,900
7400 Foxwerth Drive
View photo
House · for sale
USD 389,000
USD 273/sq.ft
7400 Foxwerth Drive
Parmele Isles
· 1,421 sq.ft · 3 Bedrooms · 2 Baths · House
Parmele Isles · 1,421 sq.ft · 3 Bedrooms · 2 Baths · House
Located in the desirable Ogden area of Wilmington, this 3-bedroom, 2-bath home offers a fantastic opportunity for homeowners and investors alike. Featuring solar panels for added energy efficiency, hardwood flooring and an open floor plan making it great for entertaining. This property combines everyday comfort with the convenience of a prime location. Enjoy easy access to Wrightsville Beach, Mayfaire Town Center, shopping, dining, schools, and all that Wilmington has to offer. Currently tenant-occupied with a lease in place through March 2027, this property provides an opportunity for investors seeking rental income or buyers planning for future occupancy. Whether you're looking to expand your investment portfolio or find your next home in a convenient coastal location, 7400 Foxwerth is worth a look!
USD 389,000
2640 Bridgewater Cove
View photo
House · for sale
USD 500,000
USD 240/sq.ft
2640 Bridgewater Cove
Parmele Isles
· 2,077 sq.ft · 4 Bedrooms · 3 Baths · House
· Parking · Fireplace · Equipped kitchen
Parmele Isles · 2,077 sq.ft · 4 Bedrooms · 3 Baths · House · Parking · Fireplace · Equipped kitchen
Tucked away amongst the trees is a move in ready home that's now available! Drive down to this last house & pull in the drive way to a brick home with a large covered front porch. Upon stepping inside you'll find hardwood flooring that flows throughout the downstairs. Spacious open living room features a vaulted ceiling & a gas fireplace that has a mounted tv above it that'll stay. A massive center island going into the kitchen provides space for entertaining. The beautiful kitchen also has a copper sink & stainless appliances including dishwasher, oven, & built-in microwave. Formal dining room is defined with a tray ceiling. The primary bedroom suite has 2 walk-in closets as well as its own full bathroom with a large tiled shower. Downstairs there are 2 additional bedrooms that share a full bathroom plus a half bathroom for guests. Upstairs is another large room above the garage which has its own full bathroom. The dedicated laundry room leads to the attached 2 car garage. Unwind at t
USD 500,000
1570 Stones Edge Loop
View photo
House · for sale
USD 450,000
USD 263/sq.ft
1570 Stones Edge Loop
Parmele Isles
· 1,711 sq.ft · 3 Bedrooms · 2 Baths · House
Parmele Isles · 1,711 sq.ft · 3 Bedrooms · 2 Baths · House
Welcome home. As you step inside, you are immediately greeted by an inviting, expansive open-concept floor plan that connects the living area, dining space, and kitchen-a layout intentionally designed to bring people together for effortless entertaining. Rich engineered hardwood flooring flows seamlessly throughout, complemented by a convenient downstairs powder room ideal for guests and quick touch-ups. Moving upward, you'll walk up the gorgeous hardwood stairs to a bright upper level where two additional bedrooms feature durable laminate flooring. The private primary suite acts as a true personal retreat, offering a spa-like escape complete with a spacious dual vanity, an upgraded tile walk-in shower, and a heated towel rack with a warm, inviting towel waiting just for you. From there, you can transition effortlessly into the generous walk-in closet designed for ultimate everyday convenience. Across the hall, the secondary bathroom features updated tile work and a custom-built niche
USD 450,000
6224 Turtle Hall Drive
View photo
House · for sale
USD 1,050,000
USD 396/sq.ft
6224 Turtle Hall Drive
Parmele Isles
· 2,648 sq.ft · 4 Bedrooms · 3 Baths · House
· Fireplace · Equipped kitchen · Parking
Parmele Isles · 2,648 sq.ft · 4 Bedrooms · 3 Baths · House · Fireplace · Equipped kitchen · Parking
Welcome to 6224 Turtle Hall Drive, a charming 4-bedroom, 3.5-bath home nestled in Turtle Hall, one of Wilmington's sought-after waterfront neighborhoods. Surrounded by the natural beauty of coastal Wilmington, this established neighborhood offers a wonderful combination of charm, convenience, and an active outdoor lifestyle. With no mandatory HOA, homeowners enjoy greater flexibility while benefiting from a connected community with miles of walking and biking paths, scenic footbridges overlooking coastal marshes, and beautiful water views. The planned Cross City Trail expansion and new 25-acre park promise to further enhance the area's outdoor recreation and connectivity. Beautifully updated while maintaining its warmth and character, this home features hardwood floors throughout, a cozy living room fireplace, and built-in shelving in the dining room. The updated kitchen and primary bathroom provide modern comforts, while the private bedroom and full bath above the garage offer wonderf
USD 1,050,000
1809 Mews Drive
View photo
House · for sale
USD 1,150,000
USD 306/sq.ft
1809 Mews Drive
Parmele Isles
· 3,746 sq.ft · 5 Bedrooms · 4 Baths · House
· Office room · Fireplace · Equipped kitchen · Parking
Parmele Isles · 3,746 sq.ft · 5 Bedrooms · 4 Baths · House · Office room · Fireplace · Equipped kitchen · Parking
Welcome to 1809 Mews Drive, a beautifully designed residence offering exceptional space with over 3,700-square-foot, comfort, and timeless curb appeal in Landfall, one of Wilmington's most desirable locations. Nestled beneath mature shade trees, this elegant home features a charming covered front porch, manicured landscaping, and a spacious two-car garage. Inside, you'll find an inviting floor plan with expansive living and dining areas, highlighted by a large living room with wood burning fireplace, generous natural light, and seamless flow for entertaining. The well-appointed kitchen opens to a breakfast area and provides abundant workspace and storage. The main-level primary suite is a private retreat, complete with a large walk-in closet and spacious bath. One additional first-floor bedroom and a library offer flexibility for guests, home office space, or multigenerational living. Upstairs, two oversized bedrooms with walk-in closets and a Jack & Jill bath provides exceptional priv
USD 1,150,000
400 Beasley Road
View photo
House · for sale
USD 409,000
USD 222/sq.ft
400 Beasley Road
Parmele Isles
· 1,841 sq.ft · 3 Bedrooms · 2 Baths · House
· Patio · Equipped kitchen · Parking
Parmele Isles · 1,841 sq.ft · 3 Bedrooms · 2 Baths · House · Patio · Equipped kitchen · Parking
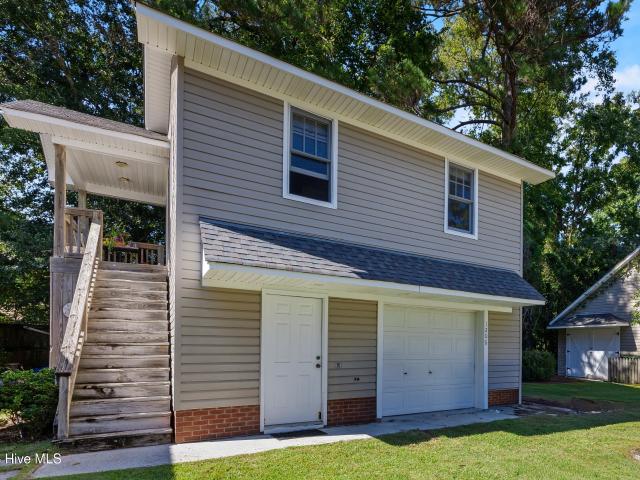
A turnkey opportunity on Wilmington's established Beasley Road corridor. Move in today and start collecting rent immediately. The front house at 400 Beasley Road is vacant and move-in ready. This bright three-bedroom, two-bath home offers a spacious living and dining layout, primary suite with private bath and walk-in closet, and a rear patio. Easy to show and available for immediate occupancy. Out back, 402 Beasley Road is a carriage-style apartment above a two-car garage. The second-floor unit features a private entrance, open living area, full bedroom, kitchen, and bath with walk-in closet. This legal dwelling unit with its own address is currently leased at $1,200 per month. Income in place from day one. Owner-occupants, house-hackers, and investors alike will appreciate the flexibility here. Live in the front, collect rent in the back. Or lease both units and hold as a fully income-producing asset in a strong Wilmington rental market. No hoa. Minutes from Wrightsville Beach, Mayfa
USD 409,000
1204 43rd Street S
View photo
House · for sale
USD 730,000
USD 213/sq.ft
1204 43rd Street S
Parmele Isles
· 3,412 sq.ft · 3 Bedrooms · 2 Baths · House
· Fireplace · Equipped kitchen · Swimming pool
Parmele Isles · 3,412 sq.ft · 3 Bedrooms · 2 Baths · House · Fireplace · Equipped kitchen · Swimming pool
A rare opportunity to put down roots in the heart of Midtown Wilmington-with an in-ground pool, separate apartment, and possibilities that extend well beyond the typical single-family home. The main residence offers three bedrooms and two baths with a comfortable mix of character and functionality. At the center of the home is a chef's kitchen featuring granite countertops, rich wood cabinetry, stainless steel appliances, a center island, and plenty of room to gather. Two distinct living spaces provide flexibility for both everyday life and entertaining-a more formal living area alongside a relaxed family room with a fireplace and built-in cabinetry. Outside, the private in-ground pool creates an unexpected retreat right in the middle of Wilmington. Whether it's a quiet afternoon at home or a weekend spent entertaining friends, having your own pool adds a lifestyle element that's especially appealing in this convenient Midtown location. Adding another dimension to the property is a sep
USD 730,000
2124 Auburn Lane
View photo
House · for sale
USD 2,295,000
USD 410/sq.ft
2124 Auburn Lane
Parmele Isles
· 5,586 sq.ft · 4 Bedrooms · 4 Baths · House
· Patio · Balcony · Fireplace · Equipped kitchen · Swimming pool
Parmele Isles · 5,586 sq.ft · 4 Bedrooms · 4 Baths · House · Patio · Balcony · Fireplace · Equipped kitchen · Swimming pool
In Landfall, the best lots aren't for sale. They already have homes on them, and this is one. Set on a prime pond-front corner in Pembroke Jones Park and framed by beautiful mature landscaping, 2124 Auburn Lane has a saltwater pool that looks across two lakes to the island green of the Jack Nicklaus course, with a fountain dancing in the foreground. From the circular drive and double front porch, the entry tells you this home was built to host. The two-story great room centers on a floor-to-ceiling stacked stone fireplace beneath a curved balcony, opening to the sunroom through oversized premium windows. Custom plantation shutters run throughout. The kitchen features white quartz, a pro gas range top, a Sub-Zero, double wall ovens, and a raised bar that keeps the cook in the conversation. The first-floor primary suite offers a sitting room, two separate full baths, two walk-in closets, and French doors to a private patio. Classic tile baths carry throughout the home. Above the three-ca
USD 2,295,000
3834 Winston Boulevard
View photo
House · for sale
USD 371,000
USD 265/sq.ft
3834 Winston Boulevard
Parmele Isles
· 1,399 sq.ft · 3 Bedrooms · 1 Bath · House
· Garden
Parmele Isles · 1,399 sq.ft · 3 Bedrooms · 1 Bath · House · Garden
Mid-century one story ranch home on 0.57 acre in Devon Park. There are hardwood floors in the bedrooms and hallway, and there appear to be hardwood floors under the carpet in the living and dining rooms as well. There is an oil tank in the back yard. This home needs some updates but has lots of potential. Located in midtown Wilmington and is convenient to shopping, restaurants, and UNCW. 3 Bed, 1½ Bath. It is being sold in present condition as a commissioner sale under N. C. General Statute Ch. 46A
USD 371,000
7100 Crabwalk Court
View photo
House · for sale
USD 6,490,000
USD 2,765/sq.ft
7100 Crabwalk Court
Parmele Isles
· 2,347 sq.ft · 3 Bedrooms · 2 Baths · House
· Office room · Equipped kitchen
Parmele Isles · 2,347 sq.ft · 3 Bedrooms · 2 Baths · House · Office room · Equipped kitchen
Located in the highly coveted Snug Harbour section of Covil Estates, this beautifully maintained home offers an exceptional blend of comfort, functionality, and location in one of Wilmington's most desirable areas. Just outside city limits for a lower tax bill, you are a mere 9 minutes from Wrightsville Beach and less than 5 minutes from Mayfaire Shopping Center, you'll enjoy convenient access to premier shopping, dining, and coastal recreation. Inside, an inviting open floor plan connects the kitchen and living room, where soaring ceilings and beautifully maintained engineered hardwood floors in the main living space create a warm, sophisticated atmosphere that truly deserves to be appreciated in person. The kitchen features newer cabinetry, granite countertops, and abundant counter and storage space while both formal and casual dining areas provide flexibility for entertaining and everyday living. The gas stovetop allows for an elevated cooking experience. A dedicated home office wit
USD 6,490,000
1802 Mews Drive
View photo
House · for sale
USD 1,225,000
USD 403/sq.ft
1802 Mews Drive
Parmele Isles
· 3,035 sq.ft · 3 Bedrooms · 3 Baths · House
· Patio · Garden · Equipped kitchen
Parmele Isles · 3,035 sq.ft · 3 Bedrooms · 3 Baths · House · Patio · Garden · Equipped kitchen
Refined, beautifully maintained, and move-in ready, 1802 Mews Drive offers an exceptional opportunity for effortless living within the prestigious gated community of Landfall. This pristine 3-bedroom, 3-bath residence combines an inviting main-level floor plan with impressive additional living space, abundant storage, and the convenience of included yard maintenance. Thoughtfully designed for both everyday living and gracious entertaining, all three bedrooms are located on the main level. The elegant primary suite provides a private retreat with an upgraded bath and beautifully enhanced closets. Two additional guest bedrooms share a full bath, offering comfortable and convenient accommodations for family and guests. At the heart of the home is an open and airy eat-in kitchen featuring stainless appliances and an abundance of natural light. The kitchen flows easily to the outdoor patio, creating a natural extension of the living space and an inviting setting for morning coffee, casual d
USD 1,225,000
2405 Sunburst Court
View photo
House · for sale
USD 350,000
USD 240/sq.ft
2405 Sunburst Court
Parmele Isles
· 1,453 sq.ft · 3 Bedrooms · 2 Baths · House
· Patio · Equipped kitchen · Swimming pool
Parmele Isles · 1,453 sq.ft · 3 Bedrooms · 2 Baths · House · Patio · Equipped kitchen · Swimming pool
Welcome to Sun Coast Villas! This inviting 3 bedroom, 2 bath home features an open floor plan, updated flooring, and a beautiful kitchen with newer appliances. The dining area flows seamlessly into the living space, creating a comfortable setting for everyday living and entertaining. Sliding glass doors lead to a patio off the dining area, while a second patio off the living room offers additional outdoor space to relax and enjoy. The laundry area is conveniently located just off the kitchen. Major updates include a roof and water heater approximately 3 years old, and an HVAC system approximately 9 years old. Residents enjoy community amenities including a swimming pool and gazebo. Conveniently located just minutes from shopping, dining, and everyday essentials, this home offers comfortable living in a desirable community! Seller is offering a 2-10 Home Warranty with the purchase of the home
USD 350,000
512 Steele Loop
View photo
House · for sale
USD 417,000
USD 240/sq.ft
512 Steele Loop
Parmele Isles
· 1,733 sq.ft · 3 Bedrooms · 2 Baths · House
· Patio · Garden · Parking · Fireplace · Equipped kitchen
Parmele Isles · 1,733 sq.ft · 3 Bedrooms · 2 Baths · House · Patio · Garden · Parking · Fireplace · Equipped kitchen
Unbelievable condition, shows like a model home. Lovely open floor plan, filled with natural light, designed for easy living and entertaining. Move in ready, one level home features high ceilings, gas log fireplace in spacious living room for those cozy evenings. The kitchen is a chef's dream boasting plenty of granite countertops, subway tile backsplash, stainless appliances, lots of cabinet storage, pendant lights above large island with counter stool seating area for family to gather around and a large walk in pantry. Primary suite features trey ceiling, walk in closet and bath with dual vanities, tile flooring, soaking tub, walk in shower and private water closet. Additional highlights include separate laundry room next to popular drop zone entering from spacious 2 car garage. Gutters included. Enjoy morning coffee on your screened porch overlooking stone garden patio and fully fenced private back yard. This sidewalk community is conveniently located minutes from Wrightsville Beach
USD 417,000
4214 Wrightsville Avenue
View photo
House · for sale
USD 590,000
USD 306/sq.ft
4214 Wrightsville Avenue
Parmele Isles
· 1,927 sq.ft · 2 Bedrooms · 2 Baths · House
· Equipped kitchen
Parmele Isles · 1,927 sq.ft · 2 Bedrooms · 2 Baths · House · Equipped kitchen
Established rental income meets a rare dual-residence opportunity in the heart of Midtown Wilmington. 4214 and 4216 Wrightsville Avenue offer two separate homes on one property, both currently leased and generating income-an appealing opportunity for investors looking to add an established rental property to their portfolio. The main residence at 4214 offers two bedrooms, two full baths, and additional flexible space. Craftsman-style character begins with a covered front porch and continues inside with bright living and dining areas, plantation shutters, wood-look flooring, and a kitchen featuring warm wood cabinetry, stainless steel appliances, and a convenient pass-through to the dining area. Privately positioned behind the main home, 4216 offers a completely separate one-bedroom, one-bath residence with its own entrance and covered porch. Inside, you'll find a comfortable living area, updated kitchen with white cabinetry and stainless steel appliances, and a well-appointed bedroom a
USD 590,000
7308 Hollister Court
View photo
House · for sale
USD 715,900
USD 252/sq.ft
Updated
7308 Hollister Court
Parmele Isles
· 2,831 sq.ft · 4 Bedrooms · 2 Baths · House
· Parking
Parmele Isles · 2,831 sq.ft · 4 Bedrooms · 2 Baths · House · Parking
Welcome to 7308 Hollister Court, a beautifully crafted custom home built by Bill Clark, nestled on a spacious. 66 acre lot in the desirable Emerald Forest community. Situated on a quiet cul-de-sac in a friendly, established neighborhood, this property offers a peaceful setting surrounded by mature trees and a beautiful wooded backdrop. This thoughtfully designed home features 4 bedrooms, including a versatile fourth bedroom with a Murphy bed, plus a room over the garage offering additional flexible living space. Quality construction is evident throughout, with 2x6 exterior wall framing, deep-set windows, a classic brick exterior, and a concrete slab foundation. Enjoy peace of mind with exceptional upgrades, including a whole-home Generac generator, a GAF-certified roof installed in 2025, and an HVAC system replaced in 2024. Conveniently located near shopping, dining, and entertainment, and approximately 6 miles from beautiful Wrightsville Beach, this home offers a wonderful combination
USD 715,900
1805 Futch Creek Road
View photo
House · for sale
USD 2,345,000
USD 806/sq.ft
1805 Futch Creek Road
Parmele Isles
· 2,906 sq.ft · 4 Bedrooms · 3 Baths · House
· Security
Parmele Isles · 2,906 sq.ft · 4 Bedrooms · 3 Baths · House · Security
1805 Futch Creek Road | Wilmington, North Carolina A Coastal Setting. A Private Retreat. An Opportunity to Reimagine. Perfect location for a new build or renovation with the potential for deepwater access to the ICW. Set amid the established coastal landscape of Porters Neck, 1805 Futch Creek Road presents an opportunity to create something truly special in one of Wilmington's desirable northern coastal corridors. Situated on approximately 0.58 acres, this four-bedroom, three-bath residence offers approximately 2,907 square feet and a setting that invites the next owner to envision its full potential. With its generous footprint and established residential setting, the property offers a compelling canvas for thoughtful renovation, refined coastal design, or a fresh interpretation of the classic Wilmington home. Whether the vision is a timeless coastal retreat or a personalized residence tailored to modern living, the opportunity lies in the possibilities. Futch Creek Road offers a dist
USD 2,345,000
2012 Northstar Place
View photo
House · for sale
USD 1,500,000
USD 580/sq.ft
2012 Northstar Place
Parmele Isles
· 2,583 sq.ft · 3 Bedrooms · 3 Baths · House
· Equipped kitchen · Parking
Parmele Isles · 2,583 sq.ft · 3 Bedrooms · 3 Baths · House · Equipped kitchen · Parking
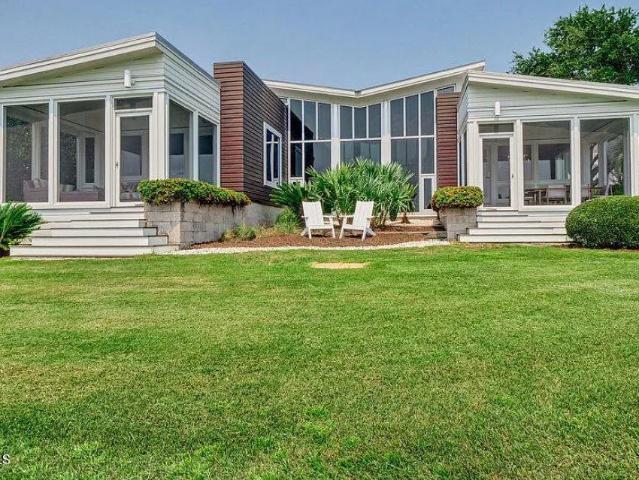
A true testament to modern design, this stunning lakefront residence'Dragonfly' was designed by local architect Michael Kersting, and brought to life by David Leonard's skillful hands. Situated on the point on Dye Lake, the house blends sophisticated architecture and privacy with effortless indoor-outdoor living. Indoor and outdoor mahogany siding, floor-to-ceiling windows, and polished foundation block create a striking exterior, while expansive windows throughout the home capture breathtaking lake views. Inside, thoughtful craftsmanship is showcased with built-in Anigre bookcases and custom cabinetry throughout. The spacious kitchen is designed for both everyday living and entertaining, featuring a gas cooktop, wall oven, appliance garage, and bar seating. The adjacent dining room overlooks Dye Lake, creating a beautiful backdrop for every meal. The luxurious master suite offers a private retreat, complete with unique custom vanities, a large walk-in shower, and direct access to the
USD 1,500,000
3308 Kirby Smith Drive
View photo
House · for sale
USD 480,000
USD 200/sq.ft
3308 Kirby Smith Drive
Parmele Isles
· 2,400 sq.ft · 3 Bedrooms · 2 Baths · House
· Garden
Parmele Isles · 2,400 sq.ft · 3 Bedrooms · 2 Baths · House · Garden
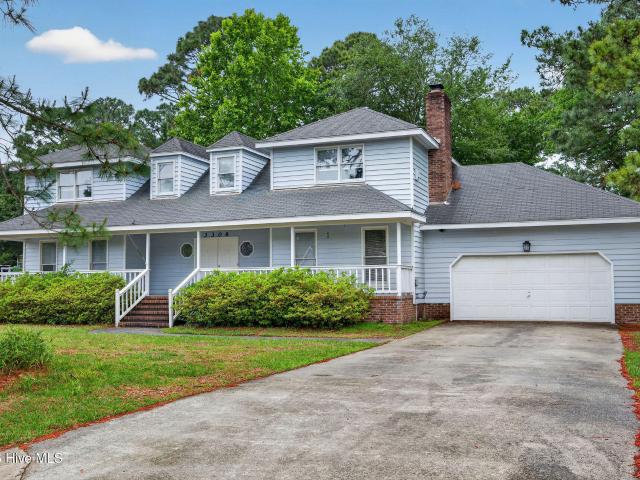
Location, location, location! Situated in the highly desirable Woodberry Forest subdivision, this classic two-story traditional home offers exceptional potential in one of Wilmington's most sought-after areas. Featuring 4 bedrooms, spacious living areas, and a large fenced backyard, this property presents an outstanding opportunity for buyers looking to renovate, personalize, or invest. Brand-new ibhs fortified roof! The home features a new roof built to the Insurance Institute for Business & Home Safety (IBHS) FORTIFIED standard, designed to provide enhanced protection against severe weather, including high winds, hurricanes, and hail. This designation may also help the new owner qualify for discounts on wind and hail insurance, subject to the insurance carrier and policy. This home needs significant TLC and is being SOLD AS IS. The seller recognizes that additional updates and repairs are needed and is offering an incredible $40,000 BUYER CONCESSION that may be applied toward items s
USD 480,000
3309 Shelter Sound Court # 169
View photo
House · for sale
USD 1,395,000
USD 357/sq.ft
3309 Shelter Sound Court # 169
Parmele Isles
· 3,897 sq.ft · 5 Bedrooms · 4 Baths · House
· Fireplace · Equipped kitchen
Parmele Isles · 3,897 sq.ft · 5 Bedrooms · 4 Baths · House · Fireplace · Equipped kitchen
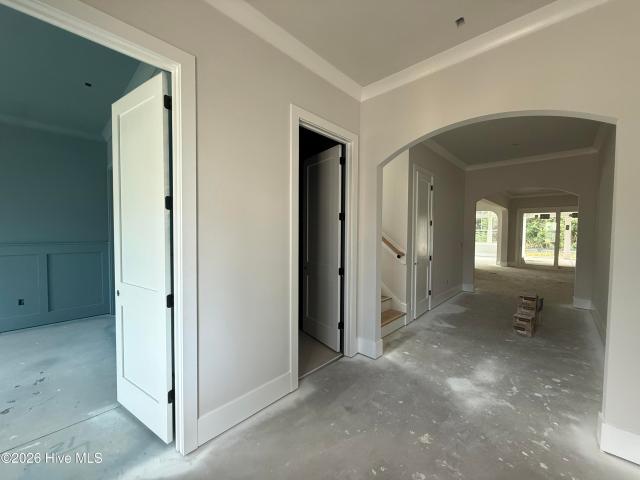
Introducing The Tidewater by Vahue Custom Homes, an exceptional custom residence offering approximately 3,903 square feet of thoughtfully designed living space in the highly sought-after Sound Side Residences at East & Mason. Featuring 5 bedrooms, 4 full baths, and a beautifully designed floor plan, this home effortlessly blends timeless coastal elegance with modern functionality. The main level showcases a luxurious primary suite complete with a Pinterest-worthy walk-in closet and spacious, beautifully appointed bath featuring a tiled walk-in shower. A private first-floor guest suite provides added comfort and flexibility. At the heart of the home, an impressive open-concept living space showcases the exceptional craftsmanship Vahue Custom Homes is known for. Soaring vaulted ceilings with stunning wood accents elevate the dining area, while the inviting living room features a fireplace with floating shelves and custom architectural details. The beautifully appointed kitchen flows seam
USD 1,395,000

Get email alerts

Don't miss out: be the first to know about new properties

The alert was correctly created

On subscribing you accept the conditions of use and the privacy policy
Alert
Receive new ads in your inbox
Save this search
Receive alerts for new listings

We'll send you an email when we have new properties for: "Properties for sale in Parmele Isles"

The alert was correctly created

Seahawk Landing
Oakcrest, Wilmington township New Hanover County North Carolina
Get email alerts and be the first to see new listings
Required field
On subscribing I accept the terms of the privacy policy
Perfect! You'll soon start receiving new listings via email
Alert
Receive an email when we have new ads for Properties for sale in Parmele Isles
Save this search
Filters

Bedrooms

Size (sq.ft)

sq.ft
sq.ft

Price

USD
USD

Property type

Bathrooms

Clear all filters
Receive notifications when new entries are published.