71 houses for sale in Parmeta Crest

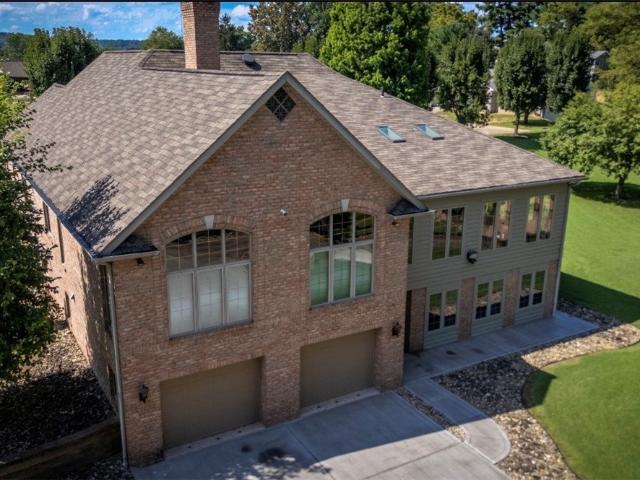
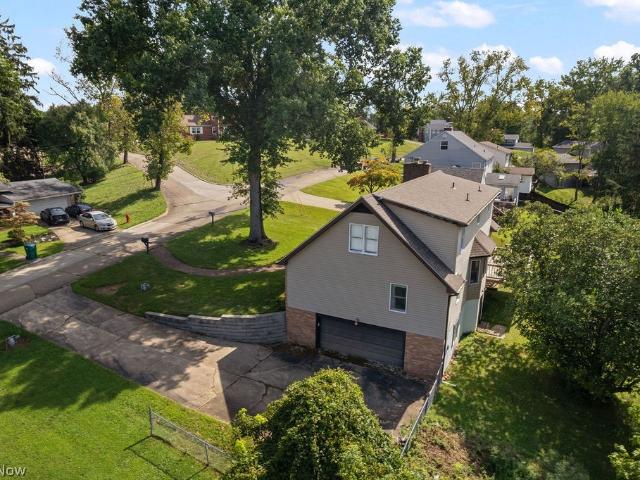
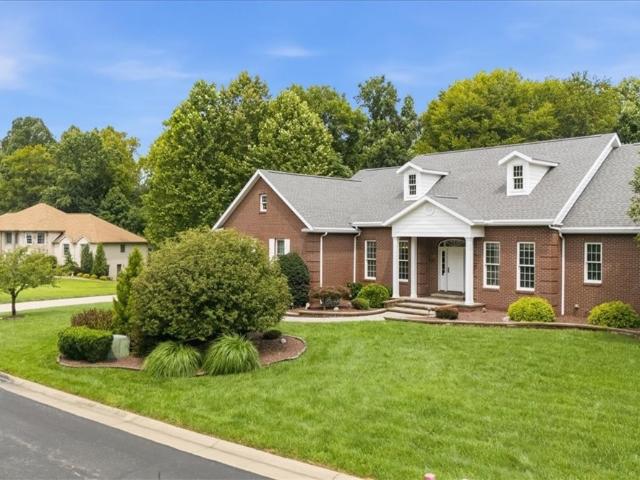
646 Phillips Street
View photo
House · for sale
USD 119,000
USD 128/sq.ft
646 Phillips Street
Parmeta Crest
· 926 sq.ft · 2 Bedrooms · 1 Bath · House
· Garden
Parmeta Crest · 926 sq.ft · 2 Bedrooms · 1 Bath · House · Garden
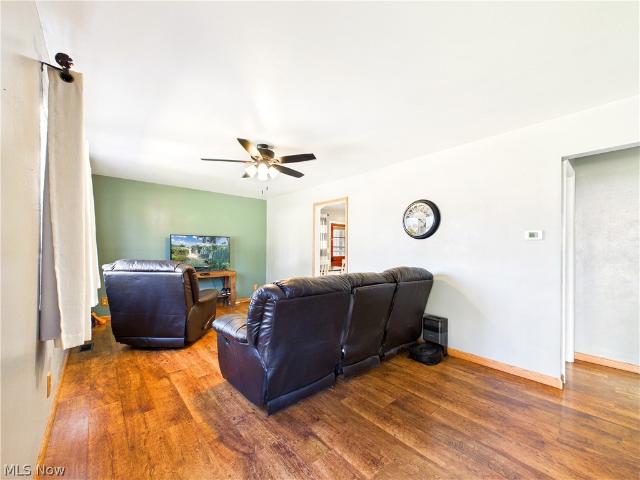
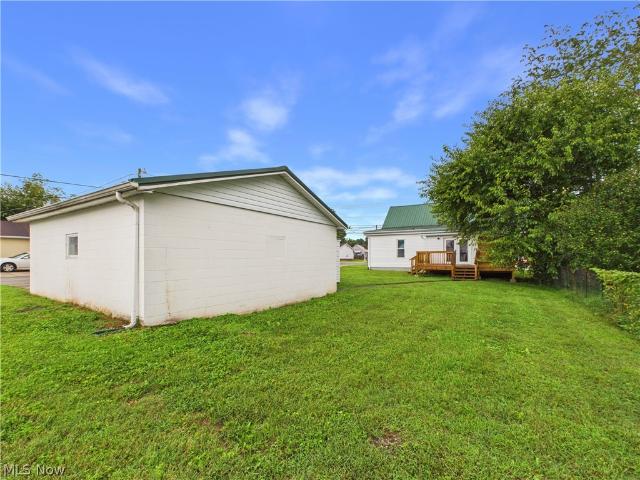
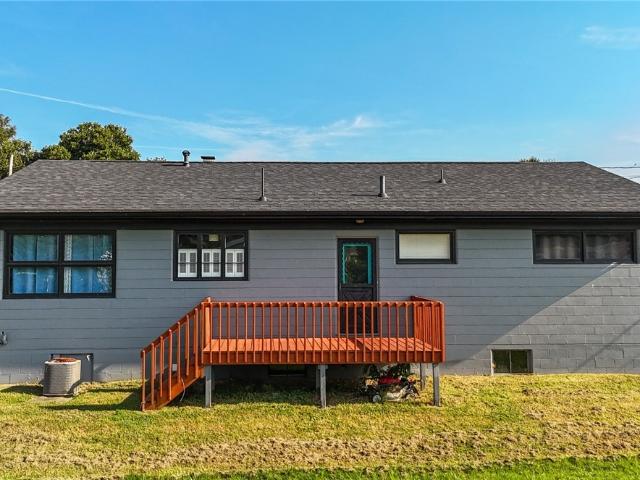
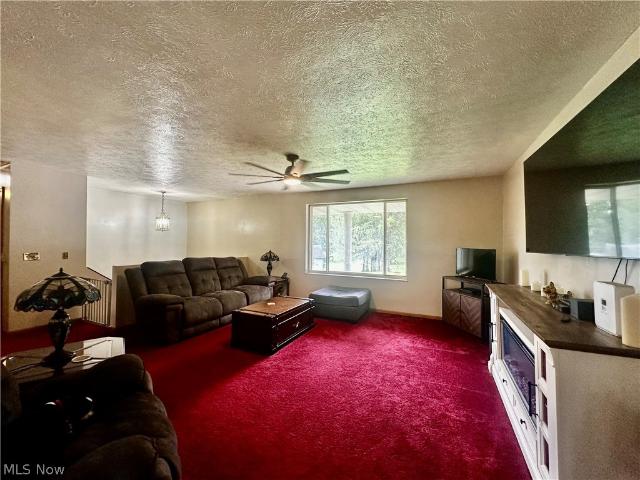
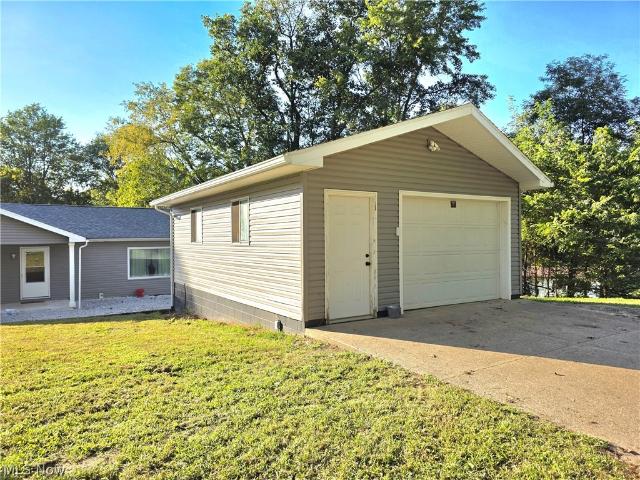
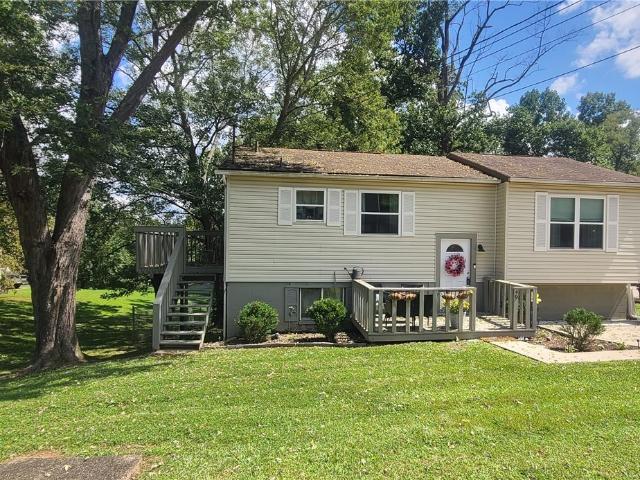
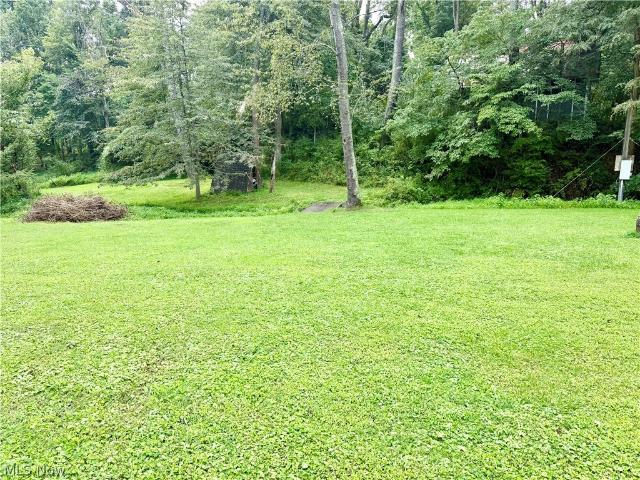
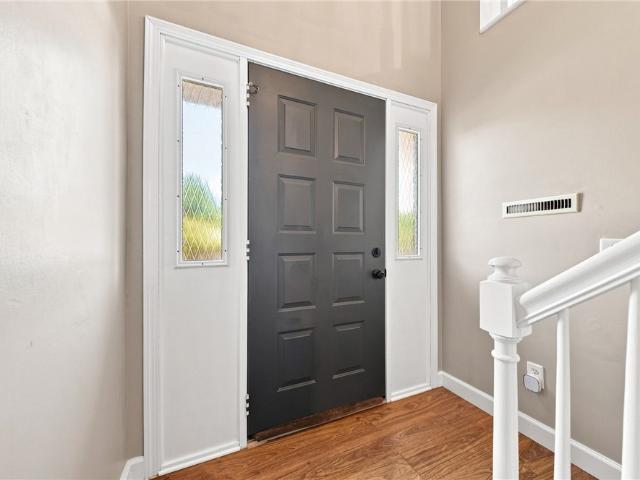
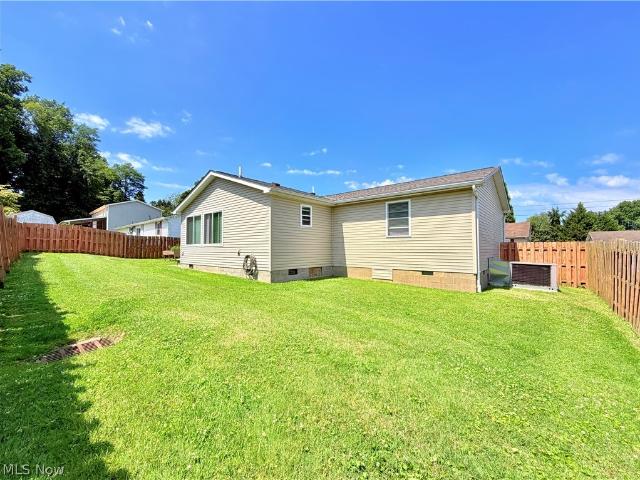
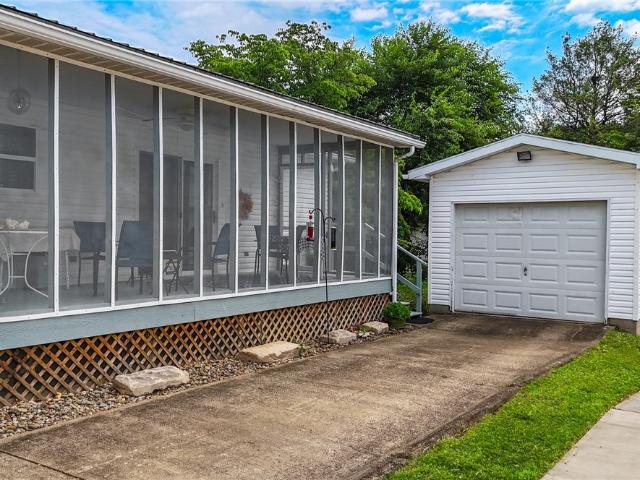
Nice starter home or excellent rental. 2 bedrooms, sweet built ins in Dining room. Newer windows and roof. Large back yard. Conveniently located close to every thing
USD 119,000
130 E 5th Street
View photo
House · for sale
USD 155,000
130 E 5th Street
Parmeta Crest
· 2 Bedrooms · 1 Bath · House
· Patio · Garden · Equipped kitchen · Parking
Parmeta Crest · 2 Bedrooms · 1 Bath · House · Patio · Garden · Equipped kitchen · Parking
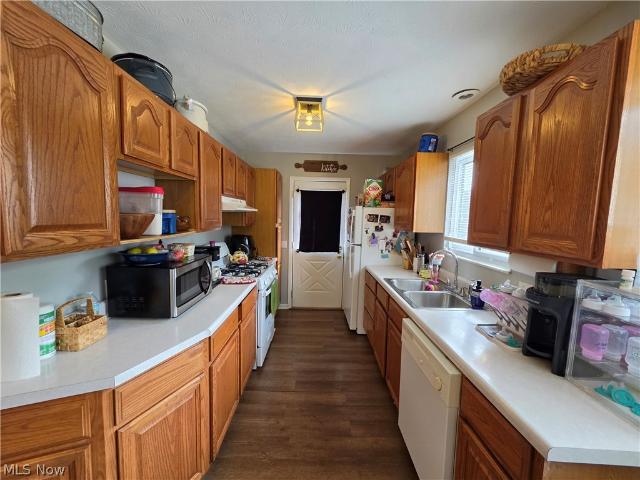
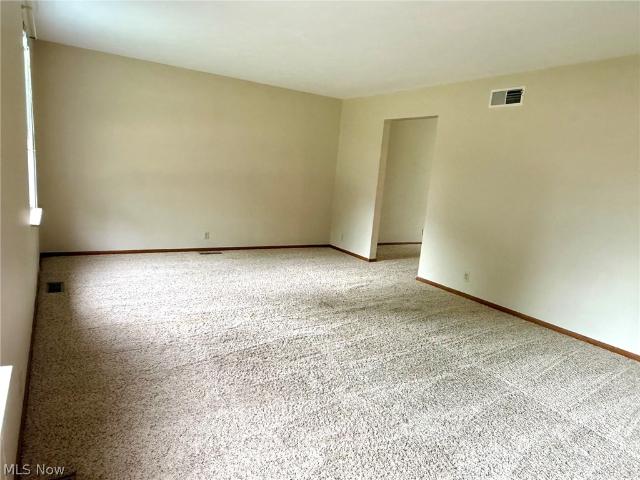
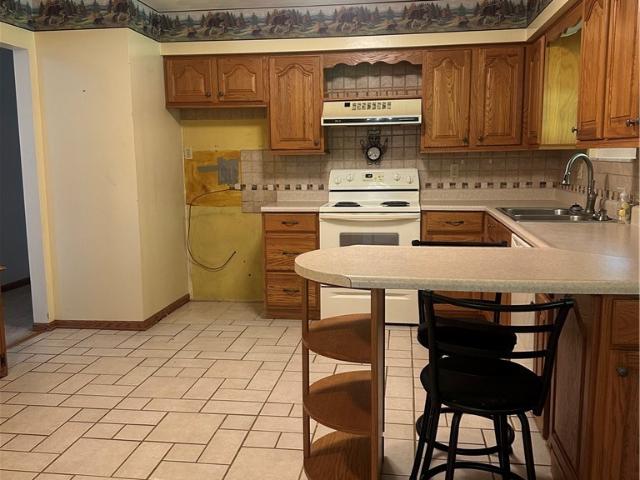
This 2-bedroom, 1-bath ranch is located in the heart of Williamstown! Move in ready, new roof, great backyard and did you see the price? !Inside you will find updated flooring and a spacious living room with a large front window that lets in plenty of natural light. The eat-in kitchen has room for a full dining table, newer stainless appliances, and a door straight out to the covered carport. One bedroom currently houses the laundry hookups, which makes it a flexible bonus space. Use it as a laundry and mudroom combo, an office, or relocate the hookups and gain a third bedroom. The backyard will be your favorite spot. Brick patio, fire pit area, and partial fencing, and just a great setup for evenings outside. You also get an oversized covered carport with a storage area and a wide concrete driveway with plenty of parking. Single-level living, a new roof, and room to grow, all just minutes from everything in Williamstown
USD 155,000
709 Highland Avenue
View photo
House · for sale
USD 219,500
USD 145/sq.ft
709 Highland Avenue
Parmeta Crest
· 1,507 sq.ft · 3 Bedrooms · 1 Bath · House
· Garden · Deck · Equipped kitchen
Parmeta Crest · 1,507 sq.ft · 3 Bedrooms · 1 Bath · House · Garden · Deck · Equipped kitchen
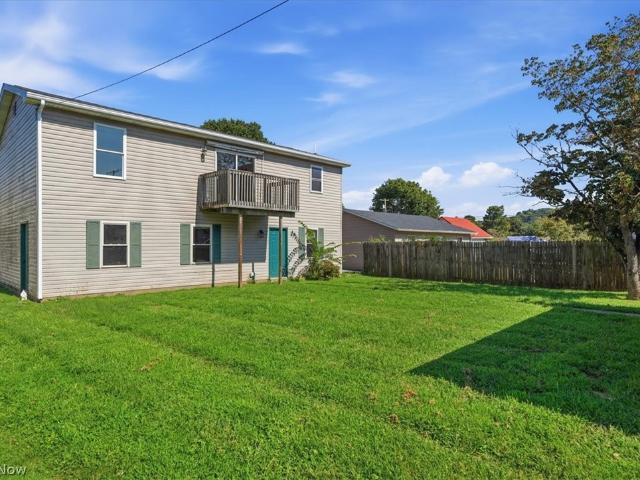
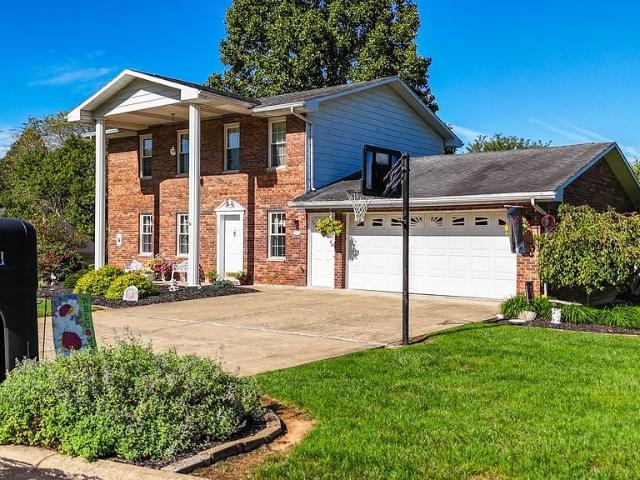
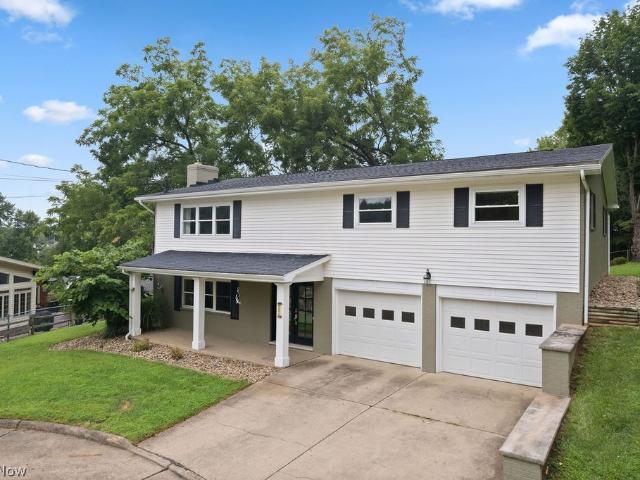
Welcome to this beautifully remodeled home in the desirable Williamstown school district! This move-in-ready property has been completely updated inside and out, offering modern finishes while maintaining plenty of charm and functionality. The home features brand new HVAC, new siding, a brand-new roof, new windows upstairs, brand-new flooring throughout including carpet and linoleum, new lighting and outlets, and refinished beautiful hardwood floors. The updated kitchen offers butcher block countertops, a pantry, and includes appliances: stove, dishwasher, garbage disposal and refrigerator. This home is much bigger than it appears on the outside. Convenience meets functionality with a separate first-floor laundry room, featuring the included washer and dryer, plus a unique barn-door closet. Step outside to enjoy the brand-new back privacy deck overlooking a nice, flat backyard—ideal for relaxing, entertaining, or enjoying outdoor activities. The property also includes a spacious 2-car
USD 219,500
419 Poplar Avenue
View photo
House · for sale
USD 259,000
USD 100/sq.ft
419 Poplar Avenue
Parmeta Crest
· 2,583 sq.ft · 5 Bedrooms · 2 Baths · House
· Equipped kitchen · Parking
Parmeta Crest · 2,583 sq.ft · 5 Bedrooms · 2 Baths · House · Equipped kitchen · Parking
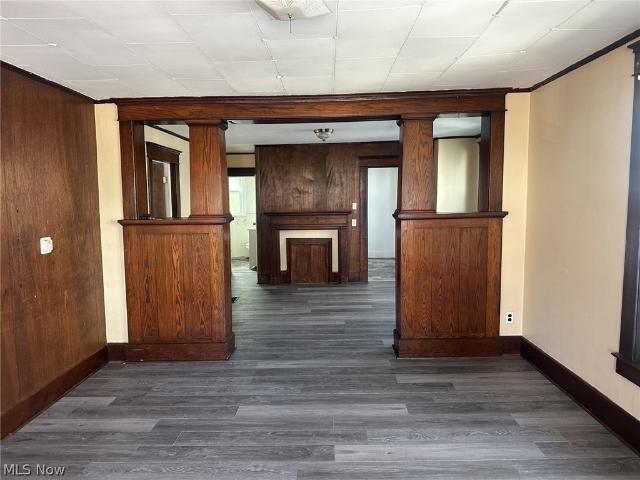
Two properties, one parcel! Welcome to 419 Poplar Avenue in Williamstown, West Virginia, where this unique opportunity offers a 3 bedroom, 1 bath primary residence with 1,665 square feet of living space, plus a separate 2 bedroom, 1 bath garage apartment offering an additional 924 square feet. Whether you’re looking for space for rental income, guests, extended family, or simply additional living space, this property offers flexibility that is hard to find. The primary home features a spacious first floor with a kitchen complete with an island, a large living room, dining room, full bathroom, laundry room, and dedicated office space. Upstairs, you’ll find three comfortable bedrooms, providing plenty of room for the family. Located behind the main home, the separate garage apartment offers two garage stalls and a laundry room on the ground level. Upstairs, the apartment features an open concept layout with two bedrooms, a large eat in kitchen, spacious living room with access to a priva
USD 259,000
1100 46th Street
View photo
House · for sale
USD 660,000
1100 46th Street
Parmeta Crest
· 5 Bedrooms · 3 Baths · House
· Garden · Fireplace
Parmeta Crest · 5 Bedrooms · 3 Baths · House · Garden · Fireplace
A Storybook Estate in the Heart of Vienna. Nestled on approximately 1.7 picturesque acres, this extraordinarily built home offers a rare combination of timeless craftsmanship, privacy and tranquil beauty all in one of Vienna’s most desirable locations. Imagine mornings on one of two inviting front porches with Pennsylvania bluestone flooring overlooking formal flower gardens framed by classic white picket fencing. Stroll through the raised-bed vegetable garden, relax on the heated and air-conditioned sun porch, or enjoy peaceful evenings surrounded by lush landscaping and mature trees. Inside, you’ll discover quality seldom found today including five spacious bedrooms and 3½ baths, offering exceptional comfort, flexibility, and room for family and guests. Home offers rich cherry-paneled family room with wood-burning fireplace. Elegant living room featuring a stunning white marble gas fireplace. Beautiful red oak floors under carpet in dining and living room area. Solid plaster walls th
USD 660,000
311 Captain Ames Drive
View photo
House · for sale
USD 169,900
311 Captain Ames Drive
Parmeta Crest
· 3 Bedrooms · 1 Bath · House
· Garden · Deck · Equipped kitchen · Parking
Parmeta Crest · 3 Bedrooms · 1 Bath · House · Garden · Deck · Equipped kitchen · Parking
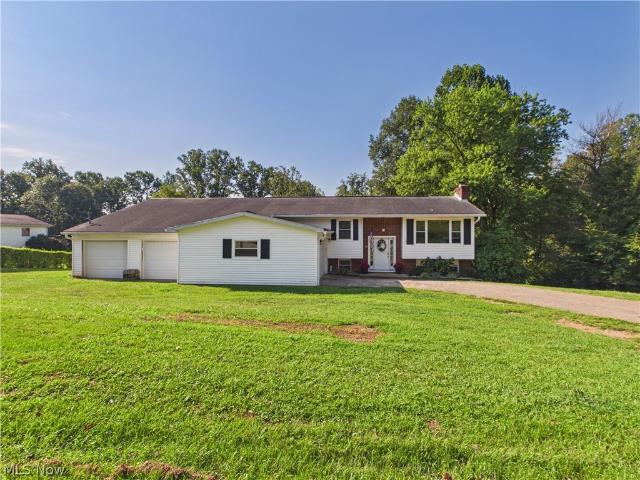
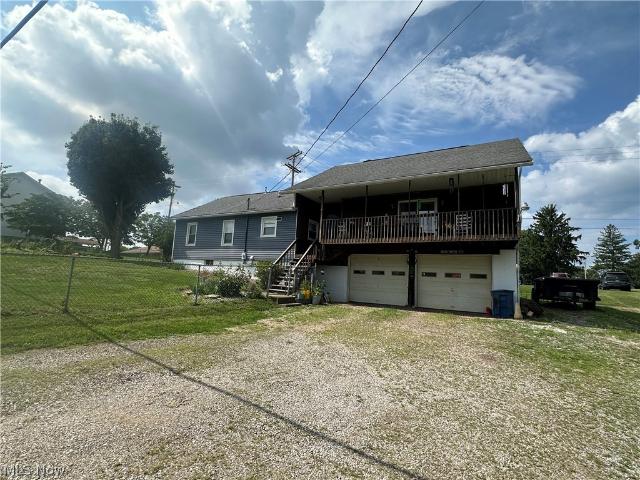
Affordable and full of potential! This 3-bedroom, 1.5-bath split foyer offers comfortable living space inside and a great backyard for relaxing or entertaining. The oak kitchen comes equipped with a gas range, refrigerator and dishwasher, all approximately 4 years old. Step outside to the two-tier deck overlooking a spacious fenced backyard with a privacy fence installed approximately 2 years ago—perfect for pets, play or outdoor gatherings. The lower level features an 18x24 family room offering plenty of additional living space and the opportunity to make it your own with updated flooring and lighting. A convenient half bath is also located on the lower level. Additional features include a 1-car garage with opener, Ring doorbell and a roof that's only approximately 1 year old. Located just minutes from town for easy access to shopping, dining and everyday conveniences. Priced affordably at $169,900, this home offers plenty of space, a great backyard and several important updates. Sche
USD 169,900
114 Shady Lane
View photo
House · for sale
USD 324,900
USD 173/sq.ft
114 Shady Lane
Parmeta Crest
· 1,873 sq.ft · 3 Bedrooms · 2 Baths · House
· Garden · Deck · Equipped kitchen
Parmeta Crest · 1,873 sq.ft · 3 Bedrooms · 2 Baths · House · Garden · Deck · Equipped kitchen
Nestled at the end of a quiet cul-de-sac this beautiful 3 bedroom, 2-1/2 bath home offers the perfect combination of comfort, space and a peaceful setting. A brand new Craftsman-style front door welcomes you inside where you will immediately appreciate the inviiting layout and views toward the wooded backyard. The spacious living room provides plenty of room for relaxing or entertaining while the formal dining room features a large picture window overlooking the wooded surroundings. The kitchen offers abundant cabinet space, a large pantry and a comfortable dinette area perfect for casual meals A sliding door from the dinette leads to a spacious brand new deck where you can relax, entertain, or simply enjoy the peaceful wooded setting. The surrounding woods offer a wonderful opportunity for hiking, exploring, and enjoying nature right in your own backyard. A first floor laundry room and convenient half bath are also on the main level. Upstairs the spacious primary suite features a walk
USD 324,900
333 Old Saint Marys Pike
View photo
House · for sale
USD 96,805
USD 39/sq.ft
333 Old Saint Marys Pike
Parmeta Crest
· 2,422 sq.ft · 2 Bedrooms · 2 Baths · House
· Garden · Equipped kitchen · Cellar · Parking
Parmeta Crest · 2,422 sq.ft · 2 Bedrooms · 2 Baths · House · Garden · Equipped kitchen · Cellar · Parking
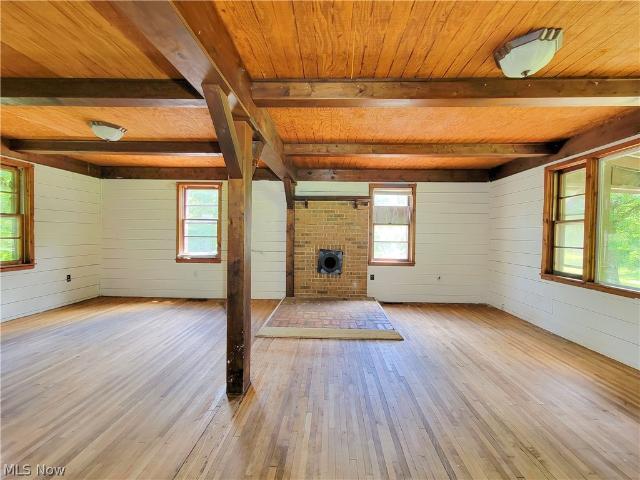
This two-bedroom, two-bathroom bungalow sits just outside of town on a generous lot of approximately 0.84 acres, offering a great blend of space and convenience. The property features a partially fenced yard, plenty of off-street parking, and a welcoming covered front porch. Inside, the main floor centers around a spacious living room with charming rustic decor, showcasing classic wood floors, paneled walls, and paneled ceilings with exposed beams. This level also includes an eat-in kitchen, a practical laundry and mudroom, one bedroom, and a versatile bonus room that could easily function as a den or a potential third bedroom. The entire upper level is dedicated to a large primary bedroom suite complete with its own full bathroom. For even more space, the partially finished walk-out basement includes a substantial 20x21 recreation room, extra storage, and a convenient summer kitchen. While the home is a fixer-upper, it offers an incredible opportunity and lots of potential for someone
USD 96,805
133 E 5th Street
View photo
House · for sale
USD 150,000
133 E 5th Street
Parmeta Crest
· 3 Bedrooms · 1 Bath · House
· Parking
Parmeta Crest · 3 Bedrooms · 1 Bath · House · Parking
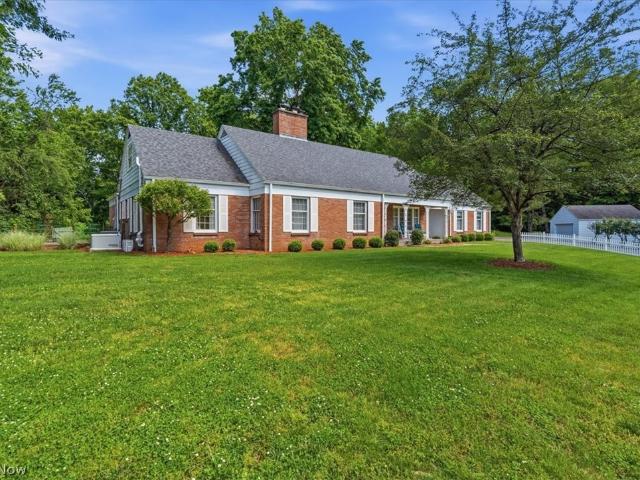
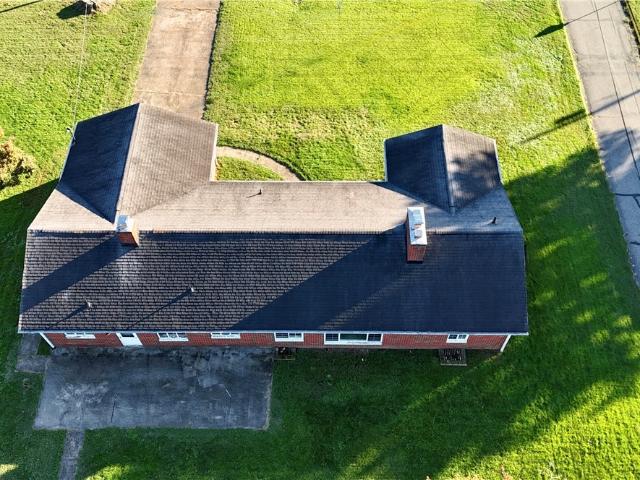
Opportunity is the word for this Williamstown property! Situated on more than half an acre in the desirable Williamstown school district, this classic brick ranch sits on a large, level corner lot surrounded by well-kept homes and just a short walk to the park, schools, and everyday conveniences. The home offers 3 bedrooms, 1.5 baths, hardwood floors, custom built-ins, an attached two-car garage, and a separate brick workshop. And while this one needs much more than a little paint and polish, the foundation for something special is here. This is a true renovation project and will require significant improvements. But for the buyer with vision, you're starting with some of the things you simply can't change. Location, lot size, a solid brick exterior, and a great Williamstown setting. Bring your contractor, your ideas, and your imagination. This isn't a move-in-ready home. This is an opportunity to take a property with good bones and create exactly what you want from the ground up
USD 150,000
2704 14th Avenue
View photo
House · for sale
USD 439,000
USD 266/sq.ft
2704 14th Avenue
Parmeta Crest
· 1,647 sq.ft · 3 Bedrooms · 2 Baths · House
· Equipped kitchen · Cellar
Parmeta Crest · 1,647 sq.ft · 3 Bedrooms · 2 Baths · House · Equipped kitchen · Cellar
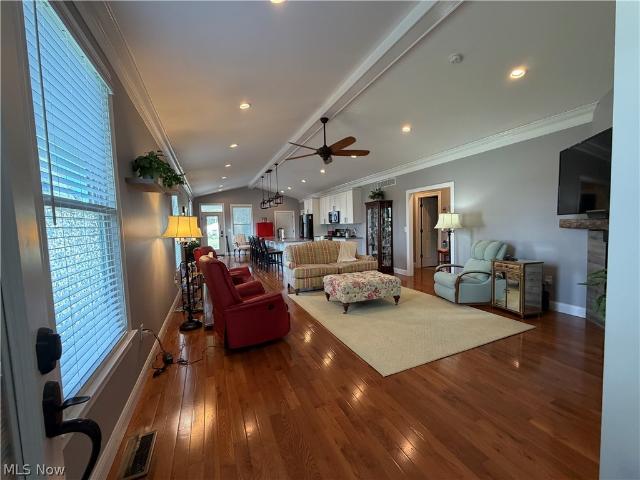
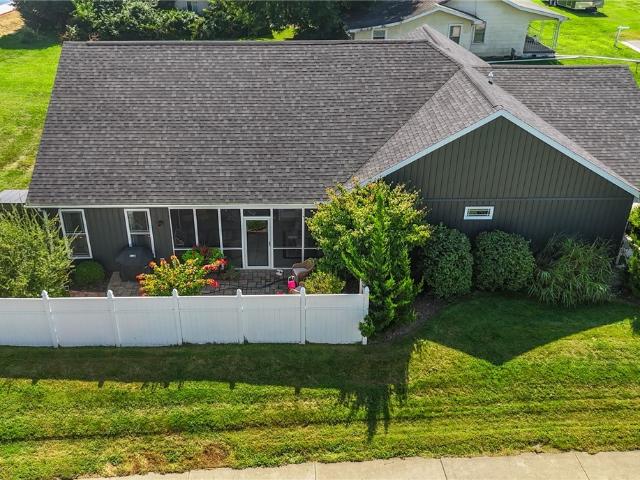
One Floor. Open Concept! Newer Build 2021! Beautiful Harwood Floors, Vienna Location. 30' Kitchen Island! This 3 Bedroom, 2 Full Bath and Screened in Porch! Home Features a Full Walk Out Unfinished Basement with 9' ceilings adding an additional 1600 sq ft. Don't Miss this One!
USD 439,000
124 Brandy Drive
View photo
House · for sale
USD 295,500
USD 175/sq.ft
124 Brandy Drive
Parmeta Crest
· 1,679 sq.ft · 3 Bedrooms · 2 Baths · House
· Garden · Deck · Fireplace · Equipped kitchen · Parking · Cellar
Parmeta Crest · 1,679 sq.ft · 3 Bedrooms · 2 Baths · House · Garden · Deck · Fireplace · Equipped kitchen · Parking · Cellar
After more than 40 years as a well-loved family home, this meticulously maintained 2 story brick home is ready for its next chapter! Located in an established Reno subdivision, it offers 2,520 square feet of finished living space, including the finished basement. The main floor features a formal living room with brick fireplace and a spacious kitchen with bar seating that opens to the dining area and covered back deck. Upstairs are three generously sized bedrooms, a full hall bath, and a private master bath. The finished walkout lower level provides even more room to gather with a comfortable den, pool table that stays, and direct access to an additional outdoor entertaining area. Outside, enjoy a beautifully maintained and landscaped. 40-acre lot with plenty of backyard space. An attached two-car garage, multiple indoor and outdoor living areas, and evident pride of ownership make this Reno home one you'll want to see in person
USD 295,500
138 E 5th Street
View photo
House · for sale
USD 194,900
USD 150/sq.ft
138 E 5th Street
Parmeta Crest
· 1,292 sq.ft · 3 Bedrooms · 1 Bath · House
· Office room · Deck · Fireplace · Equipped kitchen · Cellar
Parmeta Crest · 1,292 sq.ft · 3 Bedrooms · 1 Bath · House · Office room · Deck · Fireplace · Equipped kitchen · Cellar
Welcome to this inviting Williamstown home offering just under 1,300 square feet of comfortable one-floor living, plus a full unfinished basement with loads of future potential! With three bedrooms, a great layout, and thoughtful updates throughout, this home is truly move-in ready. The gorgeous, updated kitchen is a standout, featuring granite countertops, a stylish tile backsplash, soft-close cabinetry, and newer appliances that all convey with the home. Smart lighting adds convenience, while the wood-burning fireplace brings warmth and character to the living space. Additional highlights include a new roof, a spacious back deck perfect for relaxing or entertaining, and a corner lot that provides plenty of outdoor space while keeping you close to all that Williamstown has to offer. Downstairs, the full unfinished basement is clean, dry, and ready for your ideas. Finish it for additional living or recreational space, a home office, workout area, or whatever best suits your needs. Ther
USD 194,900
626 Valley Mills Road
View photo
House · for sale
USD 319,900
USD 306/sq.ft
626 Valley Mills Road
Parmeta Crest
· 1,044 sq.ft · 6 Bedrooms · 2 Baths · House
· Patio · Fireplace · Parking · Air conditioning
Parmeta Crest · 1,044 sq.ft · 6 Bedrooms · 2 Baths · House · Patio · Fireplace · Parking · Air conditioning
Welcome to this spacious split-level home situated on nearly an acre of land just outside the city limits! Offering a great combination of space, privacy, and convenience, this property has plenty of room for family, guests, hobbies, storage, and more. The main level features an open living room and dining area, while the large family room provides a cozy gathering space complete with a wood-burning fireplace. With 6 bedrooms and 2.5 bathrooms, there’s room for everyone to spread out and make themselves at home. Two large garage areas provide abundant parking and storage, with newer garage doors installed in 2021—ideal for recreational vehicles, vehicles, workshop space, or all your extra belongings. Recent updates include new windows and siding in 2021, a newer screened-in back porch in 2021, a new hot water heater in 2022, and an A/C compressor in 2025. The screened-in porch offers a wonderful place to relax and enjoy the peaceful outdoor setting, while the lower concrete patio provi
USD 319,900
112 Berry Lane
View photo
House · for sale
USD 292,900
USD 249/sq.ft
112 Berry Lane
Parmeta Crest
· 1,173 sq.ft · 3 Bedrooms · 2 Baths · House
· Patio · Garden · Deck · Fireplace · Equipped kitchen · Parking
Parmeta Crest · 1,173 sq.ft · 3 Bedrooms · 2 Baths · House · Patio · Garden · Deck · Fireplace · Equipped kitchen · Parking
Great location and nearly 2 acres! This 3-bedroom, 2-full bath brick bi-level offers space, privacy, and convenience, just minutes from shopping, restaurants, and interstate access. Situated on 1.92 acres, the property offers a large private backyard with a small wooded area that frequently attracts deer, and a fenced-in area for pets. The 16x12 deck, conveniently located off the dining area, overlooks the backyard and features a gazebo, providing shade and shelter from the rain. This makes it a great spot for relaxing or entertaining! The kitchen features stainless steel appliances, and new paint throughout refreshens the home. The spacious lower-level recreation room offers plenty of room for a pool table or a variety of other uses. It also features a large brick gas-log fireplace for cozy gatherings, and provides walk-out access to a side patio. A 2-car 27x22 attached garage offers plenty of parking and storage space, with convenient access to the home through the utility/laundry ro
USD 292,900
35 Woodland Park Drive
View photo
House · for sale
USD 315,000
USD 121/sq.ft
35 Woodland Park Drive
Parmeta Crest
· 2,583 sq.ft · 5 Bedrooms · 2 Baths · House
· Patio · Balcony · Equipped kitchen · Parking
Parmeta Crest · 2,583 sq.ft · 5 Bedrooms · 2 Baths · House · Patio · Balcony · Equipped kitchen · Parking
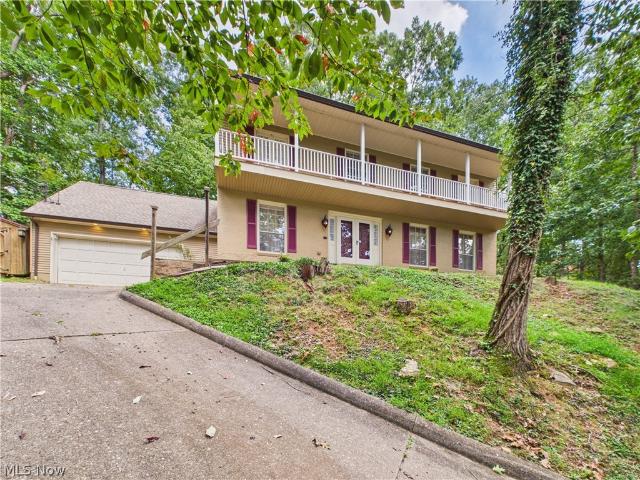
Discover a peaceful, wooded retreat at 35 Woodland Park Drive! Nestled on approximately 0.6655 acres across two lots, this spacious four-bedroom home offers two full baths, one half bath and inviting spaces for everyday living and entertaining. Seller-reported updates include a new kitchen, balcony, roof, and heating and cooling system. The first floor features an eat-in kitchen, separate dining room, living room and comfortable family room, along with a conveniently located laundry and half bath. The spacious bedroom above the attached two-car garage offers flexibility for use as a game room, guest room or additional living space. Enjoy the surrounding scenery from the covered front balcony or relax on the rear patio. A long driveway winds through the trees, creating a private and welcoming approach. Generous living space and a scenic setting make this distinctive Parkersburg home one to explore! Select photos have been virtually staged to illustrate furnishing possibilities
USD 315,000
102 Turning Leaf Lane
View photo
House · for sale
USD 420,000
USD 228/sq.ft
102 Turning Leaf Lane
Parmeta Crest
· 1,841 sq.ft · 2 Bedrooms · 2 Baths · House
· Office room · Fireplace · Equipped kitchen
Parmeta Crest · 1,841 sq.ft · 2 Bedrooms · 2 Baths · House · Office room · Fireplace · Equipped kitchen
Welcome to 102 Turning Leaf Ln, Williamstown, WV, located in the highly desirable Courtyards at Tuckers Landing! Built in 2020, this gorgeous, beautifully maintained home offers 1,844 square feet of thoughtfully designed, one-floor living with 2 bedrooms, 2 full bathrooms, plus a dedicated office space that could easily be enclosed to create a third bedroom. The heart of the home is the impressive kitchen featuring a massive center island, granite countertops, subway tile backsplash, beautiful lighting, new appliances and plenty of workspace and storage. The open-concept design flows seamlessly into the dining and living areas, where a beautiful new gas fireplace adds warmth and character. The generously sized primary suite features a private ensuite with dual sinks, granite countertops, a tiled walk-in shower, and walk-in closet. A second bedroom and full bathroom provide comfortable accommodations for guests, while the additional office offers valuable flexibility for working from ho
USD 420,000
517 Deerwalk Highway
View photo
House · for sale
USD 145,000
USD 146/sq.ft
517 Deerwalk Highway
Parmeta Crest
· 990 sq.ft · 3 Bedrooms · 1 Bath · House
· Garden · Parking · Deck · Fireplace · Equipped kitchen
Parmeta Crest · 990 sq.ft · 3 Bedrooms · 1 Bath · House · Garden · Parking · Deck · Fireplace · Equipped kitchen
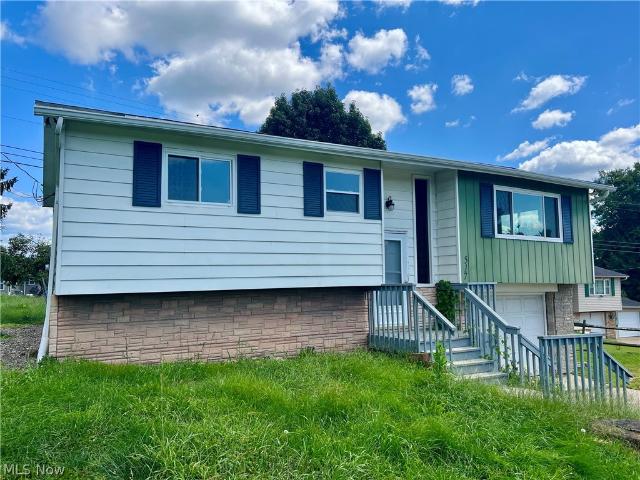
Welcome to 517 Deerwalk Highway in Waverly, West Virginia! This 3-bedroom 1-bath split-level home offers approximately 1,450 square feet of comfortable living space with a functional layout. The main level features a spacious eat-in kitchen, a bright and inviting living room, three bedrooms, and a beautifully remodeled full bathroom. Downstairs, you’ll find a 22x16 recreation room complete with a fireplace, along with a laundry room and access to the attached one car garage. Step outside to enjoy the deck overlooking the large, fully fenced backyard perfect for entertaining and relaxing. The property also offers beautiful views overlooking the Golf Club of West Virginia. Schedule your private showing today before it’s gone!
USD 145,000
2372 Oak Grove Extension Road
View photo
House · for sale
USD 449,900
USD 180/sq.ft
Updated
2372 Oak Grove Extension Road
Parmeta Crest
· 2,486 sq.ft · 5 Bedrooms · 2 Baths · House
· Fireplace · Equipped kitchen · Parking
Parmeta Crest · 2,486 sq.ft · 5 Bedrooms · 2 Baths · House · Fireplace · Equipped kitchen · Parking
Located just 20 minutes from Marietta, Ohio, home of the Sternwheel Festival; 10 minutes from I-77; 23 minutes from Parkersburg Wine Festival; less than 3 miles from Waverly Fire Department, conveniently located near public fishing areas; many side-by-side riding trails and off-road fun, this 1.5 story home sits on 1.86 acres with 2,916 finished square feet & showcases enough up to 7 parking spots. 2.5 bath & either five bedrooms or four bedrooms with additional downstairs family/recreational room. This home has modern updates with a country feel with the large laundry room & walk-in pantry both with rollback barn doors. The newly remodeled kitchen anchors the home with a large center island, stainless appliances, including a double oven gas range, new under-cabinet range microwave, tile, backsplash, and under-cabinet lighting. Warm up by the brick, wood-burning insert fireplace that is not only beautiful but provides additional heat if desired. This home also includes a built-in gun s
USD 449,900
49 Colonel Phelps Drive
View photo
House · for sale
USD 189,900
USD 116/sq.ft
49 Colonel Phelps Drive
Parmeta Crest
· 1,636 sq.ft · 3 Bedrooms · 1 Bath · House
· Garden · Office room · Deck · Equipped kitchen · Parking · Cellar
Parmeta Crest · 1,636 sq.ft · 3 Bedrooms · 1 Bath · House · Garden · Office room · Deck · Equipped kitchen · Parking · Cellar
Welcome home to this charming split-level home in Parkersburg! From the moment you arrive, you'll appreciate how well this home has been cared for. Move-in ready and thoughtfully updated, it features new luxury vinyl plank flooring in the kitchen and bathroom, along with newer windows that were replaced approximately three years ago. The walkout basement provides additional living or storage space and opens to a deck overlooking the fully fenced backyard, perfect for relaxing, entertaining, or letting pets and kids play. The former garage has been enclosed to create even more versatile living space, making it ideal for a family room, home office, playroom, or hobby area. Whether you're a first-time buyer, looking to downsize, or simply searching for a home that's ready for you to make your own, this gem is one you won't want to miss. Schedule your private showing today!
USD 189,900
612 Valley Mills Road
View photo
House · for sale
USD 160,000
Updated
612 Valley Mills Road
Parmeta Crest
· 4 Bedrooms · 2 Baths · House
· Garden · Deck · Fireplace · Parking
Parmeta Crest · 4 Bedrooms · 2 Baths · House · Garden · Deck · Fireplace · Parking
Discover your dream home at 612 Valley Mills Road in Parkersburg, WV! This well-maintained split-level residence features five spacious bedrooms and two and a half bathrooms. As you step inside, you'll be greeted by a harmonious blend of hardwood and vinyl floors that create a warm and inviting atmosphere. The lower level boasts a cozy fireplace, ideal for those chilly evenings. Enjoy the convenience of a two-stall attached garage and take advantage of the beautiful country setting that surrounds this property. The expansive backyard is a true highlight, offering ample space for outdoor activities, and the large deck is perfect for entertaining or simply relaxing while soaking in the serene views. This property is a wonderful opportunity to create lasting memories in a peaceful environment. Don't miss your chance to make this charming house your home!
USD 160,000
312 Maple Drive
View photo
House · for sale
USD 289,900
USD 132/sq.ft
Updated
312 Maple Drive
Parmeta Crest
· 2,196 sq.ft · 3 Bedrooms · 3 Baths · House
· Garden · Office room · Fireplace · Equipped kitchen · Parking
Parmeta Crest · 2,196 sq.ft · 3 Bedrooms · 3 Baths · House · Garden · Office room · Fireplace · Equipped kitchen · Parking
Picture this: mornings start in a bright, open kitchen with updated appliances and a sliding door that leads to the screened-in porch. You can begin your day here on the porch swing. Or go for a swim first thing in the morning! One of the best things about this home is how open the main floor feels. The living room and kitchen flow right together, with light bursting in throughout. You'll also find 3 bedrooms and 2 full bathrooms all on the main floor. Head downstairs and you'll find a rec room that's perfect for movie marathons and lazy weekends. Lots of space to stretch out, anchored by a cozy fireplace. There's also a bonus room that could serve as a 4th bedroom, a full bath, and another large open space that's ready to become an office, workout area, or whatever your heart desires! Outside, the fenced backyard sits on a generous lot. Room to garden, room to run, room to just breathe. Add in the garage space for storage or projects, and you've got a home that's as functional as it i
USD 289,900
70 Falling Waters Drive
View photo
House · for sale
USD 1,900,000
USD 610/sq.ft
70 Falling Waters Drive
Parmeta Crest
· 3,111 sq.ft · 4 Bedrooms · 4 Baths · House
Parmeta Crest · 3,111 sq.ft · 4 Bedrooms · 4 Baths · House
This extraordinary 5 Acre retreat defines elegance and luxurious living with 5 Bedroom has so much to offer 5 Bedrooms, 7 (4/3) Bathrooms, and an array of unique features designed for both relaxation and entertainment. From the stunning architectural details to the beautiful outdoor spaces and car enthusiast amenities, this estate is a rare find that offers the perfect blend of comfort and sophistication. For more information or to schedule a private tour of this remarkable property, please contact us today. Don't miss your chance to experience this unparallel retreat firsthand!
USD 1,900,000
9 Henderson Lane
View photo
House · for sale
USD 695,000
USD 224/sq.ft
9 Henderson Lane
Parmeta Crest
· 3,100 sq.ft · 5 Bedrooms · 3 Baths · House
· Gym · Equipped kitchen · Parking
Parmeta Crest · 3,100 sq.ft · 5 Bedrooms · 3 Baths · House · Gym · Equipped kitchen · Parking
New roof. New flooring. New price. Luxury living in a distinguished residential enclave awaits. Welcome to 9 Henderson Lane, a beautiful brick residence sited within one of the region’s most sought-after communities, renowned for its schools, proximity to leading hospitals, and the charm of nearby river towns. This home offers a rare opportunity for main-level living without sacrificing a luxury lifestyle. Inside, you are welcomed with soaring ceilings, architectural pillars, and refined finishes throughout. Offering 5 spacious bedrooms and 3.5 well-appointed baths, this home includes a private study, dedicated home gym, expansive family room, formal living and dining areas, and a chef’s kitchen with eat-in space. Above the oversized two-stall garage, you'll find a generous bonus studio, perfect for creative work, a guest suite, or additional living quarters. The walk-out lower level provides dedicated storage for lawn equipment, workshop space, and potential for even more finished squ
USD 695,000
14 Valley View Drive
View photo
House · for sale
USD 289,000
USD 114/sq.ft
14 Valley View Drive
Parmeta Crest
· 2,519 sq.ft · 4 Bedrooms · 2 Baths · House
· Office room · Parking · Equipped kitchen · Cellar
Parmeta Crest · 2,519 sq.ft · 4 Bedrooms · 2 Baths · House · Office room · Parking · Equipped kitchen · Cellar
14 Valley View Drive in Vienna offers 4 bedrooms and 3 bathrooms, all on 1/3 acre in a great neighborhood! Conveniently located with easy access to Rosemar, this home has timeless curb appeal with modern updates. The main level has plenty of living space, with a dedicated entry foyer, living room, family room, versatile office space, and a large eat in kitchen open to a formal dining room. A large pantry offers additional space for groceries or kitchen appliances, and a bedroom and half bath are conveniently located on the main level for guests. Upstairs, the primary suite is enormous. A true retreat at the end of a long day. A large hallway storage space could be used for seasonal items or more closet space. Two other spacious bedrooms and another full bath complete the second level. A full unfinished basement includes space for more storage or workout equipment, a separate laundry area, and an oversized two car garage with room for tools or a workshop. The basement has a walkout to t
USD 289,000
66 Alexander Drive
View photo
House · for sale
USD 850,000
USD 303/sq.ft
66 Alexander Drive
Parmeta Crest
· 2,799 sq.ft · 3 Bedrooms · 3 Baths · House
· Equipped kitchen · Parking · Lift
Parmeta Crest · 2,799 sq.ft · 3 Bedrooms · 3 Baths · House · Equipped kitchen · Parking · Lift
One owner custom living. Henderson woods. Classic detailing with all brick facade features inviting entry hall, generous rooms that view park like. 78 acre irrigated grounds, gourmet style kitchen with eating bay that opens to morning room, owners en-suite, two additional bedrooms with third full bath and banquet size dining room. The lower level includes rec room, workshop, storage, utility room and egress. Over sized garage with lift to ground level, whole house generator, covered fireside back porch, professional air purification system, ELEVATOR to lower level, handicap features and security system. This exceptional residence offers a gracious one floor lifestyle. The protection of a TWO YEAR HOME WARRANTY and restrictive covenants
USD 850,000
105 Randolph Road
View photo
House · for sale
USD 234,900
USD 181/sq.ft
105 Randolph Road
Parmeta Crest
· 1,292 sq.ft · 3 Bedrooms · 2 Baths · House
· Patio · Garden · Fireplace · Equipped kitchen
Parmeta Crest · 1,292 sq.ft · 3 Bedrooms · 2 Baths · House · Patio · Garden · Fireplace · Equipped kitchen
This well maintained 3-bedroom, 2 full bath home offers great curb appeal, nice landscaping, IMMEDIATE POSSESSION and is located minutes from town and I-77. Features spacious living room with large picture window allowing natural light to enter the room and is open to the dining room with good table space and room for hutch, large table space kitchen offers tile flooring, abundance of Oak cabinetry, tile backsplash, appliances, neutral counter top, bar area for your on-the. Go breakfast, additional corner counter area with more cabinetry which would make a wonderful coffee bar area and the kitchen is complete with door to the covered rear patio overlooking the fenced backyard. There are 3 bedrooms (master bedroom, offering walk in closet), full bath with large vanity and tub/shower with tile surround and hallway has multiple linen closets. The lower level is nicely finished with large family room offers a rustic feel with built-ins around the tv, gas log fireplace, room for a sectional
USD 234,900
4611 Carole Drive
View photo
House · for sale
USD 319,000
USD 153/sq.ft
4611 Carole Drive
Parmeta Crest
· 2,077 sq.ft · 3 Bedrooms · 2 Baths · House
· Patio · Deck · Fireplace · Equipped kitchen
Parmeta Crest · 2,077 sq.ft · 3 Bedrooms · 2 Baths · House · Patio · Deck · Fireplace · Equipped kitchen
Beautifully updated raised ranch on a quiet cul-de-sac in Vienna! Located just off 46th St, this home sits at the end of the street, with convenience in either direction to Rosemar or Grand Central. The exterior is predominantly brick with some vinyl siding, ensuring a low-maintenance exterior. The inviting front porch welcomes guests, and leads into a roomy entrance foyer with walk-in coat closet. The lower level features a large living room with ample natural light and a gas log fireplace with built-in cabinetry on either side. Upstairs, gleaming hardwood floors lead you into the family room. A formal dining room includes a coffee bar, with patio doors leading to the deck. The kitchen in this home truly shines with soft-close white cabinets, under AND over cabinet lighting, stainless appliance package, subway backsplash, and stunning granite countertops. A walk-in pantry makes for plenty of extra kitchen items or groceries. The main full bath has a beautifully tiled shower surround a
USD 319,000
785 Sandhill Road
View photo
House · for sale
USD 289,900
USD 144/sq.ft
785 Sandhill Road
Parmeta Crest
· 2,013 sq.ft · 3 Bedrooms · 2 Baths · House
· Swimming pool · Equipped kitchen · Cellar
Parmeta Crest · 2,013 sq.ft · 3 Bedrooms · 2 Baths · House · Swimming pool · Equipped kitchen · Cellar
Reno…. Sellers have decided to downsize and this is your opportunity of owning this home that is being offered for sale for the first time since being purchased in 1977. Features covered front porch for relaxing on your porch swing, spacious entry with guest closet, large, light and airy living room with built-ins, great space for sectional and offers French door to front porch, formal dining room with enough space for large table and hutch and is open to the kitchen featuring bar area, abundance of oak cabinetry and appliances. To the left of the entry you will find 3 nice sized bedrooms (master with 2 closets, full bath & door to a private covered porch perfect for a hot tub), 2 full baths and large conveniently located laundry room with cabinetry and canning kitchen. The bedrooms and hallway have hardwood under carpeting. The finished walk up makes a nice storage area or could be converted into additional living space, if needed. The walkout basement has workbench area for your hobb
USD 289,900
613 Mckenna Drive
View photo
House · for sale
USD 225,000
USD 174/sq.ft
613 Mckenna Drive
Parmeta Crest
· 1,292 sq.ft · 3 Bedrooms · 2 Baths · House
· Garden · Equipped kitchen · Parking
Parmeta Crest · 1,292 sq.ft · 3 Bedrooms · 2 Baths · House · Garden · Equipped kitchen · Parking
Who's looking for one-level living in Williamstown? This well-maintained RANCH is checking all the boxes with 3 bedrooms, 2 full baths, and a brand-new roof. Inside, you'll find a spacious eat-in kitchen that's perfect for family gatherings, an inviting all-seasons room you'll enjoy year round, and a layout designed for easy, comfortable living. Outside, the fenced backyard offers the perfect space and ease of mowing. An attached garage, low-maintenance exterior, and a location buyers love make this one an easy choice for downsizers, first-time buyers, or anyone just tired of stairs. You'll love the convenient location that is walking distance to the park, schools, shopping, and more. Bonus. Seller is also offering a 2 year home warranty. Make this one yours before it's too late
USD 225,000
419 Williams Avenue
View photo
House · for sale
USD 360,000
USD 103/sq.ft
419 Williams Avenue
Parmeta Crest
· 3,477 sq.ft · 6 Bedrooms · 3 Baths · House
· Office room · Fireplace · Equipped kitchen
Parmeta Crest · 3,477 sq.ft · 6 Bedrooms · 3 Baths · House · Office room · Fireplace · Equipped kitchen
Welcome to this beautifully maintained Colonial-style home in the heart of Williamstown, offering an impressive 3,480 square feet of versatile living space. Lovingly cared for over the years, this home exudes warmth, comfort, and timeless charm from the moment you step inside. The main level features spacious living areas accented by beautiful decorative fireplaces that add character and historic appeal, a full bathroom, convenient main-level laundry, and a generous eat-in kitchen designed for gathering with family and friends. Upstairs in the main home, you'll find four comfortable bedrooms and an additional full bathroom, providing plenty of space for family, guests, or a home office. Adding even more flexibility, the property includes a separate apartment-style living area complete with two additional bedrooms, a full bathroom, a second kitchen, laundry area, and its own living space. Whether you're seeking multigenerational living, accommodations for extended family, space for retu
USD 360,000
View map Back to list

Get email alerts

Don't miss out: be the first to know about new properties

The alert was correctly created

On subscribing you accept the conditions of use and the privacy policy
Alert
Receive new ads in your inbox
Save this search
Receive alerts for new listings

We'll send you an email when we have new properties for: "Houses for sale in Parmeta Crest"

The alert was correctly created

North Parkersburg
Glenbrook, Vienna city Williams district Wood County West Virginia
Get email alerts and be the first to see new listings
Required field
On subscribing I accept the terms of the privacy policy
Perfect! You'll soon start receiving new listings via email
Alert
Receive an email when we have new ads for Houses for sale in Parmeta Crest
Save this search
Filters

Bedrooms

Size (sq.ft)

sq.ft
sq.ft

Price

USD
USD

Property type

Bathrooms

Clear all filters
Receive notifications when new entries are published.