129 houses for sale in Partlow, Staunton city Virginia

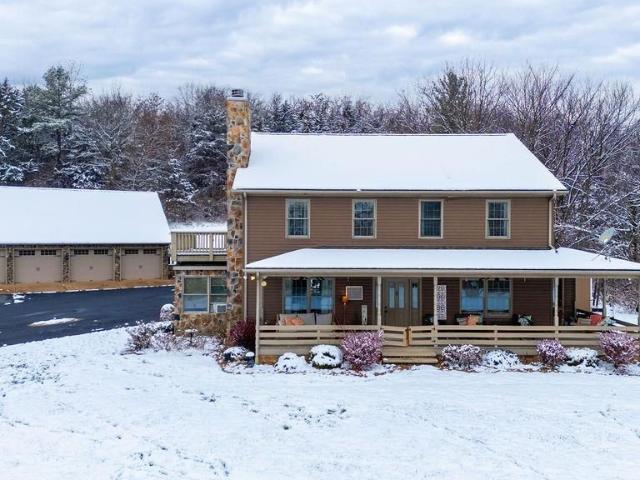
14 loch dr
View photo
House · for sale
USD 379,000
USD 160/sq.ft
14 loch dr
Partlow, Staunton city Virginia
· 2,368 sq.ft · 3 Bedrooms · 2 Baths · House
· Garden · Gym · Deck · Equipped kitchen · Cellar
Partlow, Staunton city Virginia · 2,368 sq.ft · 3 Bedrooms · 2 Baths · House · Garden · Gym · Deck · Equipped kitchen · Cellar
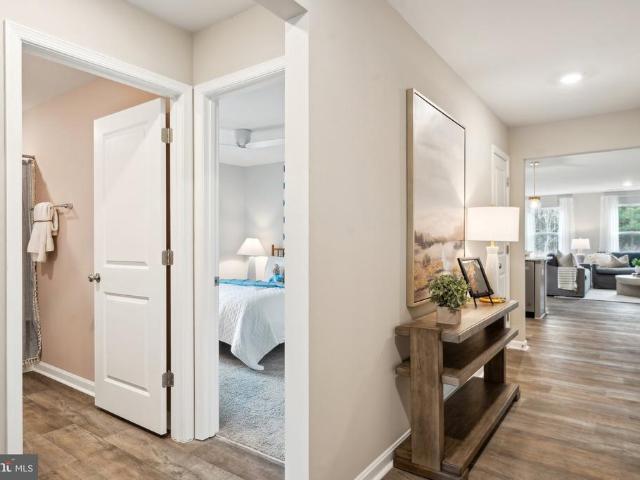
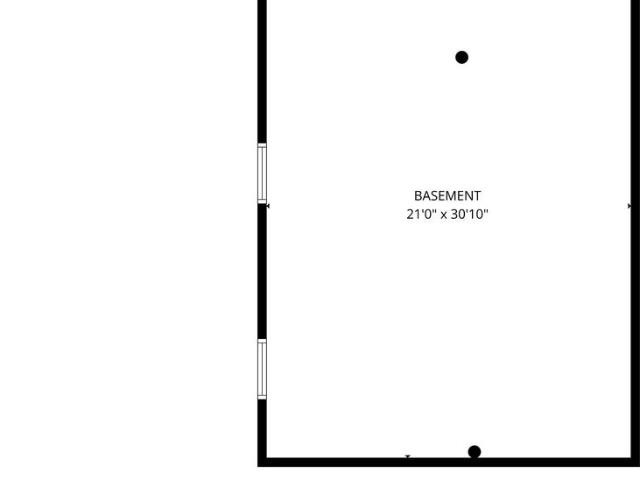
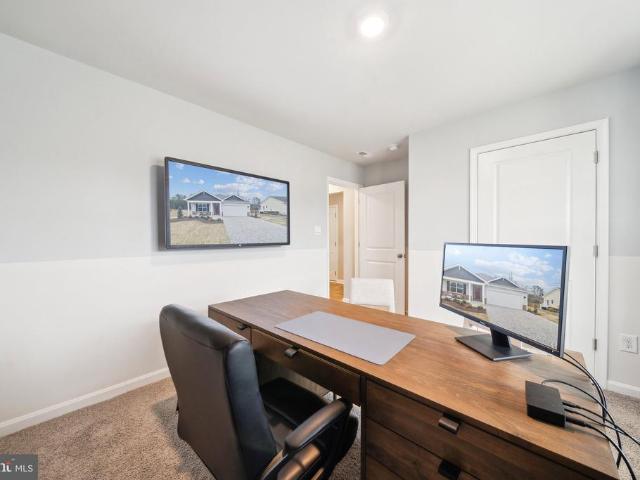
Welcome home to this beautifully maintained 3-bedroom, 2.5 bath ranch on a desirable corner lot offering the ease of main-level living. This quality-built home features gorgeous 3/4 oak hardwood flooring, a beautiful kitchen with attractive cabinetry, and an inviting layout perfect for everyday living and entertaining. The private primary suite includes its own bath, while main-floor laundry provides the convenience of true one-level living. The partially finished basement offers additional living space for a family room, office, gym, or recreation area, plus unfinished storage or future expansion. Step outside to the spacious back deck, ideal for relaxing or hosting guests. You won't want to miss all the wildlife that visit the backyard! An outdoor wood stove provides an economical whole-home heating option in addition to the heat pump. Major updates include all new triple-pane windows installed in 2024 for improved comfort and energy efficiency. Exceptionally well cared for and move-
USD 379,000
631 Essex Dr # B
View photo
House · for sale
USD 329,900
USD 168/sq.ft
631 Essex Dr # B
Partlow, Staunton city Virginia
· 1,959 sq.ft · 3 Bedrooms · 2 Baths · House
· Patio · Garden · Deck · Fireplace · Equipped kitchen
Partlow, Staunton city Virginia · 1,959 sq.ft · 3 Bedrooms · 2 Baths · House · Patio · Garden · Deck · Fireplace · Equipped kitchen
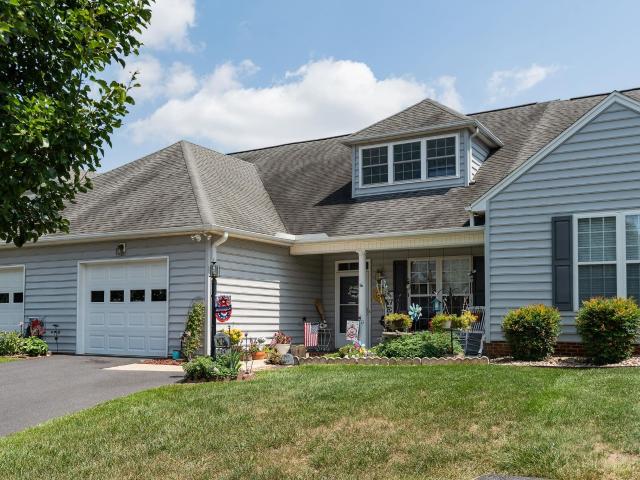
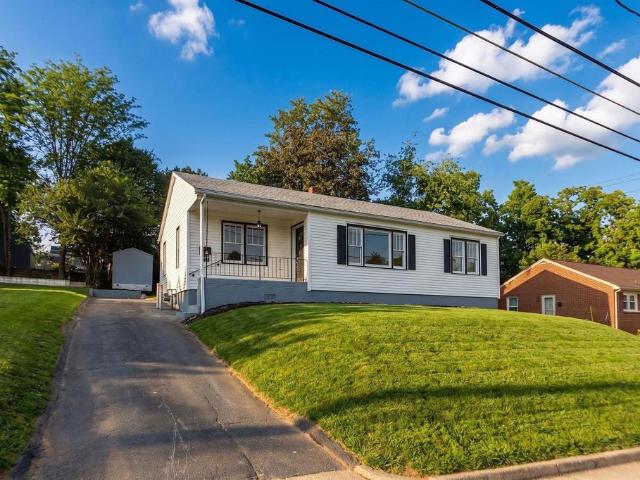
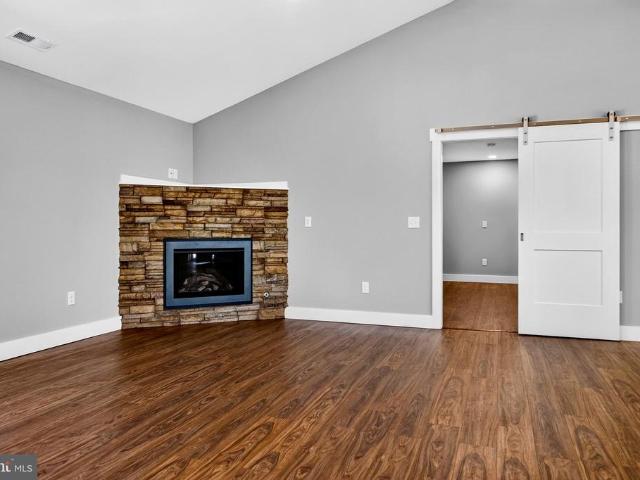
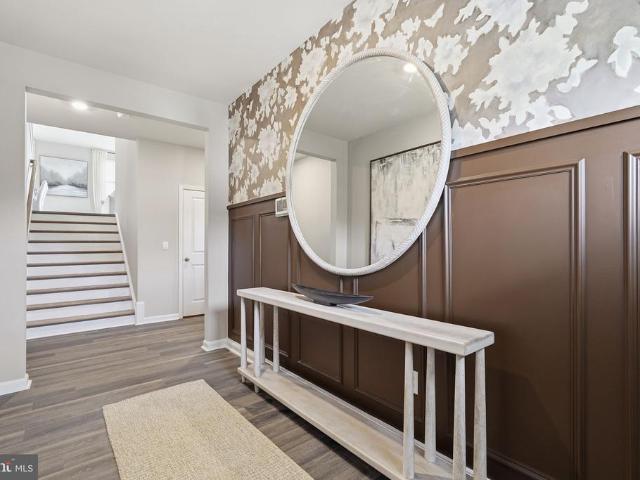
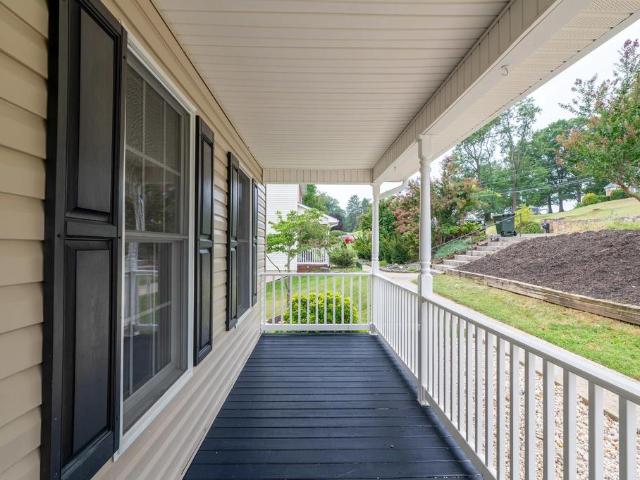
Situated majestically at the crest of a hill, this wonderfully updated, freshly painted 3 bedroom Staunton home overlooks a rolling green yard, epitomizing the peaceful lifestyle found here. Entering from the covered front porch, one steps into the sizable living room, bathed in natural light and finished with luxury vinyl plank flooring. The kitchen is exceptional, with new stainless steel appliances, white granite countertops, and freshly painted cabinets. The sizable primary bedroom upstairs features an en-suite bath, with LVP flooring present throughout all bedrooms and the bathrooms updated with beautiful granite vanities. Downstairs, one can enjoy cozy evenings in the flexible finished family room by the fireplace without sacrificing storage space. Warm summer evenings can either be spent on the shaded patio away from the sun, or up on the elevated deck that surveys the property. The considerable shed in the fully fenced yard is the perfect place to keep one? S tools. Granite Cou
USD 329,900
291 Heather Lane
View photo
House · for sale
USD 414,990
USD 245/sq.ft
291 Heather Lane
Partlow, Staunton city Virginia
· 1,690 sq.ft · 4 Bedrooms · 2 Baths · House
· Patio · Deck · Equipped kitchen · Parking
Partlow, Staunton city Virginia · 1,690 sq.ft · 4 Bedrooms · 2 Baths · House · Patio · Deck · Equipped kitchen · Parking
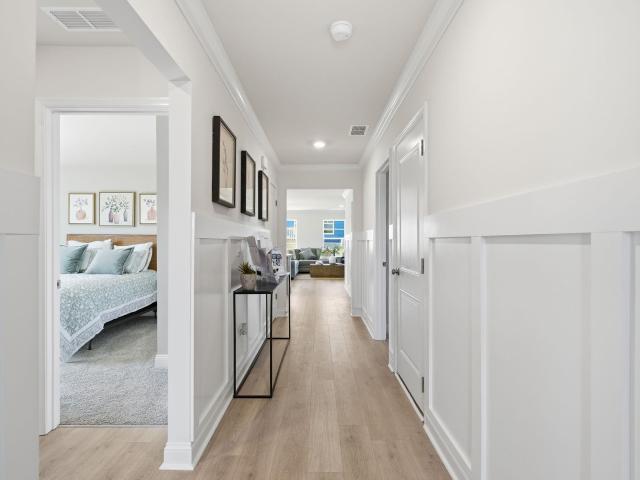
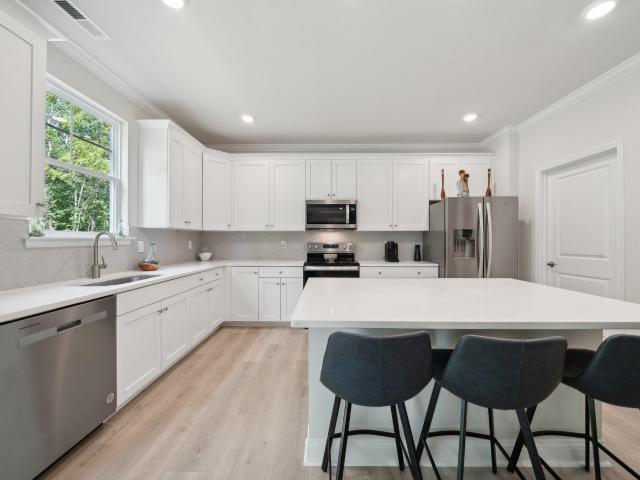
Quick move-in! Welcome to this charming ranch-style home, offering 1,698 square feet of comfortable, one-level living designed with ease and convenience in mind. With 4 bedrooms and 2 baths, this thoughtfully designed floorplan features an open concept that seamlessly connects the spacious living, dining, and kitchen areasperfect for both everyday living and entertaining. Step outside to a large deck or patio, ideal for relaxing on warm evenings or hosting friends and family. The 2-car garage provides ample space for parking and storage, while the low-maintenance exterior ensures you can spend more time enjoying life and less time on upkeep. Enjoy the convenience of lawn care included, along with the charm of an established, amenity-rich community designed for comfortable, low-maintenance living at every stage of life. Photos are from the builder's library, actual finishes and features may vary. Incentives with use of preferred lender
USD 414,990
24 villa view dr
View photo
Townhouse · for sale
USD 324,900
USD 189/sq.ft
24 villa view dr
Partlow, Staunton city Virginia
· 1,711 sq.ft · 3 Bedrooms · 2 Baths · Townhouse
· Deck · Fireplace · Equipped kitchen · Parking
Partlow, Staunton city Virginia · 1,711 sq.ft · 3 Bedrooms · 2 Baths · Townhouse · Deck · Fireplace · Equipped kitchen · Parking
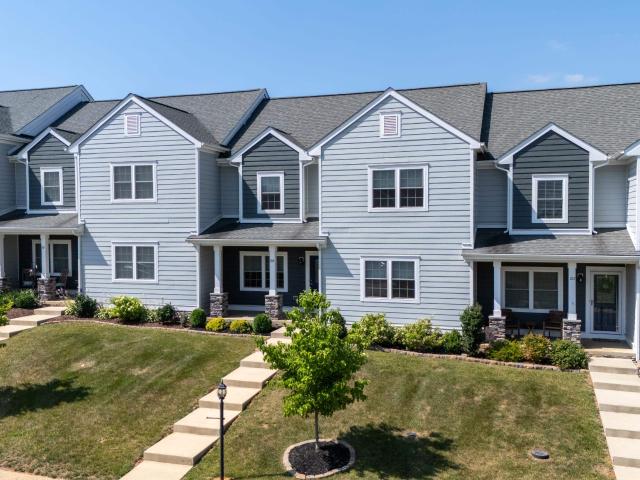
This could be one of the most comfortable and affordable homes on the market in the area. Situated in the highly sought out spring lakes subdivision with access to swimming, club house, walking trails and lake this home sports over 1700 square feet of usable space. With 3 unusually large bedrooms, 2 1/2 baths, lots of large closets and extra storage space and spacious garage. As an added extra, each bath has a bidet. Very open concept with new composite decking on state of the art rear porch. Gas log fireplace. Recently added kitchen floor and countertops. New heat pump 2023. All windows replaced with double pane. Well landscaped. Don't miss it! once its gone. Its gone!
USD 324,900
289 heather ln
View photo
House · for sale
USD 399,990
USD 236/sq.ft
289 heather ln
Partlow, Staunton city Virginia
· 1,690 sq.ft · 4 Bedrooms · 2 Baths · House
· Patio · Deck · Equipped kitchen · Parking
Partlow, Staunton city Virginia · 1,690 sq.ft · 4 Bedrooms · 2 Baths · House · Patio · Deck · Equipped kitchen · Parking
Quick move-in! Welcome to this charming ranch-style home, offering 1,698 square feet of comfortable, one-level living designed with ease and convenience in mind. With 4 bedrooms and 2 baths, this thoughtfully designed floorplan features an open concept that seamlessly connects the spacious living, dining, and kitchen areas—perfect for both everyday living and entertaining. Step outside to a large deck or patio, ideal for relaxing on warm evenings or hosting friends and family. The 2-car garage provides ample space for parking and storage, while the low-maintenance exterior ensures you can spend more time enjoying life and less time on upkeep. This home combines practicality, comfort, and modern style, making it a perfect fit for those seeking a carefree, maintenance-free lifestyle. Take advantage of exceptional savings when you finance with the preferred lender. Photos are from the builder's library, actual finishes and features may vary
USD 399,990
99 whispering oaks dr
View photo
Townhouse · for sale
USD 365,000
USD 165/sq.ft
99 whispering oaks dr
Partlow, Staunton city Virginia
· 2,207 sq.ft · 4 Bedrooms · 2 Baths · Townhouse
· Office room · Parking · Swimming pool
Partlow, Staunton city Virginia · 2,207 sq.ft · 4 Bedrooms · 2 Baths · Townhouse · Office room · Parking · Swimming pool
Enjoy maintenance-free living in the desirable Spring Lakes community! This spacious townhouse offers 4 bedrooms, 2.5 baths, plus a versatile bonus room on the second level that's perfect for a home office, craft room, playroom, or additional flex space. A brand-new HVAC system provides added peace of mind and efficiency. Relax on the covered rear porch and enjoy the convenience of a rear-entry 1-car garage with driveway parking, plus additional on-street parking available out front. The HOA takes care of lawn maintenance, exterior maintenance, and snow removal, allowing you more time to enjoy the community's walking trails, swimming pool, and tennis/pickleball courts. Conveniently located just minutes from shopping, dining, and major interstate access, this home offers the perfect combination of comfort, convenience, and low-maintenance living
USD 365,000
601 Grubert Avenue
View photo
House · for sale
USD 230,000
USD 301/sq.ft
601 Grubert Avenue
Partlow, Staunton city Virginia
· 764 sq.ft · 2 Bedrooms · 1 Bath · House
· Gym · Cellar · Parking
Partlow, Staunton city Virginia · 764 sq.ft · 2 Bedrooms · 1 Bath · House · Gym · Cellar · Parking
BRAND NEW HVAC installation with purchase: A great starter home or investment property offering a full-year home warranty. This charming bungalow, nestled in the desirable Staunton subdivision, is set to impress with its major renovations completed in 2026. With a focus on modern living while retaining its cozy character, this home offers a perfect blend of comfort and style. Step inside to discover a thoughtfully designed layout featuring two spacious bedrooms and a full bathroom, ideal for relaxation and rejuvenation. The full basement, complete with daylight windows and multiple access points, provides endless possibilities for additional living space, a home gym, or a creative studio. The exterior boasts durable aluminum siding, ensuring low maintenance and lasting appeal. The generous lot size offers ample outdoor space for gardening, entertaining, or simply enjoying the fresh air. With parking for up to three vehicles, convenience is at your fingertips. Located in a tranquil neig
USD 230,000
1004 beverley st e, staunton, us, va
View photo
House · for sale
USD 1,500,000
1004 beverley st e, staunton, us, va
Partlow, Staunton city Virginia
· 6 Bedrooms · 6 Baths · House
· Patio · Equipped kitchen · Parking · Swimming pool
Partlow, Staunton city Virginia · 6 Bedrooms · 6 Baths · House · Patio · Equipped kitchen · Parking · Swimming pool
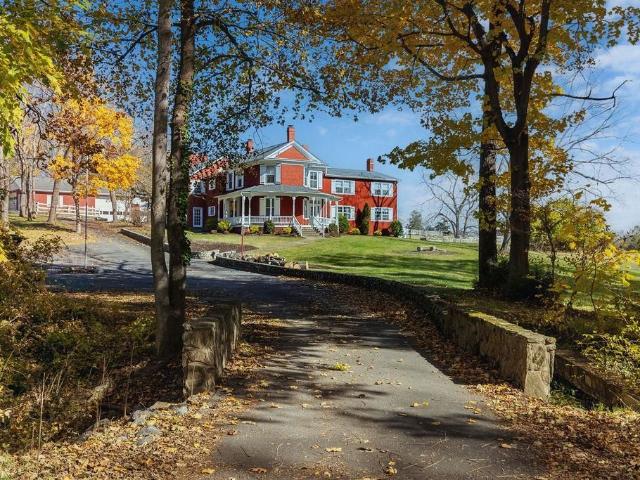
Price & Acreage Adjustment! Once in a lifetime opportunity to own the beloved estate of Harold & Brenda Reid. Boxley Farm has been home to the famed bass singer and his family since 1973. The 6-bedroom, 5.5-bath home is a product of three transitions. The original part of the home pre-dates the Civil War and the Victorian addition which was completed around 1900 offer elegant living spaces with craftsman details from a bygone era. Completed in the 80’s was a large family room addition that leads to the brick patios and pool. Three large bedrooms with en-suite, full baths offer endless possibilities for a private family retreat, an amazing Bed & Breakfast or Event Venue. The grounds have old world character with a restored spring house and cobblestone walls made from stones curated from the streets of historic Richmond. The pool house has 2 bathrooms and a full kitchen for entertaining. A 10-car garage is perfect for collectors or hobbyists. Steeped in history and lovingly maintained, t
USD 1,500,000
508 Wakefield Circle
View photo
House · for sale
USD 940,000
USD 200/sq.ft
508 Wakefield Circle
Partlow, Staunton city Virginia
· 4,682 sq.ft · 4 Bedrooms · 3 Baths · House
· Patio · Office room · Deck · Equipped kitchen
Partlow, Staunton city Virginia · 4,682 sq.ft · 4 Bedrooms · 3 Baths · House · Patio · Office room · Deck · Equipped kitchen
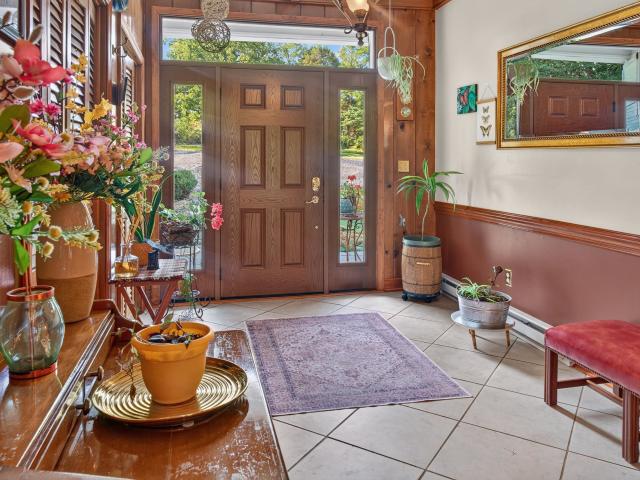
Offered for the first time, this exceptional custom residence is a rare opportunity to own a private estate nestled on 2.32 scenic acres. Thoughtfully designed with timeless style and exceptional craftsmanship. When you open the front door a stunning foyer with custom curved staircase awaits you. Other features you will find are 3 spacious bedrooms with the flexibility for a 4th, 3 luxurious baths, and elegant living spaces throughout. The gourmet kitchen seamlessly opens to the inviting great room, creating the perfect setting for entertaining and everyday living. Upstairs, you'll find three generously sized bedrooms, a comfortable sitting area, and a striking spiral staircase leading to a private third-level retreat ideal for a home office, library, or bonus suite. A spacious main-level office adjacent to a full bath offers additional flexibility for guests. The sun-filled sunroom opens to an expansive covered patio and full-length deck overlooking peaceful surroundings, creating an
USD 940,000
39 avonwoods dr
View photo
House · for sale
USD 590,790
USD 189/sq.ft
39 avonwoods dr
Partlow, Staunton city Virginia
· 3,111 sq.ft · 5 Bedrooms · 4 Baths · House
· Office room · Equipped kitchen
Partlow, Staunton city Virginia · 3,111 sq.ft · 5 Bedrooms · 4 Baths · House · Office room · Equipped kitchen
Welcome to the 3115 sq ft Jamestown floor plan, designed to blend open living spaces with comfort and versatility. The main level features a formal dining room, a dedicated office space, and a full bathroom, making it perfect for both work and leisure. The open-concept living area is ideal for gatherings, creating a seamless flow throughout the space. The bright and airy kitchen is a chef's dream, featuring a spectacular center island, gourmet amenities such as stainless steel appliances, quartz countertops, and a gas cooktop, perfect for cooking and entertaining. Upstairs, you’ll find an additional open living space that provides flexible options to suit your needs, whether it's a media room, play area, or home office. The primary suite offers a true retreat, featuring an oversized walk-in closet and a luxurious bath with separate vanities and a private water closet. The second floor also includes a large laundry room, a full bathroom, and three additional bedrooms, providing ample sp
USD 590,790
840 commerce rd, staunton, us, va
View photo
House · for sale
USD 725,000
840 commerce rd, staunton, us, va
Partlow, Staunton city Virginia
· 4 Bedrooms · 4 Baths · House
· Garden · Parking · Balcony · Fireplace · Equipped kitchen
Partlow, Staunton city Virginia · 4 Bedrooms · 4 Baths · House · Garden · Parking · Balcony · Fireplace · Equipped kitchen
Motivated Seller. Welcome to Red Bud Hill-a spacious homestead on almost 3 private acres. Something for everyone here with a private location, mountain views, over 3,000 finished square feet and 4 car garage with unfinished loft. The large garage and loft offer opportunities for hobbyists or an at home business. Transform the loft into an apartment or AirBnB for additional income. You can have your own homestead with a garden shed, a garden spot ready for Spring tilling and a few'pets'. Inside you are greeted with a welcoming layout and open floor plan through the kitchen and living areas, complete with a cozy stone fireplace. The kitchen has been wonderfully updated with stainless steel appliances, marble and butcher block counters, and a coffee station. The main floor also has a library, bedroom and laundry room. The 2nd floor boasts a primary suite with private bathroom and sliding doors to your own balcony. Two additional bedrooms, another full bath and laundry room complete this l
USD 725,000
16 River Oak Drive
View photo
House · for sale
USD 459,990
USD 272/sq.ft
16 River Oak Drive
Partlow, Staunton city Virginia
· 1,690 sq.ft · 4 Bedrooms · 2 Baths · House
· Garden · Equipped kitchen
Partlow, Staunton city Virginia · 1,690 sq.ft · 4 Bedrooms · 2 Baths · House · Garden · Equipped kitchen
Welcome to the Neuville at Red Oaks, a beautifully designed ranch home offering the comfort and convenience of single-level living. With 4 bedrooms and 2 full bathrooms, this thoughtfully crafted floor plan combines open-concept living with modern style and everyday functionality. The spacious great room flows seamlessly into the dining area and well-appointed kitchen, creating an inviting space for entertaining and daily living. The kitchen features granite countertops, a large center island, walk-in pantry, stainless steel appliances, and ample cabinet space. Privately situated at the rear of the home, the primary suite offers a relaxing retreat with a generous walk-in closet and en-suite bath featuring dual vanities. Three additional bedrooms and a second full bath provide flexibility for family, guests, or a home office. Enjoy attractive curb appeal with brick front exterior and the ease of low-maintenance living with yard maintenance included through the HOA. Located in desirable
USD 459,990
147 pleasant view rd
View photo
House · for sale
USD 399,900
USD 209/sq.ft
147 pleasant view rd
Partlow, Staunton city Virginia
· 1,905 sq.ft · 3 Bedrooms · 2 Baths · House
· Office room · Gym · Deck · Equipped kitchen · Parking
Partlow, Staunton city Virginia · 1,905 sq.ft · 3 Bedrooms · 2 Baths · House · Office room · Gym · Deck · Equipped kitchen · Parking
Welcome home to this beautifully maintained 3-bedroom, 2-bath home nestled on 1.29 peaceful acres. Inside, you'll find a functional mudroom with an oversized closet and a bright flex space perfect for a home office, playroom, or sitting area. The updated kitchen features refreshed cabinetry, countertops, abundant storage, and a gas range, flowing seamlessly into the spacious family room and dining area—ideal for everyday living and entertaining. The primary suite offers beautiful views of the surrounding rolling hills, while two additional bedrooms and a full bath complete the upper level. Outside, relax on the inviting front porch or gather around the fire pit on the back deck. The property also includes a two-car garage with extra storage and a finished shed with two separate rooms, perfect for guests, hobbies, a home gym, or studio. Combining country charm, flexible living space, and scenic views, this move-in ready home offers the perfect balance of comfort and convenience. Schedul
USD 399,900
720 Cherry Hill Dr
View photo
House · for sale
USD 237,500
USD 290/sq.ft
720 Cherry Hill Dr
Partlow, Staunton city Virginia
· 818 sq.ft · 3 Bedrooms · 1 Bath · House
· Patio · Air conditioning · Cellar
Partlow, Staunton city Virginia · 818 sq.ft · 3 Bedrooms · 1 Bath · House · Patio · Air conditioning · Cellar
Welcome to 720 Cherry Hill Dr. Where Spring is blooming fresh updates! This quaint, contemporary home has been thoughtfully refreshed with new flooring, fresh paint, updated cabinetry, quartz countertops, stainless appliances, and stylish fixtures and hardware throughout. The layout is functional and inviting, offering 3 bedrooms and 1 full bath. A full unfinished basement provides excellent storage or future potential. Enjoy the covered patio with a brand-new roof after your short 1-mile walk to Gypsy Hill Park, or stay inside this summer in the cool AC! Video Tour & a pre-list Home Inspection is available as a courtesy to interested parties. Charming, updated, and truly move-in ready? Schedule your tour today!,Quartz Counter
USD 237,500
54 fairfield dr
View photo
House · for sale
USD 587,290
USD 163/sq.ft
54 fairfield dr
Partlow, Staunton city Virginia
· 3,584 sq.ft · 4 Bedrooms · 2 Baths · House
· Office room · Equipped kitchen
Partlow, Staunton city Virginia · 3,584 sq.ft · 4 Bedrooms · 2 Baths · House · Office room · Equipped kitchen
Introducing The Hanover, a beautiful new construction home offering 4 bedrooms and 2.5 bathrooms This open-concept home is perfect for modern living, combining functionality with style. The spacious kitchen is a standout feature, boasting sleek, modern shaker-style cabinets, stunning quartz countertops, and a large central island, making it an ideal space for cooking and entertaining. At the front of the home, you'll find a formal dining room, perfect for hosting special occasions, as well as a private office, offering a quiet retreat for work or study. These thoughtfully designed spaces provide versatility and comfort for every family need. Upstairs, you'll find four generously-sized bedrooms, including a luxurious primary suite. The primary bedroom features a spacious attached bath with a modern shower and a large walk-in closet, offering ample storage space. Additionally, there’s a cozy loft area, perfect for relaxing or creating a secondary living space
USD 587,290
114 mill stone dr
View photo
House · for sale
USD 350,000
USD 134/sq.ft
Updated
114 mill stone dr
Partlow, Staunton city Virginia
· 2,594 sq.ft · 4 Bedrooms · 3 Baths · House
· Office room · Deck · Fireplace · Equipped kitchen
Partlow, Staunton city Virginia · 2,594 sq.ft · 4 Bedrooms · 3 Baths · House · Office room · Deck · Fireplace · Equipped kitchen
Back on the market, no fault to the seller! Buyer financing fell through. Room to grow, gather & feel at home! Tucked into an established Verona neighborhood, this Augusta County home offers over 2,300 finished sq. Ft. with the space and flexibility to fit every season of life. Imagine cozy evenings around the gas-log fireplace in the spacious living room or gathering in the large kitchen with new appliances, and dining area, where a breakfast bar keeps everyone connected. The main level features a comfortable primary suite with its own private bath plus two additional spacious bedrooms. Downstairs, there’s even more room to make your own with a family room, fourth bedroom, full bath, and laundry area—perfect for guests, teens, hobbies, workshop, craft room or a home office. A large utility room with abundant cabinetry provides plenty of storage. Step from the dining room onto the spacious deck for summer cookouts, morning coffee, and evenings with friends. A home with room to live, re
USD 350,000
17 willow oak way
View photo
House · for sale
USD 464,990
USD 183/sq.ft
17 willow oak way
Partlow, Staunton city Virginia
· 2,540 sq.ft · 6 Bedrooms · 3 Baths · House
· Office room · Parking · Equipped kitchen · Swimming pool
Partlow, Staunton city Virginia · 2,540 sq.ft · 6 Bedrooms · 3 Baths · House · Office room · Parking · Equipped kitchen · Swimming pool
Welcome home to Vista Ridge, an amenity-rich community in Augusta County just minutes from Downtown Staunton. To be built for Fall 2026 move-in, the Hazel floorplan boasts an open-concept design with 6 bedrooms, additional home office space as well as first floor bedroom with full bath & 2 car garage, plus a gourmet kitchen with maple cabinetry, large island, granite, stainless appliances, & luxury vinyl plank flooring. Upstairs, you'll find a large owner's suite featuring a private bath as well as 4 additional bedrooms and conveniently located laundry room. Vista Ridge features resort-style amenities including a clubhouse with fitness center, meeting rooms, kitchen, and billiards rooms, pool, walking trails, and dog park! Conveniently located near I-64 and I-81, with easy access to shopping, dining, and entertainment. For a limited time, take advantage of $10,000 toward closing costs!
USD 464,990
7 lexington ln
View photo
House · for sale
USD 479,990
USD 208/sq.ft
7 lexington ln
Partlow, Staunton city Virginia
· 2,303 sq.ft · 4 Bedrooms · 3 Baths · House
· Office room · Equipped kitchen
Partlow, Staunton city Virginia · 2,303 sq.ft · 4 Bedrooms · 3 Baths · House · Office room · Equipped kitchen
Move-in ready! Now is the perfect time to make your move with incredible financing incentives through the preferred lender. Our knowledgeable sales team is ready to guide you every step of the way, making your homebuying experience simple, seamless, and stress-free. Discover this exceptional 2,310-square-foot home featuring a thoughtfully designed floor plan that perfectly balances functionality and style. With 4 spacious bedrooms and 3 full baths, this home offers the space and flexibility today's buyers are looking for. The heart of the home is the expansive kitchen, complete with a large walk-in pantry and abundant storage, flowing effortlessly into the dining and living areas to create an open, inviting space ideal for entertaining and everyday living. A first-floor bedroom and full bath provide the perfect setup for guests, multi-generational living, or a private home office. Upstairs, you'll find the remaining bedrooms and baths, offering privacy and comfort for the whole family.
USD 479,990
10 scotch pine way
View photo
Townhouse · for sale
USD 279,990
USD 195/sq.ft
10 scotch pine way
Partlow, Staunton city Virginia
· 1,432 sq.ft · 3 Bedrooms · 2 Baths · Townhouse
· Equipped kitchen · Parking · Swimming pool
Partlow, Staunton city Virginia · 1,432 sq.ft · 3 Bedrooms · 2 Baths · Townhouse · Equipped kitchen · Parking · Swimming pool
Welcome home to Vista Ridge, an amenity-rich community in Augusta County just minutes from Downtown Staunton. Don’t miss this brand new construction Poplar floorplan, completed and ready for July move-in! This thoughtfully designed townhome combines modern style with low-maintenance living. The Poplar offers an open-concept main level with a spacious living area, a well-appointed kitchen with island, and convenient access to outdoor living. Upstairs, you’ll find comfortable bedroom spaces including a private owner’s suite, along with additional bedrooms and flexible space to fit your needs. A 1-car garage and included designer features add everyday convenience and value. Enjoy resort-style amenities including a pool, clubhouse, fitness center, walking trails, and dog park. Conveniently located near I-64 and I-81, with easy access to shopping, dining, and entertainment in Downtown Staunton. For a limited time, take advantage of $10,000 toward closing costs! Every new home Vista Ridge is
USD 279,990
Tbd scotch pine way
View photo
Townhouse · for sale
USD 304,990
USD 212/sq.ft
Tbd scotch pine way
Partlow, Staunton city Virginia
· 1,432 sq.ft · 3 Bedrooms · 2 Baths · Townhouse
· Equipped kitchen · Parking · Swimming pool
Partlow, Staunton city Virginia · 1,432 sq.ft · 3 Bedrooms · 2 Baths · Townhouse · Equipped kitchen · Parking · Swimming pool
Welcome home to Vista Ridge, an amenity-rich community in Augusta County just minutes from Downtown Staunton. Don’t miss this brand new construction Poplar floorplan, completed construction and ready for July move-in! This thoughtfully designed townhome combines modern style with low-maintenance living. The Poplar End Unit offers an open-concept main level with a spacious living area, a well-appointed kitchen with island, and convenient access to outdoor living. Upstairs, you’ll find comfortable bedroom spaces including a private owner’s suite, along with additional bedrooms and flexible space to fit your needs. A 1-car garage and included designer features add everyday convenience and value. Enjoy resort-style amenities including a pool, clubhouse, fitness center, walking trails, and dog park. Conveniently located near I-64 and I-81, with easy access to shopping, dining, and entertainment in Downtown Staunton. For a limited time, take advantage of $10,000 toward closing costs! Every n
USD 304,990
75 Brushy Knob Lane
View photo
House · for sale
USD 985,000
USD 203/sq.ft
75 Brushy Knob Lane
Partlow, Staunton city Virginia
· 4,833 sq.ft · 5 Bedrooms · 3 Baths · House
· Office room · Fireplace · Equipped kitchen · Parking
Partlow, Staunton city Virginia · 4,833 sq.ft · 5 Bedrooms · 3 Baths · House · Office room · Fireplace · Equipped kitchen · Parking
Welcome to your beautifully renovated 14.54-acre farm and private retreat in Augusta County, just 6 miles from downtown Staunton. This approximately 4,700 sq. Ft. home features 5 bedrooms, 3.5 baths, a bonus room and office space, plus extensive updates throughout. A two-level detached one-car garage provides a lofted office, HVAC, and its own well, making it ideal for a workshop, studio, office, or other permitted use. The property also includes two wells, an inspected alternative septic system, and a recently serviced generator conveying as-is. The renovated interior includes a modern kitchen with quartz countertops, new appliances and cabinetry, updated bathrooms, an owner's suite with soaking tub and walk-in shower, new LVP flooring, upgraded bedroom carpet, barn doors, lighting, ceiling fans, and two propane fireplaces. Additional upgrades include two new HVAC systems and two new hot water heaters. Enjoy sunrise views from the new front porch and evening sunsets from the large new
USD 985,000
7 Lexington Lane
View photo
House · for sale
USD 479,990
USD 208/sq.ft
7 Lexington Lane
Partlow, Staunton city Virginia
· 2,303 sq.ft · 4 Bedrooms · 3 Baths · House
· Office room · Equipped kitchen
Partlow, Staunton city Virginia · 2,303 sq.ft · 4 Bedrooms · 3 Baths · House · Office room · Equipped kitchen
Discover this exceptional 2,310 square-foot home with a unique floorplan designed for both functionality and style. Featuring 4 bedrooms and 3 baths, this home offers ample space for comfortable living. The heart of the home is the spacious kitchen, complete with a walk-in pantry, providing plenty of room for storage and organization. The open floorplan seamlessly connects the kitchen, dining, and living areas, creating an inviting and airy atmosphere perfect for entertaining and daily life. A convenient bedroom and full bath on the first floor offer flexibility for guests, in-laws, or a home office. Upstairs, you'll find the remaining bedrooms and baths, offering privacy and plenty of space for the whole family. This thoughtful design ensures that every square foot is maximized for comfort and ease, making it the perfect place to call home. Photos and renderings are from builder's library, actual finishes and features may vary
USD 479,990
180 windsor dr
View photo
House · for sale
USD 549,900
USD 183/sq.ft
180 windsor dr
Partlow, Staunton city Virginia
· 2,992 sq.ft · 5 Bedrooms · 3 Baths · House
· Garden · Terrace · Parking · Equipped kitchen
Partlow, Staunton city Virginia · 2,992 sq.ft · 5 Bedrooms · 3 Baths · House · Garden · Terrace · Parking · Equipped kitchen
Welcome home to Windward Pointe: better than new home overflowing with upgrades and amenities in highly desirable neighborhood in Augusta County. Loads of space. All designed for traditional elegance and yet provide for practical family living. First floor study, gourmet kitchen flows into a comfortable family room with access to a generous sized screen porch with peaceful and serene mountain views. Featuring 5 bedrooms and 3.5 baths, 2 car garage and finished terrace level. The fully fenced backyard and additional hardscaping allow for a great backyard experience. Wonderful neighborhood with paved sidewalks, convenient to schools, shopping, and great health care. Lease / purchase or one year lease may be an option
USD 549,900
811 Westover Dr
View photo
House · for sale
USD 949,000
811 Westover Dr
Partlow, Staunton city Virginia
· House
· Equipped kitchen · Parking
Partlow, Staunton city Virginia · House · Equipped kitchen · Parking
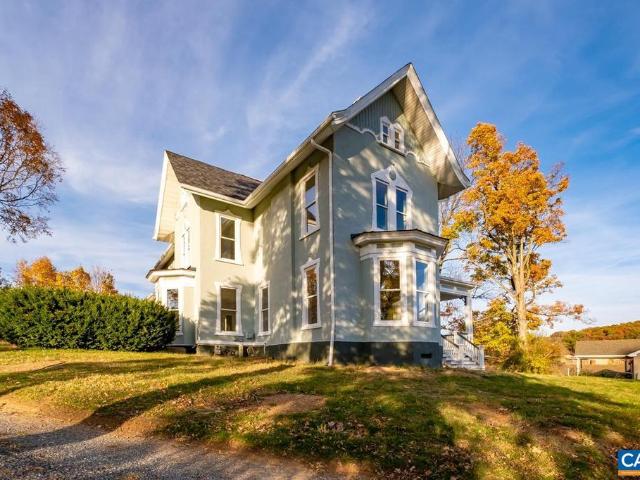
The James at Westover presents a rare opportunity to acquire a fully renovated historic residence thoughtfully reimagined as four distinct apartment residences, each currently leased and producing immediate income. This three-story Victorian has been comprehensively updated, blending preserved architectural character with modern livability. Each unit features newly designed kitchens and baths with granite countertops, white cabinetry, stainless steel appliances, and refined finishes throughout. Original hardwood floors have been carefully restored, complemented by a grand central staircase, custom built-ins, and expansive bay windows that frame natural light across 10-foot ceilings. Each residence offers a private entrance, dedicated porch space, off-street parking, individual HVAC systems, and in-unit laundry? Creating a level of independence and comfort rarely found in multi-unit properties of this era. With four fully leased units in place, The James at Westover offers both immediat
USD 949,000
299 windsor dr e
View photo
House · for sale
USD 579,900
USD 207/sq.ft
299 windsor dr e
Partlow, Staunton city Virginia
· 2,799 sq.ft · 5 Bedrooms · 4 Baths · House
· Fireplace
Partlow, Staunton city Virginia · 2,799 sq.ft · 5 Bedrooms · 4 Baths · House · Fireplace
One of the larger homes in Windsor Pointe: 5 bedrooms (2 with en-suite bathrooms). Two bedrooms on first floor. Many other nice features such as beautiful inlaid hardwood floors, fireplace, vaulted ceilings & other upgrades
USD 579,900
1769 parkersburg tpke
View photo
House · for sale
USD 724,900
USD 189/sq.ft
1769 parkersburg tpke
Partlow, Staunton city Virginia
· 3,821 sq.ft · 4 Bedrooms · 3 Baths · House
· Equipped kitchen · Parking
Partlow, Staunton city Virginia · 3,821 sq.ft · 4 Bedrooms · 3 Baths · House · Equipped kitchen · Parking
Welcome to 1769 Parkersburg Tpke, a charming 4 bedroom, 3 full bath home situated on 2.63 acres with the beautiful Middle River bordering the rear of the property! Inside, you’ll find a warm and inviting interior featuring beautiful wood details, exposed beams, and plenty of character. The spacious kitchen offers ample cabinetry and generous counter space, creating a great space for everyday living and entertaining. The lower level offers additional living space with a bedroom, full bathroom, kitchenette, and exterior access at the rear of the house. The home is equipped with two heat pumps, including a two-zone system serving the main level and a separate heat pump for the lower level. An outdoor woodstove provides an additional heating option and is capable of heating the entire home, water heater, and greenhouse. Conveniently located near the wood stove is an RV hookup, offering additional versatility for the property. The carport provides covered parking and additional storage spac
USD 724,900
12 valley manor dr
View photo
House · for sale
USD 599,000
USD 300/sq.ft
12 valley manor dr
Partlow, Staunton city Virginia
· 1,991 sq.ft · 3 Bedrooms · 3 Baths · House
· Office room · Equipped kitchen
Partlow, Staunton city Virginia · 1,991 sq.ft · 3 Bedrooms · 3 Baths · House · Office room · Equipped kitchen
5,000 Seller Credit (for Buyer to use towards Closing Costs, Decor, Etc). This home is thoughtfully designed with today’s lifestyle in mind. Some features include pocket doors to the spare bedroom hall & one of the bathrooms, French doors to the home office & pantry plus a FINISHED bonus room. It has a bright open-concept floor plan where the living, dining, and kitchen spaces flow seamlessly together—perfect for entertaining or relaxed daily living. The kitchen features a Scullery (thank you Martha Stewart for the term), aka, Butler's Pantry, modern custom made cabinetry, stone countertops, stainless appliances, and a spacious island that anchors the heart of the home. Lots of windows fill it with natural light while showcasing the surrounding landscape & views. The primary suite is a peaceful retreat with study/nook, private ensuite bath and generous closet space, while additional bedrooms provide flexibility for family, guests, or a home office. Built with quality materials & attent
USD 599,000
12 Valley Manor Dr, Staunton, VA
View photo
House · for sale
USD 599,000
12 Valley Manor Dr, Staunton, VA
Partlow, Staunton city Virginia
· 3 Bedrooms · 3 Baths · House
· Office room · Equipped kitchen
Partlow, Staunton city Virginia · 3 Bedrooms · 3 Baths · House · Office room · Equipped kitchen
5,000 Seller Credit (for Buyer to use towards Closing Costs, Decor, Etc). This home is thoughtfully designed with todays lifestyle in mind. Some features include pocket doors to the spare bedroom hall & one of the bathrooms, French doors to the home office & pantry plus a FINISHED bonus room. It has a bright open-concept floor plan where the living, dining, and kitchen spaces flow seamlessly togetherperfect for entertaining or relaxed daily living. The kitchen features a Scullery (thank you Martha Stewart for the term), aka, Butler's Pantry, modern custom made cabinetry, stone countertops, stainless appliances, and a spacious island that anchors the heart of the home. Lots of windows fill it with natural light while showcasing the surrounding landscape & views. The primary suite is a peaceful retreat with study/nook, private ensuite bath and generous closet space, while additional bedrooms provide flexibility for family, guests, or a home office. Built with quality materials & attentio
USD 599,000
134 maury mill rd
View photo
House · for sale
USD 140,000
USD 173/sq.ft
134 maury mill rd
Partlow, Staunton city Virginia
· 807 sq.ft · 2 Bedrooms · 1 Bath · House
· Garden · Cellar
Partlow, Staunton city Virginia · 807 sq.ft · 2 Bedrooms · 1 Bath · House · Garden · Cellar
Investors special! This Augusta County property is packed with potential and ready for its next chapter. Located in Verona, this 2-bedroom, 1-bath home offers 816 sq. Ft. of living space and is waiting for the right buyer to bring it back to life. Whether you're looking for your next renovation project, investment opportunity, or a home you can update and make your own, this could be the one! Sold strictly'as-is. Enjoy a front porch, enclosed side porch, and an additional rear porch with access from the full basement. The spacious backyard offers plenty of room for gardening, outdoor projects, pets, or creating your own backyard retreat. Bring your ideas, roll up your sleeves, and unlock the possibilities this property has to offer. With some vision and TLC, this Verona home could really shine!
USD 140,000
28 ardmore st
View photo
House · for sale
USD 259,900
USD 256/sq.ft
Updated
28 ardmore st
Partlow, Staunton city Virginia
· 1,012 sq.ft · 3 Bedrooms · 1 Bath · House
· Garden · Equipped kitchen
Partlow, Staunton city Virginia · 1,012 sq.ft · 3 Bedrooms · 1 Bath · House · Garden · Equipped kitchen
Welcome to this charming and affordable 3-bedroom, 1-bath home in Verona, VA! With thoughtful updates, a convenient location, and a fenced backyard, this move-in-ready property is a great opportunity for a first-time homebuyer, downsizer, or anyone looking for comfortable living in Augusta County. Inside, you'll find an updated kitchen and bathroom along with a functional floor plan that's easy to make your own. Major improvements include a roof and HVAC system replaced in 2020, offering added peace of mind for the next owner. Step outside to enjoy the fenced rear yard, providing plenty of space for pets, play, gardening, or outdoor entertaining. A storage shed offers additional room for lawn equipment, tools, and seasonal items. Conveniently located in Verona with easy access to Staunton or Harrisonburg, I-81, dining, and everyday amenities, this home combines affordability, updates, and location. If you're searching for a well-maintained home for sale in Verona, Virginia, this one de
USD 259,900

Get email alerts

Don't miss out: be the first to know about new properties

The alert was correctly created

On subscribing you accept the conditions of use and the privacy policy
Alert
Receive new ads in your inbox
Save this search
Receive alerts for new listings

We'll send you an email when we have new properties for: "Houses for sale in Partlow, Staunton city Virginia"

The alert was correctly created

Briarwood, Fishersville Wayne district Augusta County Virginia
Brand, Beverley Manor district Augusta County Virginia
Get email alerts and be the first to see new listings
Required field
On subscribing I accept the terms of the privacy policy
Perfect! You'll soon start receiving new listings via email
Alert
Receive an email when we have new ads for Houses for sale in Partlow, Staunton city Virginia
Save this search
Filters

Bedrooms

Size (sq.ft)

sq.ft
sq.ft

Price

USD
USD

Property type

Bathrooms

Clear all filters
Receive notifications when new entries are published.