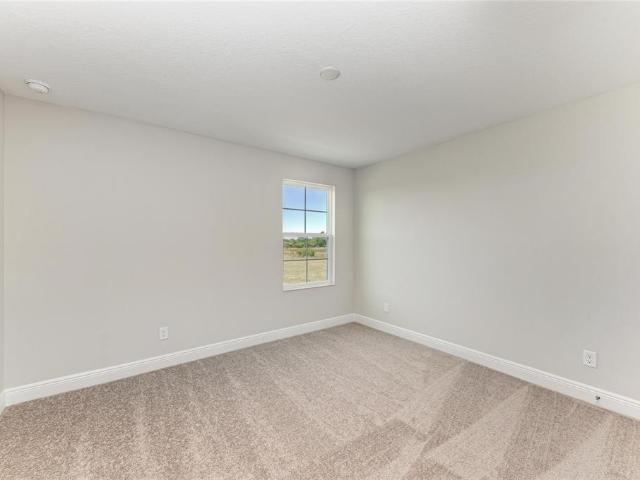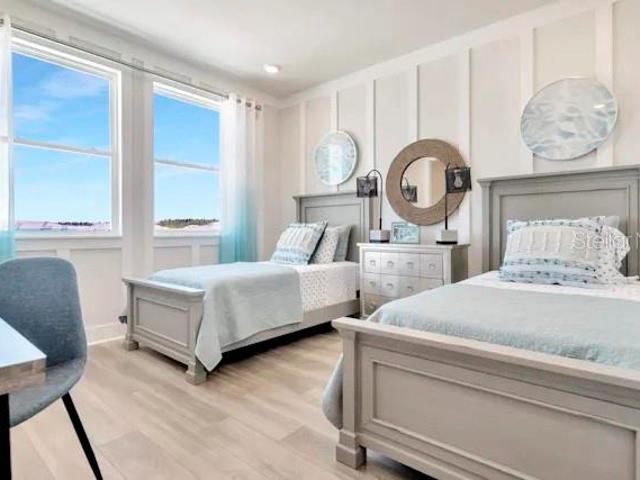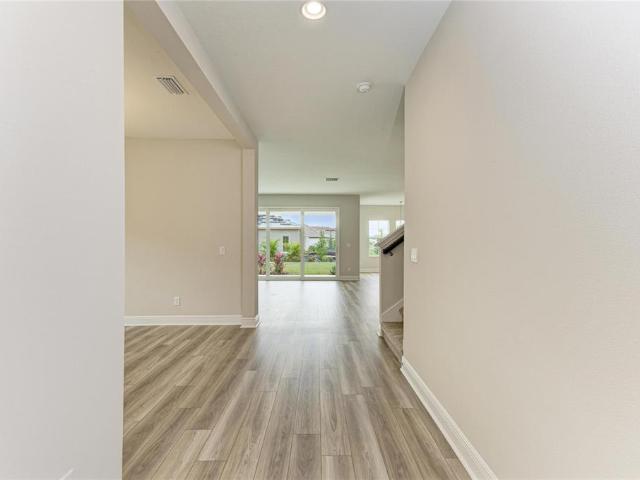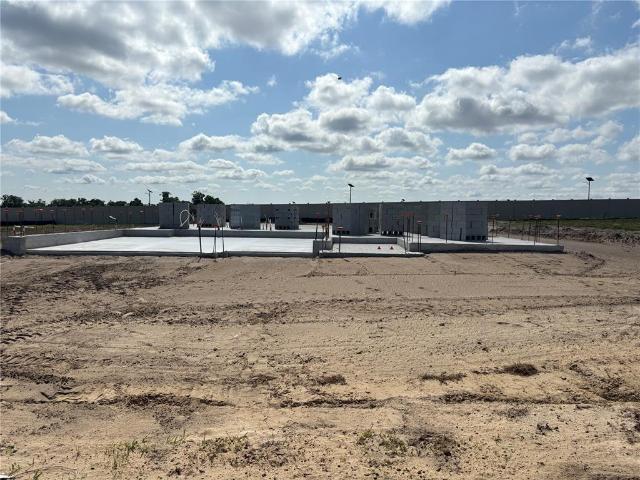
154 properties for sale in Pasadena Shores

6803 Branham Mill Ct, Zephyrhills, FL 33542 | MLS #TB8488
View photo
House · for sale
USD 339,900
USD 146/sq.ft
6803 Branham Mill Ct, Zephyrhills, FL 33542 | MLS #TB8488
Pasadena Shores
· 2,325 sq.ft · 5 Bedrooms · 3 Baths · House
· Garden
Pasadena Shores · 2,325 sq.ft · 5 Bedrooms · 3 Baths · House · Garden
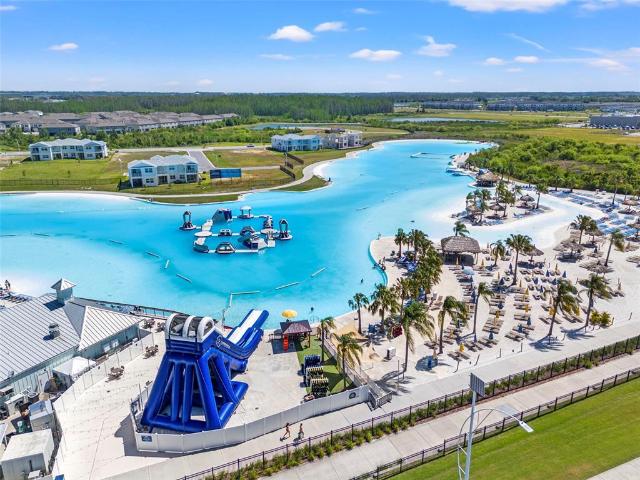
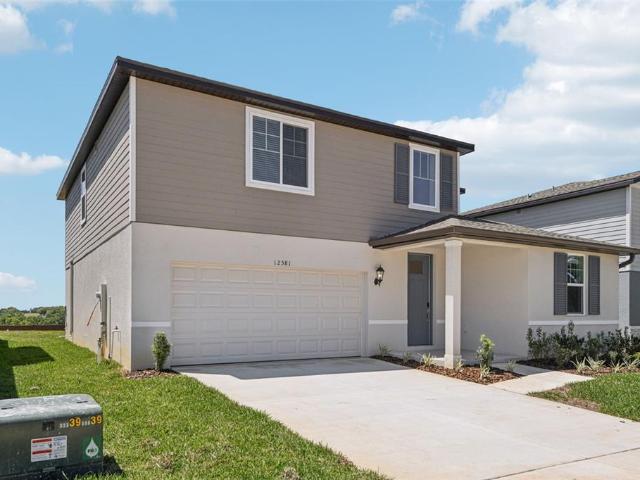
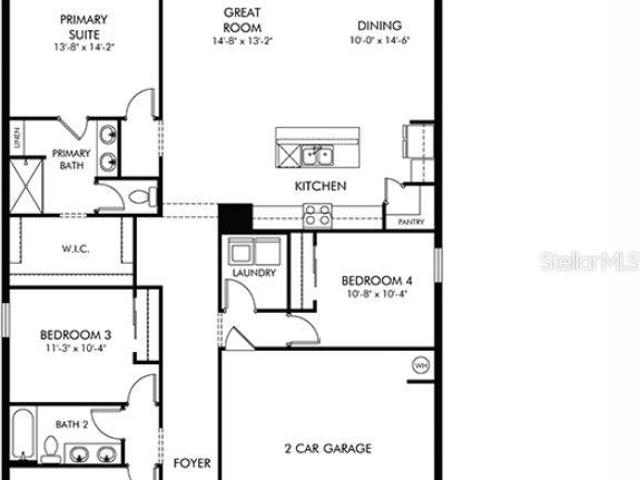
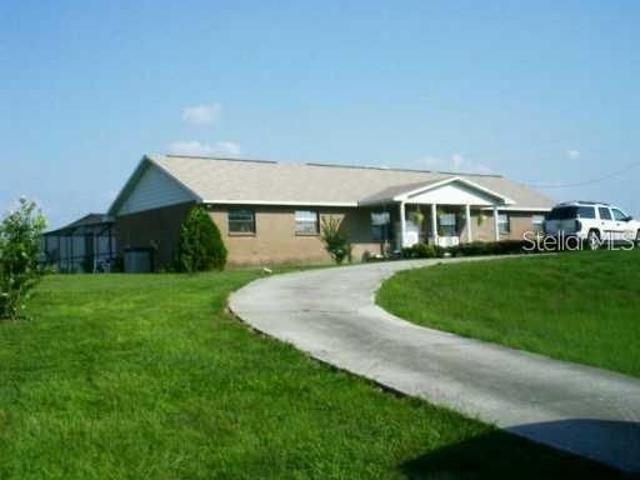
One or more photo(s) has been virtually staged. New Price Improvement! Welcome to 6803 Branham Mill Ct. In the desirable Links at Calusa Springs, one of Zephyrhills’ newer communities offering NO CDD and a low $125 monthly HOA. Built in 2022 and located on a quiet cul-de-sac, this spacious home features an open floorplan with five bedrooms and three full baths, ideal for everyday living and entertaining. The backyard offers no rear neighbors and overlooks open green space and community area, creating a peaceful and private setting. Enjoy relaxing evenings on the covered lanai. Location truly sets this home apart. With convenient access to Hwy 301, SR 54, and I-75 via Overpass Road, commuting to Tampa and Wesley Chapel is simple and efficient. You’re just 15 minutes from the renowned Epperson and Mirada Lagoons, where resort-style amenities enhance everyday living. Tennis lovers will appreciate the close proximity to the Sarah Vande Berg Tennis & Wellness Center, which offers 11 tennis
USD 339,900
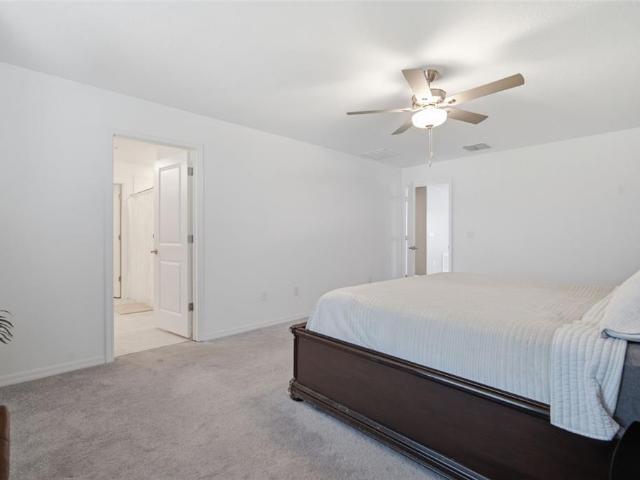
6469 Bar S Bar Trl, Zephyrhills, FL 33541 | MLS #TB8525
View photo
House · for sale
USD 419,900
USD 135/sq.ft
6469 Bar S Bar Trl, Zephyrhills, FL 33541 | MLS #TB8525
Pasadena Shores
· 3,089 sq.ft · 6 Bedrooms · 3 Baths · House
· Office room · Gym · Equipped kitchen
Pasadena Shores · 3,089 sq.ft · 6 Bedrooms · 3 Baths · House · Office room · Gym · Equipped kitchen
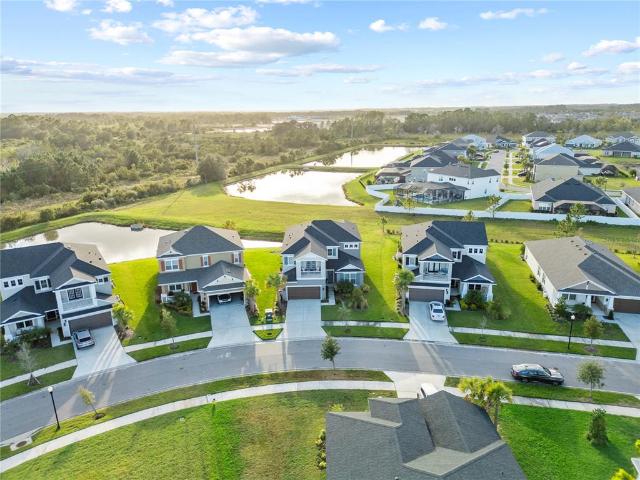
Usda loan eligible. No downpayment needed! If preferred lender is used, buyer receives 1% loan value towards rate buydown! Welcome to this beautifully maintained six bedroom, three bath, two story home in the sought after Abbott Square community of Zephyrhills. Just off the entry, a versatile flex space is ready to serve as a home office, study, or additional lounge. From there the layout opens into a bright open concept kitchen, dining area, and family room that flow together for easy everyday living and entertaining. A first floor bedroom and full bath complete the main level, offering flexibility for guests or a home office. Upstairs, an oversized primary suite anchors four additional bedrooms and a generous loft that works beautifully as a media room, home gym, or second living area. Out back, take in a peaceful pond view with open western skies made for sunsets, while the east facing front welcomes soft morning light. Residents of Abbott Square enjoy amenities including a communit
USD 419,900
8346 Ivy Stark Blvd, Wesley Chapel, FL 33545 | MLS #TB8510
View photo
House · for sale
USD 875,000
USD 244/sq.ft
8346 Ivy Stark Blvd, Wesley Chapel, FL 33545 | MLS #TB8510
Pasadena Shores
· 3,584 sq.ft · 4 Bedrooms · 4 Baths · House
· Office room · Gym · Equipped kitchen · Parking · Swimming pool
Pasadena Shores · 3,584 sq.ft · 4 Bedrooms · 4 Baths · House · Office room · Gym · Equipped kitchen · Parking · Swimming pool
Premier living in the highly sought-after Epperson Lagoon community featuring 4 bedrooms, a private office, 3.5 bathrooms, spacious loft, 3-car garage, and a fabulous pool overlooking a serene pond. Thoughtfully built by Biscayne Homes in 2023, this beautifully designed residence combines upscale finishes with comfortable everyday living. As you enter the home, you'll be drawn to the grand entrance and view to the gorgeous pool indooru002F outdoor living space overlooking the pond. The open layout features a spacious great room connected to a designer kitchen complete with premium appliances, sleek cabinetry, abundant counter space, and a custom walk-in pantry with built-in shelving. The first-floor primary suite offers tray ceilings, a spa-inspired bathroom, and dual custom walk-in closets, while an additional downstairs bedroom provides a great guest room. Upstairs includes two additional generously sized bedrooms along with a large loft perfect for a gym, media room, playroom, or ad
USD 875,000
10757 Torchwood Sea Way, San Antonio, FL 33576 | MLS #TB8494
View photo
House · for sale
USD 674,990
USD 283/sq.ft
10757 Torchwood Sea Way, San Antonio, FL 33576 | MLS #TB8494
Pasadena Shores
· 2,379 sq.ft · 4 Bedrooms · 4 Baths · House
· Equipped kitchen · Parking
Pasadena Shores · 2,379 sq.ft · 4 Bedrooms · 4 Baths · House · Equipped kitchen · Parking
Under Construction. Welcome to this beautifully designed Osprey floor plan, a single-story home offering 4 spacious bedrooms, 3.5 bathrooms, and a 3-car garage. Thoughtfully crafted for both comfort and versatility, this home features a desirable multi-generational suite perfect for extended friends or guests along with a charming courtyard that creates a private outdoor retreat ideal for relaxing or entertaining. The interior is enhanced with upgraded quartz countertops, adding a touch of modern elegance to the kitchen and living spaces. Step outside to a brick-paved driveway that elevates the home’s curb appeal, all nestled within the highly sought-after Eagles Mirada community—home to the nation’s largest lagoon. Enjoy resort-style living with exceptional amenities while still having the privacy and functionality of a well-appointed home. This is a rare opportunity to own a property that truly has it all. Photos may not be of actual home. Photos may be of similar homeu002Ffloorplan
USD 674,990
31426 Mango Fade Way, San Antonio, FL 33576 | MLS #TB8521
View photo
House · for sale
USD 315,000
USD 199/sq.ft
31426 Mango Fade Way, San Antonio, FL 33576 | MLS #TB8521
Pasadena Shores
· 1,582 sq.ft · 3 Bedrooms · 2 Baths · House
· Garden · Equipped kitchen · Parking
Pasadena Shores · 1,582 sq.ft · 3 Bedrooms · 2 Baths · House · Garden · Equipped kitchen · Parking
Resort-Style Living in the Villas of Mirada Lagoon Experience the best of Florida living in the highly sought-after Mirada community, home to the spectacular 15-acre Crystal Lagoon. This impeccably maintained 3-bedroom, 2-bath villa with a spacious 2-car garage offers the perfect blend of modern comfort, low-maintenance convenience, and world-class amenities. Designed for effortless living and entertaining, the bright open-concept floor plan showcases stylish cabinetry, granite countertops, and a generous living area that seamlessly connects the kitchen, dining, and gathering spaces. Luxury vinyl plank and tile flooring throughout provide both durability and contemporary appeal. Step outside to the screened lanai and enjoy peaceful views of the private backyard—the perfect setting for morning coffee, evening cocktails, or simply unwinding after a day at the lagoon. Built just six years ago and located in Flood Zone X, this home features modern energy-efficient construction and includes
USD 315,000
5461 Magdalene Way, Zephyrhills, FL 33541 | MLS #TB8490
View photo
House · for sale
USD 360,000
USD 138/sq.ft
5461 Magdalene Way, Zephyrhills, FL 33541 | MLS #TB8490
Pasadena Shores
· 2,605 sq.ft · 5 Bedrooms · 3 Baths · House
· Garden · Office room · Equipped kitchen
Pasadena Shores · 2,605 sq.ft · 5 Bedrooms · 3 Baths · House · Garden · Office room · Equipped kitchen
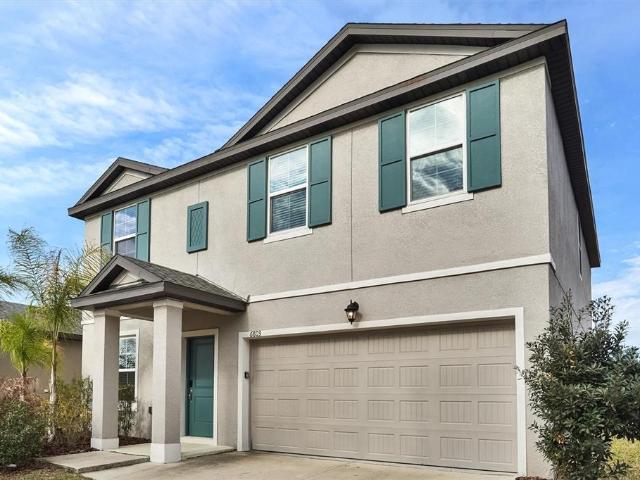
Low HOA, no mandatory flood insurance. Built in 2017, this beautifully designed two-story home offers 5 bedrooms, 3 bathrooms, a versatile bonus room, and a spacious loft, delivering an exceptional blend of space, comfort, and functionality. Abundant windows throughout fill the home with natural light and create a bright and open atmosphere, a screened rear lanai and fully fenced backyard with no rear neighbors providing added privacy and outdoor enjoyment. A welcoming foyer leads into a flexible bonus room ideal for a formal dining space, home office, or den, and an inviting open concept layout where the living room flows seamlessly into the dining area and a well-appointed kitchen featuring ample cabinetry, generous counter space, a pantry, and a central island perfect for casual dining and entertaining. A spacious first floor bedroom and full bathroom offer an ideal setup for guests or multigenerational living. Upstairs you will find an expansive primary suite complete with a luxuri
USD 360,000
10148 Surrey Rose Dr, San Antonio, FL 33576 | MLS #TB8447
View photo
House · for sale
USD 579,990
USD 174/sq.ft
10148 Surrey Rose Dr, San Antonio, FL 33576 | MLS #TB8447
Pasadena Shores
· 3,326 sq.ft · 5 Bedrooms · 3 Baths · House
· Equipped kitchen
Pasadena Shores · 3,326 sq.ft · 5 Bedrooms · 3 Baths · House · Equipped kitchen
Virtually Staged. Avocet II. This Avocet II is ready for move in! Imagine a home where every detail is thoughtfully designed to enhance your lifestyle. This brand new, meticulously crafted two-story residence truly understands modern living, seamlessly blending an expansive open-concept downstairs with the thoughtful addition of a private, secluded guest suite on the lower level. Stepping inside, the inviting foyer draws you naturally into the main living space, a vibrant central hub where the incredible island kitchen takes center stage, overlooking the dining area and the bright, grand room. From here, you have effortless access right out to the covered outdoor lanai, making it the perfect spot for enjoying the Florida sunshine and entertaining friends. Throughout the home, you will find beautiful designer touches, including the tasteful Sonoma Linen cabinets, gleaming Frost Whte MSI Quartz countertops, and the durable, stylish Polaris Plus LVP flooring. Venture upstairs and discover
USD 579,990
31850 Clover Fin Ct, Wesley Chapel, FL 33545 | MLS #TB8499
View photo
Townhouse · for sale
USD 383,990
USD 220/sq.ft
31850 Clover Fin Ct, Wesley Chapel, FL 33545 | MLS #TB8499
Pasadena Shores
· 1,744 sq.ft · 3 Bedrooms · 3 Baths · Townhouse
· Patio · Equipped kitchen
Pasadena Shores · 1,744 sq.ft · 3 Bedrooms · 3 Baths · Townhouse · Patio · Equipped kitchen
Under Construction. 2 Level Townhome with 3 Bedrooms! Welcome to your dream home, The Abaco, in Epperson! This exquisite 3-bedroom, 2.5-bathroom luxury townhome offers the perfect blend of modern elegance and a maintenance-free lifestyle. Step inside to find an open-concept living space bathed in natural light, featuring high ceilings and upscale finishes throughout. The gourmet kitchen boasts stainless steel appliances, sleek countertops, and a spacious island, making it ideal for entertaining. The inviting living area flows seamlessly to a private patio, perfect for enjoying the beautiful Florida weather. Retreat to the lavish primary suite, complete with a spa-like en-suite bathroom featuring dual vanities and a large walk-in shower. Two additional bedrooms provide ample space for guests, complemented by a stylish full bathroom. This home is under construction and the photos are of a previously built spec. Please contact our sales team for more information on the home
USD 383,990
10186 Surrey Rose Dr, San Antonio, FL 33576 | MLS #TB8456
View photo
House · for sale
USD 599,990
USD 177/sq.ft
10186 Surrey Rose Dr, San Antonio, FL 33576 | MLS #TB8456
Pasadena Shores
· 3,380 sq.ft · 5 Bedrooms · 3 Baths · House
· Parking · Equipped kitchen
Pasadena Shores · 3,380 sq.ft · 5 Bedrooms · 3 Baths · House · Parking · Equipped kitchen
Virtually Staged. This Pelican is ready for move-in! This home showcases appealing finishes, including Sonoma Duraform Wood style cabinets, pristine Frost Whte MSI Quartz countertops, and durable Polaris Plus luxury vinyl plank flooring throughout the main areas. The Pelican is a generously sized and adaptable design, providing 3,381 square feet of thoughtfully planned living space. This expansive floorplan incorporates five bedrooms, three bathrooms, and a two car garage. The open concept layout ensures a seamless connection between the primary living spaces, achieving an ideal mix of comfort and practicality. Residents can enjoy a covered lanai providing beautiful views over the water. This design is further enhanced by a gourmet kitchen package and a convenient guest suite located on the first floor. The second story hosts the spacious owner's retreat, the laundry room, and the remaining secondary bedrooms. Listing Price amount for this Pending Sale includes Design and Structural Op
USD 599,990
9806 Leaf Grn Ln, Dade City, FL 33525 | MLS #TB8504
View photo
House · for sale
USD 649,990
USD 253/sq.ft
9806 Leaf Grn Ln, Dade City, FL 33525 | MLS #TB8504
Pasadena Shores
· 2,562 sq.ft · 3 Bedrooms · 3 Baths · House
· Garden · Office room · Equipped kitchen · Parking
Pasadena Shores · 2,562 sq.ft · 3 Bedrooms · 3 Baths · House · Garden · Office room · Equipped kitchen · Parking
Virtually Staged. Bayshore I This Bayshore I is Ready Now! Thoughtfully designed with both style and livability in mind, this home showcases Sonoma Duraform Linen cabinetry with a warm wood finish, beautifully paired with Frost Whte MSI 3CM quartz countertops and Pride Plus Accent Riverside LVP flooring for a clean, modern feel throughout. Spanning 2,572 square feet, the Bayshore I delivers an open and inviting layout that brings the kitchen, dining, and great room together with ease. The design creates a natural flow for everyday living, entertaining, and relaxing at home. With 3 bedrooms, 3 bathrooms, and a 3-car garage, this home provides the perfect blend of comfort and flexibility. A dedicated den adds valuable space for a home office, study, or quiet retreat, while the private owner’s suite and secondary bedrooms are thoughtfully arranged for convenience. The covered lanai overlooks a spacious backyard, creating a beautiful outdoor extension of the home. With elevated finishes, g
USD 649,990
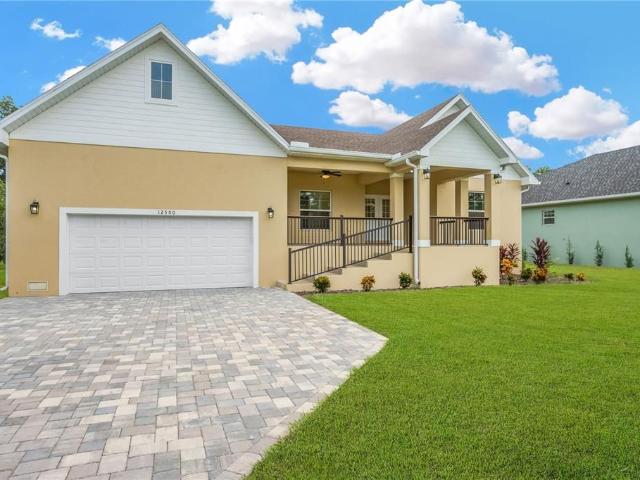
12500 Green Oak Lane, Dade City, US, FL
View photo
House · for sale
USD 649,900
12500 Green Oak Lane, Dade City, US, FL
Pasadena Shores
· 4 Bedrooms · 3 Baths · House
· Equipped kitchen
Pasadena Shores · 4 Bedrooms · 3 Baths · House · Equipped kitchen
One or more photo(s) has been virtually staged. CUSTOM NEW HOME' NO HOA' OPEN-CONCEPT LIVING' DOUBLE PRIMARY SUITES' BONUS FLEX ROOM' OUTDOOR KITCHEN' EXPANSIVE COVERED LANAI Experience the freedom of elevated country living in this beautifully crafted 2,815-square-foot custom home designed for space, comfort, and effortless entertaining just minutes from historic downtown Dade City. Situated on a generous. 62-acre homesite in a quiet, established neighborhood, this property offers a rare combination of privacy, flexibility, and upscale living with no HOA or CDD restrictions. The open-concept design creates a seamless flow between the chef's kitchen, dining area, and light-filled great room, offering an inviting setting for both everyday living and memorable gatherings. A large island anchors the kitchen, complemented by stone countertops, custom cabinetry, premium appliances, and abundant natural light. Sliding doors extend the living space outdoors to an expansive covered lanai and f
USD 649,900
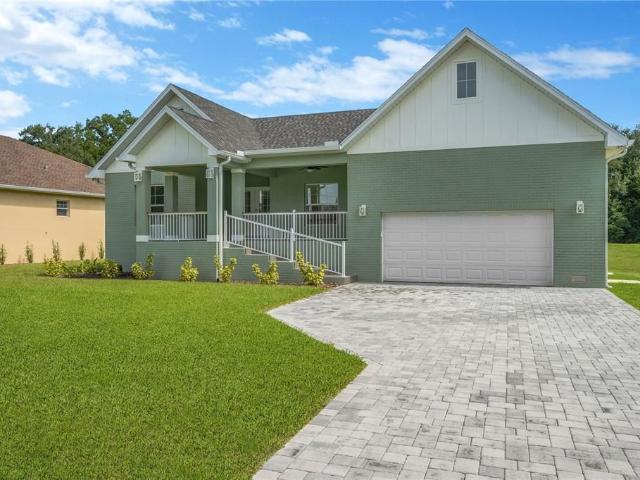
12484 Green Oak Lane, Dade City, US, FL
View photo
House · for sale
USD 649,900
12484 Green Oak Lane, Dade City, US, FL
Pasadena Shores
· 4 Bedrooms · 3 Baths · House
· Equipped kitchen
Pasadena Shores · 4 Bedrooms · 3 Baths · House · Equipped kitchen
One or more photo(s) has been virtually staged. CUSTOM NEW CONSTRUCTION' NO HOA' DOUBLE PRIMARY SUITES' MODERN OPEN-CONCEPT LIVING' OUTDOOR KITCHEN' BONUS FLEX ROOM Experience elevated country living in this beautifully crafted custom residence offering 2,815 square feet of thoughtfully designed space just minutes from historic downtown Dade City. Showcasing a lighter, modern interior aesthetic with clean finishes and an airy open design, this brand-new home blends refined comfort, flexibility, and timeless style in a peaceful tree-lined setting. At the heart of the home, a spacious chef's kitchen features an oversized island, stone countertops, custom cabinetry, premium appliances, and abundant natural light. The kitchen flows seamlessly into a bright, open great room and expansive covered lanai complete with a full outdoor kitchen-creating a true indoor-outdoor lifestyle ideal for entertaining, gathering with friends, or relaxing in privacy. Sliding doors extend the living space outd
USD 649,900
12909 Ogden Glade Rd, Dade City, FL 33525 | MLS #TB8493
View photo
House · for sale
USD 363,100
USD 199/sq.ft
12909 Ogden Glade Rd, Dade City, FL 33525 | MLS #TB8493
Pasadena Shores
· 1,819 sq.ft · 4 Bedrooms · 2 Baths · House
· Office room · Equipped kitchen
Pasadena Shores · 1,819 sq.ft · 4 Bedrooms · 2 Baths · House · Office room · Equipped kitchen
Ask about current builder incentives! Welcome to this beautifully designed 1820 floor plan in Abbey Glen, featuring 4 bedrooms, 2 bathrooms, and 1,820 square feet of living space, built for comfort, flexibility, and everyday living. The open layout features a formal dining room and a versatile fourth bedroom, perfect for a home office or flex space. The kitchen showcases light cabinetry, Bianco Sardo granite, and modern finishes, flowing into spacious living areas with luxury vinyl in the main spaces and carpeted bedrooms. Step outside to your covered lanai and enjoy a beautiful POND VIEW with NO REAR NEIGHBORS, offering additional privacy and a peaceful setting. Additional features include Low-E windows, upgraded baseboards, a 50-gallon water heater, and a location outside of a flood zone. Located in Abbey Glen with NO CDD, a low HOA, and a $1,000 deposit. Built by Adams Homes, known for quality construction, functional floor plans, and homes designed for everyday living. This home of
USD 363,100
12035 Fallow Down Dr, Dade City, FL 33525 | MLS #TB8488
View photo
House · for sale
USD 285,000
USD 156/sq.ft
12035 Fallow Down Dr, Dade City, FL 33525 | MLS #TB8488
Pasadena Shores
· 1,819 sq.ft · 4 Bedrooms · 2 Baths · House
Pasadena Shores · 1,819 sq.ft · 4 Bedrooms · 2 Baths · House
This new construction home is completed and move-in ready. Experience the best of small-town Florida living at Sandhill, a new home community in Dade City. Set within the rolling landscapes of Pasco County, Sandhill offers new construction homes that combine peaceful surroundings with everyday convenience. With easy access to SR-52, I-75, Wesley Chapel, and Downtown Tampa, this community is ideal for buyers searching for homes for sale in Dade City, new homes in Pasco County, or new construction near Wesley Chapel. Historic downtown Dade City, local restaurants, parks, and shopping are just minutes away, giving homeowners the charm of a close-knit community while staying connected to the Tampa Bay area. Homes at Sandhill feature open-concept floorplans, modern interior finishes, energy-efficient construction, and Smart Home System. Built with quality and functionality in mind, these single-family homes display lasting value and thoughtful design. Whether you’re a homebuyer or a real es
USD 285,000
12581 Homeland Dr, Dade City, FL 33525 | MLS #TB8474
View photo
House · for sale
USD 420,000
USD 159/sq.ft
12581 Homeland Dr, Dade City, FL 33525 | MLS #TB8474
Pasadena Shores
· 2,626 sq.ft · 4 Bedrooms · 3 Baths · House
· Equipped kitchen
Pasadena Shores · 2,626 sq.ft · 4 Bedrooms · 3 Baths · House · Equipped kitchen
Brand new, energy-efficient home available by Dec 2025! Entertain guests in a Lotus with an open kitchen that overlooks the dining and great room. The first-floor flex space can be best used to fit your family's needs. The upstairs primary suite features an oversized walk-in closet. Hilltop Vistas will single-family, new construction homes with open-concept floorplans in Dade City, FL. This charming new community is situated in a peaceful setting surrounded by natural Florida beauty and is just a short drive from vibrant shopping, dining and entertainment in Wesley Chapel. Residents can enjoy small-town charm with modern convenience and easy access to I-75. Each of our homes is built with innovative, energy-efficient features designed to help you enjoy more savings, better health, real comfort and peace of mind
USD 420,000
12556 Homeland Dr, Dade City, FL 33525 | MLS #TB8491
View photo
House · for sale
USD 328,000
USD 179/sq.ft
12556 Homeland Dr, Dade City, FL 33525 | MLS #TB8491
Pasadena Shores
· 1,830 sq.ft · 4 Bedrooms · 2 Baths · House
· Equipped kitchen · Parking
Pasadena Shores · 1,830 sq.ft · 4 Bedrooms · 2 Baths · House · Equipped kitchen · Parking
Under Construction. Brand new, energy-efficient home available by May 2026! The Foxglove floorplan showcases a spacious open-concept layout with 4 bedrooms, 2 bathrooms, and a 2-car garage. The open kitchen overlooks a generous great room and dining area, making it ideal for both everyday living and entertaining. Hilltop Vistas single-family new construction homes with open-concept floorplans in Dade City, FL. This charming new community is situated in a peaceful setting surrounded by natural Florida beauty and is just a short drive from vibrant shopping, dining and entertainment in Wesley Chapel. Residents can enjoy small-town charm with modern convenience and easy access to I-75. Each of our homes is built with innovative, energy-efficient features designed to help you enjoy more savings, better health, real comfort and peace of mind
USD 328,000
12573 Homeland Dr, Dade City, FL 33525 | MLS #TB8474
View photo
House · for sale
USD 414,920
USD 166/sq.ft
12573 Homeland Dr, Dade City, FL 33525 | MLS #TB8474
Pasadena Shores
· 2,497 sq.ft · 4 Bedrooms · 3 Baths · House
· Equipped kitchen
Pasadena Shores · 2,497 sq.ft · 4 Bedrooms · 3 Baths · House · Equipped kitchen
Brand new, energy-efficient home available by Jan 2026! The Orchid features a first-floor primary suite for added privacy. Upstairs, a spacious loft is perfect for work or play. The open kitchen shines with a large island, ideal for cooking and entertaining. Hilltop Vistas single-family, new construction homes with open-concept floorplans in Dade City, FL. This charming new community is situated in a peaceful setting surrounded by natural Florida beauty and is just a short drive from vibrant shopping, dining and entertainment in Wesley Chapel. Residents can enjoy small-town charm with modern convenience and easy access to I-75. Each of our homes is built with innovative, energy-efficient features designed to help you enjoy more savings, better health, real comfort and peace of mind
USD 414,920
33882 Twilight Sea Pl, Wesley Chapel, FL 33545 | MLS #TB8467
View photo
House · for sale
USD 674,990
USD 190/sq.ft
33882 Twilight Sea Pl, Wesley Chapel, FL 33545 | MLS #TB8467
Pasadena Shores
· 3,552 sq.ft · 5 Bedrooms · 4 Baths · House
· Garden · Parking · Equipped kitchen
Pasadena Shores · 3,552 sq.ft · 5 Bedrooms · 4 Baths · House · Garden · Parking · Equipped kitchen
One or more photo(s) has been virtually staged. This Virginia Park is Ready Now! Sunlight fills every corner of this expansive 3,558 square foot residence, where high end finishes meet a layout designed for modern living. The interior showcases Maddox Maple Latte cabinetry with a natural wood texture paired with sleek Frost Whte MSI Quartz surfaces. Durable Polaris Plus Marina flooring runs throughout the main areas, providing a beautiful foundation for your personal style. With five bedrooms, four bathrooms, and a three car garage, the floorplan provides generous room for everyone. The heart of the home centers on an airy, open layout that connects the kitchen and living areas for easy entertaining. Large glass doors lead to an oversized covered lanai, perfect for quiet mornings or weekend gatherings overlooking the deep backyard. The main level includes a private den ideal for a quiet workspace, while the second floor serves as a personal sanctuary. Upstairs, you will find a versatil
USD 674,990
6963 Shelby Lynn Way, Zephyrhills, FL 33542 | MLS #TB8490
View photo
House · for sale
USD 307,500
USD 166/sq.ft
6963 Shelby Lynn Way, Zephyrhills, FL 33542 | MLS #TB8490
Pasadena Shores
· 1,851 sq.ft · 4 Bedrooms · 2 Baths · House
· Garden · Office room · Equipped kitchen
Pasadena Shores · 1,851 sq.ft · 4 Bedrooms · 2 Baths · House · Garden · Office room · Equipped kitchen
One or more photo(s) has been virtually staged. Price Improvement! Welcome to 6963 Shelby Lynn Way in the highly desirable Links at Calusa Springs, one of Zephyrhills’ newer communities offering the rare advantage of NO CDD and a low $125 monthly HOA. Built in 2023, this move-in ready home features 4 bedrooms, 2 bathrooms, and 1,862 heated square feet of thoughtfully designed living space with modern finishes and a functional open layout. Expansive tile flooring, recessed lighting, and a spacious living and dining area create the perfect setting for everyday living and entertaining. The kitchen features granite countertops, stainless steel appliances, abundant cabinetry, and a large center island ideal for gatherings. The split-bedroom floor plan offers privacy and flexibility for guests, a home office, or a growing household. The primary suite includes dual vanities, a walk-in shower, and generous closet space. Step outside to the covered lanai overlooking a spacious backyard, perfect
USD 307,500
6549 Brentwood Dr. Zephyrhills, FL 33542 | MLS #TB8527
View photo
House · for sale
USD 320,000
USD 187/sq.ft
6549 Brentwood Dr. Zephyrhills, FL 33542 | MLS #TB8527
Pasadena Shores
· 1,711 sq.ft · 2 Bedrooms · 2 Baths · House
· Fireplace · Equipped kitchen
Pasadena Shores · 1,711 sq.ft · 2 Bedrooms · 2 Baths · House · Fireplace · Equipped kitchen
Seller incentive! Seller is offering up to 3% toward buyer’s closing costs, prepaid expenses, andu002For other allowable buyer concessions with an acceptable offer! Luxury Renovated Golf Course Villa in Silver Oaks | Move-In Ready Experience effortless Florida living in this completely renovated 2-bedroom, 2-bath villa overlooking the beautiful Silver Oaks Golf Course. Renovated from top to bottom in 2025, this move-in-ready home combines modern luxury, thoughtful design, and exceptional functionality. Step inside to an open-concept floor plan featuring luxury vinyl plank flooring throughout, soaring vaulted ceilings, skylights that flood the home with natural light, and a stunning custom wood slat accent wall with a sleek electric fireplace, creating the perfect focal point for relaxing or entertaining. The designer kitchen is both stylish and functional, showcasing a large center island, brand-new stainless steel appliances, a counter-height microwave for added convenience, an oversi
USD 320,000
10707 Torchwood Sea Way, San Antonio, FL 33576 | MLS #TB8488
View photo
House · for sale
USD 698,945
USD 293/sq.ft
10707 Torchwood Sea Way, San Antonio, FL 33576 | MLS #TB8488
Pasadena Shores
· 2,379 sq.ft · 4 Bedrooms · 4 Baths · House
· Equipped kitchen · Parking
Pasadena Shores · 2,379 sq.ft · 4 Bedrooms · 4 Baths · House · Equipped kitchen · Parking
Virtually Staged. Pre-Construction. To be built. Step into the stunning Coastal Elevation Osprey, a thoughtfully crafted single-story home that effortlessly blends elegance, comfort, and versatility. This beautifully designed residence features 4 spacious bedrooms, an airy open-concept layout, and the rare convenience of two separate garages — a 2-car attached garage and a private detached 1-car garage. At the heart of the home, you’ll find an inviting gourmet kitchen complete with a generous walk-in pantry, an oversized island, and stylish finishes — perfect for both everyday living and entertaining. The kitchen flows seamlessly into the sun-filled dining area and welcoming family room, creating a warm and cohesive living space. Retreat to the luxurious private primary suite, where comfort meets sophistication. Enjoy a dual-sink vanity, an expansive walk-in closet, and a spa-inspired wet room featuring a gorgeous soaking tub set within a sleek tiled shower enclosure. Two well-appointe
USD 698,945
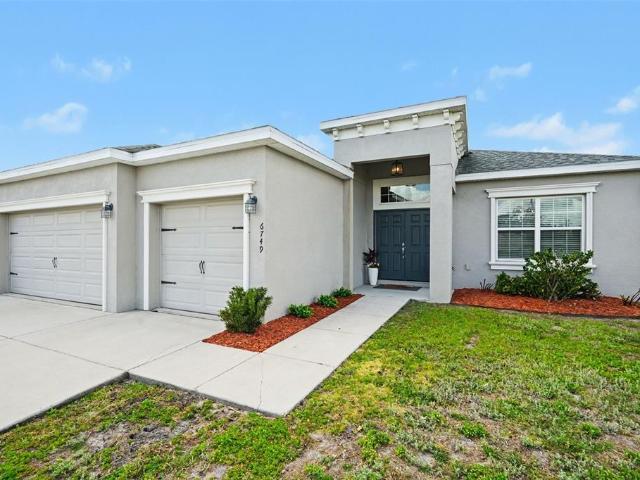
6749 Abbywood Ln, Zephyrhills, FL 33541 | MLS #TB8493
View photo
House · for sale
USD 479,900
USD 207/sq.ft
6749 Abbywood Ln, Zephyrhills, FL 33541 | MLS #TB8493
Pasadena Shores
· 2,314 sq.ft · 4 Bedrooms · 3 Baths · House
· Parking
Pasadena Shores · 2,314 sq.ft · 4 Bedrooms · 3 Baths · House · Parking
Price Adjustment! Move-in ready with finished upgrades. No waiting for New Construction. This 4-bedroom, 3-bath home with 3 car garage offers 2,315 sq ft of thoughtfully designed living space in a desirable community with very low HOA. Unlike new construction homes currently being offered nearby, this property is fully completed and includes valuable post-build upgrades such as ceiling fans, upgraded lighting fixtures, and a fully finished lanai—features that builders typically charge extra for or require long build timelines to complete. Samsung Appliances Included. The open floor plan provides excellent natural light and flexible living space, ideal for both everyday living and entertaining. Located in a growing area with convenient access to shopping, dining, and major roadways, this home offers immediate occupancy with no construction delays or additional upgrade costs. Also Please send: Realtor-to-Realtor Message: Easy to show—please contact for scheduling. From the moment you arr
USD 479,900
13308 duck lake canal road, dade city, us, fl
View photo
House · for sale
USD 3,599,999
13308 duck lake canal road, dade city, us, fl
Pasadena Shores
· 4 Bedrooms · 2 Baths · House
Pasadena Shores · 4 Bedrooms · 2 Baths · House
Under contract-accepting backup offers. 145 acre established hay/cattle farm with 3 homes, 36x72 barn, 40x120 barn, and a 36x72 pole barn. Main home is 4bed/2ba with 1924sqft built in 1990, guest home 2 is a 3bed/2ba with 1501 sqft built in 2005, and guest home 3 is 3bed/1ba with 1194sqft built in 1901. Rolling hillside with elevations over 100'. Sale includes 3 parcels. 65 acres mol of producing tift 44 hayfield. Fenced & cross fenced w/8 pastures. Road frontage on 3 sides. Adjacent to over 37,000 acres of state recreation land with miles of horseback riding trails and state record deer hunting. Property features abundant wildlife with great hunting, panoramic hilltop views, majestic oaks, pine timber, and a pond. Future land use is 1 home per 5 acres. Currently zoned agriculture commercial and has greenbelt exemption. Managed hay fields currently producing multiple cuttings. Well established grazing grasses in pastures. Would make an excellent low density residential development, equ
USD 3,599,999
33975 Astoria Cir, Wesley Chapel, FL 33545 | MLS #TB8482
View photo
House · for sale
USD 515,999
USD 151/sq.ft
33975 Astoria Cir, Wesley Chapel, FL 33545 | MLS #TB8482
Pasadena Shores
· 3,412 sq.ft · 4 Bedrooms · 4 Baths · House
· Office room · Equipped kitchen
Pasadena Shores · 3,412 sq.ft · 4 Bedrooms · 4 Baths · House · Office room · Equipped kitchen
Welcome to your dream home in Wesley Chapel, located in the highly sought-after Watergrass community! This stunning 2022-built Barbados model is nestled in the exclusive Astoria neighborhood of Wesley Chapel, FL, offering elevated living at its finest. With 4 bedrooms, 3.5 bathrooms, and a versatile downstairs office (but easily converted into a 5th bedroom, media room, or playroom), this home is perfect for your needs. Step through the grand entryway and be greeted by an open-concept layout filled with natural light. The formal living and dining areas are ideal for entertaining, while the chef-inspired kitchen boasts sleek white cabinetry, a spacious center island, ample storage, and seating for three. Take in the tranquil lake views while dining in the cozy breakfast nook, or relax in the expansive family room that seamlessly flows to the lanai, ready for your personal touch. Upstairs, the luxurious owner? S suite is a true retreat, featuring his-and-hers walk-in closets and a privat
USD 515,999
8249 Ivy Stark Blvd, Wesley Chapel, FL 33545 | MLS #TB8526
View photo
House · for sale
USD 664,990
USD 283/sq.ft
8249 Ivy Stark Blvd, Wesley Chapel, FL 33545 | MLS #TB8526
Pasadena Shores
· 2,347 sq.ft · 4 Bedrooms · 4 Baths · House
· Office room · Equipped kitchen · Swimming pool
Pasadena Shores · 2,347 sq.ft · 4 Bedrooms · 4 Baths · House · Office room · Equipped kitchen · Swimming pool
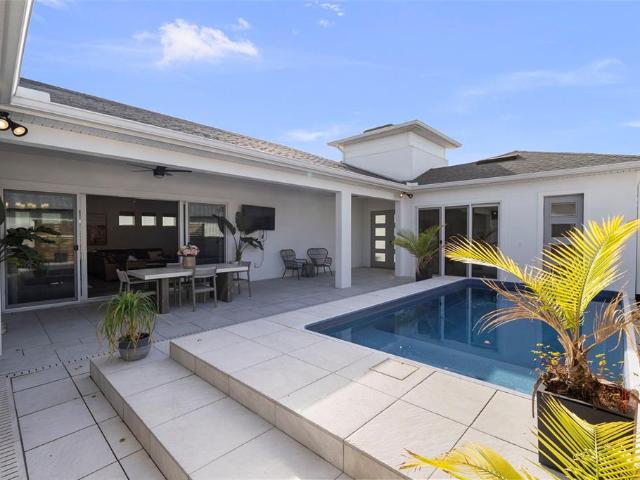
Virtually Staged. Built by Biscayne Homes, this exceptional residence blends luxury finishes with thoughtful design in the highly desirable Epperson community. A private courtyard serves as the centerpiece of the home, showcasing a heated and chilled saltwater pool for year-round enjoyment, an expansive covered lanai, and a separate guest suite with its own private entrance and full bath—perfect for visitors, multigenerational living, or a home office. Designed with both everyday living and entertaining in mind, the gourmet kitchen features 42-inch cabinetry, quartz countertops throughout, a dramatic waterfall island, stainless vent hood, stainless steel appliances, and abundant storage. Plank tile flooring, designer lighting, upgraded ceiling fans, and a beautifully finished laundry room with additional cabinetry and quartz countertops complete the home’s impressive interior. The spacious owner’s retreat overlooks the courtyard and pool, offering a custom walk-in closet, an oversized
USD 664,990

Get email alerts

Don't miss out: be the first to know about new properties

The alert was correctly created

On subscribing you accept the conditions of use and the privacy policy
Alert
Receive new ads in your inbox
Save this search
Receive alerts for new listings

We'll send you an email when we have new properties for: "Properties for sale in Pasadena Shores"

The alert was correctly created

West Meadows, Tampa city Tampa CCD Hillsborough County Florida
Branchton, Tampa CCD Hillsborough County Florida
Get email alerts and be the first to see new listings
Required field
On subscribing I accept the terms of the privacy policy
Perfect! You'll soon start receiving new listings via email
Alert
Receive an email when we have new ads for Properties for sale in Pasadena Shores
Save this search
Filters

Bedrooms

Size (sq.ft)

sq.ft
sq.ft

Price

USD
USD

Property type

Bathrooms

Clear all filters
Receive notifications when new entries are published.