5 houses for rent in Passapatanzy

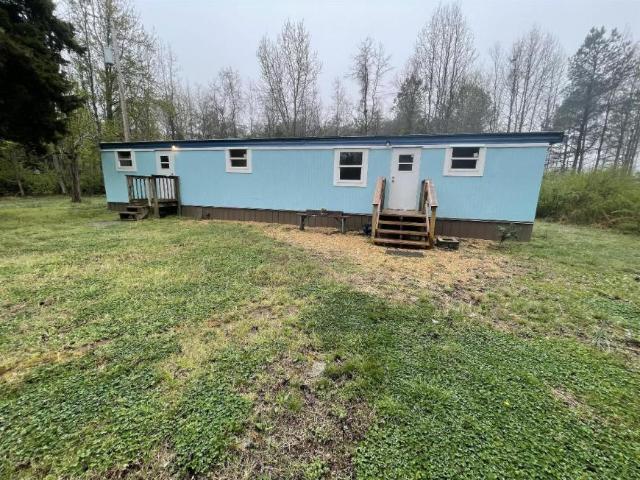
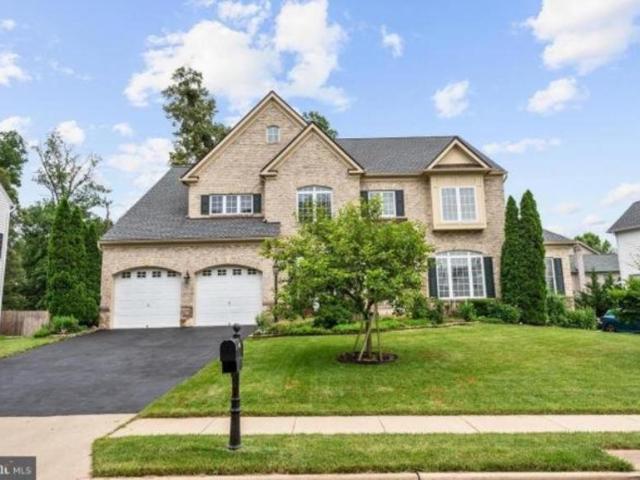
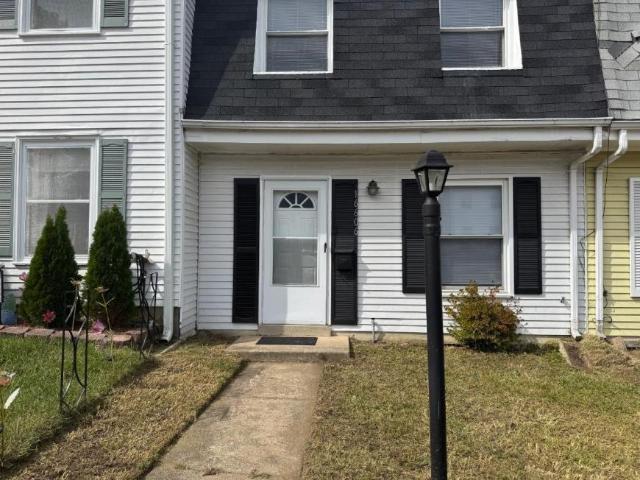
10910 coreys way
View photo
House · for rent
USD 2,195
10910 coreys way
Passapatanzy
· 1,572 sq.ft · 3 Bedrooms · 2 Baths · House
· Garden · Equipped kitchen
Passapatanzy · 1,572 sq.ft · 3 Bedrooms · 2 Baths · House · Garden · Equipped kitchen
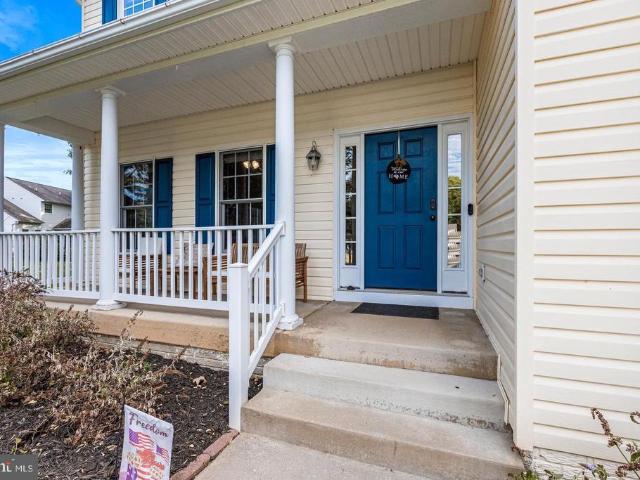
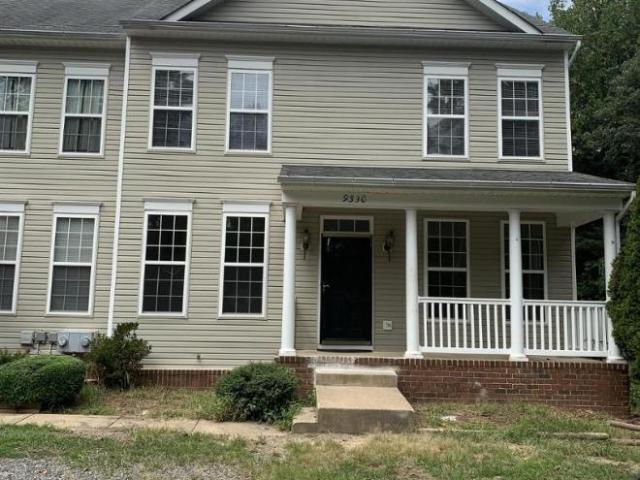
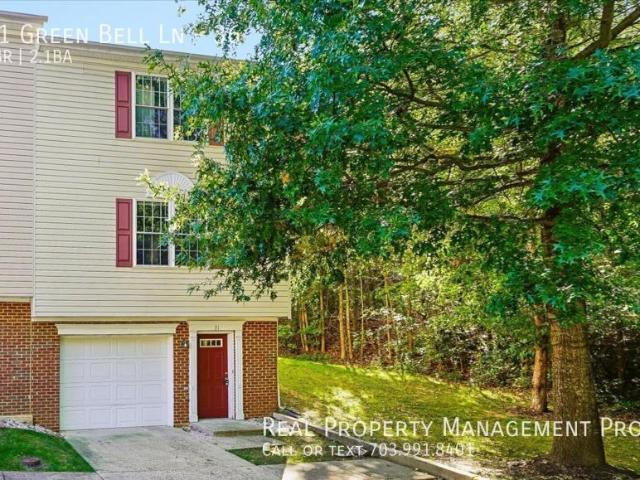
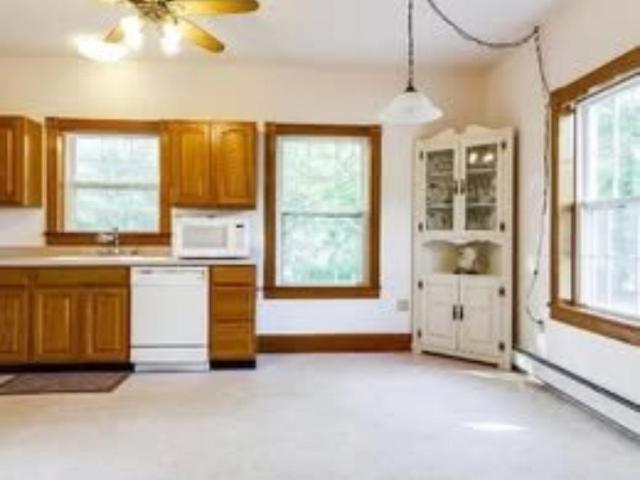
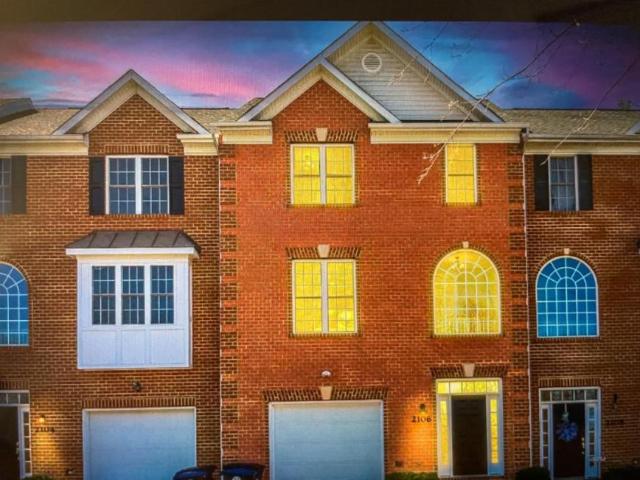
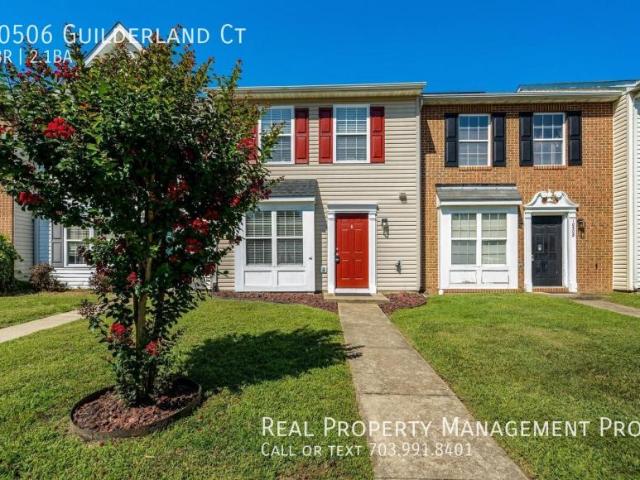
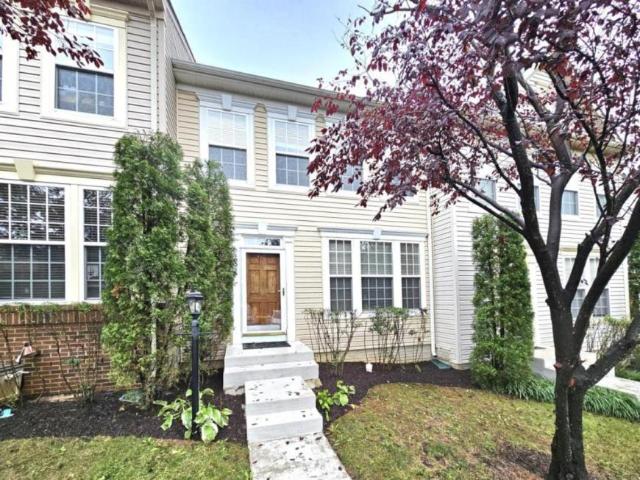
This spacious end-unit townhouse offers over 1,500 square feet of comfortable living space with 3 bedrooms and 2.5 bathrooms. Features include a generously sized carpeted living room, an eat-in kitchen with a pantry, convenient washer and dryer hookups, and spacious bedrooms throughout. The fenced-in backyard is perfect for relaxing, entertaining, or accommodating pets. Conveniently located just minutes from Downtown Fredericksburg, Route 3, I-95, the VRE, shopping, dining, parks, and recreational activities, this home combines comfort and convenience in a prime location. Photos/Video taken prior to the most recent tenants occupancy. Washer/Dryer Hookups available CREDIT: Good Credit Required PETS: Yes, case-by-case PET FEE: $450/pet non-refundable fee UTILITIES: Tenant Pays All APPLICATION FEE: $65 per applicant SECURITY DEPOSIT: Minimum One month's rent (Please note that in certain cases, a double deposit may be required) RESIDENT BENEFIT PACKAGE: $25/month LEASING FEE: $125 One time
USD 2,195
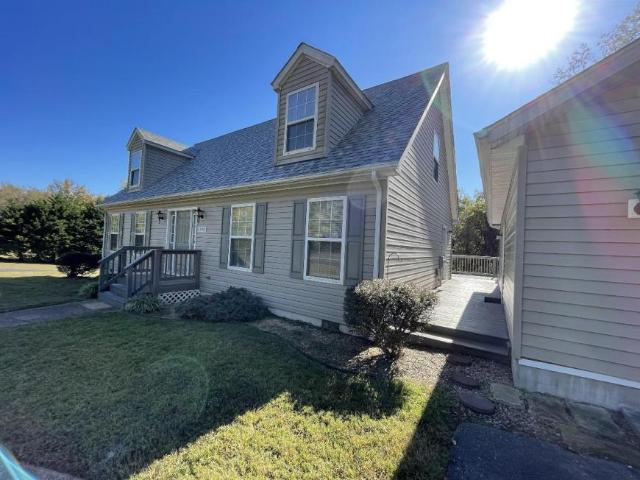
310 azalia dr
View photo
House · for rent
USD 2,500
Updated
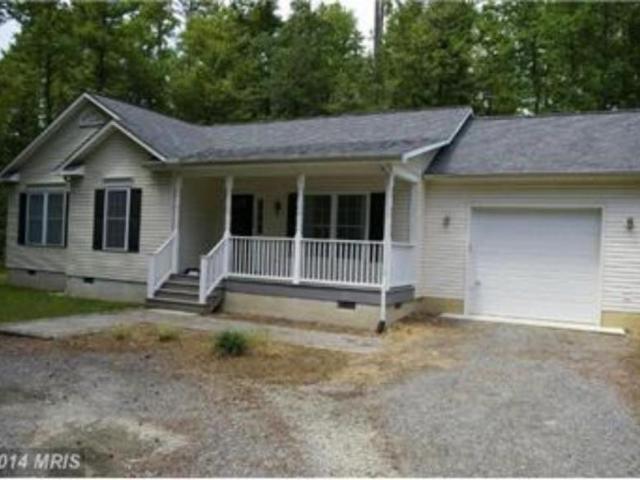
310 azalia dr
Passapatanzy
· 1,851 sq.ft · 4 Bedrooms · 2 Baths · House
· Garden · Equipped kitchen · Parking
Passapatanzy · 1,851 sq.ft · 4 Bedrooms · 2 Baths · House · Garden · Equipped kitchen · Parking
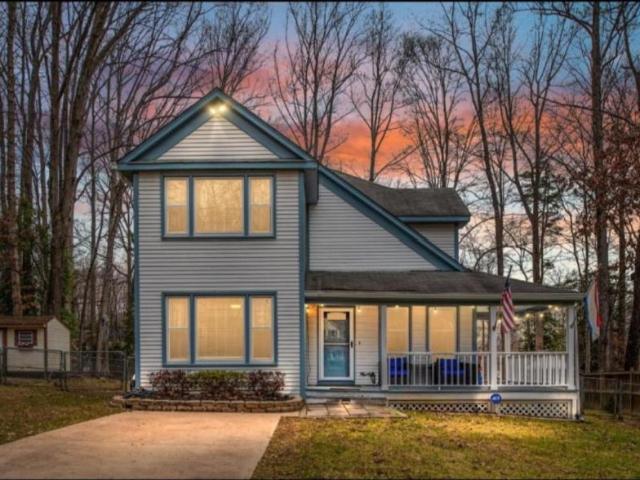
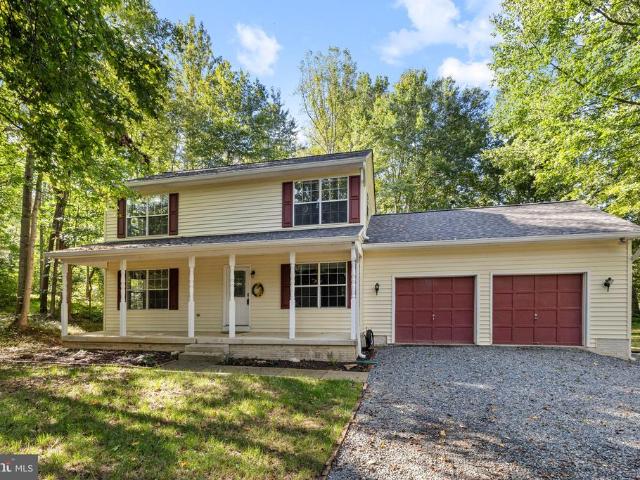
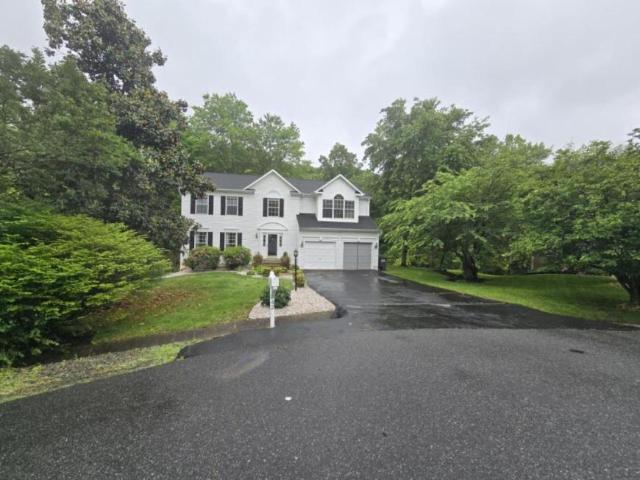
Brick-front rambler in Spotswood Estates with easy one-level living and a convenient Fredericksburg location. This 4 bedroom, 2 full bath home offers a comfortable layout with spacious living areas, a functional kitchen, and all bedrooms on the main level. Outside, enjoy a fenced backyard, storage shed, and off-street parking. Close to shopping, dining, commuter routes, downtown Fredericksburg, VRE, and I-95. Pets considered on a case-by-case basis; no cats, dogs under 40 lbs considered
USD 2,500
5516 bounds st
12 pictures
House · for rent
USD 2,150
5516 bounds st
Passapatanzy
· 1,152 sq.ft · 3 Bedrooms · 2 Baths · House
· Garden · Equipped kitchen
Passapatanzy · 1,152 sq.ft · 3 Bedrooms · 2 Baths · House · Garden · Equipped kitchen
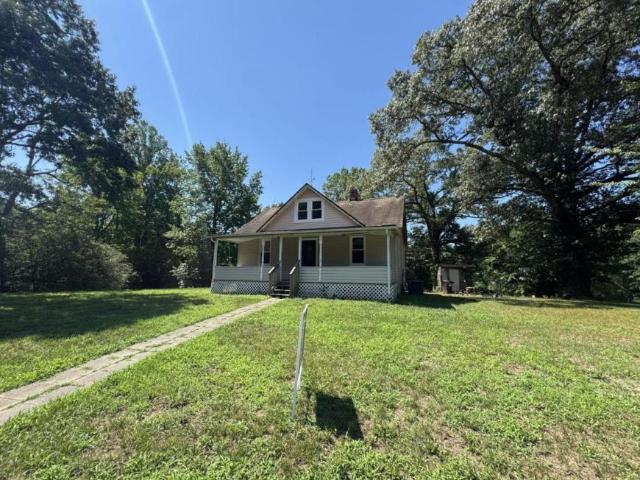
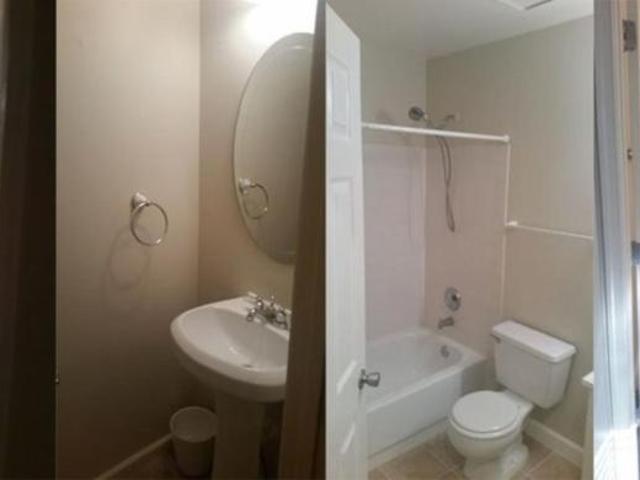
Great Ranch 3 Bedroom/2 Bath Home. All one level. Spacious eat-in kitchen featuring cabinets with black wrought-iron H and L hinges. New er appliances. Laundry and storage areas off the kitchen. Primary Bedroom with Two Closets and its own Full Bathroom (featuring newer Shower Stall and Door). 2 additional Bedrooms and Full Hall Bathroom (featuring a newer tub and surround). Laundry room with W-D hook-ups (washer and dryer on premises). Large, fenced back yard. Large gravel driveway. Available May. No Animals/No Smoking Applicants must have at least 650 credit score and three times the rent for income (proof of income is required with application). Pictures include both current photos and photos prior to tenant occupancy
USD 2,150
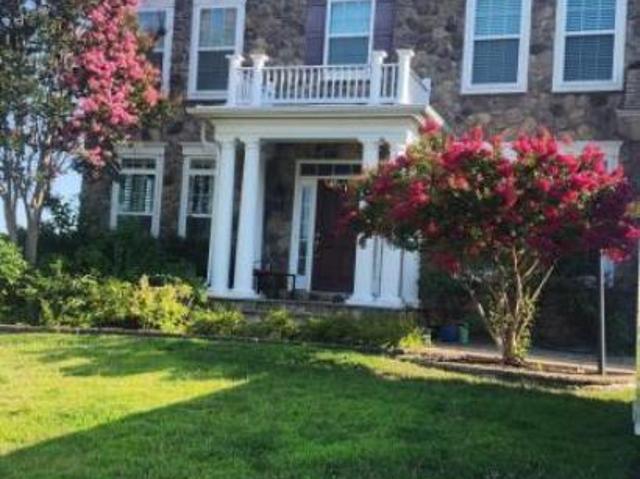
111 Huntington Hills Ln, Fredericksburg, VA 22401 | MLS #VAFB2010
View photo
House · for rent
Request Details
111 Huntington Hills Ln, Fredericksburg, VA 22401 | MLS #VAFB2010
Passapatanzy
· 3,035 sq.ft · 4 Bedrooms · 3 Baths · House
· Fireplace · Equipped kitchen
Passapatanzy · 3,035 sq.ft · 4 Bedrooms · 3 Baths · House · Fireplace · Equipped kitchen
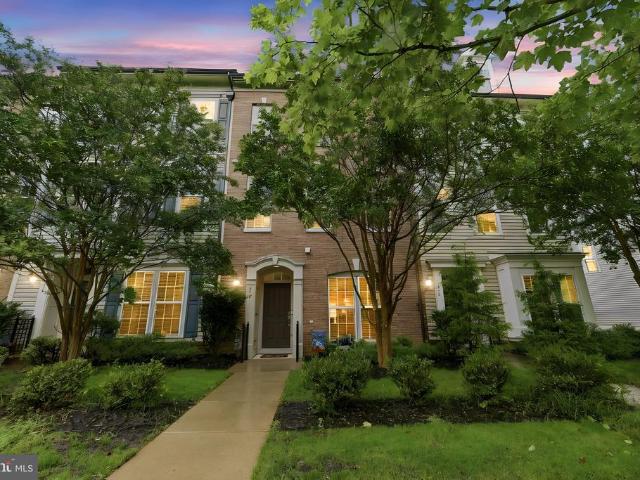
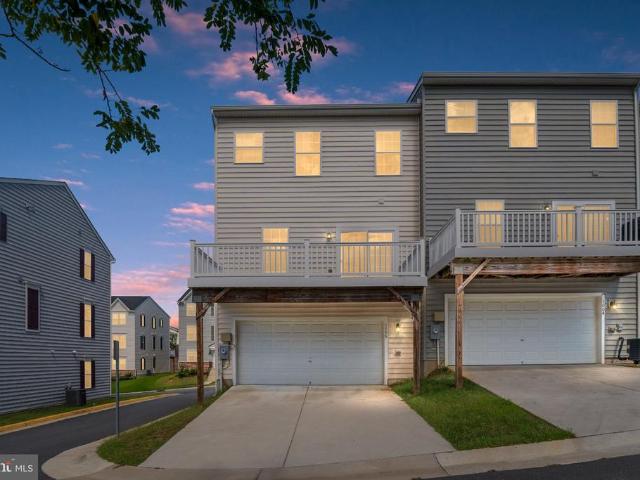
Instant equity Nestled in Fredericksburg’s Huntington Hills, this exquisite new construction home, completed in 2024, embodies the perfect blend of luxury and comfort. The stunning colonial design features a harmonious combination of stone and vinyl siding, creating an inviting façade that welcomes you home. Step inside to discover an open floor plan bathed in natural light, showcasing elegant ceramic tile and luxury vinyl plank flooring. The gourmet kitchen is a chef's dream, equipped with stainless steel appliances, including a six-burner stove, a built-in microwave, and a spacious island perfect for entertaining. The adjoining dining area and family room, complete with a cozy stone-surround gas fireplace, create an ideal space for gatherings. This home boasts four generously sized bedrooms, including a primary suite with a lavish bathroom featuring Quartz countertops and a walk-in shower. Additional highlights include built-ins, recessed lighting, and a convenient main-floor laundry
Request Details
Chinaberry Drive, Fredericksburg, VA
View photo
House · for rent
USD 1,400
Chinaberry Drive, Fredericksburg, VA
Passapatanzy
· 2,788 sq.ft · 1 Bedroom · House
· Equipped kitchen
Passapatanzy · 2,788 sq.ft · 1 Bedroom · House · Equipped kitchen
Peaceful Cul-de-Sac Living – Fully Furnished 1-Bedroom ✨ Features: Private entry & bath with shower Fully furnished, newly renovated rooms Private kitchen with small appliances Washerdryer included Utilities + high-speed WiFi included Private driv. Get the best price at ListedBuy! Amenities: couples, internet, washing_machine, tv
USD 1,400

More homes near this area

36110 wilderness shores way
View photo
House · for rent
USD 2,500
36110 wilderness shores way
Passapatanzy
· 1,927 sq.ft · 3 Bedrooms · 3 Baths · House
· Office room · Deck · Equipped kitchen · Parking · Swimming pool
Passapatanzy · 1,927 sq.ft · 3 Bedrooms · 3 Baths · House · Office room · Deck · Equipped kitchen · Parking · Swimming pool
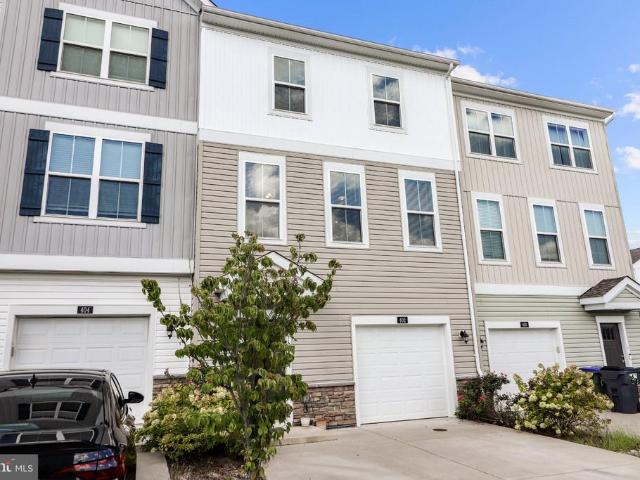
Brand-new and never lived in, this beautifully appointed 3-bedroom, 3.5-bath townhome located at Wilderness Shores offers approximately 1,927 square feet of modern living space in the desirable Wilderness Shores community near the scenic Rapidan River. Conveniently situated between Fredericksburg and Culpeper, this home provides easy access to shopping, dining, recreation, and major commuter routes including Interstate 95 and Route 3. Residents will enjoy community amenities including a clubhouse, outdoor pool, playground, walking trails, and biking trails. The entry level features a built-in 1-car garage and a spacious activity room with an attached full bath, perfect for a guest suite, office, or flex space. The main living level offers an open-concept design with a spacious loft-style kitchen featuring a large island, quartz countertops, stainless steel appliances, upgraded cabinetry, stylish backsplash, and pantry. The adjoining dining area and great room open to a private deck, cr
USD 2,500
Qualify for zero deposit option/Access to Occaquan
View photo
House · for rent
USD 3,750
Qualify for zero deposit option/Access to Occaquan
Passapatanzy
· 5 Bedrooms · 3 Baths · House
· Patio · Deck · Fireplace · Equipped kitchen · Cellar
Passapatanzy · 5 Bedrooms · 3 Baths · House · Patio · Deck · Fireplace · Equipped kitchen · Cellar
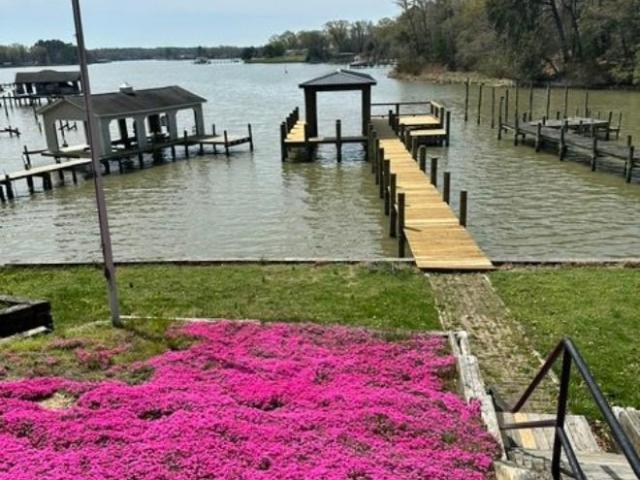
SCHEDULE A SHOWING ONLINE AT: showmojo.com/ltr/4fae0ad07a - $0 Security Deposit Option for Qualified Residents! See resident brochure or property manager website for more details. - This well cared for contemporary home on a.49 acre fenced lot with large deck and stamped concrete patio backing to trees. Plank flooring covers the gourmet kitchen complete with granite counters, stainless steel appliances, breakfast bar and loads of counter/cabinet space. The sunroom provides deck access, skylight and fabulous views. The primary suite offers vaulted ceilings, a walk in closet and private tiled full bath while bedrooms 2 and 3 with vaulted ceilings share the tiled Jack and Jill tiled full bath. A two story living room with a wood burning fireplace greets you on your way to the finished walkout basement complete with bedroom 4, a recreation room, and a bonus room. Two pet maximum, no aggressive breeds. Access to community trails, playground, boat ramp, and pavilion. Chairs (3) in kitc
USD 3,750
Room for rent in Charles County
View photo
House · for rent
USD 600
Room for rent in Charles County
Passapatanzy
· 710 sq.ft · 3 Bedrooms · House
· Equipped kitchen · Parking
Passapatanzy · 710 sq.ft · 3 Bedrooms · House · Equipped kitchen · Parking
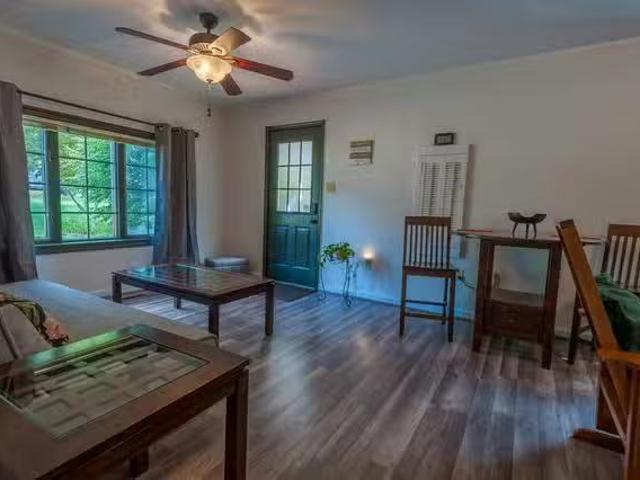
Rent Furnished beautifully decorated 600BedroomLiving RoomSpotless Bathroom Share house on 6 acres near River ALL utilities included Electric, Water, Wi Fi FIOS Hardwood ceramic tile floors, carpet in bedroom Full use of huge eatin kitchen and laundry. Get the best price at ListedBuy! Amenities: parking, washing_machine, internet
USD 600
14612 Bristow Rd, Manassas, VA 20112 | MLS #VAPW2121
View photo
House · for rent
Request Details
14612 Bristow Rd, Manassas, VA 20112 | MLS #VAPW2121
Passapatanzy
· 6,943 sq.ft · 7 Bedrooms · 9 Baths · House
· Fireplace · Equipped kitchen
Passapatanzy · 6,943 sq.ft · 7 Bedrooms · 9 Baths · House · Fireplace · Equipped kitchen
Stunning 7,300+ sq ft custom estate offering 7 Bedrooms, 7 Full Baths, and 2 Half Baths on a private gated lot in Manassas. This high-efficiency, technology-forward residence features 10-foot ceilings, hardwood, marble, and granite flooring, extensive crown molding, recessed lighting, and refined architectural details throughout. The seller is open to considering a variety of acquisition structures for qualified buyers, including seller financing, lease-to-own arrangements, and payment in Bitcoin, subject to mutually agreeable terms. A rare opportunity to own a luxury residence that seamlessly blends sophisticated living, modern technology, and exceptional purchasing flexibility. The gourmet kitchen is appointed with premium Thermador appliances, a six-burner gas range with pot filler, oversized quartz island, farmhouse sink, soft-close cabinetry, and a hidden walk-in pantry with an additional refrigerator. The adjoining family room features a coffered ceiling and gas fireplace, creati
Request Details
13822 Custis Square, Woodbridge, VA 22191 | MLS #VAPW2120
View photo
Townhouse · for rent
Request Details
13822 Custis Square, Woodbridge, VA 22191 | MLS #VAPW2120
Passapatanzy
· 2,336 sq.ft · 4 Bedrooms · 4 Baths · Townhouse
· Equipped kitchen
Passapatanzy · 2,336 sq.ft · 4 Bedrooms · 4 Baths · Townhouse · Equipped kitchen
Open house 5u002F23 is cancelled because of the rain. We will have the open house Next Saturday! Two master bedrooms. One on main level and one on the upper level. Very large end unit townhouse at such a great location. Walk to the river front in minutes. Open and bright with 2 skylights. Hardwood floor and also Luxury Vinyl Plank all over. Very large kitchen. New paint all over
Request Details
43 Lee St, Montross, VA 22520 | MLS #VAWE2011
View photo
House · for rent
Request Details
43 Lee St, Montross, VA 22520 | MLS #VAWE2011
Passapatanzy
· 2,196 sq.ft · 4 Bedrooms · 3 Baths · House
· Parking · Equipped kitchen
Passapatanzy · 2,196 sq.ft · 4 Bedrooms · 3 Baths · House · Parking · Equipped kitchen
Fabulous farmhouse colonial on a near half acre lot nestled in the center of the town of historic town of Montross within walking distance to coffee shop, brewery, restaurants, and courthouse. Like new condition as home is 2 years old with beautiful front porch overlooking peaceful setting of a farm and Magnolias. Classic floor plan includes tall ceilings, four bedrooms, two full bathrooms one half bathroom, two car garage, granite countertops, upgraded appliances, hard surface LVP flooring throughout first floor, stained wood stairs, LVP flooring upper hallway. Large living room, family room and separate formal dining room, rear sundeck off kitchen for family events and entertaining, This home is a must see and is available for quick occupancy
Request Details

Get email alerts

Don't miss out: be the first to know about new properties

The alert was correctly created

On subscribing you accept the conditions of use and the privacy policy
Alert
Receive new ads in your inbox
Save this search
Receive alerts for new listings

We'll send you an email when we have new properties for: "Houses for rent in Passapatanzy"

The alert was correctly created

Neabsco
Montclair, Potomac district Prince William County Virginia
Get email alerts and be the first to see new listings
Required field
On subscribing I accept the terms of the privacy policy
Perfect! You'll soon start receiving new listings via email
Alert
Receive an email when we have new ads for Houses for rent in Passapatanzy
Save this search
Filters

Bedrooms

Size (sq.ft)

sq.ft
sq.ft

Price (USD per month)

USD
USD

Property type

Bathrooms

Clear all filters
Receive notifications when new entries are published.