281 houses for sale in Patrick Henry Heights

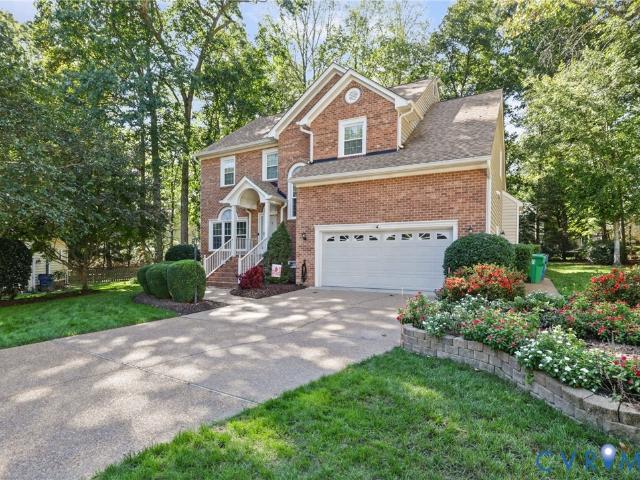
10281 Radford Mill Terrace
View photo
House · for sale
USD 579,000
USD 198/sq.ft
10281 Radford Mill Terrace
Patrick Henry Heights
· 2,917 sq.ft · 4 Bedrooms · 2 Baths · House
· Garden · Office room · Terrace · Deck · Fireplace · Equipped kitchen
Patrick Henry Heights · 2,917 sq.ft · 4 Bedrooms · 2 Baths · House · Garden · Office room · Terrace · Deck · Fireplace · Equipped kitchen
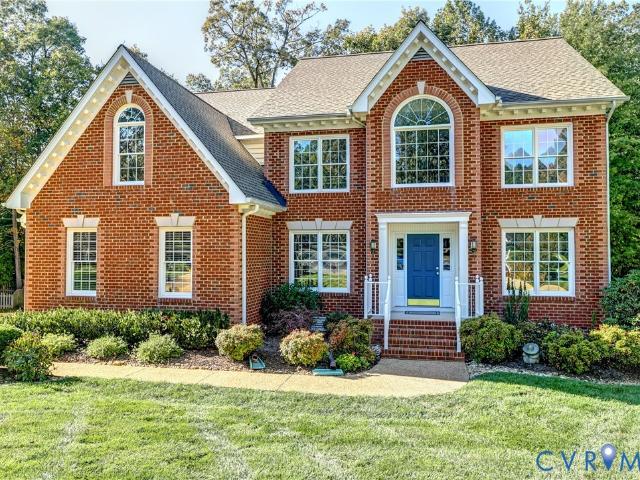
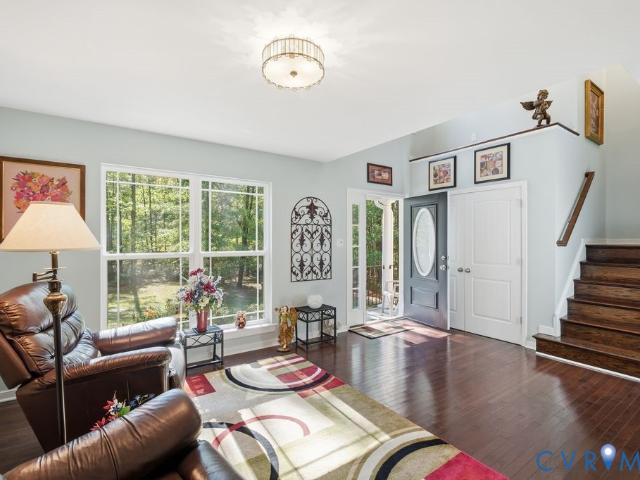
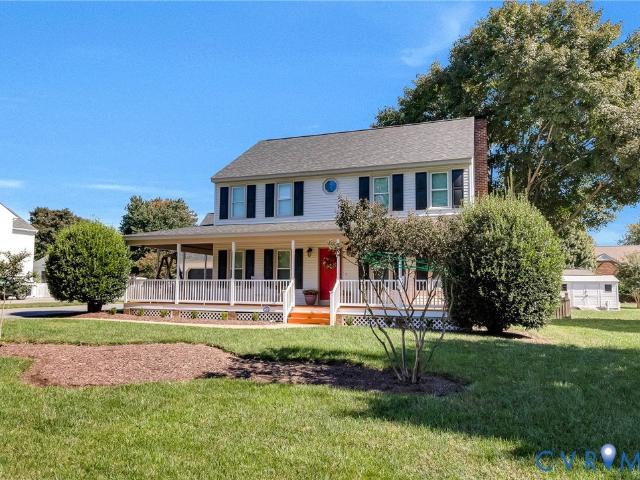
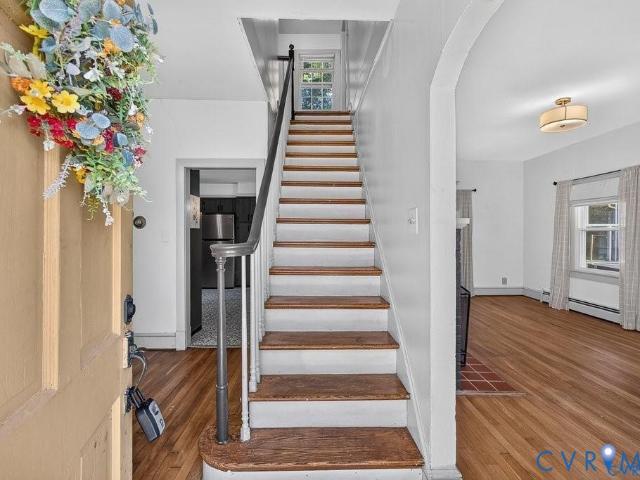
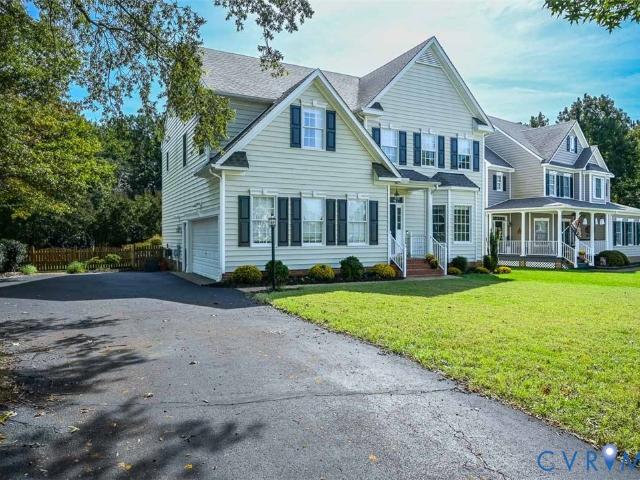
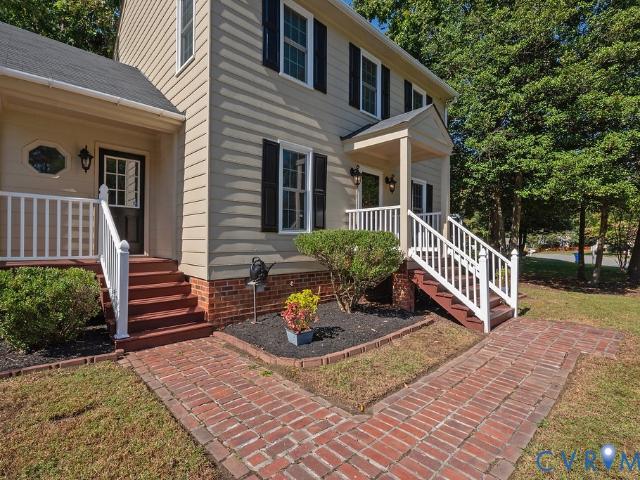
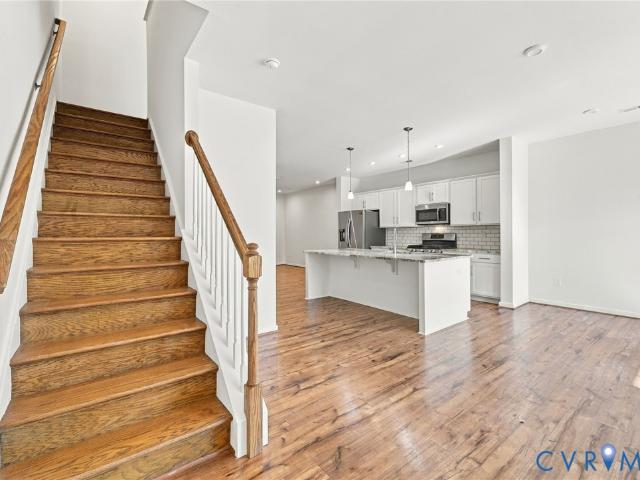
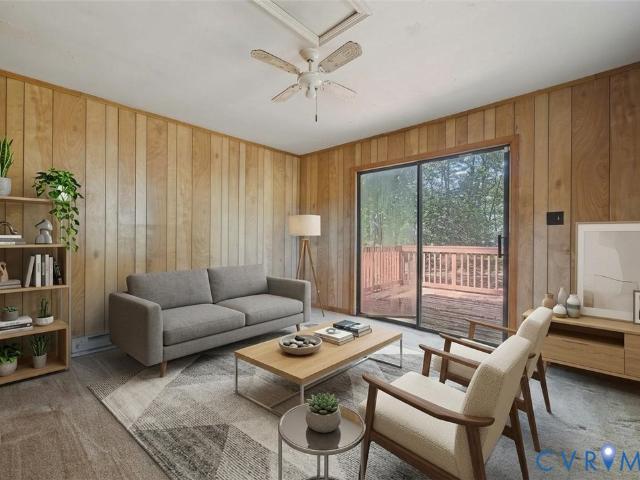
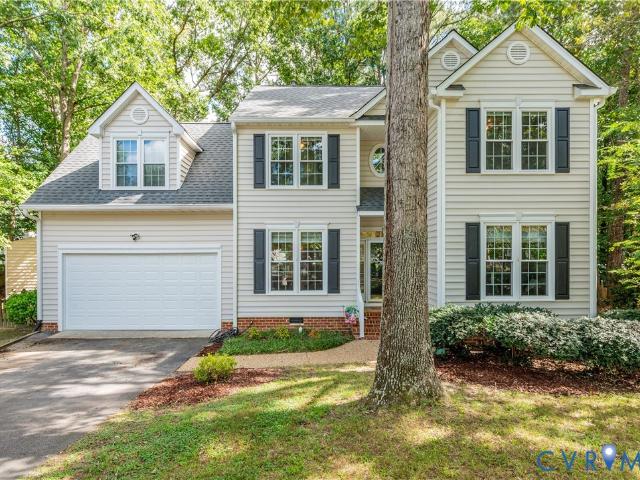
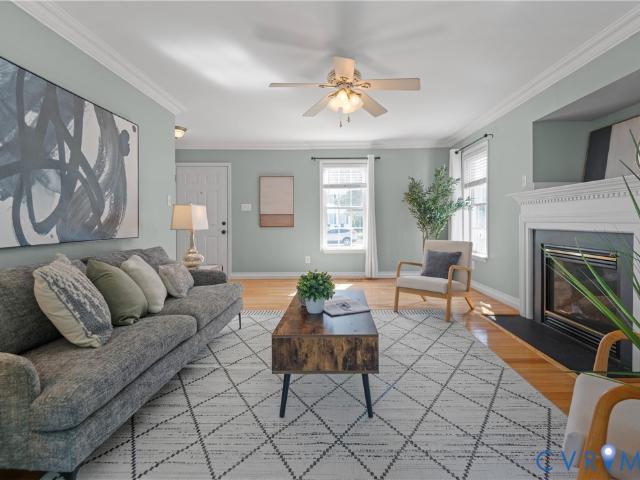
Welcome to this classic two-story brick home in the desirable Kings Charter community of Hanover. Built in 1992, this spacious 4-bedroom, 2.1-bath home offers comfortable living spaces, thoughtful updates, and a flexible floor plan. The main level features beautiful living and dining spaces, a welcoming family room with gas fireplace, and a bright sunroom overlooking the spacious lot. The updated kitchen offers quartz countertops, a center island, newer stainless steel appliances, and a breakfast nook, making it a wonderful space for everyday living and entertaining. Upstairs, the spacious primary suite features a lovely en suite with a soaking tub and separate walk-in shower, along with access to a finished third-floor retreat that offers endless possibilities as a home office, dressing room, or oversized closet. Three additional spacious bedrooms provide plenty of room for family and guests. Outside, enjoy the deck, generous yard, detached shed, and French drains for added yard drain
USD 579,000
8119 Castle Grove Drive
View photo
House · for sale
USD 499,000
USD 226/sq.ft
Updated
8119 Castle Grove Drive
Patrick Henry Heights
· 2,207 sq.ft · 4 Bedrooms · 2 Baths · House
· Fireplace · Equipped kitchen
Patrick Henry Heights · 2,207 sq.ft · 4 Bedrooms · 2 Baths · House · Fireplace · Equipped kitchen
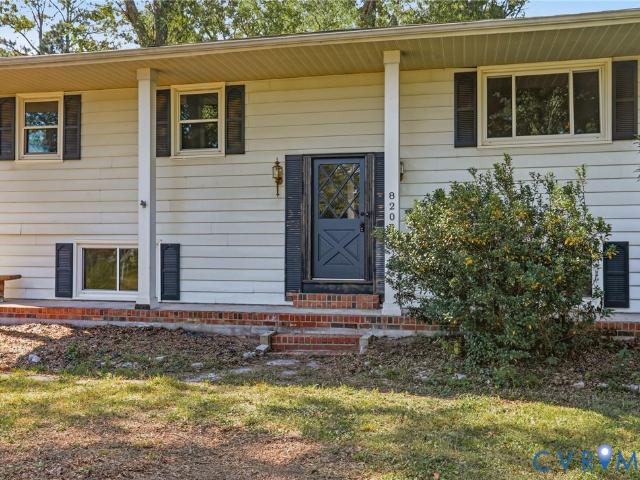
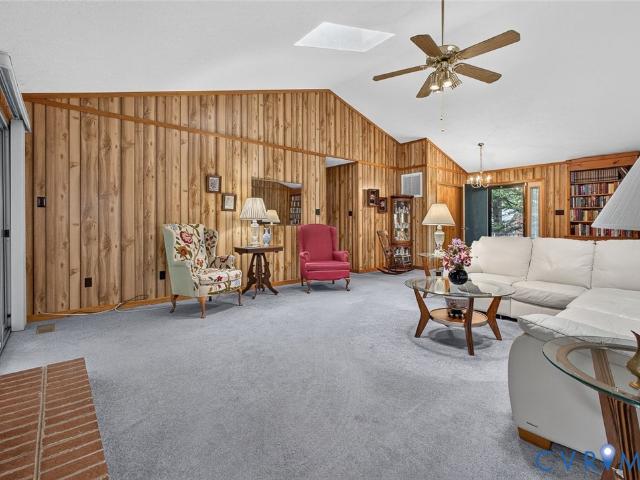
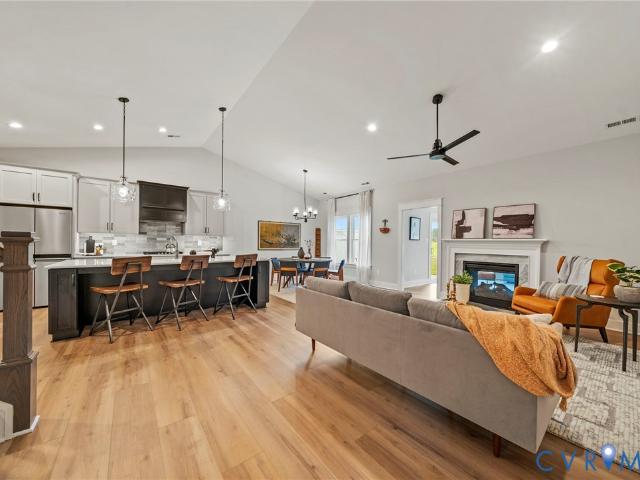
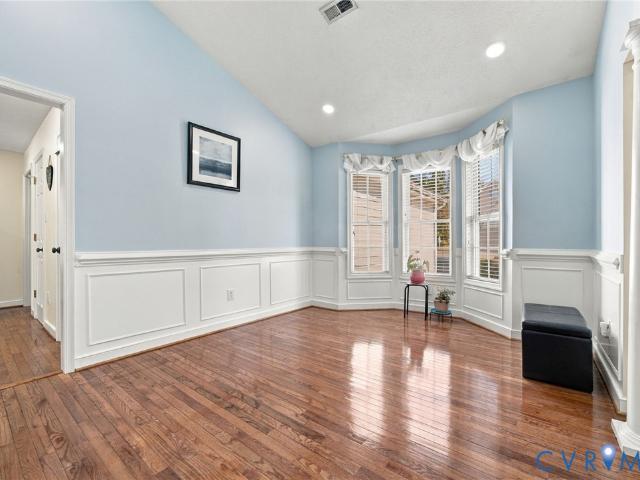
Welcome to this open, inviting, and well-maintained transitional ranch home located in the heart of Mechanicsville’s sought-after Summer Grove community. Featuring a striking brick front, exceptional one-level living with a bonus 4th bedroom upstairs. This move-in-ready property delivers the ultimate combination of comfort, style, and convenience. Step inside to soaring cathedral ceilings, abundant natural light filtering through a lovely bay window, and a cozy gas fireplace that serves as the focal point of the room. Kitchen features crisp white cabinetry, generous counter space, a pantry, an eat-in dining area, and modern appliances. Primary suite occupies an entire wing of the house for optimal privacy, the primary boasts two spacious walk-in closets and a luxury en-suite bath complete with a double vanity, a relaxing, jet tub, and a separate shower. With 2 additional bedrooms downstairs that share a Jack and Jill Bathroom, and 4th large bedroom upstairs, makes this the prefect hous
USD 499,000
7263 Grace Lane
View photo
House · for sale
USD 349,999
USD 207/sq.ft
7263 Grace Lane
Patrick Henry Heights
· 1,690 sq.ft · 3 Bedrooms · 2 Baths · House
· Garden · Deck · Equipped kitchen
Patrick Henry Heights · 1,690 sq.ft · 3 Bedrooms · 2 Baths · House · Garden · Deck · Equipped kitchen
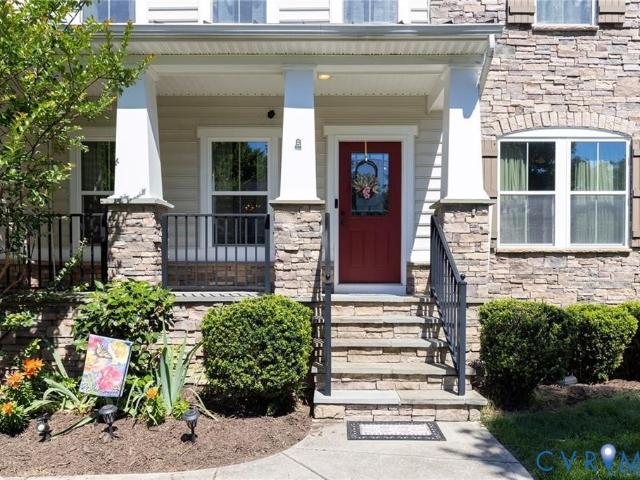
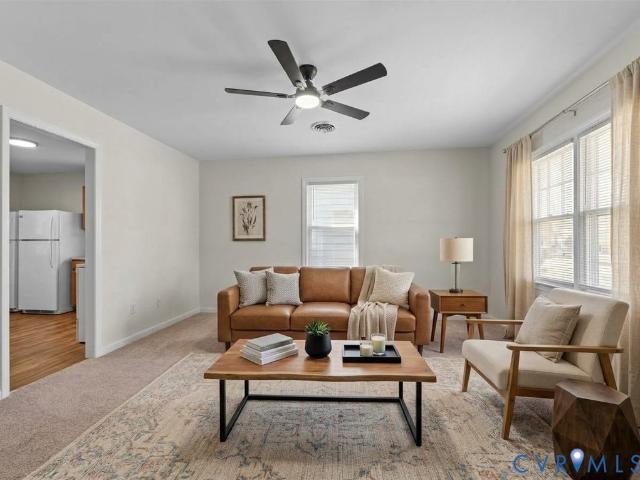
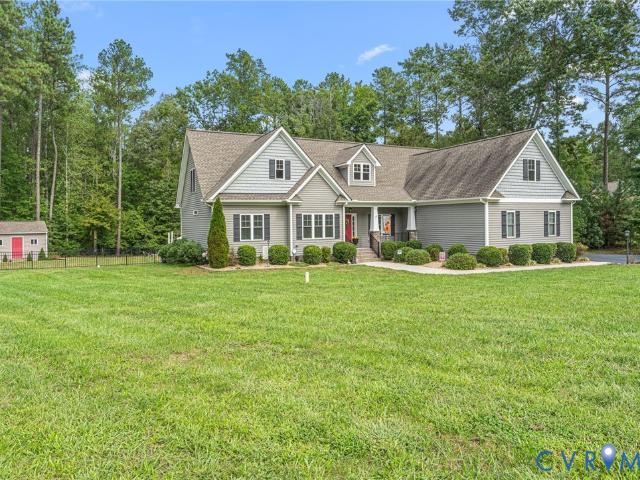
Exceptional value in Mechanicsville! The seller is offering up to $3,000 toward buyer closing costs or an interest-rate buydown with an acceptable offer. This beautifully renovated 3-bedroom, 2-bath brick home offers 1,696 square feet of move-in-ready living space, including a spacious owner’s suite, two renovated baths, a new kitchen, a new HVAC system, a beautiful deck, and a fenced yard with meaningful improvements throughout. Step inside to refinished hardwood floors, abundant natural light, fresh paint, and stylish lighting. The spacious living room flows naturally into the dedicated dining room, creating a comfortable layout for everyday living and entertaining. The renovated kitchen features new white cabinetry, quartz countertops, a classic ceramic tile backsplash, stainless steel appliances, and ample cabinet and counter space. One of the home’s standout features is the private owner’s suite, complete with an en-suite bath, walk-in closet, and additional storage. Two additiona
USD 349,999
8010 Callison Drive
View photo
House · for sale
USD 339,000
USD 231/sq.ft
8010 Callison Drive
Patrick Henry Heights
· 1,464 sq.ft · 4 Bedrooms · 2 Baths · House
· Equipped kitchen · Parking
Patrick Henry Heights · 1,464 sq.ft · 4 Bedrooms · 2 Baths · House · Equipped kitchen · Parking
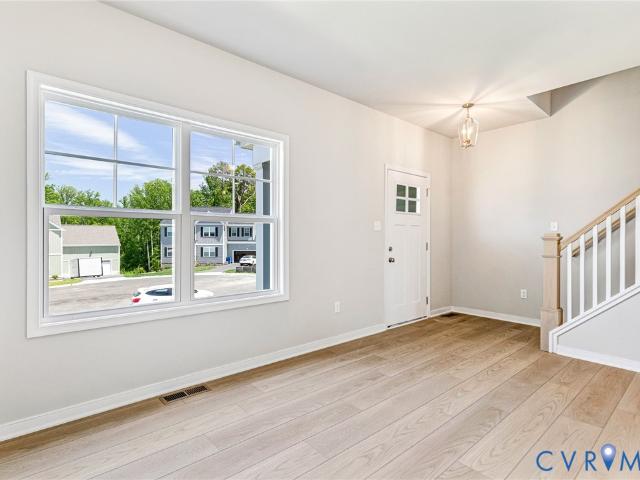
Welcome to this amazing Henrico County Ranch style home under 350k. Tucked away on an oversized lot within a cul-de-sac, this meticulously renovated home exudes charm, warm light & open spaces around every corner. Brand new renovations include new roof, new HVAC, brand new full kitchen renovation & stainless-steel appliances, widened doorways & passages, new windows, new paint throughout, all new vinyl siding, new flooring and original hardwoods refinished. This amazing home has successfully retained its original charm & character, while at the same time, transitioning to today, with all the modern conveniences you have been looking for. All this and a garage to boot! Hurry and schedule your showing today
USD 339,000
10607 Tuckerman Court
View photo
House · for sale
USD 700,000
USD 165/sq.ft
10607 Tuckerman Court
Patrick Henry Heights
· 4,230 sq.ft · 4 Bedrooms · 4 Baths · House
· Office room · Deck · Fireplace · Equipped kitchen
Patrick Henry Heights · 4,230 sq.ft · 4 Bedrooms · 4 Baths · House · Office room · Deck · Fireplace · Equipped kitchen
This is the home that checks all the boxes—and then gives you a few more boxes for good measure. Nestled on a quiet cul-de-sac in the sought-after Milestone community, this gracious home has been lovingly cared for by its original owners and offers an abundance of space, flexibility and storage for whatever life brings. From the moment you enter the bright two-story foyer flanked by formal dining and living rooms, the possibilities unfold. Hardwood floors span much of the first level. At the heart of the home is an expansive two-story family room featuring soaring windows, custom built-ins and a gas fireplace. Open to the kitchen, it creates an effortless gathering space with breakfast area, island, butler’s pantry w/sink, plus two additional pantries for exceptional storage. The large screened porch, with skylights and deck access, makes entertaining easy. A tucked-away home office/den provides a quiet space for working from home. Upstairs, the oversized primary suite offers exception
USD 700,000
2006 Mountain Gate Lane
View photo
Townhouse · for sale
USD 339,993
USD 237/sq.ft
2006 Mountain Gate Lane
Patrick Henry Heights
· 1,432 sq.ft · 3 Bedrooms · 2 Baths · Townhouse
· Equipped kitchen
Patrick Henry Heights · 1,432 sq.ft · 3 Bedrooms · 2 Baths · Townhouse · Equipped kitchen
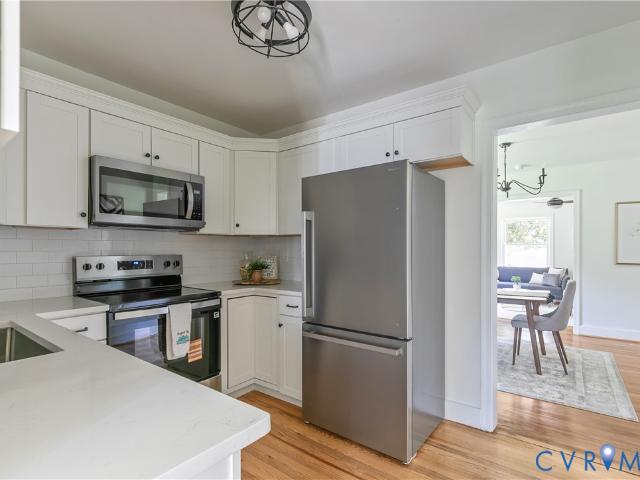
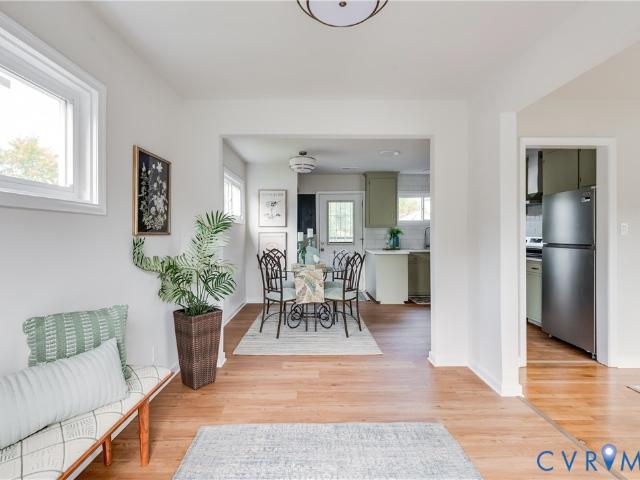
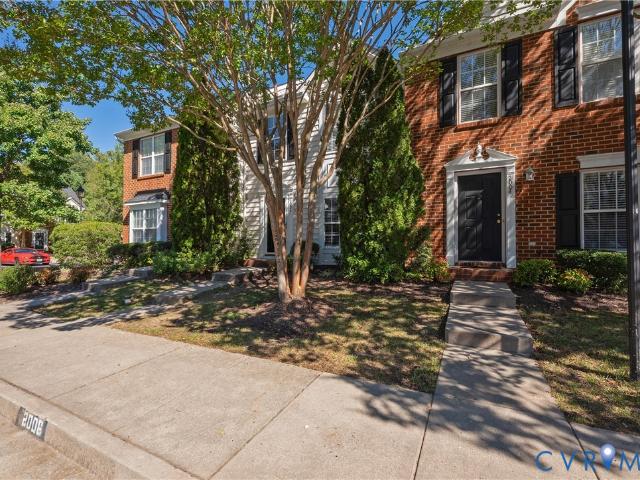
Welcome to 2600 Mountain Gate Lane! This beautifully refreshed 3-bedroom, 2.5-bath townhome in Mountain Road Townes offers 1,440 square feet of comfortable living space in a convenient Glen Allen location. The interior has been thoughtfully updated with fresh neutral paint, new flooring throughout both levels, new lighting, and updates to the kitchen and baths. The main level features a spacious, open flow between the living room, dining area, kitchen, and family room, providing an ideal layout for everyday living and entertaining. Abundant natural light adds to the bright, welcoming feel. The second level has a large Primary Bedroom with full bath and walk-in closet. There are two additional bedrooms have new carpet, large closet and access to a full hall bath. A detached storage shed offers additional space for bikes, tools, and seasonal items. Conveniently located near major highways, shopping, dining, and highly regarded schools. Whether you're looking for a low-maintenance home or
USD 339,993
2490 Mountain Road
View photo
House · for sale
USD 544,900
USD 250/sq.ft
2490 Mountain Road
Patrick Henry Heights
· 2,174 sq.ft · 4 Bedrooms · 2 Baths · House
· Garden · Parking · Deck · Fireplace · Equipped kitchen
Patrick Henry Heights · 2,174 sq.ft · 4 Bedrooms · 2 Baths · House · Garden · Parking · Deck · Fireplace · Equipped kitchen
Set back on 2.3 wooded acres in Glen Allen with no HOA, only fifteen minutes to Short Pump. Built in 2018, this house feels like new construction without the wait. Hardwood floors run throughout the main level. The spacious living room centers on a gas fireplace, and the eat-in kitchen has granite counters, a center island and a bay window. Upstairs are four bedrooms, including a primary suite with a walk-in closet and private bath. Out back, a deck looks over a tree-lined yard. Some other added bonuses include an encapsulated crawl space (2026), attached 2 car garage, public water, fiber internet. Zoned for Greenwood Elementary, Hungary Creek Middle and Glen Allen High. Start your morning with coffee on your private back deck, and be in the heart of the West End of Henrico in a few short minutes
USD 544,900
8208 Bowers Lane
View photo
House · for sale
USD 369,500
USD 169/sq.ft
8208 Bowers Lane
Patrick Henry Heights
· 2,174 sq.ft · 5 Bedrooms · 2 Baths · House
· Garden · Office room · Parking · Deck · Equipped kitchen
Patrick Henry Heights · 2,174 sq.ft · 5 Bedrooms · 2 Baths · House · Garden · Office room · Parking · Deck · Equipped kitchen
Come check out this gently refreshed home! The layout allows for 5 bedrooms, 2 living rooms, and a small office. New flooring on the first floor and freshly painted throughout. Second story has hardwood floors. All new kitchen appliances! Outside you will find an awesome new deck and an amazing detached 2 car garage. Garage is all set up for storage and hobbies. New roof on both the main house and garage! Backyard has an insane amount of parking
USD 369,500
9818 Harvest Honey Road
View photo
House · for sale
USD 738,000
USD 134/sq.ft
9818 Harvest Honey Road
Patrick Henry Heights
· 5,500 sq.ft · 5 Bedrooms · 3 Baths · House
· Fireplace · Equipped kitchen · Cellar
Patrick Henry Heights · 5,500 sq.ft · 5 Bedrooms · 3 Baths · House · Fireplace · Equipped kitchen · Cellar
Welcome to 9818 Harvest Honey Rd in the desirable Honey Meadows community, zoned for Atlee High School! Offering over 5,500 finished square feet, 5 bedrooms, 3.5 baths, and a finished walkout basement, this home provides exceptional space and flexibility for today's lifestyle. A covered front stoop welcomes you into the foyer flanked by formal living and dining rooms featuring hardwood floors, decorative moldings, and abundant natural light. The spacious great room boasts a gas fireplace with wood mantel and marble surround and opens seamlessly to the kitchen and morning room. The kitchen features stainless steel appliances, white cabinetry, a walk-in pantry, a large center island with seating and prep space, and a convenient breakfast bar. The adjoining morning room offers ample space for gatherings and showcases custom wood shutters and French doors leading to the screened porch. The first-floor primary suite provides a private retreat with crown molding, a large walk-in closet with
USD 738,000
10010 Cool Spring Road
View photo
House · for sale
USD 616,679
USD 250/sq.ft
10010 Cool Spring Road
Patrick Henry Heights
· 2,465 sq.ft · 4 Bedrooms · 3 Baths · House
· Equipped kitchen
Patrick Henry Heights · 2,465 sq.ft · 4 Bedrooms · 3 Baths · House · Equipped kitchen
No HOA, No Neighbors Looking In: For a limited time customize this charming Craftsman style home on a Rare 1.04-Acre Stand-Alone Lot! Finding a brand-new home without subdivision restrictions or HOA oversight is nearly impossible—until now. Currently under construction on a rare, independent 1.04-acre stand-alone lot, the Craftsman Stafford gives you the ultimate luxury of space, privacy, and freedom. Because it is in the early stages of construction, you have a limited-time opportunity to select your own interior finishes and add your personal touches. Best of all, you get country-sized acreage with a convenient location, sitting just minutes from Rutland shopping, Downtown, and I-295/I-95 for an easy commute. Inside, this classic design offers over 2,400 square feet of highly flexible living space. A welcoming front porch leads into a bright, open-concept main floor featuring a spacious family room, a dining area, and a kitchen with 42” cabinets, granite, and a central island perfect
USD 616,679
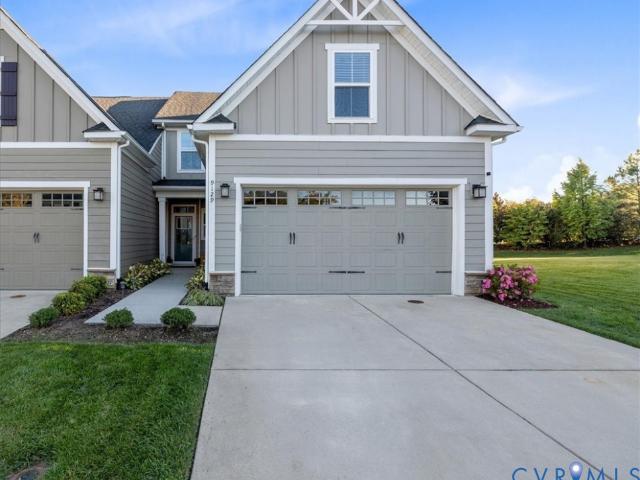
9129 Spring Green Loop
View photo
Townhouse · for sale
USD 434,950
USD 246/sq.ft
9129 Spring Green Loop
Patrick Henry Heights
· 1,765 sq.ft · 3 Bedrooms · 2 Baths · Townhouse
· Office room · Equipped kitchen · Parking
Patrick Henry Heights · 1,765 sq.ft · 3 Bedrooms · 2 Baths · Townhouse · Office room · Equipped kitchen · Parking
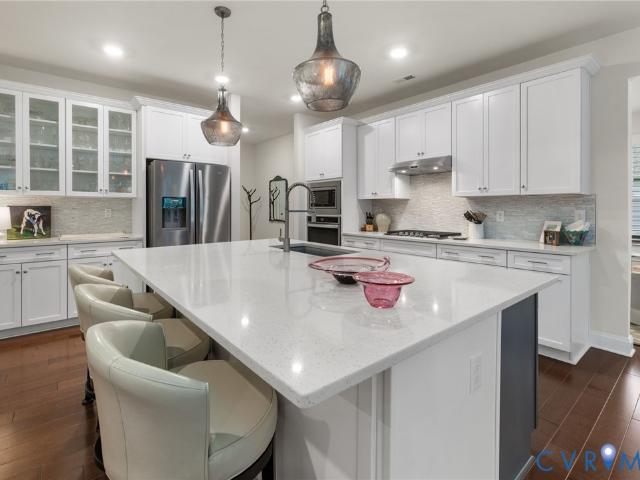
Welcome to this beautifully appointed end-unit townhouse in the sought-after Giles community! A former Model Home, this 3-bedroom, 2.5-bath property offers a desirable First-floor primary suite, 2-car garage, first-floor laundry, and thoughtful upgrades throughout. The kitchen features granite countertops, abundant cabinetry, and plenty of workspace for everyday living and entertaining. Newly upgraded carpet in 2024, generous closet space, and a light-filled layout add to the home’s appeal. The spacious first-floor primary suite is a true retreat, featuring a walk-in closet and luxury primary bathroom with a glass-enclosed shower, dual vanities, and a separate linen closet. Upstairs, two additional bedrooms provide flexible space for guests, an office, or hobbies. One of this home’s standout features is its exceptionally private setting. The end-unit location is situated beside and across from open common space and backs to a professionally landscaped tree buffer, creating a peaceful b
USD 434,950
9148 Kings Charter Drive
View photo
House · for sale
USD 450,000
USD 195/sq.ft
9148 Kings Charter Drive
Patrick Henry Heights
· 2,303 sq.ft · 4 Bedrooms · 2 Baths · House
· Garden · Deck · Fireplace · Equipped kitchen
Patrick Henry Heights · 2,303 sq.ft · 4 Bedrooms · 2 Baths · House · Garden · Deck · Fireplace · Equipped kitchen
Located in the highly sought-after Kings Charter subdivision, this spacious two-story home offers a wonderful opportunity to make it your own! Priced below assessment to reflect the need for cosmetic updates, this home has great potential and plenty of space to work with. Step inside to a welcoming two-story foyer with hardwood floors, flanked by a formal living room and dining room featuring a bay window. The kitchen offers stainless steel appliances, hardwood floors, and a spacious breakfast nook overlooking the private backyard. Just off the kitchen, the inviting family room features a gas fireplace, built-in bookcase, and direct access to the rear deck, perfect for relaxing or entertaining. Upstairs, the generously sized primary suite features vaulted ceilings, an en-suite bathroom with double vanities, and a large walk-in closet. Three additional nicely sized bedrooms, a full hallway bathroom, and the convenience of a second-floor laundry room complete the upper level. Outside, en
USD 450,000
10509 River Falls Way
View photo
House · for sale
USD 898,000
USD 239/sq.ft
10509 River Falls Way
Patrick Henry Heights
· 3,746 sq.ft · 3 Bedrooms · 3 Baths · House
· Fireplace · Equipped kitchen
Patrick Henry Heights · 3,746 sq.ft · 3 Bedrooms · 3 Baths · House · Fireplace · Equipped kitchen
Stunning curb appeal meets low-maintenance living in this beautiful home in Chickahominy Falls! Built in 2022 and situated on a premium private cul-de-sac lot, this home is filled with thoughtful upgrades and custom touches at every turn. Inside, natural light fills the open-concept floor plan, creating an effortless flow for everyday living and entertaining. The kitchen is truly the heart of this home, featuring quartz countertops, an oversized island with wainscoting, soft-close cabinetry, upgraded lighting and gas cooking. A separate prep kitchen with its own refrigerator, dishwasher, sink and cabinetry provides the ultimate convenience when entertaining. The kitchen flows into the living and dining spaces, where a gas fireplace, recessed ceilings, upgraded light fixtures add both style and comfort. The primary suite offers a spacious and peaceful retreat with wooded views, a custom ceiling fan and an impressive en-suite bath featuring a zero-entry shower, dual vanities and a water
USD 898,000
14392 Orchard Vista Lane
View photo
House · for sale
USD 645,000
USD 247/sq.ft
14392 Orchard Vista Lane
Patrick Henry Heights
· 2,605 sq.ft · 4 Bedrooms · 3 Baths · House
· Office room · Equipped kitchen
Patrick Henry Heights · 2,605 sq.ft · 4 Bedrooms · 3 Baths · House · Office room · Equipped kitchen
Welcome to 14392 Orchard Vista Lane, a beautifully appointed 2,606-square-foot home in The Orchard at Chickahominy Falls, an award-winning 55+ agri-community in Hanover County. Designed for comfortable main-level living, this inviting home offers four bedrooms and three full baths, including three bedrooms on the first floor and a private second-floor retreat with a bedroom, full bath, and additional living area—ideal for guests, hobbies, or a home office. The bright, open living room features large windows and hardwood floors that flow seamlessly through the foyer and kitchen. At the heart of the home, the upgraded kitchen impresses with granite countertops, soft-close cabinetry, a tiled backsplash, GE Profile appliances, a spacious island, and a custom Closet Factory pantry. The generous primary suite includes a double-sink vanity, a walk-in tiled shower, and a custom-designed walk-in closet. Enjoy the outdoors in every season from the versatile rear sunroom, where movable panels all
USD 645,000
7396 Strain Avenue
View photo
House · for sale
USD 467,999
USD 200/sq.ft
7396 Strain Avenue
Patrick Henry Heights
· 2,336 sq.ft · 3 Bedrooms · 2 Baths · House
· Garden · Deck · Swimming pool
Patrick Henry Heights · 2,336 sq.ft · 3 Bedrooms · 2 Baths · House · Garden · Deck · Swimming pool
Price Improvement! Welcome to this beautifully maintained, MOVE-IN READY Colonial in the sought-after Windsor Subdivision, located in the highly desirable Atlee High School district! This charming 3-bedroom, 2.5-bath home with a wrap around front porch offers a wonderful blend of classic Colonial character, thoughtful updates, and inviting outdoor living. Step inside to find fresh paint throughout and new carpet upstairs, creating a bright, clean, move-in-ready feel. The spacious layout provides plenty of room for everyday living and entertaining, while the recently added Florida room offers a peaceful retreat with beautiful views overlooking the backyard and sparkling in-ground pool. The in-ground, salt water pool has a new pool liner and a brand new pool pump, making it very easy to begin enjoying! All of the pool equipment conveys, such as the vacuum, chairs, umbrellas, floats, picnic table, deck boxes, etc (owners will also leave any chemicals they have for the pool)! The downstair
USD 467,999
912 Francis Road
View photo
House · for sale
USD 295,000
USD 190/sq.ft
912 Francis Road
Patrick Henry Heights
· 1,550 sq.ft · 3 Bedrooms · 1 Bath · House
· Garden · Fireplace · Equipped kitchen
Patrick Henry Heights · 1,550 sq.ft · 3 Bedrooms · 1 Bath · House · Garden · Fireplace · Equipped kitchen
Welcome to 912 Francis Rd, a charming Cape Cod in Glen Allen's Stonewall Glen neighborhood offering 3 bedrooms, 1.5 bathrooms, 1,560 square feet, and an outstanding opportunity to own and seller is offering $8K in closing! Plus home already has numerous major system updates already completed. Inside, you'll find hardwood floors throughout much of the home, a spacious living room featuring a wood-burning brick fireplace and access to the screened porch, a flexible dining area, and a first-floor primary bedroom with an attached half bath. The kitchen offers painted wood cabinetry, butcher block countertops, stainless steel appliances, a ceramic farmhouse sink, tile backsplash, and space for everyday dining. The oversized laundry and utility room provides built-in cabinetry, extra storage, attic access, and direct access to the backyard. Upstairs are two additional bedrooms with hardwood floors and a full hall bath. Recent improvements completed within the last four years include connecti
USD 295,000
9018 Brigadier Road
View photo
House · for sale
USD 615,000
USD 181/sq.ft
9018 Brigadier Road
Patrick Henry Heights
· 3,391 sq.ft · 5 Bedrooms · 3 Baths · House
· Garden · Fireplace · Equipped kitchen
Patrick Henry Heights · 3,391 sq.ft · 5 Bedrooms · 3 Baths · House · Garden · Fireplace · Equipped kitchen
Welcome to the bluffs at bell creek! This beautifully maintained ONE-OWNER HOME offers 4/5 GENEROUS bedrooms, large living spaces, and a PRIVATE, PARK-LIKE BACKYARD in one of Hanover County’s planned communities. Bell Creek is Hanover County’s ONLY planned community designed for all phases of living, offering townhomes for first-time homebuyers, custom single-family homes for a variety of homeowners, AND a 55+ community for later years. The neighborhood has sidewalks throughout and less than a mile to medical facilities, restaurants, and shopping! Inside, you’ll appreciate the spacious floor plan and hardwood floors throughout the first level. The kitchen features upgraded 42” upper cabinetry, granite countertops, and opens to comfortable living space highlighted by a GAS-LOG FIREPLACE. Large windows across the rear of the home bring in abundant natural light while showcasing the beautiful wooded setting. Even the secondary bedrooms are generously sized, and the flexible 4/5-bedroom la
USD 615,000
1335 Berrymeade Avenue
View photo
House · for sale
USD 359,900
USD 244/sq.ft
1335 Berrymeade Avenue
Patrick Henry Heights
· 1,475 sq.ft · 3 Bedrooms · 2 Baths · House
· Garden · Deck · Equipped kitchen
Patrick Henry Heights · 1,475 sq.ft · 3 Bedrooms · 2 Baths · House · Garden · Deck · Equipped kitchen
Welcome home to this beautifully refurbished two-story Colonial in Glen Allen, Virginia! This inviting 3-bedroom, 2.5-bath home features a refreshed interior with modern updates and comfortable living spaces throughout. Step inside to discover fresh paint, new carpeting, and stylish (LVP) flooring. The updated kitchen features elegant granite countertops and stainless steel appliances, offering a clean, modern look that’s perfect for everyday living and entertaining. Outside, enjoy a finished rear yard, a spacious deck ideal for relaxing or hosting gatherings, and the convenience of a paved driveway. With its classic Colonial charm, fresh interior updates, and inviting outdoor space, this home is ready for its next owner to move in and make it their own!
USD 359,900
10818 Ashton Poole Place
View photo
Townhouse · for sale
USD 437,450
USD 284/sq.ft
Updated
10818 Ashton Poole Place
Patrick Henry Heights
· 1,539 sq.ft · 3 Bedrooms · 2 Baths · Townhouse
· Equipped kitchen · Parking
Patrick Henry Heights · 1,539 sq.ft · 3 Bedrooms · 2 Baths · Townhouse · Equipped kitchen · Parking
Welcome to 10818 Ashton Poole Place in River Mill! This three-bedroom, two-and-a-half-bath townhome offers an open, functional layout with plenty of natural light and comfortable living space. The first floor features a spacious living room that flows into the kitchen and dining area. The kitchen offers modern cabinetry, granite countertops, stainless steel appliances, a gas range, subway tile backsplash, and a large center island with ample seating. Upstairs, the primary suite features a tray ceiling, generous walk-in closet, and private bath with double vanities and a beautifully tiled walk-in shower. The carpet on the second floor is brand in for 2026. Two additional bedrooms, a full hall bath, and a conveniently located laundry room round out the second floor. At the rear of the home, you'll find an attached one-car garage and driveway parking. Beyond the home itself, River Mill offers an impressive collection of community amenities, including a clubhouse, resort-style swimming poo
USD 437,450
8079 Castle Grove Drive
View photo
House · for sale
USD 475,000
USD 302/sq.ft
8079 Castle Grove Drive
Patrick Henry Heights
· 1,572 sq.ft · 3 Bedrooms · 2 Baths · House
· Fireplace · Equipped kitchen
Patrick Henry Heights · 1,572 sq.ft · 3 Bedrooms · 2 Baths · House · Fireplace · Equipped kitchen
Welcome to 8079 Castle Grove Drive, a charming Craftsman-style home nestled on a desirable corner lot in a cul-de-sac in Mechanicsville's Gardenbrook community! Built in 2020, this beautifully designed 3-bedroom, 2-bath home offers 1,582 square feet of comfortable, single-level living with an inviting open floor plan. Step inside to discover soaring cathedral ceilings, 9-foot ceilings, recessed lighting, and a spacious living area centered around a cozy gas fireplace. The open-concept kitchen features granite countertops, generous space for casual dining, and a seamless connection to the main living areas, making everyday living and entertaining effortless. A lovely dining area with a large bay window brings in abundant natural light and adds warmth and character to the space. The generously sized primary suite offers a private en-suite bathroom and spacious walk-in closet, creating a comfortable retreat. Just beyond the living area, French doors lead to a screened-in porch, perfect fo
USD 475,000
335 Wilmer Avenue
View photo
House · for sale
USD 399,000
USD 216/sq.ft
335 Wilmer Avenue
Patrick Henry Heights
· 1,841 sq.ft · 4 Bedrooms · 2 Baths · House
· Patio · Garden · Deck · Fireplace · Equipped kitchen
Patrick Henry Heights · 1,841 sq.ft · 4 Bedrooms · 2 Baths · House · Patio · Garden · Deck · Fireplace · Equipped kitchen
THIS is the home for buyers looking for a beautifully maintained home with the major updates DONE. Featuring 9-foot ceilings, a functional layout, and comfortable living spaces, this home is truly move-in ready. The kitchen opens to the family room, complete with a gas fireplace and views of the backyard. Upstairs, the primary suite features a walk-in closet and a spacious bathroom with both a shower and soaking tub. Three additional bedrooms and a full bathroom complete the second floor. Outside, a new deck leads to a landscaped patio and fully fenced backyard with plenty of privacy. Major updates include new carpet and privacy fencing in 2021, updated lighting throughout, a NEW ROOF in 2022, and a NEW HVAC system in 2024. Conveniently located to shops and dining. With the big-ticket items taken care of and great outdoor space to enjoy, 335 Wilmer Avenue is ready for its next owner
USD 399,000
8061 Belton Circle
View photo
Townhouse · for sale
USD 415,000
USD 180/sq.ft
8061 Belton Circle
Patrick Henry Heights
· 2,303 sq.ft · 3 Bedrooms · 2 Baths · Townhouse
· Garden · Office room · Deck · Equipped kitchen
Patrick Henry Heights · 2,303 sq.ft · 3 Bedrooms · 2 Baths · Townhouse · Garden · Office room · Deck · Equipped kitchen
The ideal townhome! Discover one of the larger townhome floor plans in Rutland, Hanover County's premier planned community. This one is truly move-in ready with the updates and systems already handled, in the sought-after Atlee High School district. The entry level offers newly added scratch resistant laminate floors (2023), a spacious flex room, a private half bath, and dedicated laundry. A newly added barn door makes this a possible downstairs suite, a rec room, home office, or even a workout space, with direct access to a fully fenced rear yard, perfect for pets. The main level is open-concept and filled with natural light, connecting the living and dining areas to a kitchen with a center island, pantry, and a new Bosch dishwasher (2025) and a new microwave (2025). More features include a morning room with beautiful windows, a newly built stained deck (2025) that overlooks a private, tree-lined rear yard with no rear neighbors, a rare feature in this community, and set back from the
USD 415,000
602 Wilmer Avenue
View photo
House · for sale
USD 189,895
USD 176/sq.ft
602 Wilmer Avenue
Patrick Henry Heights
· 1,076 sq.ft · 3 Bedrooms · 1 Bath · House
· Deck
Patrick Henry Heights · 1,076 sq.ft · 3 Bedrooms · 1 Bath · House · Deck
Spacious Rambler Featuring Generously Sized Bedrooms, a Large Driveway, and a Deck Offering Excellent Outdoor Space. Situated on a Spacious. 23 Acre Lot, This Property Provides Plenty of Potential for Buyers Looking to add Their Personal Touches. Property Needs Cosmetics and Updates, Making This a Great Opportunity for Investors, Renovators, or Buyers Looking to Modernize the Home and Build Equity. The Surrounding Area Offers Convenient Access to Everyday Shopping, Parks, Recreation, and Major Richmond Destinations. Don't Miss This Fantastic Opportunity! Sold As-Is
USD 189,895
8281 Burnside Drive
View photo
House · for sale
USD 360,000
USD 202/sq.ft
8281 Burnside Drive
Patrick Henry Heights
· 1,776 sq.ft · 3 Bedrooms · 2 Baths · House
· Garden · Deck · Fireplace · Equipped kitchen · Parking
Patrick Henry Heights · 1,776 sq.ft · 3 Bedrooms · 2 Baths · House · Garden · Deck · Fireplace · Equipped kitchen · Parking
This 3 bedroom 2 bath brick ranch home is ready for you to make it your own! Step in to find the family/great room with a brick fireplace and 9 ft ceilings that opens to the eat in kitchen with plenty of wood cabinetry, a L-shaped island with more storage, 3X2 pantry and a bay window in the dining space. Steps from the kitchen is the laundry room with utility sink. Off of the family room you will find a sunroom as well as access to the deck. Down the hallway you will find the priimary bedroom with an en suite bath, two more bedrooms all with ample closet space and a full hall bath (pedestal sink, tub/shower, toilet and separate vanity area). The yard has mature landscaping and provides a peaceful spot to enjoy a meal on the deck. The paved circular drive along with the car port makes this home easily accessible and provides tons of parking space. Located close to the interstate, shopping and dining, schedule you private tour today!
USD 360,000
1311 New York Avenue
View photo
House · for sale
USD 310,000
USD 306/sq.ft
1311 New York Avenue
Patrick Henry Heights
· 1,012 sq.ft · 3 Bedrooms · 1 Bath · House
· Patio · Garden · Office room · Equipped kitchen
Patrick Henry Heights · 1,012 sq.ft · 3 Bedrooms · 1 Bath · House · Patio · Garden · Office room · Equipped kitchen
Welcome home to this charming 3 bedroom home offering comfortable single-story living and exceptional outdoor space, conveniently located near local schools, shopping, dining, and major commuter routes. Inside, you'll find a light-filled living area and a functional layout designed for easy daily living and effortless entertaining. The kitchen offers ample storage and is perfect for prepping lunch and dinner for friends or family. The three bedrooms offer versatility for bedrooms, home offices, or guest suites. Offering endless potential, this oversized yard is ideal for hosting weekend barbecues, creating a lush garden, setting up outdoor play equipment, or even adding a patio, fire pit, or future expansion. Whether you're a first-time homebuyer, looking to downsize, or seeking a prime investment property, this versatile home is ready for its next chapter. Schedule your tour today!
USD 310,000
10702 Skippers Street
View photo
House · for sale
USD 660,000
USD 272/sq.ft
10702 Skippers Street
Patrick Henry Heights
· 2,422 sq.ft · 3 Bedrooms · 2 Baths · House
· Garden · Parking · Deck · Equipped kitchen
Patrick Henry Heights · 2,422 sq.ft · 3 Bedrooms · 2 Baths · House · Garden · Parking · Deck · Equipped kitchen
Elegant, Nearly-New Home in the Sought-After River Mill Community, Glen Allen Experience the perfect blend of style, comfort, and convenience in this beautifully crafted single-family home offering 2,426 sq. Ft. of thoughtfully designed living space. With 3 bedrooms and 2.5 bathrooms, this residence provides both functionality and elegance in one of Glen Allen’s most desirable neighborhoods. Step inside to an airy, open layout ideal for both everyday living and entertaining. The main level features a modern kitchen, inviting front porch, spacious living area, powder room, versatile flex room, covered deck and a two-car garage. Upstairs, you’ll find three bedrooms, a full bath, and a luxurious owner’s suite complete with a walk-in closet and dual vanity bath. Key Highlights Bright, open floor plan designed for modern living with front porch, 2 car garage and spacious backyard. 3 bedrooms, 2 full bathrooms, and a convenient half bath Generous square footage offering more space than many
USD 660,000
9365 Windsor Shade Drive
View photo
House · for sale
USD 479,950
USD 228/sq.ft
9365 Windsor Shade Drive
Patrick Henry Heights
· 2,099 sq.ft · 4 Bedrooms · 2 Baths · House
· Garden · Fireplace
Patrick Henry Heights · 2,099 sq.ft · 4 Bedrooms · 2 Baths · House · Garden · Fireplace
Nestled at the end of a quiet, low-traffic cul-de-sac, this charming residence offers an irresistible blend of cozy comfort and absolute peace of mind. Step onto the property and feel instantly at home in a rare find that combines timeless curb appeal with an effortless lifestyle, just a peaceful four-minute walk from the community clubhouse and amenities. Inside, natural light streams across gentle architectural details to create a warm and welcoming atmosphere. Gather around the cozy gas fireplace on crisp autumn evenings, or retreat to the airy primary suite designed as your personal sanctuary. Soaring vaulted ceilings elevate the space, complemented by a spacious walk-in closet and a private ensuite bath for quiet morning routines. Step outside to your private oasis in the fully fenced backyard—ideal for afternoon barbecues, weekend gardening, or letting pets play freely. A sturdy detached shed provides convenient extra storage, while major recent upgrades including a new roof & gu
USD 479,950
1728 Ashcliff Way
View photo
House · for sale
USD 399,900
USD 246/sq.ft
1728 Ashcliff Way
Patrick Henry Heights
· 1,625 sq.ft · 3 Bedrooms · 2 Baths · House
· Patio · Garden · Equipped kitchen
Patrick Henry Heights · 1,625 sq.ft · 3 Bedrooms · 2 Baths · House · Patio · Garden · Equipped kitchen
Where classic colonial charm meets modern everyday living in a thoughtfully updated suburban sanctuary. Step inside the freshly painted interior to discover a bright atmosphere perfectly tailored for both quiet routines and lively entertaining. The well-appointed kitchen is ready for culinary adventures, equipped with a 2026 oven and refrigerator that effortlessly streamline meal preparation. Transition seamlessly into the spacious Florida room, a sunlit haven featuring two ceiling fans to ensure comfortable breezes during warm afternoons. When it is time to unwind, retreat to the primary suite, which offers a large walk-in closet and a renovated ensuite bathroom with new tile flooring, a walk-in shower, and an updated vanity. Venturing outdoors, the fenced-in backyard presents a secure oasis ideal for weekend recreation or simply relaxing in the fresh air. Host memorable evening gatherings around the on the hardscaped patio, creating an excellent ambiance for socializing under the sta
USD 399,900
10435 Odette Estate Lane
View photo
Townhouse · for sale
USD 613,795
USD 268/sq.ft
10435 Odette Estate Lane
Patrick Henry Heights
· 2,282 sq.ft · 3 Bedrooms · 3 Baths · Townhouse
· Patio · Garden · Office room · Fireplace · Equipped kitchen
Patrick Henry Heights · 2,282 sq.ft · 3 Bedrooms · 3 Baths · Townhouse · Patio · Garden · Office room · Fireplace · Equipped kitchen
Welcome to'The Powell' in Stags Trail! Stags Trail is Hanover's Newest 55+ Age Qualified Community with high end upgrades and community amenities. Built on slab with easy access, this home features 3 bedrooms, 3 full baths, flex space or home office, a Florida room, and an outdoor patio for entertaining or relaxing. Downstairs is an open concept layout with vaulted ceilings, a generous hard surface flooring package, gas fireplace in the family room, and upgraded trim throughout. The kitchen has been upgraded with a large center island for all of your entertaining needs, granite or quartz countertops, stainless steel appliances, and a vented hood. The exterior is upgraded with Hardi siding and a concrete driveway. Luxury community amenities include oversized pavilion, raised garden beds, pickle ball courts, shuffleboard, a dog park, and more. Other options and floor plans available! The location doesn't get any better! Ask about our monthly incentive!
USD 613,795
6446 Chestnut Church Road
View photo
House · for sale
USD 789,900
USD 232/sq.ft
6446 Chestnut Church Road
Patrick Henry Heights
· 3,401 sq.ft · 5 Bedrooms · 3 Baths · House
· Fireplace · Equipped kitchen
Patrick Henry Heights · 3,401 sq.ft · 5 Bedrooms · 3 Baths · House · Fireplace · Equipped kitchen
A rare combination of space, flexibility and outdoor living awaits at 6446 Chestnut Church Road. Built in 2018 and set on a manicured 1.21-acre lot, this five-bedroom, three-and-a-half-bath home offers 3,480 square feet designed to live comfortably at every stage of life. A covered entry opens to a light-filled interior with hardwood floors, high ceilings and generously sized rooms. Updated flooring enhances several spaces throughout the home. At its center, the kitchen pairs white cabinetry with granite countertops, a tile backsplash, under-cabinet lighting and a large island ready for casual meals and conversation. The adjoining breakfast area and spacious family room with gas fireplace make everyday living effortless, while a butler’s wine pantry connects to the formal dining room. A dedicated first-floor office provides a quiet place to work, and the upgraded laundry room features added cabinetry and a folding counter for everyday convenience. The main-level primary suite feels lik
USD 789,900

Get email alerts

Don't miss out: be the first to know about new properties

The alert was correctly created

On subscribing you accept the conditions of use and the privacy policy
Alert
Receive new ads in your inbox
Save this search
Receive alerts for new listings

We'll send you an email when we have new properties for: "Houses for sale in Patrick Henry Heights"

The alert was correctly created

Holly Ridge, Mechanicsville Mechanicsville district Hanover County Virginia
Hanover Heights South
Get email alerts and be the first to see new listings
Required field
On subscribing I accept the terms of the privacy policy
Perfect! You'll soon start receiving new listings via email
Alert
Receive an email when we have new ads for Houses for sale in Patrick Henry Heights
Save this search
Filters

Bedrooms

Size (sq.ft)

sq.ft
sq.ft

Price

USD
USD

Property type

Bathrooms

Clear all filters
Receive notifications when new entries are published.