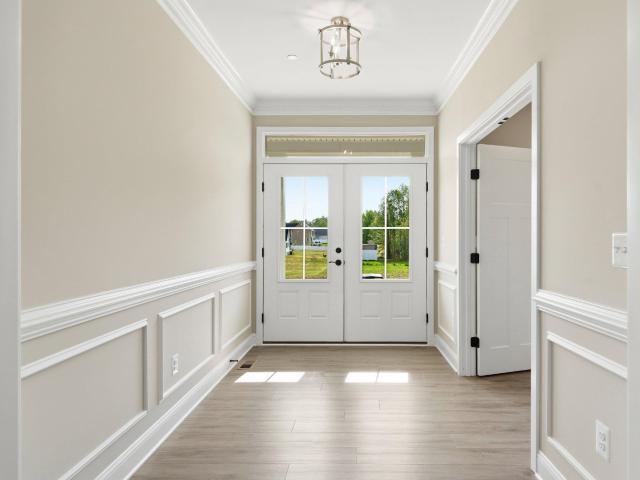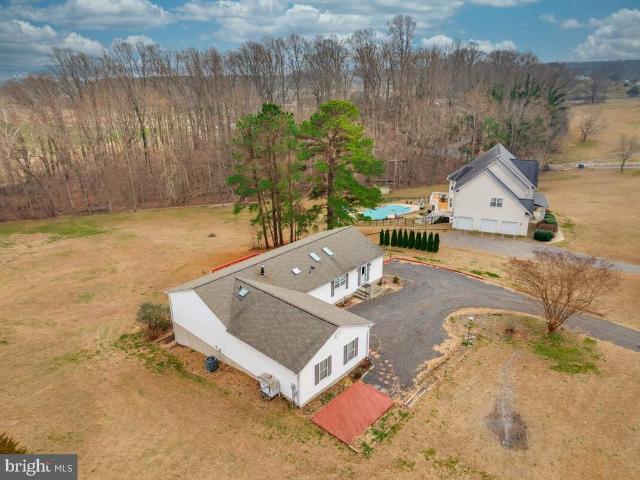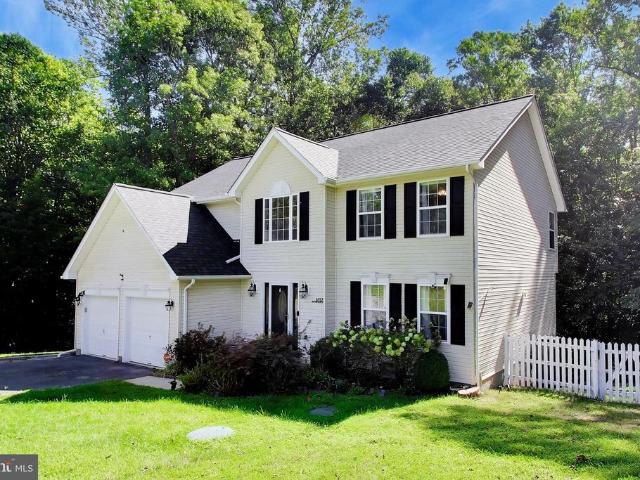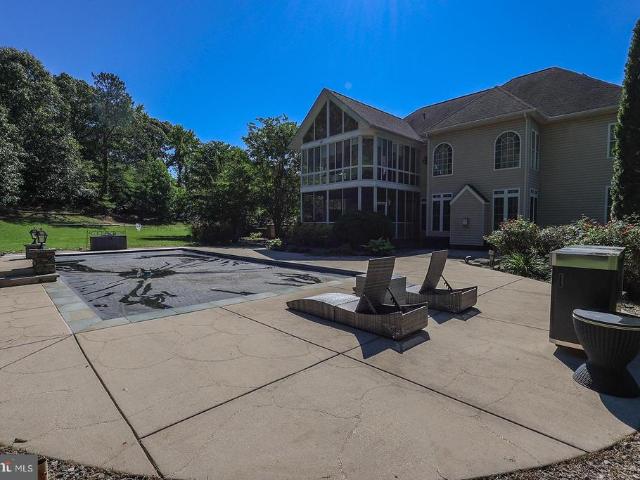
75 houses for sale in Patuxent View

2165 Saint Margaret Boulevard
View photo
House · for sale
USD 865,000
USD 164/sq.ft
2165 Saint Margaret Boulevard
Patuxent View
· 5,253 sq.ft · 5 Bedrooms · 3 Baths · House
· Equipped kitchen · Parking
Patuxent View · 5,253 sq.ft · 5 Bedrooms · 3 Baths · House · Equipped kitchen · Parking
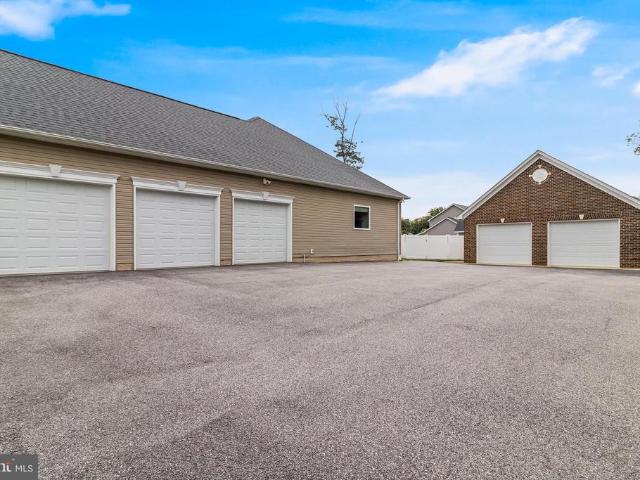
Here is your chance for a rare one-level home in Oakland Hall! One-level homes are hard to come by in this neighborhood, making this beautifully maintained rambler a special find for buyers looking for easy living. Oakland Hall is one of Calvert County's most sought-after communities and stands apart as the only neighborhood in the county offering residents both a community pool and clubhouse. Even more impressive than the community is the garage space, something unlike anything else you will find here. The three-car attached garage features epoxy flooring and a mini split, making it fully conditioned for year-round use. As if that wasn't enough, there is also a separate two-car detached garage with wider doors, giving you an incredible five garage spaces for vehicles, toys, a workshop, hobbies, or additional storage. Inside this gorgeous brick front home, the home features hardwood flooring throughout most of the main level. The'Grand' Kitchen features granite countertops, a tiled flo
USD 865,000
290 Topher'S Trail
View photo
Townhouse · for sale
USD 488,015
USD 219/sq.ft
290 Topher'S Trail
Patuxent View
· 2,228 sq.ft · 4 Bedrooms · 3 Baths · Townhouse
· Parking
Patuxent View · 2,228 sq.ft · 4 Bedrooms · 3 Baths · Townhouse · Parking
NOW SELLING-November Move-In! 3.99% Starting Interest Rate with use of Preferred Lender and Title Company-Speak with sales for more details. Modern 3-Story Garage Townhomes in the heart of Calvert County. A private enclave close to shopping and amenities. Priced in the mid-$400's a featuring refined floorplans designed for everyday living. Visit our model home in Kinsey's Ridge (just 3.5 miles away) for more details or to schedule an appointment. Model Address is 112 Kinsey Drive, Prince Frederick, MD 20678. Please Note: Photos are of a similar product but not the exact same home. We have updated our floorplans and several options and features have changed. Call to learn about current incentives!
USD 488,015
5898 Hardwick Court
View photo
House · for sale
USD 859,950
USD 206/sq.ft
5898 Hardwick Court
Patuxent View
· 4,166 sq.ft · 3 Bedrooms · 3 Baths · House
· Parking · Fireplace · Equipped kitchen · Cellar
Patuxent View · 4,166 sq.ft · 3 Bedrooms · 3 Baths · House · Parking · Fireplace · Equipped kitchen · Cellar
Welcome Home To WILKERSON HOMES where every home is built with care and integrity! Take advantage of this unique opportunity to own a New Contruction Home that is NOW COMPLETE! This home located in the desirable Keswick subdivision minutes from Charlotte Hall and within close proximity to La Plata, Waldorf and Prince Frederick areas. This stunning Craftsman-style residence boasts a harmonious blend of traditional elegance and modern luxury with every upgrade from Double Ovens, Pot Filler, and Gas Cooktop, to a 1700 SF Finished Basement with Wet Bar, Theatre Room, Study, and Huge Entertaining Area! Lets not forget the Mud Room, Walk in Pantry, and THREE Car Garage with an Extended Turnaround Driveway! The open floor plan invites you into a gourmet kitchen featuring upgraded countertops, a spacious island, and stainless steel appliances, perfect for culinary enthusiasts. Enjoy the warmth of the gas fireplace in the family room, seamlessly connected to the kitchen for effortless entertain
USD 859,950
6984 Bluebird Hill Place
View photo
House · for sale
USD 499,900
USD 279/sq.ft
6984 Bluebird Hill Place
Patuxent View
· 1,787 sq.ft · 3 Bedrooms · 3 Baths · House
· Gym · Deck · Cellar
Patuxent View · 1,787 sq.ft · 3 Bedrooms · 3 Baths · House · Gym · Deck · Cellar
Spectacular views on 3 acres. New carpet downstairs with open floor plan. The finished basement offers even more living spac-ideal for home theather, gym, or guest suite. When you have that morning cup of coffee on that deck overlooking serene surroundings you will find it hard to go to work. Come see for yourself. Run in shed and mechine shed to store all your toys as well. 5000.00 appliance allowance with approved offer
USD 499,900
6157 Trotters Glen Drive
View photo
House · for sale
USD 559,900
USD 223/sq.ft
6157 Trotters Glen Drive
Patuxent View
· 2,508 sq.ft · 4 Bedrooms · 2 Baths · House
· Fireplace · Equipped kitchen
Patuxent View · 2,508 sq.ft · 4 Bedrooms · 2 Baths · House · Fireplace · Equipped kitchen
Nestled in the serene enclave of Carriage Crossing, your new Colonial style home offers a balanced blend of luxury and comfort, perfect for a suburban lifestyle with lots of space between you and your neighbors with quiet enjoyment of your home. Spanning over 2,500 square feet, this home is designed to cater to both relaxation and entertaining, featuring four spacious bedrooms and two and a half well appointed bathrooms. Step inside to discover an inviting open floor plan that seamlessly connects the family room and dining areas, creating an ideal space for gatherings. The family room, adorned with a cozy propane fireplace, invites warmth and charm, while large windows frame picturesque views of the surrounding wooded landscape and local wildlife. The open kitchen is designed for preparing large meals, equipped with stainless steel appliances including a built-in microwave, dishwasher, refrigerator, and stove, complemented by a convenient pantry for all your storage needs. The primary
USD 559,900
3715 Thunder Hill Drive
View photo
House · for sale
USD 975,000
USD 183/sq.ft
3715 Thunder Hill Drive
Patuxent View
· 5,307 sq.ft · 5 Bedrooms · 4 Baths · House
· Equipped kitchen · Parking
Patuxent View · 5,307 sq.ft · 5 Bedrooms · 4 Baths · House · Equipped kitchen · Parking
If you've been looking for privacy, space, and a home that truly stands out, this is one you don't want to miss. Tucked away on over two beautiful acres with no HOA, this custom home offers the peaceful feeling of country living while still being just minutes from everything Prince Frederick has to offer. From the moment you step inside, you'll appreciate the soaring two-story foyer, gorgeous hardwood floors, and thoughtful layout designed for both everyday living and entertaining. The main level features a private bedroom with a full bath that's perfect for guests, an in-law suite, or a nanny. The kitchen is truly the heart of the home and a dream for anyone who loves to cook or entertain. It includes Wolf double ovens, a massive GE Monogram refrigerator, two dishwashers, double pantries, a gas cooktop with warming drawer, food steamer, cup warmer, bar sink, wine refrigerator, and an oversized island with plenty of seating. There's even direct access from the garage to make unloading
USD 975,000
2007 Hatfield Road
View photo
House · for sale
USD 430,000
USD 215/sq.ft
2007 Hatfield Road
Patuxent View
· 1,991 sq.ft · 4 Bedrooms · 2 Baths · House
· Equipped kitchen · Heating
Patuxent View · 1,991 sq.ft · 4 Bedrooms · 2 Baths · House · Equipped kitchen · Heating
Situated in the idyllic neighborhood of Huntingtown, we introduce a cozy single-family home, promising comfort and serenity. With four bedrooms, two full baths, an upgraded kitchen with gas appliance and an abundance of cabinet storage, the property spans nearly 1980 square feet, perfect for those who value space. The key feature of this home is a spacious layout that not only offers ample seating areas but also brings in a warm, inviting feel. Large windows throughout ensure plenty of natural light, illuminating gorgeous luxury engineered wood floors and well-coordinated accessories and lighting fixtures. The property also boasts practical highlights like a dedicated laundry room with washer and dryer, making laundry day a breeze. Enjoy central heating and cooling, ceiling fan facilities in each room. For added enjoyment and utility savings, a centrally located luxury pellet stove has been recently installed. Who wouldn't appreciate cutting back on bills each month? Another prime perk
USD 430,000
5401 Cove View Drive
View photo
House · for sale
USD 550,000
USD 232/sq.ft
5401 Cove View Drive
Patuxent View
· 2,368 sq.ft · 3 Bedrooms · 3 Baths · House
· Garden · Equipped kitchen
Patuxent View · 2,368 sq.ft · 3 Bedrooms · 3 Baths · House · Garden · Equipped kitchen
Live off the land here at this rambler on 3 semi cleared acres with mature fruit trees and plenty of space for a garden. Inside you will find an open floor plan with a family room, dining room and the gorgeous kitchen with breakfast bar, stainless steel appliances including a fridge with a built in Ipad on the door where you can watch tv, use it to keep track of all your household needs etc. Generously sized pantry with custom doors and stunning stained glass give so much character. Updated counters, back splash, new floors and light fixtures throughout. Just off of the dining area is a covered side porch where you will want to spend all of your time relaxing and enjoying being surrounded by nature. Head down the hallway to find three bedrooms and two full baths including a private primary suite with full bath. Sellers have added a pull down ladder for easy access leading to attic space. The lower level includes a rec room, bonus room currently used for storage, laundry room and worksh
USD 550,000
214 Oakland Hall Road
View photo
House · for sale
USD 695,000
USD 226/sq.ft
214 Oakland Hall Road
Patuxent View
· 3,068 sq.ft · 5 Bedrooms · 3 Baths · House
· Patio · Office room · Deck · Fireplace · Equipped kitchen · Parking · Swimming pool
Patuxent View · 3,068 sq.ft · 5 Bedrooms · 3 Baths · House · Patio · Office room · Deck · Fireplace · Equipped kitchen · Parking · Swimming pool
HUGE Price Drop*. Welcome to this spacious 5-bedroom, 3-full-bath home offering over 3,000 sq ft of comfortable living space. Hardwood floors flow through the main level, featuring a large living room with fireplace, dedicated office with French doors, and a well-appointed kitchen with center island, wall oven, and subway tile backsplash. A main-level bedroom and full bath offer flexibility for guests or multigenerational living. Upstairs, the generous primary suite features a walk-in closet, soaking tub, dual vanities, and spa-like shower. Enjoy the screened-in back patio/deck with electrical, plus an outdoor storage shed with garage door. The unfinished lower level includes a walk-up and bathroom rough-in for future expansion. Attached 2-car garage adds everyday convenience. Community amenities include an outdoor pool, playground, and community center. Seller is willing to contribute concessions towards a buyer's interest rate buy-down! No need to sit around and wait for rates to go
USD 695,000
394 Cambridge Place
View photo
Townhouse · for sale
USD 365,000
USD 191/sq.ft
394 Cambridge Place
Patuxent View
· 1,905 sq.ft · 3 Bedrooms · 2 Baths · Townhouse
· Garden · Office room · Equipped kitchen · Parking
Patuxent View · 1,905 sq.ft · 3 Bedrooms · 2 Baths · Townhouse · Garden · Office room · Equipped kitchen · Parking
Welcome home! This stunning, turn-key, 3-level townhouse perfectly blends modern open-concept living with a peaceful, backdrop. Boasting a 1-car garage, this home is completely move-in ready and waiting for you. Turn-Key Updates, New Flooring, Freshly Painted, Water Heater (2024), HVAC 3 years old, Three Levels of Perfect Layout Lower Level | The Cozy Retreat: Enter through the front door or your convenient 1-car garage. This level features a recreation room anchored by a warm fireplacethe perfect spot for movie nights or a home office. Step straight out to your backyard, which backs to a serene line of mature trees. Middle Level | The Heart of the Home: Bright, airy, and entirely open-concept! The kitchen flows seamlessly into the dining area and a generous family room. Whether you're hosting a dinner party or enjoying a quiet weeknight, this light-filled space handles it all with style. Upper Level | Your Private Oasis: The primary suite is a sanctuary, featuring a walk-in closet and
USD 365,000
28041 Twila Lane
View photo
House · for sale
USD 425,000
USD 216/sq.ft
28041 Twila Lane
Patuxent View
· 1,959 sq.ft · 4 Bedrooms · 3 Baths · House
· Garden · Office room · Equipped kitchen · Cellar
Patuxent View · 1,959 sq.ft · 4 Bedrooms · 3 Baths · House · Garden · Office room · Equipped kitchen · Cellar
Welcome to this beautiful 4-bedroom, 3-full-bath home offering comfort, flexibility, and plenty of outdoor spacewithout the restrictions of an HOA. Situated at the end of a quiet street, the property features a large yard and a welcoming setting. Inside, you'll find a large modern kitchen with stainless steel appliances, along with spacious living areas designed for everyday living and entertaining. Two bedrooms feature private en-suite bathrooms, providing added convenience and flexibility. The finished basement includes a wet bar and offers additional space for recreation, entertaining, a home office, or other needs
USD 425,000
38002 W Edinview Court
View photo
House · for sale
USD 465,000
USD 161/sq.ft
38002 W Edinview Court
Patuxent View
· 2,874 sq.ft · 4 Bedrooms · 3 Baths · House
· Equipped kitchen
Patuxent View · 2,874 sq.ft · 4 Bedrooms · 3 Baths · House · Equipped kitchen
New price + seller-offered 2-1 mortgage rate buydown! Take advantage of an opportunity to enjoy a reduced mortgage interest rate during your first two years of homeownership, subject to lender approval and program requirements! If you've been looking for space, privacy, and acreage in Mechanicsville, this property is worth another look. Now offered at $465,000, this spacious 4-bedroom, 3.5-bath home offers over 2,800 square feet, situated at the end of a quiet cul-de-sac on 3.39 acres with NO HOA! One of the home's standout features is its two primary suites, including a main-level primary suite and a second upstairs, providing flexibility for a variety of living arrangements. The home also features a spacious living room, dining area, kitchen, dedicated laundry room, and a large recreation room with a unique built-in aquarium. Outside, surrounding trees create a private setting, and the property backs to hundreds of acres of largely undeveloped land with no homes directly behind it. T
USD 465,000
28009 Steeple Court
View photo
House · for sale
USD 605,000
USD 171/sq.ft
28009 Steeple Court
Patuxent View
· 3,520 sq.ft · 5 Bedrooms · 3 Baths · House
· Deck · Fireplace · Equipped kitchen
Patuxent View · 3,520 sq.ft · 5 Bedrooms · 3 Baths · House · Deck · Fireplace · Equipped kitchen
Experience Life at 28009 Steeple Court. Imagine starting your morning on the peaceful front porch, coffee in hand, listening to nothing but the breeze through the trees in Mechanicsvilles quiet Persimmon Hills community. Set back on a private 2.06-acre lot, this home blends space, privacy, and functional living. Chefs Kitchen & Deck Views: Step into the updated kitchen featuring new cabinets, quartz/granite counters, and stainless steel appliances. The current homeowners favorite ritual? Watching the vibrant evening sunsets directly through the kitchen windows or while unwinding on the spacious back deck. Smart Flow & Layout: The main level centers around a bright open foyer and a cozy family room with a fireplace. Youll love the practical rear interior staircase leading directly from the laundry room to the upper floora thoughtful touch that makes daily routines and moving between levels effortless. Upper Level Rest & Retreat: Upstairs holds 4 bedrooms, including a primary suite with
USD 605,000
3005 Blackberry Lane
View photo
House · for sale
USD 635,000
USD 242/sq.ft
3005 Blackberry Lane
Patuxent View
· 2,616 sq.ft · 4 Bedrooms · 2 Baths · House
· Garden · Deck · Fireplace · Equipped kitchen · Parking · Swimming pool · Cellar
Patuxent View · 2,616 sq.ft · 4 Bedrooms · 2 Baths · House · Garden · Deck · Fireplace · Equipped kitchen · Parking · Swimming pool · Cellar
This beautiful white brick ranch home with a full basement, two-car garage and large asphalt parking area is a one-of-kind find in southern Maryland. Built by PF Summers in 2002, this home combines thoughtful, wood finishes, and quality craftsmanship in one of Calvert Countys most desirable communities. As you enter the home through its beautiful front porch, you will find an entryway and living room with 12 ft ceilings and crown moldings, a fire place and direct access to beautiful red cedar screened-in back porch overlooking a large back yard with an 8x8 paver fire pit. It could also fit a large deck and pool area. The living room also connects on one side to 3 bedrooms each with 1-2 large closets and full bath with a double vanity and separate enclosed toilet with large cabinet. On the other side, the living room connects to a beautiful dining room with crown moldings, wainscoting and baseboards, and a large kitchen with breakfast nook with views of the red cedar back porch and back
USD 635,000
101 Kinsey Drive
View photo
House · for sale
USD 649,990
USD 189/sq.ft
101 Kinsey Drive
Patuxent View
· 3,434 sq.ft · 4 Bedrooms · 2 Baths · House
· Gym · Equipped kitchen
Patuxent View · 3,434 sq.ft · 4 Bedrooms · 2 Baths · House · Gym · Equipped kitchen
Move-In Ready! Huge Price Reduction + $5,000 Closing Cost Assistance. Welcome home to the Adams floor plan, a move-in ready home where modern comfort meets thoughtful design. The open-concept main level connects the kitchen, dining area, and great room, with 9-foot ceilings and recessed lighting throughout. The kitchen features a large island with an 18' overhang, walk-in pantry, 42' cabinetry, and brushed-nickel fixtures. Upstairs, the primary suite offers a private sitting room and a soaking tub. Downstairs, the finished rec room is ready to become a gym, media room, game space, or guest retreat. Set on just under an acre with mature trees and forest conservation areas, this home offers rare privacy and natural beauty. Move-in ready today. Dont wait! Schedule your private tour now. Closing cost assistance terms and conditions apply
USD 649,990

Get email alerts

Don't miss out: be the first to know about new properties

The alert was correctly created

On subscribing you accept the conditions of use and the privacy policy
Alert
Receive new ads in your inbox
Save this search
Receive alerts for new listings

We'll send you an email when we have new properties for: "Houses for sale in Patuxent View"

The alert was correctly created

Watson Estates, Prince Frederick District 2 Prince Frederick Calvert County Maryland
Barstow, District 2 Prince Frederick Calvert County Maryland
Get email alerts and be the first to see new listings
Required field
On subscribing I accept the terms of the privacy policy
Perfect! You'll soon start receiving new listings via email
Alert
Receive an email when we have new ads for Houses for sale in Patuxent View
Save this search
Filters

Bedrooms

Size (sq.ft)

sq.ft
sq.ft

Price

USD
USD

Property type

Bathrooms

Clear all filters
Receive notifications when new entries are published.