269 houses for sale in Paulins Kill

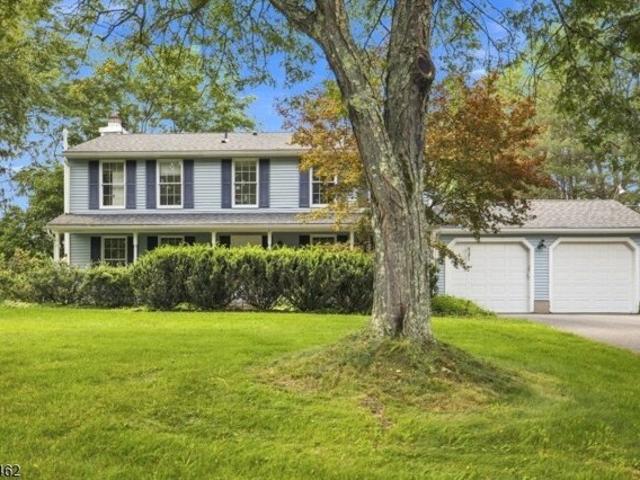
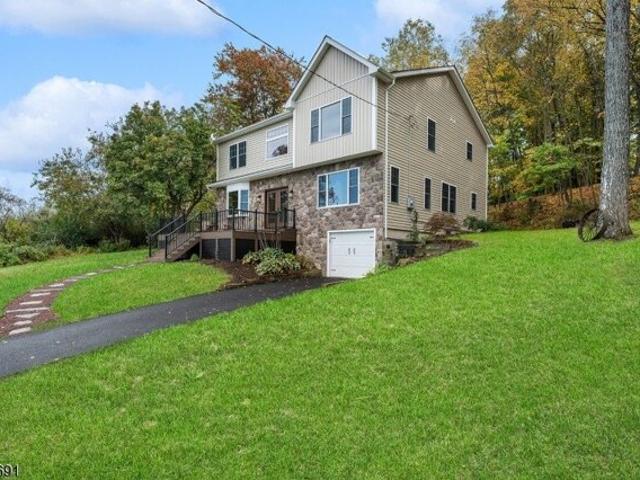
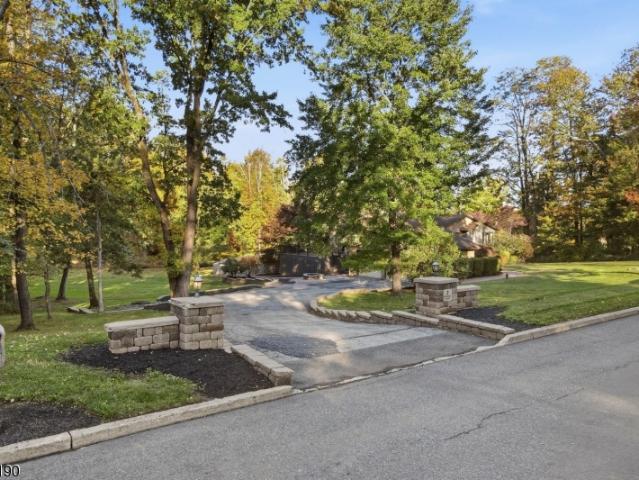
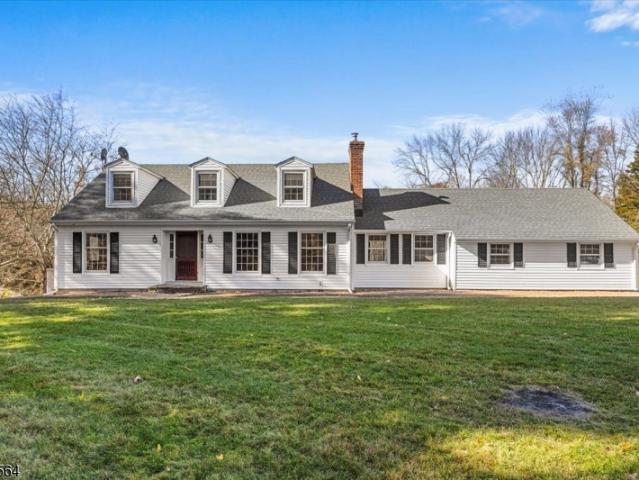
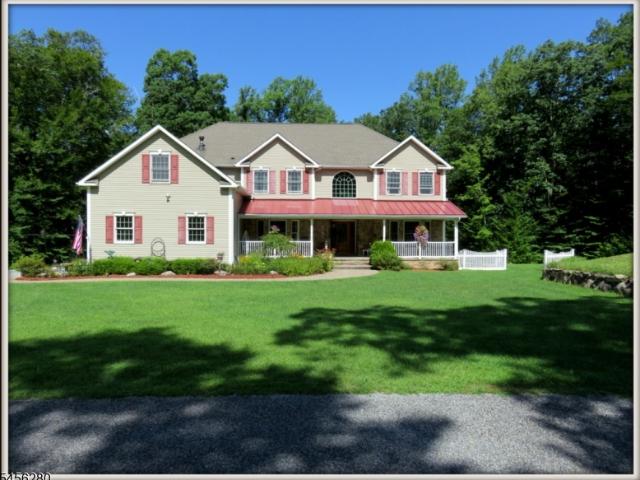
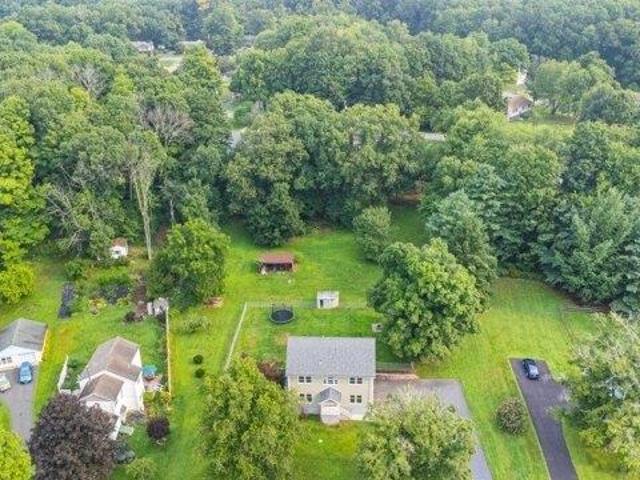
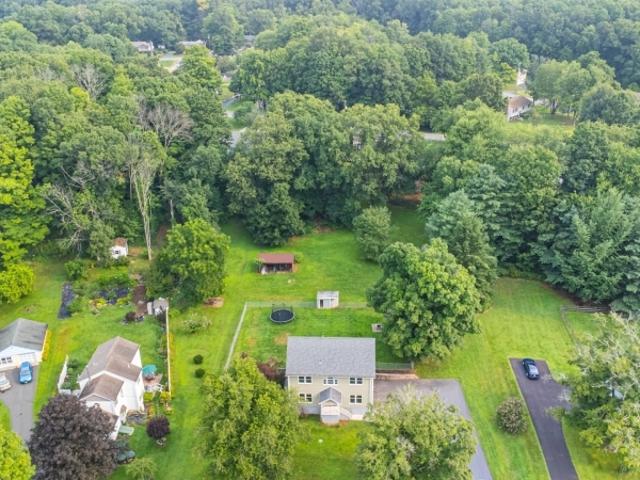
Phil Hardin Rd
View photo
House · for sale
Request Details
Updated
Phil Hardin Rd
Paulins Kill
· 1,647 sq.ft · House
Paulins Kill · 1,647 sq.ft · House
This home is in preforeclosure, which means the homeowner is in default (missed payments). Therefore, there could be an opportunity to strike a great deal with the owner and the bank
Request Details
Melba Dr, Fredon Township, Home For Sale
View photo
House · for sale
USD 389,000
Melba Dr, Fredon Township, Home For Sale
Paulins Kill
· 0 sq.ft · 3 Bedrooms · 1 Bath · House
· Parking · Deck · Fireplace
Paulins Kill · 0 sq.ft · 3 Bedrooms · 1 Bath · House · Parking · Deck · Fireplace
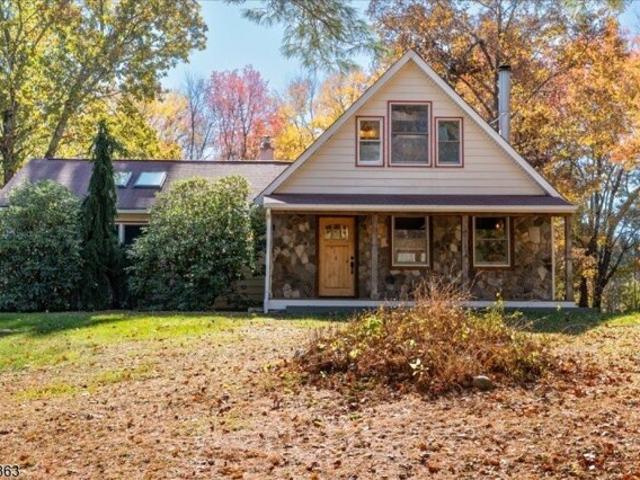
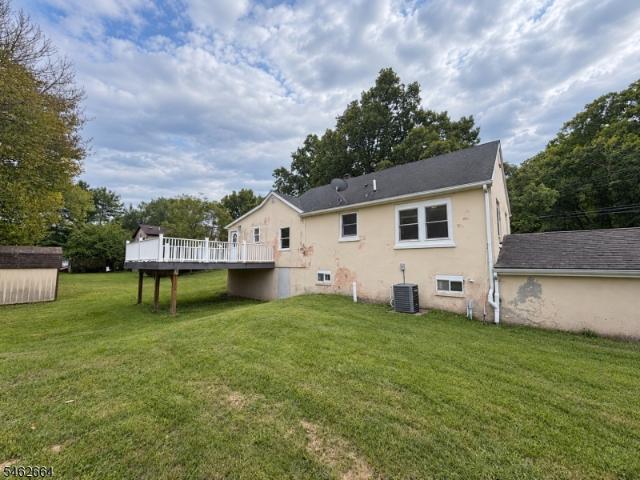
NICELY UPDATED 3 BEDROOM 1 BATH RANCH WITH A 2 CAR GARAGE AND A OVERSIZED 1 CAR DETACHED GARAGE ON 2/3 OF A N ACRE OF PROPERTY. HOME HAS A FIREPLACE IN THE LIVING ROOM, HARDWOOD FLOORING, FINISHED PORCH AREA, LARGE DECK, AND MUCH MORE. A MUST SEE!
USD 389,000
Ridge Rd, Fredon Township, Home For Sale
View photo
House · for sale
USD 1,400,000
USD 200/sq.ft
Ridge Rd, Fredon Township, Home For Sale
Paulins Kill
· 6,997 sq.ft · 7 Bedrooms · 7 Baths · House
· Garden · Deck · Fireplace · Equipped kitchen · Lift
Paulins Kill · 6,997 sq.ft · 7 Bedrooms · 7 Baths · House · Garden · Deck · Fireplace · Equipped kitchen · Lift
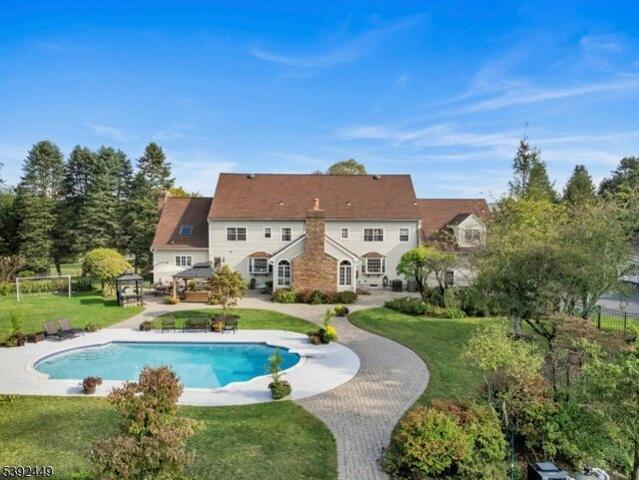
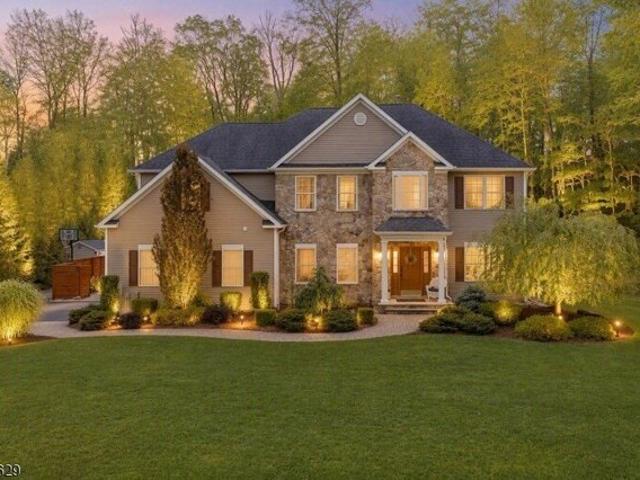
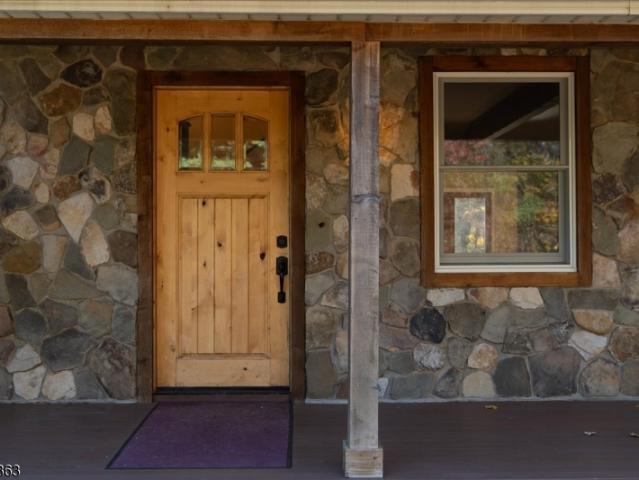
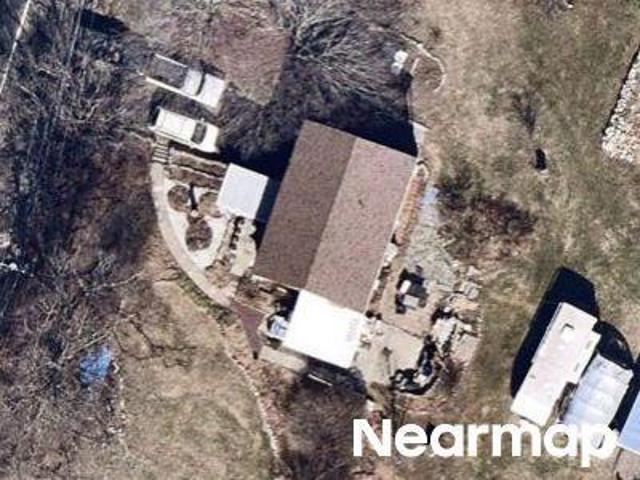
Architecturally distinctive and built with uncompromising craftsmanship, this custom contemporary offers over 7,000 SF of exceptional living space on 1.5 private acres in desirable Fredon Twp. A circular driveway leads to hand-carved double wood entry doors where soaring ceilings, Andersen windows, and 16 electronically operated skylights fill the home with natural light. Designed for everyday living and entertaining, the custom kitchen features handcrafted cabinetry, granite countertops, wraparound breakfast bar, wine bar, pantry, and direct access to the 1,000+ SF IPE hardwood deck. The family room with fireplace flows into a spectacular cedar sunroom with vaulted ceilings, skylights, and walls of glass overlooking the backyard. A private meditation/prayer room with French doors offers a peaceful retreat. The fully accessible first floor primary suite features elevator access, deck access, oversized bedroom, living room, and spa inspired bath with granite, premium German fixtures, an
USD 1,400,000
Fredon Marksboro Rd, Fredon Township, Home For Sale
View photo
House · for sale
USD 590,000
New
Fredon Marksboro Rd, Fredon Township, Home For Sale
Paulins Kill
· 0 sq.ft · 4 Bedrooms · 3 Baths · House
· Office room · Deck · Fireplace · Equipped kitchen · Air conditioning
Paulins Kill · 0 sq.ft · 4 Bedrooms · 3 Baths · House · Office room · Deck · Fireplace · Equipped kitchen · Air conditioning
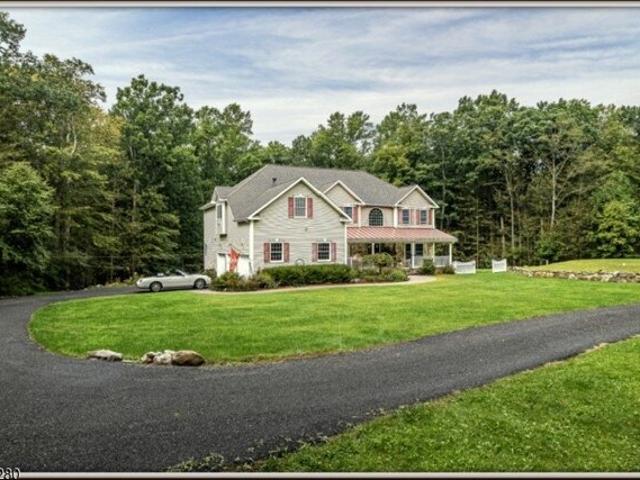
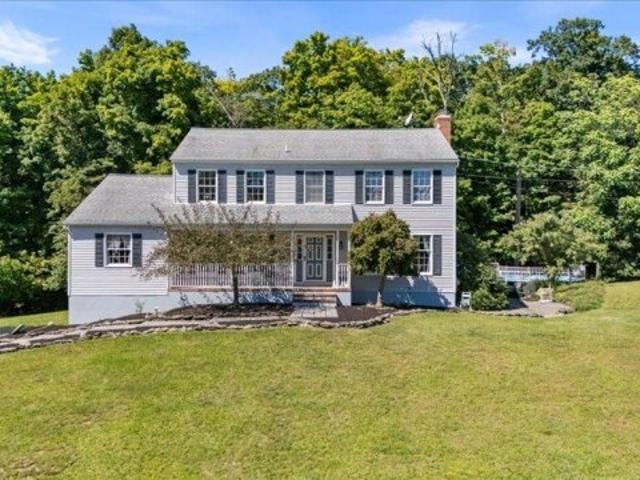
Imagine coming home to nearly four acres of open space, rolling green hills, beautiful views, and a little more peace and quiet at the end of the day. Set on 3.74 acres in Fredon, this spacious 4 bedroom Colonial offers a setting where mornings can begin with coffee on the Trex deck, evenings can be spent around the wood-burning fireplace, and there is room to simply slow down and enjoy the surroundings. Inside, the main level features an eat-in kitchen, formal dining room, and expansive living area with direct access to the deck and views beyond. Upstairs, the oversized primary suite includes a recently renovated private bath and walk-in closet, along with three additional bedrooms and convenient second-floor laundry. The finished walkout lower level adds flexible living space with a built-in six-person bar and room for recreation, a home office, hobbies, or storage. Thoughtful improvements include the primary bath, central air and forced hot-air system, Trex deck, paved driveway, gut
USD 590,000
Ridge Rd, Fredon Township, Home For Sale
View photo
House · for sale
USD 665,000
Ridge Rd, Fredon Township, Home For Sale
Paulins Kill
· 0 sq.ft · 3 Bedrooms · 3 Baths · House
· Patio · Garden · Fireplace · Equipped kitchen · Cellar
Paulins Kill · 0 sq.ft · 3 Bedrooms · 3 Baths · House · Patio · Garden · Fireplace · Equipped kitchen · Cellar
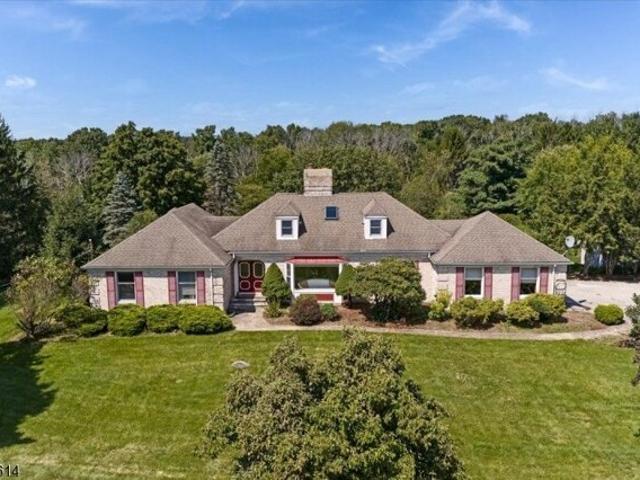
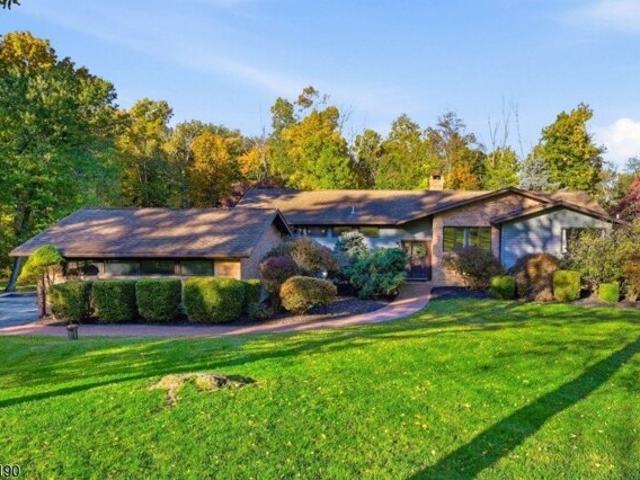
Enjoy easy one-level living on 3 beautiful acres in this expanded 3-sided brick Ranch offering a great floor plan and generously sized rooms throughout. The renovated kitchen features a center island, breakfast bar, stainless steel appliances, Wolf gas cooktop, a wine fridge and casual breakfast area that opens onto the patio. Hardwood floors, a wood-burning fireplace and large picture bay window highlight the inviting living room. The vaulted family room features a second fireplace with wood burning insert and opens to a comfortable 3-season porch overlooking the gorgeous backyard. The primary suite includes a walk-in closet and beautifully renovated bath with dual sinks and frameless glass shower. A large, versatile loft overlooking the family room provides flexible space for an office, den, hobby area or additional living space. The enormous unfinished basement offers exceptional storage and plenty of possibilities for future use. Even the laundry room has charm! Outside, enjoy the
USD 665,000
Old Foundry Rd, Stillwater, Home For Sale
View photo
House · for sale
USD 949,000
USD 249/sq.ft
Old Foundry Rd, Stillwater, Home For Sale
Paulins Kill
· 3,800 sq.ft · 4 Bedrooms · 4 Baths · House
· Patio · Garden · Fireplace
Paulins Kill · 3,800 sq.ft · 4 Bedrooms · 4 Baths · House · Patio · Garden · Fireplace
If you value your privacy, visit this custom home completely hidden from view sitting on 16 Farm Assessed Acres, surrounded by unspoiled natural beauty with the TROUT BROOK flowing through it. A front porch welcomes you to this home, with its classic lines this stunning3800 sq. ft. home offers 13 well proportioned rooms with 4 bedrooms and 4 full baths. Rich with gleaming hardwood floors, you are greeted by a sweeping staircase as you enter the Foyer, flanked by the Formal Dining Room and Living Room. With a 48 Viking gas range, this home is always ready to entertain. with sparking quartz and granite counters and a sunny Breakfast area nearby. After dinner, retire to the Double Height Great Room, a masterpiece of light, air and space. A pair of glass doors lead to the pavered patio which opens to the private terraced garden. After a long day retreat to the Master Suite which glows from the light of a double sided gas fireplace. Spend hours in the sumptuous master bath, soak in the jett
USD 949,000
Halsey Rd, Hampton, Home For Sale
View photo
House · for sale
USD 599,900
USD 241/sq.ft
Halsey Rd, Hampton, Home For Sale
Paulins Kill
· 2,486 sq.ft · 3 Bedrooms · 3 Baths · House
· Garden · Office room · Swimming pool · Deck · Equipped kitchen
Paulins Kill · 2,486 sq.ft · 3 Bedrooms · 3 Baths · House · Garden · Office room · Swimming pool · Deck · Equipped kitchen
Modern Comfort Meets Country Charm! Welcome home to this beautiful 10-year-young Colonial, nestled in a peaceful country setting on nearly one acre of property. The heart of this thoughtfully designed and well-maintained home is the spacious family room with high ceilings, flowing effortlessly into the kitchen and sun-filled breakfast area. Slide open the glass doors to a spacious composite wood deck overlooking the expansive backyard, perfect for outdoor dining (gas line exists for a grill), a playground, and entertaining (electric connection exists for a hot tub). Also, on the main floor there is a full bath and a separate dining room with a French-styled door that could also be an office. The second floor offers a large primary suite with a full bath, double sinks, and a walk-in closet. There are also two more generous bedrooms, ample closet space, and a hall bath on the second floor. One of the home's special features is the walk-up third floor, where you'll find a spacious finishe
USD 599,900
Pequest Rd, Green Township, Home For Sale
View photo
House · for sale
USD 4,495,000
USD 522/sq.ft
Pequest Rd, Green Township, Home For Sale
Paulins Kill
· 8,611 sq.ft · 6 Bedrooms · 7 Baths · House
· Fireplace · Equipped kitchen
Paulins Kill · 8,611 sq.ft · 6 Bedrooms · 7 Baths · House · Fireplace · Equipped kitchen
Welcome To This Extraordinary 30-Acre Equestrian Estate- A True Masterpiece On Every Level. Nestled Majestically On 22.66 Acres, The Main Residence Spans 8,500+ Sq Ft Of Refined Living Showcasing 6 Bdrms, 9 Bths, and Exceptional Architectural Detail Throughout. A Private Gated Entry Opens To A Long, Scenic Driveway Lined W/ Lush Manicured Grounds Leading To The Impressive Front Entrance. Turn-Key and Open To A Dramatic 2-Story Foyer Drenched In Natural Light, This Home Captivates W/ A Bright, Airy Ambiance and Soaring Cathedral Ceilings. The 1st Level Feat. A Grand Living Room, Formal Dining Room W/ Custom Millwork, and Gorgeous Family Room W/ A Wood-burning Fireplace and Butler's Bar-Perfect For Entertaining. The Gourmet Kitchen Feat. Custom Cabinetry, Granite Countertops, Premium SS Appliances, and Stunning Views Of The Picturesque Grounds. Upper Levels Feat. Add'l Bedrooms, Baths Incl. The Expansive Hotel-Like Primary Suite W/ A Gorgeous Marble Bath w/ Custom Features Throughout. En
USD 4,495,000
Fredon Marksboro Rd, Fredon Township, Home For Sale
View photo
House · for sale
USD 649,900
Fredon Marksboro Rd, Fredon Township, Home For Sale
Paulins Kill
· 0 sq.ft · 4 Bedrooms · 3 Baths · House
· Deck · Fireplace · Equipped kitchen · Parking
Paulins Kill · 0 sq.ft · 4 Bedrooms · 3 Baths · House · Deck · Fireplace · Equipped kitchen · Parking
Discover the space, privacy, and charm of country living in beautiful Fredon Township. This 4-bedroom, 2 and one half bath home features hardwood floors throughout, a large eat-in kitchen, and an expansive living room highlighted by a wood-burning fireplace. A spacious 27' x 17' covered deck provides the perfect setting for outdoor dining, entertaining, or simply enjoying the peaceful surroundings. An oversized two-car garage offers plenty of room for vehicles, storage, and hobbies. Set on 4.12 acres, the property enjoys a picturesque setting neighboring both a horse farm and a flower bulb farm a truly special location with room to relax, entertain, and enjoy the best of country living
USD 649,900
Old Foundry Rd, Stillwater, Home For Sale
View photo
House · for sale
USD 529,000
New
Old Foundry Rd, Stillwater, Home For Sale
Paulins Kill
· 4 Bedrooms · 2 Baths · House
· Patio · Garden · Office room · Equipped kitchen · Parking
Paulins Kill · 4 Bedrooms · 2 Baths · House · Patio · Garden · Office room · Equipped kitchen · Parking
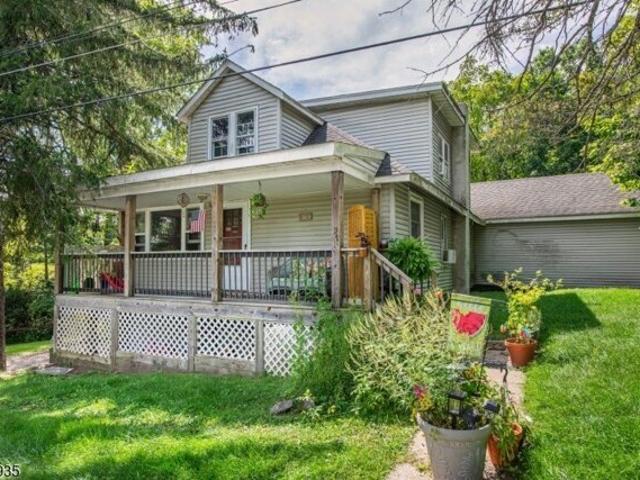
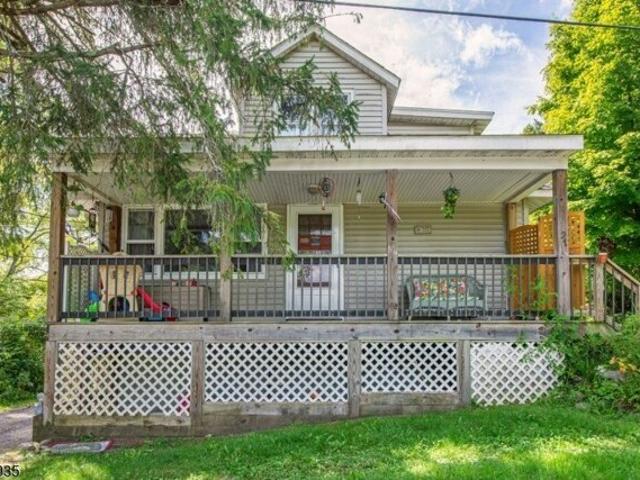
Investors and Owner-Occupants Don't Miss This Excellent Two-Unit Opportunity! Live in one unit and rent the other, rent out both, or create the perfect living arrangement for you. This spacious two-unit home offers flexibility, generous living spaces, a large yard, and a 3-car garage with additional storage. The front unit features a welcoming covered porch and offers a spacious living/dining area, a full kitchen, 2 bedrooms, and 1 full bath. Large rooms throughout provide plenty of comfortable living space.The rear unit offers even more space and versatility. The first floor features a large living room, a full kitchen, and plenty of closets for storage, along with a private patio. Upstairs, you'll find 2 bedrooms, an office, a full bath, and a wall of closets providing exceptional storage.Both units share a designated laundry area with 2 washers and 2 dryers conveniently located on the ground level. Outside, enjoy a large yard with plenty of room for outdoor activities, along with a
USD 529,000
Halsey Rd, Hampton, Home For Sale
View photo
House · for sale
USD 674,900
Halsey Rd, Hampton, Home For Sale
Paulins Kill
· 0 sq.ft · 4 Bedrooms · 3 Baths · House
· Office room · Parking · Fireplace · Equipped kitchen · Swimming pool · Cellar
Paulins Kill · 0 sq.ft · 4 Bedrooms · 3 Baths · House · Office room · Parking · Fireplace · Equipped kitchen · Swimming pool · Cellar
One-of-a-kind property offering privacy, character, and exceptional versatility! Set far back from the road in a secluded setting, this unique home features an open-concept layout, beautiful solid wood flooring, and a massive living room fireplace perfect for cozy evenings. The gourmet kitchen boasts a Wolf range/oven and abundant countertop space, perfect for cooking, baking, and entertaining. An open staircase crafted from the same beautiful wood as the floors leads to the primary suite, complete with a walk-in closet and a distinctive bathroom featuring a clawfoot soaking tub and a truly unique shower. The expansive basement offers endless possibilities for future finishing. An extended two-car detached garage features an impressive upper level with high-end finishes, a sitting area, kitchenette, and bedroom area ideal for guest accomodations, a private office, guest or a flexible bonus space. Additional features include a large outbuilding for extra storage and an above-ground pool
USD 674,900
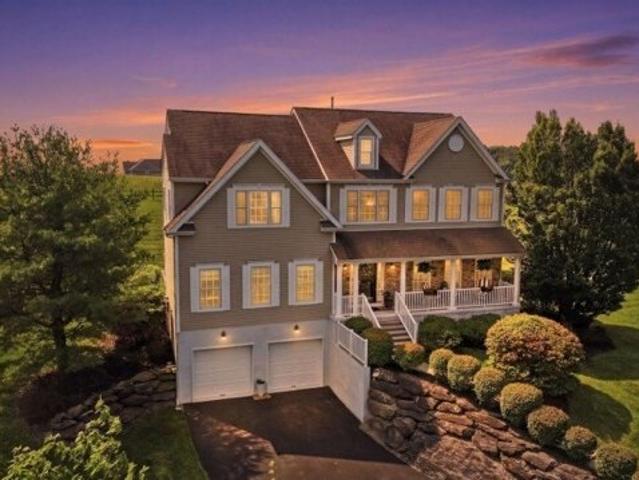
Spyglass Hl, Fredon Township, Home For Sale
View photo
House · for sale
USD 697,000
USD 217/sq.ft
Spyglass Hl, Fredon Township, Home For Sale
Paulins Kill
· 3,208 sq.ft · 4 Bedrooms · 3 Baths · House
· Office room · Fireplace · Equipped kitchen · Cellar
Paulins Kill · 3,208 sq.ft · 4 Bedrooms · 3 Baths · House · Office room · Fireplace · Equipped kitchen · Cellar
Wake up to breathtaking sunrises and unwind with spectacular sunsets from this beautifully maintained 4-bedroom, 2 full and 2 half-bath home, perfectly situated in a peaceful setting you'll enjoy year-round. An inviting foyer welcomes you into a thoughtfully designed home featuring hardwood floors, elegant crown molding, and detailed dining room molding that add timeless charm. The spacious eat-in kitchen offers a large pantry for exceptional storage, while a convenient dry bar is perfect for entertaining. The cozy living room features a fireplace, and the spacious family room provides the ideal gathering space for relaxing or hosting guests. A separate den/office offers flexibility for working from home or a quiet retreat.The luxurious primary suite is a private sanctuary featuring sitting area, two walk in closets and a soaking tub. Closets galore throughout the home provide abundant storage. The finished basement expands your living space and includes two additional storage rooms, o
USD 697,000
Stillwater Rd, Fredon Township, Home For Sale
View photo
House · for sale
USD 999,000
USD 90,818/sq.ft
Stillwater Rd, Fredon Township, Home For Sale
Paulins Kill
· 11 sq.ft · 6 Bedrooms · 5 Baths · House
· Patio · Fireplace · Equipped kitchen
Paulins Kill · 11 sq.ft · 6 Bedrooms · 5 Baths · House · Patio · Fireplace · Equipped kitchen
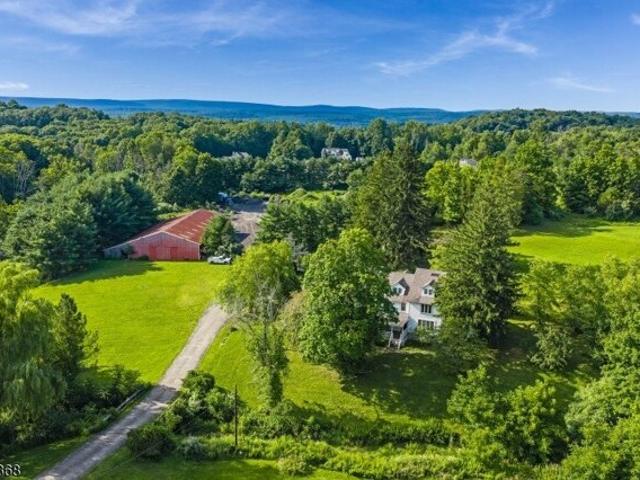
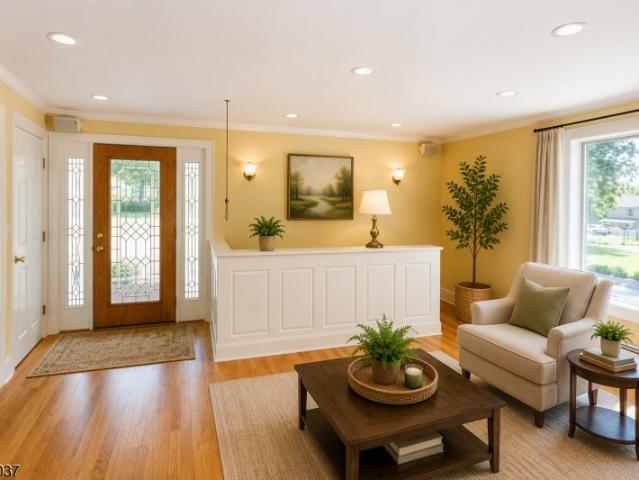
Discover the allure of a stunning historic farmhouse, boasting over 5,000 square feet, complete with a barn and an expansive, charming wrap around porch. This beautiful property is nestled on 20 picturesque acres, offering ample space to relax and enjoy the serene landscape.Key features of this exquisite home include a family room adorned with original Moravian tile, a built-in bar, and a cozy wood-burning fireplace. The stone kitchen is a chef's dream, featuring a Wolf range and French doors that open to the patio. The formal dining room is ideally suited for large gatherings, while the living room offers built-ins and a welcoming fireplace.The allure continues beyond the first floor. The primary suite features an ensuite bathroom, complemented by four additional spacious bedrooms. The top floor extends the entire length of the house, offering a recreation room, a full bathroom, and a bedroom with skylights, perfect for enjoying a starry night.Home Without Furnishings: AI Showcases th
USD 999,000
Upper Hill Rd, Fredon Township, Home For Sale
View photo
House · for sale
USD 425,000
Upper Hill Rd, Fredon Township, Home For Sale
Paulins Kill
· 0 sq.ft · 3 Bedrooms · 2 Baths · House
· Equipped kitchen · Cellar
Paulins Kill · 0 sq.ft · 3 Bedrooms · 2 Baths · House · Equipped kitchen · Cellar
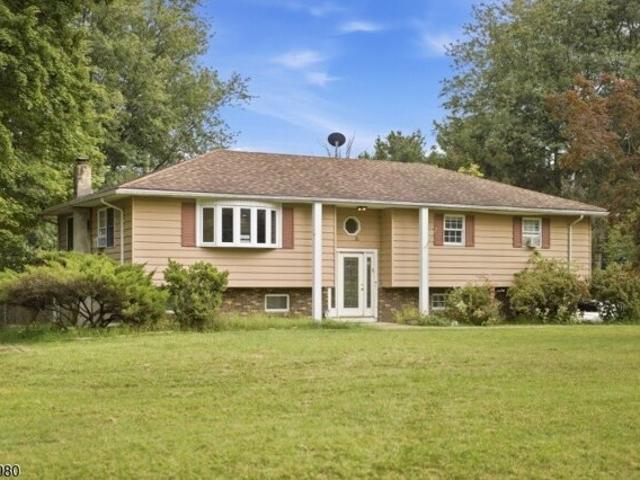
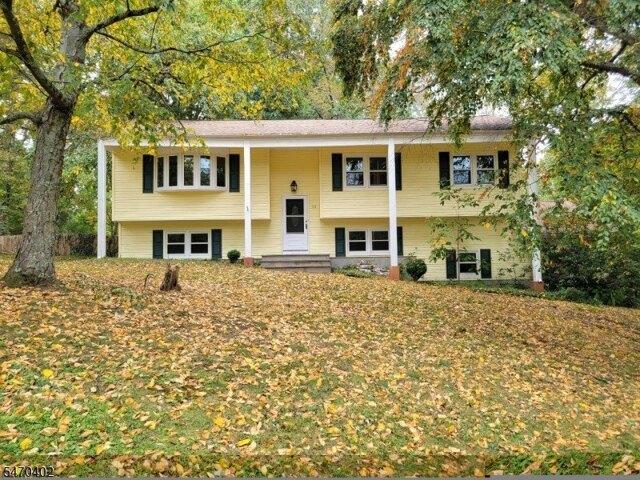
Set on a private 1.01-acre lot, this beautifully updated bi-level offers the space and privacy today's buyers are looking for, without sacrificing modern comfort. With 2,196 square feet of living space, 3 bedrooms, and 2 full bathrooms, there's plenty of room to spread out and make it your own. A 2014 renovation brought this home into the present with gleaming hardwood floors and granite countertops that give the kitchen a polished, move-in-ready feel. The primary bedroom is finished with elegant wall sconce lighting, adding a warm, designer touch. Downstairs, the basement offers a built-in bar area complete with a possible sink hookup ready to become the ultimate entertaining space or cozy retreat. Comfort is covered year-round with electric baseboard heat paired, plus supplemental window units for added flexibility. The property is serviced by a private well with a newer well tank and a private septic system (ATS-type), installed in 2015 for added peace of mind.With its blend of priv
USD 425,000
Old Foundry Rd, Stillwater, Home For Sale
View photo
House · for sale
USD 529,000
New
Old Foundry Rd, Stillwater, Home For Sale
Paulins Kill
· 4 Bedrooms · 2 Baths · House
· Patio · Garden · Office room · Equipped kitchen · Parking
Paulins Kill · 4 Bedrooms · 2 Baths · House · Patio · Garden · Office room · Equipped kitchen · Parking
Investors and Owner-Occupants Don't Miss This Excellent Two-Unit Opportunity! Live in one unit and rent the other, rent out both, or create the perfect living arrangement for you. This spacious two-unit home offers flexibility, generous living spaces, a large yard, and a 3-car garage with additional storage. The front unit features a welcoming covered porch and offers a spacious living/dining area, a full kitchen, 2 bedrooms, and 1 full bath. Large rooms throughout provide plenty of comfortable living space. The rear unit offers even more space and versatility. The first floor features a large living room, a full kitchen, and plenty of closets for storage, along with a private patio. Upstairs, you'll find 2 bedrooms, an office, a full bath, and a wall of closets providing exceptional storage. Both units share a designated laundry area with 2 washers and 2 dryers conveniently located on the ground level. Outside, enjoy a large yard with plenty of room for outdoor activities, along with
USD 529,000
Van Horn Rd, Fredon Township, Home For Sale
View photo
House · for sale
USD 725,000
Van Horn Rd, Fredon Township, Home For Sale
Paulins Kill
· 0 sq.ft · 5 Bedrooms · 3 Baths · House
· Deck · Parking · Cellar
Paulins Kill · 0 sq.ft · 5 Bedrooms · 3 Baths · House · Deck · Parking · Cellar
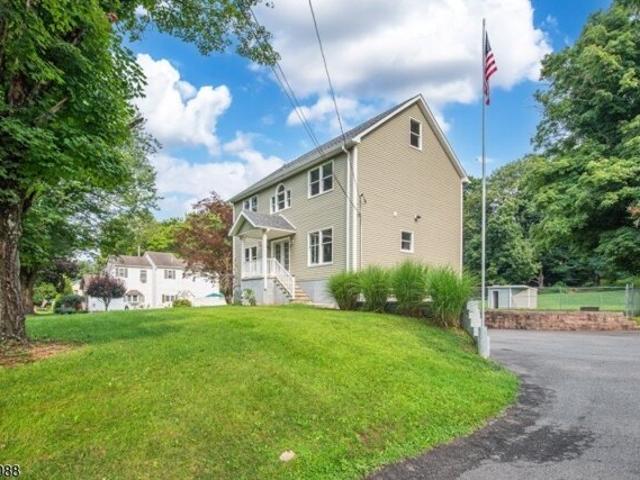
SPECTACULAR MOUNTAIN and FARMLAND VIEWS! Like-new home rebuilt top-to-bottom from the foundation up in desirable Fredon Twp! Situated on a private 1.28-acre lot backing directly to serene private woods. Step onto the beautiful front deck and take in breathtaking panoramic scenery. Inside features 4 spacious bedrooms, a BONUS room, 3 full baths, bright open living spaces, and top-quality modern finishes throughout. Custom Crown Molding. ALL NEW ELECTRIC AND PLUMBING. NEW SEPTIC. Tons of storage space: basement, attic, and closet space! A convenient 1-car attached garage. Turn-key peace of mind with zero project lists left for move-in day. Enjoy lower Sussex County taxes and rural tranquility while being just minutes from vibrant downtown Newton! Experience Newton's Spring Street dining and pubs, local boutiques, malls, HISTORIC Newton Green, and live shows at the Newton Theatre. Down the street from Sussex County's Newton Hospital. Minutes to state parks, lakes, trails, and major commut
USD 725,000
Wolfs Corner Rd, Green Township, Home For Sale
View photo
House · for sale
USD 550,000
USD 255/sq.ft
Wolfs Corner Rd, Green Township, Home For Sale
Paulins Kill
· 2,153 sq.ft · 2 Bedrooms · 3 Baths · House
· Deck · Balcony · Fireplace
Paulins Kill · 2,153 sq.ft · 2 Bedrooms · 3 Baths · House · Deck · Balcony · Fireplace
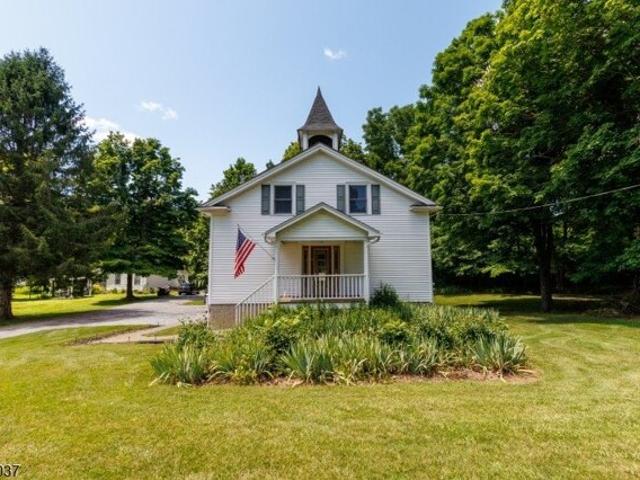
Few properties possess the power to captivate you completely from your very first step inside, creating an atmosphere so warm that you cannot imagine ever leaving. Steeped in historyand priced below appraised value, this masterfully reimagined 1850 schoolhouse (w/working bell!) sits in Green's quaint neighborhood commercial district and showcases imoressive custom carpentry and premium finishes. The main level offers an open floor plan under soaring ceilings anchored by a cozy wood-burning fireplace and features a dramatic 20x20 floor-to-ceiling bank of illuminated windows. A mahogany porch and leaded door greets guests. For outdoor enjoyment, the main level flows seamlessly out to an inviting white cedar deck. The upper level is dedicated to a private Primary Loft sanctuary. This sophisticated retreat BOAsts a private screened balcony (the perfect spot to unwind with a good book!), 2 walk-ins, a separate workspace, vanity area and built-in cabinetry. The sumptuous en-suite Bath is a t
USD 550,000
Westbrook Rd, Fredon Township, Home For Sale
View photo
House · for sale
USD 349,900
New
Westbrook Rd, Fredon Township, Home For Sale
Paulins Kill
· 0 sq.ft · 5 Bedrooms · 2 Baths · House
· Patio · Garden · Parking · Deck · Air conditioning
Paulins Kill · 0 sq.ft · 5 Bedrooms · 2 Baths · House · Patio · Garden · Parking · Deck · Air conditioning
Welcome to this HUGE Bi-Level. Located in Westbrook Estates, this home has remarkable potential! Featuring 5 bdrms (3 bdrm town verified septic). Newer windows, all large rooms. Ductless A/C in the living room. Formal dining room with sliders to the deck. Family room w a FP and sliders to the private patio/fenced backyard. 2 full baths. 2 car garage. Corner lot. Private Lake access (HOA is just $295 yearly). Close to downtown Newton and the Hospital. Sold as is
USD 349,900
Fredonia Ct, Fredon Township, Home For Sale
View photo
House · for sale
USD 650,000
Fredonia Ct, Fredon Township, Home For Sale
Paulins Kill
· 0 sq.ft · 4 Bedrooms · 3 Baths · House
· Patio · Garden · Swimming pool · Deck · Fireplace · Equipped kitchen · Air conditioning
Paulins Kill · 0 sq.ft · 4 Bedrooms · 3 Baths · House · Patio · Garden · Swimming pool · Deck · Fireplace · Equipped kitchen · Air conditioning
Your own private retreat awaits! Nestled on over 4.6 acres of beautifully maintained, park like property, this exceptional 4 bedroom, 3 bath ranch offers the ease of one-floor living with incredible additional space in the finished walkout lower level. Meticulously cared for inside and out, this home features beautiful hardwood floors, sun filled living spaces, and stunning views of your backyard oasis. Enjoy resort-style living with a heated in-ground pool, built-in hot tub, and expansive patio, perfect for entertaining or relaxing in complete privacy. A new Trex side deck off the kitchen is ideal for morning coffee. The spacious lower level offers an oversized recreation room, wet bar, fireplace and direct access to the pool and patio. A separate guest wing with a full bath and private entrance provides wonderful flexibility for guests or live-in. Additional highlights include new wood burning insert, new AC and ductwork (2020), 5-zone heating, and a second cleared driveway offering
USD 650,000
Lake Iliff Rd, Andover, Home For Sale
View photo
House · for sale
USD 850,000
Lake Iliff Rd, Andover, Home For Sale
Paulins Kill
· 0 sq.ft · 4 Bedrooms · 4 Baths · House
· Patio · Garden · Office room · Fireplace · Equipped kitchen · Swimming pool
Paulins Kill · 0 sq.ft · 4 Bedrooms · 4 Baths · House · Patio · Garden · Office room · Fireplace · Equipped kitchen · Swimming pool
Nestled on 2 private acres, this stunning 4-bedroom Colonial offers the perfect blend of comfort, space, and outdoor living. The level backyard is ready for your dream in-ground pool and is complemented by a beautiful bluestone patio, creating an ideal setting for entertaining or relaxing. Surrounded by woods for ultimate privacy, the property also features a secluded hiking trail leading to a peaceful clearing, perfect for nature lovers or ATV enthusiast. Step inside through the grand two-story foyer and be welcomed by an inviting floor plan. The formal dining room showcases gleaming hardwood floors and elegant chair rail molding, while the formal living room provides the perfect space for a den, home office, or reading retreat. The heart of the home is the impressive great room featuring vaulted ceilings, abundant natural light, and a cozy fireplace. Open to the great room and breakfast nook, the spacious kitchen offers granite countertops, stainless steel appliances, ample oak cabin
USD 850,000
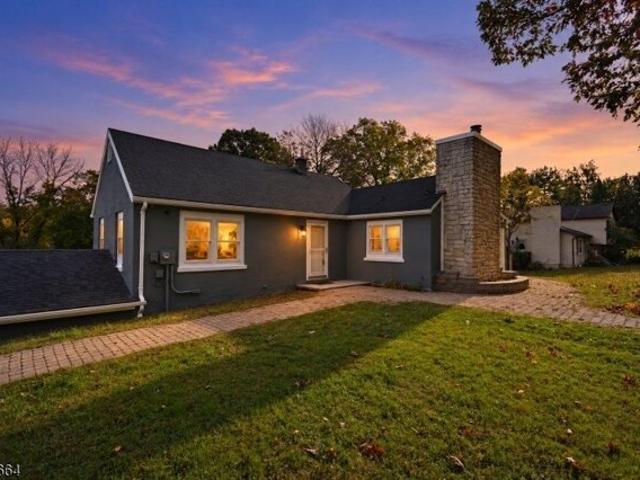
2 Melba Dr
View photo
House · for sale
USD 389,000
2 Melba Dr
Paulins Kill
· 3 Bedrooms · 1 Bath · House
· Parking · Deck · Fireplace
Paulins Kill · 3 Bedrooms · 1 Bath · House · Parking · Deck · Fireplace
Nicely updated 3 bedroom 1 bath ranch with a 2 car garage and a oversized 1 car detached garage on 2/3 of a n acre of property. Home has a fireplace in the living room, hardwood flooring, finished porch area, large deck, and much more. A must see!
USD 389,000
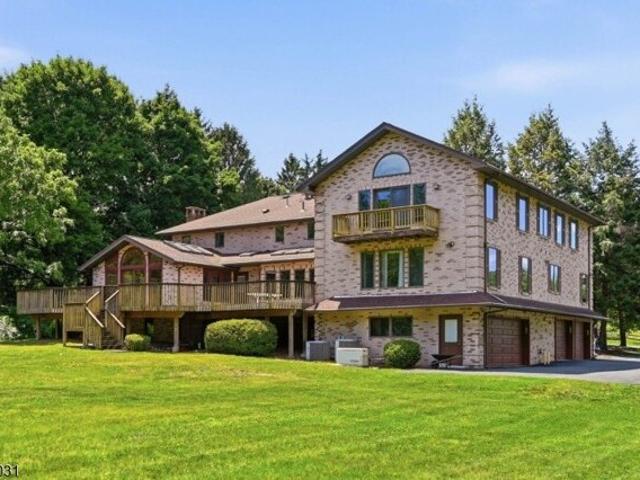
351 Ridge Rd
View photo
House · for sale
USD 1,400,000
USD 200/sq.ft
351 Ridge Rd
Paulins Kill
· 6,997 sq.ft · 7 Bedrooms · 7 Baths · House
· Garden · Deck · Fireplace · Equipped kitchen · Lift
Paulins Kill · 6,997 sq.ft · 7 Bedrooms · 7 Baths · House · Garden · Deck · Fireplace · Equipped kitchen · Lift
Architecturally distinctive and built with uncompromising craftsmanship, this custom contemporary offers over 7,000 SF of exceptional living space on 1.5 private acres in desirable Fredon Twp. A circular driveway leads to hand-carved double wood entry doors where soaring ceilings, Andersen windows, and 16 electronically operated skylights fill the home with natural light. Designed for everyday living and entertaining, the custom kitchen features handcrafted cabinetry, granite countertops, wraparound breakfast bar, wine bar, pantry, and direct access to the 1,000+ SF IPE hardwood deck. The family room with fireplace flows into a spectacular cedar sunroom with vaulted ceilings, skylights, and walls of glass overlooking the backyard. A private meditation/prayer room with French doors offers a peaceful retreat. The fully accessible first floor primary suite features elevator access, deck access, oversized bedroom, living room, and spa inspired bath with granite, premium German fixtures, an
USD 1,400,000
103 Lake Iliff Rd
View photo
House · for sale
USD 850,000
103 Lake Iliff Rd
Paulins Kill
· 4 Bedrooms · 3 Baths · House
· Patio · Garden · Office room · Fireplace · Equipped kitchen · Swimming pool
Paulins Kill · 4 Bedrooms · 3 Baths · House · Patio · Garden · Office room · Fireplace · Equipped kitchen · Swimming pool
Nestled on 2 private acres, this stunning 4-bedroom Colonial offers the perfect blend of comfort, space, and outdoor living. The level backyard is ready for your dream in-ground pool and is complemented by a beautiful bluestone patio, creating an ideal setting for entertaining or relaxing. Surrounded by woods for ultimate privacy, the property also features a secluded hiking trail leading to a peaceful clearing, perfect for nature lovers or ATV enthusiast. Step inside through the grand two-story foyer and be welcomed by an inviting floor plan. The formal dining room showcases gleaming hardwood floors and elegant chair rail molding, while the formal living room provides the perfect space for a den, home office, or reading retreat. The heart of the home is the impressive great room featuring vaulted ceilings, abundant natural light, and a cozy fireplace. Open to the great room and breakfast nook, the spacious kitchen offers granite countertops, stainless steel appliances, ample oak cabin
USD 850,000
2 Fredonia Ct
View photo
House · for sale
USD 650,000
2 Fredonia Ct
Paulins Kill
· 4 Bedrooms · 3 Baths · House
· Patio · Garden · Swimming pool · Deck · Fireplace · Equipped kitchen · Air conditioning
Paulins Kill · 4 Bedrooms · 3 Baths · House · Patio · Garden · Swimming pool · Deck · Fireplace · Equipped kitchen · Air conditioning
Your own private retreat awaits! Nestled on over 4.6 acres of beautifully maintained, park like property, this exceptional 4 bedroom, 3 bath ranch offers the ease of one-floor living with incredible additional space in the finished walkout lower level. Meticulously cared for inside and out, this home features beautiful hardwood floors, sun filled living spaces, and stunning views of your backyard oasis. Enjoy resort-style living with a heated in-ground pool, built-in hot tub, and expansive patio, perfect for entertaining or relaxing in complete privacy. A new Trex side deck off the kitchen is ideal for morning coffee. The spacious lower level offers an oversized recreation room, wet bar, fireplace and direct access to the pool and patio. A separate guest wing with a full bath and private entrance provides wonderful flexibility for guests or live-in. Additional highlights include new wood burning insert, new AC and ductwork (2020), 5-zone heating, and a second cleared driveway offering
USD 650,000
190 Fredon Marksboro Rd
View photo
House · for sale
USD 525,000
190 Fredon Marksboro Rd
Paulins Kill
· 4 Bedrooms · 2 Baths · House
· Fireplace · Equipped kitchen
Paulins Kill · 4 Bedrooms · 2 Baths · House · Fireplace · Equipped kitchen
Discover the possibilities with this spacious 4-bedroom Cape set on 7.58 picturesque acres along Fredon Marksboro Road, one of Sussex County's most scenic country roads. Offering a combination of open lawn and wooded surroundings, this property provides a peaceful, private setting where you can enjoy nature and even hear the gentle rippling of a nearby stream. Built in 1969, the home offers a versatile floor plan with plenty of room to spread out. The first floor features a living room with a raised-hearth brick fireplace, a separate den, an eat-in kitchen with breakfast bar and dining area, and a primary bedroom with an adjoining full bath featuring a walk-in shower. A spacious family room with a wood-burning stove provides additional living space. Hardwood floors can be found in the living room, den, primary bedroom and dining area. The second floor offers three generously sized bedrooms and a full bath with tub and shower. Additional living and recreational space can be found in the
USD 525,000
7 Wolfs Corner Rd
View photo
House · for sale
USD 550,000
USD 255/sq.ft
7 Wolfs Corner Rd
Paulins Kill
· 2,153 sq.ft · 2 Bedrooms · 2 Baths · House
· Deck · Balcony · Fireplace
Paulins Kill · 2,153 sq.ft · 2 Bedrooms · 2 Baths · House · Deck · Balcony · Fireplace
Few properties possess the power to captivate you completely from your very first step inside, creating an atmosphere so warm that you cannot imagine ever leaving. Steeped in history& priced below appraised value, this masterfully reimagined 1850 schoolhouse (w/working bell! )sits in Green's quaint neighborhood commercial district & showcases imoressive custom carpentry & premium finishes. The main level offers an open floor plan under soaring ceilings anchored by a cozy wood-burning fireplace & features a dramatic 20x20 floor-to-ceiling bank of illuminated windows. A mahogany porch and leaded door greets guests. For outdoor enjoyment, the main level flows seamlessly out to an inviting white cedar deck. The upper level is dedicated to a private Primary Loft sanctuary. This sophisticated retreat BOAsts a private screened balcony (the perfect spot to unwind with a good book! ), 2 walk-ins, a separate workspace, vanity area & built-in cabinetry. The sumptuous en-suite Bath is a true oasis
USD 550,000
1020 Old Foundry Rd
View photo
House · for sale
Request Details
Updated
1020 Old Foundry Rd
Paulins Kill
· 3,800 sq.ft · 4 Bedrooms · 4 Baths · House
· Patio · Garden · Fireplace
Paulins Kill · 3,800 sq.ft · 4 Bedrooms · 4 Baths · House · Patio · Garden · Fireplace
If you value your privacy, visit this custom home completely hidden from view sitting on 16 Farm Assessed Acres, surrounded by unspoiled natural beauty with the TROUT BROOK flowing through it. A front porch welcomes you to this home, with its classic lines this stunning3800 sq. Ft. home offers 13 well proportioned rooms with 4 bedrooms and 4 full baths. Rich with gleaming hardwood floors, you are greeted by a sweeping staircase as you enter the Foyer, flanked by the Formal Dining Room and Living Room. With a 48' Viking gas range, this home is always ready to entertain. With sparking quartz and granite counters and a sunny Breakfast area nearby. After dinner, retire to the Double Height Great Room, a masterpiece of light, air and space. A pair of glass doors lead to the pavered patio which opens to the private terraced garden. After a long day retreat to the Master Suite which glows from the light of a double sided gas fireplace. Spend hours in the sumptuous master bath, soak in the jet
Request Details
house with 3 bedroom, Hampton NJ ES106273281
View photo
House · for sale
USD 599,900
USD 241/sq.ft
house with 3 bedroom, Hampton NJ ES106273281
Paulins Kill
· 2,486 sq.ft · 3 Bedrooms · House
· Garden · Office room · Swimming pool · Deck · Equipped kitchen
Paulins Kill · 2,486 sq.ft · 3 Bedrooms · House · Garden · Office room · Swimming pool · Deck · Equipped kitchen
Modern Comfort Meets Country Charm! Welcome home to this beautiful 10-year-young Colonial, nestled in a peaceful country setting on nearly one acre of property. The heart of this thoughtfully designed and well-maintained home is the spacious family room with high ceilings, flowing effortlessly into the kitchen and sun-filled breakfast area. Slide open the glass doors to a spacious composite wood deck overlooking the expansive backyard, perfect for outdoor dining (gas line exists for a grill), a playground, and entertaining (electric connection exists for a hot tub). Also, on the main floor there is a full bath and a separate dining room with a French-styled door that could also be an office. The second floor offers a large primary suite with a full bath, double sinks, and a walk-in closet. There are also two more generous bedrooms, ample closet space, and a hall bath on the second floor. One of the home's special features is the walk-up third floor, where you'll find a spacious finishe
USD 599,900
157 Halsey Rd
View photo
House · for sale
USD 599,900
USD 241/sq.ft
157 Halsey Rd
Paulins Kill
· 2,486 sq.ft · 3 Bedrooms · 3 Baths · House
· Garden · Office room · Swimming pool · Deck · Equipped kitchen
Paulins Kill · 2,486 sq.ft · 3 Bedrooms · 3 Baths · House · Garden · Office room · Swimming pool · Deck · Equipped kitchen
Modern Comfort Meets Country Charm! Welcome home to this beautiful 10-year-young Colonial, nestled in a peaceful country setting on nearly one acre of property. The heart of this thoughtfully designed and well-maintained home is the spacious family room with high ceilings, flowing effortlessly into the kitchen and sun-filled breakfast area. Slide open the glass doors to a spacious composite wood deck overlooking the expansive backyard, perfect for outdoor dining (gas line exists for a grill), a playground, and entertaining (electric connection exists for a hot tub). Also, on the main floor there is a full bath and a separate dining room with a French-styled door that could also be an office. The second floor offers a large primary suite with a full bath, double sinks, and a walk-in closet. There are also two more generous bedrooms, ample closet space, and a hall bath on the second floor. One of the home's special features is the walk-up third floor, where you'll find a spacious finishe
USD 599,900
162 Halsey Rd
View photo
House · for sale
USD 674,900
162 Halsey Rd
Paulins Kill
· 4 Bedrooms · 3 Baths · House
· Office room · Parking · Fireplace · Equipped kitchen · Swimming pool · Cellar
Paulins Kill · 4 Bedrooms · 3 Baths · House · Office room · Parking · Fireplace · Equipped kitchen · Swimming pool · Cellar
One-of-a-kind property offering privacy, character, and exceptional versatility! Set far back from the road in a secluded setting, this unique home features an open-concept layout, beautiful solid wood flooring, and a massive living room fireplace perfect for cozy evenings. The gourmet kitchen boasts a Wolf range/oven and abundant countertop space, perfect for cooking, baking, and entertaining. An open staircase crafted from the same beautiful wood as the floors leads to the primary suite, complete with a walk-in closet and a distinctive bathroom featuring a clawfoot soaking tub and a truly unique shower. The expansive basement offers endless possibilities for future finishing. An extended two-car detached garage features an impressive upper level with high-end finishes, a sitting area, kitchenette, and bedroom area ideal for guest accomodations, a private office, guest or a flexible bonus space. Additional features include a large outbuilding for extra storage and an above-ground pool
USD 674,900

Get email alerts

Don't miss out: be the first to know about new properties

The alert was correctly created

On subscribing you accept the conditions of use and the privacy policy
Alert
Receive new ads in your inbox
Save this search
Receive alerts for new listings

We'll send you an email when we have new properties for: "Houses for sale in Paulins Kill"

The alert was correctly created

Whitehall, Byram township Sussex County New Jersey
Andover, Andover borough Sussex County New Jersey
Get email alerts and be the first to see new listings
Required field
On subscribing I accept the terms of the privacy policy
Perfect! You'll soon start receiving new listings via email
Alert
Receive an email when we have new ads for Houses for sale in Paulins Kill
Save this search
Filters

Bedrooms

Size (sq.ft)

sq.ft
sq.ft

Price

USD
USD

Property type

Bathrooms

Clear all filters
Receive notifications when new entries are published.