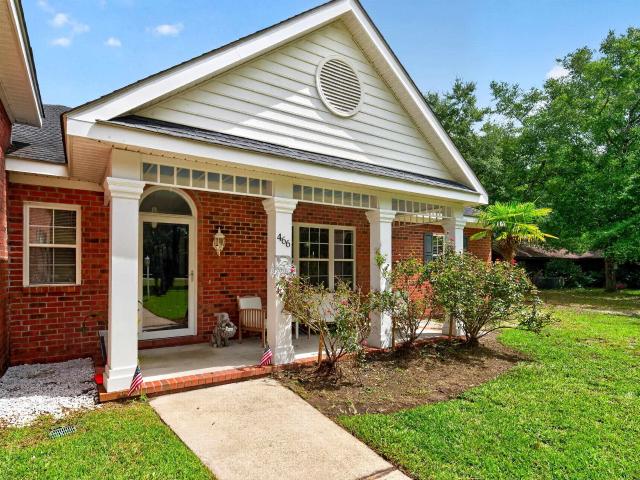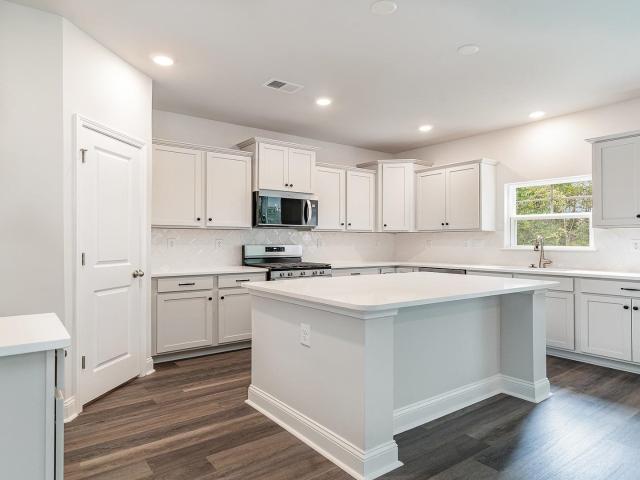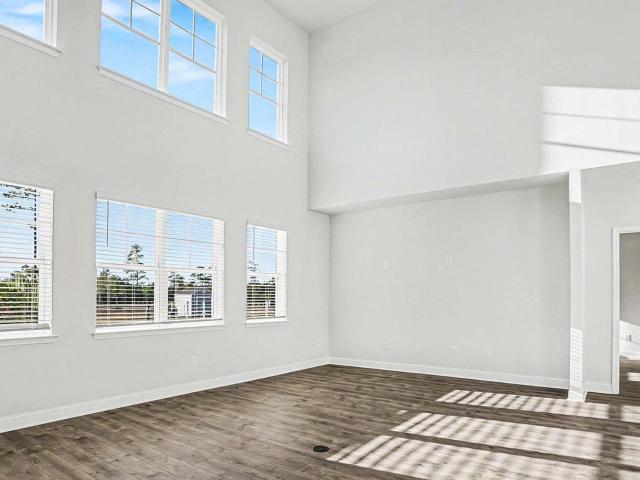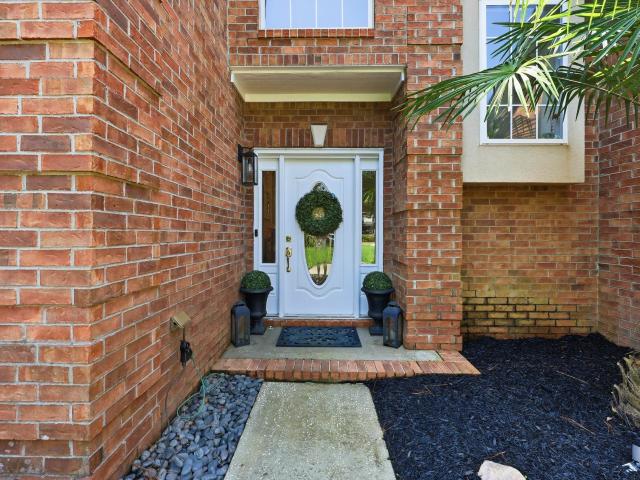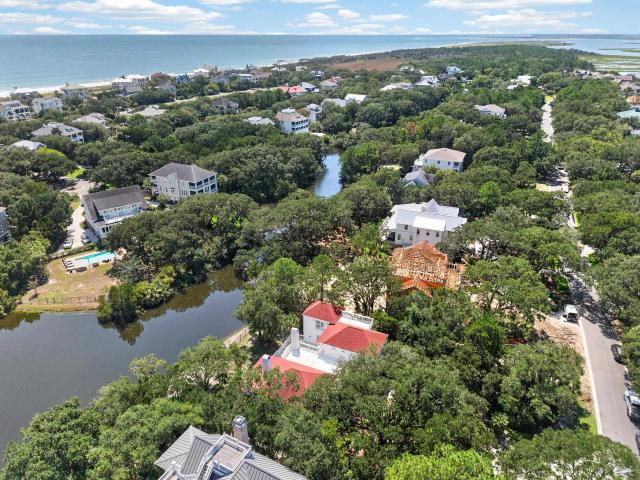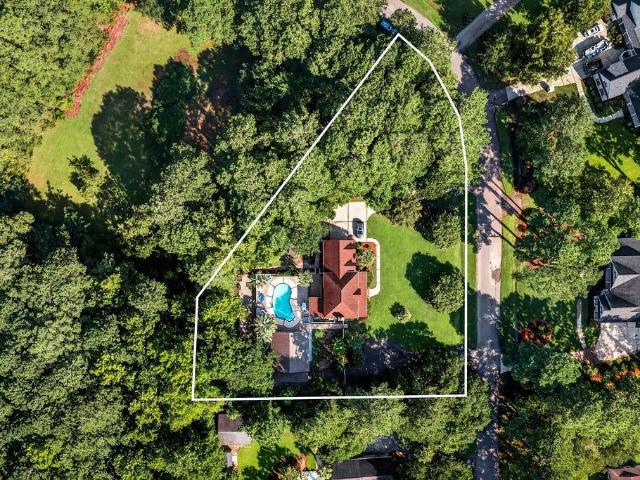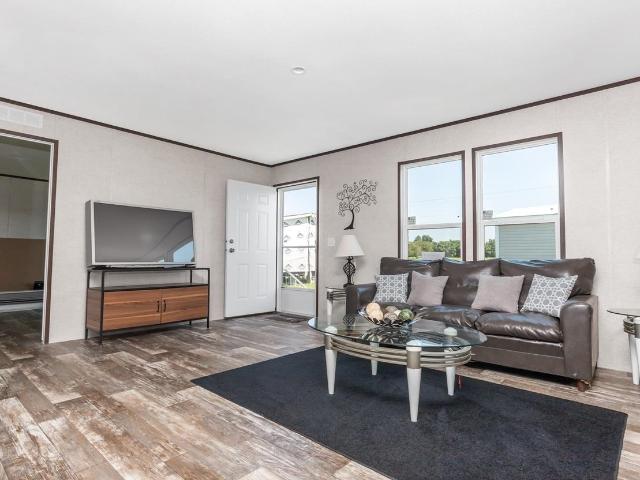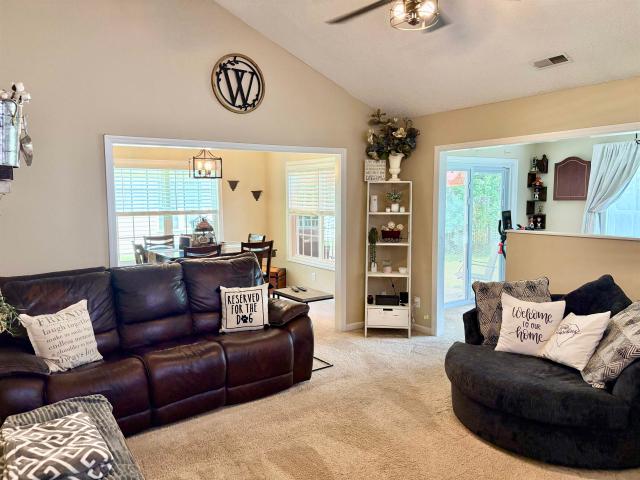
156 houses for sale in Pawleys Woods

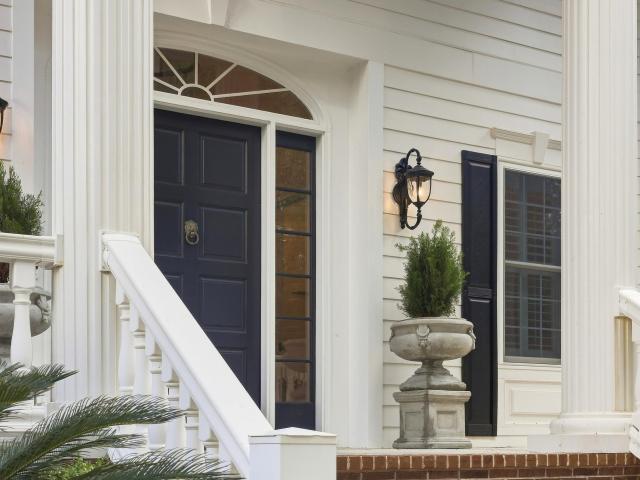
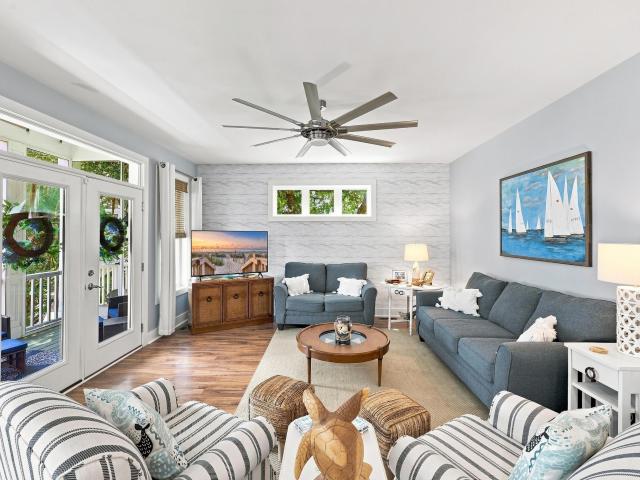
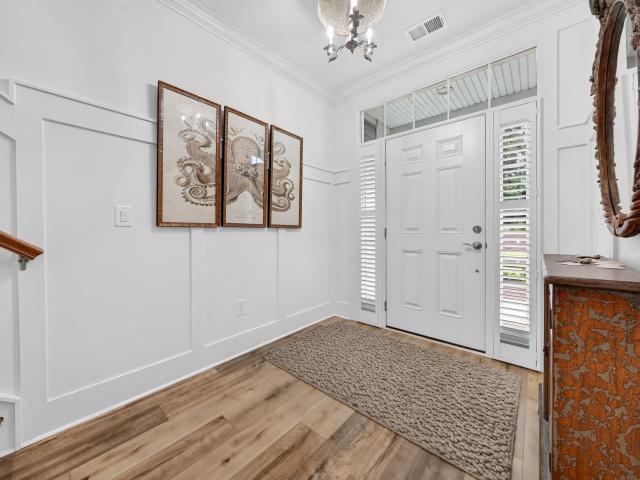
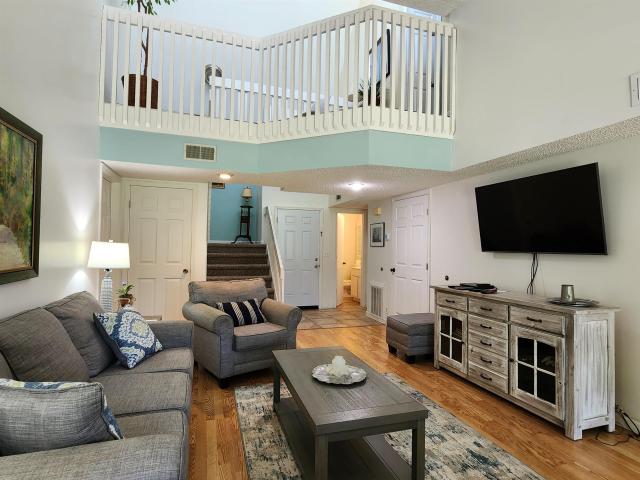
166 Tall Pines Way Unit 19 Tall Pines River
View photo
House · for sale
Request Details
166 Tall Pines Way Unit 19 Tall Pines River
Pawleys Woods
· 1,744 sq.ft · 3 Bedrooms · 2 Baths · House
· Patio · Balcony · Equipped kitchen · Swimming pool
Pawleys Woods · 1,744 sq.ft · 3 Bedrooms · 2 Baths · House · Patio · Balcony · Equipped kitchen · Swimming pool
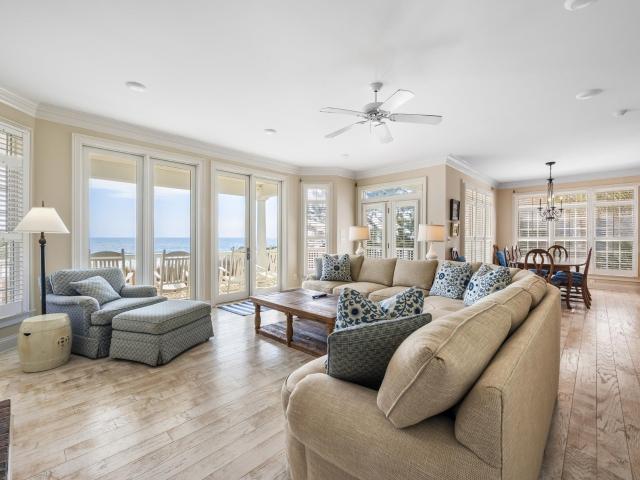
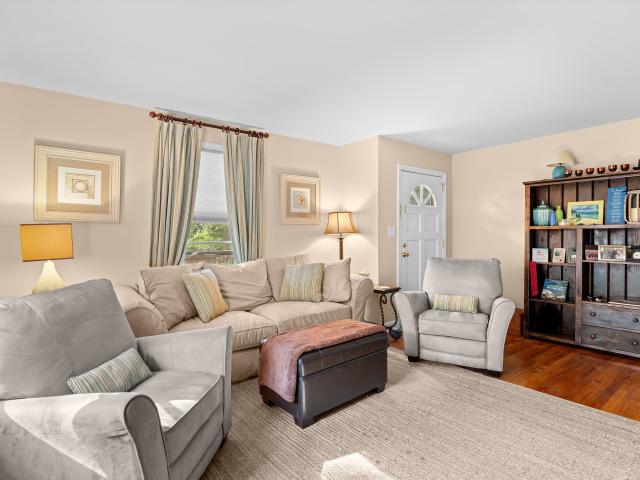
Relax with golf course views of the 10th green at The River Club. Enjoy the River Club pool and Litchfield by the Sea beach access and amenities. This renovated condo is spacious and completely furnished and ready to move in! The living area has lots of natural light and a ceiling that vaults up to the 2nd floor balcony. There are sliding glass doors opening to the patio and view. The dining room has a glass door opening to the Carolina Room. The kitchen is fully equipped and features stainless appliances and granite counter tops. The laundry room and half bath are adjacent to the kitchen. The primary bedroom is on the 1st floor and features a vaulted ceiling and bath with two sinks and a tiled walk-in shower. Upstairs are two bedrooms and a hall bath with tub/shower combination. Other amenities: Ceiling fans, washer and dryer, a mix of carpet, tile, and laminate wood flooring. The River Club is a gated community with amenities including pool and Litchfield by the Sea beach access
Request Details
40 Wallys Way 9
View photo
Townhouse · for sale
USD 405,000
USD 324/sq.ft
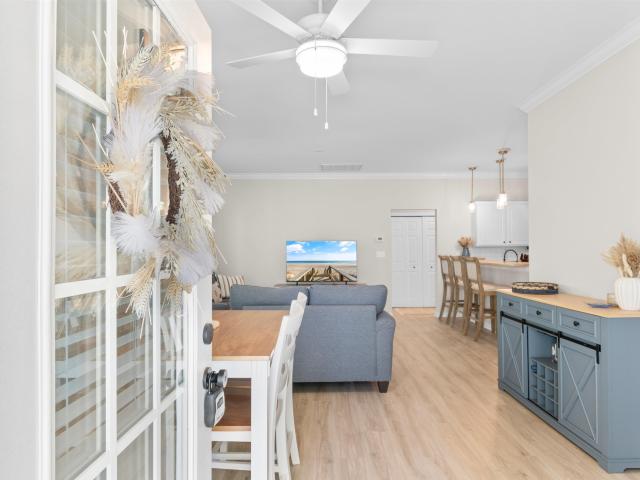
40 Wallys Way 9
Pawleys Woods
· 1,249 sq.ft · 3 Bedrooms · 2 Baths · Townhouse
Pawleys Woods · 1,249 sq.ft · 3 Bedrooms · 2 Baths · Townhouse
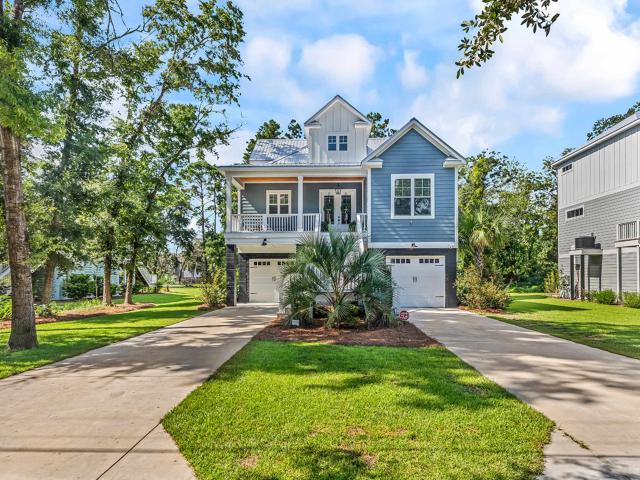
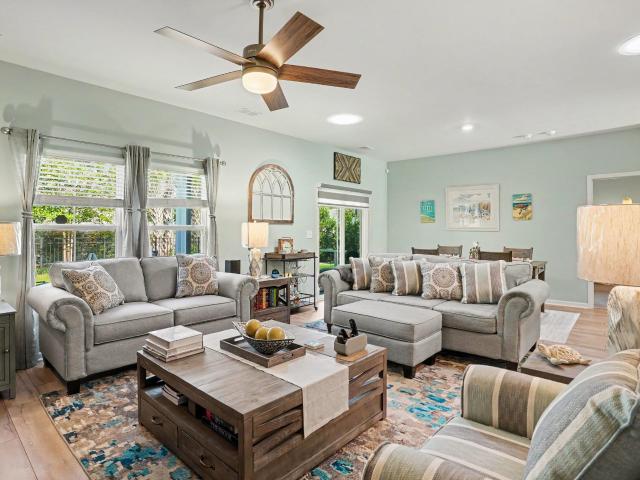
Less than one mile from the beach, this fully furnished 3-bedroom, 2-bath raised-style beach home offers an easy way to enjoy the Pawleys Island lifestyle. Nestled within Crooked Oak Cottages, a quiet community of just 21 residential units, this home is well suited for full-time living or use as a second home at the beach. The ground level features a large screened-in porch that creates an inviting additional space for relaxing or entertaining. Three separate storage areas provide plenty of room for bicycles, beach gear, golf cart accessories, and more. Laundry hookups are available on both levels, giving you the flexibility to place a washer and dryer upstairs, downstairs, or in both locations. Upstairs, you’ll find three bedrooms and two full bathrooms, along with all-new LVP flooring throughout, a recently repainted interior, and plantation shutters that add a classic coastal touch. Hop on the golf cart for an easy ride to the beach, nearby restaurants, shopping, and local favorites
USD 405,000
26 DeLoach Trail
View photo
House · for sale
USD 939,000
USD 214/sq.ft
26 DeLoach Trail
Pawleys Woods
· 4,381 sq.ft · 4 Bedrooms · 3 Baths · House
· Office room · Fireplace · Equipped kitchen
Pawleys Woods · 4,381 sq.ft · 4 Bedrooms · 3 Baths · House · Office room · Fireplace · Equipped kitchen
Discover an exceptional opportunity to own a massive custom-built all-brick home in Pawleys Island offering space, luxury, versatility, and the freedom that comes with no HOA. This impressive 4-bedroom, 3-full-bath residence also offers the flexibility of a private office that could easily function as a 5th bedroom. From the moment you enter, the scale and craftsmanship of this home are immediately apparent. The spacious private office features a closet and can be utilized as a home office, guest room, or additional bedroom. The main living area showcases soaring vaulted ceilings, beautiful hardwood flooring, and a dramatic floor-to-ceiling marble gas fireplace, creating an elegant focal point for the room. The recently remodeled kitchen is truly the heart of the home, featuring white cabinetry, granite countertops, stainless steel appliances, a shiplap backsplash, prep sink in the oversized island, and a walk-in pantry. The brand-new stove and microwave add an additional touch of mode
USD 939,000
112 Cockle Shell Ct
View photo
House · for sale
USD 1,890,000
USD 406/sq.ft
112 Cockle Shell Ct
Pawleys Woods
· 4,650 sq.ft · 4 Bedrooms · 4 Baths · House
· Fireplace · Equipped kitchen
Pawleys Woods · 4,650 sq.ft · 4 Bedrooms · 4 Baths · House · Fireplace · Equipped kitchen
Discover elevated coastal living in this custom raised beach house, ideally positioned within. 08 mile to North Litchfield Beach. An easy walk or golf-cart ride to the ocean. From the inviting Lowcountry inspired exterior to thoughtfully designed interior bathed in natural light, this home showcases refined coastal design, inviting spaces and exceptional comfort throughout. A gracious foyer opens to a flowing floor plan with oak hardwood flooring, decorative ceilings and crown molding throughout. The formal dining room features coffered ceilings and leads seamlessly into the gourmet kitchen, with beautiful custom cabinetry, solid surface countertops, upgraded appliances and a convenient butler's pantry. The open living area with gas fireplace extends naturally to a spacious rear porch and veranda. This luxurious retreat offers four generously sized bedrooms and 4.5 baths, with each bedroom featuring ensuite accommodations for privacy and convenience. The serene primary suite includes a
USD 1,890,000
429 Tuckers Rd. 429 B
View photo
Townhouse · for sale
USD 728,000
USD 240/sq.ft
429 Tuckers Rd. 429 B
Pawleys Woods
· 3,025 sq.ft · 4 Bedrooms · 4 Baths · Townhouse
· Equipped kitchen
Pawleys Woods · 3,025 sq.ft · 4 Bedrooms · 4 Baths · Townhouse · Equipped kitchen
Welcome to 429 Tucker Woods, tucked inside the gates of Litchfield Plantation—one of the most beautiful and distinctive communities in Pawleys Island. The Avenue of Live Oaks sets the tone for a lifestyle that feels a world away from the everyday, while still being close to everything you love about Pawleys. This spacious 4-bedroom, 4.5-bath townhome offers an easy, low-maintenance way to enjoy it all. With the primary suite on the main level and three additional bedrooms plus a spacious loft and screen porch upstairs, there is plenty of room for family, friends, and the kind of weekends that turn into traditions. The main level is bright and welcoming, with 10-foot ceilings, 8-foot doors, custom window treatments, beautiful molding, and hurricane-impact windows. The living and dining spaces flow naturally into the kitchen, where solid surface countertops, solid wood cabinetry and stainless steel appliances give the space a polished but comfortable feel. A small but sunny breakfast noo
USD 728,000
115 Woodmont Ln
View photo
House · for sale
USD 3,400,000
USD 551/sq.ft
115 Woodmont Ln
Pawleys Woods
· 6,168 sq.ft · 5 Bedrooms · 5 Baths · House
· Garden · Equipped kitchen · Lift
Pawleys Woods · 6,168 sq.ft · 5 Bedrooms · 5 Baths · House · Garden · Equipped kitchen · Lift
Deep water at your dock. In Heritage Plantation in Pawleys Island, this five-bedroom, five-and-a-half-bath Lowcountry home has 124 feet along the Waccamaw River and Intracoastal Waterway. The 315-foot walkway from the yard leads across the old ricefields to a covered dock house and drive-on floating dock, with approximately 20 feet of water off the dock in this area and about a four-foot tidal swing. The dock can accommodate approximately a 65-foot boat. And with the back of the property facing west across the Waccamaw, sunset here isn't an occasional bonus. It's part of every clear evening on the river. The house is equal to the setting. With 6,174 heated square feet on three levels, all served by an elevator, the great room sits at the center of the main level, with the kitchen and dining spaces extending to one side. Six octagonal rooms, custom millwork, built-ins and detailed ceilings give the house much of its architectural character. The kitchen pairs a Thermador professional ran
USD 3,400,000
324 Sea Oats Circle
View photo
House · for sale
USD 2,800,000
USD 922/sq.ft
324 Sea Oats Circle
Pawleys Woods
· 3,035 sq.ft · 5 Bedrooms · 5 Baths · House
· Garden · Deck
Pawleys Woods · 3,035 sq.ft · 5 Bedrooms · 5 Baths · House · Garden · Deck
80% ownership interest offered. Property is owned by an LLC with one additional member retaining a 20% interest. Rare opportunity to secure a majority ownership position in an oceanfront residence within the highly sought-after Charlestowne Grant community of Litchfield by the Sea. This 5 bedroom, 5.5 baths coastal home features direct beach access, three oceanfront decks with sweeping Atlantic views, and an exceptional location adjacent to the community pool just steps from the sand. The second floor includes a spacious oceanfront primary suite with private deck and garden tub, along with an additional king suite and guest bedroom with private bath and deck access. The first level offers two additional guest bedrooms, multiple baths, and flexible sleeping accommodations ideal for extended family and guests. Enjoy the views from the open living area and relax on the porch with a beverage from the wet bar, Always Dreamin' will have you doing exactly that! Residents enjoy gated Litchfiel
USD 2,800,000
49 Red Squirrel Ln
View photo
House · for sale
USD 1,175,000
USD 295/sq.ft
49 Red Squirrel Ln
Pawleys Woods
· 3,983 sq.ft · 4 Bedrooms · 3 Baths · House
· Garden
Pawleys Woods · 3,983 sq.ft · 4 Bedrooms · 3 Baths · House · Garden
Discover the timeless beauty of Low Country living in this exceptional custom-built residence, where Southern elegance, thoughtful design, and an extraordinary natural setting come together in perfect harmony. Located in the picturesque, gated golf community of Willbrook Plantation in Pawleys Island, this beautifully maintained home enjoys a park-like setting surrounded by professional landscaping and majestic, century-old live oaks draped in Spanish moss. Beyond the backyard, historic ricefields and the tranquil marshlands of the Waccamaw River create a breathtaking western vista—and spectacular sunsets paint the evening sky in unforgettable hues of red, orange, and gold. Custom built with exceptional quality and superior craftsmanship, this bright and inviting home has been meticulously maintained and thoughtfully enhanced. Recent improvements include a new roof with transferable warranty (April 2026), new main-level HVAC (May 2026), new water heater (June 2026), front gutters, gutte
USD 1,175,000
133 Blue Heron Rd
View photo
House · for sale
USD 1,398,000
USD 430/sq.ft
133 Blue Heron Rd
Pawleys Woods
· 3,251 sq.ft · 3 Bedrooms · 2 Baths · House
· Equipped kitchen
Pawleys Woods · 3,251 sq.ft · 3 Bedrooms · 2 Baths · House · Equipped kitchen
DeBordieu Colony: Wait until you see this kitchen! Beautifully reimagined with a level of style and sophistication that perfectly complements its exceptional setting, 133 Blue Heron presents a rare opportunity to own a beautifully updated, single-level home overlooking one of the most picturesque holes of DeBordieu Colony’s private golf course. In springtime, the setting is reminiscent of Augusta’s famed Amen Corner—lush, green, and remarkably serene. Thoughtfully maintained and elegantly updated, this residence combines timeless Lowcountry character with fresh, sophisticated finishes. New hardwood floors, beautiful wallpaper, plantation shutters, a new driveway, a new mini-split in the sunroom, and that stunning new kitchen are just a few of the enhancements that make this home truly move-in ready. Inside, the effortless floor plan offers exceptional flow and three distinct living areas, creating wonderful spaces for both relaxed everyday living and gracious entertaining. The expansiv
USD 1,398,000
184 Summerwood Dr
View photo
House · for sale
USD 1,875,000
USD 486/sq.ft
184 Summerwood Dr
Pawleys Woods
· 3,853 sq.ft · 5 Bedrooms · 4 Baths · House
· Equipped kitchen
Pawleys Woods · 3,853 sq.ft · 5 Bedrooms · 4 Baths · House · Equipped kitchen
Golf Community Luxury Home with Boat House & Mancave Don’t miss this exceptional opportunity to own an elegant luxury home on an oversized lot in beautiful DeBordieu Colony—complete with a private boat house and finished room above! Designed for comfortable ground-floor living, this spacious DeBordieu home is ideal for those who prefer easy one-level living without sacrificing room for family and guests. Nestled among magnificent Live Oaks on one of the community’s prettiest streets, the property offers inviting indoor and outdoor spaces perfect for relaxing and entertaining. The outdoor living areas, complete with a summer kitchen, provide an ideal setting for gatherings with family and friends. Inside, there is plenty of room to spread out, with a dining room, great room, separate living room, private study and new finished sunroom with floor to ceiling windows. The spacious Master Suite is located on the main level and features a walk-in closet, His and Her vanities, private water c
USD 1,875,000
285 Brickwell Ln
View photo
House · for sale
USD 2,779,000
USD 2,134/sq.ft
285 Brickwell Ln
Pawleys Woods
· 1,302 sq.ft · 5 Bedrooms · 5 Baths · House
· Parking · Swimming pool · Cellar
Pawleys Woods · 1,302 sq.ft · 5 Bedrooms · 5 Baths · House · Parking · Swimming pool · Cellar
285 Brickwell Lane — A truly exceptional Lowcountry estate nestled within the private enclave of Island Estates, behind the gates of The Reserve at Litchfield. Set on 1.94 acres, this Southern Colonial-inspired residence offers approximately 6,500 heated square feet of timeless architecture, refined interiors & extraordinary outdoor living. Custom built with 5 bedrooms, 5½ baths, a private mother-in-law suite above the three-car garage, basement and saltwater pool, this remarkable property was designed for both elegant entertaining & relaxed Lowcountry living. From the moment you arrive, the home makes an unforgettable first impression. A stately two-story columned porch, broad brick steps, dark shutters & mature landscaping create a classic Southern welcome. Inside, vaulted ceilings, a free-floating spiral staircase, extensive custom millwork, & designer finishes reflect the exceptional craftsmanship found throughout the residence. At the heart of the home is the beautifully renovated
USD 2,779,000
35 Oyster Pearl Ct
View photo
House · for sale
USD 699,000
USD 347/sq.ft
35 Oyster Pearl Ct
Pawleys Woods
· 2,013 sq.ft · 3 Bedrooms · 2 Baths · House
· Equipped kitchen · Lift · Parking
Pawleys Woods · 2,013 sq.ft · 3 Bedrooms · 2 Baths · House · Equipped kitchen · Lift · Parking
Elevator to all levels, screened porch, lots of parking, outdoor shower. Experience refined Lowcountry living in this exceptional home located in the highly desirable Marshland Park community of Pawleys Island. Thoughtfully designed with a spacious open-concept floor plan and the convenience of a private elevator, this beautiful residence offers comfort, style, and functionality throughout. The stunning kitchen, featuring stainless steel appliances, a marble-topped island with breakfast bar seating, and seamless flow into the dining and living areas, making it perfect for entertaining family and friends. The primary suite is conveniently located on the main level and serves as a private retreat, complete with a luxurious bath featuring a soaking tub, walk-in shower. Two additional bedrooms are located on the upper level, providing privacy and flexibility for guests or family members. Attention to detail is evident throughout, with custom board and batten accent walls, tasteful finishes
USD 699,000
75 Villa Oak Circle 75
View photo
Townhouse · for sale
USD 985,000
USD 397/sq.ft
75 Villa Oak Circle 75
Pawleys Woods
· 2,476 sq.ft · 3 Bedrooms · 3 Baths · Townhouse
· Patio · Garden · Office room · Equipped kitchen
Pawleys Woods · 2,476 sq.ft · 3 Bedrooms · 3 Baths · Townhouse · Patio · Garden · Office room · Equipped kitchen
If you are looking for a low maintenance Villa, this is it! This beautiful Villa has barely been lived in and is in perfect condition for your next home or vacation property! Located in the gated community of the Reserve, this three bedroom, two and one-half bath villa offers back yard privacy and tranquility that you can only imagine. The kitchen, dining and main living area with its cathedral ceilings offer ample living space for entertaining and open to the lovely patio. The first floor primary bedroom offers an exquisite bathroom and two walk in closets. The formal foyer opens to an office or separate living area and a powder room further complements the first level. Upstairs you will find two bedrooms, a full bath and sitting area with ample storage closets. The Reserve offers many amenities including gated security, walking and bike paths, Litchfield By the Sea for private beach access, beach club and so much more! Owners can purchase membership at The Reserve Golf Club and Harbo
USD 985,000
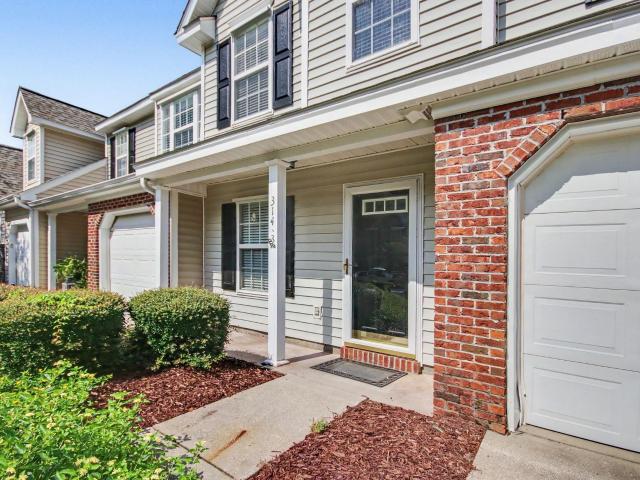
314 Red Rose Blvd. 3
View photo
Townhouse · for sale
USD 315,000
USD 200/sq.ft
Updated
314 Red Rose Blvd. 3
Pawleys Woods
· 1,572 sq.ft · 3 Bedrooms · 2 Baths · Townhouse
· Office room · Equipped kitchen · Parking
Pawleys Woods · 1,572 sq.ft · 3 Bedrooms · 2 Baths · Townhouse · Office room · Equipped kitchen · Parking
Welcome to 314-3 Red Rose Blvd, a beautiful three-bedroom, two-and-one-half-bath townhome in Pawleys Island’s desirable Rose Run community. This bright and inviting residence offers a comfortable blend of Lowcountry charm, convenience, and low-maintenance living. The open-concept main level features a vaulted and spacious living and dining area with an easy flow for relaxing and entertaining. The well-appointed kitchen offers generous counter space, ample cabinetry, and practical storage. The main level also offers the master bedroom and bath. The three-bedroom floor plan provides flexibility for family, guests, a home office, or hobbies. The unit enjoys a convenient half bath on the main level, while the additional bedrooms and full bath provide comfortable accommodations upstairs. In-unit laundry, ample closet space, and an oversized one-car garage add everyday convenience. Enjoy peaceful outdoor living from the back porch. It is an ideal setting for morning coffee and evening relaxa
USD 315,000
466 Old Plantation Dr
View photo
House · for sale
USD 749,900
USD 234/sq.ft
466 Old Plantation Dr
Pawleys Woods
· 3,197 sq.ft · 4 Bedrooms · 3 Baths · House
· Office room · Parking · Swimming pool
Pawleys Woods · 3,197 sq.ft · 4 Bedrooms · 3 Baths · House · Office room · Parking · Swimming pool
Welcome to 466 Old Plantation Drive, a spacious and incredibly versatile home in the established Hagley Estates community of Pawleys Island. Offering approximately 3,250 square feet of living space, this property combines generous interior space with a private covered pool and golf-course setting—a combination that is increasingly difficult to find. Inside, the home offers a thoughtfully flexible layout featuring a primary bedroom, two additional traditional bedrooms, and an oversized suite-style bedroom with substantial living space, an office-sized closet or flex area, and an oversized accessible bathroom. Above the garage, an additional large bonus room provides even more versatility and could serve as a guest room, playroom, home office, media room, or additional sleeping space depending on your needs. Outside is where this home truly separates itself. The covered outdoor swimming pool creates a private, resort-style setting for relaxing and entertaining, with added shade and usabi
USD 749,900
1992 Petigru Dr
View photo
House · for sale
USD 729,225
USD 179/sq.ft
1992 Petigru Dr
Pawleys Woods
· 4,069 sq.ft · 5 Bedrooms · 4 Baths · House
· Garden · Parking · Equipped kitchen
Pawleys Woods · 4,069 sq.ft · 5 Bedrooms · 4 Baths · House · Garden · Parking · Equipped kitchen
Unique floorplan with plenty of space to spread out and a standard 3 car garage! Huge kitchen with a gourmet island/breakfast bar, quartz countertops, stainless steel appliances, walk-in pantry, and 36' cabinets. Expansive family room and formal dining room! There is one bedroom and a full bathroom on the first floor, and 2 more secondary bedrooms, a bonus room (with a closet that could be another bedroom), plus the primary suite with a sitting room on the 2nd floor. Spacious primary bedroom with tray ceiling, garden tub, 5' shower and separate vanities. This home has beautiful LVP flooring throughout the main living area and an eye-catching staircase with open pickets. Enjoy the Myrtle Beach weather from your screened porch. Photos are of a similar Westerly home. Pictures, photographs, colors, features, and sizes are for illustration purposes only and will vary from the homes as built. Home and community information, including pricing, included features, terms, availability and amenit
USD 729,225
2008 Petigru Dr
View photo
House · for sale
USD 696,810
USD 235/sq.ft
2008 Petigru Dr
Pawleys Woods
· 2,960 sq.ft · 5 Bedrooms · 3 Baths · House
· Fireplace · Equipped kitchen · Parking
Pawleys Woods · 2,960 sq.ft · 5 Bedrooms · 3 Baths · House · Fireplace · Equipped kitchen · Parking
Welcome to The Alder, a stunning 2-story, 5-bedroom, 3.5-bathroom home designed to impress with thoughtful details, elegant finishes, and exceptional functionality. With beautiful curb appeal and a distinctive side-load 2-car garage, this home makes a lasting first impression. Step through the front door into an elegant foyer that flows into a formal dining room featuring a sophisticated tray ceiling—perfect for entertaining guests or hosting holiday dinners. The heart of the home is the expansive open-concept living area where the great room with an electric fireplace, morning room, and gourmet kitchen seamlessly connect. Soaring two-story ceilings in the great room flood the space with natural light, creating an inviting and airy atmosphere. The chef’s kitchen is a dream come true, complete with a large island and breakfast bar, quartz countertops, sleek 36' cabinetry, stainless steel appliances, and a generous walk-in pantry for all your storage needs. A luxurious retreat, the first
USD 696,810
163 Red Tail Hawk Loop
View photo
House · for sale
USD 939,900
USD 353/sq.ft
163 Red Tail Hawk Loop
Pawleys Woods
· 2,659 sq.ft · 4 Bedrooms · 2 Baths · House
· Patio · Garden · Office room · Fireplace · Equipped kitchen
Pawleys Woods · 2,659 sq.ft · 4 Bedrooms · 2 Baths · House · Patio · Garden · Office room · Fireplace · Equipped kitchen
Master on Main Level! Tucked beneath the pines and palms of gated Pawleys Plantation, 163 Red Tail Hawk Loop is a well-maintained 4-bedroom, 2.5-bath brick home with a spacious floor plan and multiple recent upgrades. The two-story foyer opens to the main living and dining areas, featuring crown molding, plenty of natural light, and a fireplace. The kitchen offers granite countertops, professionally painted cabinetry, stainless steel appliances replaced in 2022, and a breakfast area overlooking the backyard. Upstairs, you'll find spacious bedrooms along with a sitting area that provides flexible space for an office, reading area, or additional living space. The primary bath was updated in 2024 with a walk-in shower, granite vanity countertop, new fixtures, and flooring. The outdoor space includes a screened porch and large patio overlooking mature landscaping and a wooded backdrop, with plenty of room for dining and entertaining. There is also an adorable shed tucked in the backyard, p
USD 939,900
377 Dune Oaks Dr
View photo
House · for sale
USD 2,300,000
USD 610/sq.ft
377 Dune Oaks Dr
Pawleys Woods
· 3,767 sq.ft · 5 Bedrooms · 5 Baths · House
· Deck · Fireplace · Equipped kitchen · Swimming pool
Pawleys Woods · 3,767 sq.ft · 5 Bedrooms · 5 Baths · House · Deck · Fireplace · Equipped kitchen · Swimming pool
Set along a beautiful lagoon on one of DeBordieu Colony’s most desirable streets, 377 Dune Oaks captures the relaxed Lowcountry lifestyle of this private coastal community. Just a short golf-cart ride to the beach, this home enjoys a picturesque setting with a shimmering lagoon stretching across the entire rear of the property. A gorgeous live oak in the front and abundant birdlife on the water adds to its natural beauty. The open floor plan is designed for easy family living and entertaining, with a large kitchen with new appliances, a breakfast bar and plenty of room for a table and chairs, which opens into an extra spacious great room with vaulted ceilings and fireplace. From the great room, step out to the screened-in porch where you have a front-row seat to nature with the expansive lagoon views. The kitchen opens directly to the pool deck and lounge chairs, creating a seamless connection between indoor and outdoor living. The inviting pool is just perfect for cooling off and rela
USD 2,300,000
810 River Oaks Circle
View photo
House · for sale
USD 1,350,000
USD 531/sq.ft
810 River Oaks Circle
Pawleys Woods
· 2,540 sq.ft · 4 Bedrooms · 2 Baths · House
· Deck · Fireplace · Parking · Lift
Pawleys Woods · 2,540 sq.ft · 4 Bedrooms · 2 Baths · House · Deck · Fireplace · Parking · Lift
A full acre in Pawleys Island with no HOA, and a pool house that changes how you use the whole property. Start out back, because that's where this one earns its keep. The 960 sq ft heated-and-cooled pool house has vaulted white shiplap ceilings and wood-look herringbone tile running the full floor. A full glass-panel garage door rolls up and the room becomes part of the deck — no threshold, no doorway, just one space that runs from the bar to the water. Two more garage doors lift over the bar tops, so drinks pass straight through to the lanai without anyone coming inside. Open them in October and the whole party moves at once. Close them in January, light the fireplace, and it's a den. Inside there's a full wet bar with glass-front cabinets, a half bath, and room for a pool table and a shuffleboard without either one feeling crowded. It comes furnished and ready. A covered lanai wraps the pool side with its own bar and stools. The attached carport is deep enough for a boat or an RV und
USD 1,350,000
145 Minnow Dr
View photo
House · for sale
USD 189,900
USD 141/sq.ft
145 Minnow Dr
Pawleys Woods
· 1,345 sq.ft · 3 Bedrooms · 2 Baths · House
· Garden · Deck · Equipped kitchen
Pawleys Woods · 1,345 sq.ft · 3 Bedrooms · 2 Baths · House · Garden · Deck · Equipped kitchen
Beach Living in Pawleys Island off the South Causeway. Coming Soon. Brand New Custom 2026.3/Bed. 2/Bath home with a Large Front Deck. In the Heart of Pawleys Island. Short ride to the Ocean, Area Malls, Grocery Shopping, and plenty of Yummy Restaurants. Custom Design floor plan. New flooring throughout. New Ceiling Fans. New fixtures. Large Open Designer Kitchen. New Designer Cabinets, Island, double sink, refrigerator, range, and dishwasher. Plenty of Kitchen storage. Large Master Bedroom suite with large walk-in closet. Master Bath has a Garden Tub/ Shower and Designer Double Sink Vanity. Sit back and relax on the Large front deck. Large lot with shade trees and flowers. Home has 8 foot flat ceilings, fiberglass tub/showers, New appliances, upgraded LED lighting, Craftsman exterior front door, upgraded faucets, porcelain sinks, energy efficient, upgraded thermal pane windows, vinyl siding, and shingle roof. Beautiful Live Oak Shade trees with plenty of room for flower beds and a gard
USD 189,900
72 Daniel Morrall Ln
View photo
House · for sale
USD 263,900
USD 217/sq.ft
72 Daniel Morrall Ln
Pawleys Woods
· 1,216 sq.ft · 2 Bedrooms · 2 Baths · House
· Patio · Garden · Parking
Pawleys Woods · 1,216 sq.ft · 2 Bedrooms · 2 Baths · House · Patio · Garden · Parking
This 2 bedroom 2 bath home offers a peaceful pond view and a large fenced-in backyard with room to store your boat. The rear patio is perfect for quiet mornings or evening gatherings. Inside, a comfortable layout makes daily living easy, complemented by the two-car garage. A great blend of space, setting, and relaxation. Wedgefield Plantation, a golf course community, is located on the Black River and offers a boat landing for access. From here, you can access multiple rivers, the intracoastal waterway, and the Atlantic Ocean
USD 263,900
221 Windover Dr
View photo
House · for sale
USD 899,000
USD 485/sq.ft
221 Windover Dr
Pawleys Woods
· 1,851 sq.ft · 3 Bedrooms · 3 Baths · House
· Deck · Equipped kitchen · Swimming pool
Pawleys Woods · 1,851 sq.ft · 3 Bedrooms · 3 Baths · House · Deck · Equipped kitchen · Swimming pool
This charming, classic raised beach home is nestled in a large lot with plenty of room to expand, backing up to Huntington State Park (no one will ever build behind you! )and just steps from gorgeous Litchfield Beach. The upper home has two bedrooms with ensuite full baths, a beautiful updated kitchen, lovely original hardwood floors in the living room and bedrooms plus tile in the dining area, kitchen and baths. Expansive decks on two sides plus a spacious screened porch make outdoor living accessible in every season. Add a pool, an outdoor kitchen, more decking, whatever your heart desires, and watch it blossom into Your vision. The third bedroom suite on the ground floor includes a bedroom, full bath, living/dining area and kitchenette. Used and enjoyed by guests for many years, this area is ready for a rebirth. Rather than update to their taste or needs, the owner felt it best to let the next Litchfield lover, make it their own and has priced this home accordingly. Escape to the be
USD 899,000
50 Comfort Ln
View photo
House · for sale
USD 939,000
USD 314/sq.ft
50 Comfort Ln
Pawleys Woods
· 2,982 sq.ft · 5 Bedrooms · 4 Baths · House
· Office room · Equipped kitchen
Pawleys Woods · 2,982 sq.ft · 5 Bedrooms · 4 Baths · House · Office room · Equipped kitchen
Set on nearly half an acre in Pawleys Island, this beautifully well maintained raised beach cottage offers generous living space, practical features, and the freedom of no homeowners association or rental restrictions. With five bedrooms and four full bathrooms, the home easily accommodates everyday routines, visiting guests, remote work, and hobbies without sacrificing the laid-back character of coastal living. The main-floor primary bedroom offers walk-in closets and a private bath with a large tiled walk-in shower. A second main-level guest bedroom sits near another full bath, creating welcome flexibility for visitors or an office. Upstairs, three additional bedrooms and two full bathrooms provide space for family or guests to spread out comfortably. Thoughtful construction and polished finishes create an interior that feels both comfortable and current. The adjoining kitchen is designed to gather around, featuring white quartz countertops, white shaker-style cabinetry, Stainless st
USD 939,000
16 Costa Ct
View photo
House · for sale
USD 450,000
USD 303/sq.ft
16 Costa Ct
Pawleys Woods
· 1,485 sq.ft · 3 Bedrooms · 2 Baths · House
· Patio · Garden · Parking
Pawleys Woods · 1,485 sq.ft · 3 Bedrooms · 2 Baths · House · Patio · Garden · Parking
Discover comfortable single-level living in this beautifully maintained 2022 ranch home in the sought-after Pawleys Cove community. Offering nearly 1,500 square feet, this 3-bedroom, 2-bath residence features an inviting open-concept floor plan designed for both everyday living and effortless entertaining. The screened porch overlooks a level, fenced backyard, while the adjoining patio creates the perfect space for relaxing or enjoying outdoor gatherings. Situated on a corner lot, the property offers exceptional outdoor space and a peaceful, low-maintenance lifestyle. This thoughtfully upgraded home includes tubular solar lights, 6-inch gutters with Leaf Guard system, clear extra strong polycarbonate hurricane shutters, a whole-home water filtration and softener system, HVAC UV air purification, a whole-home surge protector, SMART thermostat, SMART water shut-off valve, a Generac emergency generator, garage screen, five security cameras, termite protection service with monitoring traps
USD 450,000
25 Red Maple Dr
View photo
House · for sale
USD 789,990
USD 329/sq.ft
25 Red Maple Dr
Pawleys Woods
· 2,400 sq.ft · 4 Bedrooms · 3 Baths · House
· Equipped kitchen · Parking
Pawleys Woods · 2,400 sq.ft · 4 Bedrooms · 3 Baths · House · Equipped kitchen · Parking
Under construction in the highly desirable Cypress Point community of Pawleys Island, this Lowcountry-style cottage combines thoughtful design, quality construction, and a convenient coastal location. Just minutes from the beaches of Pawleys Island, along with local restaurants, shopping, and some of the area’s best golf courses, this home offers an ideal blend of comfort and convenience. The spacious floor plan features an open-concept kitchen and living area, luxury vinyl plank (LVP) flooring throughout the main living areas, and carpet in the bedrooms. Additional highlights include a tile shower in the primary suite, three-car garage, screened porch, and plenty of storage throughout. The home also includes numerous upgraded features that go beyond what you’ll typically find as standard in new construction. Built with a focus on quality, value, and attention to detail by Beverly Homes, a locally owned builder recognized as a 2024 and 2025 Best of the Grand Strand winner, this new hom
USD 789,990
21 Red Maple Dr
View photo
House · for sale
USD 769,990
USD 325/sq.ft
21 Red Maple Dr
Pawleys Woods
· 2,368 sq.ft · 3 Bedrooms · 2 Baths · House
· Equipped kitchen · Parking
Pawleys Woods · 2,368 sq.ft · 3 Bedrooms · 2 Baths · House · Equipped kitchen · Parking
Under construction in the highly desirable Cypress Point community of Pawleys Island, this Lowcountry-style cottage combines thoughtful design, quality construction, and a convenient coastal location. Just minutes from the beaches of Pawleys Island, along with local restaurants, shopping, and some of the area’s best golf courses, this home offers an ideal blend of comfort and convenience. The spacious floor plan features an open-concept kitchen and living area, luxury vinyl plank (LVP) flooring throughout the main living areas, and carpet in the bedrooms. Additional highlights include a tile shower in the primary suite, three-car garage, screened porch, and plenty of storage throughout. The home also includes numerous upgraded features that go beyond what you’ll typically find as standard in new construction. Built with a focus on quality, value, and attention to detail by Beverly Homes, a locally owned builder recognized as a 2024 and 2025 Best of the Grand Strand winner, this new hom
USD 769,990
2674 Wallace Pate Dr
View photo
House · for sale
USD 1,695,000
USD 601/sq.ft
2674 Wallace Pate Dr
Pawleys Woods
· 2,820 sq.ft · 4 Bedrooms · 4 Baths · House
· Garden · Deck · Equipped kitchen · Parking
Pawleys Woods · 2,820 sq.ft · 4 Bedrooms · 4 Baths · House · Garden · Deck · Equipped kitchen · Parking
DeBordieu Colony. Golf Course home Exceptional Views Welcome to an exceptional Lowcountry retreat in DeBordieu Colony. This beautifully elevated, all-brick home offers four or five bedrooms, four baths, and approximately 2,827 heated square feet of inviting living space. A fully enclosed lower level of approximately 2,800 square feet and a two-car garage provide even more room and versatility. Set on a spacious 0.9-acre homesite overlooking the seventh green of the DeBordieu Club Golf Course, the property showcases sweeping course views while remaining wonderfully close to the ocean. Step outside onto the impressive 76-foot-long deck, where you can relax, entertain, and enjoy the peaceful surroundings. A 186-foot-deep backyard and convenient circular driveway add to the home’s appeal. Extensive improvements have been completed throughout the property, including a new roof, hardwood floors, kitchen cabinetry with granite countertops, water heater, garage doors, chimney cap, deck boards,
USD 1,695,000
44 Hook Drive
View photo
House · for sale
USD 4,995,000
USD 1,329/sq.ft
44 Hook Drive
Pawleys Woods
· 3,757 sq.ft · 8 Bedrooms · 5 Baths · House
· Equipped kitchen
Pawleys Woods · 3,757 sq.ft · 8 Bedrooms · 5 Baths · House · Equipped kitchen
44 Hook Drive, known as the Creek House, is a distinctive deepwater property on Pawleys Island offering two single family houses across an expansive waterfront setting. Originally established in 1920 and shaded by live oaks, the property offers a rare opportunity to create a private coastal compound with sweeping marsh and water views. The main residence reflects the relaxed character of its surroundings, beginning with an inviting wraparound porch overlooking the grounds. Inside, vaulted ceilings, natural wood floors and abundant windows bring warmth and natural light to the living spaces. The kitchen and gathering welcome you in, while views of the surrounding landscape reinforce the home's connection to the water. A separate second residence adds exceptional versatility to the property, providing private accommodations for guests and creating the opportunity for a true generational retreat. Together, the two homes offer a unique balance of connection and privacy within one waterfron
USD 4,995,000
59 Hook Dr
View photo
House · for sale
USD 1,900,000
USD 612/sq.ft
59 Hook Dr
Pawleys Woods
· 3,100 sq.ft · 4 Bedrooms · 3 Baths · House
· Garden · Balcony · Fireplace · Equipped kitchen · Parking · Lift
Pawleys Woods · 3,100 sq.ft · 4 Bedrooms · 3 Baths · House · Garden · Balcony · Fireplace · Equipped kitchen · Parking · Lift
Stunning custom raised-beach home offering 3,102 heated sq ft and 4,719 sq ft under roof. Built on driven pylons with Hardie-Plank siding, stone accents, Bahama shutters, and 50-year architectural shingles. Main level features an open living/dining/kitchen with a gas-log fireplace, quartz counters, soft-close cabinetry, LVP flooring, a breakfast nook, laundry, 2 bedrooms, and 1.5 baths. Upper level includes a loft, storage, and a spacious owner’s suite with zero-entry shower plus an additional ensuite bedroom. Front balcony porch with wood ceiling and dual fans. Elevator to all levels. Oversized under-house garage with enclosed storage. Impact windows, spray-foam insulation, Rinnai tankless water heater, encapsulated ductwork. Fully sodded yard and pool-ready design. Premium finishes throughout—solid-core doors, tile-to-ceiling baths, smart-home wiring, and energy-efficient construction—coastal luxury engineered for longevity and comfort. The build is at a stage where buyers for the ne
USD 1,900,000

Get email alerts

Don't miss out: be the first to know about new properties

The alert was correctly created

On subscribing you accept the conditions of use and the privacy policy
Alert
Receive new ads in your inbox
Save this search
Receive alerts for new listings

We'll send you an email when we have new properties for: "Houses for sale in Pawleys Woods"

The alert was correctly created

Heritage, Waccamaw Neck CCD Georgetown County South Carolina
Otter Run, Waccamaw Neck CCD Georgetown County South Carolina
Get email alerts and be the first to see new listings
Required field
On subscribing I accept the terms of the privacy policy
Perfect! You'll soon start receiving new listings via email
Alert
Receive an email when we have new ads for Houses for sale in Pawleys Woods
Save this search
Filters

Bedrooms

Size (sq.ft)

sq.ft
sq.ft

Price

USD
USD

Property type

Bathrooms

Clear all filters
Receive notifications when new entries are published.