265 properties for sale in Paxton South

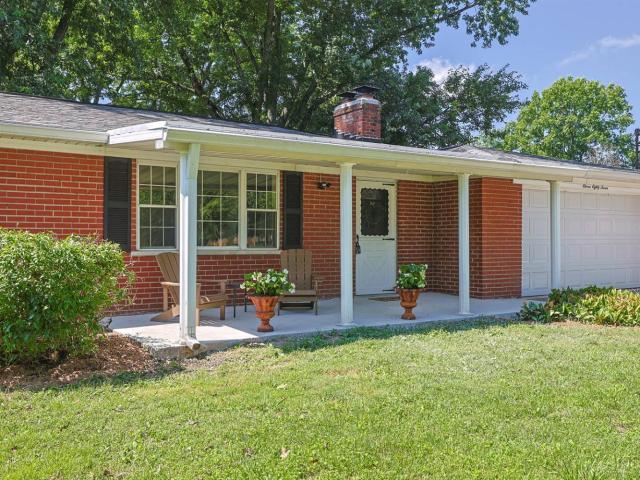
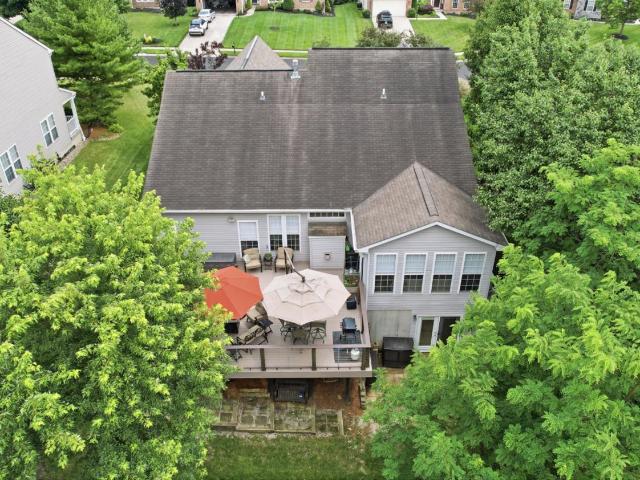
1723 Laurel Glen Court
View photo
House · for sale
USD 924,900
USD 231/sq.ft
New
1723 Laurel Glen Court
Paxton South
· 3,993 sq.ft · 4 Bedrooms · 2 Baths · House
· Fireplace · Equipped kitchen · Parking
Paxton South · 3,993 sq.ft · 4 Bedrooms · 2 Baths · House · Fireplace · Equipped kitchen · Parking
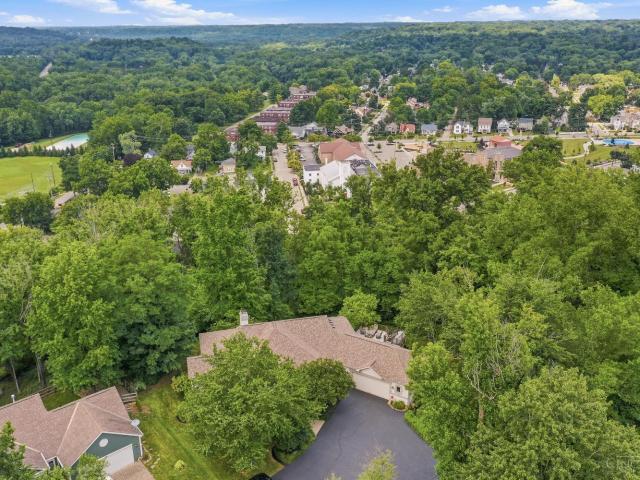
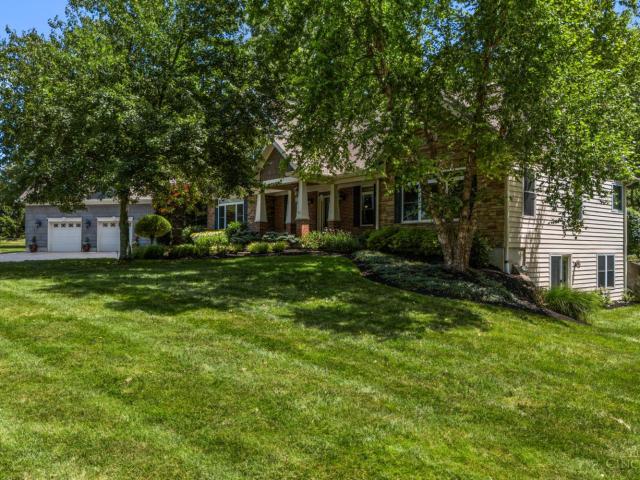
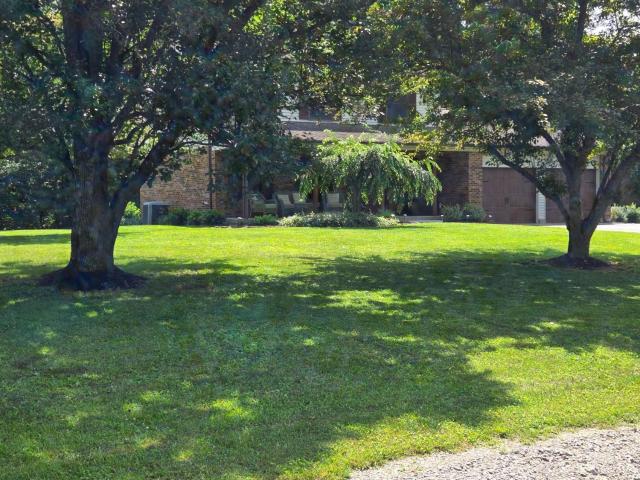
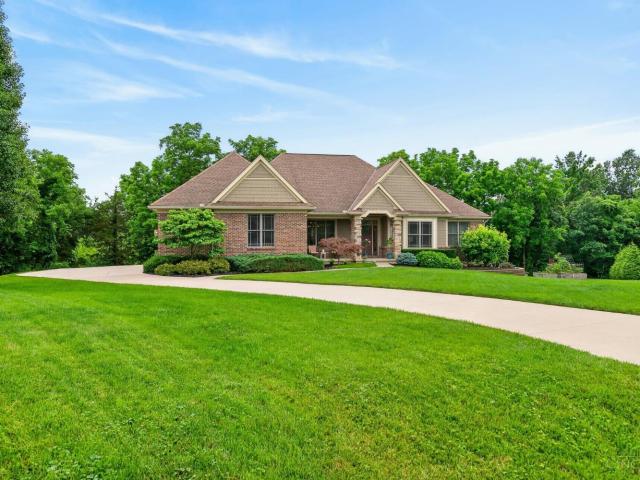
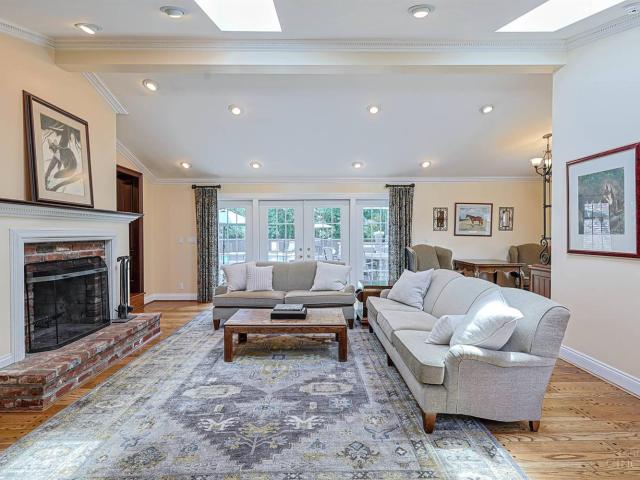
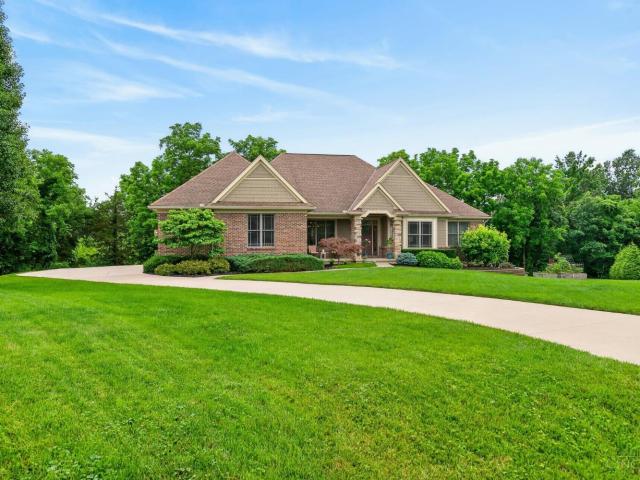
Custom-built, Oversized brick ranch nestled on a private 3.6-acre cul-de-sac homesite. Just minutes from Downtown Loveland! This 4-bedroom, 2.5-bath home offers an open-concept design with a gourmet kitchen featuring rich cherry cabinetry, stainless steel appliances, and seamless flow into the breakfast area and living room with a gas fireplace and custom built-ins. The spacious primary suite is a true retreat with a sitting room, oversized walk-in closet with a custom organization system, and adjoining bath with a jetted tub, double vanity, and walk-in shower. Enjoy year-round views from the 3-season room. A first-floor study and laundry add everyday convenience. The finished walkout lower level features a large family room with wet bar, three additional bedrooms, and a full bath. Geothermal HVAC, an oversized 3-car garage, and the perfect blend of privacy and convenience complete this exceptional property
USD 924,900
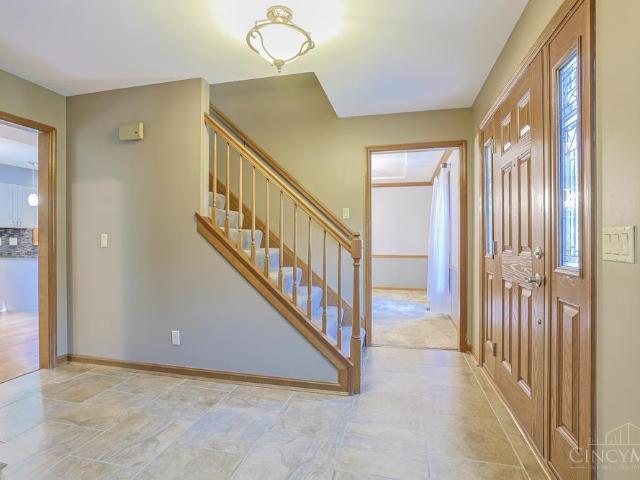
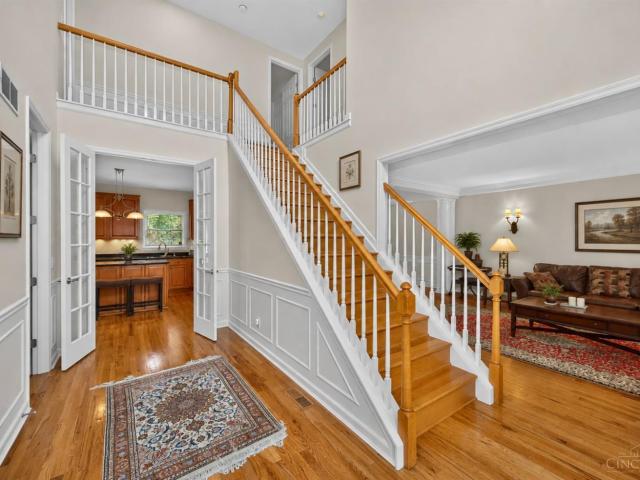
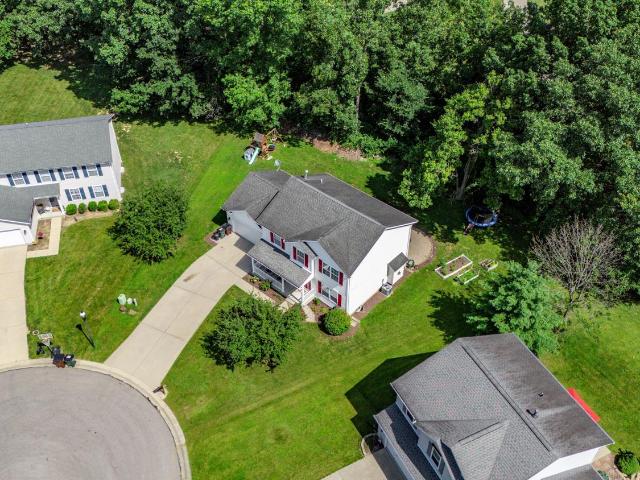
9429 Stonecrest Court
View photo
House · for sale
USD 6,650,000
USD 894/sq.ft
New
9429 Stonecrest Court
Paxton South
· 7,438 sq.ft · 4 Bedrooms · 2 Baths · House
· Patio · Equipped kitchen · Parking
Paxton South · 7,438 sq.ft · 4 Bedrooms · 2 Baths · House · Patio · Equipped kitchen · Parking
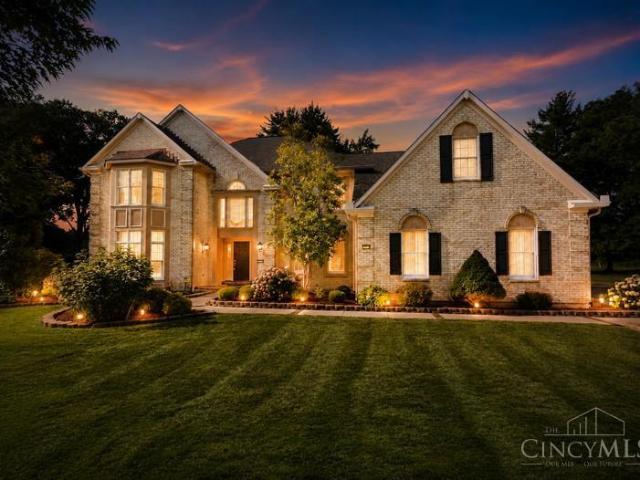
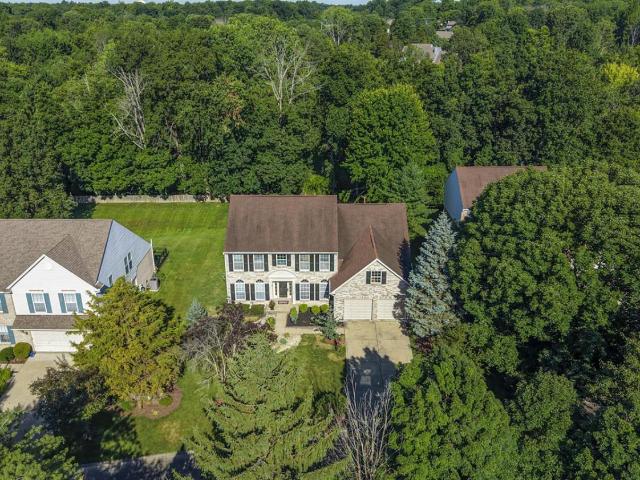
Fantastic 2-story home in the highly sought-after Sycamore School District! Offering over 3,200 square feet of finished living space, this 4-bedroom, 2.5 bath home also features a rare 3-car garage. The recently updated kitchen opens to the spacious family room and walks out to a newer patio, creating the perfect space for everyday living and entertaining. The first floor also includes a private study and convenient laundry room. Upstairs, the spacious primary suite features a beautifully updated bath with a double vanity, oversized walk-in shower, and large walk-in closet. The finished lower level offers a generous recreation room, a possible fifth bedroom or craft room, and abundant storage. Roof and major mechanicals have been updated in past few years. An unbeatable location close to parks, shopping, dining. And major highways. No neighborhood HOA
USD 6,650,000
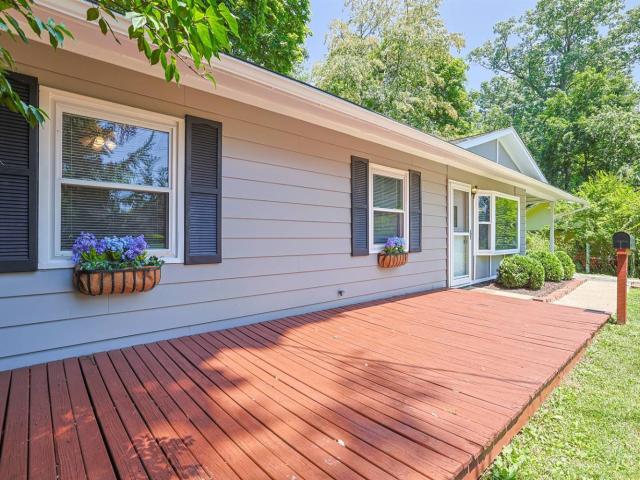
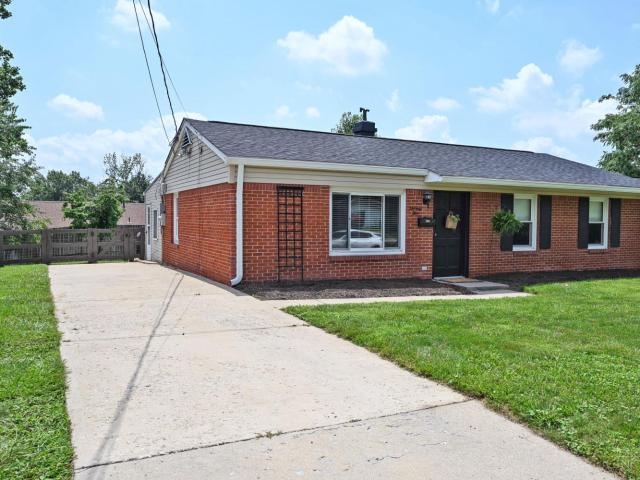
404 Mohican Drive
View photo
House · for sale
USD 295,000
USD 173/sq.ft
New
404 Mohican Drive
Paxton South
· 1,701 sq.ft · 3 Bedrooms · 2 Baths · House
· Deck · Fireplace · Equipped kitchen · Parking
Paxton South · 1,701 sq.ft · 3 Bedrooms · 2 Baths · House · Deck · Fireplace · Equipped kitchen · Parking
Much larger than it looks! This ranch home was renovated in 2015 and sits at the end of a cul-de-sac on a 1/2-acre, private, wooded lot. Loveland Schools! 3 beds, 2 full-baths. Kitchen with stainless appliances and counterbar. Ample living space with gigantic addition across the rear of the house to include a Family Room (with electric fireplace) and Rec Room. Separate Laundry Room! Family Room walks out to spacious deck and generous carport. Attached shed/workshop. Freshly-painted exterior, Refrigerator 2026, Roof 2018, HVAC 2015. See V-Tour for floor plan
USD 295,000
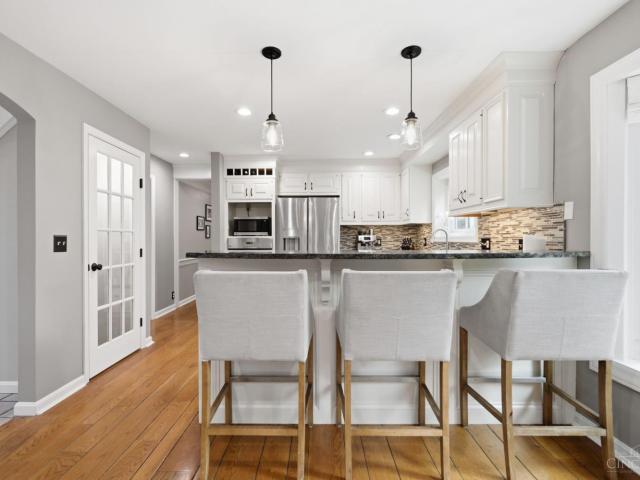
1187 Eunita Drive
View photo
House · for sale
USD 249,900
USD 203/sq.ft
1187 Eunita Drive
Paxton South
· 1,227 sq.ft · 3 Bedrooms · 2 Baths · House
· Equipped kitchen · Parking
Paxton South · 1,227 sq.ft · 3 Bedrooms · 2 Baths · House · Equipped kitchen · Parking
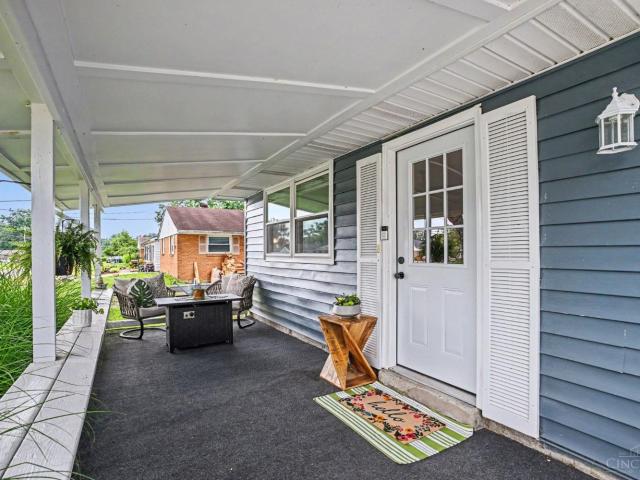
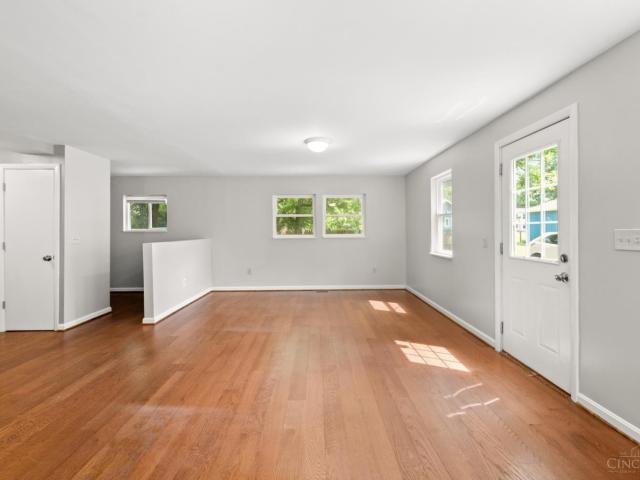
Welcome home! Move right into this beautifully updated 3-bed, 2-bath ranch. Easy living all on one level. Beautiful eat-in kitchen. Spacious great room with sliding glass doors. Attached 2-car garage with plenty of room for parking and storage. Enjoy your morning coffee on the front porch. Conveniently located close to everything Milford has to offer! Schedule your showing today!
USD 249,900
9617 Stonemasters Drive
View photo
House · for sale
USD 799,900
USD 181/sq.ft
New
9617 Stonemasters Drive
Paxton South
· 4,413 sq.ft · 4 Bedrooms · 4 Baths · House
· Garden · Fireplace · Equipped kitchen
Paxton South · 4,413 sq.ft · 4 Bedrooms · 4 Baths · House · Garden · Fireplace · Equipped kitchen
Perfectly positioned in Stonebridge Farm, this beautiful brick two-story offers timeless craftsmanship, pristine upkeep, meaningful updates & an exceptional Loveland/Symmes Township location. A soaring vaulted Foyer and rich hardwood floors create a stunning first impression, leading to a private Study with floor-to-ceiling built-ins and a Great Room overlooking the mature, tree-lined backyard. The eat-in Kitchen is designed for everyday living & effortless entertaining. Upstairs, the spacious Primary Suite features hardwood, cathedral ceilings & a fabulous sitting room with fireplace & built-ins. The finished lower level offers elegant wainscoting, a gorgeous new full bath with slate shower, spacious entertaining/rec area & abundant storage. New roof, furnace & hot water heater within the last two years. Enjoy Symmes parks, downtown Loveland & Fields Ertel shopping/dining just minutes away, plus neighborhood access to Meade Trail (3/4 mile paved path)
USD 799,900
11430 Brattle Lane
View photo
House · for sale
USD 799,000
USD 266/sq.ft
11430 Brattle Lane
Paxton South
· 3,003 sq.ft · 4 Bedrooms · 2 Baths · House
· Patio · Garden · Fireplace · Equipped kitchen
Paxton South · 3,003 sq.ft · 4 Bedrooms · 2 Baths · House · Patio · Garden · Fireplace · Equipped kitchen
Updated and well-maintained two-story home situated on a level, over half-acre lot in the highly desirable Montgomery area. Offering more than 3,800 finished square feet, this spacious home features 4 bedrooms, 2 full bathrooms, and 2 half bathrooms. The main level offers an ideal layout for both everyday living and entertaining, with a formal dining room, private study, formal living room, and a cozy family room with a fireplace. The kitchen and family room each feature sliding glass doors that open to the expansive patio, overlooking the flat, tree-lined backyard, a perfect setting for outdoor gatherings. A convenient first-floor laundry room adds to the home's functionality. Upstairs, you'll find all 4 bedrooms, including the generous primary suite. The finished lower level provides exceptional additional living space with a media area featuring custom built-ins, a wet bar, a versatile flex space near the staircase, an exercise room, and a half bathroom
USD 799,000
818 Marbea Drive
View photo
House · for sale
USD 300,000
USD 323/sq.ft
818 Marbea Drive
Paxton South
· 926 sq.ft · 3 Bedrooms · 1 Bath · House
· Patio · Garden · Equipped kitchen · Parking
Paxton South · 926 sq.ft · 3 Bedrooms · 1 Bath · House · Patio · Garden · Equipped kitchen · Parking
Bursting with charm, this ranch has it all! Updates throughout. This adorable home is move-in ready. Enjoy a beautifully renovated bathroom, fresh paint, carpet, and flooring throughout. Updated kitchen featuring additional cabinetry for extra storage and function. The attached garage offers convenient drive-through access to the backyard, making it easy to bring in lawn equipment, trailers, or outdoor toys. The backyard is where this home truly shines! Relax under the covered patio or entertain year-round in the incredible 38' x 24' pole barn, thoughtfully transformed into the ultimate hangout space. Plenty of room to host family and friends. Whether you're watching the big game, celebrating with loved ones, or simply unwinding after a long day, this one-of-a-kind space is sure to impress. Don't miss your chance to own this charming ranch with an amazing backyard made for making memories!
USD 300,000
9856 Tollgate Lane
View photo
House · for sale
USD 1,400,000
USD 320/sq.ft
9856 Tollgate Lane
Paxton South
· 4,370 sq.ft · 4 Bedrooms · 4 Baths · House
· Patio · Fireplace · Equipped kitchen · Parking · Air conditioning
Paxton South · 4,370 sq.ft · 4 Bedrooms · 4 Baths · House · Patio · Fireplace · Equipped kitchen · Parking · Air conditioning
This Sycamore School District home offers about 4,400 sqft on a premier lot. Its bright, open floor plan features a gourmet kitchen with a large island, quartz counters, a walk-in pantry, and ample cabinetry. The great room with gas fireplace opens to a screened porch and patio for seamless indoor-outdoor living. The main-level primary suite includes a tray ceiling, spa-like bath, and walk-in closet. A private study with French doors is perfect for remote work. Upstairs are three bedroomstwo share a Jack-and-Jill bath, and one has an en-suite. The finished lower level offers a fifth bedroom or fitness space, full bath, and rec room. Upgrades include fresh paint, new carpet, AC (2023), and an oversized 3-car garage. Built in 2018, this home blends timeless design and modern amenities. Schedule your private tour today!
USD 1,400,000
884 Wallace Avenue
View photo
House · for sale
USD 1,050,000
USD 424/sq.ft
884 Wallace Avenue
Paxton South
· 2,476 sq.ft · 4 Bedrooms · 2 Baths · House
· Patio · Garden · Deck · Equipped kitchen
Paxton South · 2,476 sq.ft · 4 Bedrooms · 2 Baths · House · Patio · Garden · Deck · Equipped kitchen
Fantastic Location! Walk to Historic Old Milford and Little Miami Bike Trails! Tucked away at the end of a private drive on nearly two breathtaking acres, this custom-built ranch offers exceptional privacy, panoramic valley views, and impeccable craftsmanship throughout. Brazilian cherry hardwood floors, an open-concept floor plan, and walls of windows fill the home with natural light. Quality updates include brand new Primary Bath and expanded kitchen with loads of cabinetry and counter bar seating. Meticulous care makes this home truly move-in ready. Enjoy the screened porch, expansive deck, and private setting. Main level offers a study or guest bedroom. Finished walkout lower level includes a family room with bar, 2 bedrooms, full bath, and access to a stone patio with fountain and fenced yard. Don't miss this special home!
USD 1,050,000
11 Laurel Avenue
View photo
House · for sale
USD 495,000
USD 383/sq.ft
11 Laurel Avenue
Paxton South
· 1,292 sq.ft · 3 Bedrooms · 2 Baths · House
· Garden · Parking · Deck
Paxton South · 1,292 sq.ft · 3 Bedrooms · 2 Baths · House · Garden · Parking · Deck
Beautifully updated Cape Cod featuring 3 bedrooms, 2 full bath, and first floor bedroom! Nice fenced in rear yard with access from rear alley and front street driveway. Nice covered deck, plus detached garage w/ workshop set up. Plus newer mechanics! Short distance from historic Old Milford surrounded by shops and local eateries. Must see for buyers seeking that suburban lifestyle! Don't miss is!
USD 495,000
9011 Foxhunter Lane
View photo
House · for sale
USD 664,900
USD 227/sq.ft
9011 Foxhunter Lane
Paxton South
· 2,928 sq.ft · 4 Bedrooms · 2 Baths · House
· Patio · Garden · Office room · Deck · Fireplace · Equipped kitchen · Swimming pool
Paxton South · 2,928 sq.ft · 4 Bedrooms · 2 Baths · House · Patio · Garden · Office room · Deck · Fireplace · Equipped kitchen · Swimming pool
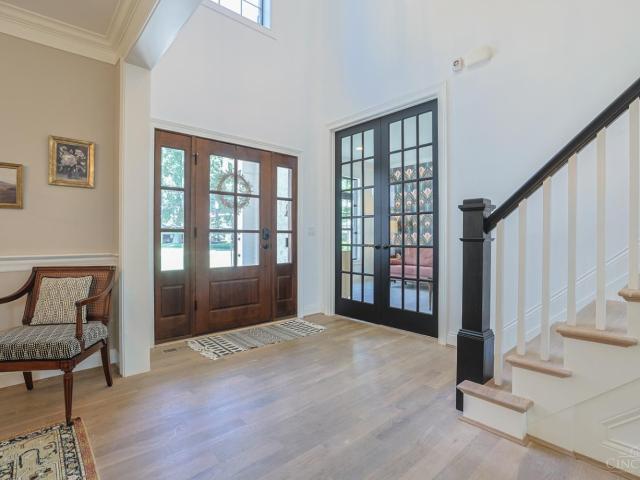
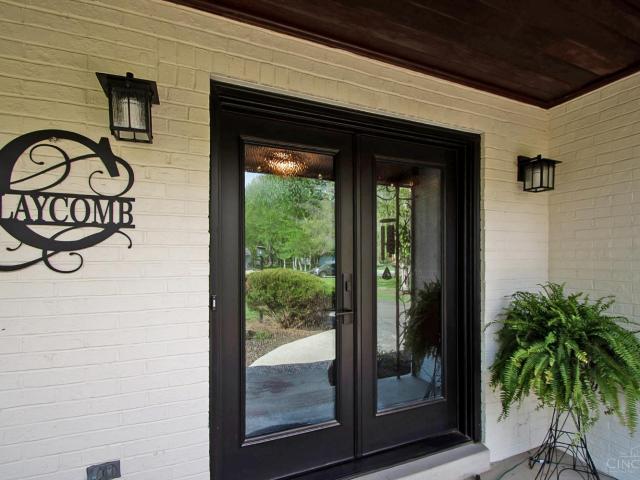
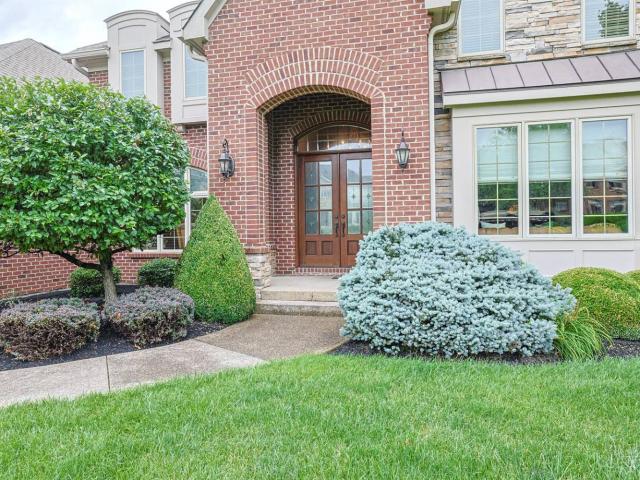
Beautiful 4-bdrm 2.5-bath home tucked on a quiet street featuring a backyard oasis w/low maintenance heated pool. Inviting curb appeal with full front porch & striking double-glass front doors; inside, a spacious formal living rm & gracious formal dining rm w/hardwood floors are perfect for everyday living or entertaining; island kitchen offers hardwood flooring & charming beadboard ceiling with skylights filling the space with natural light; generous family room features a brick fireplace & opens seamlessly to a 4-season rm ideal for a home office, reading nook or relaxing while overlooking the pool; upstairs, the primary suite includes a walk-in closet & adjoining bath with a shower, while the add'l bedrooms are comfortably sized; step outside to enjoy the fully fenced rear yard with in-ground heated pool, expansive patio & deck perfect for summer gatherings or peaceful evenings at home; Seller offering an allowance of up to $20,000 for updates & improvements with an acceptable offer
USD 664,900
9870 Christian Court
View photo
House · for sale
USD 3,700,000
USD 455/sq.ft
9870 Christian Court
Paxton South
· 8,116 sq.ft · 5 Bedrooms · 4 Baths · House
· Garden · Swimming pool · Equipped kitchen
Paxton South · 8,116 sq.ft · 5 Bedrooms · 4 Baths · House · Garden · Swimming pool · Equipped kitchen
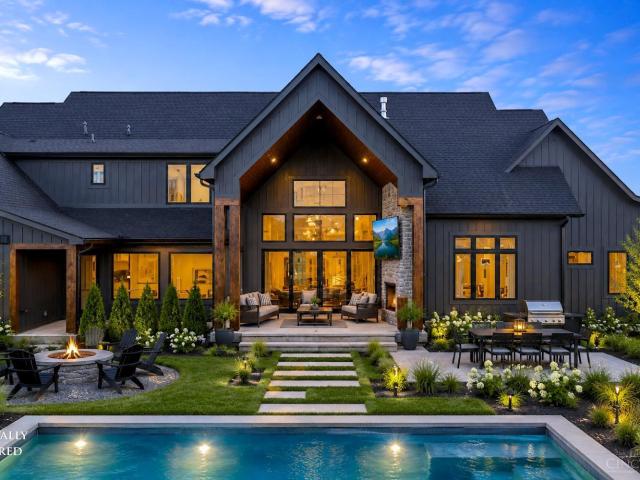
Welcome to a Homearama showcase by Justin Doyle Homes where modern organic design meets quiet luxury across 8,126 sq ft of pure intention. Soft light fills every room, layered with warm neutrals, natural stone & rich texture. The Great Rm, with its beamed ceiling, opens to covered outdoor living, while the kitchen's arched stone range hood anchors a space made for gathering. The pool, hot tub, and sports court create a backyard everyone will want to be at, from lazy summer afternoons by the water to friendly games under the lights. The primary suite, with dual walk-in closets and spa bath, feels like your own escape. Upstairs, 3 bedrms, a loft & a playroom give family room to spread out. The lower level theater, exercise rm, rec rm, & guest suite turn everyday living into something extraordinary. Set on 2.3 country acres yet minutes from downtown Loveland, this is a home built not just to impress, but to hold every special memory you'll make in it
USD 3,700,000
1483 St Rt 131
View photo
House · for sale
USD 1,250,000
1483 St Rt 131
Paxton South
· 4 Bedrooms · 4 Baths · House
· Swimming pool · Deck · Fireplace · Equipped kitchen
Paxton South · 4 Bedrooms · 4 Baths · House · Swimming pool · Deck · Fireplace · Equipped kitchen
If you have been looking for that house that makes you go WOW when you walk in the front door. This is it. High ceilings, the open area you have been looking for. A kitchen open to the dinning room and great room. The kitchen boasts an island that is so big it needed a full slab of granite just for it. Most women I have talked to say there aren't enough drawers in the kitchen. There enough drawers to hold everything you have or wish for. The master bedroom will hold all of your current bedroom furniture with no problem. The master bath is what you would probably say is what you dreamed of. The great room has a walk out to the covered deck with a barrel ceiling and recessed lights, a fireplace and the hot tub with a retractable privacy screen. The whole house is wired for all your internet needs and any other technical need. Up stairs you will find 2 bedrooms, 2 bath rooms, and a large family room. Upstairs also has a complete quest room suite with a full bath and kitchen
USD 1,250,000
707 Mohican Drive
View photo
House · for sale
USD 289,900
USD 153/sq.ft
707 Mohican Drive
Paxton South
· 1,894 sq.ft · 3 Bedrooms · 1 Bath · House
· Patio · Garden · Equipped kitchen · Air conditioning · Cellar · Parking
Paxton South · 1,894 sq.ft · 3 Bedrooms · 1 Bath · House · Patio · Garden · Equipped kitchen · Air conditioning · Cellar · Parking
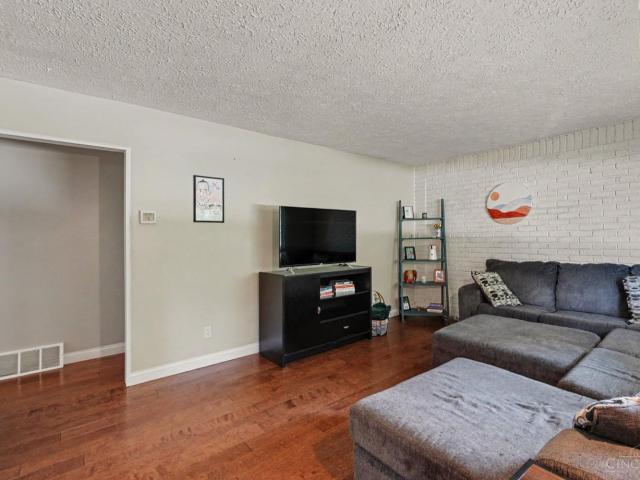
Hard-to-find ranch with full basement close to downtown Loveland! Awesome updated starter or downsize home offering a large living room with exposed brick accent wall, updated eat-in kitchen with quartz countertops, three 1st floor bedrooms (all with overhead lighting/ceiling fans), renovated hall full bath, and finished lower level offering almost 1,000 sq ft of additional living space. Including a study with egress that could double as a 4th bedroom! New AC/furnace/water heater. Newer soffits/fascia board. Oversized driveway provides plenty of off-street parking. Plus a park-like rear yard with paver patio, fire pit, and storage shed surrounded by a wooden privacy fence. Nothing to do but move in and enjoy!
USD 289,900
73 Miamiview Drive
View photo
House · for sale
USD 304,900
USD 250/sq.ft
73 Miamiview Drive
Paxton South
· 1,216 sq.ft · 3 Bedrooms · 1 Bath · House
· Patio · Garden
Paxton South · 1,216 sq.ft · 3 Bedrooms · 1 Bath · House · Patio · Garden
Welcome home to this charming no-step ranch situated on a cul-de-sac street! Ready for its next owner and located in a highly desirable school district, this home has it all! Spend time in the beautifully remodeled 4-season room, which offers lots of natural light and the perfect extra space for entertaining. Outside, the privacy fenced backyard features two sheds with electric attached, and a patio. This is first floor living at its best! Location is ideal for shopping, schools, close to hwy, parks, downtown Loveland and the famed Loveland Bike Trail. Updates include: New Roof/Gutters, mini-split in 4-season room'26; HWH'20; and fresh paint throughout. Don't miss this wonderful opportunity!
USD 304,900
858 Trappers Crossing
View photo
House · for sale
USD 2,099,000
USD 596/sq.ft
858 Trappers Crossing
Paxton South
· 3,520 sq.ft · 4 Bedrooms · 3 Baths · House
· Patio · Garden · Deck · Equipped kitchen · Parking
Paxton South · 3,520 sq.ft · 4 Bedrooms · 3 Baths · House · Patio · Garden · Deck · Equipped kitchen · Parking
Experience the perfect blend of comfort, space, and functionality in this stunning 4-bedroom, 3.5-bath brick and stone home. The open floor plan features a soaring two-story great room filled with natural light, a bright sunroom, formal dining room, breakfast nook, and a spacious kitchen with ample cabinetry that flows seamlessly into the main living areas. The desirable first-floor primary suite offers a tray ceiling, walk-in closet, and ensuite bath with dual vanities, soaking tub, and separate shower. A convenient first-floor laundry adds everyday convenience. Upstairs are three generously sized bedrooms and a full bath. The finished lower level features an expansive recreation room, full bath, and abundant storage. Enjoy the oversized deck and patio overlooking the landscaped yard. Additional highlights include a Generac whole-house generator, oversized 2-car garage, extra parking pad, beautiful landscaping, mature trees, and community pool. Move-in ready and waiting for you!
USD 2,099,000
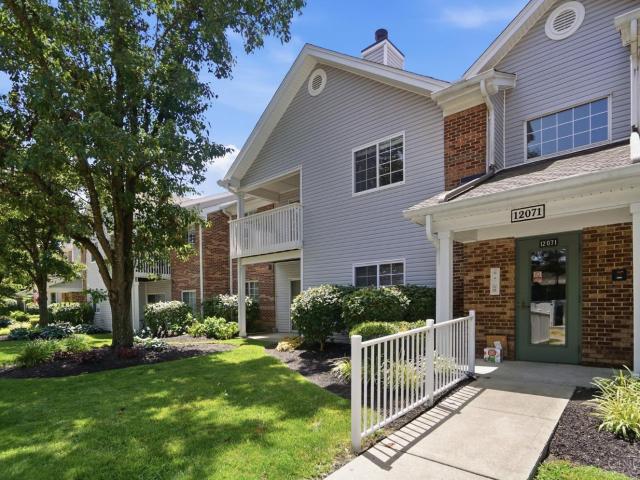
12071 Carrington Lane
View photo
Condo · for sale
USD 199,000
USD 179/sq.ft
12071 Carrington Lane
Paxton South
· 1,109 sq.ft · 2 Bedrooms · 2 Baths · Condo
· Patio · Equipped kitchen
Paxton South · 1,109 sq.ft · 2 Bedrooms · 2 Baths · Condo · Patio · Equipped kitchen
Beautiful 1st Floor Condo with NO STEPS! Move-In Ready w/Lots of Updates! New LVP Flooring in Entry, Kitchen, Bathrooms & Laundry! New Carpet in Bedrooms, Dining Room, & Family Room! New Baseboards Throughout! Nice Updated Kitchen w/New Countertops, Stainless Steel Appliances & Cabinet Hardware! Large Family Room w/Walkout to the Covered Patio! Formal Dining Room! Nice Primary Suite w/Walk-In Closet & Private Full Bath Offering Walk-in Shower! Large 2nd Bedroom w/Walk-In Closet! Newer hvac! Nothing to do but Move-In! Convenient Laundry Room! All Appliances Stay including Washer & Dryer! Enjoy the Community pool, clubhouse, fitness center and tennis courts! HOA Fee Covers Water, Sewer & Trash! Great location that is close to shopping & dining! Award Winning Sycamore Schools!
USD 199,000
806 Canute Court
View photo
House · for sale
USD 389,900
USD 152/sq.ft
806 Canute Court
Paxton South
· 2,551 sq.ft · 3 Bedrooms · 2 Baths · House
· Patio · Garden · Equipped kitchen · Cellar
Paxton South · 2,551 sq.ft · 3 Bedrooms · 2 Baths · House · Patio · Garden · Equipped kitchen · Cellar
This updated and well-maintained home offers spacious living with a remolded kitchen, featuring granite countertops, stainless steel appliances, a charming back splash, new tiled flooring, recess lighting and new fixtures! The generous primary suite offers a luxurious en-suite bath designed for comfort and relaxation. Enjoy dual vanities that provide plenty of space for busy mornings, a deep soaking tub perfect for unwinding, and abundant natural light that creates a bright, spa-like atmosphere. The finished basement expands the home's living space with new flooring, an updated half bath, while a separate storage area provides plenty of room. Step outside to enjoy a private backyard with a beautiful paver patio surrounded by mature treesperfect for relaxing or entertaining. New carpet 2026, HVAC 2024, LVP flooring 2022, water heater 2021, roof 2017
USD 389,900
5680 Chestnut View Lane
View photo
House · for sale
USD 434,900
USD 226/sq.ft
5680 Chestnut View Lane
Paxton South
· 1,916 sq.ft · 4 Bedrooms · 2 Baths · House
· Swimming pool · Deck · Fireplace · Equipped kitchen · Parking · Cellar
Paxton South · 1,916 sq.ft · 4 Bedrooms · 2 Baths · House · Swimming pool · Deck · Fireplace · Equipped kitchen · Parking · Cellar
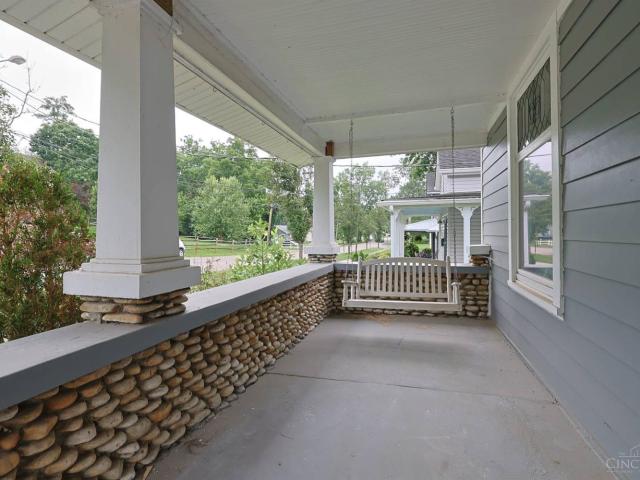
Welcome to your dream home! Nestled on a quiet, peaceful cul-de-sac street, this stunning 4-bedroom residence features interior updates with an unparalleled outdoor living experience. This home is completely move-in ready. A large, peaceful covered front porch sets a relaxing tone. Dive into luxury with a beautiful inground pool and an integrated hot tub. Relax under the incredible covered gazebo or host gatherings on the expansive composite deck. Enjoy ultimate privacy and serene views provided by the mature, wooded lot. The updated eat-in kitchen features premium granite countertops, a central island, and a custom buffet for extra storage and serving space. The spacious family room boasts a rustic wood-burning fireplace and a seamless walkout to the composite deck. A functional partial basement offers excellent storage or future finished living space. Anderson replacement windows (2017), hvac (2015), Water htr 2017. Stone finished garage flr
USD 434,900
1723 Laurel Glen Court
View photo
House · for sale
USD 949,900
USD 237/sq.ft
1723 Laurel Glen Court
Paxton South
· 3,993 sq.ft · 4 Bedrooms · 2 Baths · House
· Fireplace · Equipped kitchen · Parking
Paxton South · 3,993 sq.ft · 4 Bedrooms · 2 Baths · House · Fireplace · Equipped kitchen · Parking
Custom-built, Oversized brick ranch nestled on a private 3.6-acre cul-de-sac homesite. Just minutes from Downtown Loveland! This 4-bedroom, 2.5-bath home offers an open-concept design with a gourmet kitchen featuring rich cherry cabinetry, stainless steel appliances, and seamless flow into the breakfast area and living room with a gas fireplace and custom built-ins. The spacious primary suite is a true retreat with a sitting room, oversized walk-in closet with a custom organization system, and adjoining bath with a jetted tub, double vanity, and walk-in shower. Enjoy year-round views from the 3-season room. A first-floor study and laundry add everyday convenience. The finished walkout lower level features a large family room with wet bar, three additional bedrooms, and a full bath. Geothermal HVAC, an oversized 3-car garage, and the perfect blend of privacy and convenience complete this exceptional property
USD 949,900
9969 Humphrey Road
View photo
House · for sale
USD 975,000
USD 277/sq.ft
9969 Humphrey Road
Paxton South
· 3,509 sq.ft · 4 Bedrooms · 4 Baths · House
· Parking · Deck · Fireplace · Equipped kitchen
Paxton South · 3,509 sq.ft · 4 Bedrooms · 4 Baths · House · Parking · Deck · Fireplace · Equipped kitchen
Move-In-Ready brick home for sale in the Indian Hill School District in Symmes Township. This 4 BR, 4.5 bath home sits on. 62 acre at the end of the private drive with over 5,000 sf including the finished lower level. Open floor plan with a 2 story entry, and soaring cathedral ceiling in the light filled family room with gas fireplace, and wet bar. The kitchen includes SS appliances with double oven & a down draft cooktop. HW floors and new carpet throughout. Study, with built in bookshelves. The formal dining room, adjoins the large living room with a cozy gas fireplace. Enjoy outdoor living on the super sized 40' X 31' composite deck. The 2nd floor has a Master Suite with a sitting room, lg walk in closet & ensuite. 3 secondary bedrooms with their own bathrooms. The finished lower level has 9' ceilings, a full bath, and plenty of storage. 2 tankless water heaters, and zoned HVAC for maximum efficiency. Oversized 3 car garage, and paved driveway that holds 18 cars
USD 975,000
8205 Kroger Farm Road
View photo
House · for sale
USD 2,600,000
USD 495/sq.ft
8205 Kroger Farm Road
Paxton South
· 5,242 sq.ft · 5 Bedrooms · 4 Baths · House
· Office room · Fireplace · Swimming pool
Paxton South · 5,242 sq.ft · 5 Bedrooms · 4 Baths · House · Office room · Fireplace · Swimming pool
Epitome of Indian Hill Living! Fantastic location on one of Indian Hills' most desirable no outlet streets, this inviting property blends classic charm with the space & amenities today's families are looking for. Offering five bedrooms, an office, flexible bonus spaces, a mudroom, screened porch, heated pool with an amazing outdoor fireplace & grill-all for creating a comfortable and functional setting for daily life and entertaining. Equestrian enthusiasts will appreciate the stunning four-stall barn, complete with a riding ring and pastures, along with direct access to the Village Bridle Trails-an amenity rarely available and truly unmatched. Beyond its equestrian appeal, the barn offers endless possibilities, whether envision ed as a hobby farm, home-based business, private sport court, or the ultimate entertaining barn. A special property in the Village not to be missed! Per Auditor above grade finished square footage is 5247 sq ft
USD 2,600,000
325 Center Street
View photo
House · for sale
USD 199,000
USD 231/sq.ft
325 Center Street
Paxton South
· 861 sq.ft · 2 Bedrooms · 1 Bath · House
· Parking · Deck · Equipped kitchen
Paxton South · 861 sq.ft · 2 Bedrooms · 1 Bath · House · Parking · Deck · Equipped kitchen
Charming move-in ready home offering the perfect blend of private, peaceful living and walkable convenience. This 2-bedroom, 1-bathroom home features brand-new, never-used kitchen appliances and includes washer/dryer setup. Large deck overlooking wooded lot. 1 car garage with extra-wide layout for vehicle parking and storage or work bench; walk to restaurants, bike trail and shopping
USD 199,000
8126 Deer Path Lane
View photo
House · for sale
USD 2,200,000
USD 338/sq.ft
8126 Deer Path Lane
Paxton South
· 6,491 sq.ft · 5 Bedrooms · 4 Baths · House
· Patio · Garden · Gym · Fireplace · Equipped kitchen · Swimming pool
Paxton South · 6,491 sq.ft · 5 Bedrooms · 4 Baths · House · Patio · Garden · Gym · Fireplace · Equipped kitchen · Swimming pool
Absolutely stunning custom home on a prime cul-de-sac lot in the highly sought-after Indian Hill School District! This beautifully renovated home features an open floor plan, soaring ceilings, and custom finishes throughout. The gourmet kitchen offers a large island, wet bar, beverage refrigerator, walk-in pantry, and opens to the family room with a gas fireplace and covered porch with electric screens. The first-floor primary suite includes a spa bath, walk-in closet, and patio access. Upstairs are three bedrooms, including a Jack-and-Jill bath, an en-suite bedroom, and a loft with built-in desks. The finished lower level is perfect for entertaining with a custom bar, media and recreation spaces, billiards area, fitness room, fifth bedroom, and full bath. Outside, enjoy a Gunite saltwater pool, expansive patio, fully fenced private backyard, and flat front yard. A rare opportunity to own an exceptional home in one of the area's most desirable locations
USD 2,200,000
10194 Meadowknoll Drive
View photo
House · for sale
USD 599,000
USD 212/sq.ft
10194 Meadowknoll Drive
Paxton South
· 2,820 sq.ft · 4 Bedrooms · 2 Baths · House
· Garden · Office room · Fireplace · Equipped kitchen
Paxton South · 2,820 sq.ft · 4 Bedrooms · 2 Baths · House · Garden · Office room · Fireplace · Equipped kitchen
Welcome home to this spacious 4 bedroom, 2 1/2 bath two story situated on a private drive with a serene, private backyard setting. A dramatic two-story entry welcomes you inside, where hardwood floors and an open, flowing floor plan create the perfect blend of comfort and style. The impressive two-story great room with a gas fireplace also features a stunning wall of windows, filling the home with natural light and offering beautiful views of the backyard. Working from home is easy in the private office complete with custom built-ins. The well appointed kitchen boasts granite countertops, a new refrigerator, and a new oven/range along with ample cabinet and prep space for everyday living. Enjoy the peaceful outdoor setting while still being conveniently located to shopping, dining and everyday amenities. This home also includes a finished lower level with plenty of storage, offering over 3300 ft. Of finished living space. No hoa!
USD 599,000

Get email alerts

Don't miss out: be the first to know about new properties

The alert was correctly created

On subscribing you accept the conditions of use and the privacy policy
Alert
Receive new ads in your inbox
Save this search
Receive alerts for new listings

We'll send you an email when we have new properties for: "Properties for sale in Paxton South"

The alert was correctly created

Belle Meade, Miami township Clermont County Ohio
Winding Woods, Miami township Clermont County Ohio
Get email alerts and be the first to see new listings
Required field
On subscribing I accept the terms of the privacy policy
Perfect! You'll soon start receiving new listings via email
Alert
Receive an email when we have new ads for Properties for sale in Paxton South
Save this search
Filters

Bedrooms

Size (sq.ft)

sq.ft
sq.ft

Price

USD
USD

Property type

Bathrooms

Clear all filters
Receive notifications when new entries are published.