174 houses for sale in Paxtonville

817 Trails End Rd
View photo
House · for sale
USD 165,000
USD 170/sq.ft
817 Trails End Rd
Paxtonville
· 969 sq.ft · 3 Bedrooms · 1 Bath · House
· Garden
Paxtonville · 969 sq.ft · 3 Bedrooms · 1 Bath · House · Garden
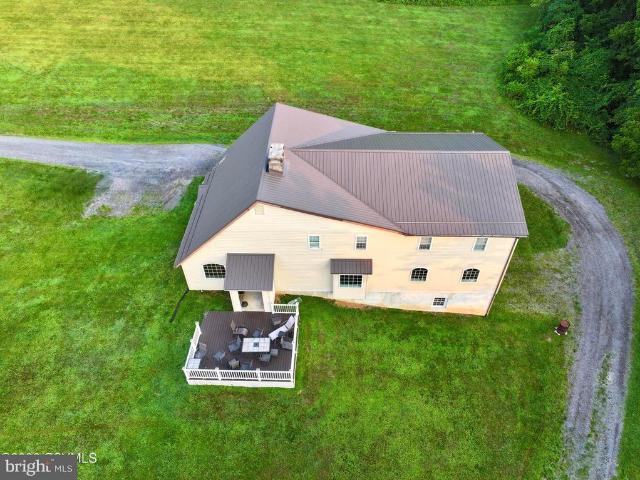
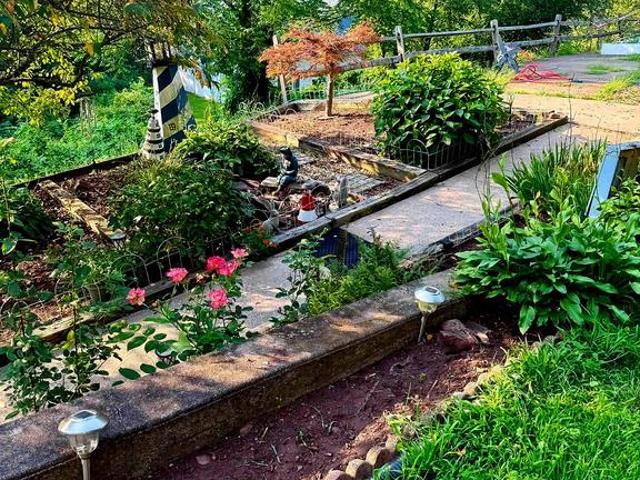
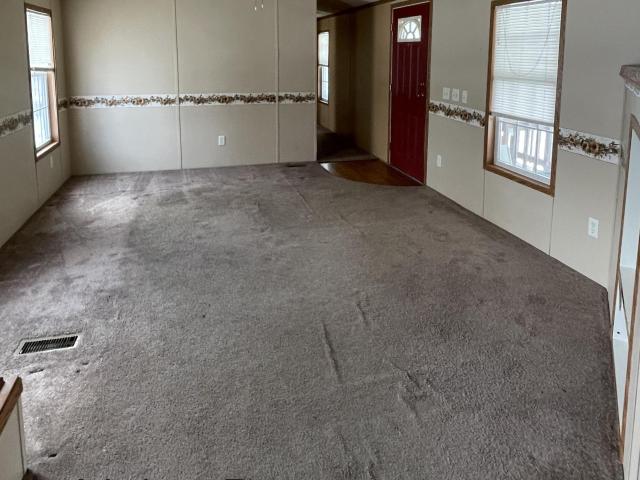
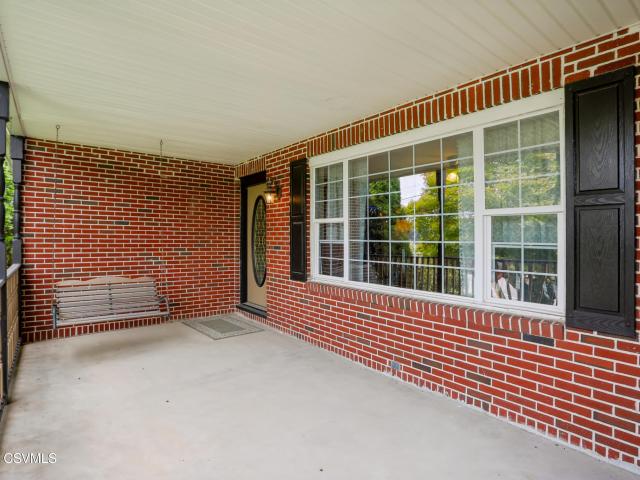
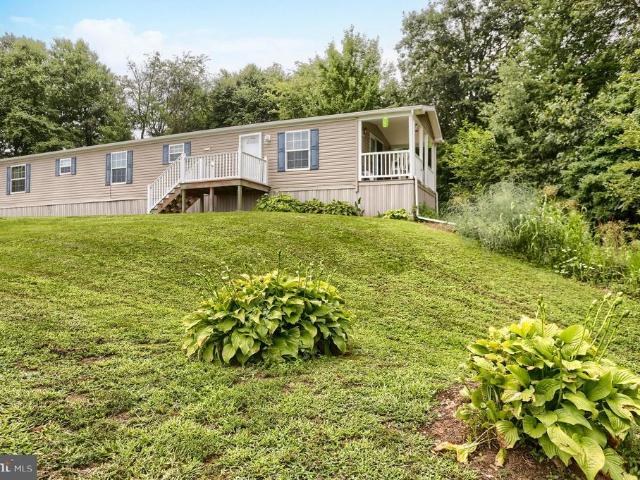
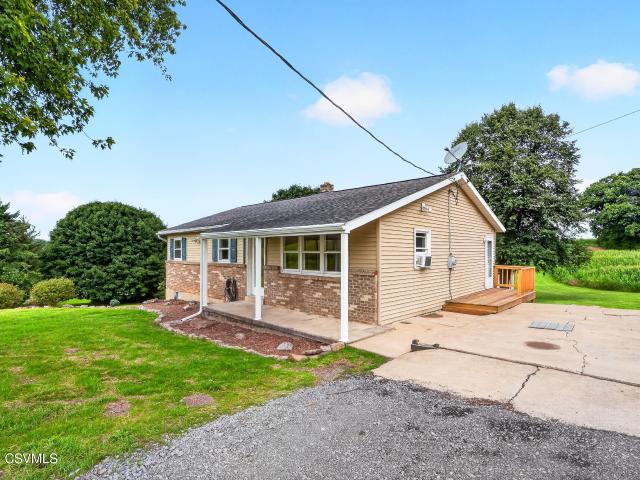
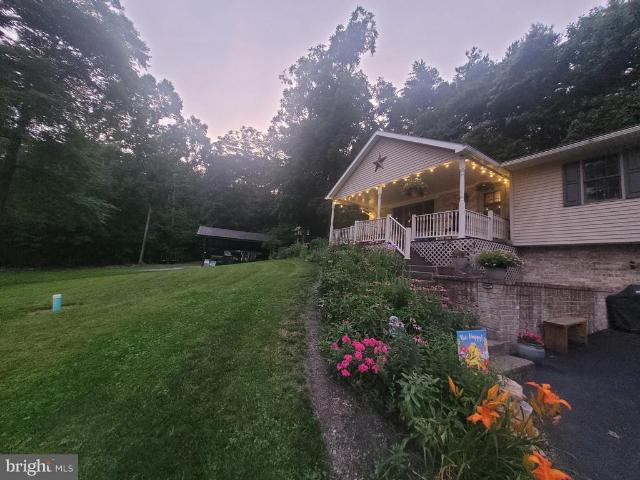
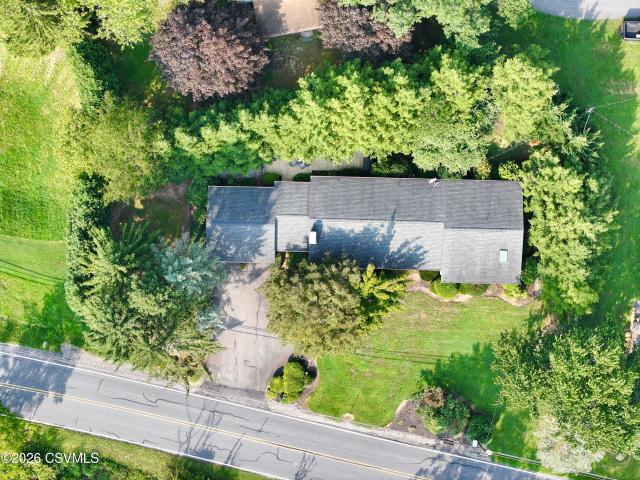
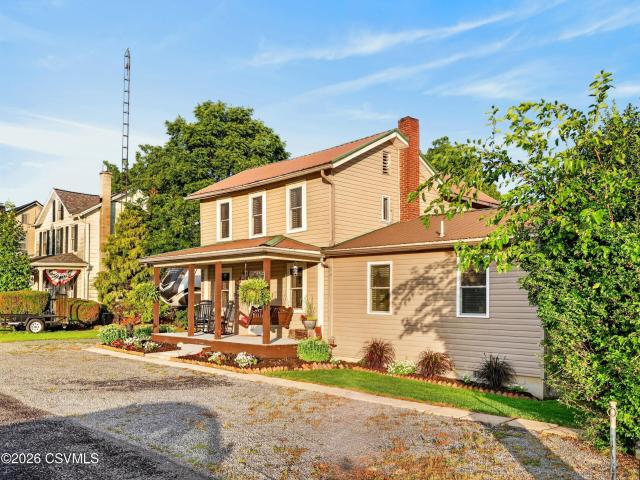
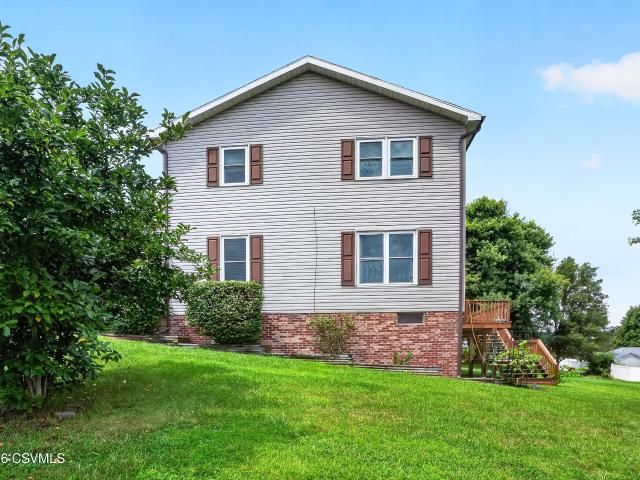
Tucked away in the peaceful countryside of Millmont, this charming 3-bedroom, 1-bath home offers the perfect blend of comfort and outdoor enjoyment. Situated on approximately 1 acre, youll love the inviting curb appeal, spacious yard, and tranquil setting surrounded by nature. Whether youre looking for a full-time residence, weekend retreat, or investment opportunity, this property offers plenty of potential. Conveniently located near Penns Creek, state forests, and endless recreational opportunities, this property is ideal for those seeking a quiet retreat while staying connected to everything the area offers. Affordable country living awaits!
USD 165,000
610 e market street
View photo
House · for sale
USD 249,000
USD 156/sq.ft
Updated
610 e market street
Paxtonville
· 1,593 sq.ft · 3 Bedrooms · 1 Bath · House
· Patio · Fireplace · Cellar · Parking
Paxtonville · 1,593 sq.ft · 3 Bedrooms · 1 Bath · House · Patio · Fireplace · Cellar · Parking
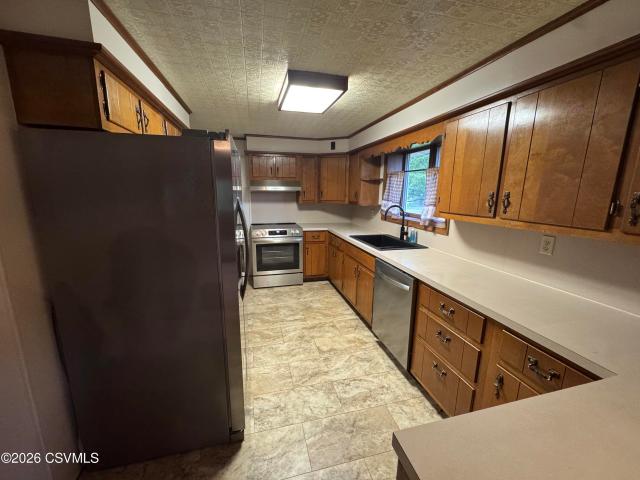
Move right into this charming 3-bedroom, 1-bath ranch home in Beavertown! Offering the convenience of first-floor living, this move-in-ready home features a cozy wood-burning fireplace, updated stainless steel appliances, and flexible laundry hookups on either the first floor or in the basement. A new roof was installed in 2021 for added peace of mind. Outside, enjoy a spacious half-acre lot complete with a patio and shed/carport, providing plenty of space to relax, entertain, and store your outdoor essentials. Don't miss your chance to make this lovely home yours! Square footage taken from Snyder County Assessment office. Please contact Olivia at (570)951-6- for a private showing or for more information!
USD 249,000
86 limerick lane
View photo
Townhouse · for sale
USD 347,900
USD 232/sq.ft
86 limerick lane
Paxtonville
· 1,496 sq.ft · 3 Bedrooms · 2 Baths · Townhouse
· Parking
Paxtonville · 1,496 sq.ft · 3 Bedrooms · 2 Baths · Townhouse · Parking
Lots of living can be done when the lawn maintenance and snow removal are done for you. Enjoy this 3 BR, 2.25 bath townhouse in the areas premier development: Monroe Manor. Brand new and soon ready for you. The 1st floor laundry and two car integral garage make this home convenient living. Sq ft data is from builder drawings. Lot Size from builder survey. Call or text Dwight @570-863-8- for your private tour
USD 347,900
54 Keller Road
View photo
House · for sale
USD 424,000
USD 173/sq.ft
54 Keller Road
Paxtonville
· 2,443 sq.ft · 4 Bedrooms · 2 Baths · House
· Office room · Air conditioning · Cellar
Paxtonville · 2,443 sq.ft · 4 Bedrooms · 2 Baths · House · Office room · Air conditioning · Cellar
Located in the Selinsgrove School District, this 4-bedroom home sits on over 3 acres and offers views of the Susquehanna River. Enjoy the convenience of easy access to Routes 11/15 along with plenty of room to spread out both inside and out. Inside, you'll find updated bathrooms, a spacious rec or playroom, along with basement storage for added convenience. The home is equipped with two heat pumps with central air, backup oil heat, a new roof and a new deck-perfect for relaxing or entertaining. Square footage is taken from Snyder County Assessment Office. Please allow 24 hours for all showings
USD 424,000
275 Lester Lane
View photo
House · for sale
USD 314,000
USD 262/sq.ft
275 Lester Lane
Paxtonville
· 1,195 sq.ft · 4 Bedrooms · 1 Bath · House
· Deck · Balcony · Equipped kitchen
Paxtonville · 1,195 sq.ft · 4 Bedrooms · 1 Bath · House · Deck · Balcony · Equipped kitchen
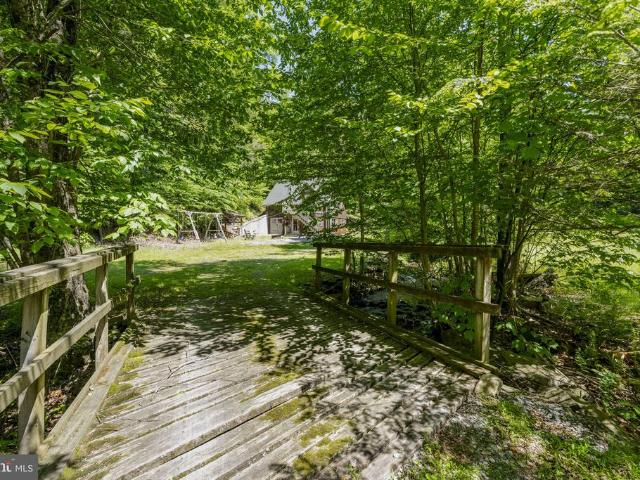
Auction date. Friday, august 14, 2026, at 4 pm. Listed price is an opening bid only and is not indicative of the final sale price. REAL ESTATE: Custom 2-story frame/wood siding cabin w/1204 SF finished area, eat-in kitchen w/refrigerator & stove, dining room w/bow window & stone hearth w/woodstove, living room, great room w/cathedral ceiling & stone hearth w/woodstove, 4 bedrooms, 1 bath, loft area, woodstove & propane heat, deck/balcony area. Cabin selling w/furnishings included. All on wooded 31.4 ACRES w/Tennis Run stream, utility sheds 20x10 & 10x8, on-site well & septic, low traffic road. NOTE: Ideally located custom cabin w/quiet & peaceful surroundings. Minutes to McAlisterville, Beaver Springs, Middleburg, Rts. 235, 322 & 522. Two hours from Lancaster. Terms 10% down, balance 60 days or before. Personal inspection by appointment or open house Sat. July 25, August 1 & 8 from 1 to 4 PM
USD 314,000
222 MAPLE Street
View photo
House · for sale
USD 165,000
USD 116/sq.ft
222 MAPLE Street
Paxtonville
· 1,421 sq.ft · 3 Bedrooms · 2 Baths · House
· Parking · Cellar
Paxtonville · 1,421 sq.ft · 3 Bedrooms · 2 Baths · House · Parking · Cellar
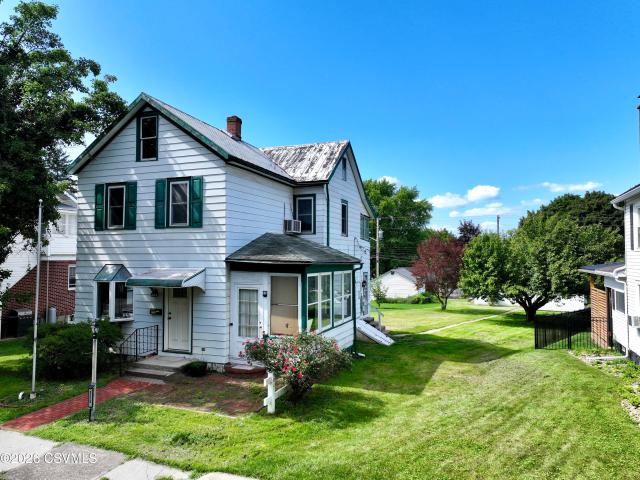
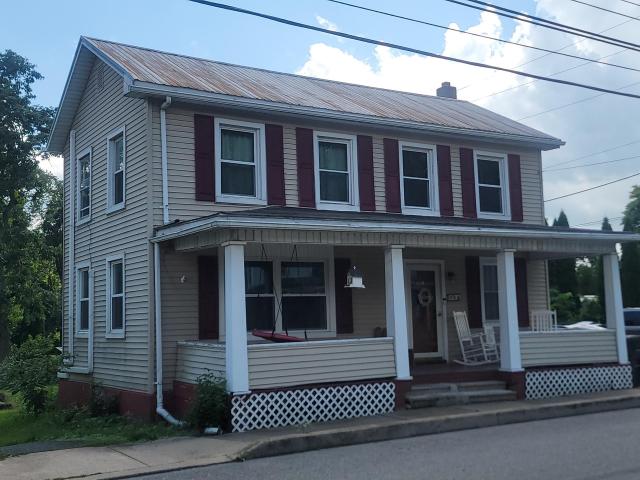
Welcome to this lovely two-story home located in the quiet town of Mifflinburg. The first floor features a full bathroom, convenient first-floor laundry, and a cozy enclosed porch-perfect for relaxing or enjoying your morning coffee. Upstairs, you'll find three bedrooms and a second full bathroom, providing plenty of space for family or guests. The partially finished basement offers additional potential and is ready for your finishing touches. Outside, the property includes a one-car garage for parking or extra storage. Financing: Conventional or cash financing is preferred due to chipped exterior paint. The seller may consider special financing options if the buyer is willing to complete the necessary repairs. For more information or to schedule a showing, call or text Tracy 570-847-7
USD 165,000
1098 Perry Valley Road
View photo
House · for sale
USD 299,500
USD 77/sq.ft
1098 Perry Valley Road
Paxtonville
· 3,843 sq.ft · 4 Bedrooms · 2 Baths · House
· Office room · Equipped kitchen
Paxtonville · 3,843 sq.ft · 4 Bedrooms · 2 Baths · House · Office room · Equipped kitchen
Welcome to 1098 Perry Valley Road, a spacious 3-story colonial farmhouse that blends traditional country character with a comfortable, generous floor plan. Situated within the quiet Greenwood School District, this home offers 4 bedrooms and 2 bathrooms with 2,448 square feet of above-grade living space, plus a finished stepout lower level that adds an extra 1,200 square feet of versatile room. The home welcomes you with a practical entryway room that doubles as a second sitting room. Inside, you will also find a spacious country kitchen featuring a center island and ample cabinet storage, which flows naturally into a sizable dining area. The finished lower level is filled with natural daylight and features a built-in bar area, making it an ideal setup for a game room, den, or home office. For even more flexibility, the finished third-floor attic makes a great private playroom or quiet hobby space. Three propane wall heaters provide cozy supplemental warmth during the winter months. The
USD 299,500
61 ASPEN Street
View photo
House · for sale
USD 39,500
USD 37/sq.ft
61 ASPEN Street
Paxtonville
· 1,055 sq.ft · 3 Bedrooms · 2 Baths · House
Paxtonville · 1,055 sq.ft · 3 Bedrooms · 2 Baths · House
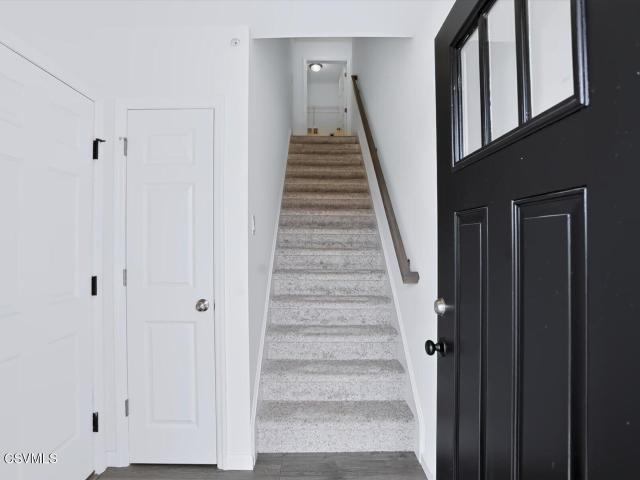
Welcome home to this 3-bedroom, 2-full-bath singlewide located in the peaceful North Hills Mobile Home Park in Mifflinburg. Offering a comfortable and affordable place to call your own, this home features a practical layout with plenty of space to settle in and make it yours. A new roof was installed in 2023, providing an important recent update. Whether you're purchasing your first home or simply looking for an affordable alternative to renting, this property is worth a look. Park approval is required for all buyers. Schedule your showing today by calling Kyle Ard at 570-412-0-. Please allow 24-hour notice for all showings
USD 39,500
1712 s susquehanna trail
View photo
House · for sale
USD 369,900
USD 143/sq.ft
1712 s susquehanna trail
Paxtonville
· 2,583 sq.ft · 5 Bedrooms · 3 Baths · House
· Patio · Equipped kitchen · Parking · Cellar
Paxtonville · 2,583 sq.ft · 5 Bedrooms · 3 Baths · House · Patio · Equipped kitchen · Parking · Cellar
Stunning Brick Raised Ranch in the Selinsgrove School District with so much to offer! Over 3600 sq feet of finished living space including 3 First floor bedrooms & a full bath, & 2 additional bedrooms with another bath on the second floor! The completely finished basement has everything needed for a guest suite (bedroom, kitchen & bath) or use as additional space for family time & entertainment! Relax on the front porch & watch the river, or host everyone for a cookout on the expansive back patio! Wait till you see this garage! It has 2 Oversized high bays, a workshop & a loft with tons of storage space. Easy commute to work & school. You really must see this home to appreciate all the possibilities! Call Don or Jerilyn for a tour or assistance with the preapproval process. 570-412-6-
USD 369,900
0 Woods Road
View photo
House · for sale
USD 25,000
USD 24/sq.ft
0 Woods Road
Paxtonville
· 1,001 sq.ft · 2 Bedrooms · 2 Baths · House
· Patio
Paxtonville · 1,001 sq.ft · 2 Bedrooms · 2 Baths · House · Patio
Got Land? What you need is this sweet 2003 single-wide 2-bedroom 2-bath home. Covered porch along with front and back patios included. Buyer responsible for all disconnecting and moving expenses. Give me a call to discuss details. (Private lane. Only confirmed appointments please)
USD 25,000
860 Old Ferry Road
View photo
House · for sale
USD 200,000
USD 77/sq.ft
860 Old Ferry Road
Paxtonville
· 2,594 sq.ft · 3 Bedrooms · 2 Baths · House
· Balcony · Fireplace · Equipped kitchen · Parking · Air conditioning · Heating
Paxtonville · 2,594 sq.ft · 3 Bedrooms · 2 Baths · House · Balcony · Fireplace · Equipped kitchen · Parking · Air conditioning · Heating
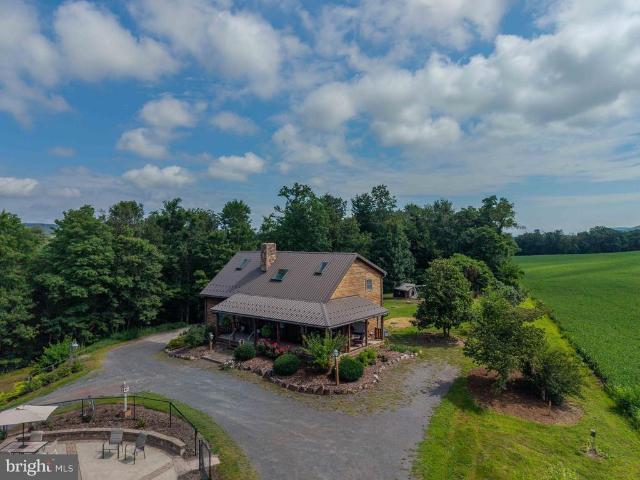
This property is going to onsite auction 9/19/2026 at 11:00 AM and is being sold with reserve. Listed price is only a suggested opening bid and is not indicative of the final sales price which will be by seller confirmation day of auction. Terms: Down payment of $25,000required day of auction. Settlement on or before November 20, 2026. Transfer taxes to be paid by buyer. Real Estate taxes shall be prorated. Don't miss this opportunity to purchase a beautiful KSM built log home situated on 4.25 acres in a peaceful private setting with impressive mountain and farmland views. This home features 3 bedrooms and 2 bathrooms, a custom kitchen with tile and Corian countertops, a striking stone fireplace, and central heat and air conditioning. A 2-bay garage provides convenient parking. Enjoy the outdoors from the inviting wrap-around front porch or relax on the screened-in balcony while takin in the surrounding countryside. A major highlight of the property is the heated in-ground swimming poo
USD 200,000
15 farm house lane
View photo
House · for sale
USD 459,900
USD 228/sq.ft
15 farm house lane
Paxtonville
· 2,013 sq.ft · 4 Bedrooms · 2 Baths · House
· Patio · Cellar
Paxtonville · 2,013 sq.ft · 4 Bedrooms · 2 Baths · House · Patio · Cellar
OFFERS DUE August 21st by 6pm*. Welcome to this gorgeous, well-maintained home located on a beautiful corner lot in the desirable Salem Glenn Development. With spacious living areas, thoughtful updates, and plenty of finished space, this home is designed for comfortable living and entertaining. The first floor features a convenient half bathroom, two inviting living spaces-including one with a propane fireplace-plus a formal dining room and a mudroom with built-in storage. Step outside to enjoy the walk-out screened-in patio, perfect for relaxing or entertaining. Upstairs, you'll find four generously sized bedrooms. The primary bedroom offers a private bathroom with a tile shower, heated tile flooring, and a large closet with built-in storage. The additional three bedrooms s second-floor full bathroom. The tastefully finished basement provides even more living space, along with a propane wall heater and a second half bathroom. Recent updates include: New shingle roof installed in 2024
USD 459,900
3506 SALEM Road
View photo
House · for sale
USD 250,000
USD 223/sq.ft
3506 SALEM Road
Paxtonville
· 1,119 sq.ft · 3 Bedrooms · 1 Bath · House
· Equipped kitchen
Paxtonville · 1,119 sq.ft · 3 Bedrooms · 1 Bath · House · Equipped kitchen
Highest and Best Offers Due Saturday August 15th by 3pm*. Single-floor country home on 1 acre. Freshly painted, landscaped, and updated throughout. Located in Middleburg with Selinsgrove School District; minutes to New Berlin, Middleburg, and Selinsgrove. The open kitchen features a large granite island and abundant cabinet space. The first floor includes 3 bedrooms and a full bath with laundry hookup. Outside: a large covered front porch overlooking beautiful countryside and a detached shed. Call or text Tracy at 570-847-7- to schedule a showing
USD 250,000
1105 red hill road
View photo
House · for sale
USD 795,000
USD 184/sq.ft
1105 red hill road
Paxtonville
· 4,316 sq.ft · 6 Bedrooms · 5 Baths · House
· Equipped kitchen · Parking · Air conditioning · Cellar
Paxtonville · 4,316 sq.ft · 6 Bedrooms · 5 Baths · House · Equipped kitchen · Parking · Air conditioning · Cellar
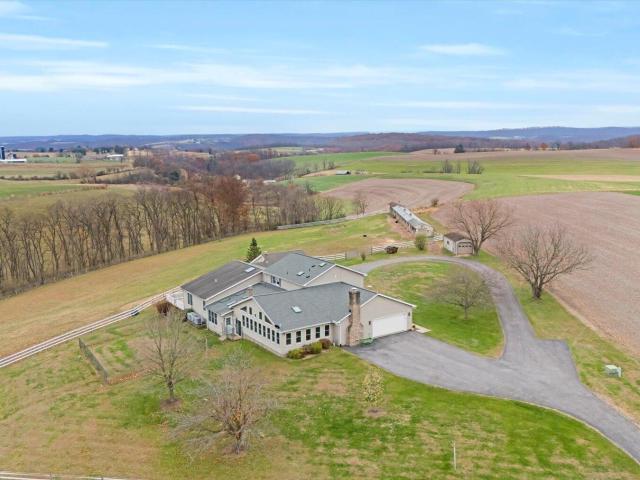
Discover the ideal blend of country living and modern comfort at this exceptional 7+ acre horse farmette, located just south of Selinsgrove with easy access to Harrisburg. Surrounded by open fields, this property offers privacy, quiet surroundings, and everything needed for equestrian living. The property features more than 4,300 sq ft of living space, including approximately 2,000 sq ft of finished basement. The main home offers 3 bedrooms and 2.5 bathrooms, a bright layout with a massive sunroom, upgraded Andersen windows, newer granite countertops, a newer roof, and a newer heat pump/central air system. An attached 2-car garage adds convenience. A connected ranch-style in-law suite provides 2 bedrooms, 1 bathroom, a full kitchen, private laundry, and its own 3-bay garage, plus a finished lower level with an additional bedroom and ensuite bathroom. Both sides include finished basements. Equestrian features include a 10-stall horse barn and ample fenced pasture. Additional upgrades in
USD 795,000
75 edward circle
View photo
House · for sale
USD 839,000
USD 234/sq.ft
75 edward circle
Paxtonville
· 3,584 sq.ft · 5 Bedrooms · 5 Baths · House
· Sauna · Deck · Equipped kitchen
Paxtonville · 3,584 sq.ft · 5 Bedrooms · 5 Baths · House · Sauna · Deck · Equipped kitchen
Welcome to 75 Edward Circle, a custom one-owner classic contemporary situated on a quiet cul-de-sac in desirable Wyndham Hills. Offering more than 4,000 sf of living space across three levels, the flexible floor plan includes primary suite options on the first and second floors. The first-floor suite, with a private entrance and recently added bath, offers excellent potential for guest quarters. Designed with entertaining in mind, the home features spacious rooms, an open kitchen, and private deck overlooking a professionally landscaped 1.10-acre lot. The finished walkout lower level adds even more living and recreation space, complete with a ¾ bath and sauna. Quality architecture, generous spaces, and a versatile layout provide a great foundation for your own unique personalization!
USD 839,000
552 e ridge road
View photo
House · for sale
USD 139,500
USD 159/sq.ft
552 e ridge road
Paxtonville
· 872 sq.ft · 2 Bedrooms · 1 Bath · House
Paxtonville · 872 sq.ft · 2 Bedrooms · 1 Bath · House
Country mobile home with recent updated interior. Several outbuildings. Cash or conventional financing only. Square Footage is derived from County Assessor's records. Room sizes are approximate. Neither is guaranteed. Buyer / buyer's agent is to verify both'
USD 139,500
213 chestnut street
View photo
House · for sale
USD 425,000
USD 151/sq.ft
213 chestnut street
Paxtonville
· 2,799 sq.ft · 4 Bedrooms · 3 Baths · House
· Patio · Office room · Parking · Equipped kitchen
Paxtonville · 2,799 sq.ft · 4 Bedrooms · 3 Baths · House · Patio · Office room · Parking · Equipped kitchen
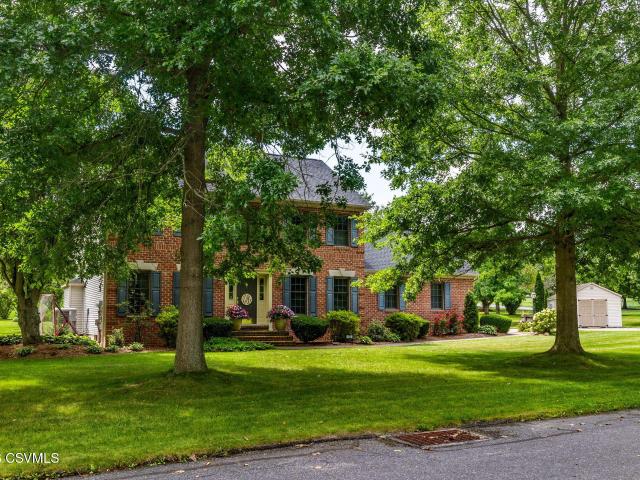
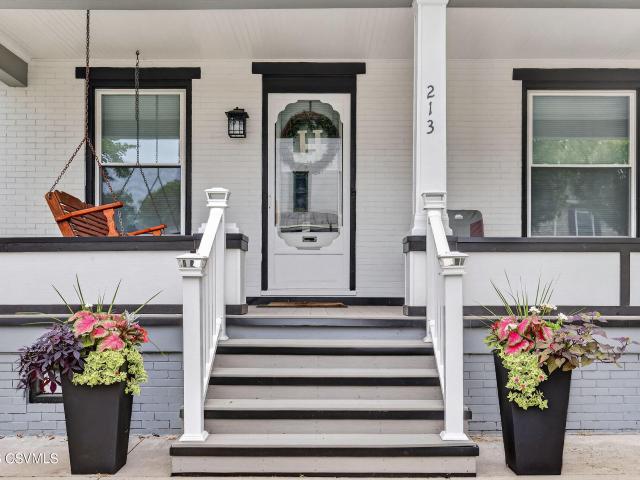
Welcome to this beautifully updated 4-bedroom home where classic character meets modern comfort! Thoughtfully improved throughout, this spacious home features a stunning kitchen with new cabinetry, quartz countertops and appliances, including a gas range. Formal dining rm. living rm, office or toy area. The third floor offers a versatile flex space with a full bath-ideal for a home office, guest area, playroom or additional living space. Numerous updates include renovated baths, replacement windows, new flooring, recessed lighting, newer roof, furnace and hot water heater. Outside, enjoy a stamped-concrete patio and impressive double pavilion with a full outdoor kitchen, grills, double sink, seating and lighting-perfect for entertaining. Detached garage plus, paved parking for 3 cars!
USD 425,000
4752 Ulsh Gap Road
View photo
House · for sale
USD 474,000
USD 183/sq.ft
4752 Ulsh Gap Road
Paxtonville
· 2,583 sq.ft · 3 Bedrooms · 2 Baths · House
· Patio · Garden · Fireplace · Equipped kitchen · Parking · Air conditioning · Cellar
Paxtonville · 2,583 sq.ft · 3 Bedrooms · 2 Baths · House · Patio · Garden · Fireplace · Equipped kitchen · Parking · Air conditioning · Cellar
This 3-bedroom, 2.5-bath ranch home offers the perfect blend of comfort, luxury, and outdoor living space. This partially wooded property is well-maintained and was expanded in 2005 with a large master bedroom, master bath, and 4-car garage. This home features a mountain stone fireplace and central air for year-round comfort. Custom kitchen with quartz countertops. Large island with a garden sink. A finished basement with storage room and workshop. Large easily accessible attic. Tile floors in kitchen and bathrooms while the rest of the house offers all hardwood floor. Tile shower in guest bathroom. Outside is a large yard, multiple garden beds, beautiful landscape, and a covered front porch. Paved driveway, storage shed, artesian well, central vac, outdoor firepit, and rear patio
USD 474,000
288 W 11TH Avenue
View photo
House · for sale
USD 285,000
USD 139/sq.ft
288 W 11TH Avenue
Paxtonville
· 2,045 sq.ft · 3 Bedrooms · 2 Baths · House
· Fireplace · Parking
Paxtonville · 2,045 sq.ft · 3 Bedrooms · 2 Baths · House · Fireplace · Parking
A rancher on the edge of the'suburbs', where a convenient location meets a simply luxurious home. With over 2000 sq ft, the house has space where it counts, and then step into the exquisite apartment-like suite for privacy without compromising any space in your own area. It has an office with laundry hook ups in the closet, and then tour through the massive walk in closet and giant bsth with a separate area for everything. The living room has a fireplace to make cozy ambience there and the bonus room is like a sunroom turned family rrom with additional fireplace. There is basment space that is easily used for hobbies and storage, or it could be finished to make it more useable for your needs. An attached garage and outdoor beauty in well planned landscaping and hard scape. Enjoyment abounds where luxury and simplicty all collide in one great property. Sqaure footage and lot size taken from county assessmnet data
USD 285,000
3476 N OLD Trail
View photo
House · for sale
USD 174,000
USD 101/sq.ft
3476 N OLD Trail
Paxtonville
· 1,722 sq.ft · 3 Bedrooms · 1 Bath · House
· Patio · Office room
Paxtonville · 1,722 sq.ft · 3 Bedrooms · 1 Bath · House · Patio · Office room
Take a look at this 3 bedroom 1 1/2 bath home situated on a large lot. 41 of an acre where you will have lots of space to entertain and so close to all the stores and business's on the Shamokin Dam strip but back far enough streets so you are not bothered by the traffic. Updated since purchased a few years ago this home now has an extra bedroom, 4 new mini-splits, new wiring (2021) and a 200 amp service, and a redone upstairs bathroom. If you need space for everyone to hang out together check out the large 18x17 living room. Upstairs is an unfinished room that was a enclosed porch but you can make it into whatever you need, maybe a home office with lots of windows to look out of. Enjoy your nice large front porch or cement patio in the back for cooking out and chilling out
USD 174,000
638 MARKET Street
View photo
House · for sale
USD 235,000
USD 127/sq.ft
638 MARKET Street
Paxtonville
· 1,841 sq.ft · 3 Bedrooms · 2 Baths · House
· Garden · Parking · Deck · Equipped kitchen · Air conditioning
Paxtonville · 1,841 sq.ft · 3 Bedrooms · 2 Baths · House · Garden · Parking · Deck · Equipped kitchen · Air conditioning
Immaculate two-story with three bedrooms, 1.5 baths. Newer eat-in kitchen with stainless steel appliances, and new carpeting. Home includes central air, screened-in porch, and backyard deck to entertain guests. First floor laundry. Good storage rooms and a one car detached garage and off-street parking. Close to SUN Area Votech. This is a 10G!
USD 235,000
13 YALE Drive
View photo
House · for sale
USD 39,900
USD 40/sq.ft
13 YALE Drive
Paxtonville
· 980 sq.ft · 2 Bedrooms · 1 Bath · House
· Access for people with disabilities · Equipped kitchen · Air conditioning
Paxtonville · 980 sq.ft · 2 Bedrooms · 1 Bath · House · Access for people with disabilities · Equipped kitchen · Air conditioning
14x70 Furnished Holly Park mobile home in the Wedgewood community. Two porches, one with a ramp. Home is handicap accessible inside and out. Shed provides additional storage space. Interior features open living room kitchen dining room layout plus central air Call or text Dwight @570-863-8- for you private tour
USD 39,900
85 MAPLE Street
View photo
House · for sale
USD 315,000
USD 169/sq.ft
85 MAPLE Street
Paxtonville
· 1,862 sq.ft · 4 Bedrooms · 2 Baths · House
· Garden · Fireplace · Equipped kitchen · Swimming pool
Paxtonville · 1,862 sq.ft · 4 Bedrooms · 2 Baths · House · Garden · Fireplace · Equipped kitchen · Swimming pool
Just minutes from Penns Creek, this 4-bedroom, 2.5-bath home in the heart of Millmont has plenty to offer, but the backyard just might be your favorite part. Designed with entertaining in mind, this home offers plenty of space to enjoy both inside and out. Nearly every room has been thoughtfully renovated over the years. The main level features a spacious kitchen with a large island, a cozy propane fireplace, sunroom, half bath/laundry area, and a primary suite with its own mini split. Upstairs, you'll find three additional bedrooms and a full bath. Step outside and the property truly comes to life. Spend your days swimming in the pool, grilling, gathering at the bar and seating area, relaxing around the fire pit, or enjoying the open space, which offers plenty of possibilities for recreation, gardening, or future projects. The 24x24 ft. pole barn provides ample room for recreational equipment, vehicles, kayaks, or additional storage. Offering a unique combination of updated living spa
USD 315,000
20 quarry road
View photo
House · for sale
USD 379,900
USD 192/sq.ft
20 quarry road
Paxtonville
· 1,970 sq.ft · 3 Bedrooms · 2 Baths · House
· Equipped kitchen · Cellar
Paxtonville · 1,970 sq.ft · 3 Bedrooms · 2 Baths · House · Equipped kitchen · Cellar
Enjoy country views and subdivision living in the Selinsgrove Area School District. This home features a practical, inviting layout with two living spaces and a convenient first-floor half bath. The updated kitchen includes granite countertops, a large island, and newer appliances, creating an ideal space for everyday meals and entertaining. Upstairs, the primary bedroom offers a private three-quarter bath. Two additional bedrooms share a full bathroom. The walkout basement provides excellent storage and is ready to be finished for additional living space. An electric heat pump supplies both heating and cooling. To schedule a showing, call or text Tracy at 570-847-7-
USD 379,900
79 St Andrews Way
View photo
Townhouse · for sale
USD 392,900
USD 253/sq.ft
79 St Andrews Way
Paxtonville
· 1,550 sq.ft · 2 Bedrooms · 2 Baths · Townhouse
· Parking · Deck · Equipped kitchen · Cellar
Paxtonville · 1,550 sq.ft · 2 Bedrooms · 2 Baths · Townhouse · Parking · Deck · Equipped kitchen · Cellar
New construction one floor living with full basement with high ceiling ready for completion This half double is the latest edition of the popular Pinehurst floorplan 2BR 1.75 Bath with 2 car garage and back deck. Kitchen upgrade includes granite countertop and stainless steel undermount sink. Easy living w/ lawn & snow not your job. Come to look; buy to stay!
USD 392,900

Get email alerts

Don't miss out: be the first to know about new properties

The alert was correctly created

On subscribing you accept the conditions of use and the privacy policy
Alert
Receive new ads in your inbox
Save this search
Receive alerts for new listings

We'll send you an email when we have new properties for: "Houses for sale in Paxtonville"

The alert was correctly created

17861
Kapp Heights
Get email alerts and be the first to see new listings
Required field
On subscribing I accept the terms of the privacy policy
Perfect! You'll soon start receiving new listings via email
Alert
Receive an email when we have new ads for Houses for sale in Paxtonville
Save this search
Filters

Bedrooms

Size (sq.ft)

sq.ft
sq.ft

Price

USD
USD

Property type

Bathrooms

Clear all filters
Receive notifications when new entries are published.