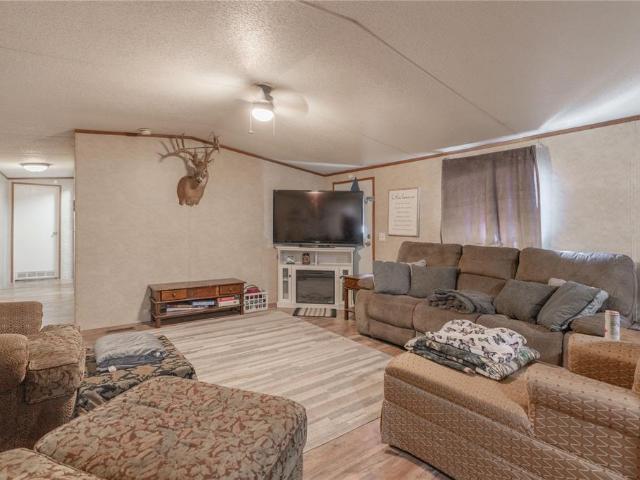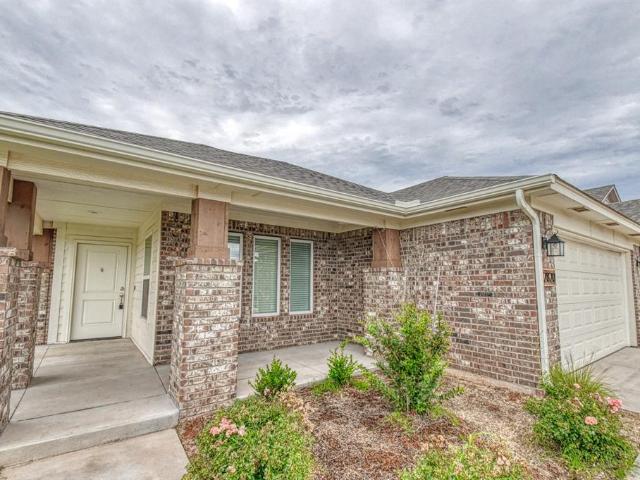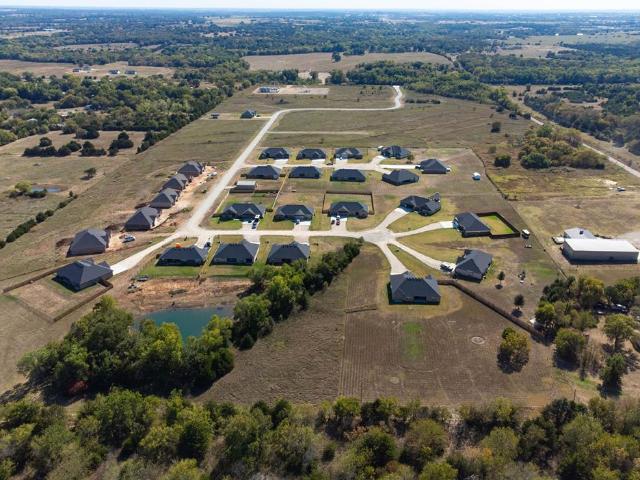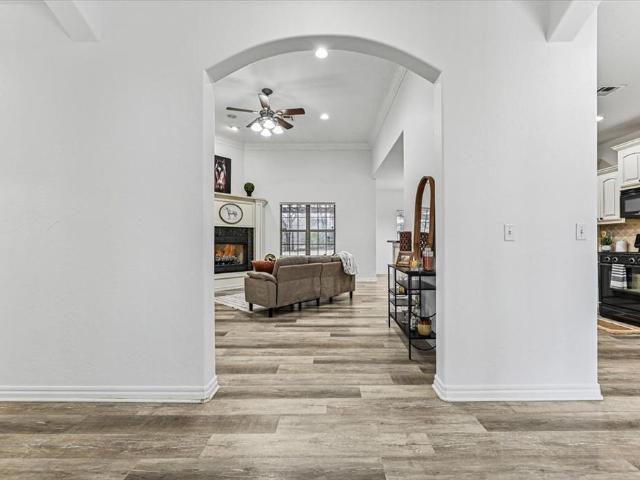
417 houses for sale in Payne County

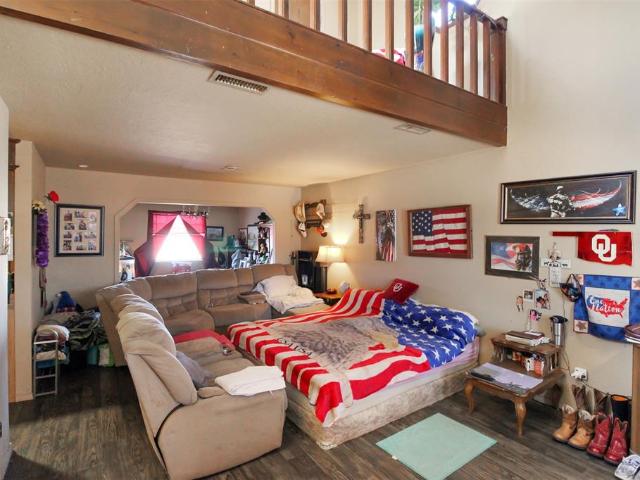
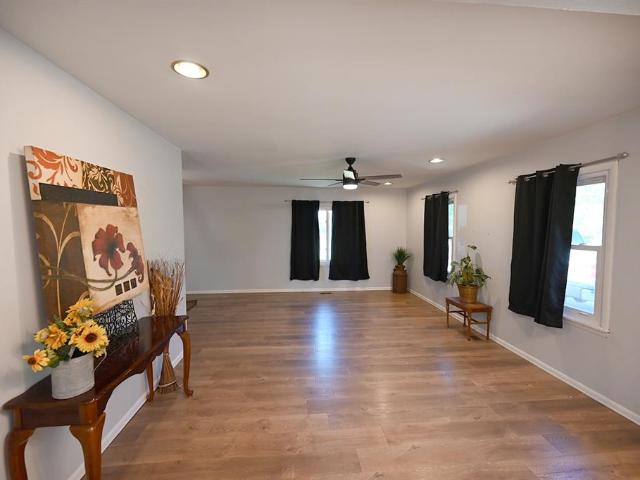
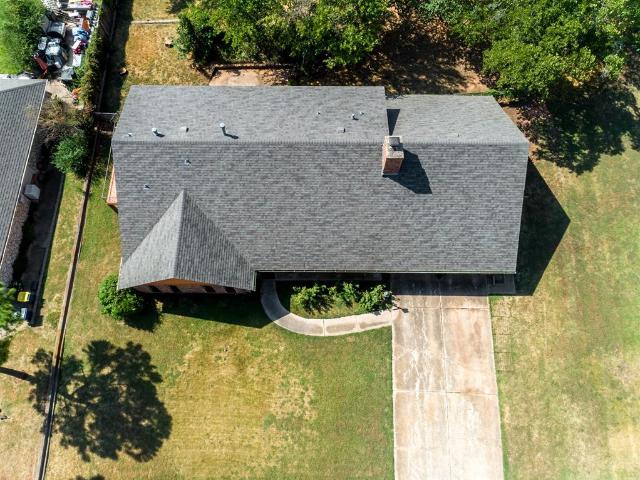
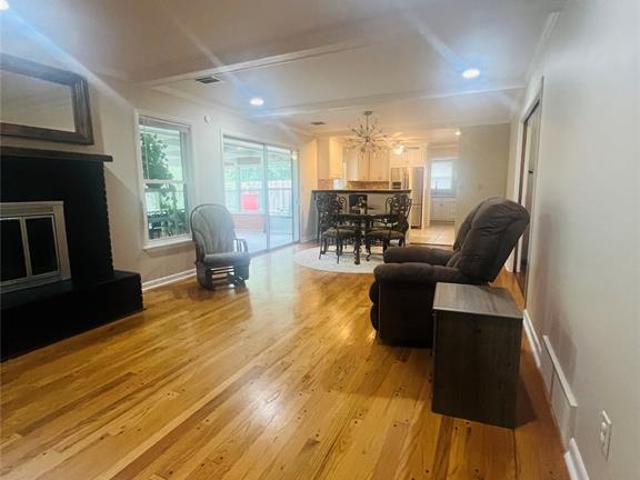
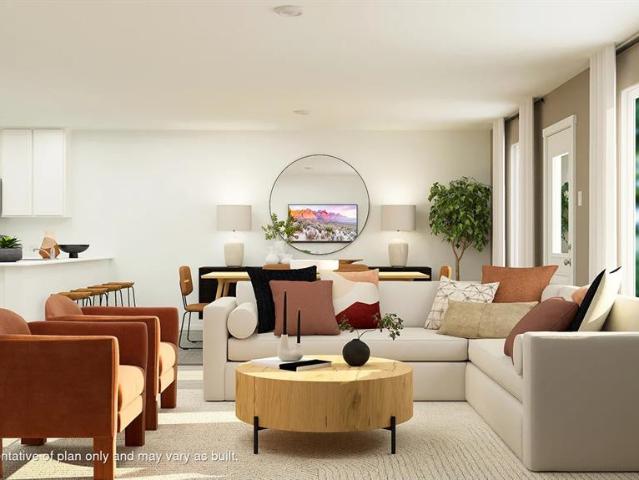
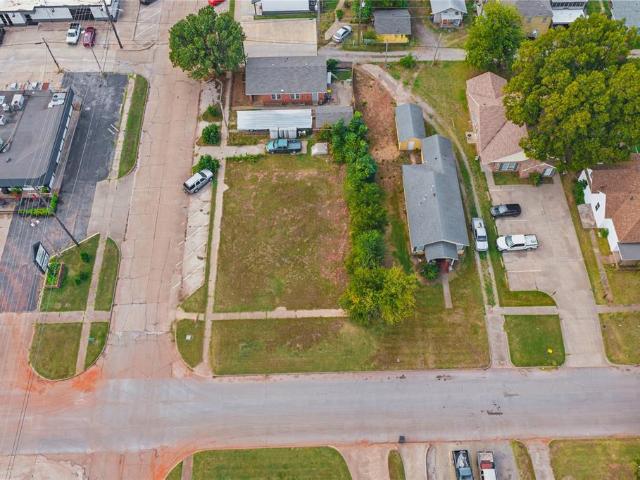
424 S Husband Street
View photo
House · for sale
USD 275,000
USD 340/sq.ft
424 S Husband Street
Payne County
· 807 sq.ft · 2 Bedrooms · 1 Bath · House
Payne County · 807 sq.ft · 2 Bedrooms · 1 Bath · House
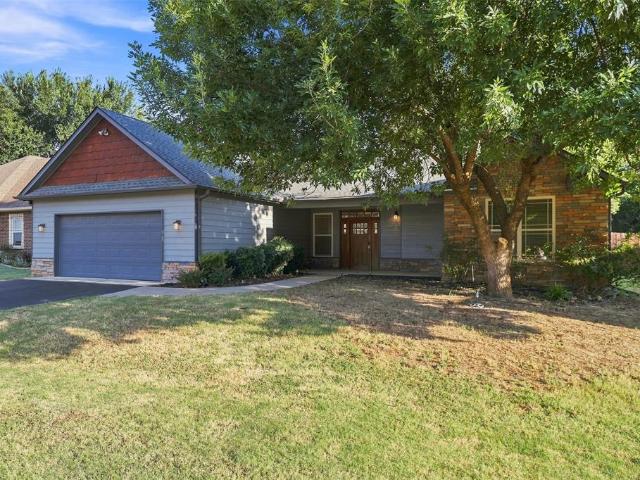
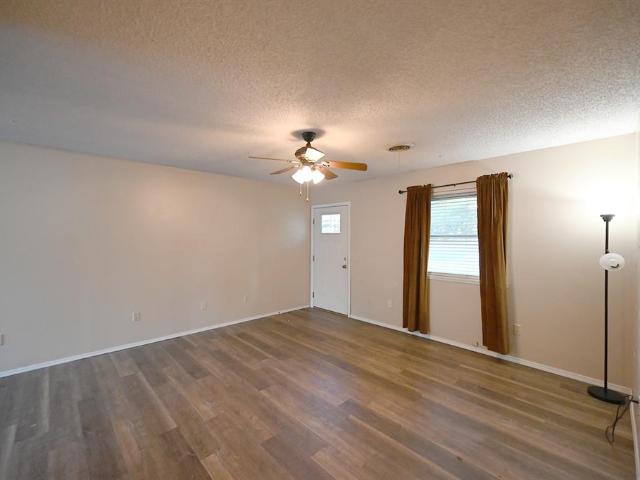
Great opportunity in the heart of Stillwater! Located at 424 S Husband Street, this property offers a unique combination of residential living and commercial potential. The existing home provides an opportunity for a primary residence, rental property, or investment, while the adjoining commercial lot adds flexibility for future business, multi-family, or development possibilities. Conveniently located near downtown Stillwater and less than one mile from Oklahoma State University, the property benefits from a central location with easy access to local businesses, dining, and shopping. Whether you're looking for a home, an investment opportunity, or a property with additional potential, this versatile offering is worth exploring! Buyer to verify zoning, permitted uses, lot boundaries, and any future development plans with the appropriate authorities
USD 275,000
119 SW 1st Street
View photo
House · for sale
USD 95,000
USD 70/sq.ft
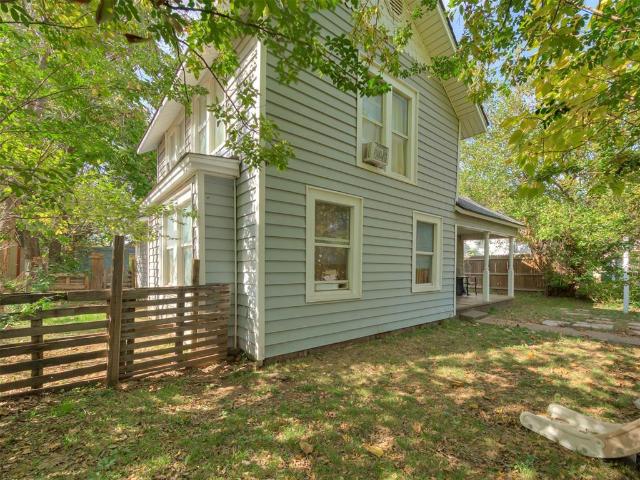
119 SW 1st Street
Payne County
· 1,345 sq.ft · 3 Bedrooms · 1 Bath · House
Payne County · 1,345 sq.ft · 3 Bedrooms · 1 Bath · House
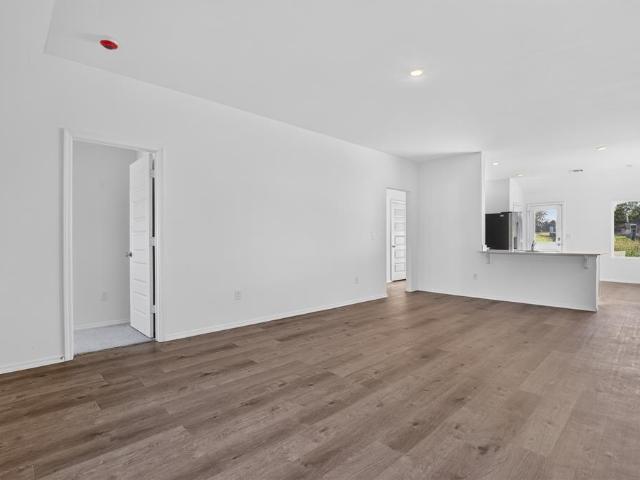
Investors & home buyers take notice! Motivated Seller – Bring Your Offers! This 3-bedroom, 1-bath, two-level home offers over 1,200 sq. Ft. of opportunity in Perkins, Oklahoma! Whether you're looking for an investment property, rental property, starter home, or a place to make your own, this property deserves a closer look. Much of the home is already updated, offering an excellent opportunity to add your finishing touches and build equity. Ideal for landlord investors looking to expand their rental portfolio, first-time homebuyers, or small families seeking an affordable home with room to grow. Enjoy the benefits of Perkins small-town living while being just minutes from Stillwater, Oklahoma State University, shopping, dining, employment, and entertainment. Convenient location, versatile floor plan, and plenty of potential make this property an exciting opportunity for the right buyer. Seller is motivated and looking for a quick sale! Don't miss your chance to turn this property into
USD 95,000
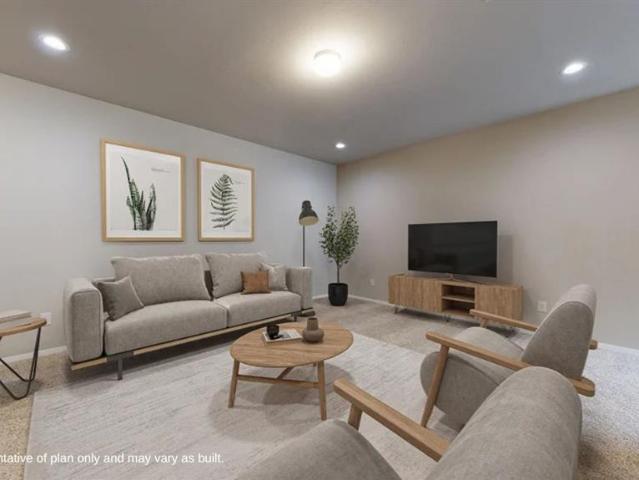
3025 Buffalo Drive
View photo
House · for sale
USD 259,500
USD 161/sq.ft
3025 Buffalo Drive
Payne County
· 1,604 sq.ft · 4 Bedrooms · 2 Baths · House
· Equipped kitchen · Parking
Payne County · 1,604 sq.ft · 4 Bedrooms · 2 Baths · House · Equipped kitchen · Parking
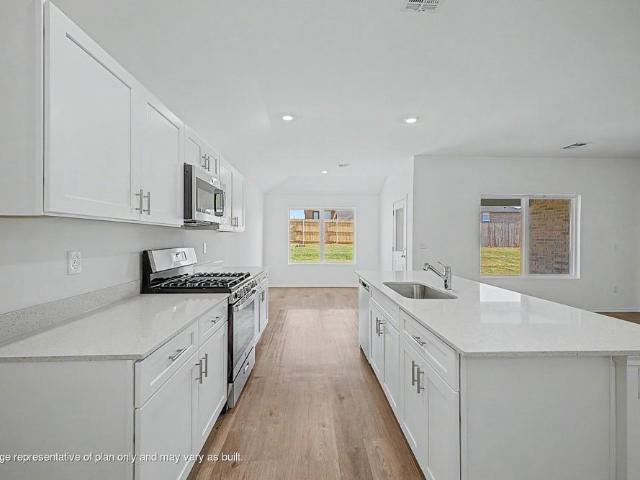
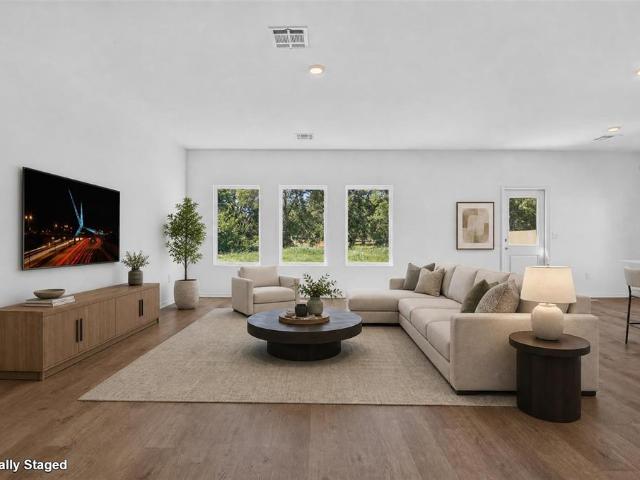
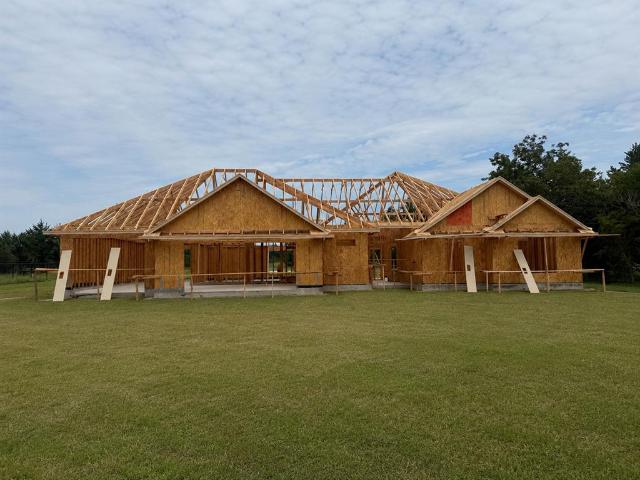
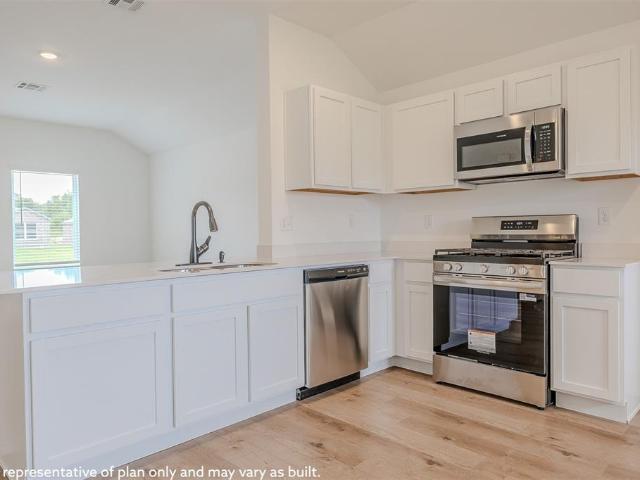
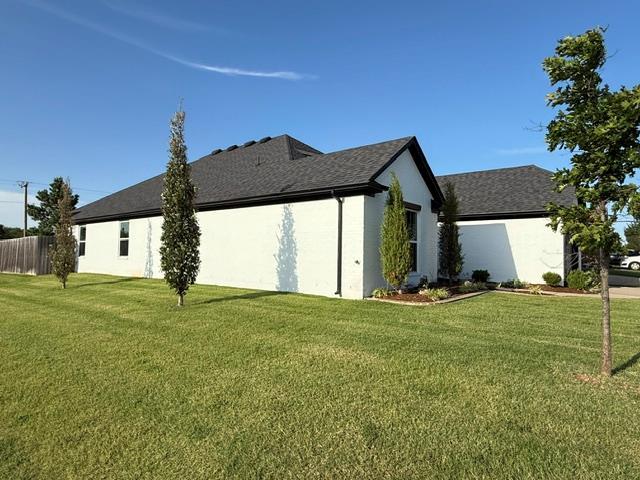
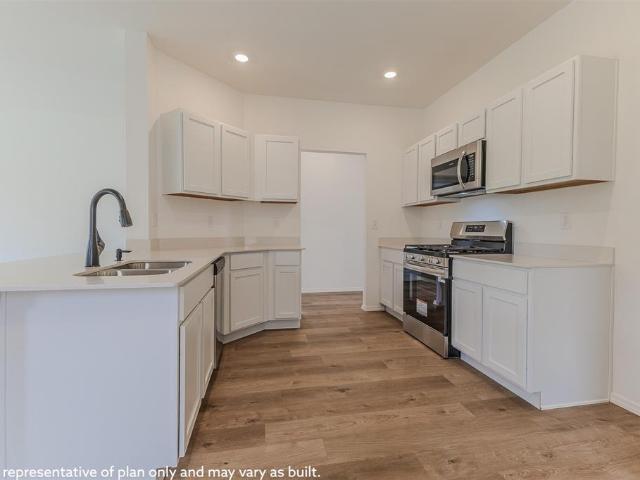
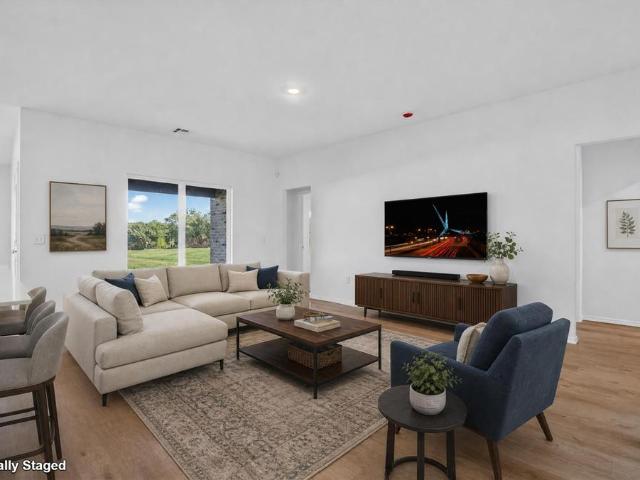
The MAGNOLIA floor plan offers a very spacious design from start to finish. With one of our largest living rooms and tons of space in the bedrooms, this home has it all. Oversized laundry room, perfect for extra storage or shoe/coat/bag rack. Kitchen opens to the living room which is perfect for entertaining. Master offers a large walk-in closet with dedicated linen space right inside the master bath. Everything's Included: Washer/Dryer, Refrigerator, Garage Door Opener; Closing Cost assistance available. Home is currently under construction with anticipated completion in December
USD 259,500
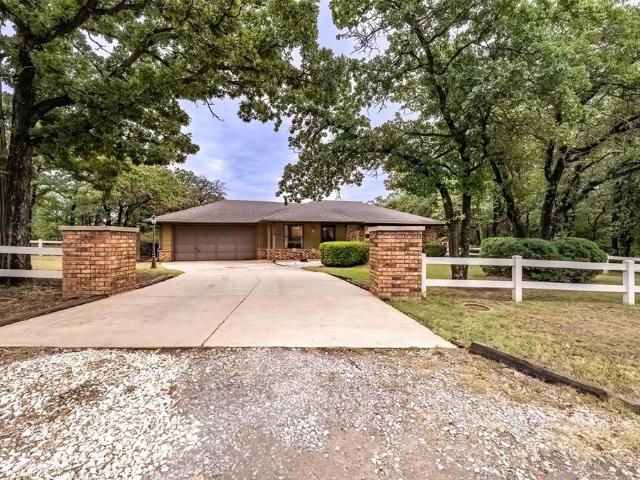
4824 W Oakcrest Road
View photo
House · for sale
USD 314,500
USD 201/sq.ft
4824 W Oakcrest Road
Payne County
· 1,561 sq.ft · 3 Bedrooms · 2 Baths · House
· Fireplace · Equipped kitchen · Parking
Payne County · 1,561 sq.ft · 3 Bedrooms · 2 Baths · House · Fireplace · Equipped kitchen · Parking
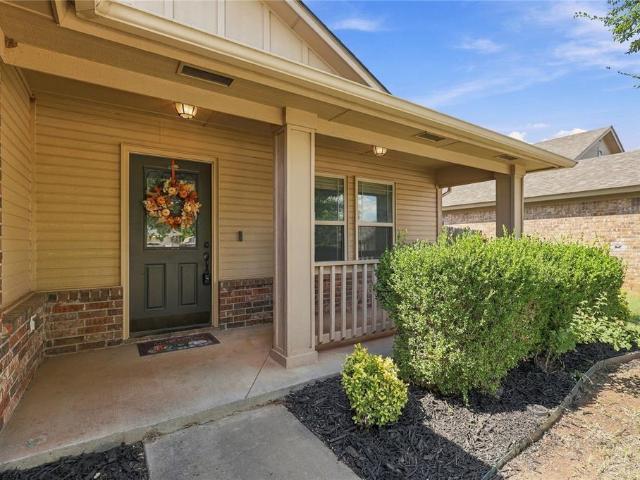
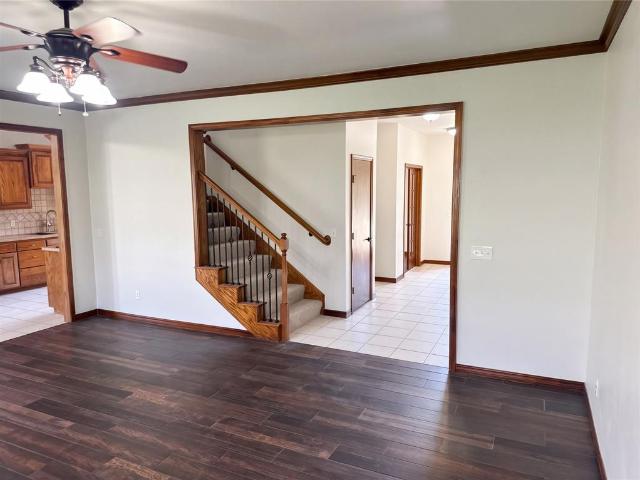
Welcome to 4824 Oak Crest Rd, a beautifully designed home in a quiet Stillwater neighborhood where quality construction, thoughtful details, and comfortable living come together. This 1,702-square-foot home offers an inviting open-concept layout with exceptional features throughout, plus 531 square feet of oversized garage space. Designed with energy efficiency and lasting quality in mind, the home features an Energy Star rating, an advanced spray foam insulation system, smart home thermostat, a solid mahogany front door with beveled glass, and post-tension concrete slab construction. Inside, the open kitchen features granite countertops, a tumbled marble backsplash, and quality KraftMaid cabinetry with easy-glide hardware. Beautiful wide-plank wood flooring flows through the entry, kitchen, and dining areas. Custom made benches in dining with additional storage. A convenient mud area just off the garage entrance adds everyday functionality, while the corner gas-log fireplace creates a
USD 314,500
315 S Dungan Avenue
View photo
House · for sale
USD 150,000
USD 119/sq.ft
315 S Dungan Avenue
Payne County
· 1,259 sq.ft · 3 Bedrooms · 2 Baths · House
· Garden · Office room · Equipped kitchen · Parking
Payne County · 1,259 sq.ft · 3 Bedrooms · 2 Baths · House · Garden · Office room · Equipped kitchen · Parking
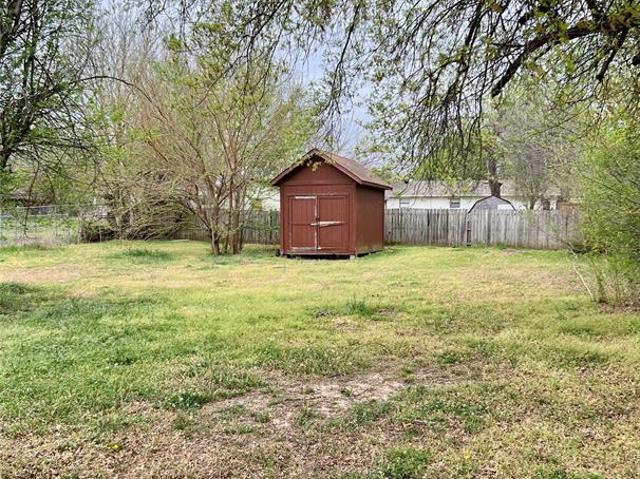
Welcome to this beautifully remodeled 3-bedroom, 2-bathroom ranch-style home in Cushing! Offering approximately 1,260 square feet of comfortable living space, this move-in-ready home has been thoughtfully updated and is ready for its next owner. Step inside to a fresh, updated interior featuring a functional single-story floor plan with a spacious living area that flows naturally into the kitchen and dining spaces. The remodeled kitchen offers updated finishes, ample cabinet space, and convenient access to the attached one-car garage. The primary bedroom includes its own private full bathroom, while two additional bedrooms provide plenty of space for family, guests, an office, or other needs. Outside, the fully fenced backyard provides a great space for pets, entertaining, or simply enjoying some room to relax. A storage shed offers additional room for tools, equipment, and outdoor storage. The home also features a classic brick exterior and is located in an established Cushing neighbo
USD 150,000
4308 S Elm Ridge Street
View photo
House · for sale
USD 284,000
USD 138/sq.ft
Updated
4308 S Elm Ridge Street
Payne County
· 2,056 sq.ft · 4 Bedrooms · 2 Baths · House
· Equipped kitchen
Payne County · 2,056 sq.ft · 4 Bedrooms · 2 Baths · House · Equipped kitchen
Builder Warranty Transfers! Situated on a spacious half-acre lot, this beautifully designed home offers inviting curb appeal and a thoughtfully crafted floor plan that seamlessly blends comfort and functionality. A covered front porch and established landscaping create a warm first impression, while the interior offers a spacious layout with four bedrooms, two and a half bathrooms, and a versatile loft. The main level centers around a large family room that flows naturally into the kitchen, creating an open and functional gathering space. The kitchen features generous counter space, a pantry, and a large island with plenty of room for meal preparation and additional seating. All four bedrooms are located upstairs, including the spacious primary suite with a large closet and private ensuite bath. The upstairs laundry room is conveniently located near the bedrooms, eliminating the need to carry laundry between floors. A versatile loft adds another flexible space that can be used in a var
USD 284,000
2914 E Cedar Creek Pass
View photo
House · for sale
USD 381,500
USD 181/sq.ft
2914 E Cedar Creek Pass
Payne County
· 2,099 sq.ft · 5 Bedrooms · 3 Baths · House
· Patio · Parking
Payne County · 2,099 sq.ft · 5 Bedrooms · 3 Baths · House · Patio · Parking
Seller offering $5,000 in concessions! *. Use it your way—toward upgrades, closing costs, or a rate buy-down—your possibilities start here! HOA fee is $250/year. Est completion date beg November. For added peace of mind, this home includes the standard builder’s warranty plus an additional 10-year Limited Structural third party Warranty through RWC, offering long-term confidence in your investment! Step into the excitement of a true new beginning! This to-be-built home by an award-winning metro home builder offers the rare opportunity to watch your dream home come to life—walls aren’t even up yet! Featuring 5 bedrooms, 3 bathrooms, and approximately 2,100 square feet, this thoughtfully designed home will sit on a generous. 93-acre (MOL) lot with a 4-car attached garage. Imagine mornings on the covered front porch and evenings on the covered back patio, all surrounded by wide-open space. Inside, enjoy modern comforts including granite countertops, stainless steel appliances, a space-sav
USD 381,500
2102 W 24th Avenue
View photo
House · for sale
USD 167,500
USD 162/sq.ft
2102 W 24th Avenue
Payne County
· 1,033 sq.ft · 3 Bedrooms · 1 Bath · House
· Patio · Garden · Parking · Air conditioning · Equipped kitchen
Payne County · 1,033 sq.ft · 3 Bedrooms · 1 Bath · House · Patio · Garden · Parking · Air conditioning · Equipped kitchen
Charming and updated home on a quiet street and corner lot in southwest Stillwater, just blocks from Babcock Park and minutes from OSU, Downtown Stillwater, the dog park, and the Cimarron Turnpike entrance. This adorable gem features a custom wood island-style eating bar with built-in cabinets, newer appliances including a recently installed dishwasher. New improvements include a new sliding back door, new hot water tank, new garage door insulation, partial new privacy fencing, and a concrete pour extending the patio, driveway parking, and a concrete storage area. All bedrooms have ceiling fans, and wall A/C units remain for individual comfort preferences. The bathroom offers a chic new vanity, and the oversized backyard is truly impressive—complete with a large storage building that stays with the property. With mature trees, a covered front porch, and a location near key Stillwater amenities, this home is a well-maintained, move-in-ready standout
USD 167,500
3037 Buffalo Drive
View photo
House · for sale
USD 229,100
USD 189/sq.ft
Updated
3037 Buffalo Drive
Payne County
· 1,206 sq.ft · 3 Bedrooms · 2 Baths · House
· Patio · Equipped kitchen · Parking
Payne County · 1,206 sq.ft · 3 Bedrooms · 2 Baths · House · Patio · Equipped kitchen · Parking
The WRIGHT floor plan is the perfect home for new home owners. This Unique floor plan offers great space where it is needed most. From the Huge master bedroom with included master bath with an enormous walk in closet, to the large covered patio this home is sure to be the perfect home for your family. This home is equipped with a spacious living room that overlooks an incredible kitchen that is perfect for entertaining guests. Kitchen has great counter top space, while having a large area for a good size dining table. Everything’s Included: Washer/Dryer, Refrigerator, Garage Door Opener, Closing Cost assistance available through builder/preferred lender
USD 229,100
5909 W Deer Creek
View photo
House · for sale
USD 655,000
USD 183/sq.ft
5909 W Deer Creek
Payne County
· 3,563 sq.ft · 4 Bedrooms · 3 Baths · House
· Office room · Equipped kitchen
Payne County · 3,563 sq.ft · 4 Bedrooms · 3 Baths · House · Office room · Equipped kitchen
New price! Welcome to Your Private Oasis: 5909 W Deer Creek | Stillwater, OK. Now offered at $655,000 for Lot 17, this exceptional estate delivers secluded acreage living and high-end modern luxury. Tucked away on a tree-lined lot (to be subdivided; final acreage TBD by pending resurvey prior to closing), you’ll enjoy a grand brick facade framed by mature trees. Looking for even more space? Both lots (totaling 2.48 acres) can be purchased together with the home for $680,000. Step through the elegant glass double front doors into a soaring two-story foyer bathed in natural light. Brand-new Luxury Vinyl Plank (LVP) flooring flows continuously throughout the entire bottom floor, blending warmth, durability, and contemporary design. Tucked conveniently off the grand entryway behind classic French doors, the dedicated private office with built-in cabinetry provides a quiet space for working from home. Designed to host and inspire, the newly remodeled dream kitchen acts as the heart of the h
USD 655,000
6703 Pecan Road
View photo
House · for sale
USD 250,000
USD 175/sq.ft
6703 Pecan Road
Payne County
· 1,421 sq.ft · 3 Bedrooms · 1 Bath · House
· Garden
Payne County · 1,421 sq.ft · 3 Bedrooms · 1 Bath · House · Garden
Nestled in a quiet, tree-lined neighborhood just minutes from the city, this well-maintained ranch home offers the perfect blend of privacy and convenience. Featuring 3 comfortable bedrooms and one and a half bathrooms, this single-level floor plan is designed for easy living. Large windows bring in natural lighting and offers serene views of the surrounding woods, while the spacious living areas flow seamlessly into the large den overlooking the backyard. Ideal for gatherings and entertainment
USD 250,000
2008 W 31st Avenue
View photo
House · for sale
USD 244,500
USD 167/sq.ft
Updated
2008 W 31st Avenue
Payne County
· 1,464 sq.ft · 3 Bedrooms · 2 Baths · House
· Patio · Equipped kitchen · Parking
Payne County · 1,464 sq.ft · 3 Bedrooms · 2 Baths · House · Patio · Equipped kitchen · Parking
The MURROW floor plan is the perfect home for just about anyone. With a large kitchen that opens to the heart of the home living room and an outdoor space with a covered patio; you'll have a wonderful home for entertaining or just stretching out. Tremendous cabinets and counter space make the kitchen great for your inner chef to create wonderful dishes. The master and spare bedrooms will accommodate just about any furniture you need and have plenty of storage. Everything’s Included: Washer/Dryer, Refrigerator, Garage Door Opener, Closing Cost assistance available through builder/preferred lender. Home is currently under construction with anticipated completion in October
USD 244,500
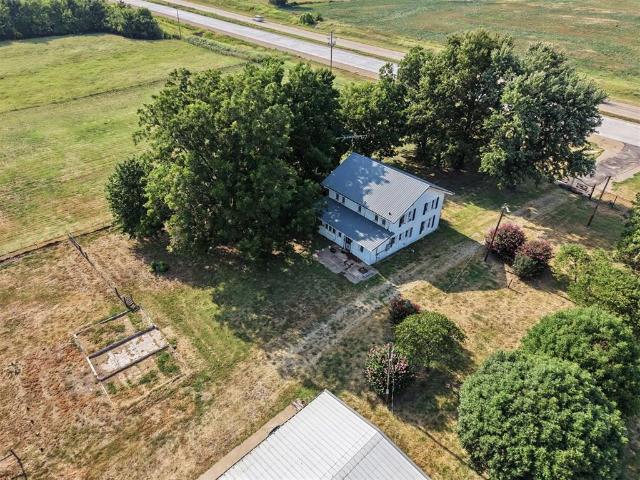
3103 W 116th Street
View photo
House · for sale
USD 495,000
USD 235/sq.ft
3103 W 116th Street
Payne County
· 2,099 sq.ft · 5 Bedrooms · 2 Baths · House
· Office room · Cellar
Payne County · 2,099 sq.ft · 5 Bedrooms · 2 Baths · House · Office room · Cellar
Rare opportunity to own a truly unique 100+ year-old farmhouse situated on nearly 4 acres! Built with solid concrete walls, this one-of-a-kind home is filled with original character, including a drainboard sink, original tubs and cabinetry, a basement, and spacious walk-in closets. The flexible floor plan offers 5 bedrooms (or 4 bedrooms plus an office), 2 full baths, 2 living areas, and a large laundry/storage/bonus space. Outside, you'll find a workshop with a concrete slab and additional built-in storage. This property offers endless potential for someone looking to restore its historic charm or create something entirely their own. Home is being sold in AS-IS condition
USD 495,000
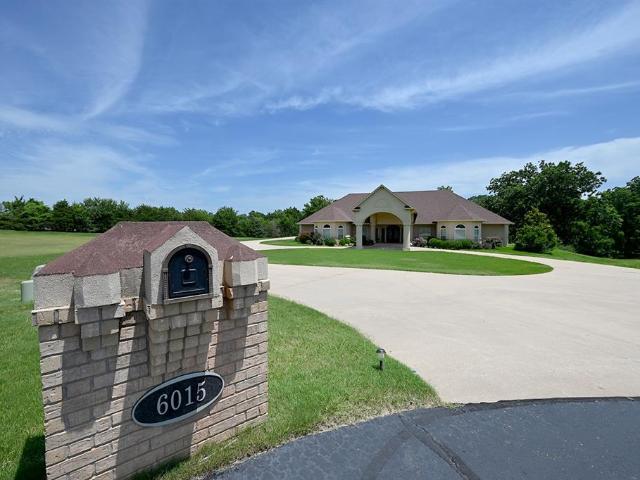
6015 N Chateau Court
View photo
House · for sale
USD 880,000
USD 159/sq.ft
6015 N Chateau Court
Payne County
· 5,511 sq.ft · 5 Bedrooms · 3 Baths · House
· Office room · Equipped kitchen
Payne County · 5,511 sq.ft · 5 Bedrooms · 3 Baths · House · Office room · Equipped kitchen
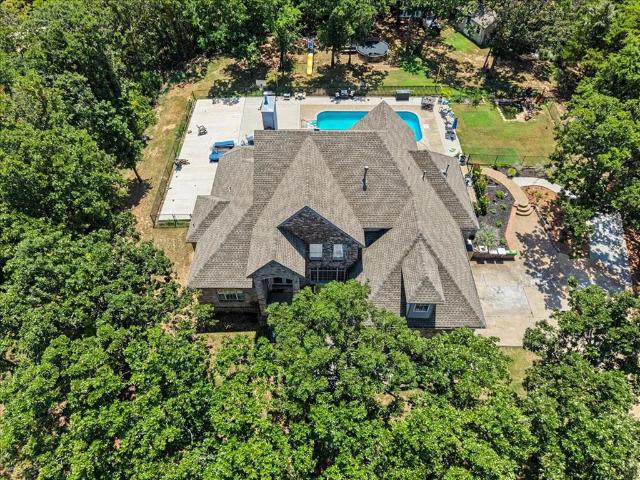
This immaculately built custom home in Chateau Lakes offers over 5,500 square feet of refined living space on 2.6 acres in a quiet cul-de-sac with partial pond ownership. Built by Gibbs Construction with exceptional craftsmanship, the home features 5 bedrooms, 3 bathrooms, all bedrooms downstairs with walk-in closets, and a massive 1,587 sq ft (m/l) upstairs bonus area complete with a closet, media-room wiring, plumbing for a full bath, and access to a third office and over-garage storage. The grand entry opens to custom octagon formal dining and living areas, flowing into a spacious great room with living, breakfast, and kitchen spaces. The kitchen includes granite countertops, a JennAir gas cooktop with exterior downdraft, wet bar, abundant cabinetry, a walk-in pantry adjacent to the kitchen, and a second pantry/storage space located under the stairs. The primary bathroom is a true retreat with heated floors, fog-free heated mirrors, an Australian-style double-entry shower with four
USD 880,000
212 S Mockingbird Lane
View photo
House · for sale
USD 425,000
USD 93/sq.ft
212 S Mockingbird Lane
Payne County
· 4,564 sq.ft · 10 Bedrooms · 4 Baths · House
Payne County · 4,564 sq.ft · 10 Bedrooms · 4 Baths · House
Well-maintained four-plex located at 212–218 S. Mockingbird offering a solid investment opportunity! The property features a desirable unit mix with two 3-bedroom units and two 2-bedroom units, each with 1 full and 1 half bathroom. The 2-bedroom units are positioned on the ends, with the 3-bedroom units located in the center. Current gross rents total $3,325 per month with written leases in place through summer 2026. Tenants are responsible for all utilities; owner maintains the lawn. Property is tenant-occupied—24-hour notice required for all showings
USD 425,000
4324 S Blackberry Street
View photo
House · for sale
USD 234,000
USD 159/sq.ft
Updated
4324 S Blackberry Street
Payne County
· 1,464 sq.ft · 4 Bedrooms · 2 Baths · House
· Equipped kitchen
Payne County · 1,464 sq.ft · 4 Bedrooms · 2 Baths · House · Equipped kitchen
Builder Warranty Transfers! Designed with an efficient and well-connected floor plan, this home offers an inviting combination of open living space and thoughtful bedroom placement, all situated on a half-acre lot. The kitchen opens directly into the living room, creating a seamless connection between the main areas of the home. A spacious kitchen layout provides a practical centerpiece, while the adjoining living area offers plenty of room for comfortable furnishings. Three secondary bedrooms are positioned together on one side of the home, with a full bathroom conveniently located nearby. The primary suite is situated separately on the opposite side, featuring a private full bathroom and large closet. This layout provides a clear separation between the primary suite and additional bedrooms. Outside, the half-acre lot offers generous space and plenty of flexibility for landscaping and outdoor improvements. With its open main living area, well-planned bedroom arrangement, private prima
USD 234,000
208 E Copper Canyon Avenue
View photo
House · for sale
USD 377,900
USD 178/sq.ft
208 E Copper Canyon Avenue
Payne County
· 2,120 sq.ft · 3 Bedrooms · 2 Baths · House
· Patio · Garden · Parking · Fireplace · Equipped kitchen
Payne County · 2,120 sq.ft · 3 Bedrooms · 2 Baths · House · Patio · Garden · Parking · Fireplace · Equipped kitchen
Stunning Builder's Model for sale in Stillwater! Be the first to live in this practically new, never occupied 3-bedroom home with designer upgrades galore! The open concept floorplan offers a private study and spacious living/dining layout with a well-appointed chef's kitchen right in the midst of it all! You'll love the built-in stainless-steel appliances with gas range, a large island/breakfast bar, and farm sink as well as uniquely tiled backsplashes and large pantry! The electric fireplace and numerous windows add a cozy, cheerful vibe to the living area! Retreat to the primary suite where you are greeted with lots of natural light and a full bathroom, boasting 2 separate vanities, a soaking tub, tiled walk-in shower, and huge closet! Other perks of this great home include an oversized, insulated 2 car garage, large laundry room and drop zone/bench for those bags, coats, and shoes, and a covered back patio overlooking a nice-size fully fenced yard! Corner lot! Owner licensed
USD 377,900
106 N Boardwalk Street
View photo
House · for sale
USD 260,000
USD 172/sq.ft
106 N Boardwalk Street
Payne County
· 1,507 sq.ft · 3 Bedrooms · 2 Baths · House
· Equipped kitchen
Payne County · 1,507 sq.ft · 3 Bedrooms · 2 Baths · House · Equipped kitchen
This beautiful 3-bedroom, 2-bath home, built in 2012 by Ideal Homes, offers a popular floor plan, energy-efficient features, and a fantastic location approximately 1.5 miles from Oklahoma State University! Welcome to Boardwalk Estates. A charming, single-street, cul de sac neighborhood! This home offers convenient access to campus and all things Stillwater. Pull out of the driveway, turn right onto Virginia Avenue, and head up the street about a half a block, where you’ll top the hill and see Boone Pickens Stadium straight ahead! Shopping, dining, fitness facilities, fuel, and other everyday conveniences are approximately half a mile away. Step inside to an inviting open-concept kitchen, living, and dining area, functional for everyday use and perfect for entertaining. The spacious kitchen features abundant maple cabinetry, granite countertops, stainless steel appliances (that stay with the home), a breakfast bar, and a pantry. A versatile flex space offers many possibilities as a form
USD 260,000
3021 Buffalo Drive
View photo
House · for sale
USD 254,900
USD 189/sq.ft
3021 Buffalo Drive
Payne County
· 1,345 sq.ft · 3 Bedrooms · 2 Baths · House
· Patio · Equipped kitchen · Parking
Payne County · 1,345 sq.ft · 3 Bedrooms · 2 Baths · House · Patio · Equipped kitchen · Parking
The FOSTER floor plan is a single-story home that blends style with functionality. Two secondary bedrooms share a bathroom in the hall at the front of the home, while the owner’s suite is tucked into the back corner with a private bathroom. Down the hall is the free-flowing main living area, which includes a kitchen with a center island, a welcoming family room and a dining room with a covered rear patio. A convenient two-car garage completes the home. Prices, dimensions and features may vary and are subject to change. Photos are for illustrative purposes only. Everything's Included: Washer/Dryer, Refrigerator, Garage Door Opener; Closing Cost assistance available. Home is currently under construction with anticipated completion in October
USD 254,900
1919 E Kelsey Lane
View photo
House · for sale
USD 313,000
USD 141/sq.ft
Updated
1919 E Kelsey Lane
Payne County
· 2,207 sq.ft · 5 Bedrooms · 2 Baths · House
· Patio · Garden · Fireplace · Equipped kitchen · Parking
Payne County · 2,207 sq.ft · 5 Bedrooms · 2 Baths · House · Patio · Garden · Fireplace · Equipped kitchen · Parking
1919 E Kelsey Ln is a two-story Stillwater detached home with spacious living areas and flexible rooms across both levels. The kitchen provides extensive cabinetry, generous counter space, and appliances, with an adjoining dining area for everyday meals. A fireplace anchors the main living area, while additional rooms support work, recreation, or storage needs. The primary bedroom is paired with a bathroom featuring double sinks, a tub, and a separate shower. A covered patio extends into the fenced backyard for outdoor use, and the two-car garage provides parking and additional storage. This residence combines practical circulation with useful indoor and outdoor spaces throughout
USD 313,000
2922 E Cedar Creek Pass
View photo
House · for sale
USD 380,500
USD 184/sq.ft
2922 E Cedar Creek Pass
Payne County
· 2,067 sq.ft · 4 Bedrooms · 3 Baths · House
· Equipped kitchen · Parking
Payne County · 2,067 sq.ft · 4 Bedrooms · 3 Baths · House · Equipped kitchen · Parking
Seller offering $5,000 in concessions! Use it for upgrades, closing costs, or a rate buy-down—your possibilities start here! For added peace of mind, this home includes the standard builder’s warranty plus an additional 10-year Limited Structural third party Warranty through RWC, offering long-term confidence in your investment! HOA is $250/year. Est completion end of December. Designed with modern living in mind, this home offers 4 bedrooms, 3 bathrooms, plus a versatile flex room with a closet that can easily function as a 5th bedroom. Two suites—an owner’s suite and a secondary suite—create space and comfort for everyone. The owner’s bath is a true retreat with dual sinks, a relaxing soaker tub, and a separate shower. The kitchen is built to impress with custom cabinets, stainless steel appliances, space-saver microwave, sound-insulated dishwasher, granite countertops, and crisp canned lighting. Enjoy inside utility, a spacious 4-car attached garage, and best of all—inviting covered
USD 380,500
4323 S Elm Ridge Street
View photo
House · for sale
USD 255,000
USD 158/sq.ft
Updated
4323 S Elm Ridge Street
Payne County
· 1,604 sq.ft · 4 Bedrooms · 2 Baths · House
· Equipped kitchen
Payne County · 1,604 sq.ft · 4 Bedrooms · 2 Baths · House · Equipped kitchen
Builder Warranty Transfers! Spacious, thoughtfully designed, and set on a generous half-acre lot, this home offers the room to live comfortably both inside and out. The open floor plan creates an easy flow between the kitchen and expansive living room, making everyday living and entertaining feel effortless. The kitchen is positioned at the heart of the home with a natural connection to the main living space, keeping everyone together whether you're cooking dinner or hosting friends and family. The generously sized bedrooms provide plenty of room for comfortable furnishings and personal space, while the primary suite offers a private retreat with a large walk-in closet and dedicated linen storage conveniently located inside the ensuite bath. An oversized laundry room adds another layer of functionality, with ample space for additional storage, coats, shoes, bags, or whatever your household needs to keep organized. Outside, the half-acre lot gives you room to spread out and enjoy the sp
USD 255,000
3823 N Airport Lane
View photo
House · for sale
USD 182,900
USD 145/sq.ft
3823 N Airport Lane
Payne County
· 1,259 sq.ft · 3 Bedrooms · 2 Baths · House
· Parking · Equipped kitchen
Payne County · 1,259 sq.ft · 3 Bedrooms · 2 Baths · House · Parking · Equipped kitchen
This adorable 3 bedroom, 2 bathroom, 1 car garage offers is truly move-in ready! Renovated features include an exterior facelift, appealing interior colors, LVT flooring, rebuilt bathrooms, updated lighting, replaced interior doors, and ceiling fans throughout. The renewed kitchen showcases shiplap siding accents, open shelving, new countertops and cabinetry, a stylish tile backsplash, sleek black appliances, and a spacious, deep sink. A previous remodel expanded the living and dining areas for a roomy feel, and the efficient laundry space includes a stackable washer/dryer combo with convenient folding area. The delightful remodel is most evident in the two beautiful baths, featuring replaced vanities, subway-tile shower surrounds, modern plumbing fixtures, and a brand-new walk-in shower en suite with the primary bedroom. Additional improvements include a replaced electrical service panel and new guttering. All updates were completed per the previous seller, with the exception of the n
USD 182,900
4823 W Woodland Drive
View photo
House · for sale
USD 349,000
USD 120/sq.ft
4823 W Woodland Drive
Payne County
· 2,885 sq.ft · 4 Bedrooms · 2 Baths · House
· Fireplace · Equipped kitchen · Parking
Payne County · 2,885 sq.ft · 4 Bedrooms · 2 Baths · House · Fireplace · Equipped kitchen · Parking
Space, character, and endless possibilities await in Stillwater's established Country Club neighborhood! Offering nearly 2,900 square feet of versatile living space, this charming home features four bedrooms, three full bathrooms, an oversized two-car garage, and a flexible floor plan with room to make it your own. A brand-new 30-year architectural shingle roof, installed in August 2026, adds value and peace of mind, while mature trees, beautiful landscaping, and a welcoming covered front porch create an inviting first impression. Inside, you'll find spacious living areas filled with natural light and timeless architectural details. The comfortable living room features a beautiful brick wood-burning fireplace, while the generous dining room provides the perfect setting for gathering with friends and family. The kitchen offers abundant cabinetry, updated appliances, and plenty of workspace for everyday living. The primary suite is a standout feature, showcasing soaring vaulted ceilings
USD 349,000
2311 W 10th Avenue
View photo
House · for sale
USD 299,900
USD 299/sq.ft
Updated
2311 W 10th Avenue
Payne County
· 1,001 sq.ft · 3 Bedrooms · 2 Baths · House
· Fireplace · Equipped kitchen
Payne County · 1,001 sq.ft · 3 Bedrooms · 2 Baths · House · Fireplace · Equipped kitchen
Located in south Stillwater's desirable Westwood School District and just minutes from Oklahoma State University, this beautifully immaculate and updated home offers comfort, charm, and convenience. The inviting covered front porch welcomes you into a spacious layout featuring two living areas, providing plenty of room for relaxing or entertaining. Original hardwood floors flow through out this beautiful home. The main living room showcases a cozy fireplace with a wood-burning insert, while the dining room is enhanced with pocket doors for added character and flexibility. The updated kitchen features stainless steel appliances, butcher block countertops, abundant cabinet space, and a brand-new microwave that has never been used. The refrigerator stays with the home, making this kitchen move-in ready. Fresh paint throughout the entire home gives every room a bright, clean, updated feel. The adjacent sunroom offers the perfect place to enjoy morning coffee or unwind while overlooking the
USD 299,900
516 Oak Tree Avenue
View photo
House · for sale
USD 231,900
USD 134/sq.ft
516 Oak Tree Avenue
Payne County
· 1,722 sq.ft · 4 Bedrooms · 2 Baths · House
· Equipped kitchen · Parking
Payne County · 1,722 sq.ft · 4 Bedrooms · 2 Baths · House · Equipped kitchen · Parking
Gehrig Floor Plan. This new four-bedroom home offers convenient single-story living. An inviting open-concept floorplan encourages simple transitions and multitasking between the kitchen, dining room and family room. Three bedrooms are located near the front of the home, just steps from a full bathroom, and a luxurious owner’s suite is nestled into a private rear corner, complete with an en-suite bathroom and walk-in closet. Prices, dimensions and features may vary and are subject to change. Photos are for illustrative purposes only. Everything’s Included: Washer/Dryer, Refrigerator, Garage Door Opener, Closing Cost assistance available through builder/preferred lender. Home is currently under construction with anticipated completion in January
USD 231,900
7414 E 104th Street
View photo
House · for sale
USD 139,900
USD 121/sq.ft
7414 E 104th Street
Payne County
· 1,152 sq.ft · 3 Bedrooms · 2 Baths · House
· Parking
Payne County · 1,152 sq.ft · 3 Bedrooms · 2 Baths · House · Parking
Enjoy peaceful country living and room to spread out with this 3-bedroom, 2-bathroom manufactured home set on 5 acres (MOL) in Perkins. Perfectly suited for those seeking a quiet rural setting with acreage potential, the property offers a functional layout inside along with plenty of space outside for outdoor activities, animals, or adding future amenities. Complete with a convenient attached carport for covered parking and easy access, this property delivers ideal small-town tranquility and open space. Reach out today to schedule your private tour!
USD 139,900
2820 S Bowling Drive
View photo
House · for sale
USD 309,900
USD 195/sq.ft
2820 S Bowling Drive
Payne County
· 1,582 sq.ft · 3 Bedrooms · 2 Baths · House
· Patio · Garden · Equipped kitchen · Parking
Payne County · 1,582 sq.ft · 3 Bedrooms · 2 Baths · House · Patio · Garden · Equipped kitchen · Parking
Seller offering 2-1 buydown! Stunning Contemporary style 3-bedroom home located on a corner lot in Park Valley. The kitchen boasts beautiful quartz countertops, stained wood cabinetry, stainless steel appliances with gas range, and large island/eating surface. The spacious open living/dining layout is great for entertaining! The split floorplan allows privacy between the primary suite and secondary bedrooms. You'll love the large utility room with folding surface and ample storage, along with the convenient drop zone by the garage for coats, bags, and shoes for those on the go! Hang out on the covered back patio that overlooks a nice sized fully fenced yard! Owner Licensed
USD 309,900
4009 Wagon Drive
View photo
House · for sale
USD 315,000
USD 203/sq.ft
4009 Wagon Drive
Payne County
· 1,550 sq.ft · 3 Bedrooms · 2 Baths · House
· Patio · Office room · Equipped kitchen · Parking
Payne County · 1,550 sq.ft · 3 Bedrooms · 2 Baths · House · Patio · Office room · Equipped kitchen · Parking
Move-in ready new construction + $10,000 in seller concessions! Why wait to build when your brand-new home is ready NOW? Welcome to 4009 Wagon Drive, where thoughtful design, comfortable living, and an incredible garage setup come together! This inviting 3-bedroom, 2.5-bath home features an open-concept living area with soaring 10-foot ceilings, a spacious kitchen with center island, breakfast bar, pantry, and adjoining dining area—perfect for everyday living and entertaining! The private owner's suite offers a relaxing retreat with a soaking tub, separate shower, and walk-in closet. Two additional bedrooms provide comfortable space for family, guests, or a home office. Step outside to enjoy the covered patio, or take advantage of the covered front porch for a little fresh air! Car enthusiasts, hobbyists & workshop lovers—this one's for you! In addition to the attached 2-car garage, this home features an oversized 3rd and 4th garage area with two 10-foot-wide by 8-foot-tall overhead do
USD 315,000
310 N Kyle Court
View photo
House · for sale
USD 348,000
USD 160/sq.ft
310 N Kyle Court
Payne County
· 2,174 sq.ft · 3 Bedrooms · 3 Baths · House
· Office room · Fireplace · Equipped kitchen
Payne County · 2,174 sq.ft · 3 Bedrooms · 3 Baths · House · Office room · Fireplace · Equipped kitchen
Ideal Stillwater Home Near Oklahoma State University, Comfort and Nature! A fantastic opportunity in Stillwater, perfect for OSU families, downsizers, or to enjoy a peaceful neighborhood with room to breathe. With 3 bedrooms and 3 full bathrooms, this thoughtfully designed home offers flexibility for college living, guests, or multi-generational use, giving you a private space to stay while your student enjoys campus life. The split floor plan features 2 bedrooms on one side, and a third bedroom privately positioned on the opposite end, ideal for visitors or a quiet retreat. Inside, you'll find a formal dining room and a cozy breakfast nook, along with a flex room perfect for studying, office, or hobby room. Vaulted ceilings create a bright, open, airy feel, while the living area invites you to relax by the gas fireplace, seamlessly flowing into the kitchen. The kitchen offers a bar for seating, generous counter space, and a walk-in pantry, making everyday living and entertaining easy.
USD 348,000

Get email alerts

Don't miss out: be the first to know about new properties

The alert was correctly created

On subscribing you accept the conditions of use and the privacy policy
Alert
Receive new ads in your inbox
Save this search
Receive alerts for new listings

We'll send you an email when we have new properties for: "Houses for sale in Payne County"

The alert was correctly created

Perkins city
Stillwater city, Stillwater CCD Payne County Oklahoma
Get email alerts and be the first to see new listings
Required field
On subscribing I accept the terms of the privacy policy
Perfect! You'll soon start receiving new listings via email
Alert
Receive an email when we have new ads for Houses for sale in Payne County
Save this search
Filters

Bedrooms

Size (sq.ft)

sq.ft
sq.ft

Price

USD
USD

Property type

Bathrooms

Clear all filters
Receive notifications when new entries are published.