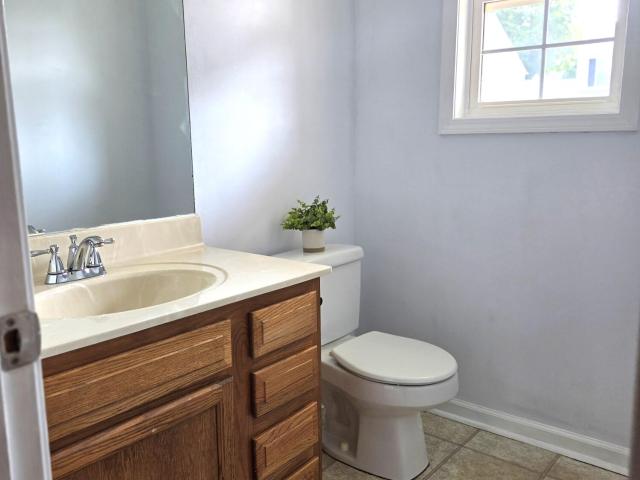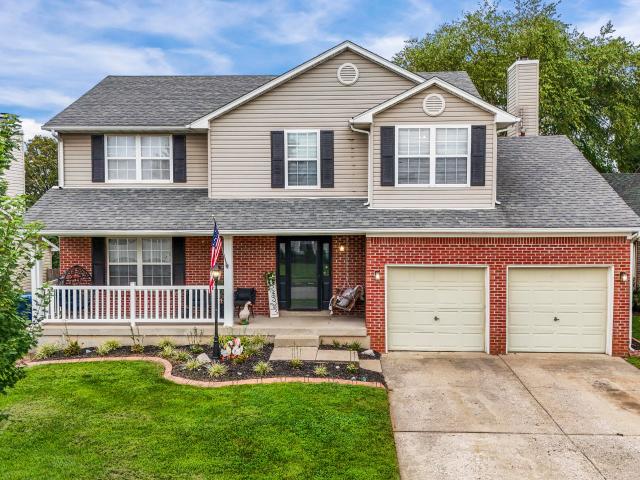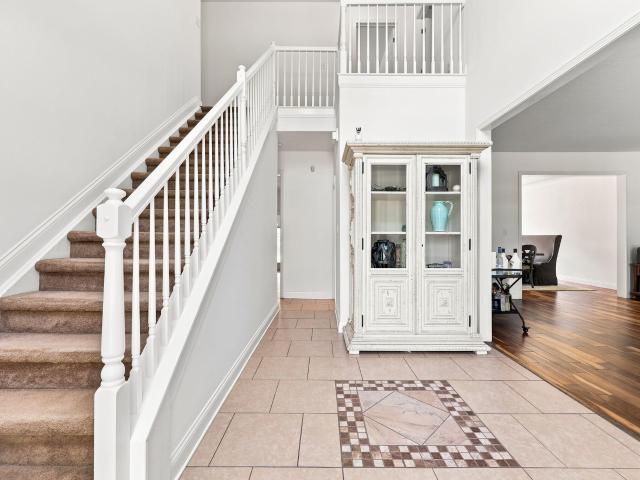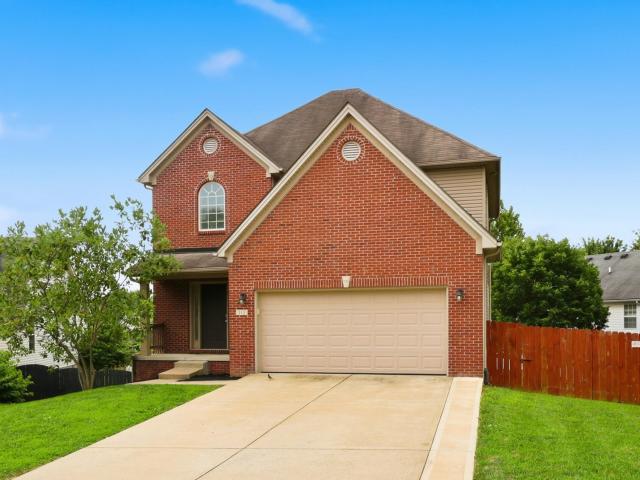
164 properties for sale in Paynes Crossing

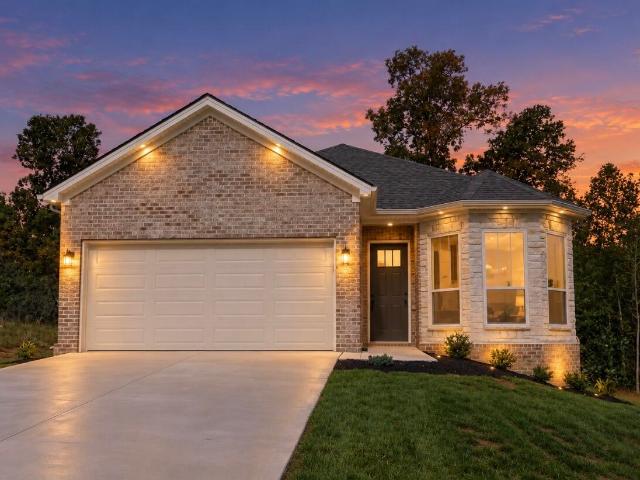
104 Amick Way
View photo
House · for sale
USD 387,160
USD 238/sq.ft
104 Amick Way
Paynes Crossing
· 1,625 sq.ft · 3 Bedrooms · 2 Baths · House
· Equipped kitchen
Paynes Crossing · 1,625 sq.ft · 3 Bedrooms · 2 Baths · House · Equipped kitchen
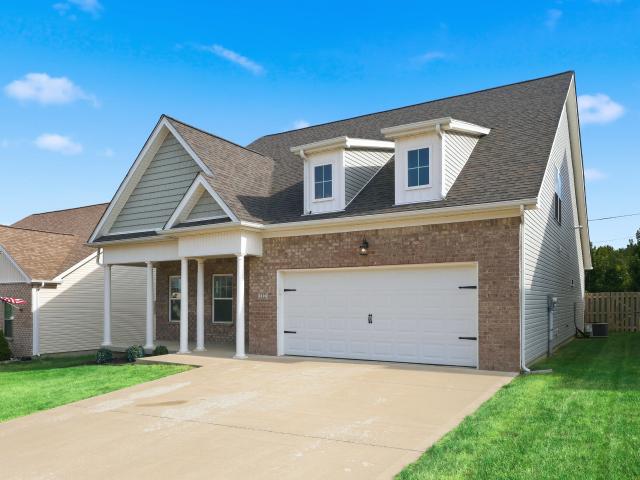
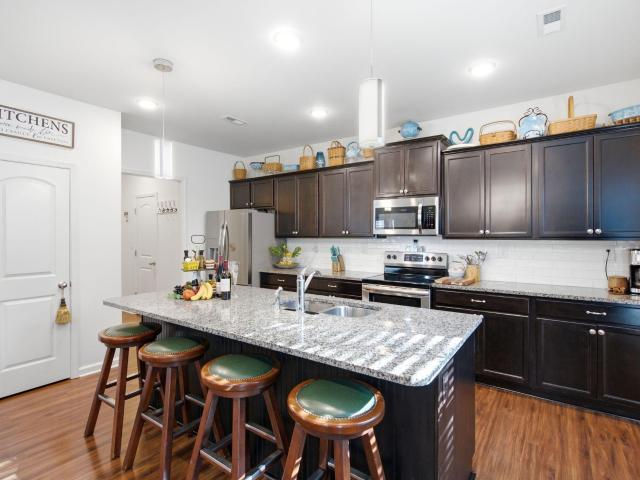
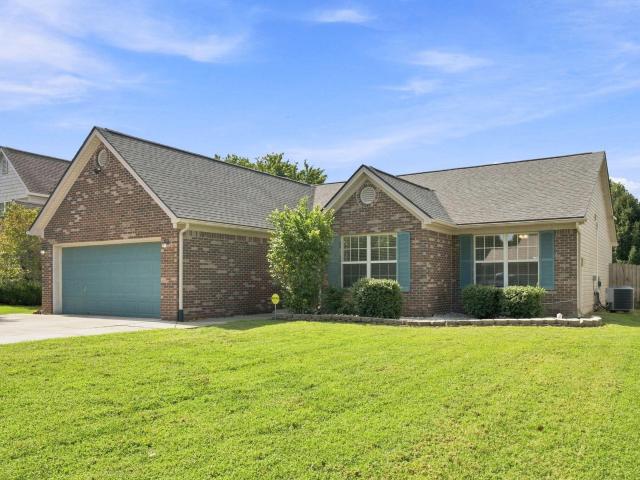
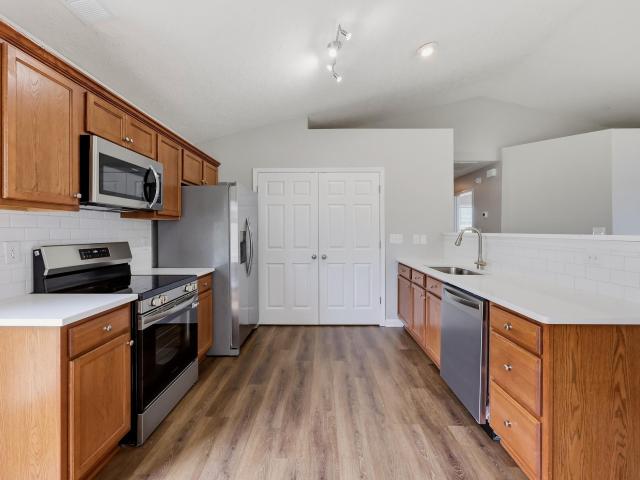
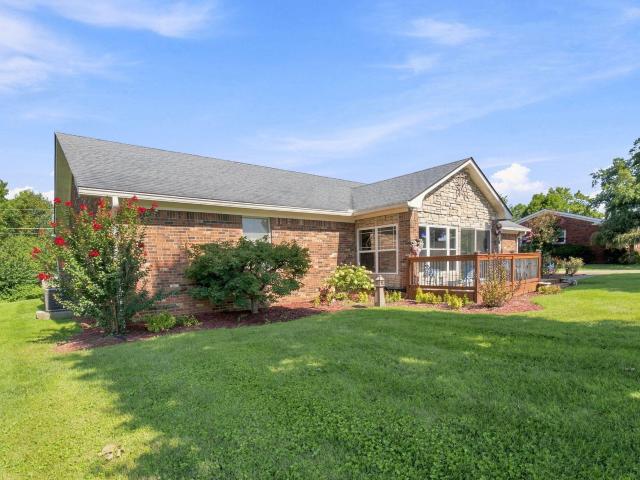
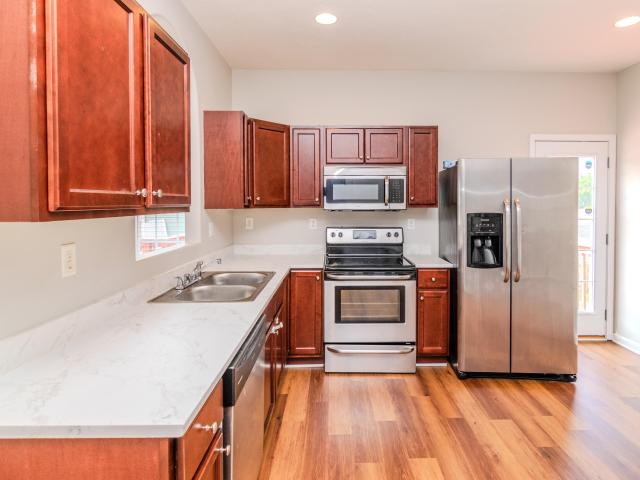
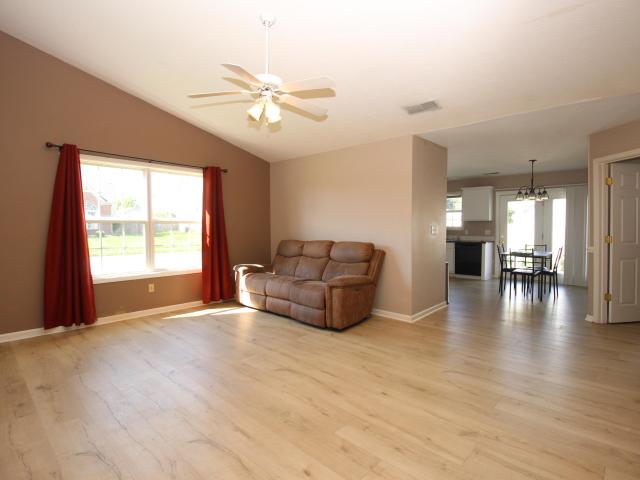
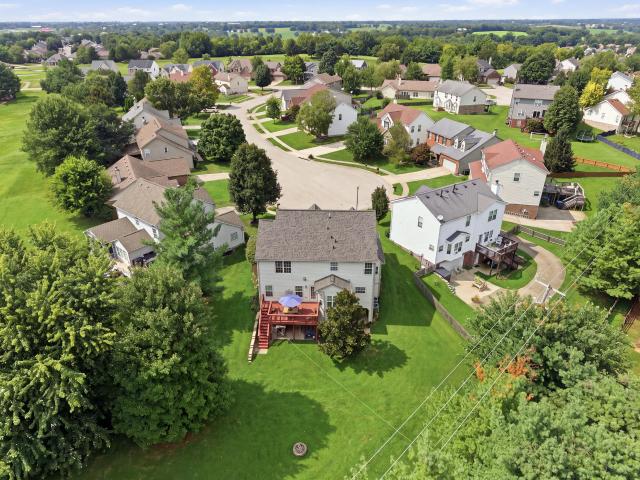
Proposed Construction. Step Into This Beautiful Ranch Home Plan Also Known As The Paloverde C Built By The Award Winning Builder Haddix Construction. This Home Features An Open Floor Plan With Having 3 Bedrooms, 2 Full Baths, Vinyl Plank Flooring Throughout Entire Home, Granite Countertops In Kitchen, Tile Backsplash, Stain Beams In Great Room AND So Much More. (Pictures Are Of A Similar Model But Not Exact)
USD 387,160
121 Sunningdale Drive
View photo
House · for sale
USD 570,000
USD 266/sq.ft
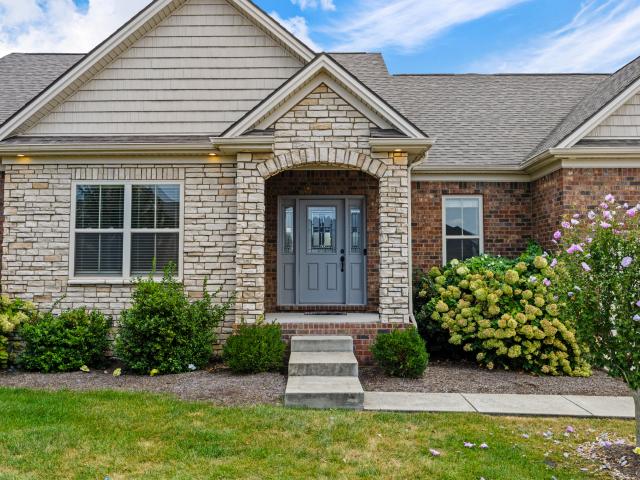
121 Sunningdale Drive
Paynes Crossing
· 2,142 sq.ft · 4 Bedrooms · 2 Baths · House
Paynes Crossing · 2,142 sq.ft · 4 Bedrooms · 2 Baths · House
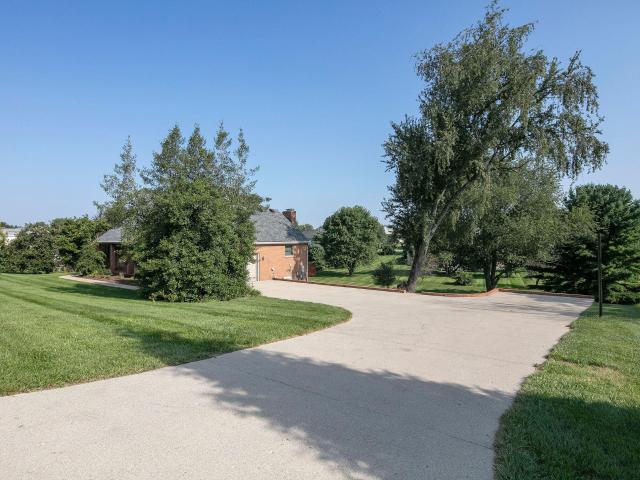
Ranch homes in Cherry Blossom are always in demand and this one offers a setting that's especially hard to find. Situated on a wide. 31-acre lot along the 6th hole of Cherry Blossom Golf Course and adjacent a pond, 121 Sunningdale Drive pairs true one-level living with views you'll appreciate every day. The east-facing covered back porch may become your favorite spot, with morning sunrises, shaded evenings and views across the pond and course. Golfers will especially appreciate convenient access to the cart path just behind the home, with Cherry Blossom Golf Club membership available separately and not required through the HOA. Built in 2020, this 2,076-square-foot ranch features a split-bedroom design, open-concept living, warm wood beams, built-ins and fresh paint. Four bedrooms and two full baths offer flexibility, with the fourth bedroom equally suited for a home office or dedicated dining space. The primary suite includes a soaking tub, tiled shower and large walk-in closet. The e
USD 570,000
206 Johnstone Trail
View photo
House · for sale
USD 504,600
USD 222/sq.ft
206 Johnstone Trail
Paynes Crossing
· 2,271 sq.ft · 4 Bedrooms · 3 Baths · House
Paynes Crossing · 2,271 sq.ft · 4 Bedrooms · 3 Baths · House
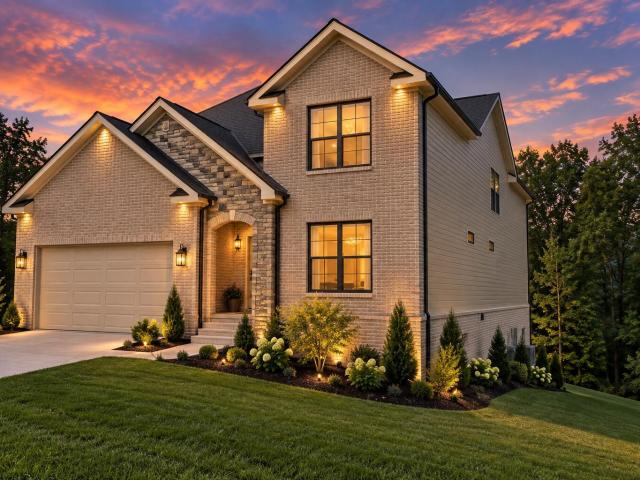
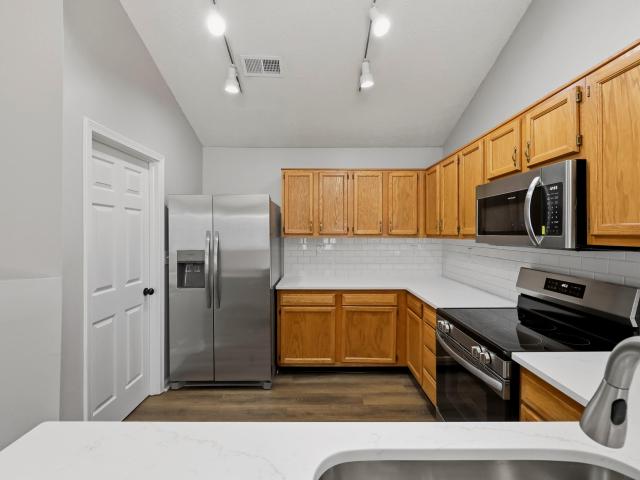
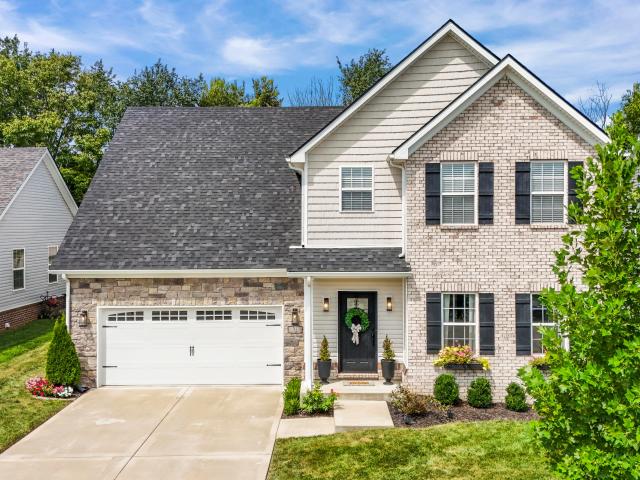
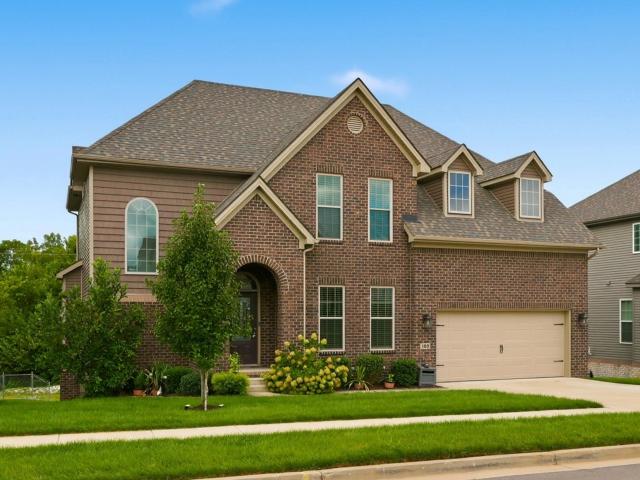
We've Given One Of Our Favorite Floor Plans A Fresh New Look! The Azalea Now Features A Redesigned Roofline, Decorative Gable Cap, A Large Statement Gable Over The Front Porch With Stone Columns, Plus A Beautiful Stone Archway And Stone-Accented Gable For Added Curb Appeal. This 1 1/2 Story Home Features An Open Floor Plan With 1st Floor Living Including Primary Suite And An Additional Bedroom And Full Bath; 2nd Floor Is Complete With 2 Additional Bedrooms, Another Full Bath And Huge Loft Area. (AI IMAGE DISCLOSURE: Some photos in this listing are AI-generated and/or virtually staged for illustrative purposes only. Images are intended to help visualize the potential appearance of the completed home and may not represent actual finishes, features, landscaping, furnishings, or final construction. Buyer to verify all plans, specifications, materials, and finishes)
USD 504,600
112 Nuthatch Trail
View photo
House · for sale
USD 465,000
USD 164/sq.ft
112 Nuthatch Trail
Paynes Crossing
· 2,831 sq.ft · 3 Bedrooms · 2 Baths · House
· Garden · Office room · Fireplace · Equipped kitchen
Paynes Crossing · 2,831 sq.ft · 3 Bedrooms · 2 Baths · House · Garden · Office room · Fireplace · Equipped kitchen
Offering nearly 2,850 square feet of beautifully designed living space, this like-new Barkley Meadows home features an open floorplan, three spacious bedrooms (including first floor primary), and an expansive upstairs loft with a large walk-in closet—an ideal flex space for a home office, media room, or playroom, with an easy conversion to a fourth bedroom. The main level features a formal dining room and gourmet kitchen with bar seating and a spacious eat-in area, flowing seamlessly into the large family room anchored by a gas fireplace. The first-floor primary suite is a private retreat, complete with dual walk-in closets and a generously sized ensuite bath which connects to the laundry room. The laundry room and a convenient powder room complete the main level. Upstairs, you will find two large bedrooms with a jack-and-jill bath, along with the large loft area. Outside, the fully fenced backyard overlooks the peaceful views of a neighboring farm, creating a lovely backdrop often har
USD 465,000
208 Sinclair Court
View photo
House · for sale
USD 365,000
USD 178/sq.ft
208 Sinclair Court
Paynes Crossing
· 2,045 sq.ft · 3 Bedrooms · 2 Baths · House
· Garden · Deck · Equipped kitchen · Parking
Paynes Crossing · 2,045 sq.ft · 3 Bedrooms · 2 Baths · House · Garden · Deck · Equipped kitchen · Parking
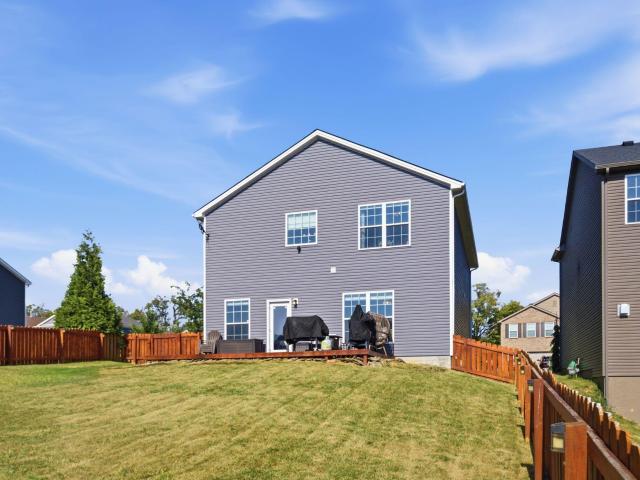
Welcome home to 208 Sinclair Court, located on a quiet cul-de-sac street in the Meadows at Rocky Creek neighborhood! Built in 2019, this 2-story Ball Homes'Stone River' plan offers over 2,000 sq. Ft. of move-in ready living space featuring 3 spacious bedrooms, 2.5 bathrooms, and a 2-car attached garage. The main level boasts durable luxury vinyl plank flooring throughout an open-concept layout designed for everyday living and easy entertaining. The well-appointed kitchen features beautiful granite countertops, ample cabinet space, an eat-in dining area, and seamless flow into the primary living area. Upstairs, you will find the spacious primary suite featuring a private ensuite bath and walk-in closet, along with two additional bedrooms, a full secondary bath, and a dedicated second-floor laundry room for ultimate convenience. Step outside to enjoy the back deck overlooking a fenced yard—perfect for pets, play, or weekend relaxation. Convenient to Toyota, local schools, and central Geo
USD 365,000
416 E Main Street
View photo
House · for sale
USD 500,000
USD 145/sq.ft
416 E Main Street
Paynes Crossing
· 3,434 sq.ft · 4 Bedrooms · 2 Baths · House
Paynes Crossing · 3,434 sq.ft · 4 Bedrooms · 2 Baths · House
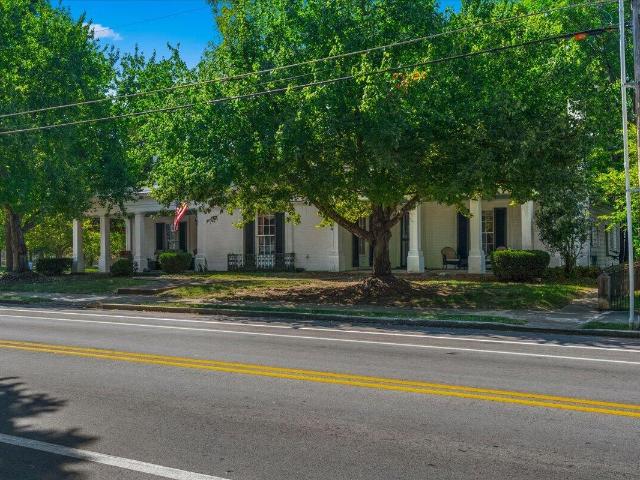
A rare piece of history Built by James William Grant in1839. Located on a park like sanctuary in the middle of town. The 4 generational legacy has timeless romance of southern architecture and authentic character now looking for a new family. The house features stately proportions and historic charm. There are 4 Bedrooms, 2 baths, new zoned HVAC, HP with gas, added a 200 AMP service electrical service, water heater added 2026. Walk to your favorite coffee shop, pub, restaurant or retail shopping
USD 500,000
209 Sinclair Court
View photo
House · for sale
USD 417,500
USD 153/sq.ft
209 Sinclair Court
Paynes Crossing
· 2,713 sq.ft · 4 Bedrooms · 2 Baths · House
· Garden · Office room · Gym · Equipped kitchen
Paynes Crossing · 2,713 sq.ft · 4 Bedrooms · 2 Baths · House · Garden · Office room · Gym · Equipped kitchen
Welcome to this beautiful and inviting home! The open floor plan offers a seamless flow throughout the home, with an abundance of large windows providing plenty of natural light. The open-concept kitchen features a large island with breakfast bar, matching Frigidaire stainless steel appliances, a double-door pantry, and an additional pantry for added storage. The first floor also offers a flexible bonus room that can be used as a home office, formal dining room, gym, or playroom. The spacious kitchen, oversized family room, and half bath create an ideal space for everyday living and entertaining. Upstairs, you'll find four bedrooms, including an oversized primary suite, two full baths, and a rec/bonus room that makes this floor plan so popular. The oversized primary en-suite features vaulted ceilings, large windows, a soaking tub, separate shower, double vanity, and a large walk-in closet, creating a true retreat. Outside, enjoy a spacious, fully fenced backyard on a quiet cul-de-sac s
USD 417,500
152 Treetop Court
View photo
House · for sale
USD 734,900
USD 166/sq.ft
152 Treetop Court
Paynes Crossing
· 4,424 sq.ft · 5 Bedrooms · 3 Baths · House
· Fireplace · Equipped kitchen · Cellar
Paynes Crossing · 4,424 sq.ft · 5 Bedrooms · 3 Baths · House · Fireplace · Equipped kitchen · Cellar
Unicorn alert! Don't let this one get away. This well-built and maintained home in the highly sought after Ironworks Estates Subdivision is ready for it's next family's adventures. Sellers spent 32 years here but it's time to move on. Their loss is YOUR gain. 5 beds, 3 1/2 baths & over 4400 sq ft on a gorgeous 1.1+ acre lot. On the first floor, you'll find a two-story foyer, first floor primary suite, formal dining/sitting rooms, family room with fireplace, kitchen w lots of cabinet space, solid surface countertops and stainless appliances, oversized laundry/mudroom, powder room and your new favorite get-a-way space, the glass/screened sunroom. There is so much space upstairs with 3 additional bedrooms, a huge bonus (could be another bedroom) room and another full bathroom. The full finished walk-out basement has a fireplace, another full bathroom, and is open offering an'easier' opportunity to modify however you wish. But what about the property you say. You will love this lot (which
USD 734,900
208 Timberwood Trace
View photo
House · for sale
USD 264,900
USD 234/sq.ft
208 Timberwood Trace
Paynes Crossing
· 1,130 sq.ft · 2 Bedrooms · 2 Baths · House
· Garden · Equipped kitchen
Paynes Crossing · 1,130 sq.ft · 2 Bedrooms · 2 Baths · House · Garden · Equipped kitchen
All the work has been done for you at this freshly updated ranch in Elkhorn Green. You're sure to appreciate all the thought that went into the home's upgrades. This home has a great floor plan with beautiful natural light. The entire property was just painted, and new low-maintenance vinyl plank flooring runs though the entire home. The spacious great room provides tons of space for relaxing or enjoying company and flows into the dining area. Kitchen has great cabinet space and boasts new quartz countertops, new stainless steel appliances, a new tiled backsplash, and a new sink. Most of the light fixtures and fans in the home have also been upgraded. Owner's suite has a large bedroom with a nicely-sized closet and a private, ensuite bathroom with a tiled, walk-in shower. Both of the home's bathrooms have new quartz vanity tops and fixtures. The additional bedroom is generously-sized. Step outside and into the fully-fenced backyard which is a great size for play and entertaining. Don't
USD 264,900
181 Elkhorn Meadows Drive
View photo
Townhouse · for sale
USD 215,000
USD 154/sq.ft
181 Elkhorn Meadows Drive
Paynes Crossing
· 1,389 sq.ft · 3 Bedrooms · 2 Baths · Townhouse
· Parking
Paynes Crossing · 1,389 sq.ft · 3 Bedrooms · 2 Baths · Townhouse · Parking
Welcome to 181 Elkhorn Meadows Drive! This 3-bedroom, 2.5-bath townhome features a comfortable layout and attached 1-car garage. Conveniently located near I-75, Toyota, shopping, and dining. A great opportunity for a first-time homebuyer or investor looking for a rental property. Schedule your showing today!
USD 215,000
209 Atwood Drive
View photo
House · for sale
USD 325,000
USD 198/sq.ft
209 Atwood Drive
Paynes Crossing
· 1,636 sq.ft · 3 Bedrooms · 2 Baths · House
· Garden · Deck
Paynes Crossing · 1,636 sq.ft · 3 Bedrooms · 2 Baths · House · Garden · Deck
Welcome to this delightful three-bedroom, two-bathroom ranch home situated in the tranquil community of Bradford Place. The flexible layout provides 1,642 square feet of living space. The primary suite features an ensuite bathroom that includes a spacious walk-in soaking tub. Outdoors, you'll find your personal oasis with a completely fenced yard and an attractive composit wood deck, perfect for family gatherings or peaceful moments. Additionally, there are two storage sheds available for your tools, recreational items, and other belongings
USD 325,000
121 Bill Perkins Lane
View photo
House · for sale
USD 489,900
USD 170/sq.ft
121 Bill Perkins Lane
Paynes Crossing
· 2,874 sq.ft · 5 Bedrooms · 2 Baths · House
· Patio · Fireplace · Equipped kitchen
Paynes Crossing · 2,874 sq.ft · 5 Bedrooms · 2 Baths · House · Patio · Fireplace · Equipped kitchen
Discover the charm and versatility of this 5-bedroom, 2.5-bath home in Georgetown's Fox Run neighborhood. With 2,877 square feet, the spacious floor plan offers an easy flow for everyday living and entertaining. The kitchen shines with granite countertops, stainless steel appliances, updated hardware, and custom molding on the island. The living room features a cozy fireplace with custom trim. Updated lighting and accent walls add stylish touches throughout the home. The first-floor primary suite offers convenience and privacy, complete with an additional washer and dryer hookup in the primary closet. Upstairs, the other four bedrooms provide plenty of space, along with a Jack and Jill bathroom and dedicated laundry room. Outside, enjoy the extended patio and privacy fence, creating a great space for gatherings or quiet evenings. With thoughtful updates, generous living space, and a great layout, this home is ready for its next owner!
USD 489,900
110 Castle Acre Way
View photo
House · for sale
USD 490,000
USD 136/sq.ft
110 Castle Acre Way
Paynes Crossing
· 3,595 sq.ft · 5 Bedrooms · 3 Baths · House
· Patio · Garden · Office room · Fireplace · Equipped kitchen · Parking
Paynes Crossing · 3,595 sq.ft · 5 Bedrooms · 3 Baths · House · Patio · Garden · Office room · Fireplace · Equipped kitchen · Parking
Welcome to 110 Castle Acre Way, a spacious five-bedroom, three-bath home offering approximately 3,359 square feet of comfortable living space in the desirable Abbey at Old Oxford community. The main level features a welcoming foyer, spacious family room with fireplace, well-appointed kitchen with ample cabinetry and workspace, dining area, and a convenient bedroom and full bath, offering flexibility for guests, an office, or multigenerational living. Upstairs, the generously sized primary suite provides a private retreat with an ensuite bath and walk-in closet, along with additional bedrooms offering plenty of room for family, guests, or hobbies. Outside, enjoy the patio and backyard, perfect for relaxing or entertaining, while the two-car attached garage provides convenient parking and storage. Ideally located in Georgetown with easy access to shopping, dining, I-75, and surrounding Central Kentucky communities, this home offers the space, functionality, and location you've been looki
USD 490,000
132 Ransom Trace
View photo
House · for sale
USD 289,900
USD 238/sq.ft
132 Ransom Trace
Paynes Crossing
· 1,216 sq.ft · 3 Bedrooms · 2 Baths · House
· Patio · Garden · Equipped kitchen
Paynes Crossing · 1,216 sq.ft · 3 Bedrooms · 2 Baths · House · Patio · Garden · Equipped kitchen
This gorgeous home in the popular Bradford Place neighborhood is newly updated and waiting for you to move right on in! Home is freshly painted and has new vinyl plank flooring throughout. Spacious great room boasts tons of space to relax and entertain. The kitchen feels brand new with all new quartz countertops and tiled backsplash, a new sink, lots of cabinet space, and brand new stainless steel appliances. The dining area has plenty of room for enjoying special meals with friends and family. The owner's suite has a large bedroom with vaulted ceiling, a walk-in closet, and a private, ensuite bathroom. Two additional bedrooms are generously-sized with great closet space. Step outside onto the patio and check out the large, low-maintenance and fully-fenced backyard that has more than enough space to play and barbecue. Don't miss seeing this beautifully updated home for yourself! Seller is a licensed Broker in the state of Kentucky
USD 289,900
1111 Comanche Trail
View photo
House · for sale
USD 329,900
USD 162/sq.ft
1111 Comanche Trail
Paynes Crossing
· 2,034 sq.ft · 3 Bedrooms · 2 Baths · House
· Garden · Fireplace · Parking
Paynes Crossing · 2,034 sq.ft · 3 Bedrooms · 2 Baths · House · Garden · Fireplace · Parking
Charming brick ranch in very desirable Indian Acres neighborhood. Welcome to this 3 bedroom, 2 bath ranch nestled in a quiet well-established area. This older home offers solid construction with room for updates to make it your own. Come into the living/dining room combo. Perfect for entertaining. Cozy den with fireplace for relaxing evenings. Well-maintained yard with established trees and large attached garage. Whether you are looking for a family home or a smart investment, this home has great bones and endless potential. Don't miss your chance to own a classic brick ranch! Schedule your private showing today!
USD 329,900
122 Nathan Hale Drive
View photo
House · for sale
USD 290,000
USD 232/sq.ft
122 Nathan Hale Drive
Paynes Crossing
· 1,249 sq.ft · 3 Bedrooms · 2 Baths · House
· Garden · Parking
Paynes Crossing · 1,249 sq.ft · 3 Bedrooms · 2 Baths · House · Garden · Parking
Welcome to this well-maintained 3-bedroom, 2-bath home offering 1,250 square feet of comfortable living space in Georgetown. Designed with both functionality and convenience in mind, this home features a practical layout that provides comfortable living and easy everyday maintenance. The exterior showcases a combination of brick veneer and vinyl siding for lasting curb appeal, while the attached two-car garage offers ample parking and additional storage space. The property provides a welcoming outdoor setting with room to enjoy the surrounding yard. Conveniently located with easy access to downtown Georgetown, shopping, dining, parks, and major roadways including I-75, this home offers an ideal blend of comfort and accessibility. Don't miss the opportunity to make this Georgetown property your own-schedule your private showing today!
USD 290,000
100 Strauss Court
View photo
House · for sale
USD 269,900
USD 214/sq.ft
100 Strauss Court
Paynes Crossing
· 1,259 sq.ft · 3 Bedrooms · 2 Baths · House
· Patio · Parking · Equipped kitchen
Paynes Crossing · 1,259 sq.ft · 3 Bedrooms · 2 Baths · House · Patio · Parking · Equipped kitchen
Don't miss the opportunity to purchase this popular plan on a corner lot in a cul-de-sac in the Bradford! Live just minutes from all the south side has on the horizon with shopping and dining. This home's vaulted ceilings in the primary bedroom and living room really open these spaces up. Enjoy constant air circulation throughout the house with ceiling fans in the living room and all bedrooms especially during the mild spring and fall months. Tile entry with durable LVP flooring throughout the rest of the home. Neutral paint on the walls with white kitchen and bathroom cabinetry. Single car garage with enlarged 2 car wide driveway. Relax on the covered front porch or retreat to the privacy offered on the back patio. Just when you thought this couldn't get any better, the shed stays as well. Call today for more info or to get inside to see for yourself
USD 269,900
116 Valhalla Place
View photo
House · for sale
USD 479,900
USD 132/sq.ft
116 Valhalla Place
Paynes Crossing
· 3,627 sq.ft · 4 Bedrooms · 3 Baths · House
· Office room · Deck · Equipped kitchen · Parking · Cellar
Paynes Crossing · 3,627 sq.ft · 4 Bedrooms · 3 Baths · House · Office room · Deck · Equipped kitchen · Parking · Cellar
Under contract with a 72 hour'first right of refusal' (kick-out clause) *. There's something special about a home that gives you room to live, space to relax, and a community you actually want to be part of. The thoughtful floor plan at 116 Valhalla Place offers plenty of room to spread out while still providing comfortable spaces to gather. The first floor welcomes you with a foyer that opens into the living room, kitchen, and dining area, creating an easy flow for everyday living and entertaining. Upstairs, you'll find four bedrooms, including a spacious primary suite with its own ensuite bathroom. One of the bedrooms is ideal for a home office, flex space, or guest room depending on your needs. The finished walkout basement adds even more living space with an open family room, full bathroom, and convenient access to the outdoor storage/golf cart garage. Step outside and enjoy multiple spaces to take in the surroundings, including the covered front porch, rear deck off the main level
USD 479,900
109 Cornwallis Drive
View photo
House · for sale
USD 299,000
USD 185/sq.ft
109 Cornwallis Drive
Paynes Crossing
· 1,615 sq.ft · 4 Bedrooms · 2 Baths · House
· Garden
Paynes Crossing · 1,615 sq.ft · 4 Bedrooms · 2 Baths · House · Garden
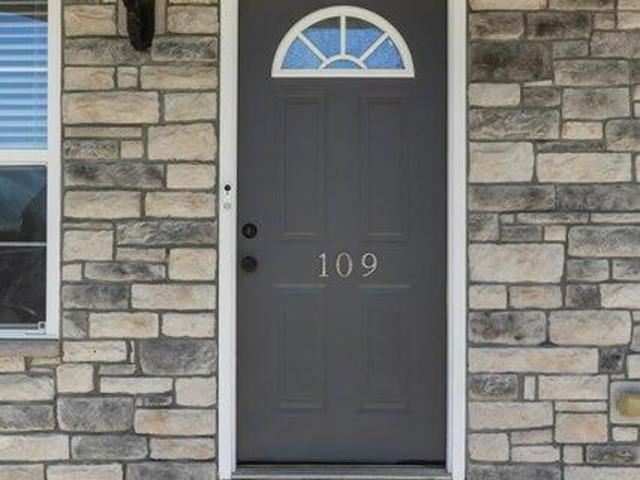
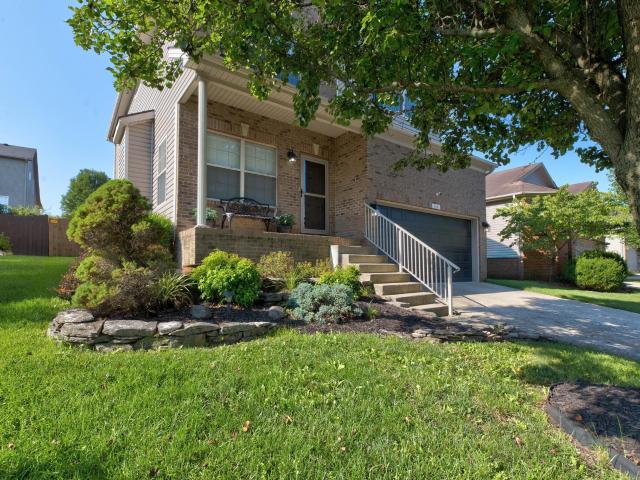
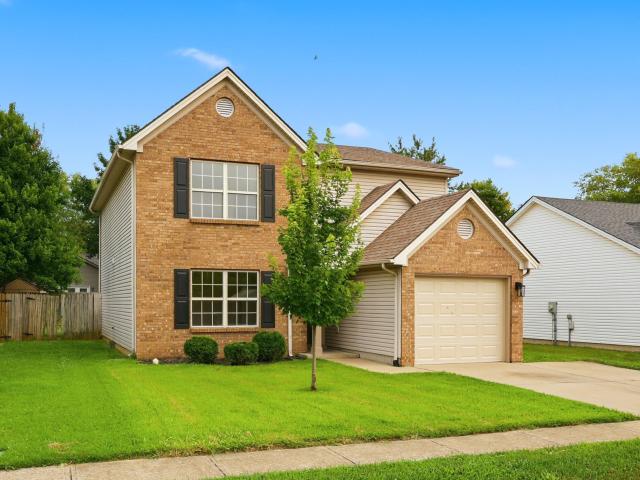
Step inside this 4 bedroom spacious home offering a first floor primary bedroom with 3 spacious additional bedrooms upstairs. Tons of space and the extra large backyard back up to a wooded area. This home is being sold as is. Inspections are welcome
USD 299,000
106 Furlong Court
View photo
House · for sale
USD 349,900
USD 192/sq.ft
106 Furlong Court
Paynes Crossing
· 1,819 sq.ft · 3 Bedrooms · 2 Baths · House
· Patio · Garden · Office room · Fireplace
Paynes Crossing · 1,819 sq.ft · 3 Bedrooms · 2 Baths · House · Patio · Garden · Office room · Fireplace
Welcome to this inviting 3 bedroom, 2½ bath home nestled in a well-established subdivision offering exceptional convenience to shopping, dining, schools, parks, and all the amenities that Georgetown has to offer! Thoughtfully designed with both everyday living and entertaining in mind, this home offers a versatile floor plan and wonderful outdoor spaces. The main living area provides a warm and welcoming atmosphere, complete with a beautiful fireplace that creates an inviting focal point for relaxing evenings and gatherings. A spacious loft area adds valuable flexibility and could easily serve as a home office, media room, playroom, or additional lounge space. The outdoor living spaces are equally appealing. Step onto the covered back patio for a shaded retreat or enjoy the adjoining uncovered patio, perfect for grilling or soaking up the sunshine. The privacy-fenced backyard creates a comfortable and secluded setting for entertaining, pets, or simply enjoying your own outdoor oasis. A
USD 349,900
122 Salinger Drive
View photo
House · for sale
USD 315,000
USD 186/sq.ft
122 Salinger Drive
Paynes Crossing
· 1,690 sq.ft · 4 Bedrooms · 2 Baths · House
· Garden
Paynes Crossing · 1,690 sq.ft · 4 Bedrooms · 2 Baths · House · Garden
Welcome to this newly updated 4 bedroom home offering a spacious open floor plan. This home features a first floor primary bedroom and 3 additional bedrooms upstairs. Enjoy the fully fenced in backyard for your outdoor activities. This home is sold as is. Inspections are welcome
USD 315,000
160 Limestone Lane
View photo
House · for sale
USD 569,900
USD 201/sq.ft
160 Limestone Lane
Paynes Crossing
· 2,831 sq.ft · 5 Bedrooms · 3 Baths · House
· Office room · Fireplace · Equipped kitchen
Paynes Crossing · 2,831 sq.ft · 5 Bedrooms · 3 Baths · House · Office room · Fireplace · Equipped kitchen
Sellers are willing to contribute toward buyer interest rate buy down with acceptable offer! Welcome home to this beautifully maintained five bedroom, three full bath home offering space, comfort, and endless possibilities! Designed with an open concept layout, the home features a spacious living area that flows seamlessly into the kitchen and dining spaces. Perfect for every day living and entertaining. You'll love the thoughtful design details, from the feature wall in the dining room to the stone fireplace in the great room. The chef's kitchen offers beautiful aesthetics as well as a functional layout. A first floor bedroom and full bath provide flexible options for guests, a home office, or multigenerational living. Upstairs you'll find a spacious primary suite, and three additional bedrooms, offering plenty of space for everyone. This home backs to a tree line, offering coveted privacy while maintaining the convenience of neighborhood living. Enjoy the outdoors from the covered de
USD 569,900
133 River Run Court
View photo
House · for sale
USD 260,000
USD 156/sq.ft
133 River Run Court
Paynes Crossing
· 1,658 sq.ft · 3 Bedrooms · 2 Baths · House
· Patio · Garden · Office room · Equipped kitchen
Paynes Crossing · 1,658 sq.ft · 3 Bedrooms · 2 Baths · House · Patio · Garden · Office room · Equipped kitchen
Welcome to 133 River Run Court in Georgetown's Elkhorn Green subdivision! This 3-bedroom, 2.5-bath home offers 1,658 sq. Ft. with a vaulted Great Room, dining area, and kitchen featuring a breakfast bar. Upstairs, the loft provides flexible space for a home office, reading nook, or sitting area. Fresh paint and new carpet on the stairs and in all bedrooms give the home a fresh, move-in-ready look. Outside, enjoy a fully fenced backyard with a spacious patio and access to a neighborhood common area beyond the fence, with Lanes Run Creek just beyond the trees. Conveniently located near Toyota, I-75, downtown Georgetown, shopping, and dining. Come see what makes this Georgetown home a special place to call your own! Property is being sold'As-Is'
USD 260,000
128 Wilderness Cove Lane
View photo
House · for sale
USD 389,000
USD 178/sq.ft
128 Wilderness Cove Lane
Paynes Crossing
· 2,185 sq.ft · 4 Bedrooms · 2 Baths · House
· Garden · Cellar
Paynes Crossing · 2,185 sq.ft · 4 Bedrooms · 2 Baths · House · Garden · Cellar
Welcome home to this adorable 4-bedroom home tucked away on a quiet cul-de-sac in Georgetown! Inside, you'll find a super cute, inviting aesthetic with plenty of space to make your own. Out back, the large yard is surrounded by mature trees, creating a private setting perfect for relaxing, entertaining, or letting the kids and pets play. A full unfinished basement offers tons of storage and endless potential for future living space. Great location, plenty of room, and a backyard you'll love!
USD 389,000
208 Ransom Trace
View photo
House · for sale
USD 409,999
USD 154/sq.ft
208 Ransom Trace
Paynes Crossing
· 2,648 sq.ft · 4 Bedrooms · 2 Baths · House
· Patio · Garden · Office room · Fireplace · Equipped kitchen
Paynes Crossing · 2,648 sq.ft · 4 Bedrooms · 2 Baths · House · Patio · Garden · Office room · Fireplace · Equipped kitchen
Welcome home to this beautifully maintained 4-bedroom, 2.5-bath residence in the desirable Bradford Place neighborhood! Built in 2007, this home offers an inviting open-concept layout, perfect for both everyday living and entertaining. The spacious living room features a cozy wood-burning fireplace and flows seamlessly into the kitchen, creating a warm and welcoming gathering space. The primary suite is a true retreat, offering a generous bedroom, a spa-like ensuite bath with a garden tub, separate walk-in shower, double vanity, and an oversized walk-in closet. The fully renovated guest bathroom showcases stylish, modern finishes, while fresh interior paint gives the home a bright, move-in-ready feel. Beautiful hand-scraped Acacia solid hardwood flooring enhances the living room, dining room, and office/flex room, adding warmth and character throughout. Step outside to enjoy the custom-built covered patio overlooking the fenced backyard—an ideal space for relaxing, entertaining, or enj
USD 409,999
113 Brahms Court
View photo
House · for sale
USD 364,900
USD 135/sq.ft
113 Brahms Court
Paynes Crossing
· 2,702 sq.ft · 4 Bedrooms · 3 Baths · House
· Garden · Equipped kitchen · Cellar
Paynes Crossing · 2,702 sq.ft · 4 Bedrooms · 3 Baths · House · Garden · Equipped kitchen · Cellar
Perfectly positioned in one of Georgetown's most desirable locations, this exceptional 4 bedroom, 3.5 bathroom two story home with a finished walkout basement offers the space, style, and flexibility today's buyers are searching for. Just minutes from vibrant downtown Georgetown, Toyota, I 75, parks, shopping, dining, and an easy drive to Lexington, you'll enjoy the perfect balance of convenience and small town charm. See the inside and be welcomed by a stunning two story foyer that creates an unforgettable first impression. Luxury vinyl plank flooring flows throughout the main living spaces, leading you into a thoughtfully designed floor plan. The kitchen is ideally situated at the back of the home, allowing you to stay connected whether everyone is gathered in the great room, dining area, or enjoying the backyard. Upstairs, the spacious primary suite provides the retreat you have been dreaming of, complete with a private ensuite bath and an outstanding closet. The additional bedrooms
USD 364,900
123 Kingston Drive
View photo
House · for sale
USD 724,900
USD 220/sq.ft
123 Kingston Drive
Paynes Crossing
· 3,294 sq.ft · 4 Bedrooms · 3 Baths · House
· Deck · Fireplace · Equipped kitchen · Parking · Cellar
Paynes Crossing · 3,294 sq.ft · 4 Bedrooms · 3 Baths · House · Deck · Fireplace · Equipped kitchen · Parking · Cellar
If you are looking for a beautiful home this one checks all the boxes. This well maintained home in Cherry Blossom Village offers 4 bedrooms, 3½ bathrooms on a full unfinished basement. Offering over 3,300 square feet. As you walk into the foyer you have there is a study on the right with lots of built-ins, beautiful living room with a fireplace and bookshelves on both sides. Open floorplan that flows into the gourmet kitchen with gas stove stainless appliances and granite and decorated backsplash. Beautiful primary bedroom on the first floor, also 2 jack n jill bedrooms all with walk-in closets. Mudroom off the kitchen goes into the 3-car garage. Laundry room with lots of cabinets. Upstairs you will find another bedroom and a huge bonus room. Bonus room has microwave, mini fridge and sinks. Home is situated on a large lot, offers screened in porch and a deck. This home is well maintained with roof only 3 years old, 2 units for heating and cooling (gas heat). Washer and dryer stay! Cal
USD 724,900
213 Pocahontas Trail
View photo
House · for sale
USD 349,900
USD 194/sq.ft
213 Pocahontas Trail
Paynes Crossing
· 1,798 sq.ft · 3 Bedrooms · 2 Baths · House
· Garden · Fireplace · Equipped kitchen · Parking · Cellar
Paynes Crossing · 1,798 sq.ft · 3 Bedrooms · 2 Baths · House · Garden · Fireplace · Equipped kitchen · Parking · Cellar
Welcome to this beautifully maintained all-brick ranch nestled on a spacious corner lot in Georgetown's desirable Indian Acres neighborhood. Pride of ownership is evident throughout this move-in-ready home, offering quality updates, timeless character, and meticulous care inside and out. The updated kitchen features granite countertops, rich espresso cabinetry, a JennAir downdraft range, and luxury vinyl plank flooring. Natural hardwood floors flow throughout the main living areas, complemented by fresh neutral paint and abundant natural light. The renovated bathroom showcases a custom-built vanity, quartz countertop, and stylish shiplap accents. Major improvements provide peace of mind, including a newer roof (2022), HVAC system (2018), and water heater (2025). The attached garage offers additional storage, while the beautifully landscaped yard and oversized corner lot create an inviting outdoor setting. The white electric fireplace conveys with the home. The full unfinished basement
USD 349,900
107 Hillside Drive
View photo
House · for sale
USD 289,000
USD 282/sq.ft
107 Hillside Drive
Paynes Crossing
· 1,023 sq.ft · 3 Bedrooms · 1 Bath · House
· Patio · Garden · Parking
Paynes Crossing · 1,023 sq.ft · 3 Bedrooms · 1 Bath · House · Patio · Garden · Parking
This charming 3 bedroom, 1.5 bath ranch home offers comfortable one-level living with a spacious layout and plenty of outdoor space to enjoy. Relax under the covered patio overlooking the large backyard, perfect for entertaining, pets, or play. The home also features a 1-car garage and great potential to make it your own. Home is being sold as is but inspections are welcome. Motivated Seller
USD 289,000
141 Hemingway Place
View photo
House · for sale
USD 385,000
USD 192/sq.ft
141 Hemingway Place
Paynes Crossing
· 2,002 sq.ft · 4 Bedrooms · 2 Baths · House
· Garden · Office room · Fireplace · Equipped kitchen
Paynes Crossing · 2,002 sq.ft · 4 Bedrooms · 2 Baths · House · Garden · Office room · Fireplace · Equipped kitchen
Located in the desirable Bradford Place subdivision, this spacious 4-bedroom, 2.5-bath home offers a versatile floor plan, generous living spaces, and a beautifully landscaped backyard designed for both relaxation and entertaining. The welcoming foyer creates a great first impression and opens to a hallway accented with classic wainscoting. Just off the entry, you'll find a formal dining room and an additional flex room that can easily serve as a home office, den, study, playroom, craft room, or secondary living space. At the heart of the home, the well-appointed kitchen is filled with natural light and features stainless steel appliances, an oversized pantry, abundant cabinet storage, tile flooring, a tile backsplash, and a dedicated dining area perfect for everyday meals. The kitchen flows seamlessly into the spacious family room, where soaring ceilings and a gas fireplace create a warm and inviting atmosphere. Doors from the family room provide direct access to the backyard, making
USD 385,000

Get email alerts

Don't miss out: be the first to know about new properties

The alert was correctly created

On subscribing you accept the conditions of use and the privacy policy
Alert
Receive new ads in your inbox
Save this search
Receive alerts for new listings

We'll send you an email when we have new properties for: "Properties for sale in Paynes Crossing"

The alert was correctly created

Stonecrest, Georgetown city Georgetown CCD Scott County Kentucky
Wood Glen, Georgetown city Georgetown CCD Scott County Kentucky
Get email alerts and be the first to see new listings
Required field
On subscribing I accept the terms of the privacy policy
Perfect! You'll soon start receiving new listings via email
Alert
Receive an email when we have new ads for Properties for sale in Paynes Crossing
Save this search
Filters

Bedrooms

Size (sq.ft)

sq.ft
sq.ft

Price

USD
USD

Property type

Bathrooms

Clear all filters
Receive notifications when new entries are published.